4978 S CAJON LN 52

Holladay, UT 84117

Townhouse; Row-mid

Holladay, UT 84117

4978 S CAJON LN 52

$809,900

MLS#: 2176694

Status: Active

Listing provided by: Tri Pointe Homes Holdings, Inc

Listing agent phone: None

Last update: 8 days ago

On site: 8 days ago

ASPIRE AT HOLLADAY HILLS - Residential

About

Refined architecture meets effortless livability in this expansive urban brownstone. Designed for those who value both sophistication and space, this home offers a lifestyle as elevated as its surroundings. The private en-suite bedroom on the entry level offers ideal accommodations for guests or extended family. The main level is an entertainer's dream - 10-foot ceilings, a chef-inspired gourmet kitchen, generous island, and an open great room filled with natural light. Upstairs, three spacious bedrooms include a luxurious primary retreat with soaring 11.5-foot ceilings and dual vanities, blending grandeur with comfort. Wide stairways and covered outdoor living enhance the sense of architectural presence throughout. Located within Aspire at Holladay Hills by Tri Pointe Homes in Holladay, this home offers immediate access to walkable retail, dining, and gathering spaces - all at the foothills of the Wasatch Mountains and moments from airport access and world-renowned skiing. This to-bebuilt home is ready for you to personalize with your preferred features and finishes at our Design Center. Square Footage figures are provided as a courtesy estimate only and were obtained from Builder. Buyer is advised to obtain an independent measurement.

Property

Beds

4

Full Baths

1

1/2 Baths

1

3/4 Baths

2

Year Built

2026

Sq.Footage

2,346

Features

Features & Amenities

Interior

  • Other Interior Features

    Walk-In Closet(s)

  • Total Bedrooms

    4

  • Bathrooms

    1

  • 1/2 Bathrooms

    1

  • 3/4 Bathrooms

    2

  • Basement YN

    YES

  • Cooling YN

    YES

  • Cooling

    Heat Pump

  • Fireplace YN

    NO

  • Heating YN

    YES

  • Heating

    Heat Pump

  • Main Level Bedrooms

    1

  • Pet friendly

    N/A

Exterior

  • Garage

    Yes

  • Garage spaces

    2

  • Construction Materials

    Brick, Stucco, Cement Siding

  • Parking

    Attached, Garage

  • Patio and Porch Features

    Deck, Patio

  • Pool

    No

  • Waterfront YN

    NO

Area & Lot

  • Lot Size(acres)

    0.03

  • Lot Size(square feet)

    1,306

  • Property Type

    Residential

  • Property Sub Type

    Townhouse

  • Architectural Style

    Townhouse; Row-mid

Price

  • Sales Price

    $809,900

  • Tax Amount

    $4,300

  • Zoning

    R/M-U

  • Sq. Footage

    2,346

  • Price/SqFt

    $345

HOA

  • Association

    YES

  • Association Fee

    $290

  • Association Fee Frequency

    Monthly

  • Association Fee Includes

    N/A

Property Resources

  • Horse Property

    NO

School District

  • Elementary School

    Granite

  • Middle School

    Bonneville

  • High School

    Cottonwood

Property Features

  • New Construction

    YES

  • Association Amenities

    Maintenance, Snow Removal, Water

  • Senior Community YN

    NO

  • Sewer

    Public Sewer

Schedule

Schedule a Showing

Showing scheduled successfully.

What is 3 + 4 ?


Change time

Mortgage calculator

Estimate your monthly mortgage payment, including the principal and interest, property taxes, and HOA. Adjust the values to generate a more accurate rate.

Your payment

Principal and Interest:

$

Property taxes:

$

HOA fees:

$

Total loan payment:

$

Total interest amount:

$

Location

  • County

    Salt Lake

  • Elementary School

    Granite

  • Middle School

    Bonneville

  • High School

    Cottonwood

Listing Courtesy of Muranda Barker , Tri Pointe Homes Holdings, Inc

RealHub Information is provided exclusively for consumers' personal, non-commercial use, and it may not be used for any purpose other than to identify prospective properties consumers may be interested in purchasing. All information deemed reliable but not guaranteed and should be independently verified. All properties are subject to prior sale, change or withdrawal. RealHub website owner shall not be responsible for any typographical errors, misinformation, misprints and shall be held totally harmless.

Agent Lindsey Pili

Lindsey Pili

Agent / Realtor®

Call Lindsey today to schedule a private showing.


* Listings on this website come from the FMLS IDX Compilation and may be held by brokerage firms other than the owner of this website. The listing brokerage is identified in any listing details. Information is deemed reliable but is not guaranteed. If you believe any FMLS listing contains material that infringes your copyrighted work please click here to review our DMCA policy and learn how to submit a takedown request.© 2024 FMLS.

Properties

Related properties

Fully updated home in Holladay. Open and light with beautiful oak floors. Tankless instant hot water system w/ updated electrical, New concrete sealant on covered patio and walk ways, new siding on East & West gables. Basement entrance no stairs with a large above ground window. interior dividing door with 2 way lock provides an ideal mother in-law apartment.  Murphey bed in family room is by the fire place. simply close the French doors for privacy. large corner lot w/ mountain views.
#2177217

Holladay

2080 E SANDS DR S

4 Beds

1 Baths

2,736 Sq.Ft.

$940,000

MLS#: 2177217

BRAND-NEW ROOF! Priced to sell, well below the recent appraised value, offering an exceptional opportunity for instant equity.  Nestled within the prestigious gated community of Holladay Farms, this beautiful townhome is surrounded by quiet, tree-lined streets and is just minutes from the heart of Holladay's shopping, dining, and recreation.  Designed for comfortable main-level living, the home features a stunning vaulted family room that flows seamlessly into the kitchen and dining area, along with a spacious primary suite and convenient main-floor laundry. Downstairs, you'll find two additional bedrooms and an expansive family room perfect for entertaining, hobbies, or guests.  The versatile floor plan is ideal for every stage of life-whether you're looking to downsize without sacrificing space, purchase your first family home, or own a luxurious Salt Lake retreat with easy access to world-class skiing. Relax on the back deck and take in the beautiful views of Mount Olympus while enjoying the peaceful surroundings.  This is an outstanding value in one of Holladay's most sought-after communities. Bring your buyers, this home is priced to sell and won't disappoint!  Square footage figures are provided as a courtesy estimate only and were obtained from appraisal.  Buyer is advised to obtain an independent measurement.
#2177002

Holladay

1832 E PEYTON CT

3 Beds

2 Baths

3,048 Sq.Ft.

$825,000

MLS#: 2177002

New on site 2 days ago
Rarely does a Holladay rambler offer the combination of beautifully updated living space, a detached heated and air-conditioned studio, and an inviting backyard designed for gathering, gardening, and enjoying every season.  Tucked away in one of Holladay's most desirable neighborhoods, this beautifully updated rambler offers the perfect blend of comfort, character, and versatility. Professionally measured at 2,621 square feet, the home features new carpet throughout, a well-appointed kitchen with a Viking gas range, tankless water heater and inviting living spaces designed for everyday living and effortless entertaining.  Step outside to discover a backyard retreat complete with a spacious deck, mature landscaping, raised garden boxes; even a green house, as well as plenty of room to relax or gather with family and friends. A detached, heated and air-conditioned 215-square-foot studio provides endless possibilities as an art studio, home office, fitness room, workshop, or creative space. The detached two-car garage offers additional storage and functionality with an insulated garage door.  Perfectly situated near world-class skiing, hiking, and mountain recreation, while offering quick freeway access, this exceptional Holladay home combines peaceful neighborhood living with unbeatable convenience to Salt Lake City, the airport, and the Wasatch Front. This is a rare opportunity to own a home that offers flexibility, privacy, and the lifestyle so many buyers are searching for.
#2176783

Holladay

6259 S BOXWOOD RD E

3 Beds

1 Baths

2,622 Sq.Ft.

$889,000

MLS#: 2176783

This is an extremely spacious townhome in great condition. It has a kitchen-lover's kitchen, which you would expect to find in a much larger home. It has massive beautiful granite counter space with a 12 foot island designed to seat up to 8 people. Upstairs is a large family room upstairs wired for surround sound, and downstairs an even larger family room with room to add a 4th bedroom if needed. All of the bedrooms are bright and airy with multiple windows. The owner's suite has two large walk-in closets and a separate tub and shower. It's tucked away in a peaceful neighborhood away from the hustle and bustle, yet close to everything. You'll love it here!
#2175996

Holladay

5058 S MORAY CT

3 Beds

3 Baths

3,564 Sq.Ft.

$650,000

MLS#: 2175996

Don't let the outside fool you -this is a beautiful home in a fantastic Holladay location! Convenient main floor living with a large kitchen and dining area just off the very bright & spacious living room makes entertaining perfect. Relax on the private patio and enjoy the beautiful tree- lined, fenced yard, grass mowed by the HOA. Master bedroom has a large bathroom and walk-in closet. Downstairs has 2 more bedrooms, second family room and second laundry room. There is plenty of space to spread out and enjoy. Ample storage space with the big garage and the huge storage room in the basement.
#2175636

Holladay

2246 E LINCOLN CT

4 Beds

3 Baths

3,040 Sq.Ft.

$795,000

MLS#: 2175636

Great opportunity to own a Holladay brick rambler with its own ADU (basement or mother-in-law apartment)! Sitting on a 1/4 acre and on a corner lot. Featuring 2 kitchens, 2 laundry setup areas, 3bedrooms up, 2 bedrooms down, a 2 car garage, separate basement entrance, large driveway (recently repoured), RV parking (room for an additional larger RV parking), etc. Newer Vinyl windows throughout. AC/Furnace is 8 to 10 years old. Newer membrane roof. The home is clean, has newer carpet,, shows well, and offers someone the chance to rent out a portion of their home to cover a large portion of their mortgage. The backyard is currently divided into two backyard spaces making it convenient to share with a tenant. The yard is full of mature trees, providing lots of shade, there is a deck/porch accessible from the main level, and a separate covered patio accessible from the basement. Homes with these types of setups go quickly! However, this home works just as good for a single family needing 5 bedrooms and 3 baths and 2 spacious family room areas! Schedule your tour today.
#2174708

Holladay

4928 S 1645 E

5 Beds

1 Baths

2,560 Sq.Ft.

$775,000

MLS#: 2174708
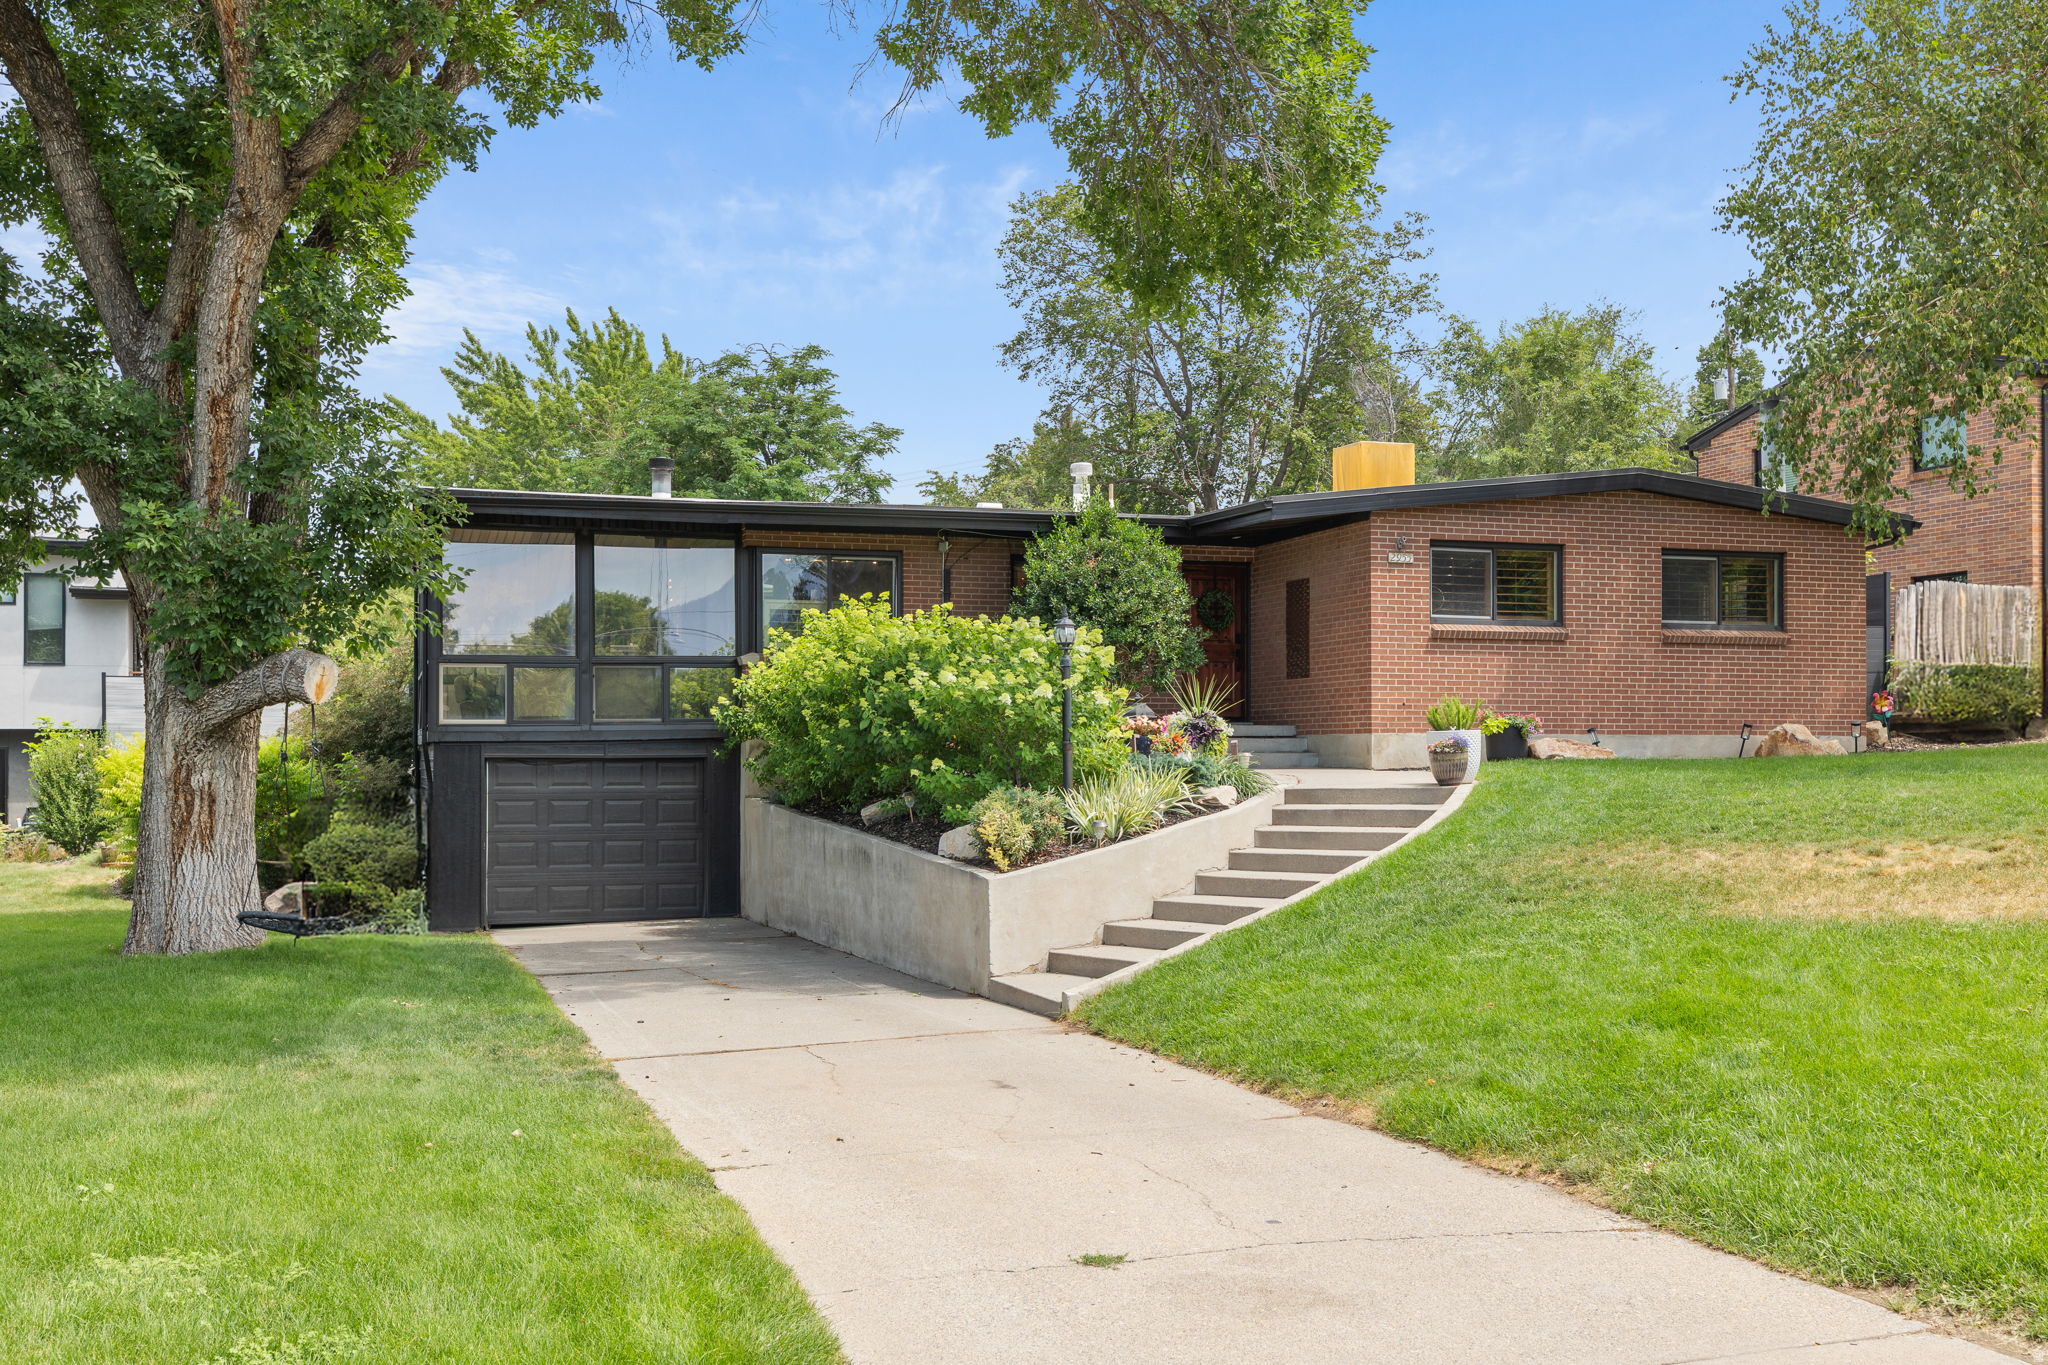
Welcome home to this immaculate, move-in-ready gem nestled in one of Holladay's most delightful and sought after neighborhoods. From the moment you arrive, you will be captivated by the incredible views of Mt. Olympus, visible from both the beautifully landscaped front yard and your private backyard. Inside is a a spacious, light filled layout featuring 4 bedrooms and 2 bathrooms, perfectly designed for both daily living and seamless entertaining. Spend your summers lounging by the pristine swimming pool, featuring brand new, top tier pool equipment for ultimate peace of mind and low maintenance enjoyment. Whether you are enjoying a morning coffee against the backdrop of the Wasatch peaks or hosting a summer poolside barbecue, this property delivers the ideal Utah lifestyle. Incredible location with quick access to world class canyons, top rated schools, and Holladay's vibrant local dining and shopping. Truly turnkey and ready for its next chapter! Figures are provided as a courtesy, buyer and buyers agent to verify all information.
#2172179

Holladay

2955 E 4505 S

4 Beds

1 Baths

2,750 Sq.Ft.

$875,000

MLS#: 2172179

Refined architecture meets effortless livability in this expansive urban brownstone. Designed for those who value both sophistication and space, this home offers a lifestyle as elevated as its surroundings. The private en-suite bedroom on the entry level offers ideal accommodations for guests or extended family. The main level is an entertainer's dream - 10-foot ceilings, a chef-inspired gourmet kitchen, generous island, and an open great room filled with natural light. Upstairs, three spacious bedrooms include a luxurious primary retreat with soaring 11.5-foot ceilings and dual vanities, blending grandeur with comfort. Wide stairways and covered outdoor living enhance the sense of architectural presence throughout. Located within Aspire at Holladay Hills by Tri Pointe Homes in Holladay, this home offers immediate access to walkable retail, dining, and gathering spaces - all at the foothills of the Wasatch Mountains and moments from airport access and world-renowned skiing. This to-bebuilt home is ready for you to personalize with your preferred features and finishes at our Design Center. Square Footage figures are provided as a courtesy estimate only and were obtained from Builder. Buyer is advised to obtain an independent measurement.
#2176222

Holladay

4980 S CAJON LN 51

4 Beds

1 Baths

2,346 Sq.Ft.

$809,900

MLS#: 2176222
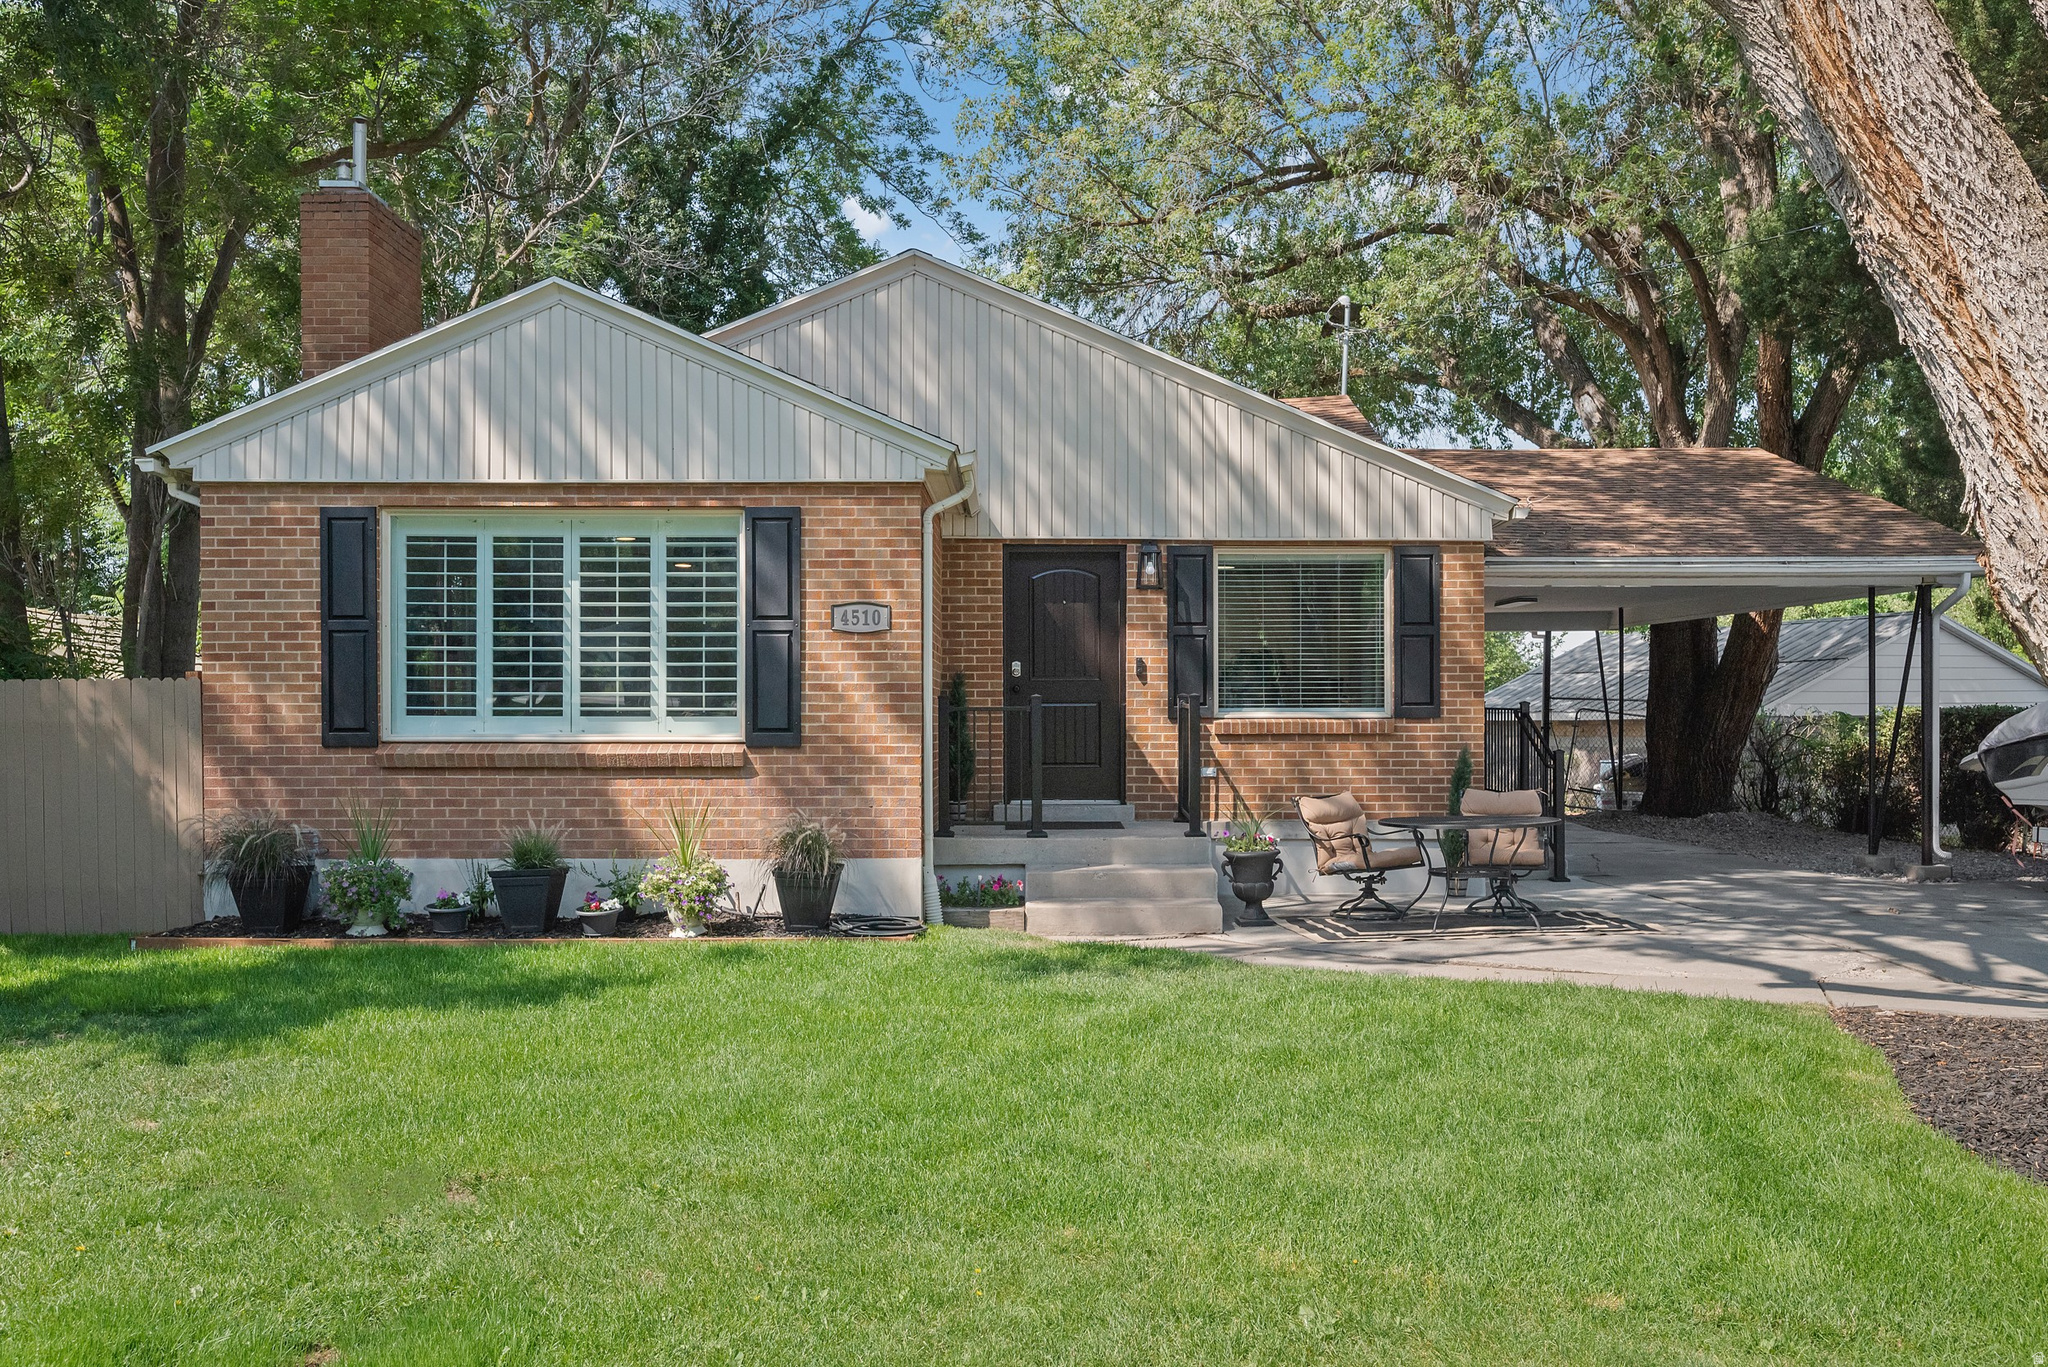
Charming, recently updated, all-brick rambler, centrally located in a prime area of Holladay, at the end of a cul-de-sac, directly across from Olympus Pines Park, within short walking distance to schools and Holladay City Hall Park (featuring extensive playgrounds, pickleball courts, a basketball court, a skatepark, baseball diamonds and expansive green space for other recreational activities). Beautifully surrounded by mature trees providing a tranquil environment with abundant shade. Extensive recent updates, include a beautifully remodeled kitchen (with new cabinetry, sink, faucet, range, dishwasher, and microwave), new flooring (luxury vinyl plank and carpet), new light fixtures, new bathroom vanities, new railings, fresh paint, and refreshed landscaping. (Potential to create a large primary suite with the addition of a walk-in closet and bathroom in the downstairs storage area). The spacious private backyard provides numerous possibilities for gardening, entertaining or future expansion, with room to add a detached garage, workshop, etc. This move-in-ready home combines thoughtful updates, outstanding location, and room to grow. Furnishings are also available for purchase, making this an exceptional turnkey opportunity. Potential for Seller Financing up to 10 years with 50% down payment. Buyer is responsible for verifying all information. To view a point/click 3D property tour click "View Tours" below the pictures on the MLS, or visit: https://www.zillow.com/view-3d-home/6b82ff34-990f-462c-83b9-dbbc30897bed?setAttribution=mls&wl=true&utm_source=dashboard
#2171795

Holladay

4510 S HOLLADAY BLVD

5 Beds

2 Baths

2,416 Sq.Ft.

$749,000

MLS#: 2171795

Refined architecture meets effortless livability in this expansive urban brownstone. Designed for those who value both sophistication and space, this home offers a lifestyle as elevated as its surroundings. The private en-suite bedroom on the entry level offers ideal accommodations for guests or extended family. The main level is an entertainer's dream - 10-foot ceilings, a chef-inspired gourmet kitchen, generous island, and an open great room filled with natural light. Upstairs, three spacious bedrooms include a luxurious primary retreat with soaring 11.5-foot ceilings and dual vanities, blending grandeur with comfort. Wide stairways and covered outdoor living enhance the sense of architectural presence throughout. Located within Aspire at Holladay Hills by Tri Pointe Homes in Holladay, this home offers immediate access to walkable retail, dining, and gathering spaces - all at the foothills of the Wasatch Mountains and moments from airport access and world-renowned skiing. This to-bebuilt home is ready for you to personalize with your preferred features and finishes at our Design Center. Square Footage figures are provided as a courtesy estimate only and were obtained from Builder. Buyer is advised to obtain an independent measurement.

4978 S CAJON LN 52

Message successfully sent.

I agree to receive email communication and understand I can unsubscribe at any time.

I agree to be contacted by OnX Realty via call, email, and text for real estate services. To opt out, you can reply 'stop' at any time or reply 'help' for assistance. You can also click the unsubscribe link in the emails. Message and data rates may apply. Message frequency may vary. Privacy Policy

 - property

Send a message

Message successfully sent.

Preferred Agent

Reason for contacting?

I agree to receive email communication and understand I can unsubscribe at any time.

I agree to be contacted by OnX Realty via call, email, and text for real estate services. To opt out, you can reply 'stop' at any time or reply 'help' for assistance. You can also click the unsubscribe link in the emails. Message and data rates may apply. Message frequency may vary. Privacy Policy

Sign In Sign Out

Virtual Assistant

Would you like to take the next step with this property? We can help you schedule a showing or virtual tour, or send you more details.

Yes, I would like more information.

Thank You for Your Reply, One of Our Agents will contact you as soon as possible

No, maybe later.

Thank you, you can always contact me via email, phone number or through the contact form.

Realhub AI

Lucy - Your AI-Powered Realtor

Update Your Temporary Password

Personalize your search

Enter your email and we'll notify you immediately when new listings match what you're looking for.

or enter email address

Already have an account ? Login here

Continue your home search

I agree to receive communications and understand I can unsubscribe at any time.

I agree to be contacted by OnX Realty via call, email, and text for real estate services. To opt out, you can reply 'stop' at any time or reply 'help' for assistance. You can also click the unsubscribe link in the emails. Message and data rates may apply. Message frequency may vary. Privacy Policy

Already have an account ? Login here

We use cookies

We use cookies primarily for analytics to enhance your experience. By accepting, you agree to our use of these cookies. You can manage your preferences or learn more about our cookies policy.

