5004 E WASATCH RESORT RD

Sandy, UT 84092
Stories: 2

Sandy, UT 84092
5004 E WASATCH RESORT RD

$1,150,000

MLS#: 2173354

Status: Active

Listing provided by: MOVE UTAH REAL ESTATE

Listing agent phone: None

Last update: 5 hours ago

On site: 17 days ago

WASATCH RESORT - Residential

About

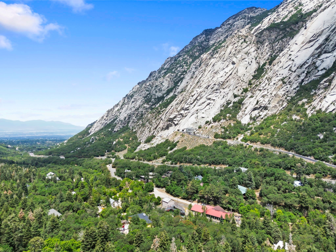
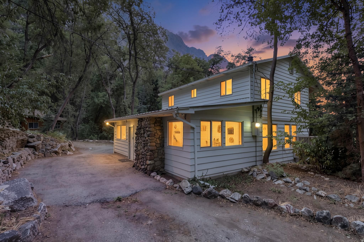
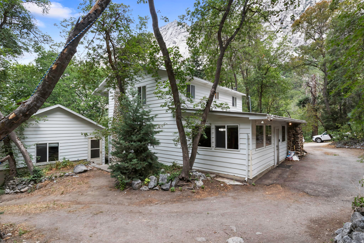
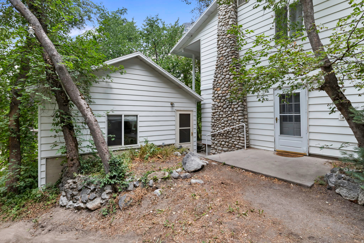
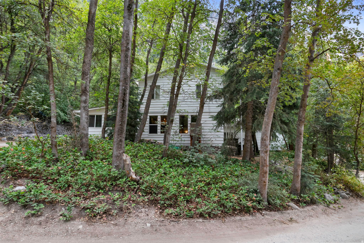
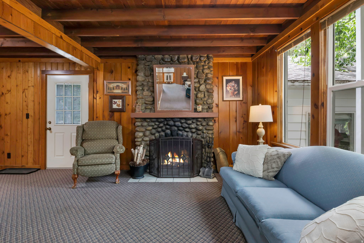
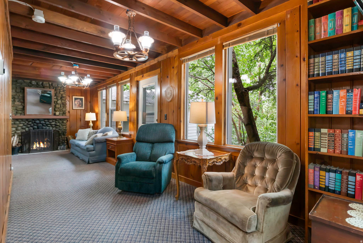
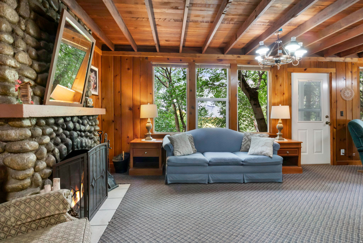
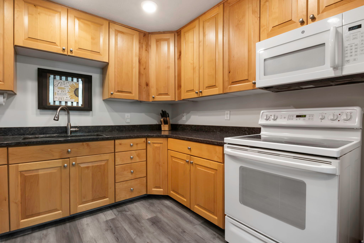
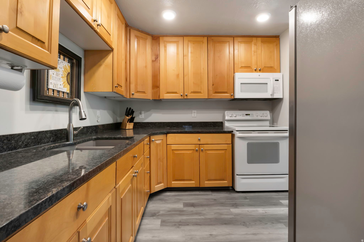
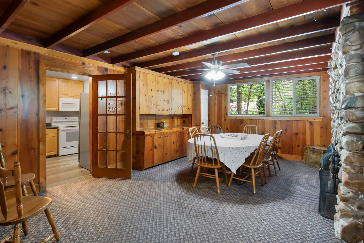
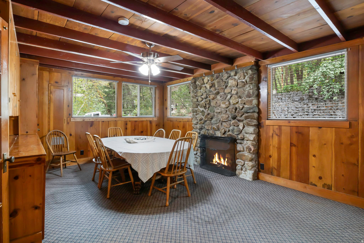
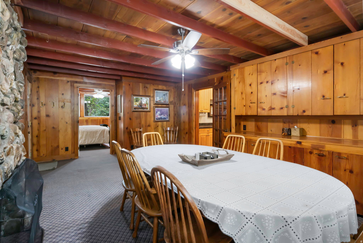
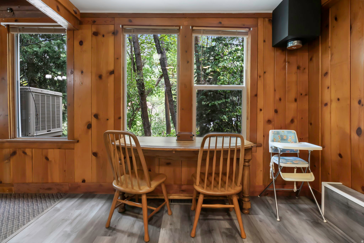
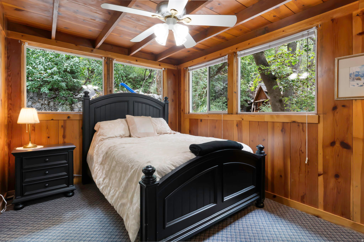
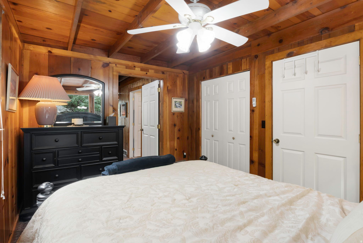
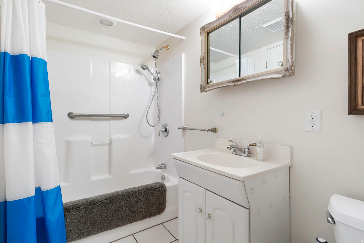
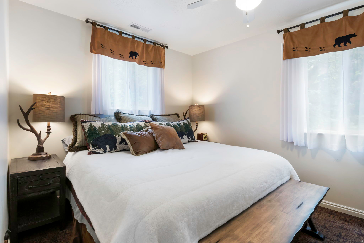
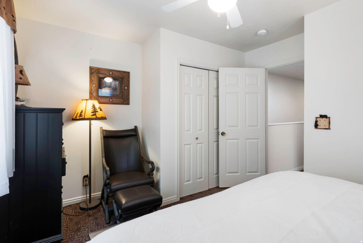
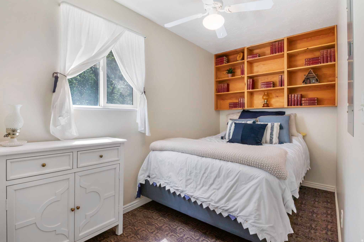
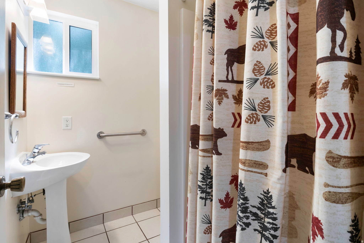
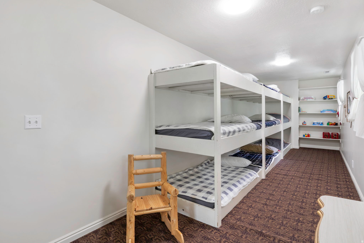
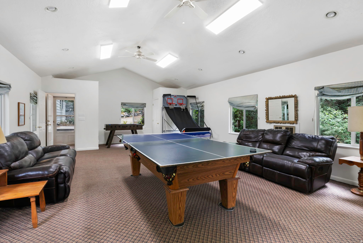
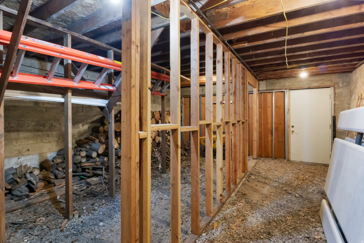
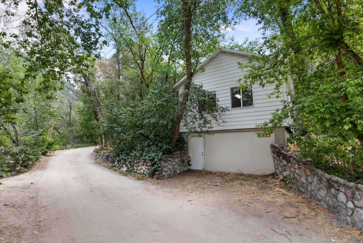
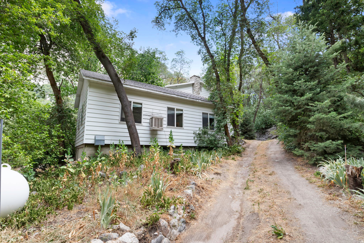
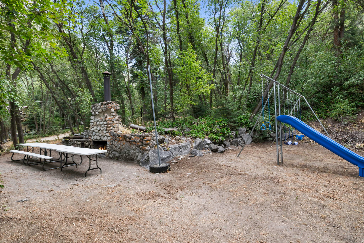
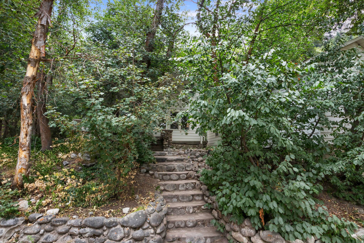
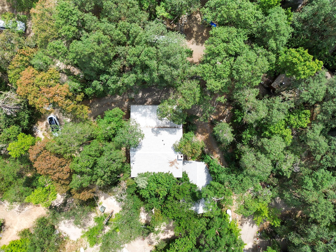
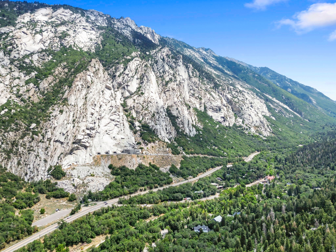
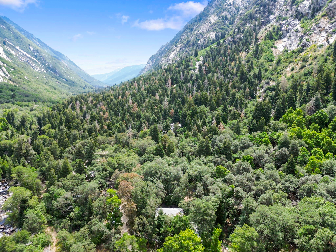
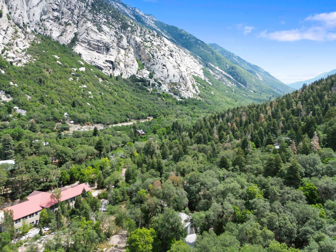
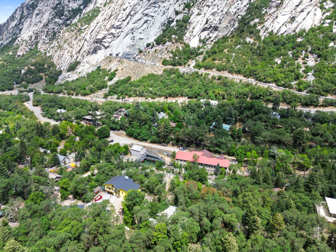
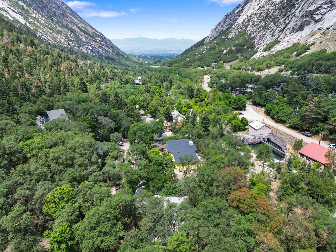
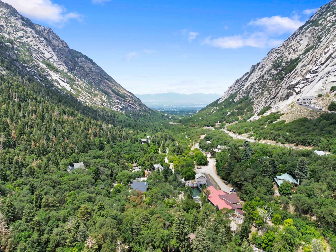
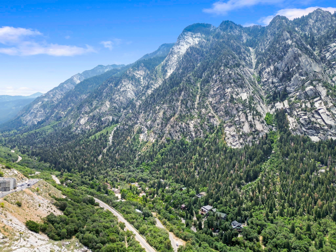
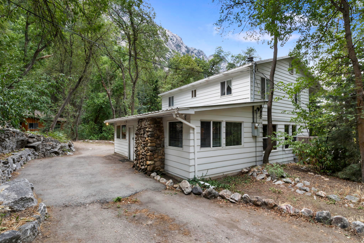
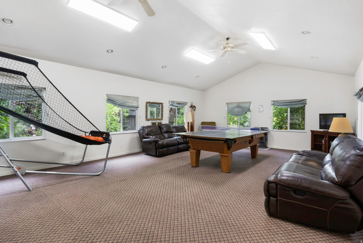
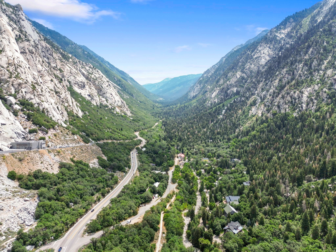
Rarely available in Little Cottonwood Canyon, this charming family cabin is nestled within the popular Wasatch Resort community and surrounded by breathtaking mountain scenery. Featuring 4 bedrooms, 2 bathrooms, and a separate recreation room, the cabin offers plenty of space for gathering with family and friends after a day of skiing, hiking, or exploring the canyon. The terrific outdoor play area adds even more room to enjoy the mountain setting, complete with an outdoor fireplace and horseshoe pit for relaxing, entertaining, and making memories together. Take in beautiful views of the surrounding mountains and dramatic granite face from this peaceful alpine retreat. With its inviting layout, flexible living spaces, and exceptional location near world-class recreation, this is a rare opportunity to own a true mountain getaway in one of Utah's most sought-after canyons.
Property

Beds

4

Full Baths

2

1/2 Baths

None

Year Built

1928

Sq.Footage

2,821

Features

Features & Amenities

Interior

  • Total Bedrooms

    4

  • Bathrooms

    2

  • Basement YN

    YES

  • Cooling YN

    YES

  • Cooling

    Ceiling Fan(s), Evaporative Cooling

  • Fireplace YN

    YES

  • Heating YN

    YES

  • Heating

    Central, Natural Gas, Forced Air

  • Main Level Bedrooms

    1

  • Pet friendly

    N/A

Exterior

  • Garage

    Yes

  • Garage spaces

    1

  • Construction Materials

    Aluminum Siding

  • Other Exterior Features

    Lighting

  • Pool

    No

  • Waterfront YN

    NO

  • View

    Mountain(s)

Area & Lot

  • Lot Size(acres)

    0.45

  • Lot Size(square feet)

    19,602

  • Property Type

    Residential

  • Property Sub Type

    Single Family Residence

  • Architectural Style

    Stories: 2

Price

  • Sales Price

    $1,150,000

  • Tax Amount

    $7,175

  • Sq. Footage

    2,821

  • Price/SqFt

    $407

HOA

  • Association

    YES

  • Association Fee

    $550

  • Association Fee Frequency

    Annually

  • Association Fee Includes

    N/A

Property Resources

  • Horse Property

    NO

School District

  • Elementary School

    Canyons

  • Middle School

    Albion

  • High School

    Alta

Property Features

  • New Construction

    NO

  • Senior Community YN

    NO

  • Sewer

    Septic Tank

Schedule

Schedule a Showing

Showing scheduled successfully.

What is 3 + 4 ?


Change time

Mortgage calculator

Estimate your monthly mortgage payment, including the principal and interest, property taxes, and HOA. Adjust the values to generate a more accurate rate.

Your payment

Principal and Interest:

$

Property taxes:

$

HOA fees:

$

Total loan payment:

$

Total interest amount:

$

Location

  • County

    Salt Lake

  • Elementary School

    Canyons

  • Middle School

    Albion

  • High School

    Alta

Listing Courtesy of Tricia J Ashby , MOVE UTAH REAL ESTATE

RealHub Information is provided exclusively for consumers' personal, non-commercial use, and it may not be used for any purpose other than to identify prospective properties consumers may be interested in purchasing. All information deemed reliable but not guaranteed and should be independently verified. All properties are subject to prior sale, change or withdrawal. RealHub website owner shall not be responsible for any typographical errors, misinformation, misprints and shall be held totally harmless.

Agent Lindsey Pili

Lindsey Pili

Agent / Realtor®

Call Lindsey today to schedule a private showing.


* Listings on this website come from the FMLS IDX Compilation and may be held by brokerage firms other than the owner of this website. The listing brokerage is identified in any listing details. Information is deemed reliable but is not guaranteed. If you believe any FMLS listing contains material that infringes your copyrighted work please click here to review our DMCA policy and learn how to submit a takedown request.© 2024 FMLS.

Properties

Related properties

Rarely available in the sought-after Summer Meadows community in Sandy, this well-cared-for rambler offers 3,970 square feet with 6 bedrooms plus office and 5 bathrooms. The versatile floor plan features comfortable main-level living, multiple gathering spaces, 3 fireplaces, and a finished basement with a kitchenette. Perfect for a car enthusiast, this home has a 2-car tandem detached garage large enough for an RV in addition to the attached heated 3-car garage with plenty of room for outdoor equipment and adventure toys. Situated near the eastern boundary for Hillcrest High School, neighborhood students may attend Brighton or Skyline, subject to enrollment requirements. With easy access to both Cottonwood canyons for hiking and skiing, the property is situated on a fully-landscaped and fenced 0.26 acre corner cul-de-sac lot with spectacular views of the Wasatch Mountains. Don't miss this rare opportunity to own in one of Sandy's most desirable communities! Square footage figures are provided as a courtesy estimate only and were obtained from county records. Buyer is advised to obtain an independent measurement.
#2177332

Sandy

1852 E WILD WILLOW LN

6 Beds

2 Baths

3,970 Sq.Ft.

$1,100,000

MLS#: 2177332

Nestled beneath the trees along Sandy's coveted east bench, this one-of-a-kind home is anything but cookie-cutter. Inspired by mid-century modern design, this home features soaring vaulted ceilings, expansive windows, and dramatic stone fireplaces. Designed to embrace its natural surroundings, the home is filled with natural light and showcases beautiful mountain and valley views throughout. At the heart of the home, the spacious kitchen opens seamlessly to multiple living and dining areas. The primary suite has been transformed into a true retreat with a beautifully remodeled spa-inspired bathroom, while the finished basement offers expansive gathering spaces, additional bedrooms, and a custom cedar sauna. Outside, the property truly shines. The remarkable multi-tiered backyard unfolds into a private retreat unlike anything else on the market. An expansive deck, covered gazebo, mature landscaping, and swimming pool create the perfect setting to relax or entertain, all framed by breathtaking views. Homes with this much architectural character, privacy, and personality rarely become available. This is far more than a house-it's a home people remember.
#2176812

Sandy

2128 E 11270 S

6 Beds

2 Baths

5,175 Sq.Ft.

$1,200,000

MLS#: 2176812

Welcome home to this gorgeous 2-Story nestled in the heart of one of Sandy's most quiet and established neighborhoods. Enter into soaring cathedral ceilings, a grand staircase with custom wrought-iron railings, and an abundance of natural light. An entertainer's dream- the main floor offers a spacious living room, formal dining room, and a family room that connects off of the eat-in kitchen. A flexible main-floor office can easily serve as a main floor bedroom. Warm architectural details- including tray ceiling inlays, picture-frame wall moldings, walls of windows, and hardwood flooring. Upstairs, you will find four generously sized bedrooms featuring vaulted and coved ceilings, two renovated bathrooms, and the convenience of an upstairs laundry room. The primary suite is your own private retreat, complete with a walk-in closet and spa-inspired ensuite featuring a soaking tub, oversized Euro-glass walk-in shower with bench seating, and dual sinks. The fully finished basement area offers daylight windows, a family room, bedroom, remodeled bathroom, and a bonus room for storage. This home is the definition of pride of ownership property, the following upgrades have been completed within the past 10 years: exterior stucco, new windows & gutters (2016), furnace & water heater (2017),PEX plumbing throughout (2019), new garage door (2021), water softener (2022), & a brand roof and air conditioning system in 2025. A beautifully landscaped backyard feels like your own oasis, complete with a custom deck, raised vegetable gardens, perennial flower beds, and mountain views. Mature fruit trees- including apple, pear, peach, and plum- provide shade and fresh fruit at home. Ample parking & storage- 2-car garage, RV parking, a gated side yard with additional parking or storage space, and a storage shed. Minutes from the canyons, hiking & biking trails, parks, and schools.
#2176832

Sandy

9035 S 1700 E

6 Beds

3 Baths

4,237 Sq.Ft.

$950,000

MLS#: 2176832

Nestled in Sandy's Cameo Park neighborhood, this spacious 3,755-square-foot home offers 5 bedrooms, 3.5 bathrooms, and a versatile layout. The open-concept main level features vaulted ceilings, a welcoming great room with a fireplace, and a bright kitchen with extensive cabinetry, granite countertops, stainless steel appliances, a pantry, and a large island. The main-floor primary suite includes a vaulted ceiling, walk-in closet, dual vanities, jetted tub, and separate shower, while a flexible front room is well suited for a home office. The walkout basement adds exceptional flexibility with a mother-in-law suite featuring a private entrance, kitchen and living space. Outside, the .21-acre lot offers an expansive patio, basketball court, firepit area, mature landscaping, mountain views, RV parking, and a three-car garage. Flat Iron Mesa Park is just steps away with pickleball and tennis courts, playgrounds, soccer fields, baseball diamonds, and more. Schneiter's Pebblebrook Golf Club and Sandy Amphitheater are approximately 3 minutes away, with Quarry Bend shopping and dining about 6 minutes from home. Numerous trailheads, Little Cottonwood Canyon access, Hale Centre Theatre, America First Field, and I-15 are all within approximately 10 minutes. A fantastic location for recreation, entertainment, and everyday convenience!
#2176585

Sandy

8621 S 1700 E

5 Beds

3 Baths

3,755 Sq.Ft.

$940,000

MLS#: 2176585

Exceptional Sandy Residence with Spacious Living and Timeless Appeal. Discover this impressive 6-bedroom, 4-bathroom residence in the sought-after Aspen Terrace neighborhood of Sandy, Utah. Encompassing approximately 4,356 square feet on a 0.26-acre lot, this home offers generous living spaces, thoughtful updates, and a setting that embraces both privacy and convenience. Designed with everyday living in mind, the main level features an open, flowing layout enhanced by vaulted ceilings, expansive windows, and abundant natural light. Recent interior improvements-including a renovated primary bathroom and updated flooring-add a refined touch while maintaining a warm and welcoming atmosphere. The daylight basement expands the home's versatility, providing additional space for recreation, entertaining, a home office, fitness area, or guest accommodations. An attached three-car garage offers generous room for vehicles, storage, and outdoor equipment. Step outside to enjoy a backyard framed by mature trees and terraced landscaping, complete with a covered patio that creates an inviting setting for outdoor dining, gatherings, or quiet evenings surrounded by nature. Positioned just minutes from shopping, dining, parks, and outdoor recreation, this property offers an exceptional opportunity to enjoy one of Sandy's most desirable residential locations. With its spacious layout, tasteful upgrades, and inviting outdoor spaces, this home is well suited for both comfortable everyday living and memorable entertaining.  Square footage figures are provided as a courtesy estimate only and were obtained from county records.  Buyer is advised to obtain an independent measurement.
#2176298

Sandy

2154 E WASATCH BLVD

6 Beds

4 Baths

4,356 Sq.Ft.

$1,200,000

MLS#: 2176298

$105,000 PRICE IMPROVEMENT-NOW OFFERED AT $995,000. Comprehensively reimagined 6-bedroom, 4-bath home offering nearly 4,000 square feet across three finished levels in east-side Sandy. This was not simply updated for resale-it was thoughtfully redesigned as a forever home. The main level features a custom oak kitchen with quartz countertops, double ovens, gas range and oversized gathering island, complemented by hardwood flooring, custom millwork, alder beams and designer details. The primary suite features a shiplap ceiling, with laundry conveniently located near the upstairs bedrooms. The fully finished lower level adds a remodeled second kitchen, bathroom, second laundry and two flex rooms-an exceptional layout for multigenerational living, extended guests, home offices, recreation or hobbies. The roof was fully replaced approximately five years ago, with additional major systems updated more recently. Quarter-acre lot, mountain views, no HOA and move-in ready. A remarkable amount of space, quality and flexibility at the new $995,000 price.
#2175513

Sandy

1451 E LONGDALE DR S

6 Beds

2 Baths

3,918 Sq.Ft.

$995,000

MLS#: 2175513

Location and a view for miles along with a short 25 minute drive to world class skiing at Alta and Snowbird.  This fantastic home is located in the highly sought-after Highlands of Hidden Valley. Incredible mountains just 3 houses away to the east with wonderful hiking trails and an eagle's eye view of the entire Salt Lake valley from the west. This home boasts an open floor plan, with a lovely stepdown living room, open hallways on second floor, 5 redwood decks that capture the views, beautiful hard wood floors, bay windows, incredible skylights, grand main bedroom bathroom, all new windows and patio doors, 11' ceilings in the unfinished basement, 3 car garage, formal dining and living rooms. Every room in the home has a view. Incredible SUNSETS! This home has incredible potential! Must make an appointment with agent to see. Don't miss out on this rare opportunity to live in one of the most desirable neighborhoods in Salt Lake County.
#2174803

Sandy

11722 S CASSOWARY DR E

5 Beds

3 Baths

3,637 Sq.Ft.

$1,130,000

MLS#: 2174803

SANDY HOME w/BEAUTIFUL VIEWS - Transform your financial future with this already rented out Mother-in-Law basement apartment & tenants would love to stay!! This awesome Sandy home offers an ideal mix of comfort and opportunity. This residence features an open-concept layout that is bathed in natural light, creating a warm and inviting space. Situated in an outstanding neighborhood, you'll benefit from cul -de sac streets and a strong community vibe. The home boasts generous living space and comes with OPEN & SPACIOUS LIVING! The home features a 40-year architectural roof installed in 2013, a brand-new A/C unit added in 2022, an additional A/C unit from 2019, recently added New Laundry area installed on the main floor. This property includes a spacious three-car garage, RV parking, and ample cold storage, catering to all your needs. With breathtaking views, plenty of storage options, and a versatile floor plan, this home is not just a place to live-it's a wise investment. The basement's separate entrance and full kitchen provide added flexibility and currently occupied TENANTS in place (call for more info). Don't miss out on this exceptional opportunity!  Square footage figures are provided as a courtesy and are based on county records; buyers are advised to verify all information independently. All information is deemed reliable but not guaranteed.
#2174344

Sandy

1273 E GRAYSON CT S

6 Beds

4 Baths

4,830 Sq.Ft.

$1,125,000

MLS#: 2174344
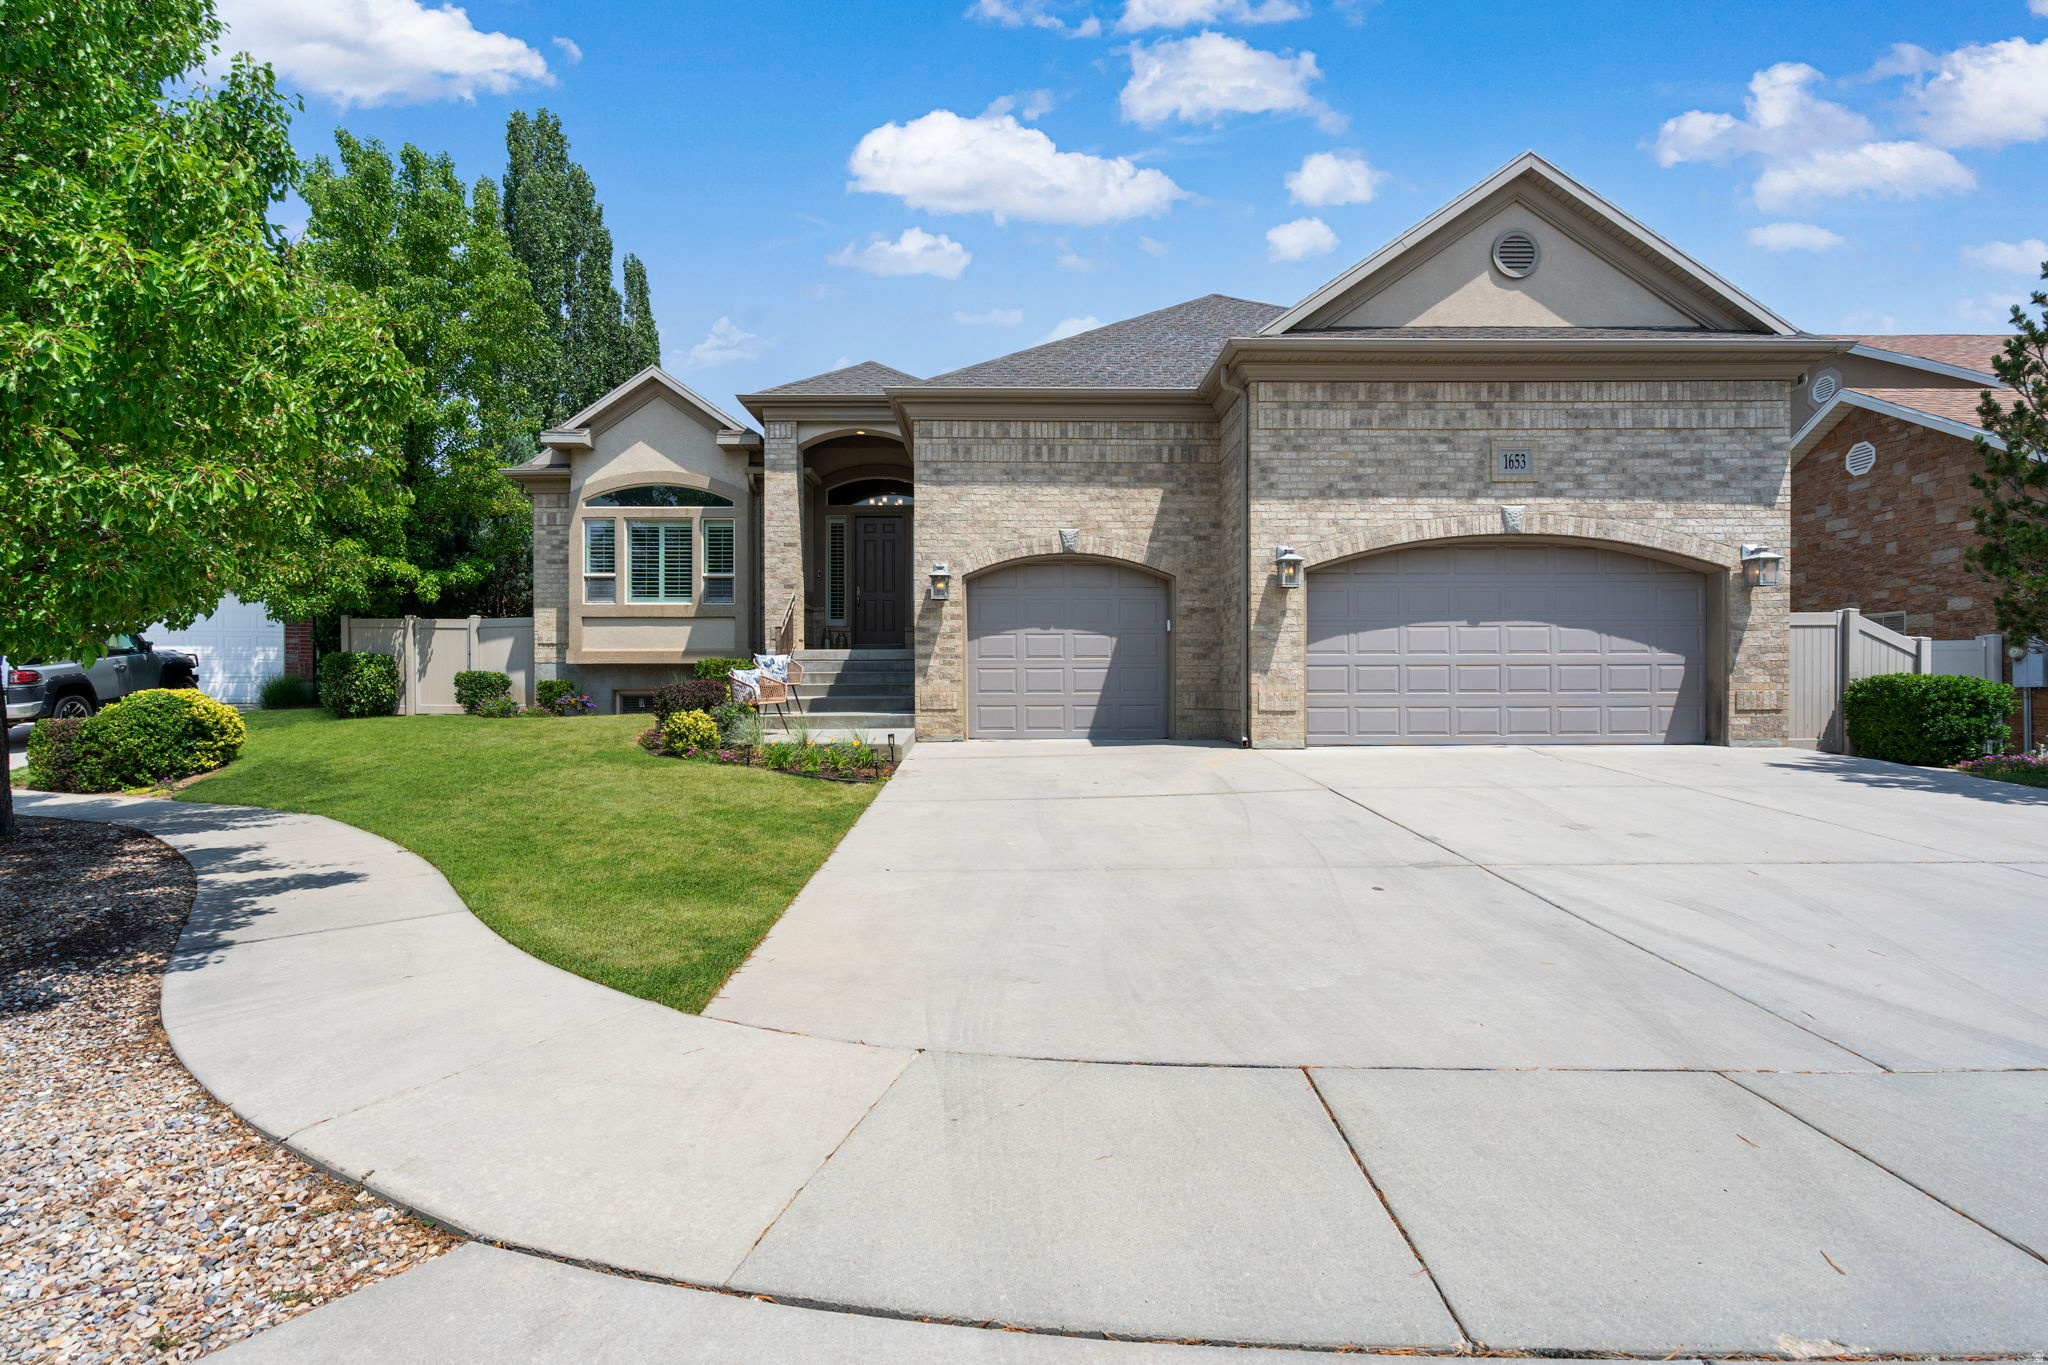
**Motivated Seller has made a strategic price adjustment, creating an exceptional opportunity for the next owner** Open House Saturday, August 8 from 11-1pm. Premier East Bench Location. Trade yard work for an active lifestyle~ relax on your large, private deck, enjoy living on a quiet cul-de-sac, walk across the street to Bell Canyon Park and explore its amenities; playground, tennis courts, open green space and walking path, but perhaps the home's most unexpected feature is its private, dedicated wellness retreat. The heated indoor swim spa offers year-round training, hydrotherapy, and relaxation, while the adjoining studio space provides the perfect setting for yoga, Pilates, stretching, cardio or weight training. It's a space designed to restore both body and mind and adds some fun when friends and family come calling. Only minutes from Dimple Dell and Big & Little Cottonwood Canyons trails, you will spend more time hiking, biking, skiing in this great location. Designed to blend character with functionality, this home offers desirable main-level living and thoughtfully crafted spaces throughout. A sophisticated home office showcases architectural millwork, custom built-in shelves and crown molding, while the beautifully appointed kitchen serves as the center of daily life with quartz countertops, premium appliances, and a kitchen island designed for efficiency. The chef in you will love the island that keeps prep, cooking, and cleanup within easy reach. Custom cabinets, shelves and lovely fireplace anchor the great room, providing extensive storage and display spaces. Spacious primary retreat has a generous walk-in closet, private ensuite bath with private shower/ toilet room, and direct deck access for enjoying morning coffee or winding down under the stars. A second bedroom, second full bath, half bath, large laundry/ mudroom with utility sink, and abundant storage complete the main level. Versatile lower level expands this home's possibilities with a separate entrance, the lower level lives beautifully with high ceilings, oversized windows and sliding glass door allowing abundant natural light in that creates an open, airy feel rarely found in basement living. Lower level living continues with large family room, bedrooms #3 and #4 have beautiful bead-board wainscoting and decorative chair rail molding adding architectural character and stylish shelving space for displaying your special items, and are connected by a Jack-and-Jill bath (bath #3). Still offering value... the lower level has a fourth bath, a covered patio, and a workshop, utility sink for project clean-up, storage room, many closets and the dedicated wellness room. The workshop offers exceptional flexibility and is conveniently located near existing utilities, making it a potential location for a future second kitchen. Ideal for multi-generational living, guest quarters, or possible ADU/rental opportunities subject to city approval. Sandy City currently reports availability for short-term rental allocations in this area; buyer to independently verify all regulations, permits, and intended uses. Recent updates provide buyer's peace of mind, including furnace (2025) water heater (2025) A/C (2018) Pool heat exchanger (2025) Kitchen & appliances & carpet (2019) Fully fenced yard. Bonus NO HOA.
#2174181

Sandy

1653 E CRESCENT VIEW CIRCLE S

4 Beds

1 Baths

4,849 Sq.Ft.

$1,160,000

MLS#: 2174181

Open house Saturday 08/15/26 11AM-4PM.   Welcome to your ultimate Sandy sanctuary, nestled in the highly coveted Silver Sage neighborhood where luxury meets Utah's premier outdoor lifestyle. Imagine waking up to stunning mountain views, grabbing your gear, and being on the slopes of Little or Big Cottonwood Canyon in just minutes. After a day of world-class skiing or hiking, come home to an entertainer's dream. Host friends around the oversized marble kitchen island while dinner simmers or take the party downstairs to your private basement retreat-complete with a custom bar built for game nights and movie marathons. Summer evenings are best spent on your spacious, mature quarter-acre lot, hosting backyard barbecues under the stars. Positioned perfectly near top-rated schools and neighborhood parks, this home isn't just a place to live-it's the backdrop for your family's next great chapter. Your mountain-chic lifestyle starts here.
#2173720

Sandy

10866 S SAVANNAH DR E

6 Beds

2 Baths

3,840 Sq.Ft.

$949,500

MLS#: 2173720

Rarely available in Little Cottonwood Canyon, this charming family cabin is nestled within the popular Wasatch Resort community and surrounded by breathtaking mountain scenery. Featuring 4 bedrooms, 2 bathrooms, and a separate recreation room, the cabin offers plenty of space for gathering with family and friends after a day of skiing, hiking, or exploring the canyon.  The terrific outdoor play area adds even more room to enjoy the mountain setting, complete with an outdoor fireplace and horseshoe pit for relaxing, entertaining, and making memories together. Take in beautiful views of the surrounding mountains and dramatic granite face from this peaceful alpine retreat.   With its inviting layout, flexible living spaces, and exceptional location near world-class recreation, this is a rare opportunity to own a true mountain getaway in one of Utah's most sought-after canyons.

5004 E WASATCH RESORT RD

Message successfully sent.

I agree to receive email communication and understand I can unsubscribe at any time.

I agree to be contacted by OnX Realty via call, email, and text for real estate services. To opt out, you can reply 'stop' at any time or reply 'help' for assistance. You can also click the unsubscribe link in the emails. Message and data rates may apply. Message frequency may vary. Privacy Policy

 - property

Send a message

Message successfully sent.

Preferred Agent

Reason for contacting?

I agree to receive email communication and understand I can unsubscribe at any time.

I agree to be contacted by OnX Realty via call, email, and text for real estate services. To opt out, you can reply 'stop' at any time or reply 'help' for assistance. You can also click the unsubscribe link in the emails. Message and data rates may apply. Message frequency may vary. Privacy Policy

Sign In Sign Out

Virtual Assistant

Would you like to take the next step with this property? We can help you schedule a showing or virtual tour, or send you more details.

Yes, I would like more information.

Thank You for Your Reply, One of Our Agents will contact you as soon as possible

No, maybe later.

Thank you, you can always contact me via email, phone number or through the contact form.

Realhub AI

Lucy - Your AI-Powered Realtor

Update Your Temporary Password

Personalize your search

Enter your email and we'll notify you immediately when new listings match what you're looking for.

or enter email address

Already have an account ? Login here

Continue your home search

I agree to receive communications and understand I can unsubscribe at any time.

I agree to be contacted by OnX Realty via call, email, and text for real estate services. To opt out, you can reply 'stop' at any time or reply 'help' for assistance. You can also click the unsubscribe link in the emails. Message and data rates may apply. Message frequency may vary. Privacy Policy

Already have an account ? Login here

We use cookies

We use cookies primarily for analytics to enhance your experience. By accepting, you agree to our use of these cookies. You can manage your preferences or learn more about our cookies policy.