
502 W HAVEN HILL WAY 2
South Jordan, UT 84095


About
Set in South Jordan just steps from Lifetime Fitness and minutes from the freeway, this modern prairie home commands a fully landscaped .43-acre lot. The daylight walkout basement opens to a spacious concrete patio and offers a full kitchenette, laundry, two bedrooms, and generous storage - ideal for guests or a home office. The main level centers on a primary suite with in-closet washer and dryer hookups, alongside an office, a spacious family room and dining nook, and a kitchen built around a gas cooktop with exterior-vented range hood and a built-in fridge freezer. A walk-through pantry with countertop throughout connects to the mudroom, and a expansive covered deck extends the living space outdoors. The garage offers two and third bay oversized with an electric vehicle charge location. Upstairs, a catwalk overlooks the entry and family room, leading to a bonus room slash loft, three bedrooms - one with an en suite - and a full laundry room. Every upper bedroom features a walk-in closet, and each shower is a full glass Euro shower with tile surround and built-in niche. Every surface and fixture in this home has been elevated to a luxury standard - from the lighting and tile to the countertops and plumbing fixtures - and custom mirrors are featured in every bathroom. Come experience this home in person - schedule your private showing today.
Property
Beds
6
Full Baths
4
1/2 Baths
1
Year Built
2026
Sq.Footage
5,358
Features
Features & Amenities
Interior
-
Other Interior Features
Wet Bar, Walk-In Closet(s), Vaulted Ceiling(s), Master Downstairs
-
Total Bedrooms
6
-
Bathrooms
4
-
1/2 Bathrooms
1
-
Basement YN
YES
-
Cooling YN
YES
-
Cooling
Ceiling Fan(s), Central Air
-
Fireplace YN
YES
-
Heating YN
YES
-
Heating
Fireplace Insert, Central, Natural Gas
-
Main Level Bedrooms
1
-
Pet friendly
N/A
Exterior
-
Garage
Yes
-
Garage spaces
3
-
Construction Materials
Asphalt, Stone, Stucco, Metal Siding
-
Parking
Attached, RV Access/Parking, Garage
-
Patio and Porch Features
Deck, Covered
-
Pool
No
-
Waterfront YN
NO
Area & Lot
-
Lot Size(acres)
0.43
-
Lot Size(square feet)
18,730
-
Property Type
Residential
-
Property Sub Type
Single Family Residence
-
Architectural Style
Stories: 2
Price
-
Sales Price
$2,599,000
-
Tax Amount
$12,500
-
Zoning
1114
-
Sq. Footage
5,358
-
Price/SqFt
$485
HOA
-
Association
No
Property Resources
-
Horse Property
NO
School District
-
Elementary School
Canyons
-
Middle School
Mount Jordan
-
High School
Jordan
Property Features
-
New Construction
NO
-
Senior Community YN
NO
-
Sewer
Public Sewer
Schedule
Schedule a Showing
Showing scheduled successfully.
Mortgage calculator
Estimate your monthly mortgage payment, including the principal and interest, property taxes, and HOA. Adjust the values to generate a more accurate rate.
Your payment
Principal and Interest:
$
Property taxes:
$
HOA fees:
$
Total loan payment:
$
Total interest amount:
$
Location
-
County
Salt Lake
-
Elementary School
Canyons
-
Middle School
Mount Jordan
-
High School
Jordan

Listing Courtesy of Bridger Jessop, Sage Homes Realty LLC
RealHub Information is provided exclusively for consumers' personal, non-commercial use, and it may not be used for any purpose other than to identify prospective properties consumers may be interested in purchasing. All information deemed reliable but not guaranteed and should be independently verified. All properties are subject to prior sale, change or withdrawal. RealHub website owner shall not be responsible for any typographical errors, misinformation, misprints and shall be held totally harmless.

Summer Luke
Principal Broker | Realtor®
Call Summer today to schedule a private showing.
Phone (801) 882-3300
Email Summer@OnXrealty.com

* Listings on this website come from the FMLS IDX Compilation and may be held by brokerage firms other than the owner of this website. The listing brokerage is identified in any listing details. Information is deemed reliable but is not guaranteed. If you believe any FMLS listing contains material that infringes your copyrighted work please click here to review our DMCA policy and learn how to submit a takedown request.© 2024 FMLS.
Properties
Related properties

South Jordan
11557 S MAYS CT
4 Beds
4 Baths
5,884 Sq.Ft.
$2,575,000
MLS#: 2175911
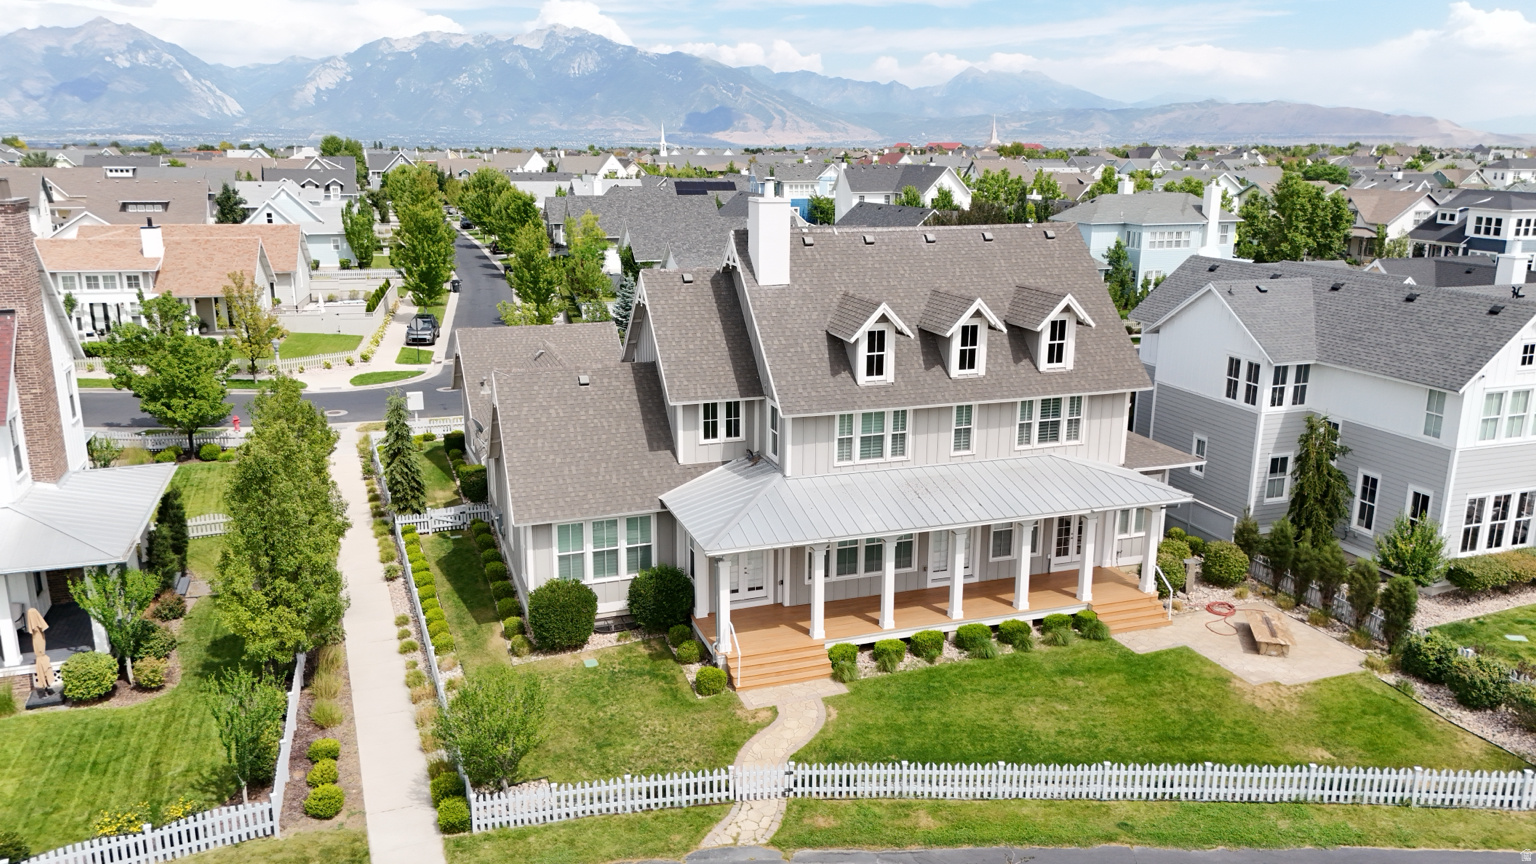
South Jordan
10624 S SERENDIPITY WAY
6 Beds
2 Baths
7,293 Sq.Ft.
$2,299,500
MLS#: 2169738
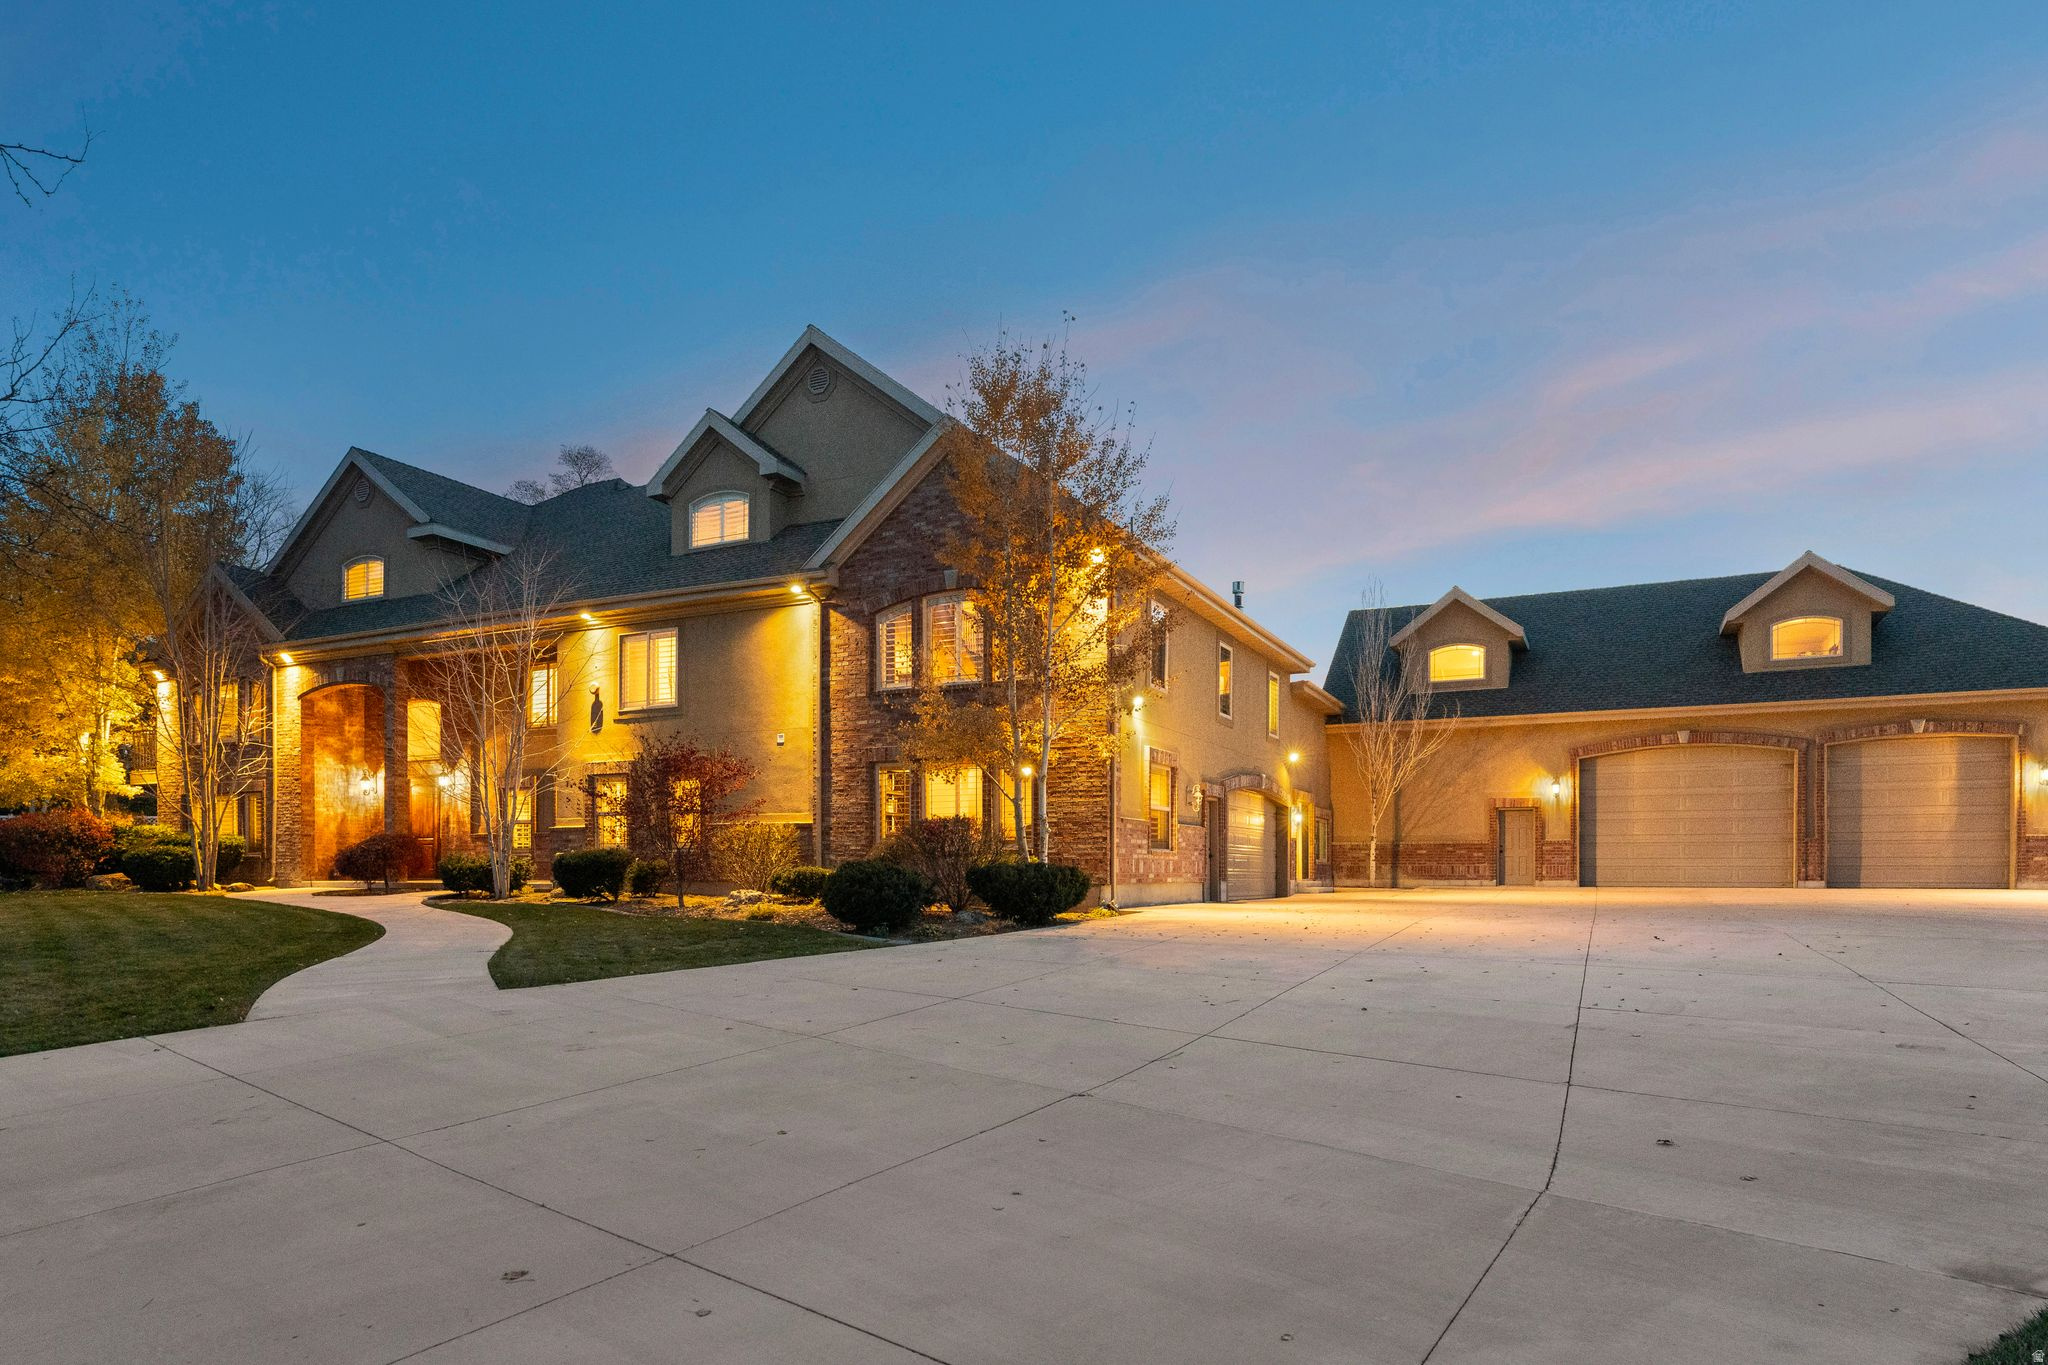
South Jordan
1397 W 9950 S
6 Beds
5 Baths
8,011 Sq.Ft.
$2,750,000
MLS#: 2150534
