
5047 W BEACH COMBER WAY S
South Jordan, UT 84009
About
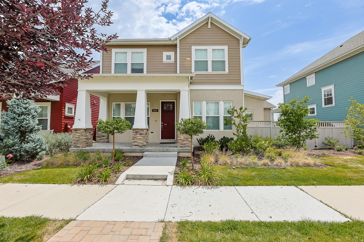
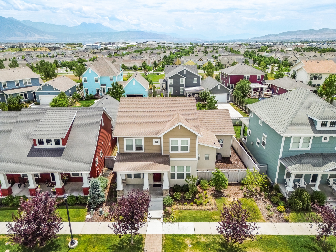
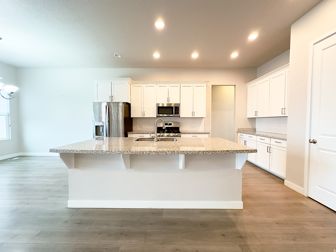
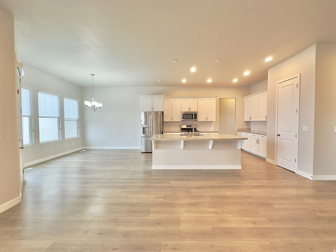
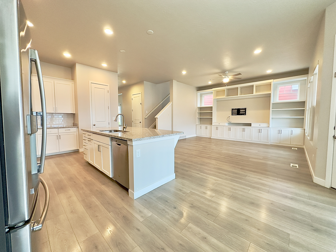
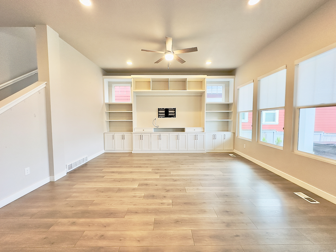
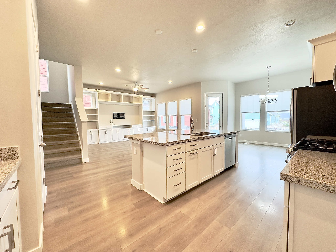
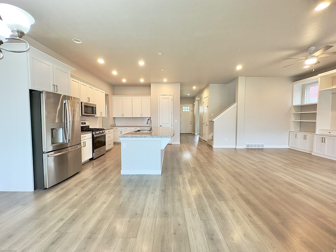
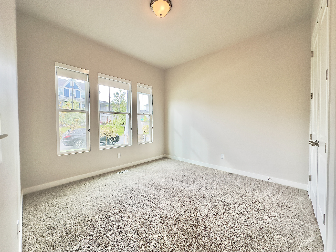
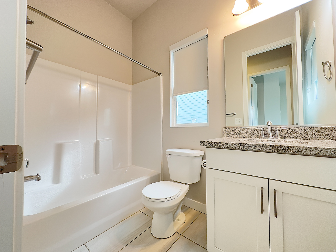
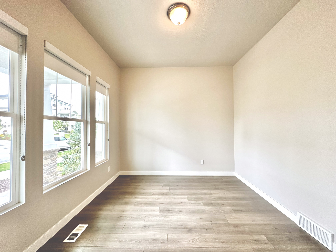
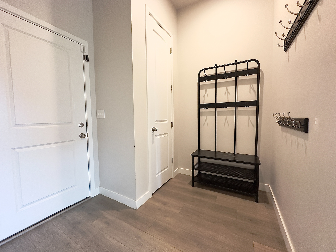
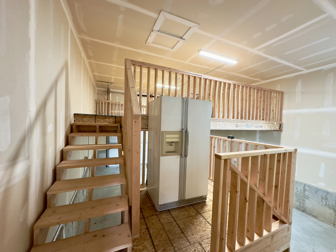
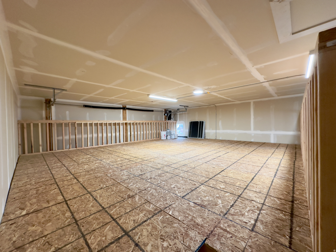
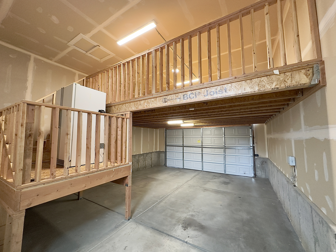
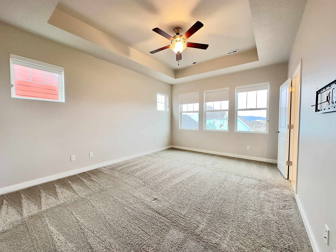
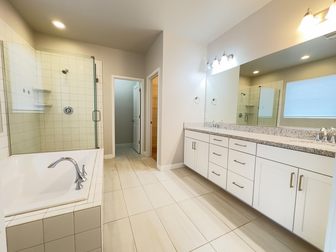
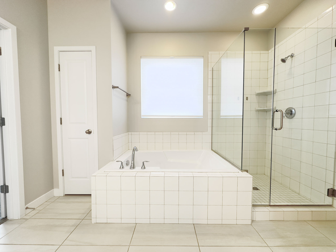
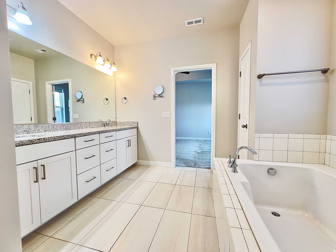
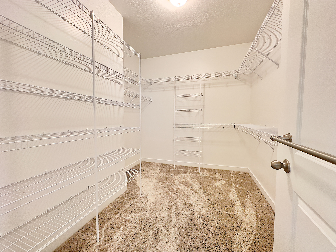
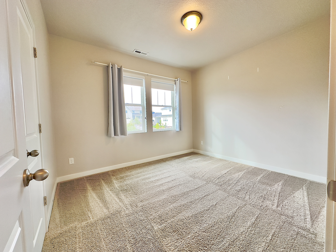
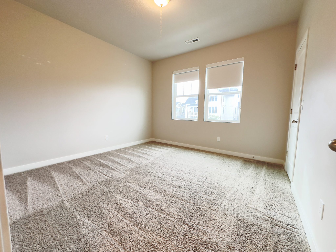
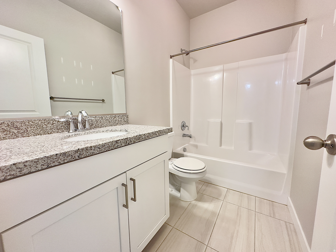
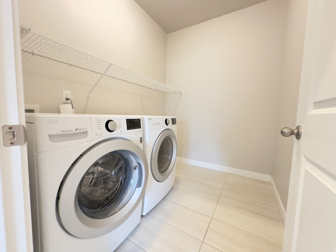
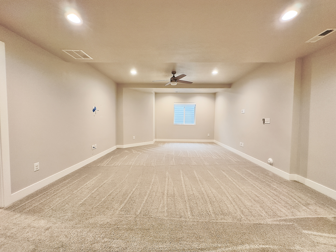
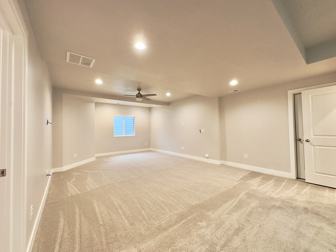
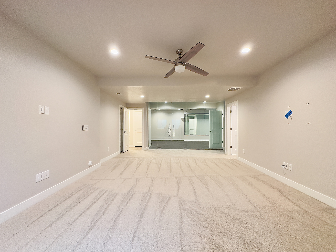
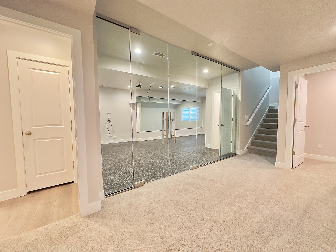
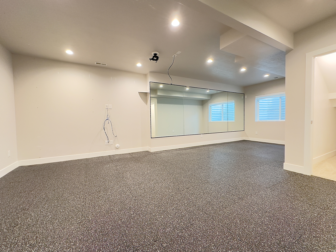
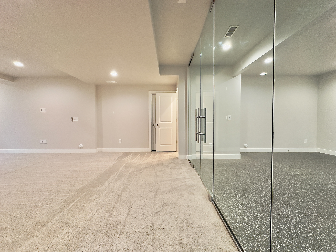
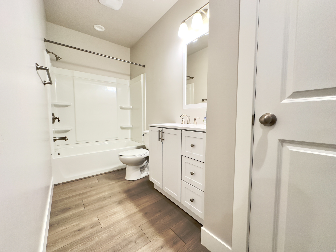
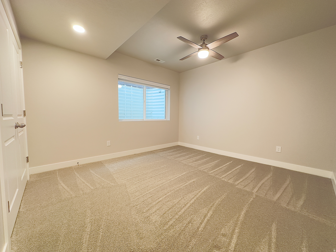
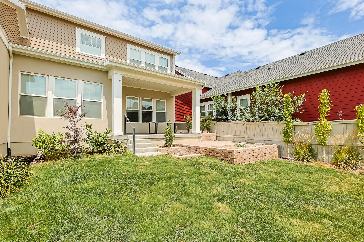
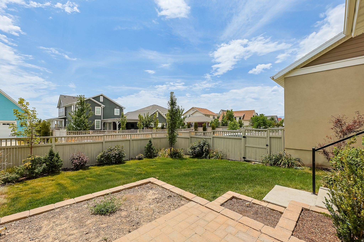
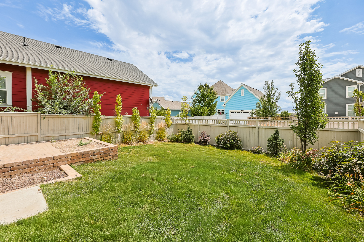
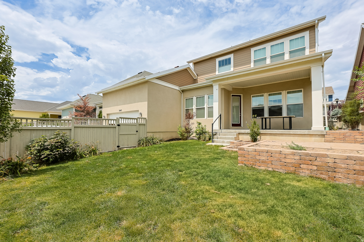
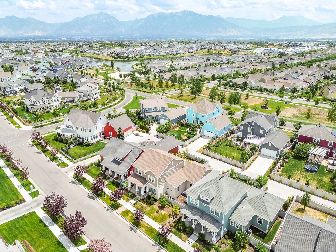
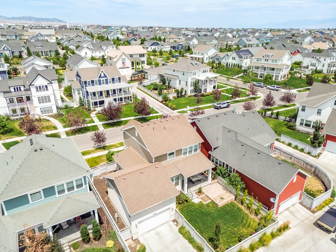
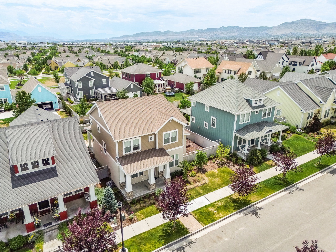
Welcome to this beautifully updated 5-bedroom, 4-bathroom home in the heart of Daybreak, offering over 3,400 sq. ft. of thoughtfully designed living space just down the street from Oquirrh Lake. The open-concept floor plan is filled with natural light and features a spacious great room with a custom built-in entertainment center, a stylish kitchen with stainless steel appliances, and generous dining and living areas perfect for everyday living and entertaining. Upstairs, the oversized primary suite offers a spa-like bathroom and an impressive closet. The recently finished basement adds even more functional space with a dedicated fitness room featuring glass doors and mirrors that can also double as an incredible golf simulator space. All carpet has been replaced within the last year, giving the home a fresh, move-in-ready feel. The garage includes an estimated 600 square feet of mezzanine storage, EV charging, and an additional refrigerator. Outside, enjoy a fully fenced backyard with a spacious patio, ideal for relaxing or hosting guests. Located in the award-winning Daybreak community, you'll enjoy access to Oquirrh Lake, five community pools, over 50 miles of trails, parks, pickleball and basketball courts, community gardens, a fitness center, weekly summer farmers markets and concerts, shopping, dining, top-rated schools, and included fiber internet. This is the perfect opportunity to enjoy one of Utah's most sought-after communities. Square footage figures are provided as a courtesy estimate only and were obtained from a previous listing. Buyer is advised to obtain an independent measurement.
Property
Beds
5
Full Baths
4
1/2 Baths
None
Year Built
2019
Sq.Footage
3,457
Features
Features & Amenities
Interior
-
Other Interior Features
Walk-In Closet(s), Granite Counters
-
Total Bedrooms
5
-
Bathrooms
4
-
Basement YN
YES
-
Cooling YN
YES
-
Cooling
Central Air
-
Fireplace YN
NO
-
Heating YN
YES
-
Heating
Central, Natural Gas, Forced Air
-
Main Level Bedrooms
1
-
Pet friendly
N/A
Exterior
-
Garage
Yes
-
Garage spaces
2
-
Construction Materials
Stone, Stucco, Cement Siding
-
Parking
Attached, Garage
-
Patio and Porch Features
Covered
-
Pool
No
-
Waterfront YN
NO
Area & Lot
-
Lot Size(acres)
0.14
-
Lot Size(square feet)
6,098
-
Property Type
Residential
-
Property Sub Type
Single Family Residence
-
Architectural Style
Stories: 2
Price
-
Sales Price
$750,000
-
Tax Amount
$3,482
-
Zoning
RES
-
Sq. Footage
3,457
-
Price/SqFt
$216
HOA
-
Association
YES
-
Association Fee
$143
-
Association Fee Frequency
Monthly
-
Association Fee Includes
N/A
Property Resources
-
Horse Property
NO
School District
-
Elementary School
Jordan
-
Middle School
Copper Mountain
-
High School
Herriman
Property Features
-
New Construction
NO
-
Association Amenities
Clubhouse, Fitness Center, Picnic Area, Playground, Pool, Tennis Court(s)
-
Senior Community YN
NO
-
Sewer
Public Sewer
Schedule
Schedule a Showing
Showing scheduled successfully.
Mortgage calculator
Estimate your monthly mortgage payment, including the principal and interest, property taxes, and HOA. Adjust the values to generate a more accurate rate.
Your payment
Principal and Interest:
$
Property taxes:
$
HOA fees:
$
Total loan payment:
$
Total interest amount:
$
Location
-
County
Salt Lake
-
Elementary School
Jordan
-
Middle School
Copper Mountain
-
High School
Herriman

Listing Courtesy of Kyle Harrison , Utah Key Real Estate, LLC
RealHub Information is provided exclusively for consumers' personal, non-commercial use, and it may not be used for any purpose other than to identify prospective properties consumers may be interested in purchasing. All information deemed reliable but not guaranteed and should be independently verified. All properties are subject to prior sale, change or withdrawal. RealHub website owner shall not be responsible for any typographical errors, misinformation, misprints and shall be held totally harmless.

Lindsey Pili
Agent / Realtor®
Call Lindsey today to schedule a private showing.
Phone (907) 435-4848
Email lindseywong98@gmail.com

* Listings on this website come from the FMLS IDX Compilation and may be held by brokerage firms other than the owner of this website. The listing brokerage is identified in any listing details. Information is deemed reliable but is not guaranteed. If you believe any FMLS listing contains material that infringes your copyrighted work please click here to review our DMCA policy and learn how to submit a takedown request.© 2024 FMLS.
Properties
Related properties
South Jordan
11518 S RK CV
4 Beds
3 Baths
3,295 Sq.Ft.
$687,000
MLS#: 2172734
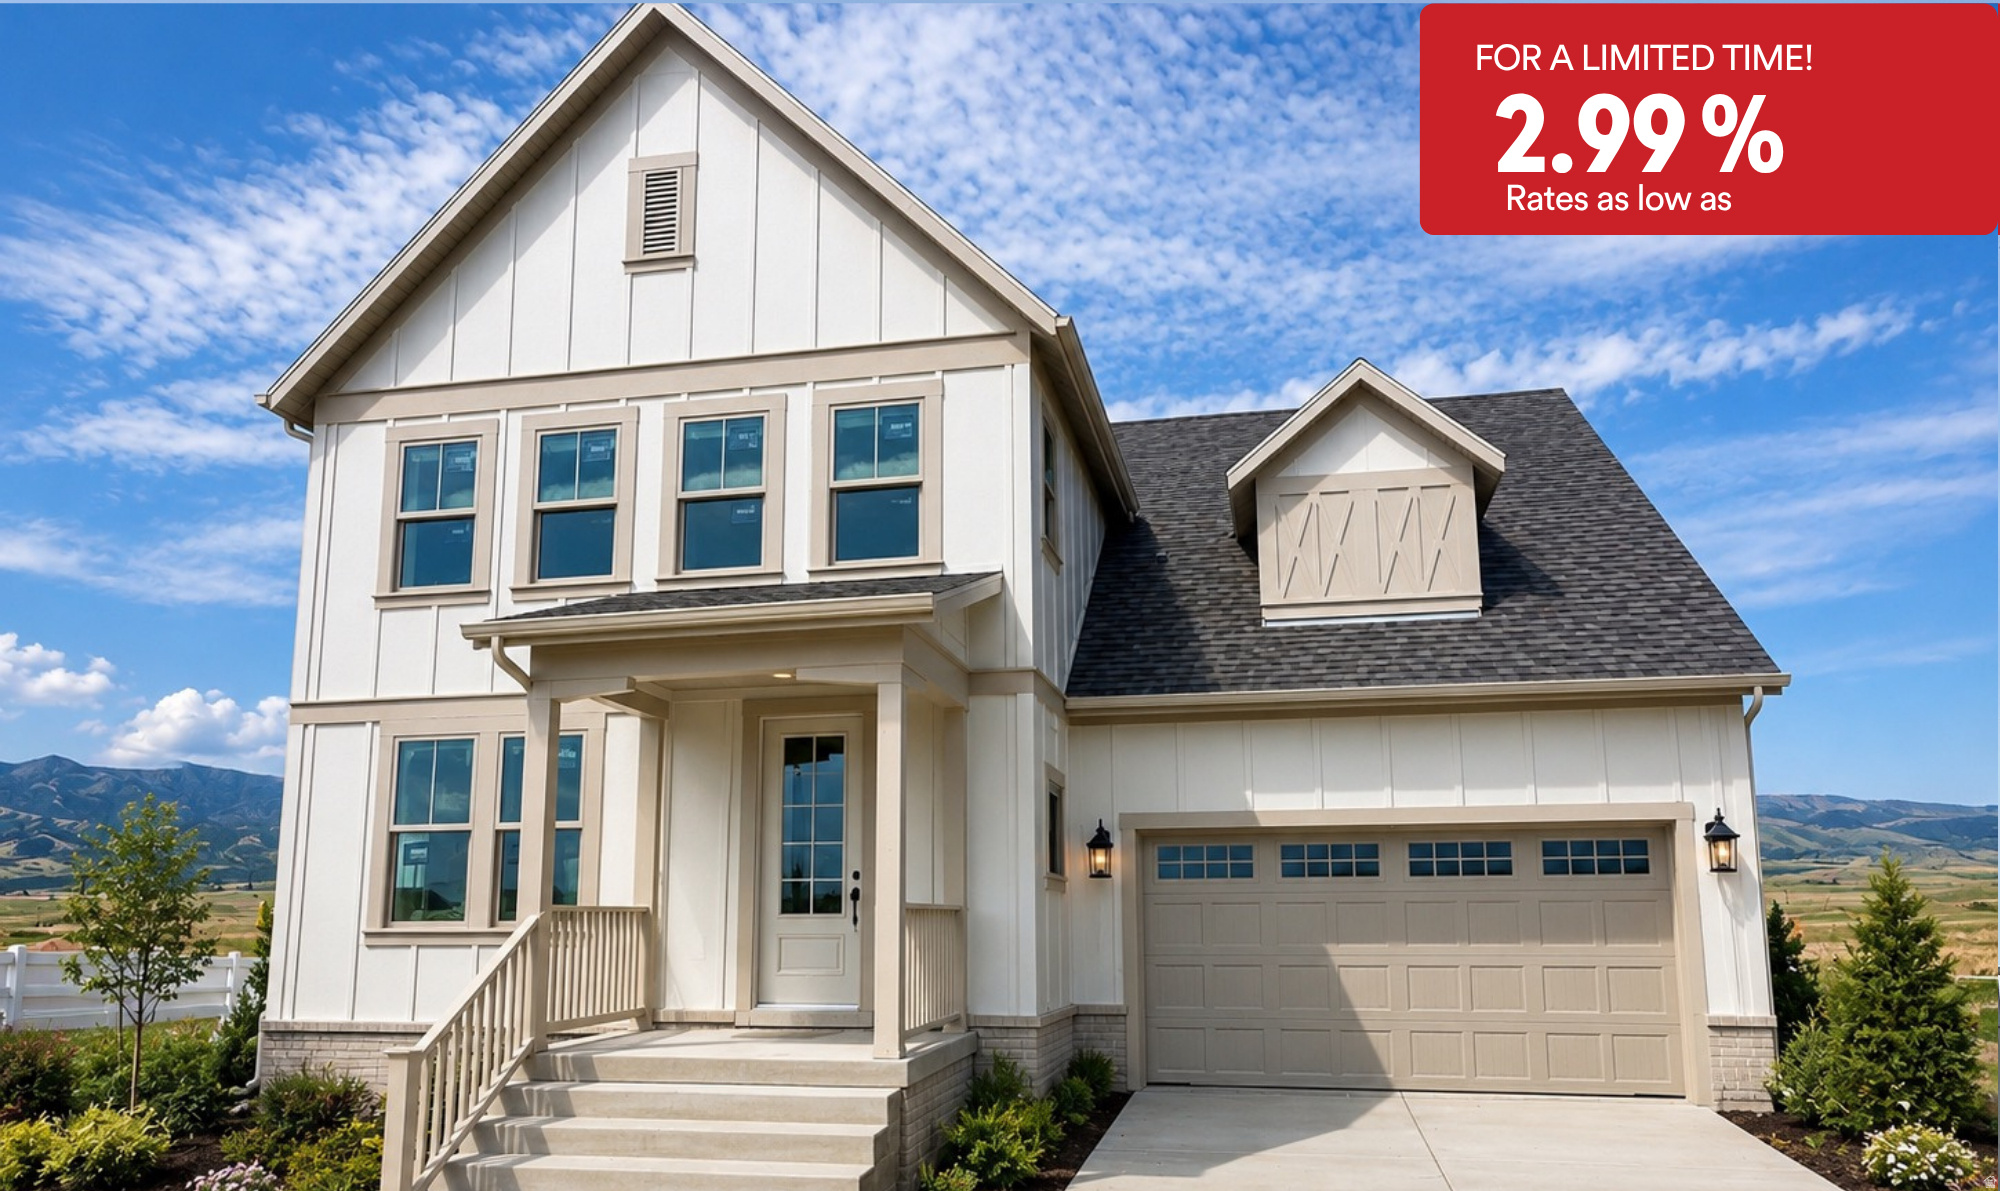
South Jordan
11594 S MARKFIELD WAY W 1-101
5 Beds
3 Baths
4,590 Sq.Ft.
$879,990
MLS#: 2172372
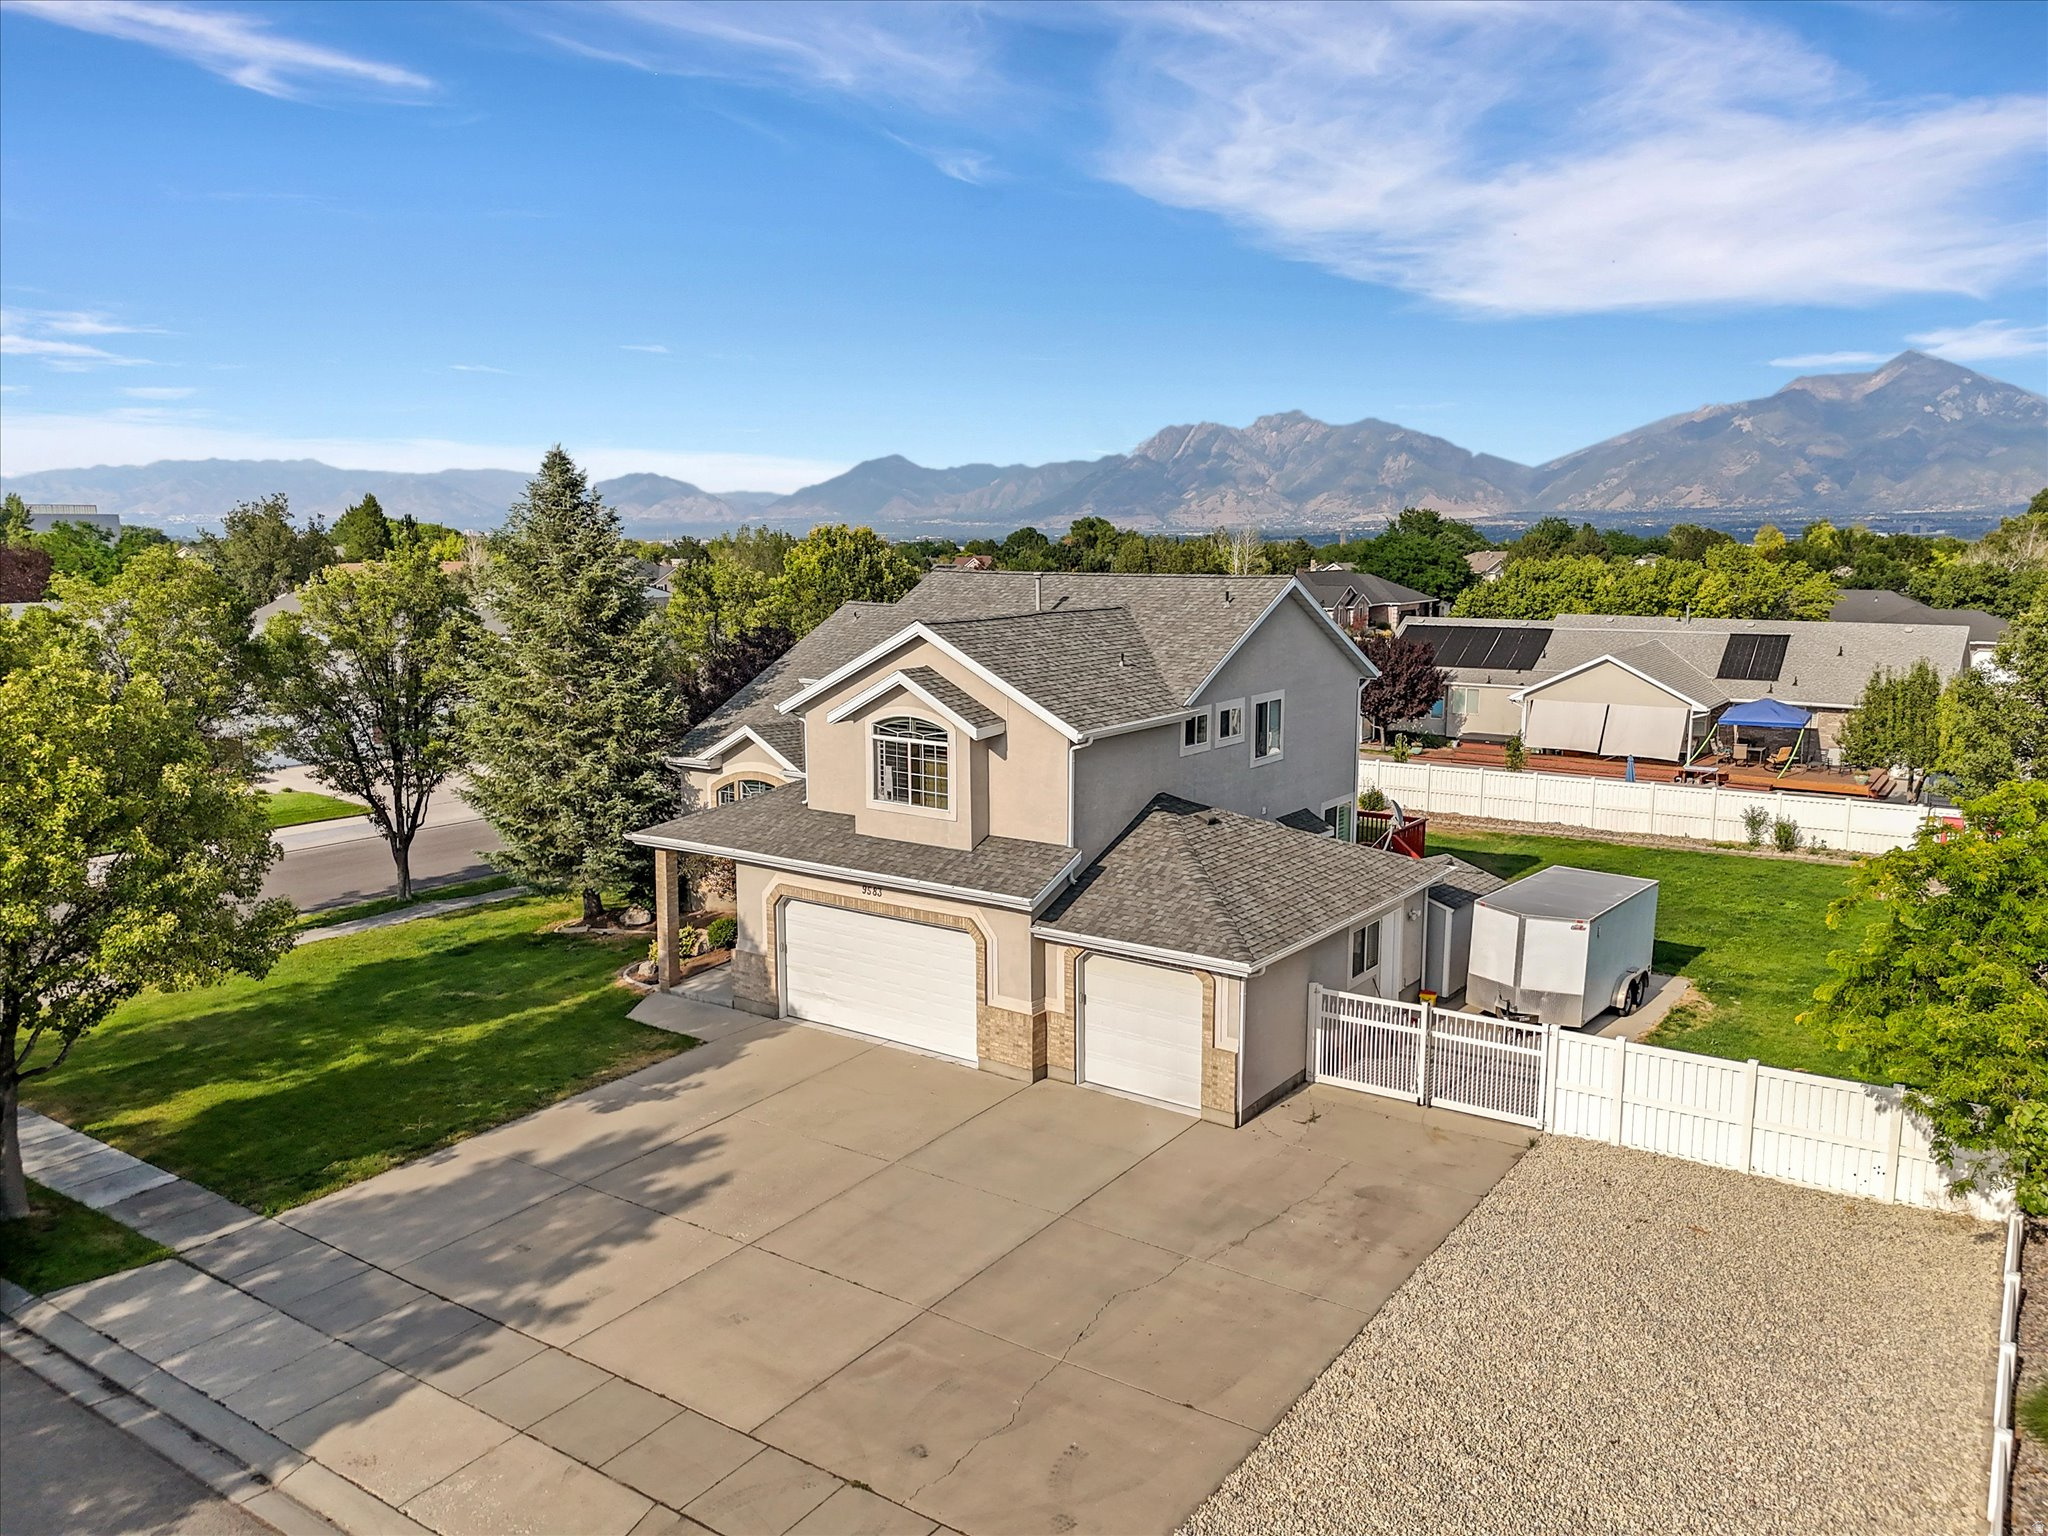
South Jordan
9583 S SWALLOWTAIL CIR W
5 Beds
3 Baths
3,879 Sq.Ft.
$800,000
MLS#: 2172469
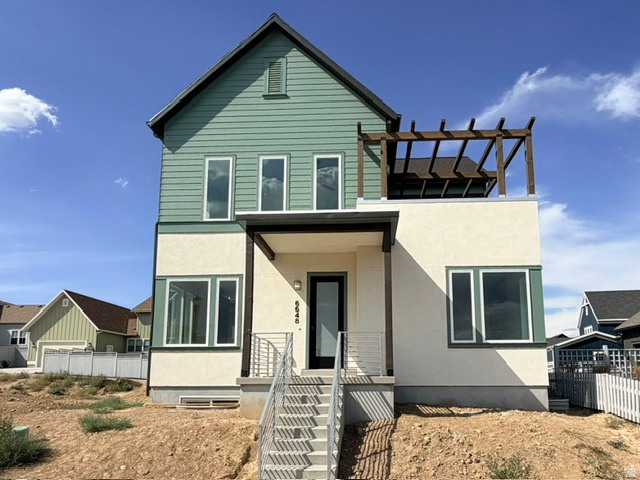
South Jordan
6648 W MIRAMAR ST S 532
5 Beds
2 Baths
3,382 Sq.Ft.
$829,900
MLS#: 2172466
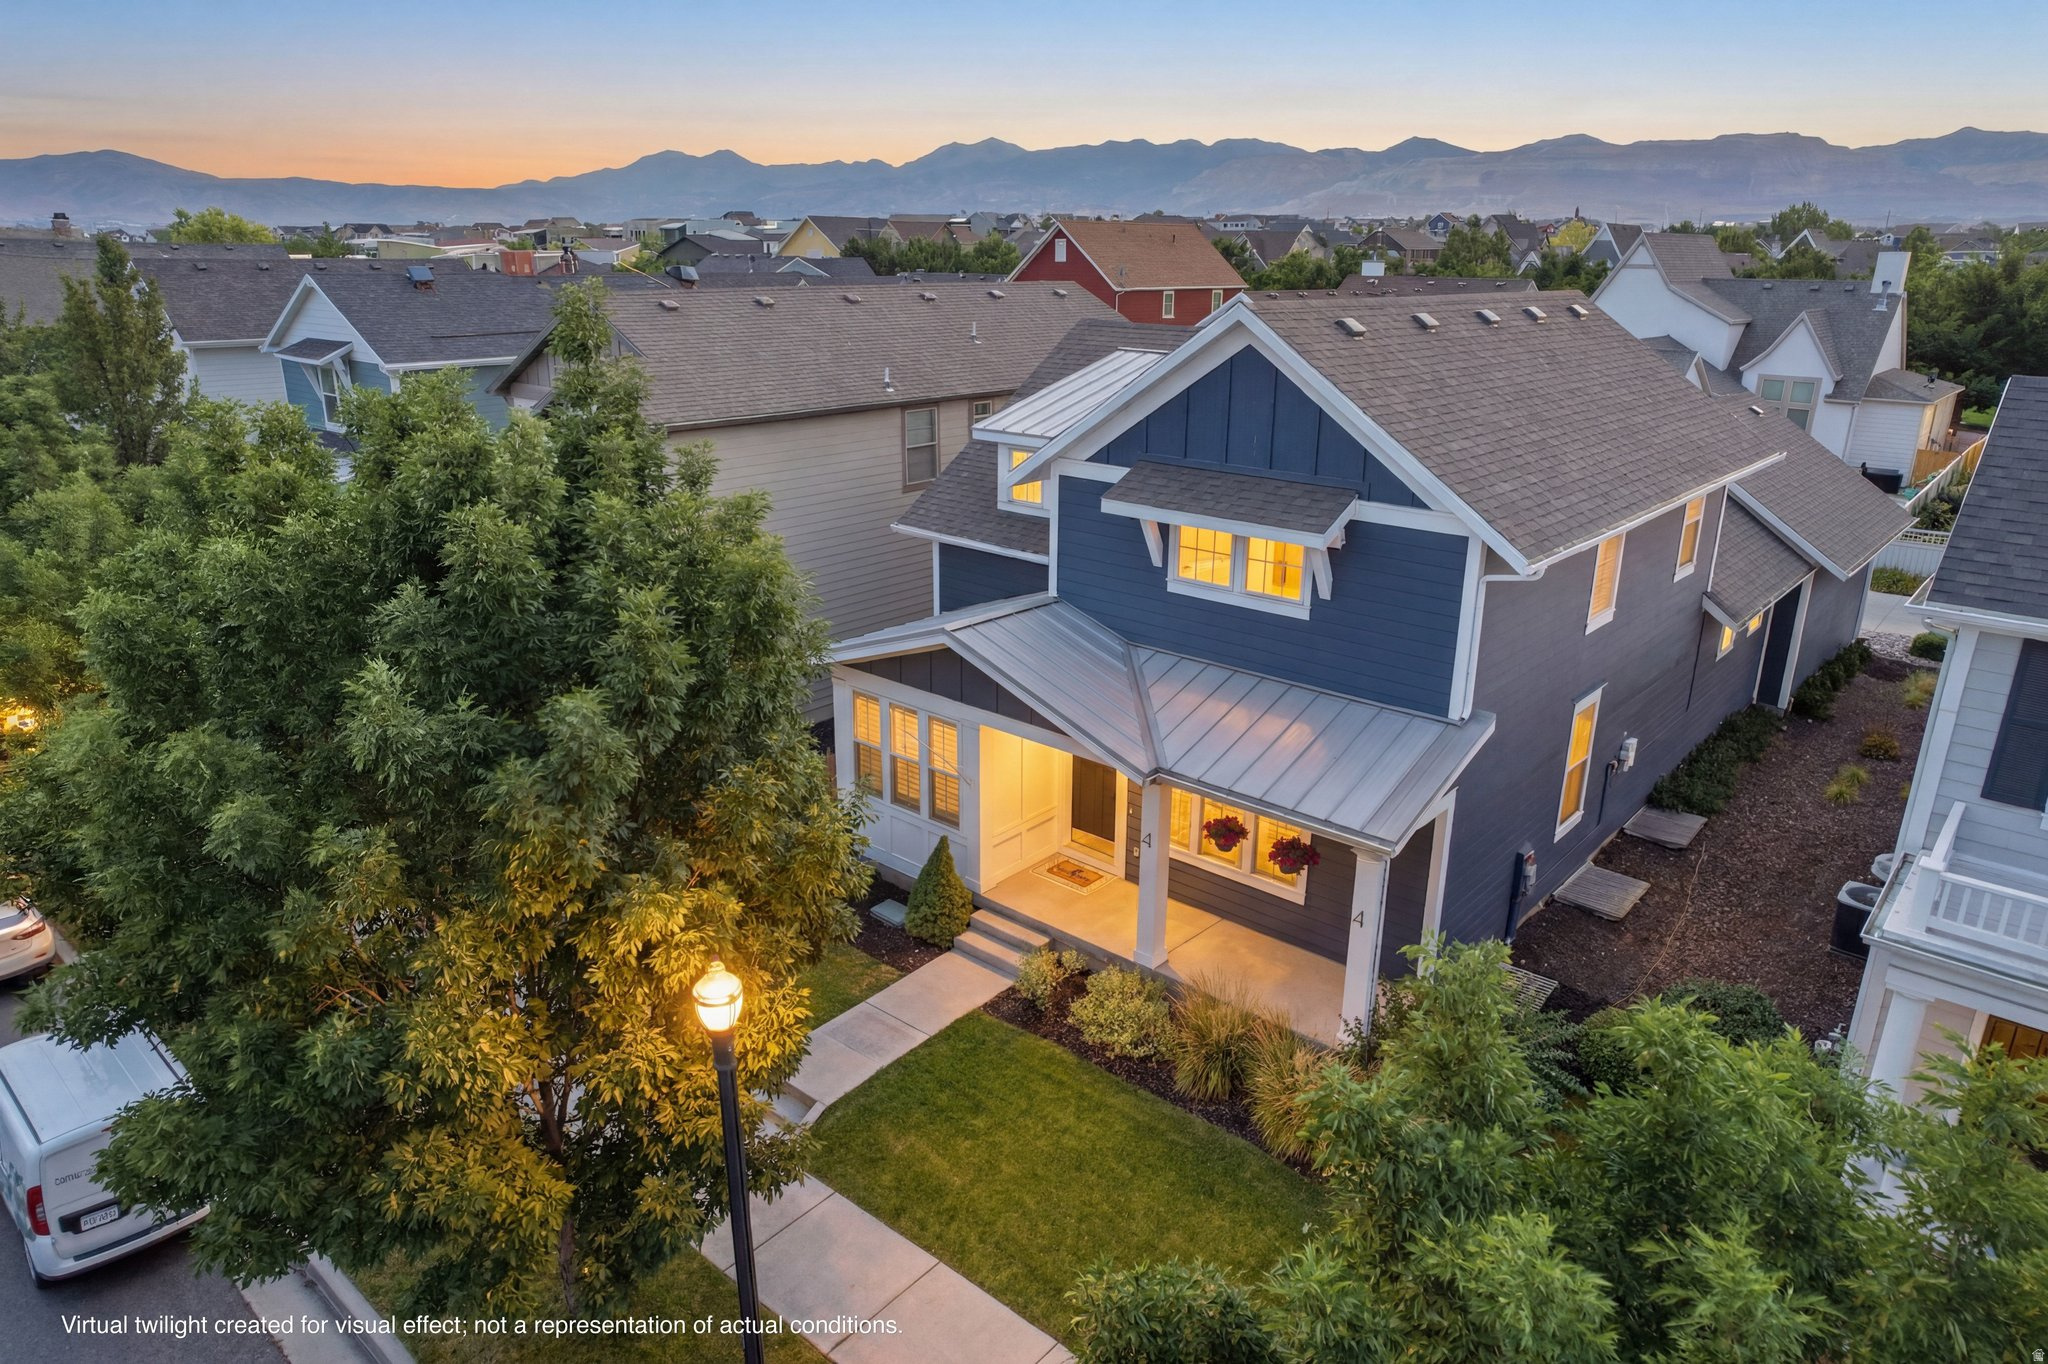
South Jordan
10316 S SILVER MINE RD
3 Beds
1 Baths
3,127 Sq.Ft.
$675,700
MLS#: 2172502
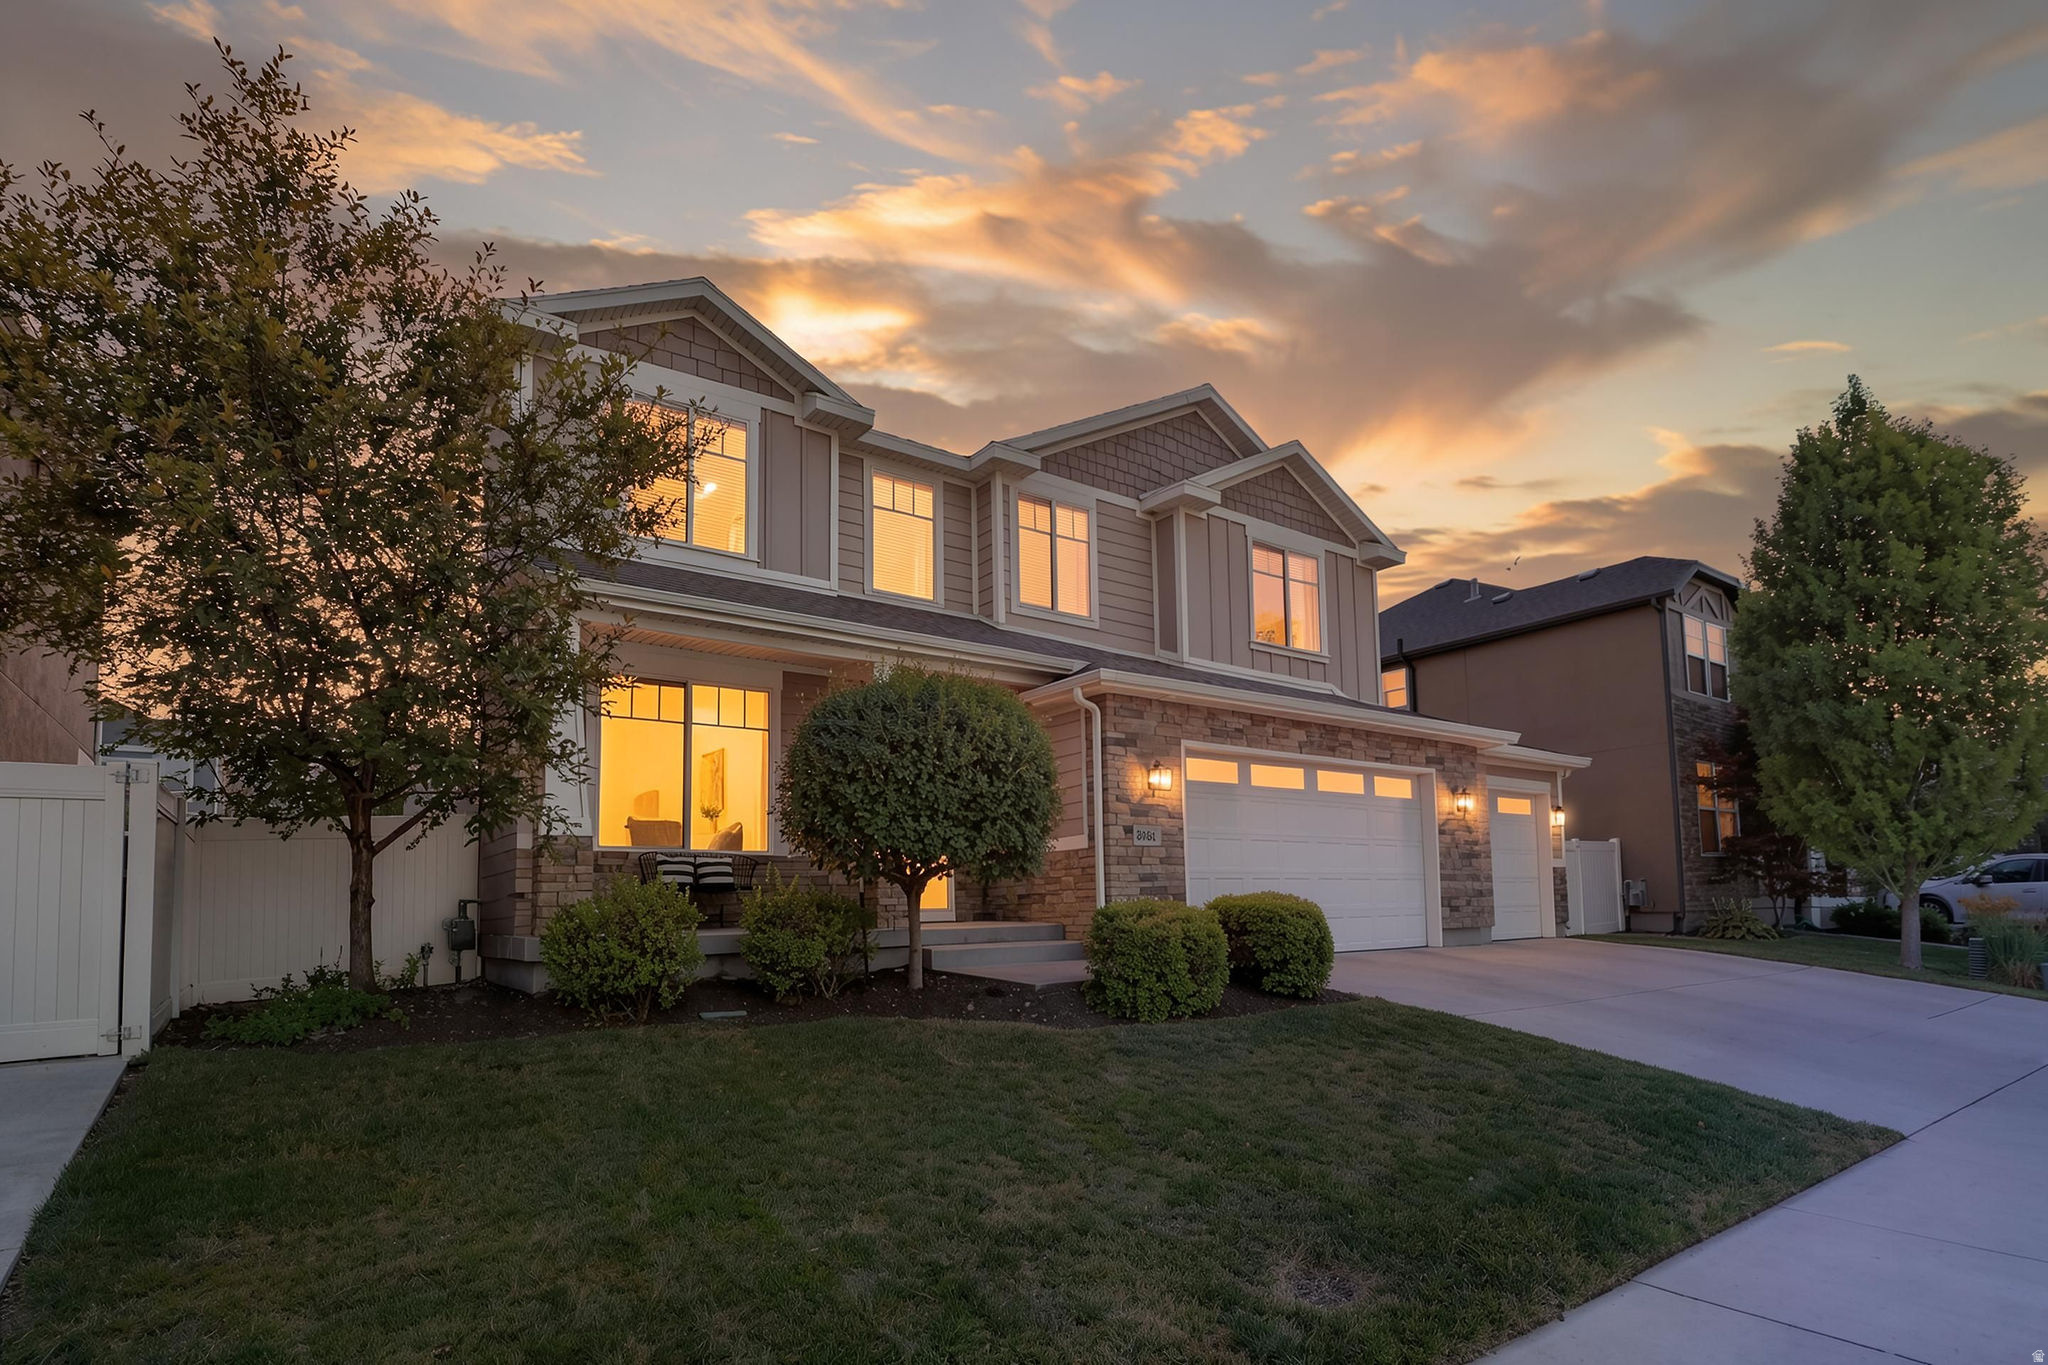
South Jordan
3781 W TOTTORI DUNE DR
6 Beds
3 Baths
3,684 Sq.Ft.
$869,500
MLS#: 2172280
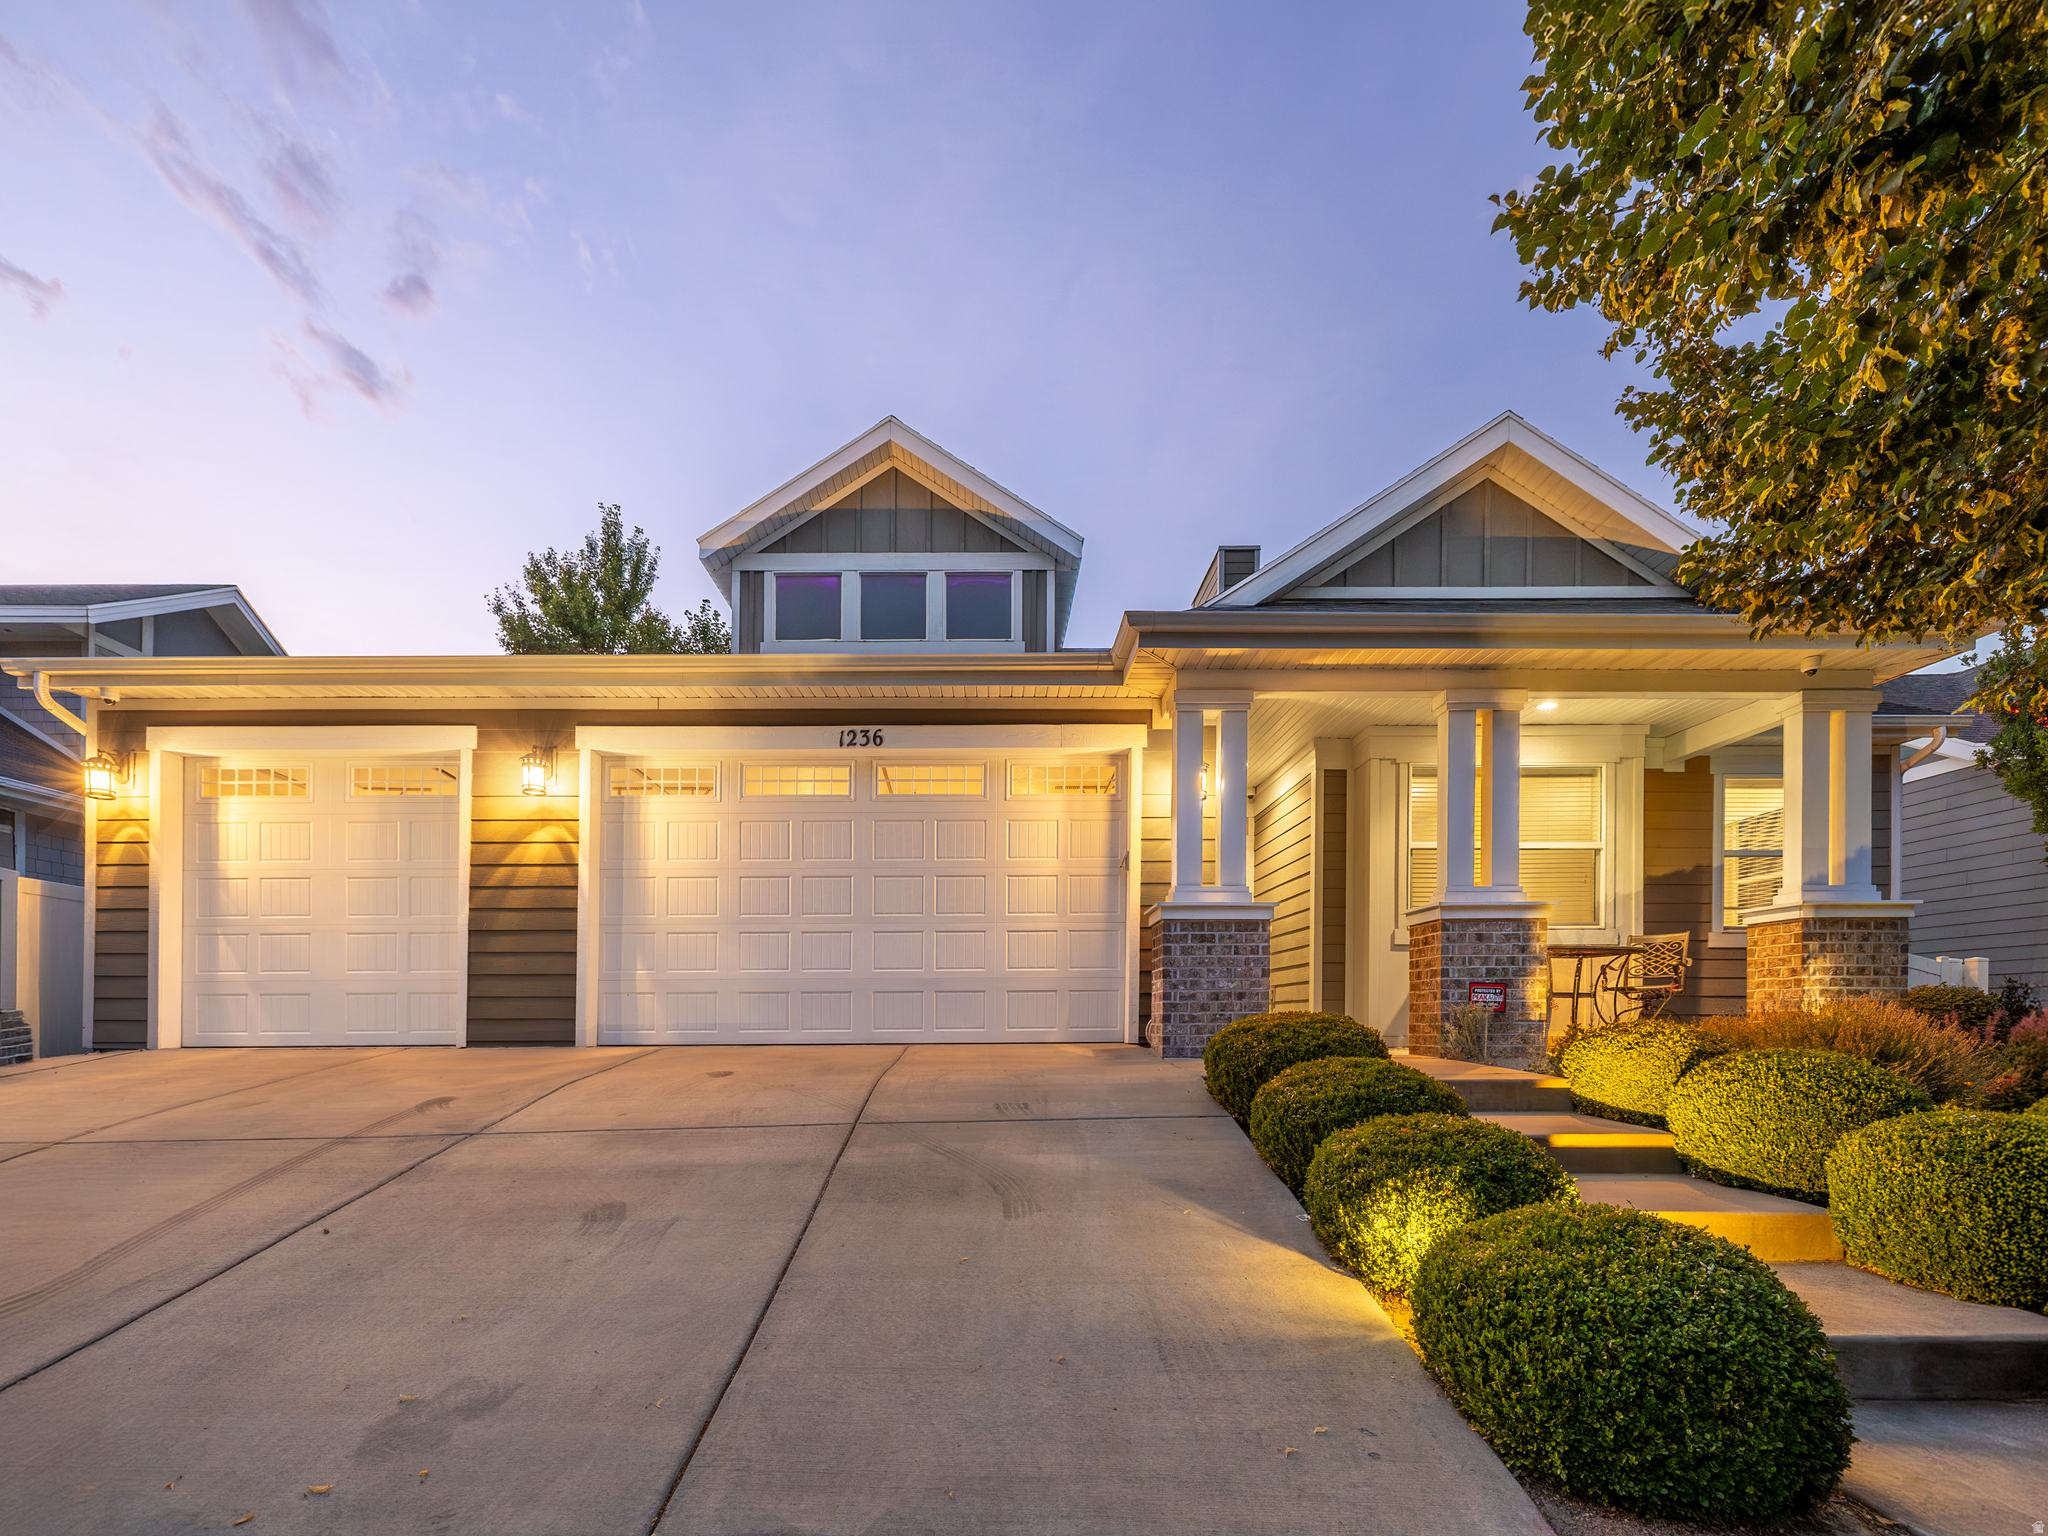
South Jordan
1236 W SAMUEL HOLT DR
4 Beds
3 Baths
3,890 Sq.Ft.
$830,000
MLS#: 2171796
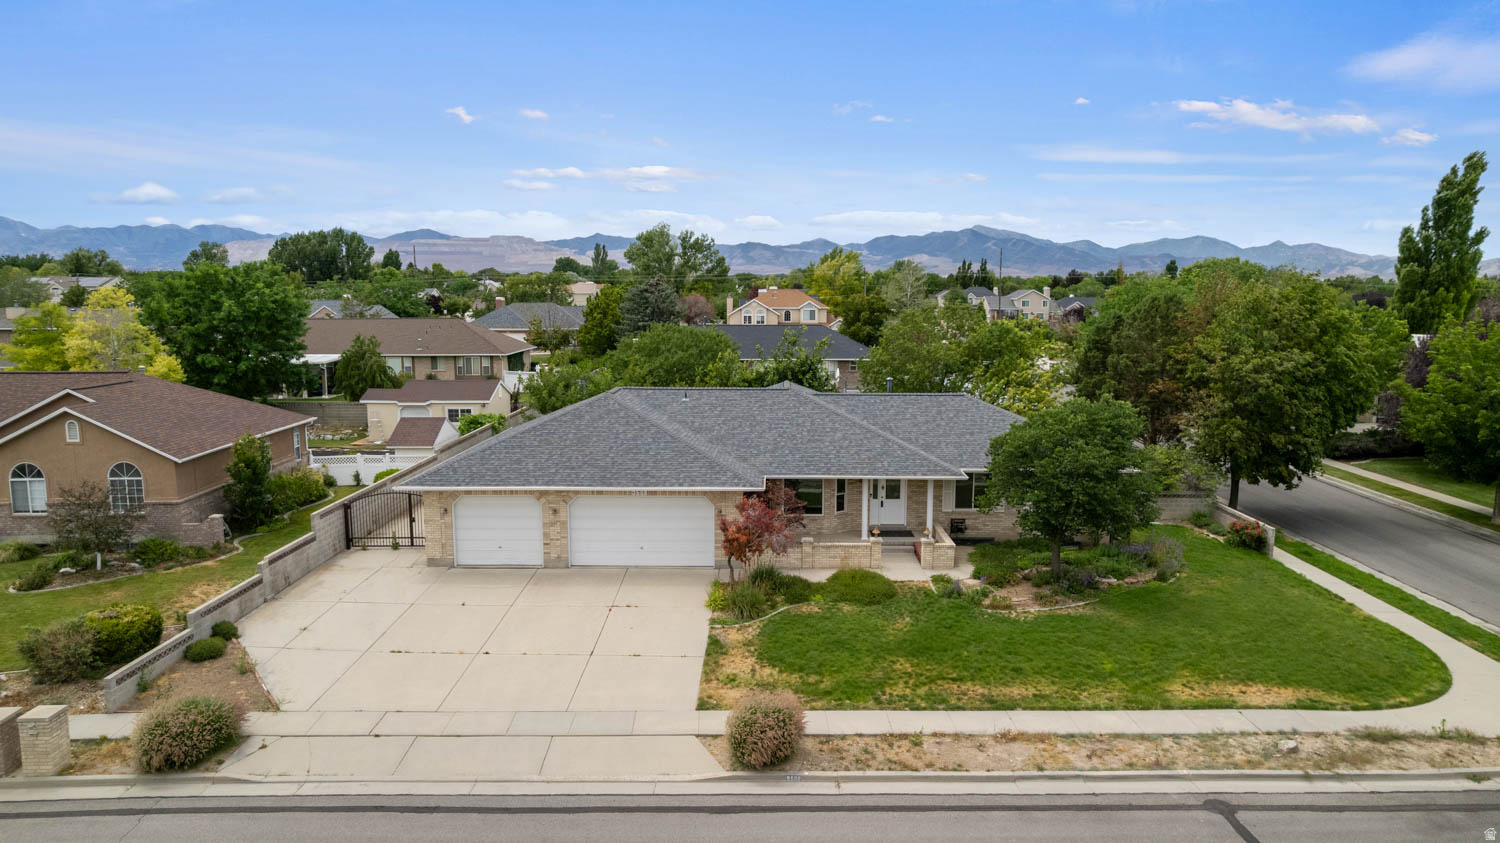
South Jordan
9608 S ROYALTY LN W
3 Beds
2 Baths
3,685 Sq.Ft.
$800,000
MLS#: 2171883
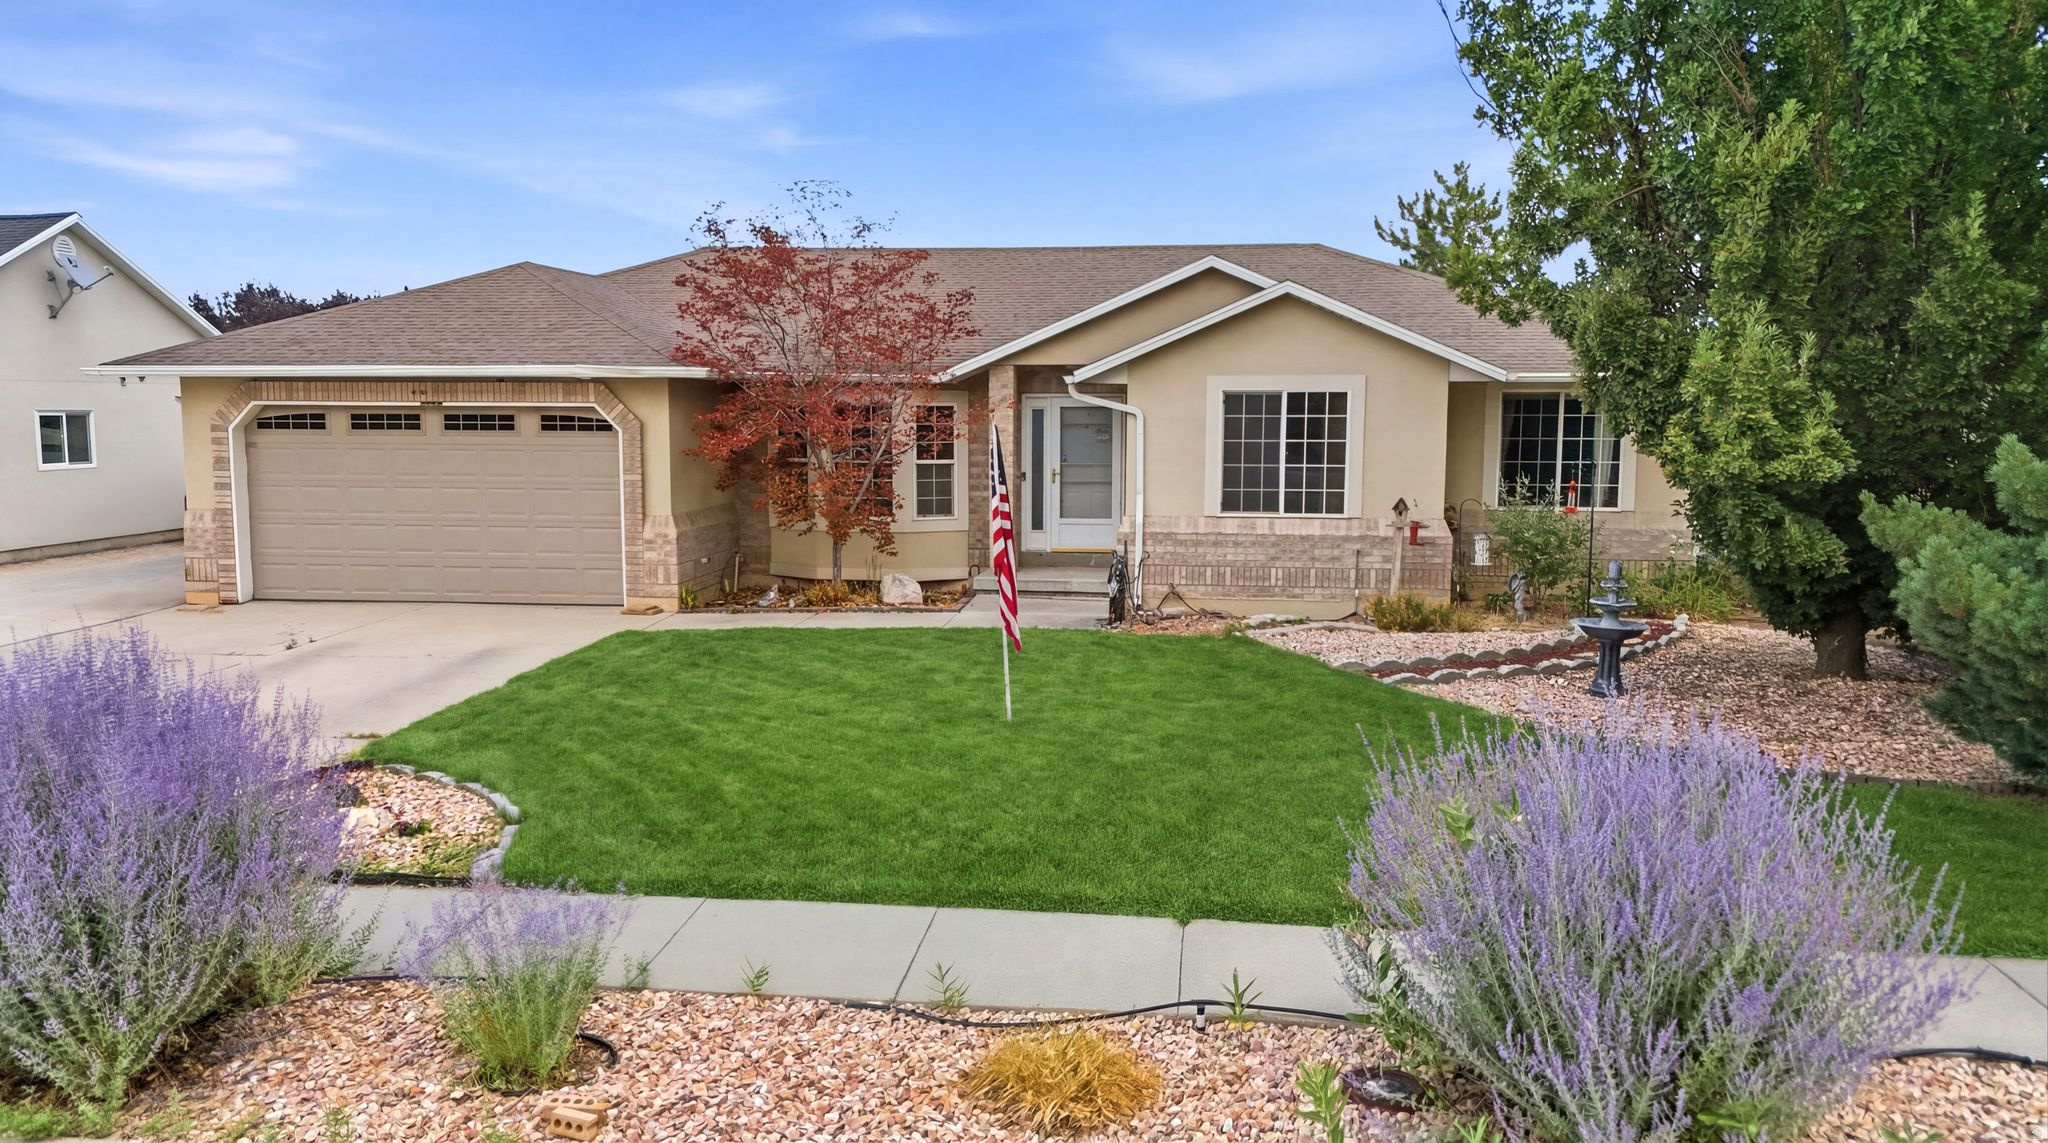
South Jordan
9541 S 4190 W
5 Beds
3 Baths
2,990 Sq.Ft.
$635,000
MLS#: 2172441
