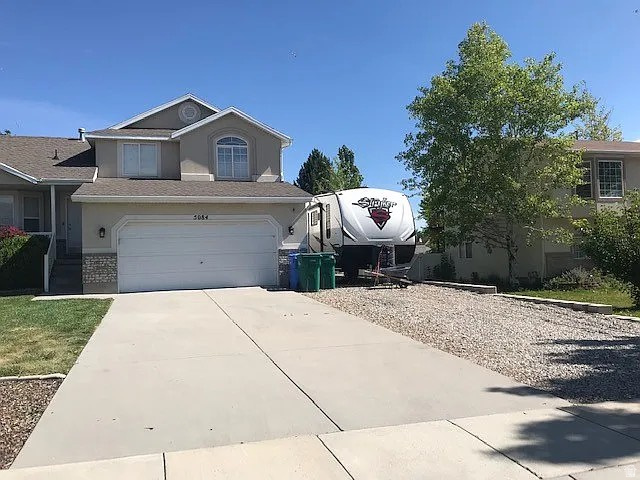
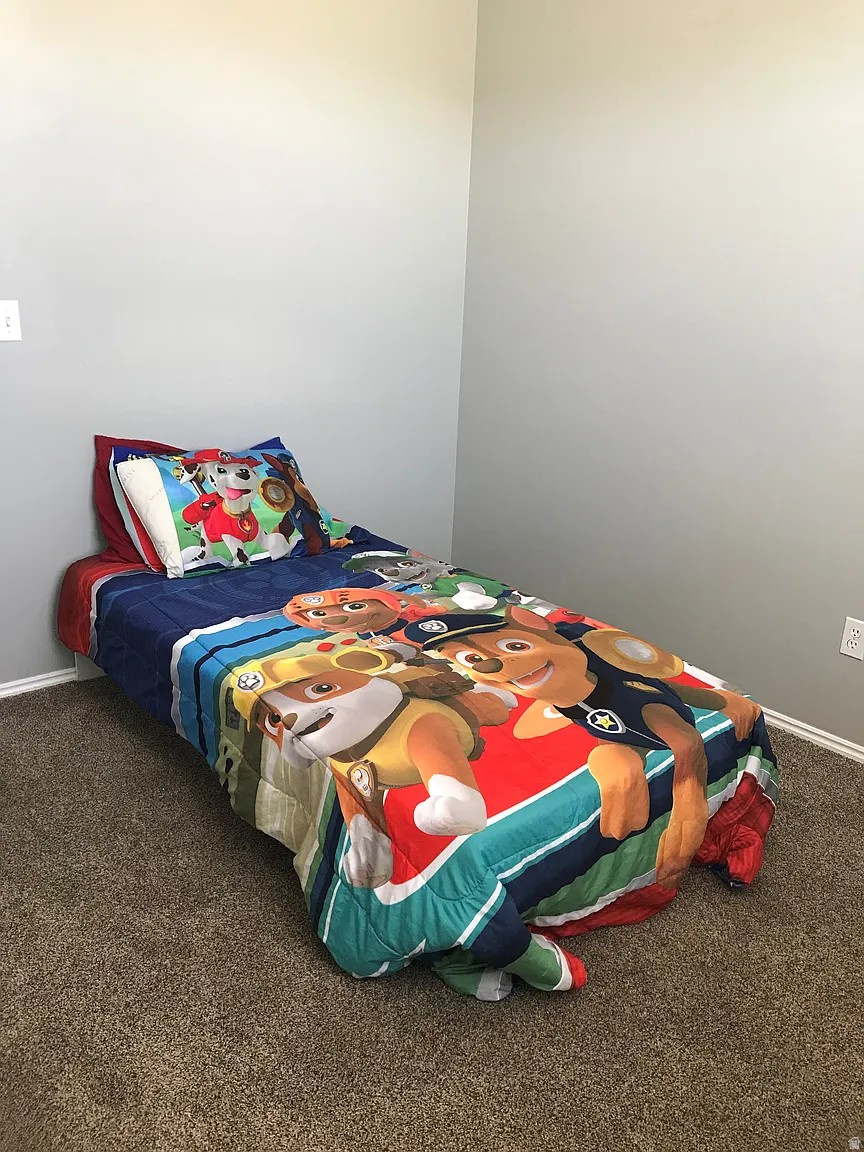
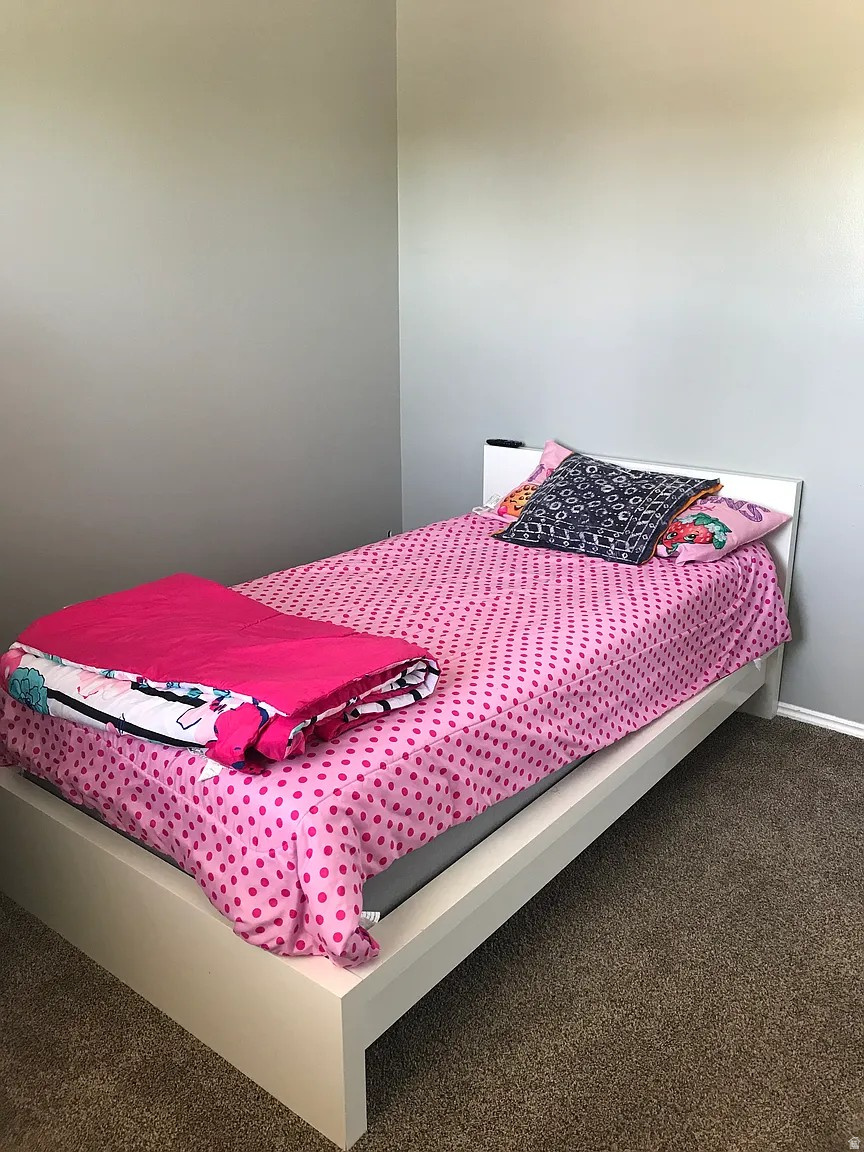
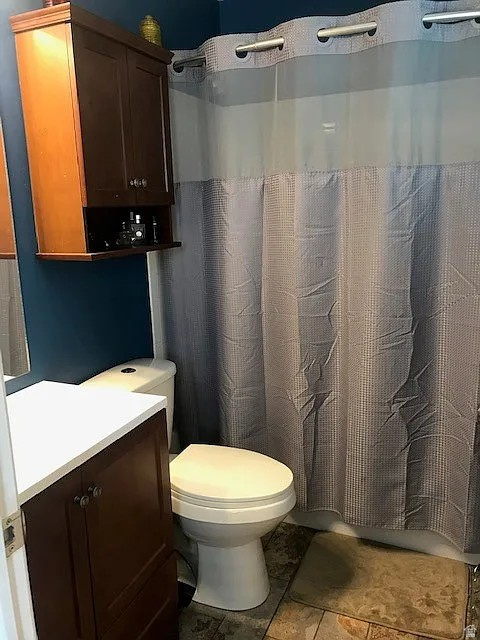
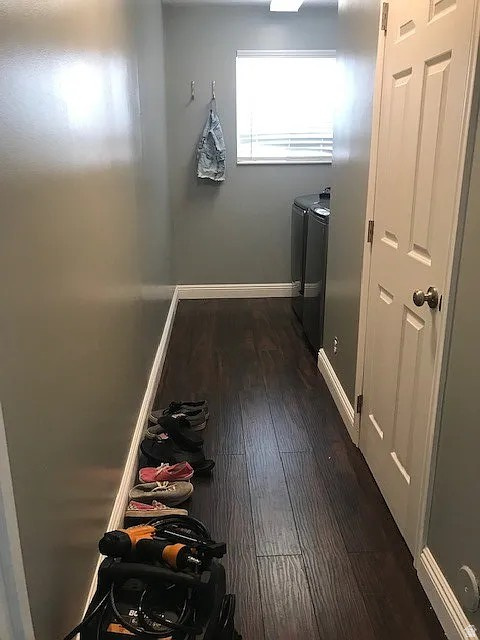
5084 W CEDAR POINT PEAK DR S

Riverton, UT 84065
Stories: 2

Riverton, UT 84065
5084 W CEDAR POINT PEAK DR S

$535,000

MLS#: 2172983

Status: Active

Listing provided by: KW South Valley Keller Williams (Elite)

Listing agent phone: None

Last update: 19 hours ago

New on site 2 days ago

Main image without alt text

About

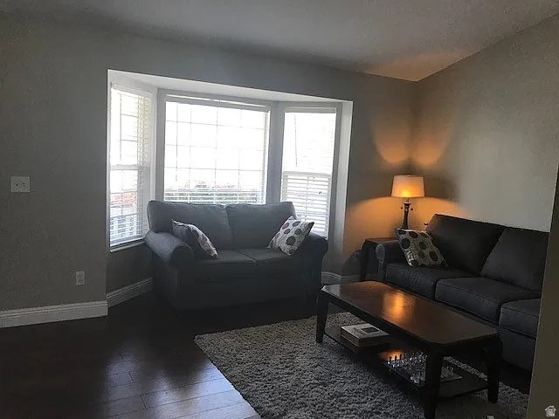
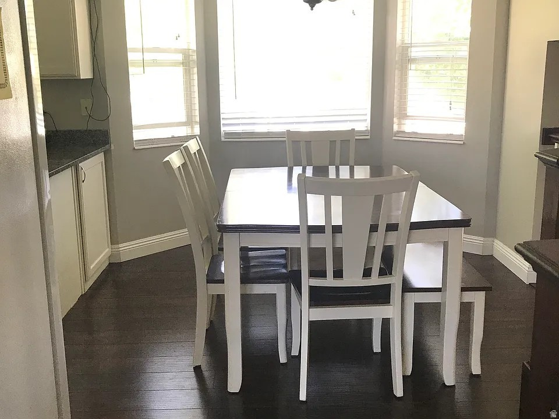
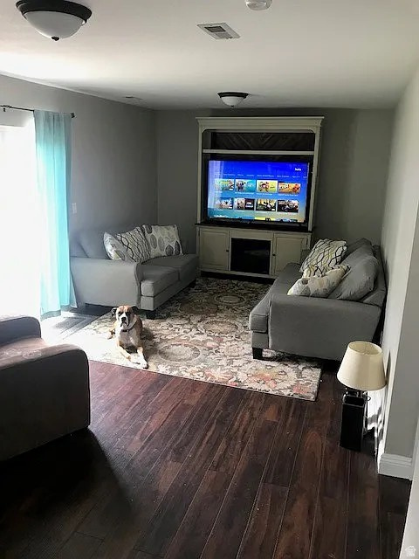
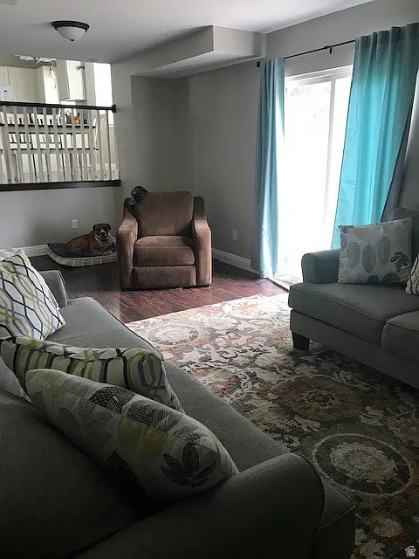
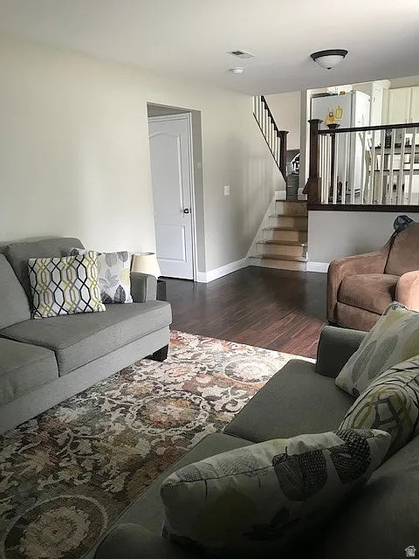
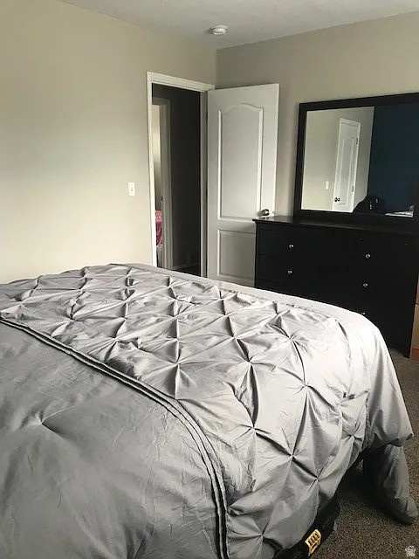
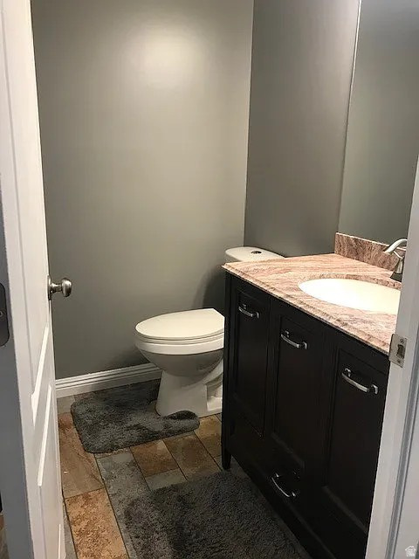
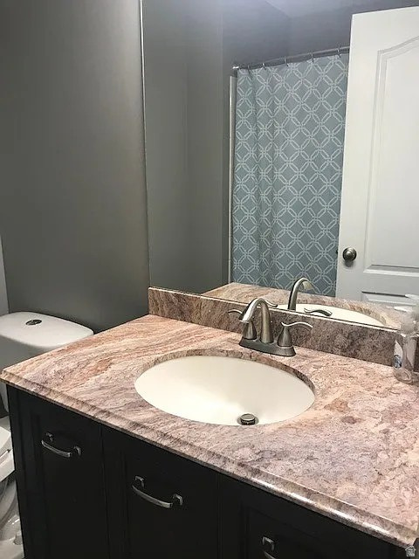
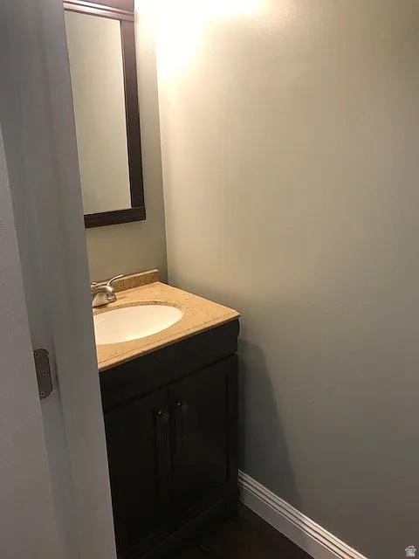
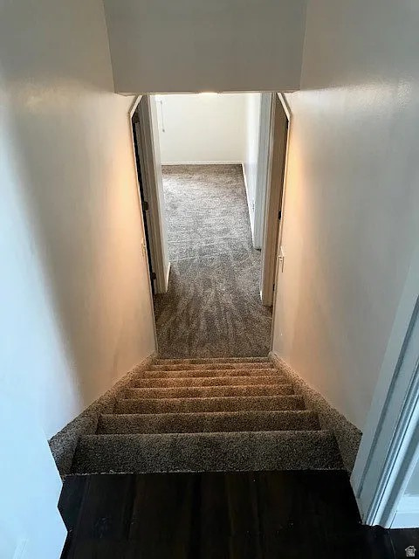
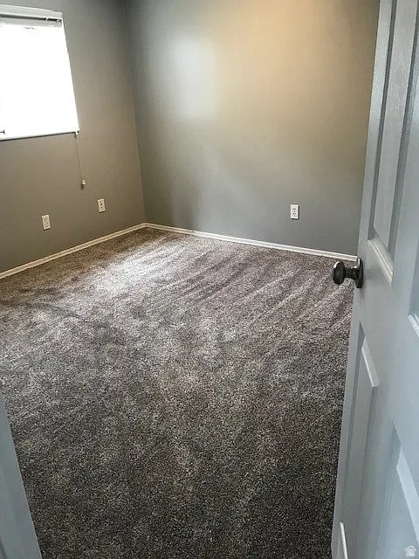
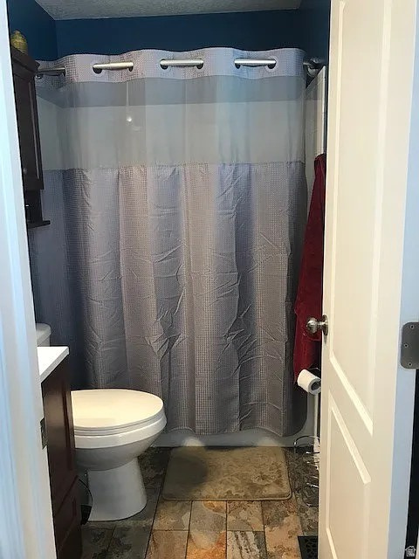
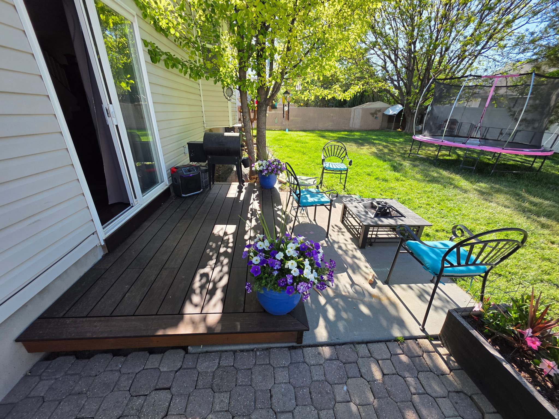
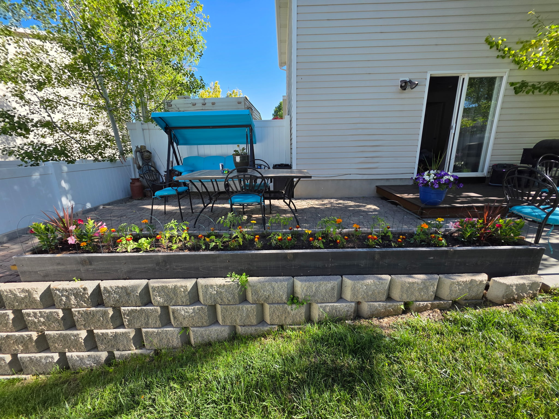
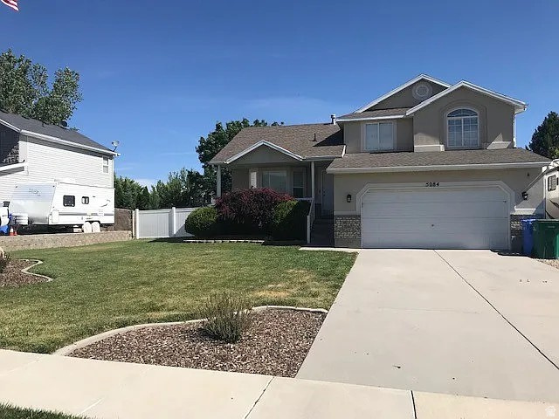
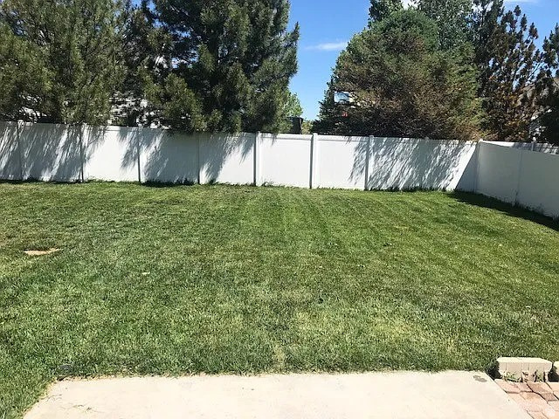
This beautifully maintained Riverton home features vaulted ceilings that create a bright, open, and inviting living space. Enjoy the beautifully landscaped, fully fenced backyard-perfect for BBQs, entertaining, or relaxing with family and friends. Extended RV parking offers plenty of room for your RV, trailer, or additional vehicles. Conveniently located with quick access to Mountain View Corridor for an easy commute and just minutes from shopping, dining, parks, and everyday amenities. This home combines comfort, convenience, and outdoor living in a fantastic location. Don't miss your chance to make it yours! No showings for now. But, seller is accepting offers.

Property

Beds

4

Full Baths

2

1/2 Baths

1

3/4 Baths

1

Year Built

1998

Sq.Footage

1,871

Features

Features & Amenities

Interior

  • Other Interior Features

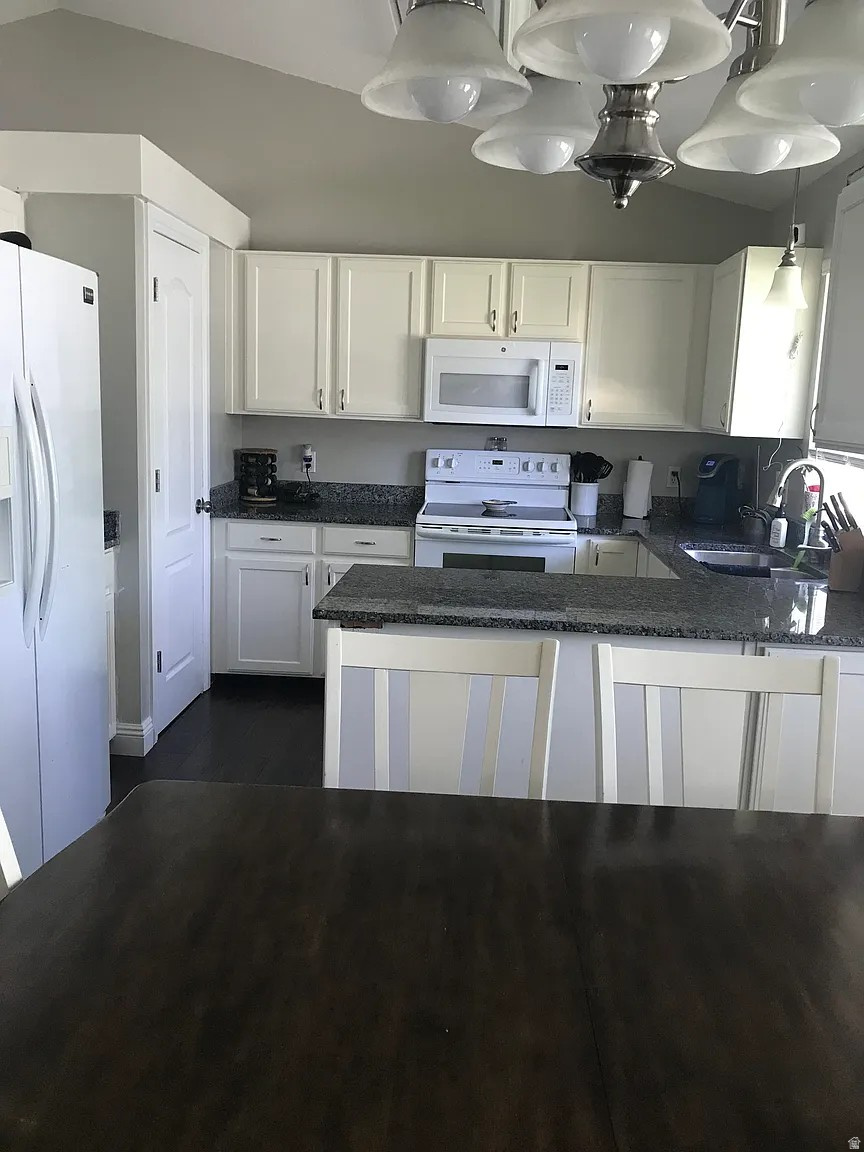
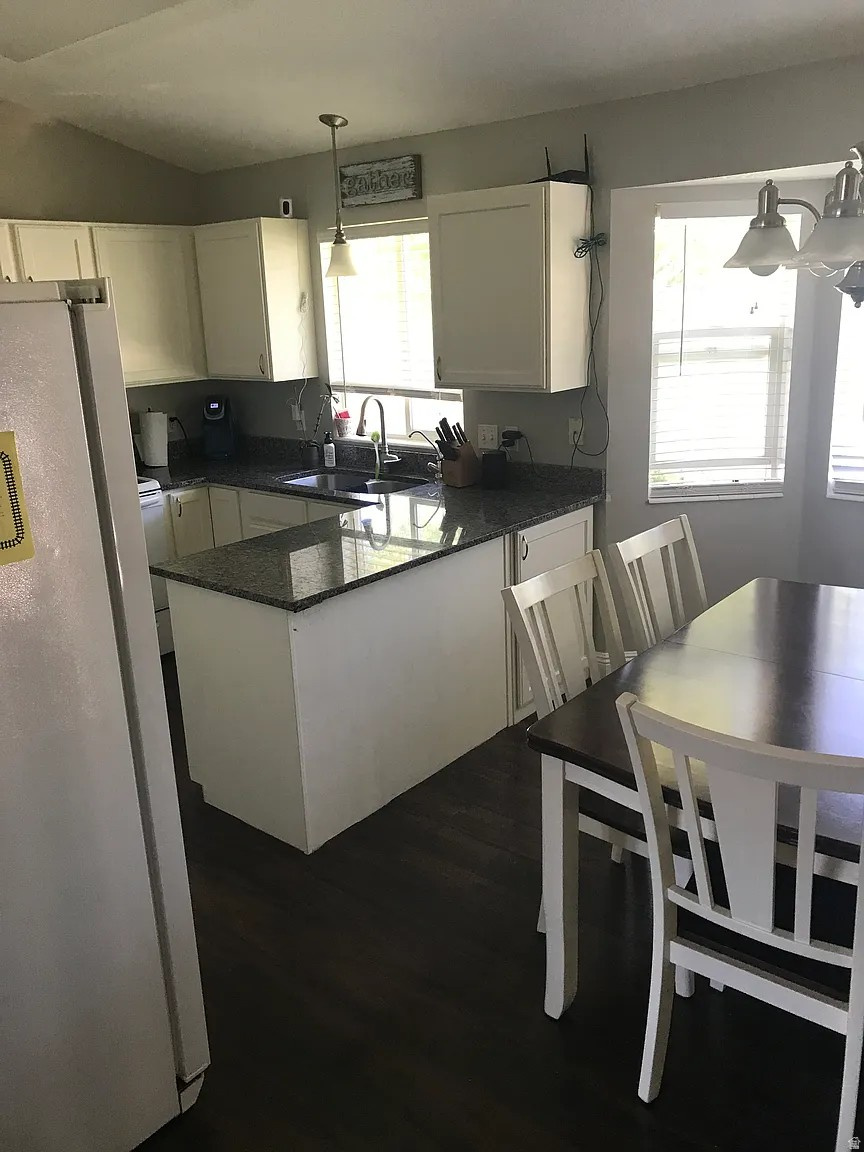
    Granite Counters

  • Total Bedrooms

    4

  • Bathrooms

    2

  • 1/2 Bathrooms

    1

  • 3/4 Bathrooms

    1

  • Basement YN

    YES

  • Cooling YN

    YES

  • Cooling

    Central Air

  • Fireplace YN

    NO

  • Heating YN

    YES

  • Heating

    Central, Natural Gas, Forced Air

  • Pet friendly

    N/A

Exterior

  • Garage

    Yes

  • Garage spaces

    2

  • Construction Materials

    Brick, Stucco, Aluminum Siding

  • Parking

    RV Access/Parking, Attached, Garage

  • Patio and Porch Features

    Porch

  • Pool

    No

  • Waterfront YN

    NO

Area & Lot

  • Lot Size(acres)

    0.21

  • Lot Size(square feet)

    9,147

  • Property Type

    Residential

  • Property Sub Type

    Single Family Residence

  • Architectural Style

    Stories: 2

Price

  • Sales Price

    $535,000

  • Tax Amount

    $2,996

  • Zoning

    RES

  • Sq. Footage

    1,871

  • Price/SqFt

    $285

HOA

  • Association

    No

Property Resources

  • Horse Property

    NO

School District

  • Elementary School

    Jordan

  • Middle School

    Jordan

  • High School

    Herriman

Property Features

  • New Construction

    NO

  • Senior Community YN

    NO

Schedule

Schedule a Showing

Showing scheduled successfully.

What is 3 + 4 ?


Change time

Mortgage calculator

Estimate your monthly mortgage payment, including the principal and interest, property taxes, and HOA. Adjust the values to generate a more accurate rate.

Your payment

Principal and Interest:

$

Property taxes:

$

HOA fees:

$

Total loan payment:

$

Total interest amount:

$

Location

  • County

    Salt Lake

  • Elementary School

    Jordan

  • Middle School

    Jordan

  • High School

    Herriman

Listing Courtesy of Carli DeLuca , KW South Valley Keller Williams (Elite)

RealHub Information is provided exclusively for consumers' personal, non-commercial use, and it may not be used for any purpose other than to identify prospective properties consumers may be interested in purchasing. All information deemed reliable but not guaranteed and should be independently verified. All properties are subject to prior sale, change or withdrawal. RealHub website owner shall not be responsible for any typographical errors, misinformation, misprints and shall be held totally harmless.

Agent Summer Luke

Summer Luke

Principal Broker | Realtor®

Call Summer today to schedule a private showing.


* Listings on this website come from the FMLS IDX Compilation and may be held by brokerage firms other than the owner of this website. The listing brokerage is identified in any listing details. Information is deemed reliable but is not guaranteed. If you believe any FMLS listing contains material that infringes your copyrighted work please click here to review our DMCA policy and learn how to submit a takedown request.© 2024 FMLS.

Properties

Related properties
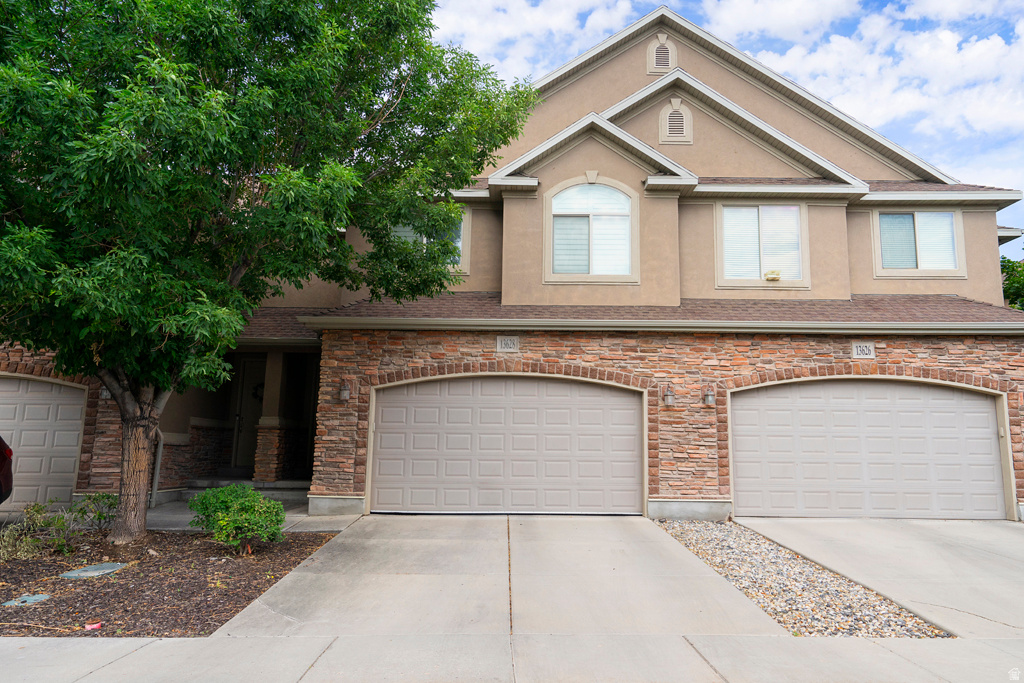
Welcome to one of Riverton's best-kept secrets! Nestled in a quiet, private community yet just minutes from shopping, dining, Bangerter Hwy, and everyday conveniences, this beautifully upgraded home offers the perfect blend of comfort, style, and location. Unlike many newer townhomes crowded together, this home provides a peaceful setting where you can truly relax and enjoy your surroundings. Inside, you'll immediately notice the custom touches that set it apart from the competition. Stunning tile work highlights the home throughout, including elegant tile flooring, a designer subway-tiled bathroom wall, and a beautifully finished kitchen that adds warmth and character. Buyer to verify all info and MLS data including, but not limited to: schools, square footage, acres, etc....Information is not guaranteed. The main and upper levels feature upgraded baseboards and trim, while custom floor-to-ceiling cabinetry in Laundry room provides exceptional storage and a high-end, built-in look. The spacious primary suite is a true retreat, complete with a luxurious ensuite bath featuring a separate soaking tub and shower, plus a massive walk-in closet with custom organizers. Plantation shutters throughout add timeless style and privacy. Working from home? You'll love the dedicated office space on the upper level, creating the perfect environment for productivity without sacrificing living space. Step outside to your fully fenced, oversized private patio-an ideal space for summer BBQs, entertaining friends, or simply unwinding after a long day in your own peaceful retreat. The versatile lower level offers endless possibilitieswith a full closet and private separation from the upper levels. Use it as a bedroom, guest suite, family room, media room, home gym, or flex space tailored to your lifestyle. Homes in the complex and proximity to shopping rarely become available. If you've been searching for a home that stands out from the sea of cookie-cutter townhomes, this is the one you've been waiting for!
#2172068

Riverton

13628 S PYRENEES AVE W

4 Beds

3 Baths

2,243 Sq.Ft.

$519,999

MLS#: 2172068
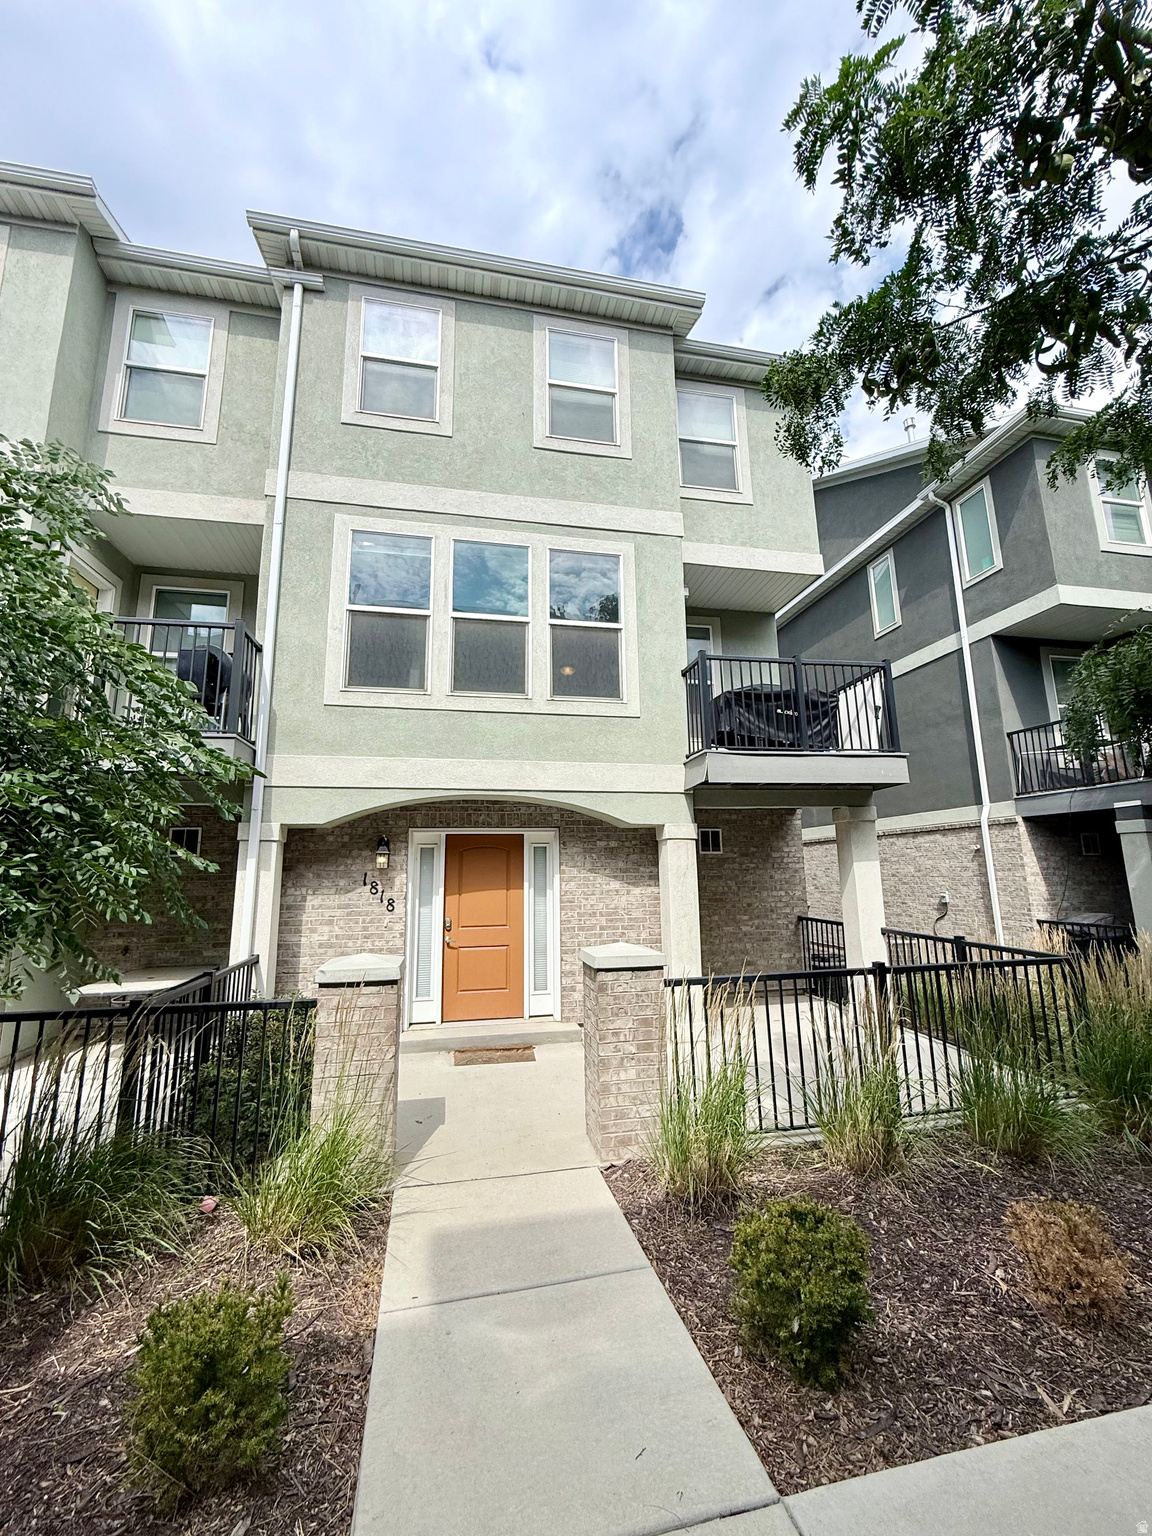
Come see this beautiful  3 bedroom, 2.5 bath, row-end townhome! Lots of large windows and natural light throughout that feature honeycomb blinds that open/close from the top or bottom of the window to customize your lighting and privacy however you'd like. Quick access to major roads and freeways makes it easy to get where you need to go. Next to the front door is a ground-level, partially covered, fully fenced private patio. Garage, storage closet, and mechanical room are all accessible from the entryway foyer. Upstairs on the second level you'll find a perfect layout for entertaining, featuring a beautiful kitchen with breakfast bar and dining area that flows into the large family/great room, which sports a covered balcony deck that's prefect for relaxing or grilling. A half bath completes the second level. The third level features a spacious master bedroom with a large walk-in closet, master bath with double sink vanity, and large walk-in shower. Another full bathroom, bedrooms two and three (both good-sized bedrooms), a storage closet, and the laundry complete the third level. Fridge, washer, and dryer are included!   If Buyer uses seller's preferred lender, SaveRight Mortgage, buyer will get a "Bank Buster Mortgage" with a 30-year fixed conventional rate as low as 5.875%, or an FHA or VA rate as low as 5.25% for the par/market rate-no buydown points required. Get a lower rate and payment and save tens-of-thousands in interest paid when you buy this townhouse with the Bank Buster below market interest rate!
#2172052

Riverton

1818 W TORLUNDY DR

3 Beds

2 Baths

1,874 Sq.Ft.

$439,999

MLS#: 2172052
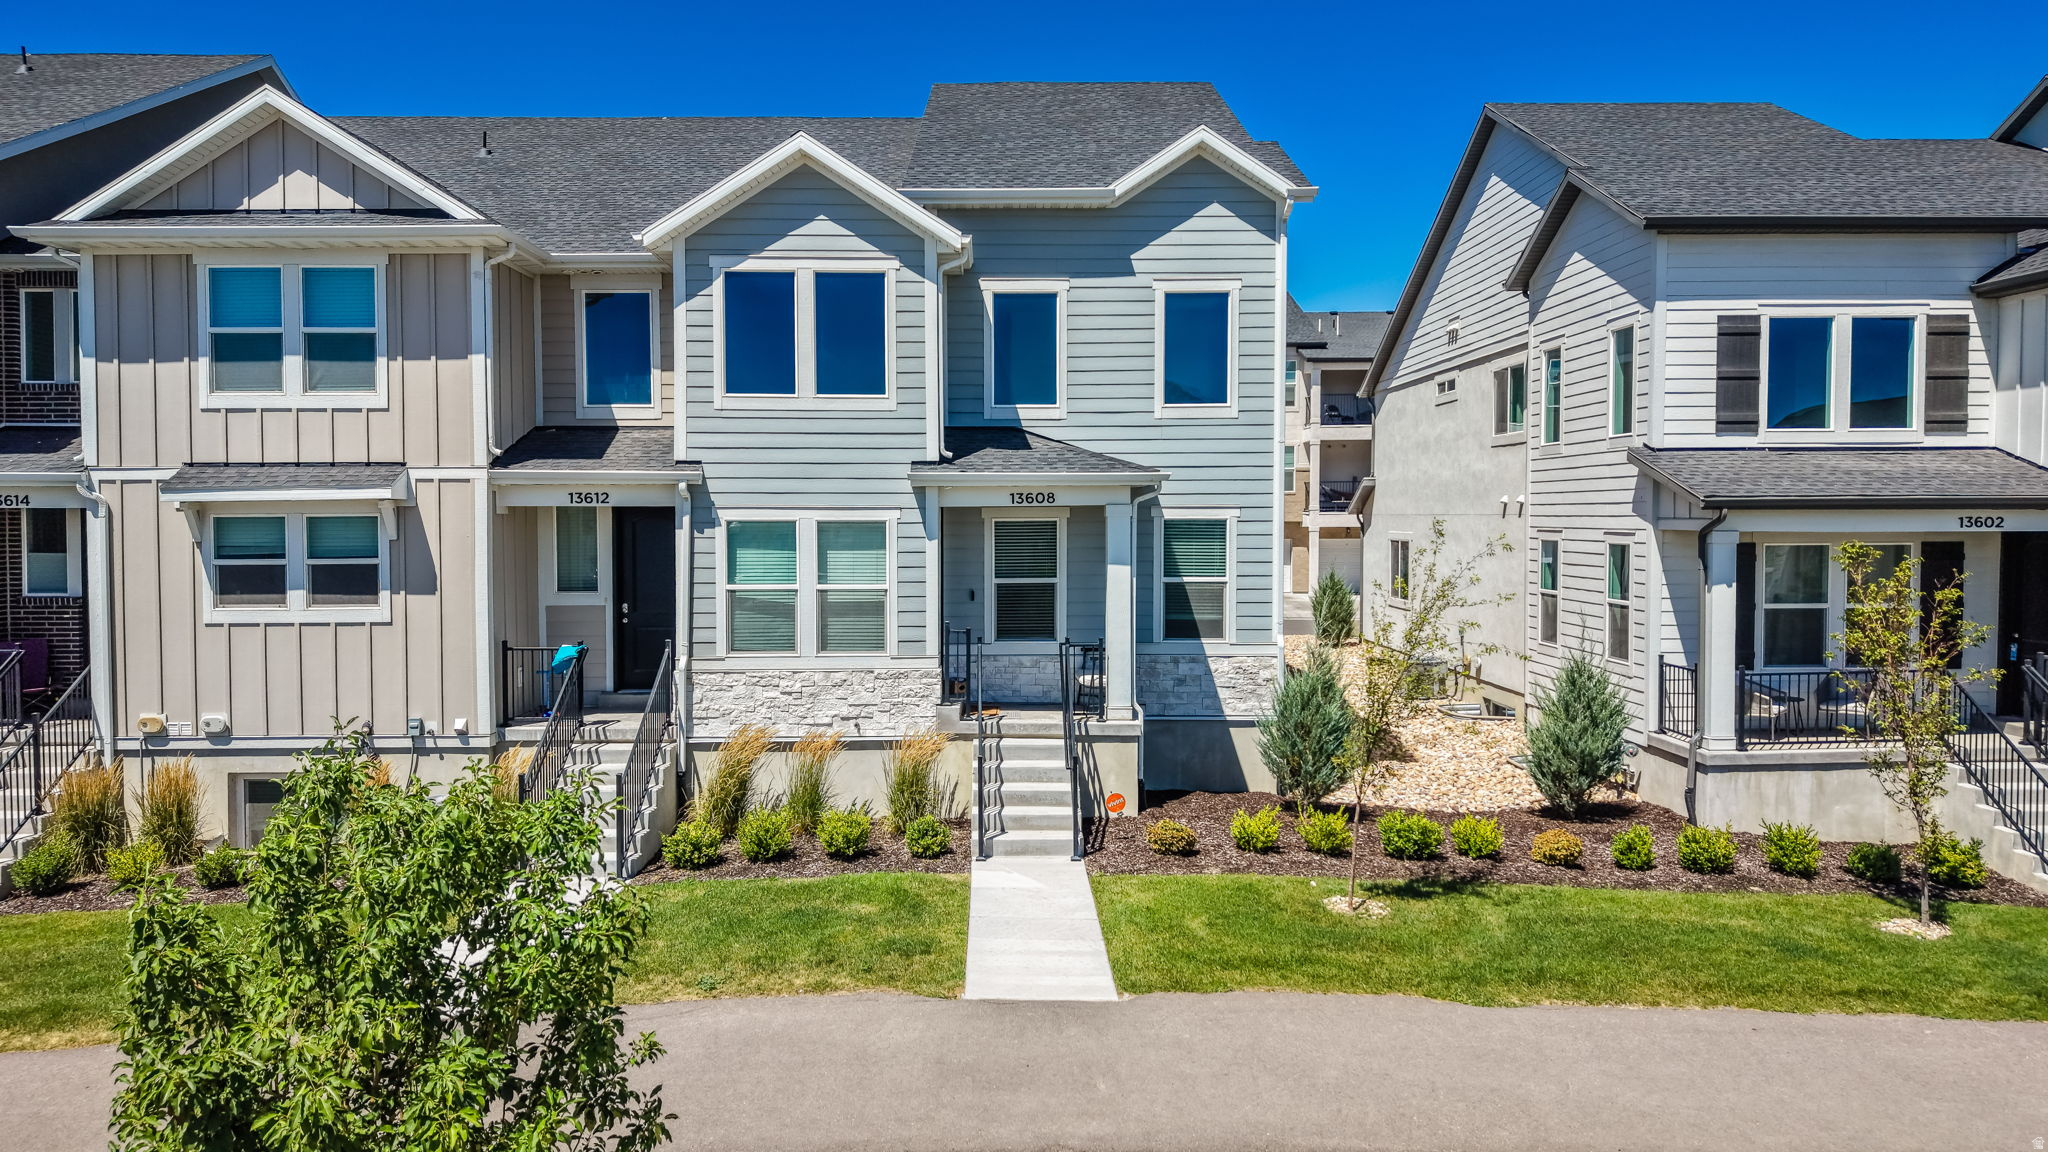
Welcome to one of the most desirable townhouse floor plans available! This stunning end-unit townhouse features spacious gathering areas, soaring two-story vaulted ceilings, and dramatic floor-to-ceiling windows that fill the home with abundant natural light. The open-concept design flows seamlessly into the generous dining area, making it ideal for both everyday living and entertaining. The fully finished basement offers even more living, creating an open, airy feel that's perfect for a second family room, home office, gym, or guest space. Located just a few doors from the neighborhood pool, clubhouse, parks, and playground, you'll love the convenience of the community amenities, all with a low HOA fee of just $178 per month. Ideally situated on the Riverton/Herriman border, you're minutes from shopping, dining, schools, and everyday conveniences. This exceptional townhouse truly lives more like a single-family home and is one you won't want to miss!
#2171566

Riverton

13608 S VERNET DR W 1906

4 Beds

3 Baths

2,311 Sq.Ft.

$512,400

MLS#: 2171566
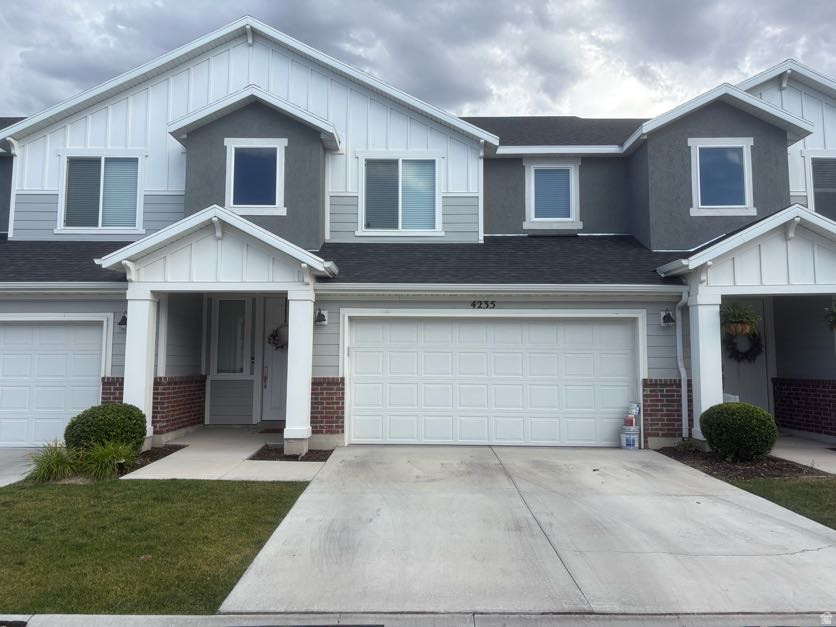
This is one of those homes that's even better in person. It's been exceptionally well cared for. Everything is clean, fresh, and move-in ready. The main floor has an open layout with modern finishes throughout. The kitchen features plenty of cabinet space, and room to cook, entertain, or just hang out without feeling cramped. Upstairs you'll find spacious bedrooms with oversized closets and plenty of storage. Master bath features a soaking tub, and the tankless water heater provides endless relaxing baths.    Outside, the fully fenced backyard is perfect for kids, pets, or simply enjoying a little privacy, and the full two-car garage gives you all the extra space you need.  The location is hard to beat. You're just a short walk from the neighborhood park, and Mountain View Village is only a few minutes away with Costco, Harmons, restaurants, shopping, movies, and just about anything else you could need.  Buyer and buyer's agent to verify all information.
#2171149

Riverton

4235 W ANASAZI PARK CT

3 Beds

2 Baths

1,824 Sq.Ft.

$464,999

MLS#: 2171149
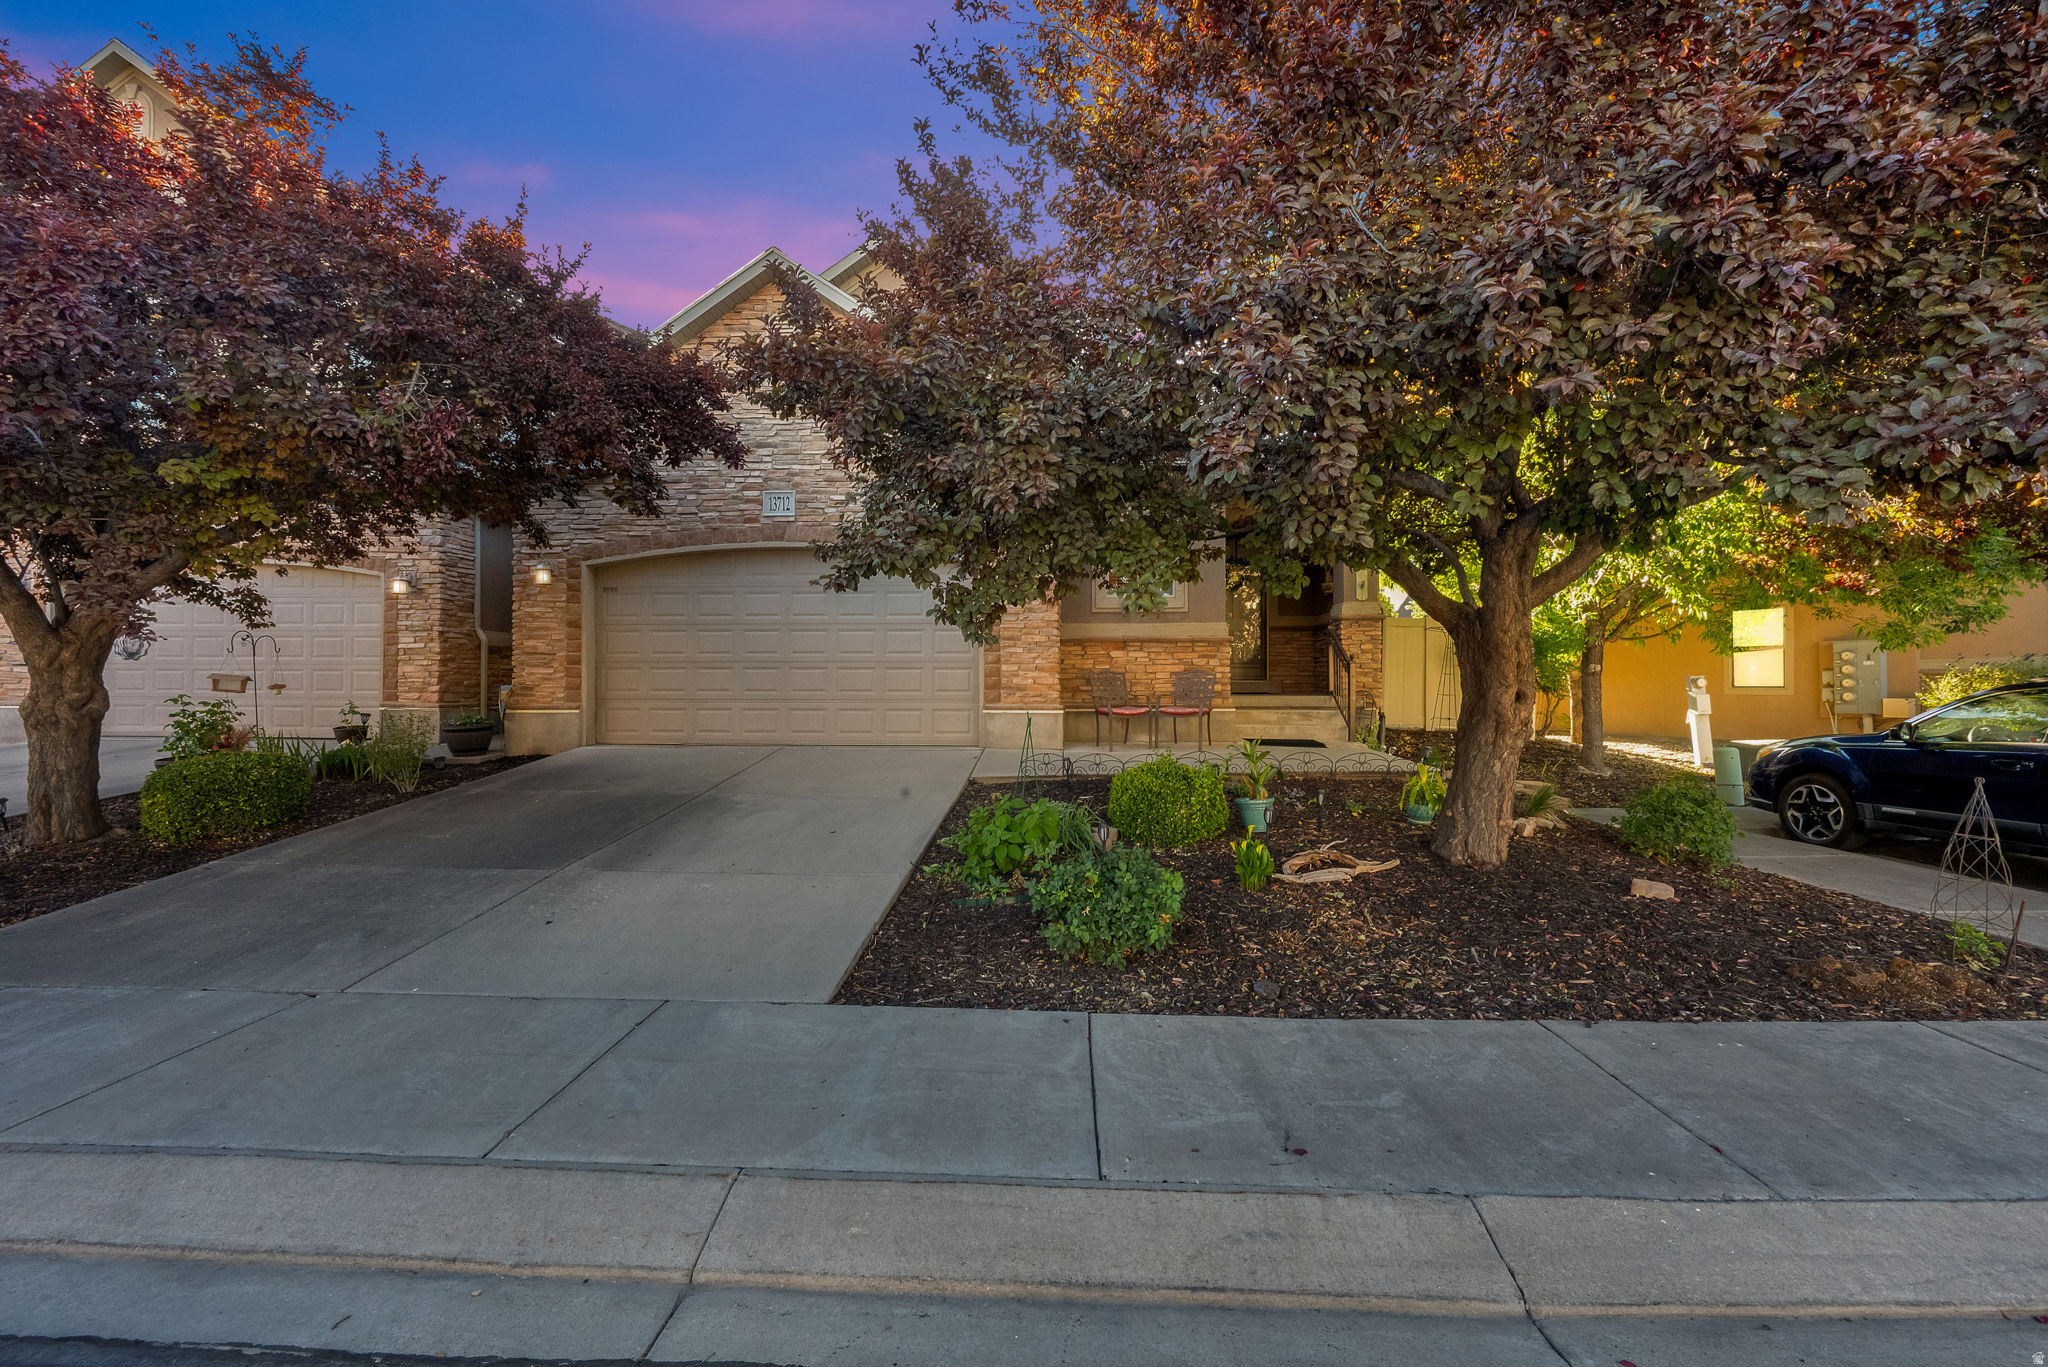
Come fall in love with this spacious townhome offering over 3200 sq ft of open living space in a highly desirable Riverton community.  There is room in the basement to finish an additional bedroom, creating even more living space.  A gas stub is in place for easy installation of a gas range, if that is preferred. This home also features a whole-house fan for added comfort and energy efficiency.  Enjoy the convenience of an HOA that includes water, sewer, trash, snow removal, pool, and clubhouse.  Ideally located near a local fishing pond, parks, shopping, dining, and everyday conveniences,
#2170858

Riverton

13712 S MOUNT CORTINA WAY W

4 Beds

3 Baths

3,252 Sq.Ft.

$575,000

MLS#: 2170858
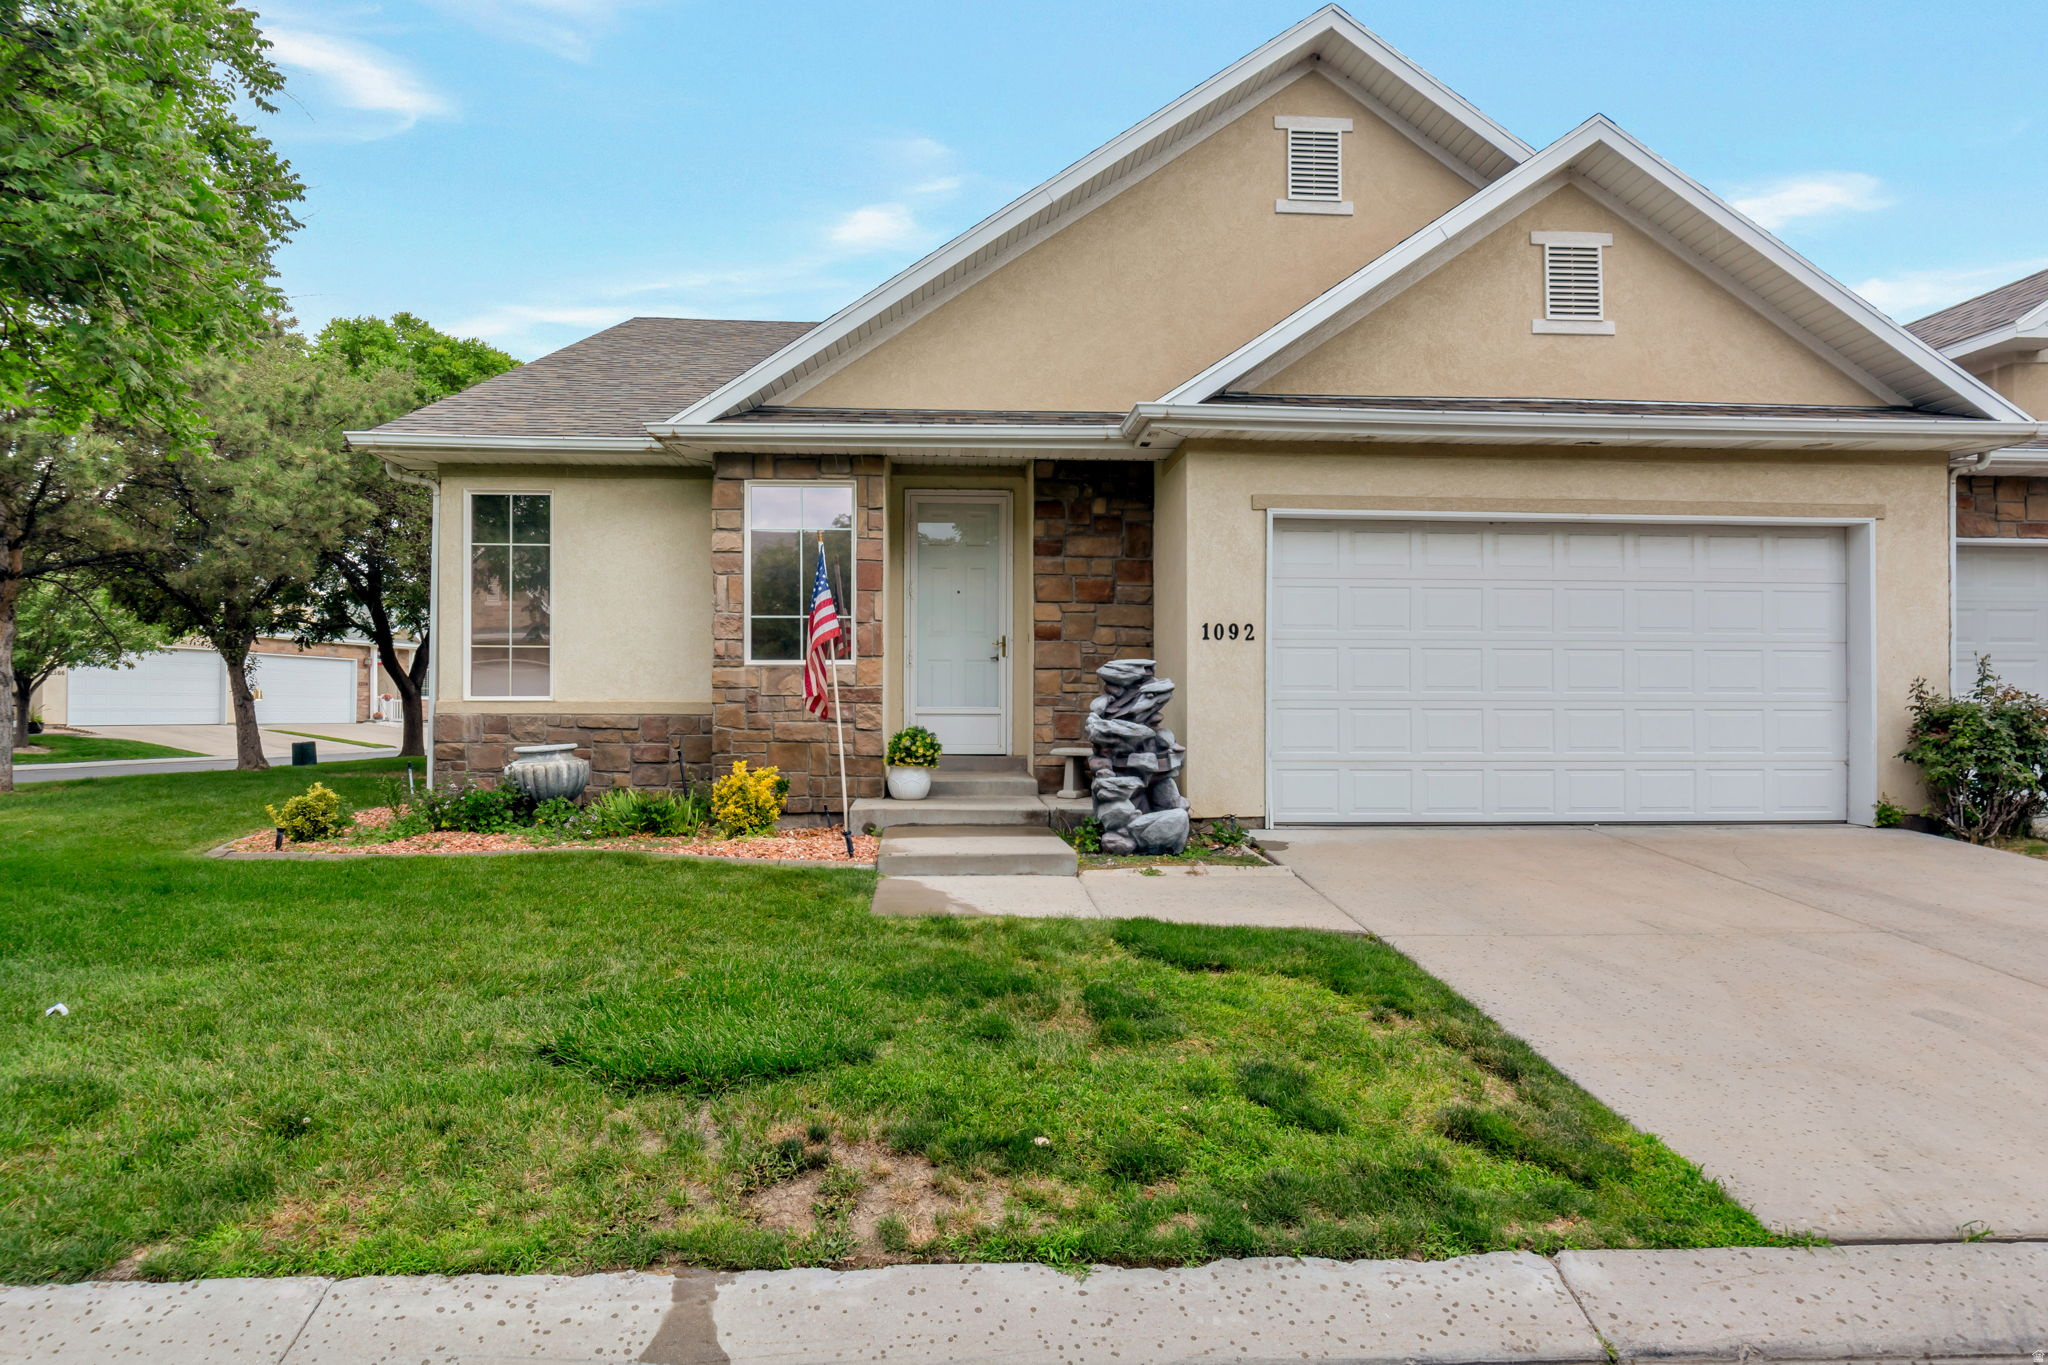
Welcome to Tithing Hill!  A wonderful 55+ community. This home has A LOT of extras so lets start with that. Sellers are including: refrigerator. NEW: washer/dryer, disposal, dishwasher, surround sound system, curtains, garage camera and a mini washer/dryer for basement- new roof!  We're also tossing in: patio furniture, Phyn water system, soft water system and patio garden boxes.  This home is wired with GOOGLE FIBER for quick internet access. The sellers thought of everything! This is an end unit which adds 3 large windows AND sits on a corner lot surrounded by mature trees. The pristine pool is a mere 75 ft away for summer long exercise and fun. 1 bedroom is optimal for an office or craft room.  Come take a look before its gone.  Pretty much a perfect retirement home.
#2170650

Riverton

1092 W TITHING RIDGE DR

4 Beds

3 Baths

3,140 Sq.Ft.

$559,900

MLS#: 2170650
Price reduced
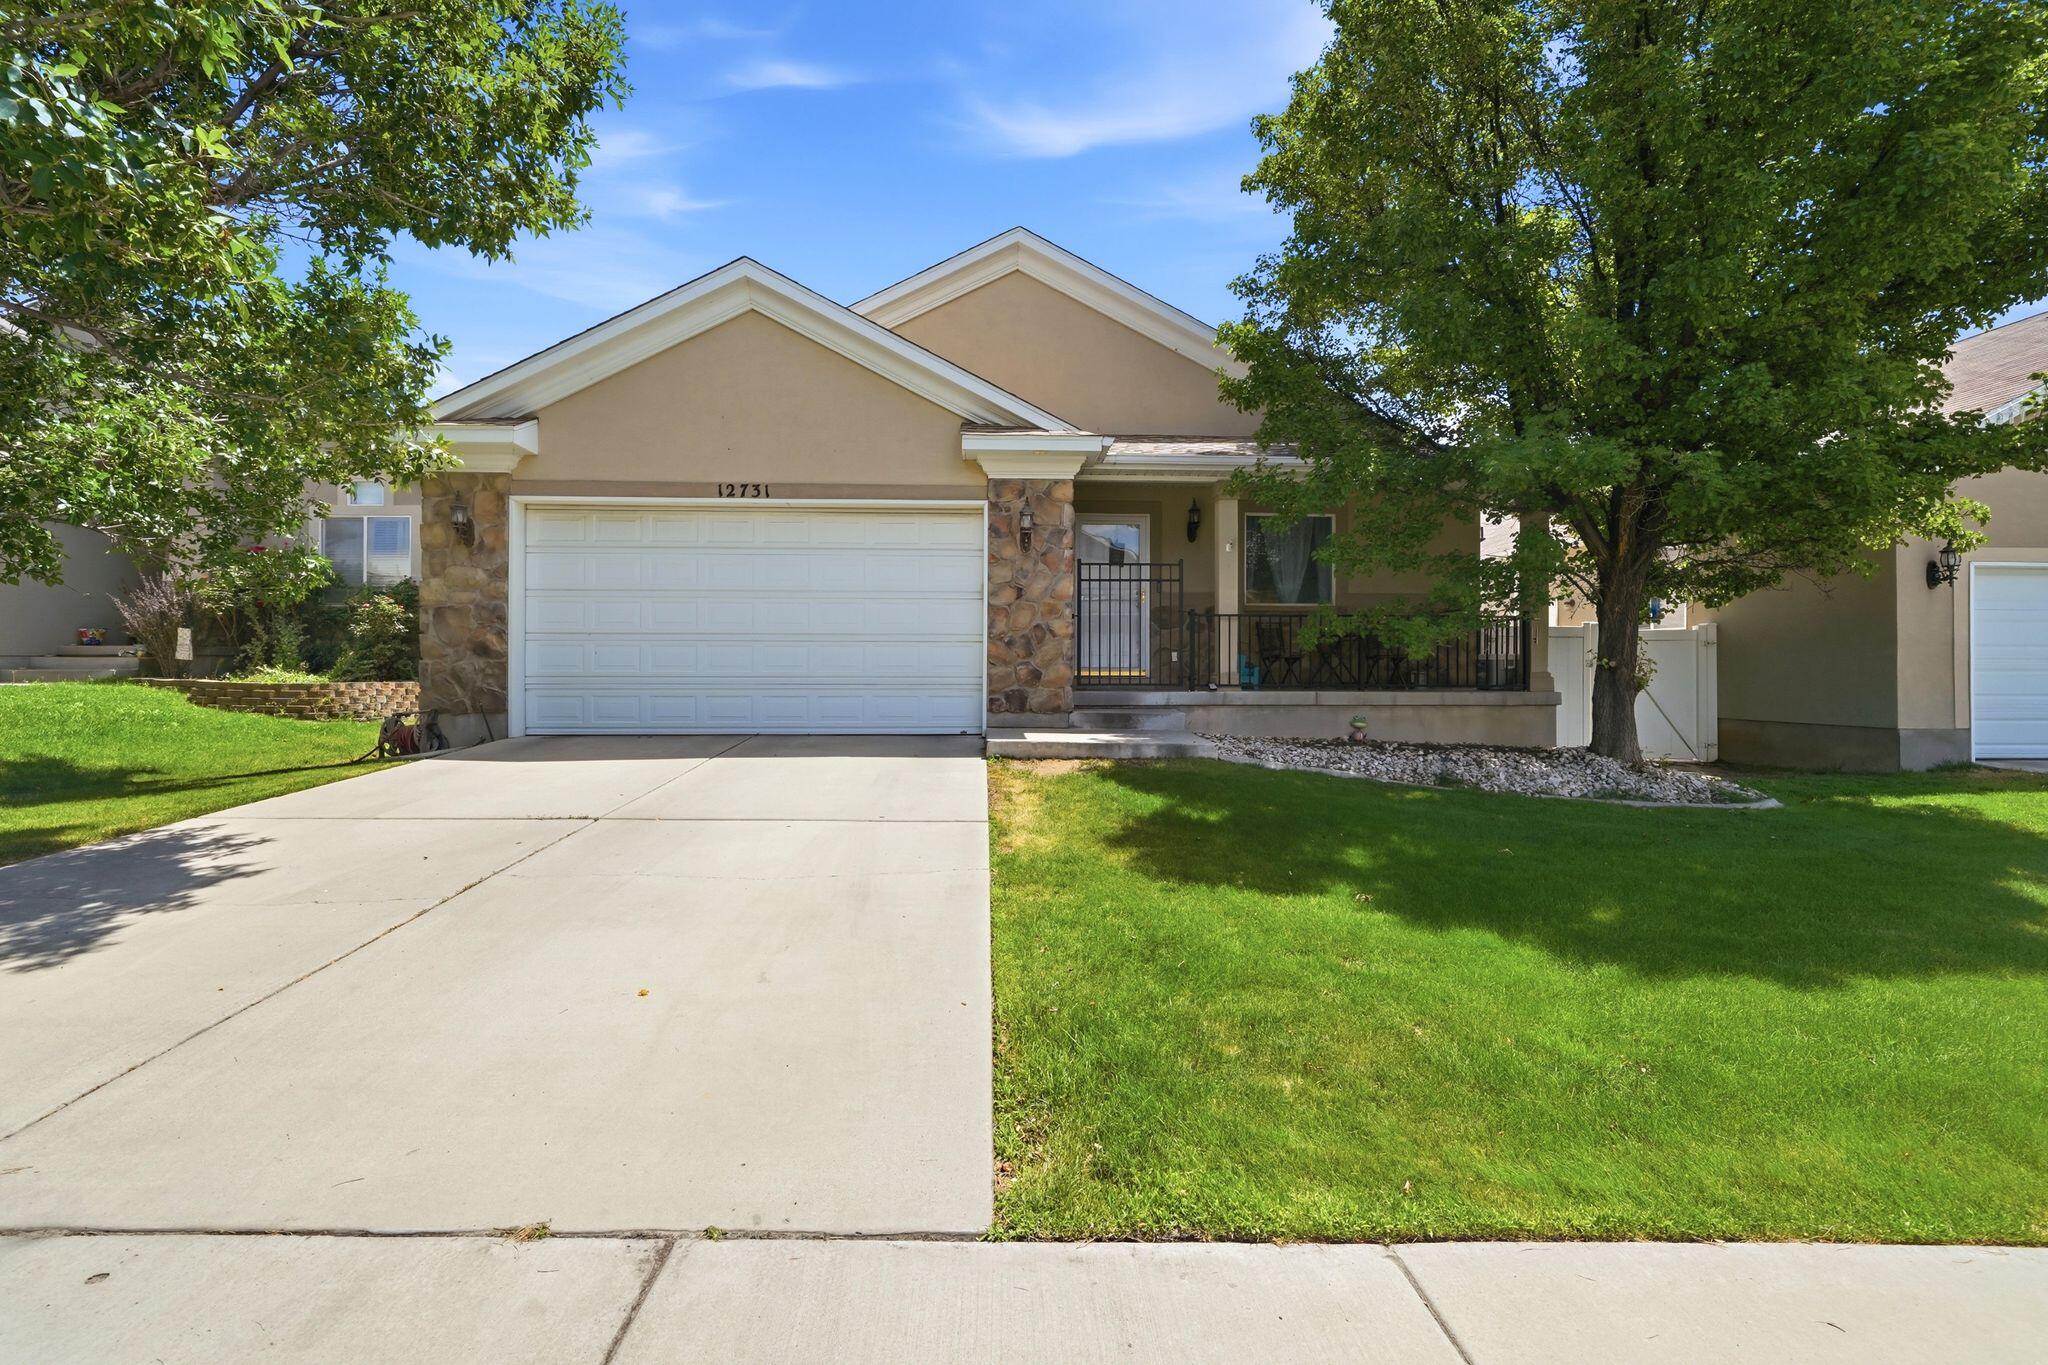
Welcome to this spacious and beautifully maintained home featuring a bright, open floor plan with soaring vaulted ceilings and abundant natural light. The inviting main living area flows seamlessly into the kitchen, creating an ideal space for everyday living and entertaining. Downstairs, you'll find a generous second family room along with a full second kitchen, offering incredible flexibility for multigenerational living, long-term guests, or additional entertaining space. The fully finished basement provides ample room to spread out, while updated finishes and modern touches throughout make this home truly move-in ready. Step outside to a beautifully landscaped, fully fenced backyard complete with a large covered pavilion, expansive patio, and lush lawn-perfect for summer barbecues, family gatherings, or simply relaxing outdoors. Conveniently located near schools, parks, shopping, dining, and commuter routes, this home offers the space, functionality, and outdoor living today's buyers are looking for. Don't miss this exceptional opportunity!
#26-274034

Riverton

12731 S Diamondback DR

5 Beds

None Baths

2,612 Sq.Ft.

$615,000

MLS#: 26-274034
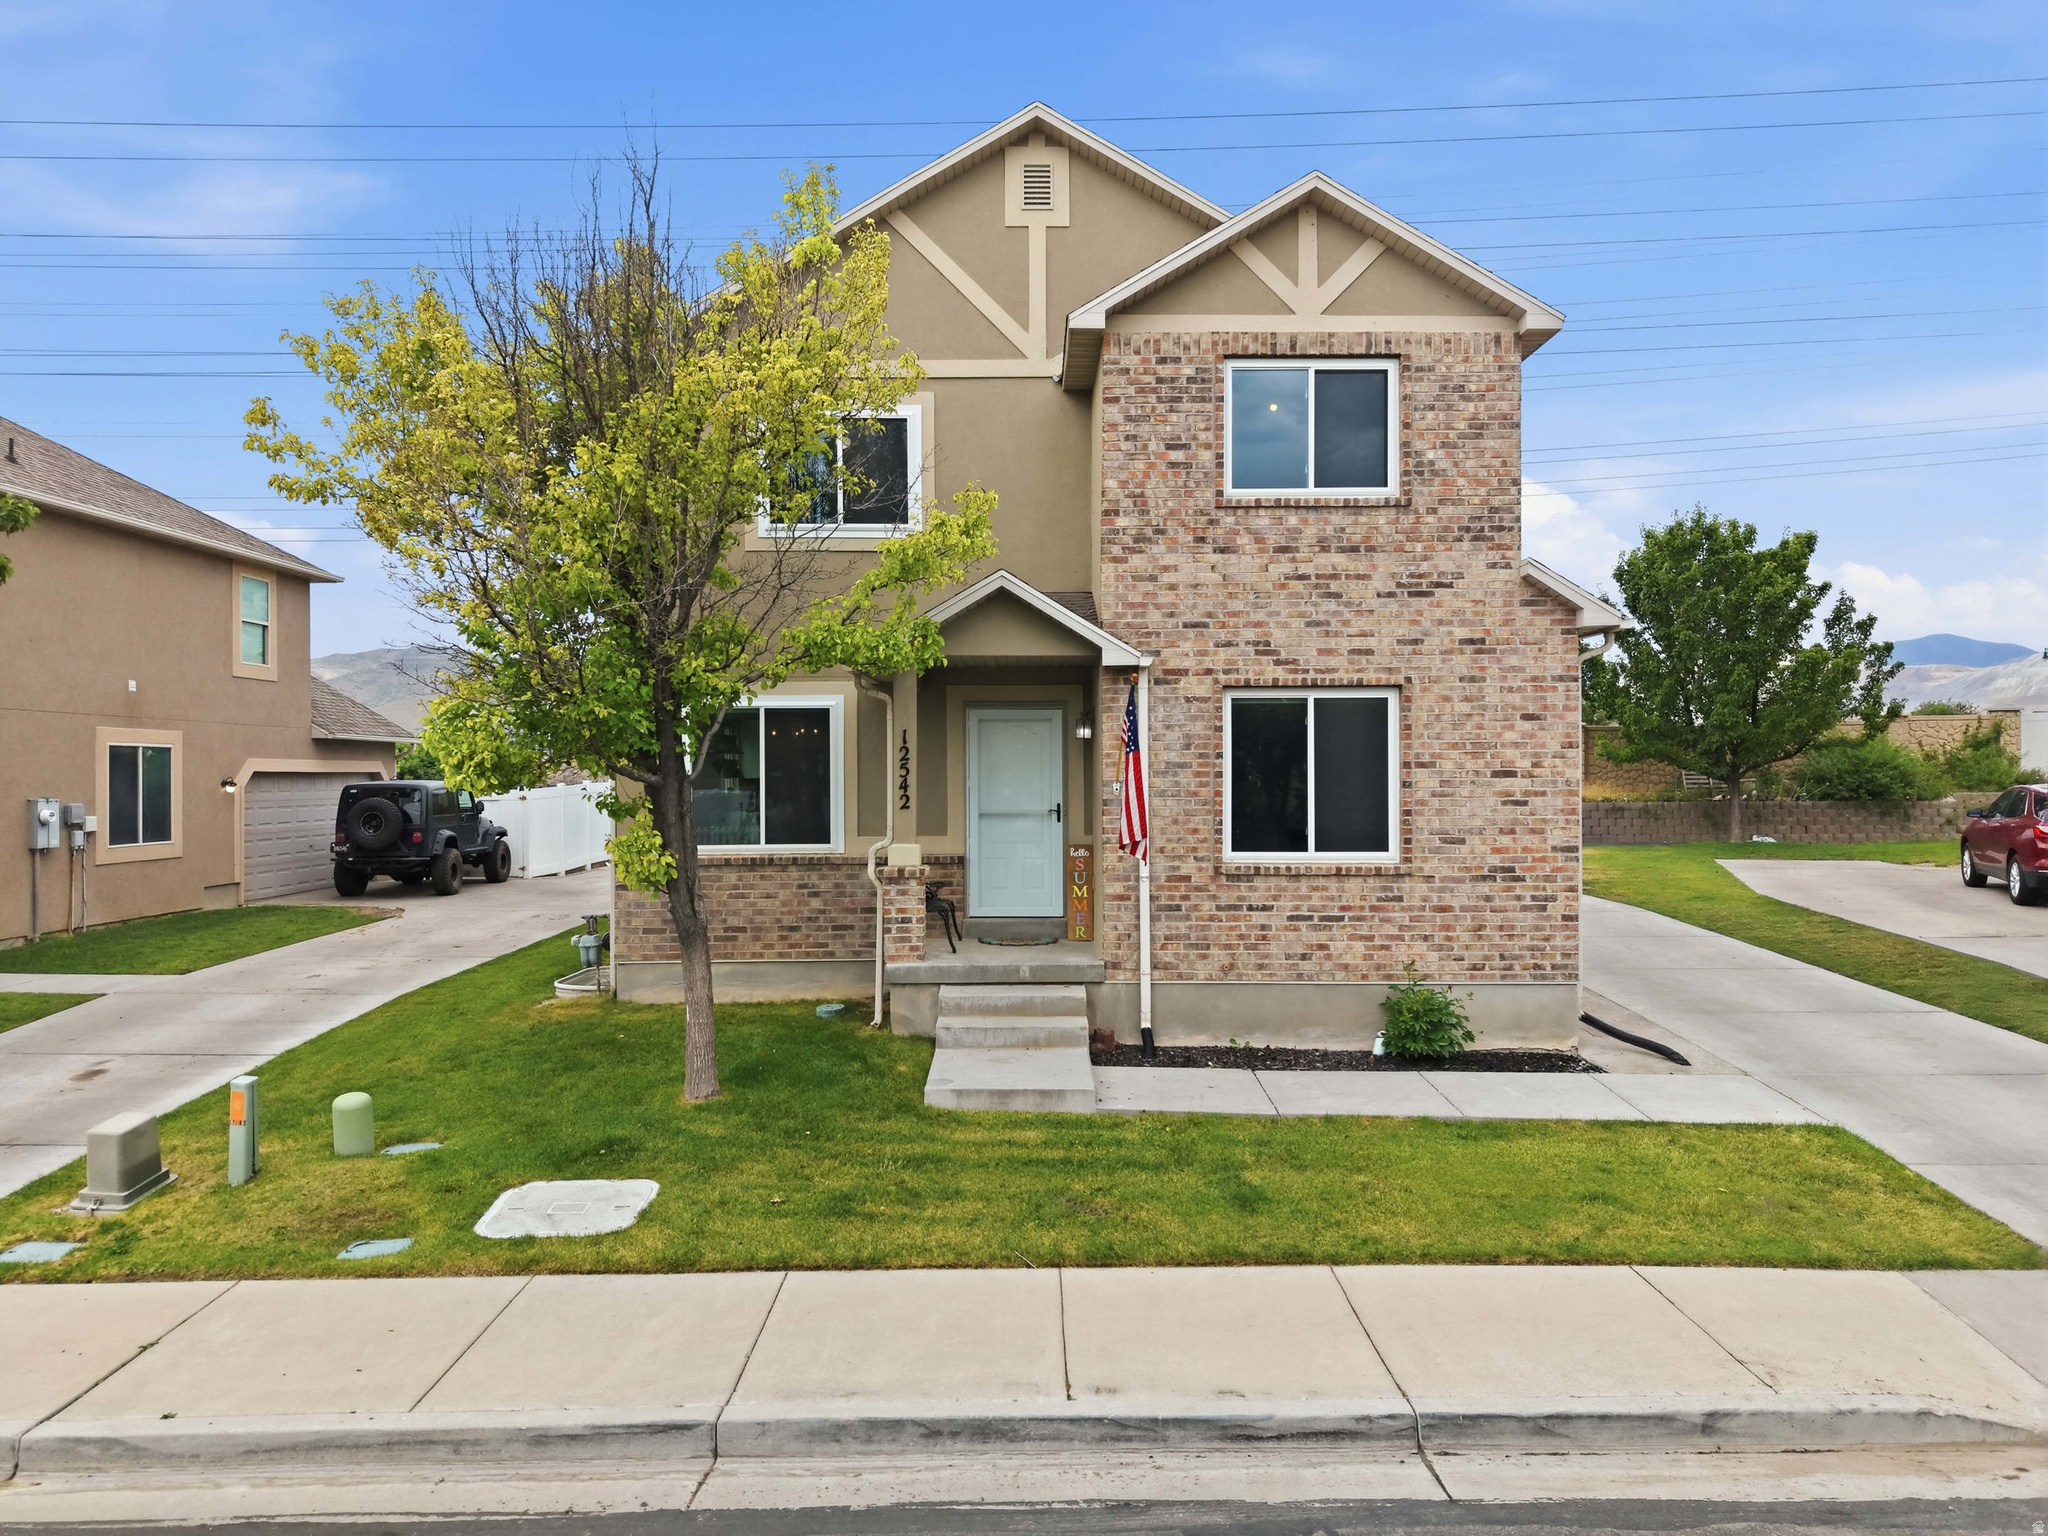
OPEN HOUSE THIS SATURDAY FROM 11am-2pm. Looking for low-maintenance living without sacrificing space or style? This bright and beautifully maintained single-family home is nestled within a gated community in Riverton. The thoughtfully designed layout features two primary suites, offering incredible flexibility for guests or family members. You'll love the natural light and bright new paint, creating a warm and welcoming atmosphere from the moment you walk in. Enjoy the benefits of a secure, gated neighborhood and the ease of low-maintenance living, all while being just minutes from shopping, restaurants, Bangerter Highway and more.
#2170967

Riverton

12542 S MAYAN ST

4 Beds

3 Baths

2,218 Sq.Ft.

$515,000

MLS#: 2170967
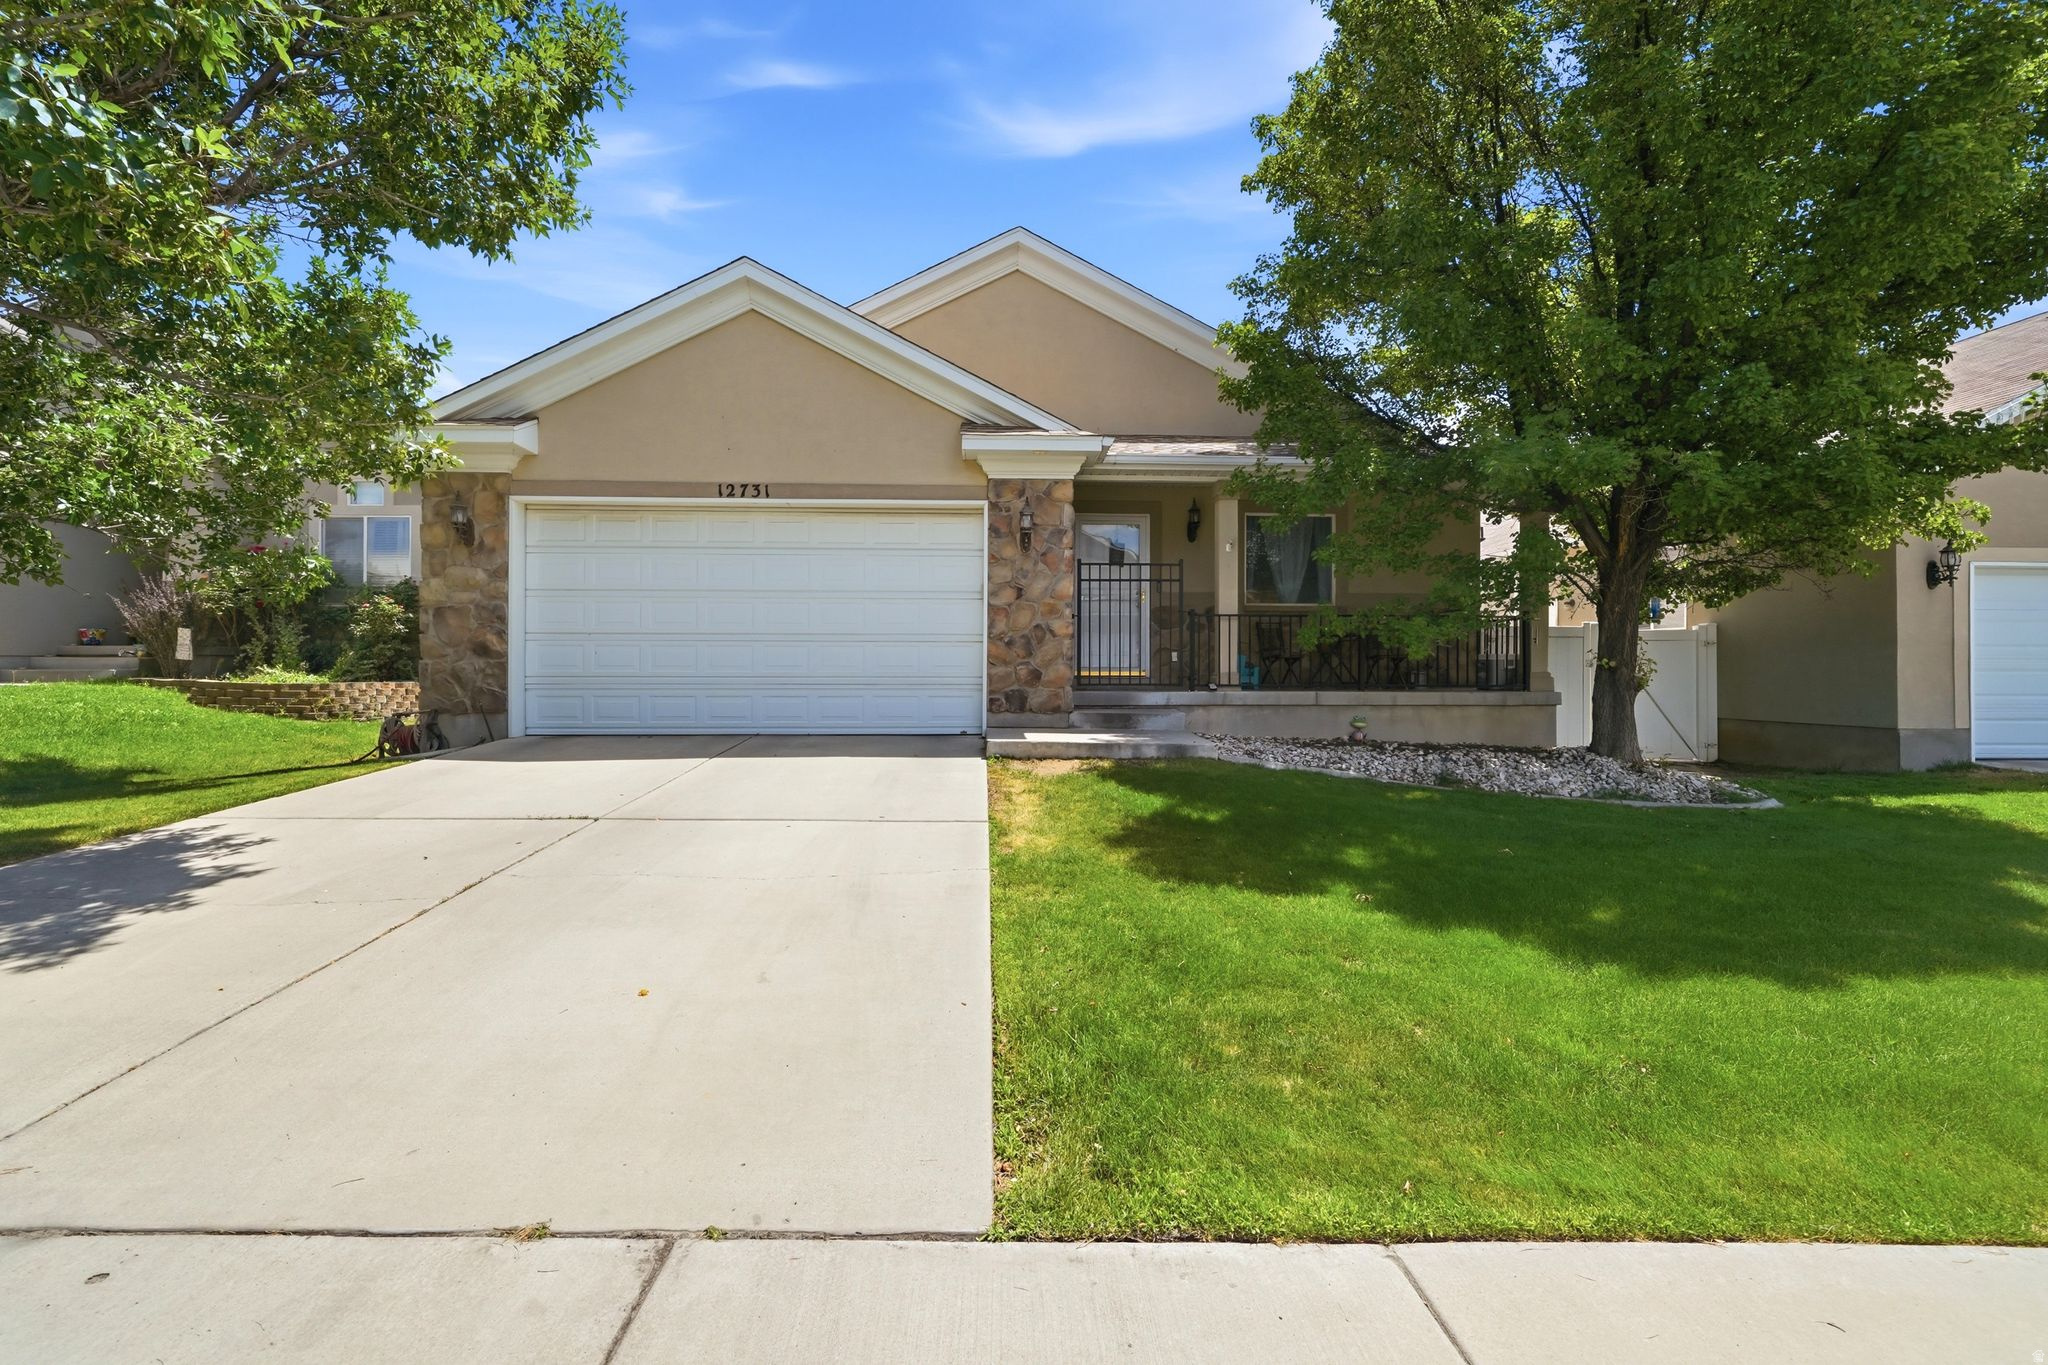
Welcome to this spacious and beautifully maintained home featuring a bright, open floor plan with soaring vaulted ceilings and abundant natural light. The inviting main living area flows seamlessly into the kitchen, creating an ideal space for everyday living and entertaining. Downstairs, you'll find a generous second family room along with a full second kitchen, offering incredible flexibility for multigenerational living, long-term guests, or additional entertaining space. The fully finished basement provides ample room to spread out, while updated finishes and modern touches throughout make this home truly move-in ready. Step outside to a beautifully landscaped, fully fenced backyard complete with a large covered pavilion, expansive patio, and lush lawn-perfect for summer barbecues, family gatherings, or simply relaxing outdoors. Conveniently located near schools, parks, shopping, dining, and commuter routes, this home offers the space, functionality, and outdoor living today's buyers are looking for. Don't miss this exceptional opportunity!
#2170419

Riverton

12731 S DIAMONDBACK DR

5 Beds

2 Baths

2,612 Sq.Ft.

$615,000

MLS#: 2170419

This beautifully maintained Riverton home features vaulted ceilings that create a bright, open, and inviting living space. Enjoy the beautifully landscaped, fully fenced backyard-perfect for BBQs, entertaining, or relaxing with family and friends. Extended RV parking offers plenty of room for your RV, trailer, or additional vehicles. Conveniently located with quick access to Mountain View Corridor for an easy commute and just minutes from shopping, dining, parks, and everyday amenities. This home combines comfort, convenience, and outdoor living in a fantastic location. Don't miss your chance to make it yours! No showings for now. But, seller is accepting offers.

5084 W CEDAR POINT PEAK DR S

Message successfully sent.

I agree to receive email communication and understand I can unsubscribe at any time.

I agree to be contacted by OnX Realty via call, email, and text for real estate services. To opt out, you can reply 'stop' at any time or reply 'help' for assistance. You can also click the unsubscribe link in the emails. Message and data rates may apply. Message frequency may vary. Privacy Policy

 - property

Send a message

Message successfully sent.

Preferred Agent

Reason for contacting?

I agree to receive email communication and understand I can unsubscribe at any time.

I agree to be contacted by OnX Realty via call, email, and text for real estate services. To opt out, you can reply 'stop' at any time or reply 'help' for assistance. You can also click the unsubscribe link in the emails. Message and data rates may apply. Message frequency may vary. Privacy Policy

Sign In Sign Out

Virtual Assistant

Would you like to take the next step with this property? We can help you schedule a showing or virtual tour, or send you more details.

Yes, I would like more information.

Thank You for Your Reply, One of Our Agents will contact you as soon as possible

No, maybe later.

Thank you, you can always contact me via email, phone number or through the contact form.

Realhub AI

Lucy - Your AI-Powered Realtor

Update Your Temporary Password

Personalize your search

Enter your email and we'll notify you immediately when new listings match what you're looking for.

or enter email address

Already have an account ? Login here

Continue your home search

I agree to receive communications and understand I can unsubscribe at any time.

I agree to be contacted by OnX Realty via call, email, and text for real estate services. To opt out, you can reply 'stop' at any time or reply 'help' for assistance. You can also click the unsubscribe link in the emails. Message and data rates may apply. Message frequency may vary. Privacy Policy

Already have an account ? Login here

We use cookies

We use cookies primarily for analytics to enhance your experience. By accepting, you agree to our use of these cookies. You can manage your preferences or learn more about our cookies policy.