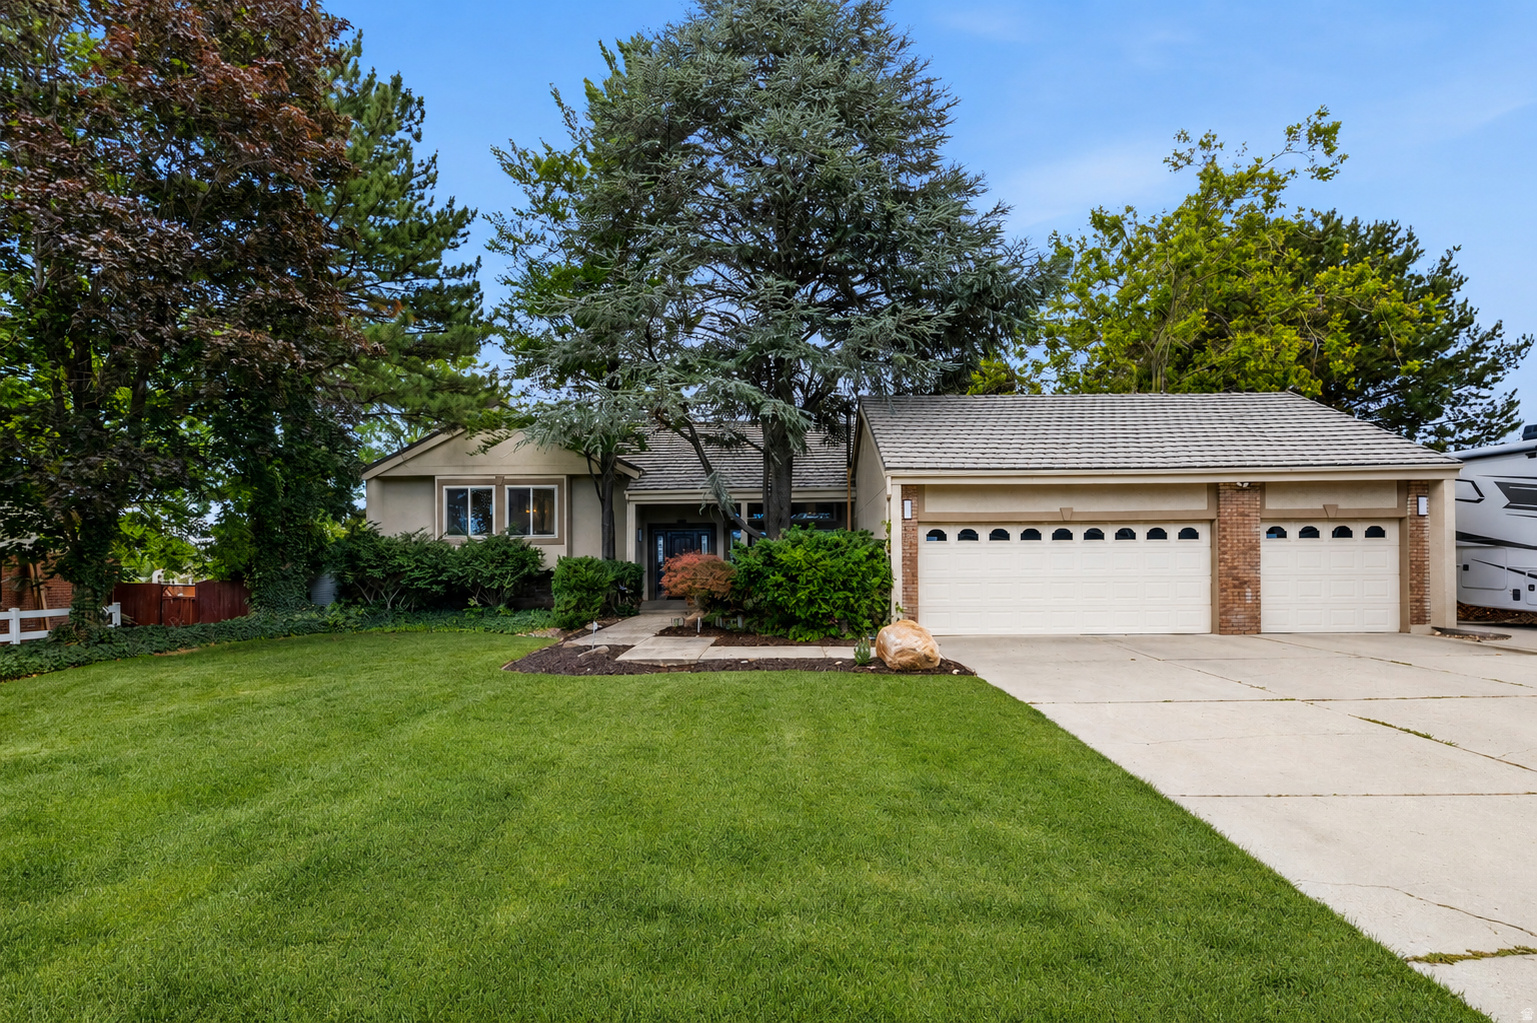
5151 W BURNTSIDE AVE S

South Jordan, UT 84009
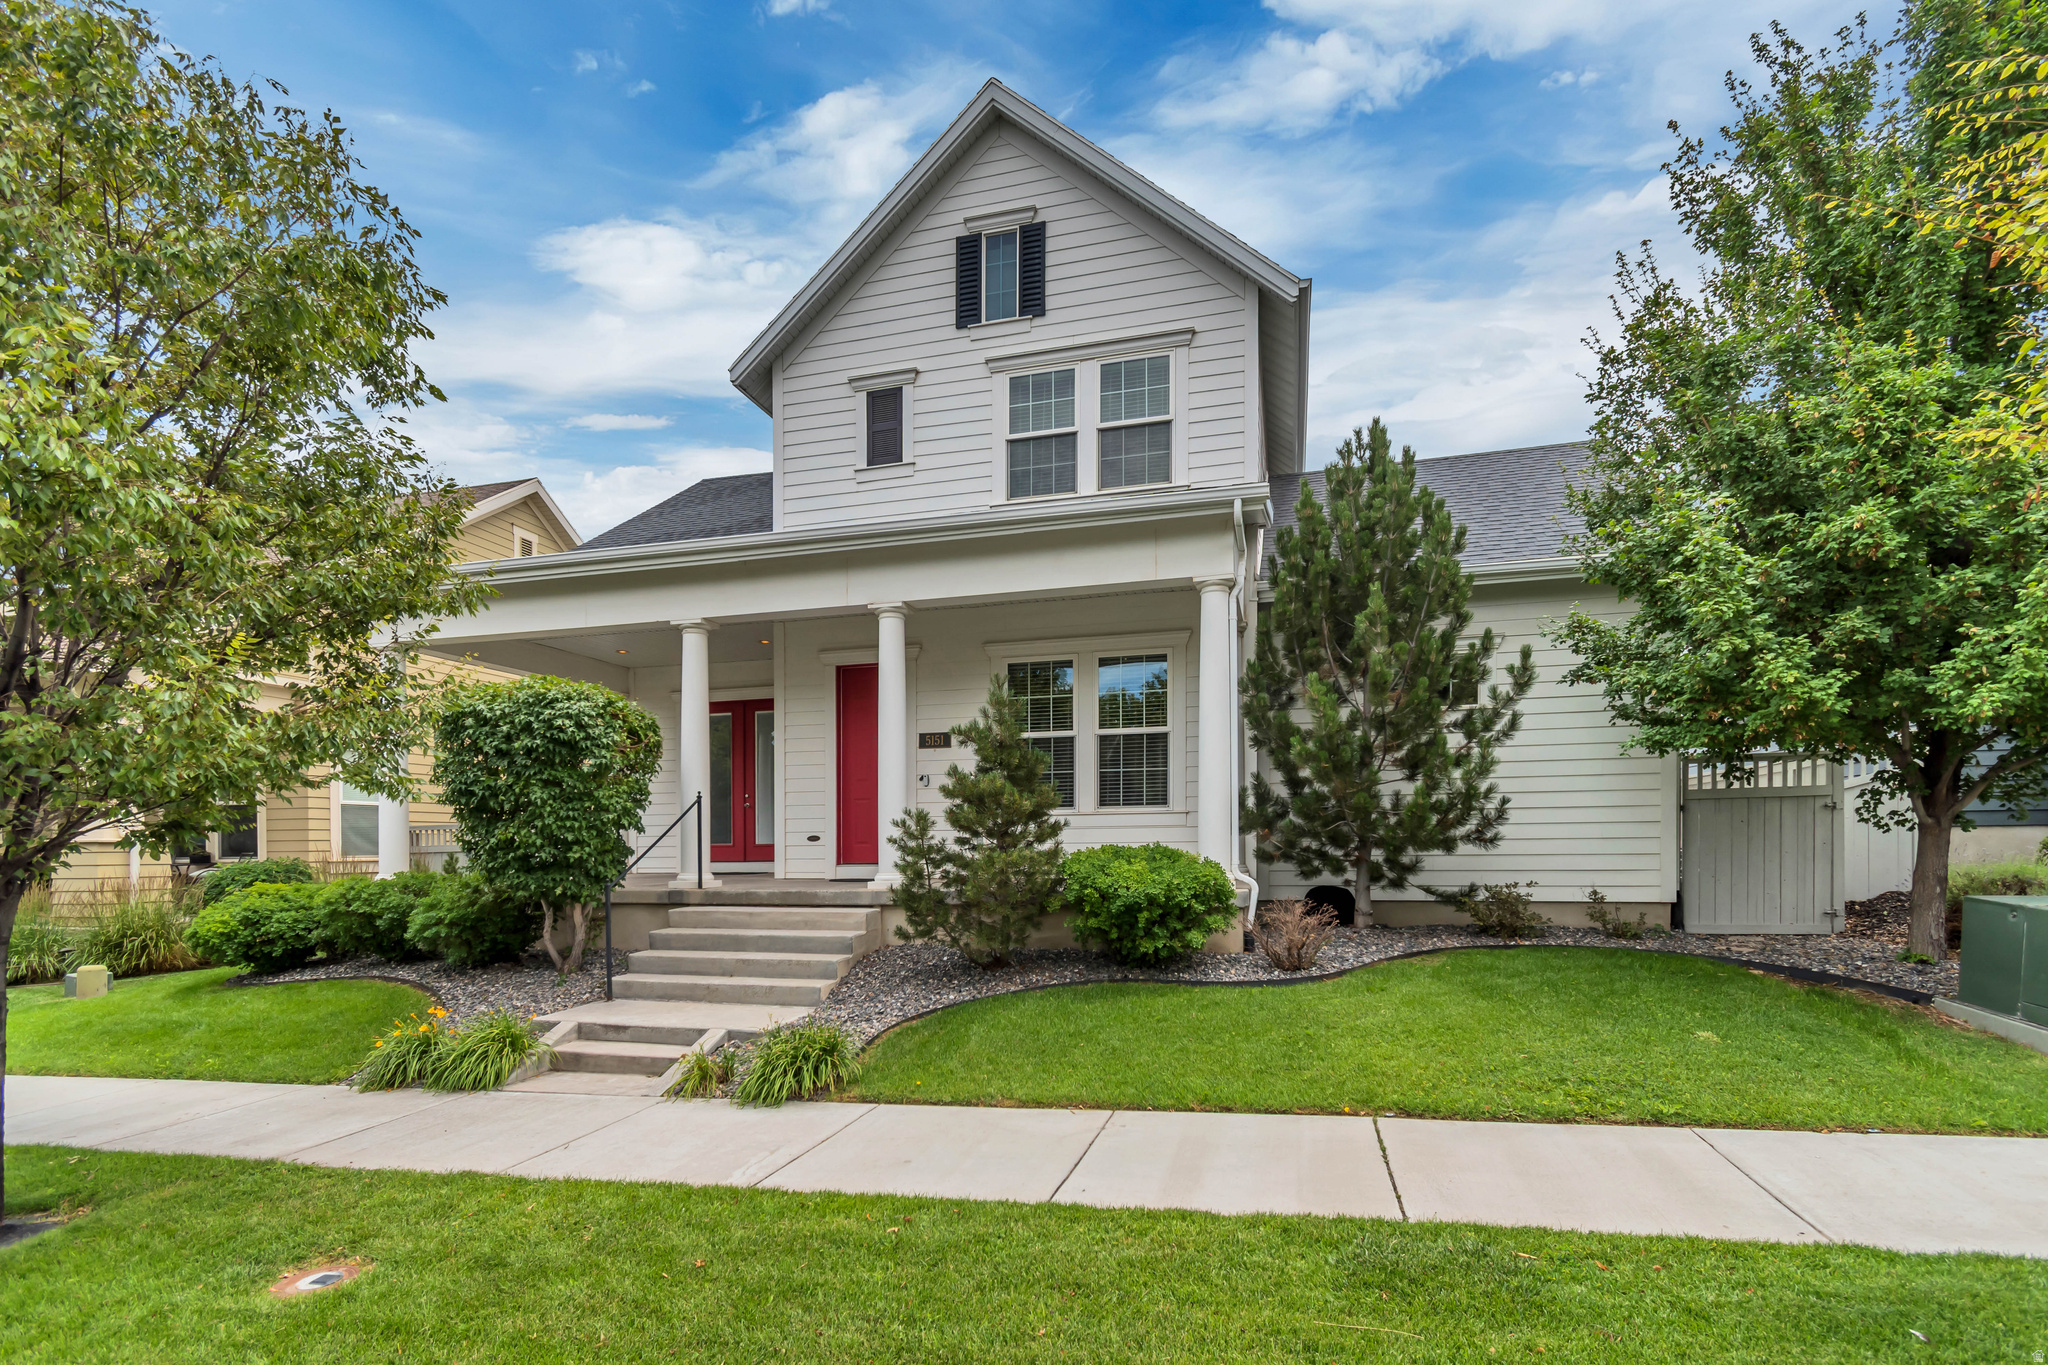
Stories: 2

South Jordan, UT 84009
5151 W BURNTSIDE AVE S

$870,000

MLS#: 2170694

Status: Active

Listing provided by: KW Utah Realtors Keller Williams

Listing agent phone: None

Last update: an hour ago

New on site today

DAYBREAK - Residential

About

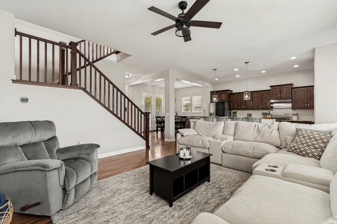
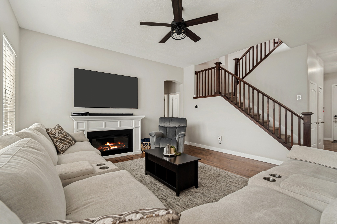
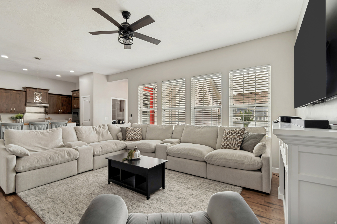
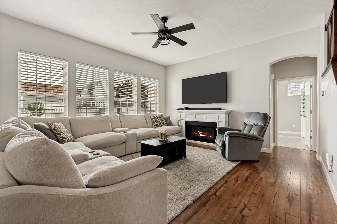
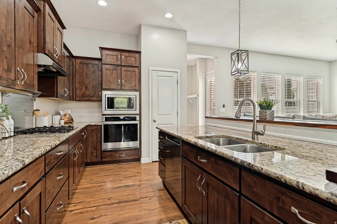
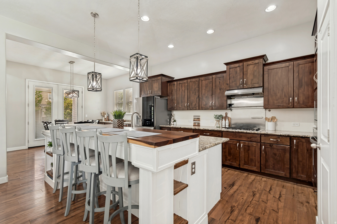
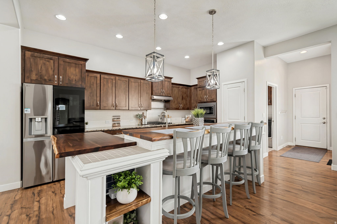
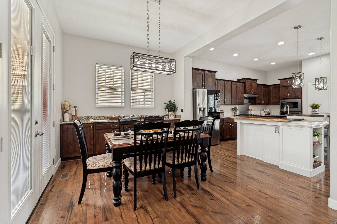
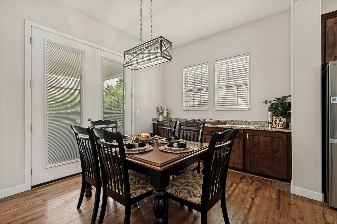
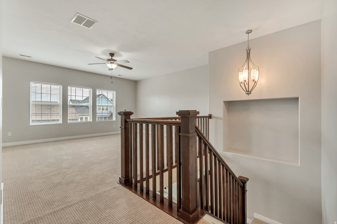
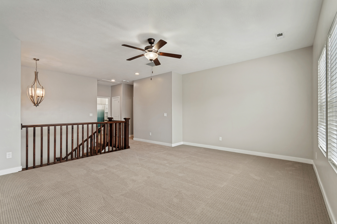
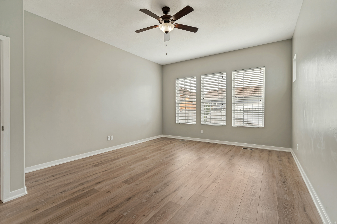
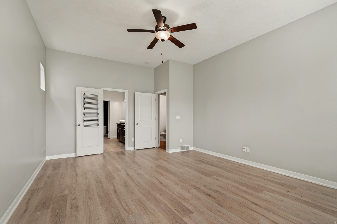
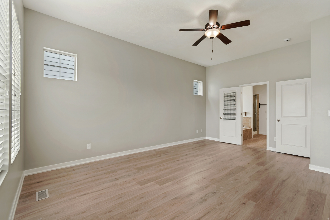
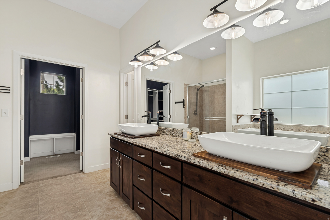
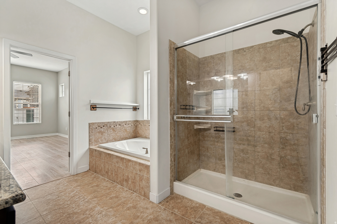
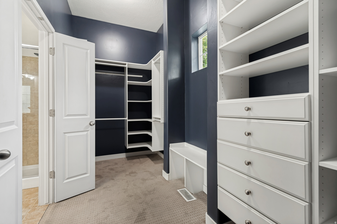
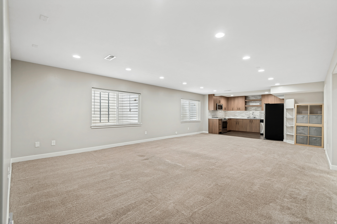
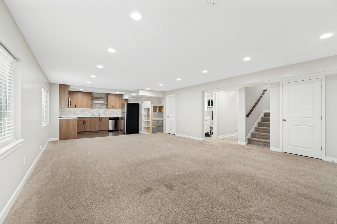
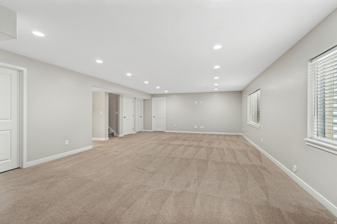
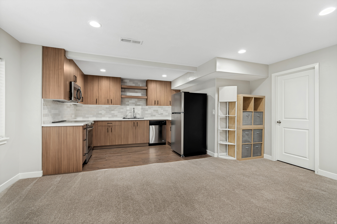
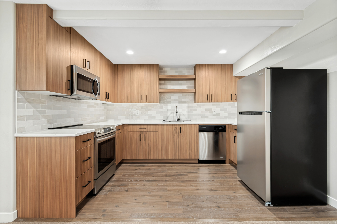
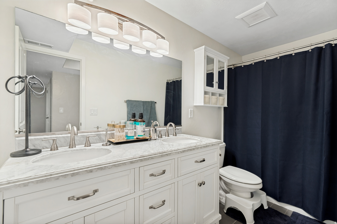
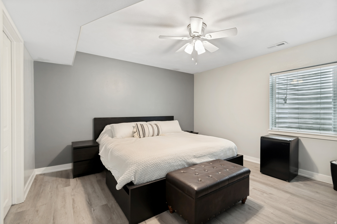
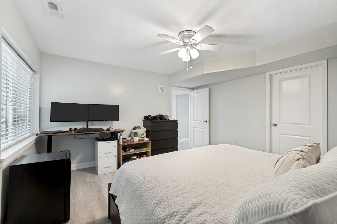
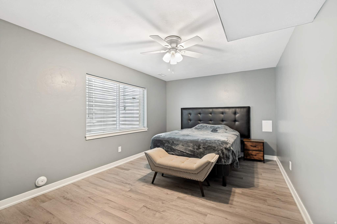
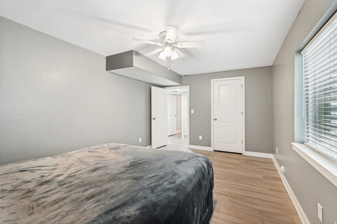
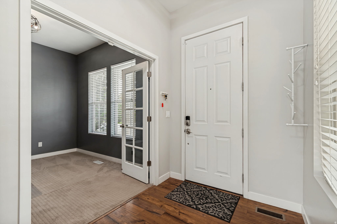
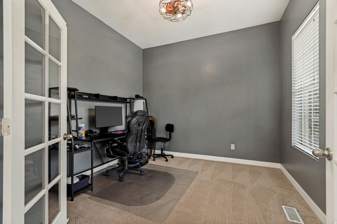
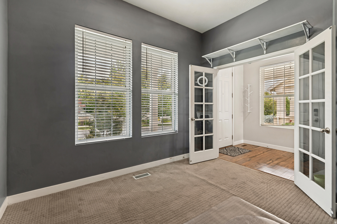
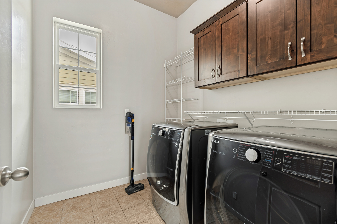
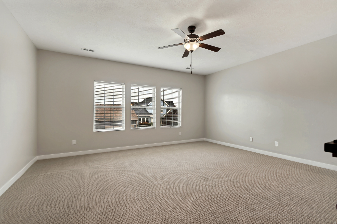
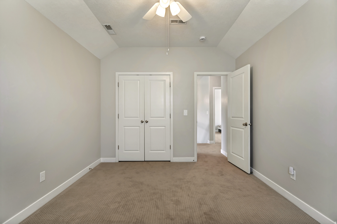
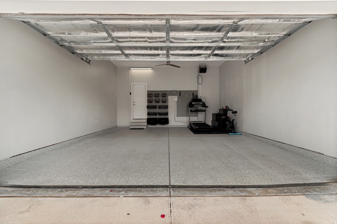
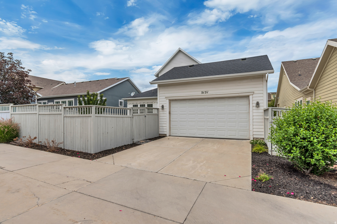
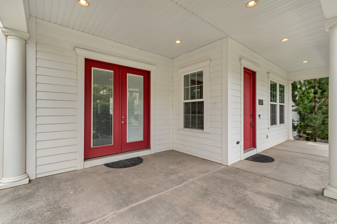
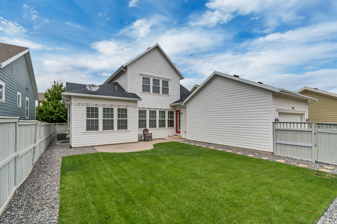
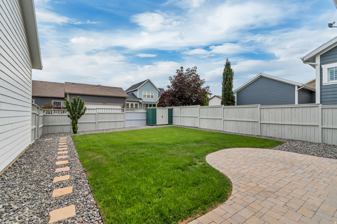
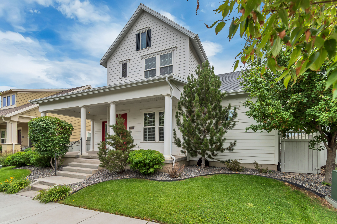
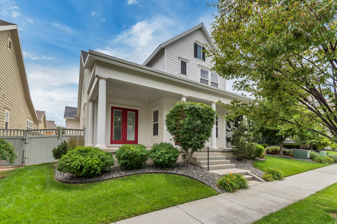
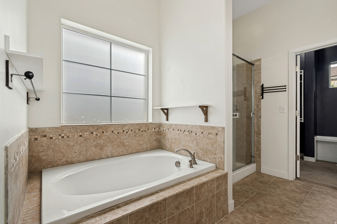
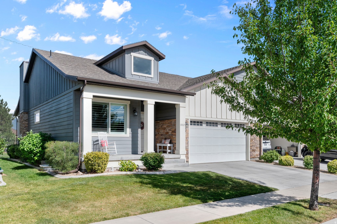
***NO SHOWINGS UNTIL GRAND OPEN HOUSE, SATURDAY, JULY 11TH 11AM-1PM*** Move-in ready and beautifully updated, this spectacular two-story home offers the perfect blend of style, comfort, and versatility! A welcoming front porch and permanent Trim-Lights create exceptional curb appeal, while soaring 10-foot ceilings and fresh interior paint provide a bright, open feel throughout. Recent updates include brand-new carpet on the stairs and second level, new luxury vinyl plank flooring in the basement and primary bedroom, refreshed landscaping, and a beautifully remodeled basement kitchen featuring brand-new appliances. The garage is finished with high-quality epoxy flooring, adding both durability and style. The gourmet kitchen is designed for entertaining with granite countertops, upgraded cabinetry with crown molding, a custom island, tile backsplash, stainless steel appliances, and a gas cooktop. A dedicated main-floor office offers the perfect work-from-home space. The spacious primary suite provides a relaxing retreat with a luxurious ensuite bathroom featuring a separate soaking tub and shower, along with a large walk-in closet complete with custom built-in shelving. Designed with flexibility in mind, this exceptional home combines thoughtful upgrades, quality finishes, and functional living spaces, making it ideal for everyday living and entertaining alike. Square footage figures are provided as a courtesy estimate only and were obtained from county records . Buyer is advised to obtain an independent measurement. Buyer to verify all.

Property

Beds

5

Full Baths

3

1/2 Baths

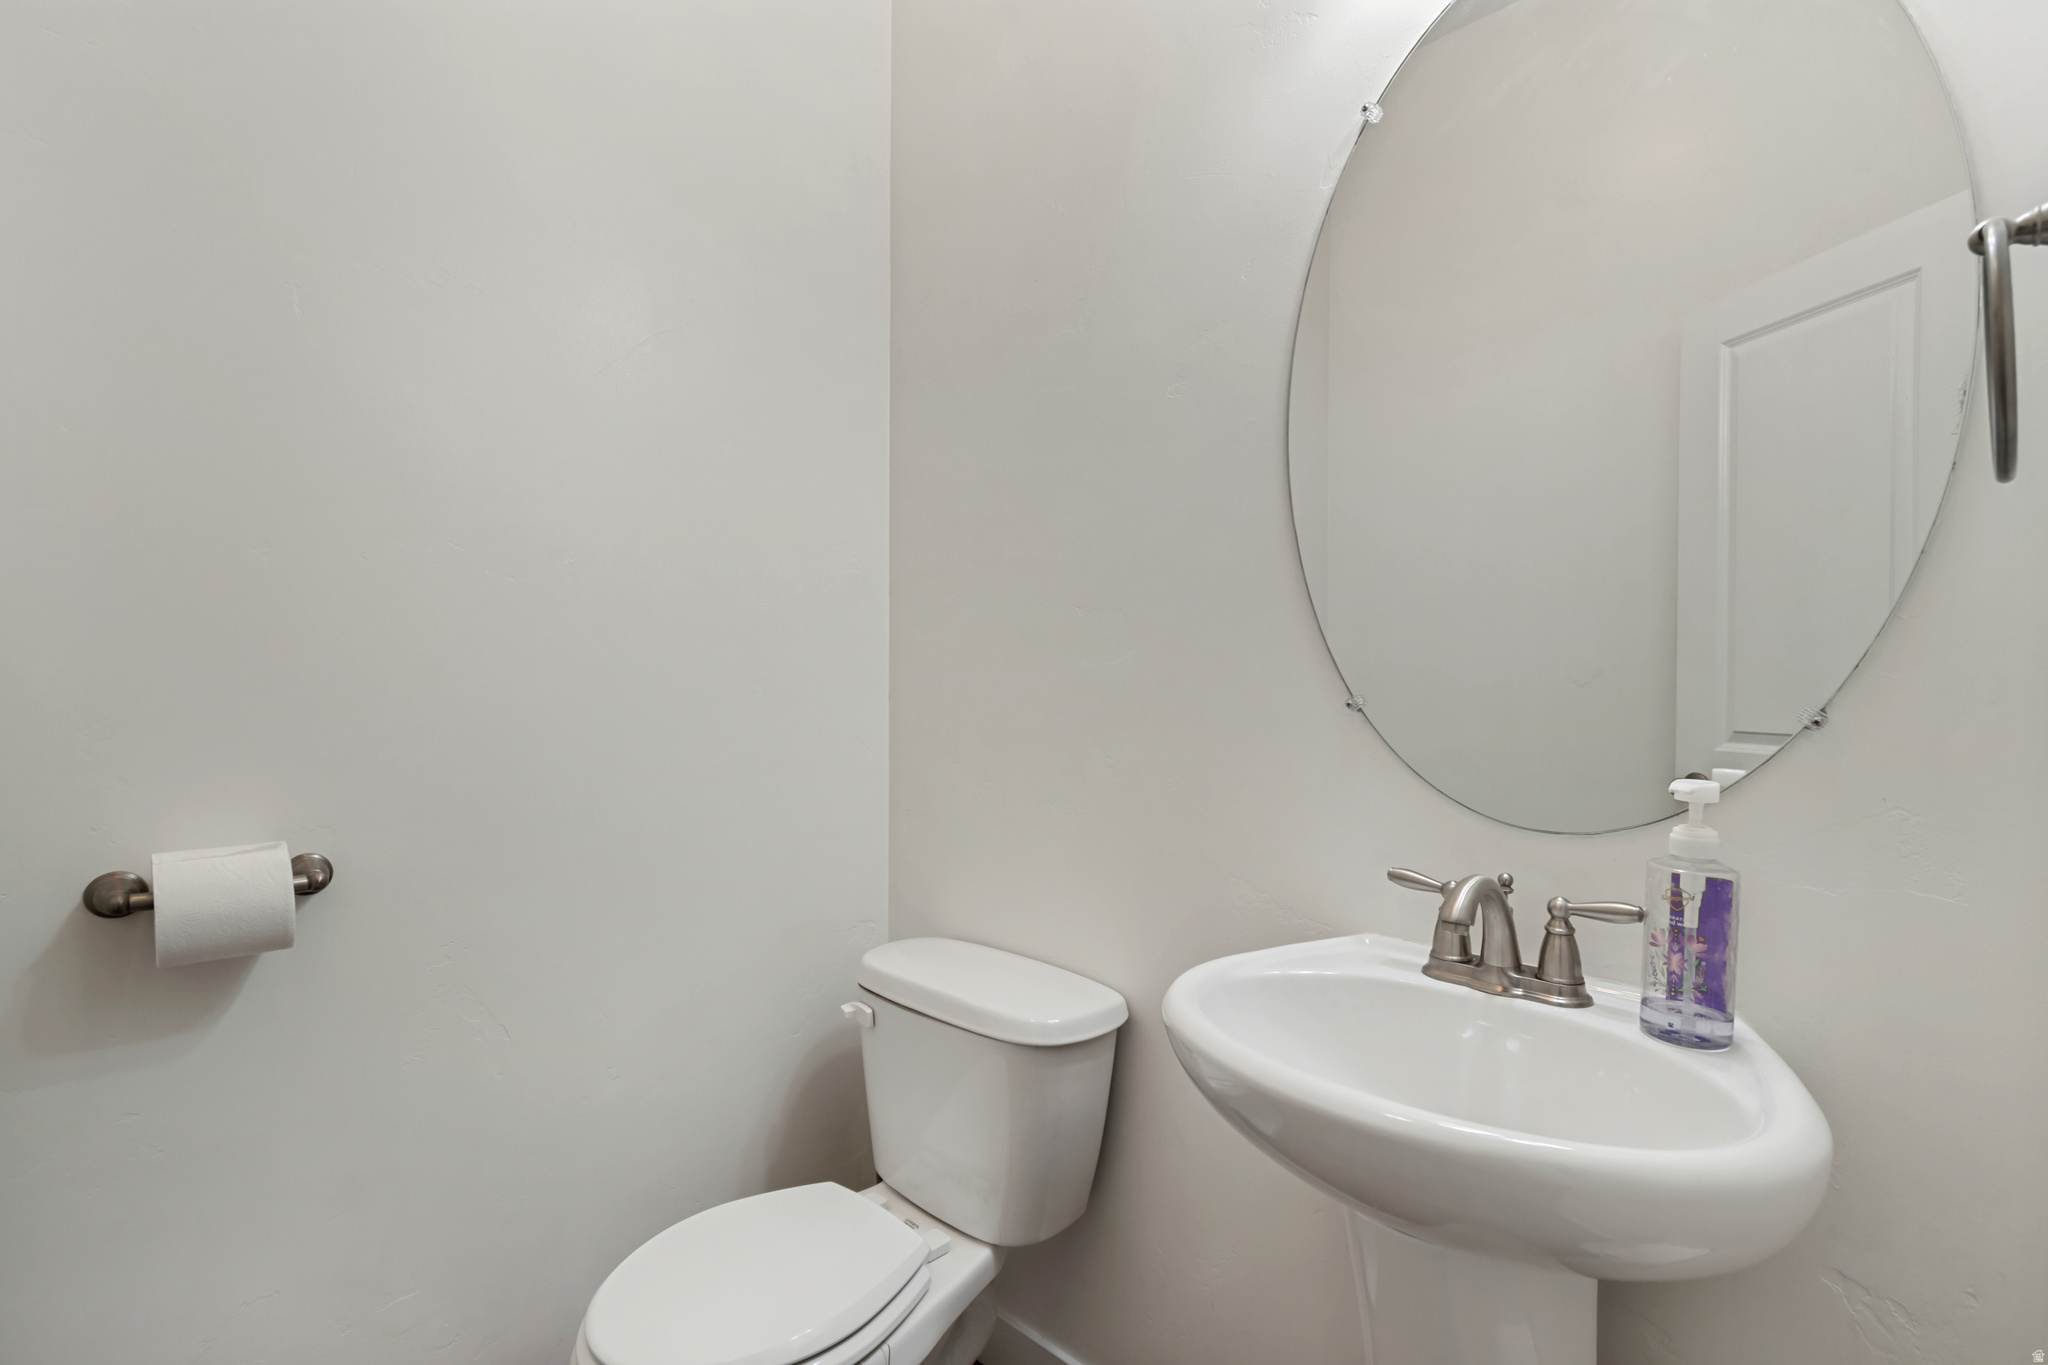
1

Year Built

2014

Sq.Footage

4,306

Features

Features & Amenities

Interior

  • Other Interior Features

    Walk-In Closet(s), In-Law Floorplan, Granite Counters, Master Downstairs

  • Total Bedrooms

    5

  • Bathrooms

    3

  • 1/2 Bathrooms

    1

  • Basement YN

    YES

  • Cooling YN

    YES

  • Cooling

    Ceiling Fan(s), Central Air

  • Fireplace YN

    NO

  • Heating YN

    YES

  • Heating

    Central, Natural Gas, Forced Air

  • Main Level Bedrooms

    1

  • Pet friendly

    N/A

Exterior

  • Garage

    Yes

  • Garage spaces

    2

  • Construction Materials

    Cement Siding

  • Other Exterior Features

    Lighting

  • Parking

    Covered, Secured, Attached, Garage

  • Patio and Porch Features

    Covered, Patio, Porch

  • Pool

    Yes

  • Pool Features

    Fenced, In Ground, Private

  • Waterfront YN

    NO

  • View

    Mountain(s)

Area & Lot

  • Lot Size(acres)

    0.14

  • Lot Size(square feet)

    6,098

  • Property Type

    Residential

  • Property Sub Type

    Single Family Residence

  • Architectural Style

    Stories: 2

Price

  • Sales Price

    $870,000

  • Tax Amount

    $3,947

  • Zoning

    RES

  • Sq. Footage

    4,306

  • Price/SqFt

    $202

HOA

  • Association

    YES

  • Association Fee

    $132

  • Association Fee Frequency

    Monthly

  • Association Fee Includes

    N/A

Property Resources

  • Horse Property

    NO

School District

  • Elementary School

    Jordan

  • Middle School

    Copper Mountain

  • High School

    Herriman

Property Features

  • New Construction

    NO

  • Accessibility Features

    Accessible Doors, Accessible Hallway(s), Accessible Electrical and Environmental Controls, Visitable

  • Association Amenities

    Fitness Center, Picnic Area, Playground, Pool, Tennis Court(s)

  • Senior Community YN

    NO

  • Sewer

    Public Sewer

Schedule

Schedule a Showing

Showing scheduled successfully.

What is 3 + 4 ?


Change time

Mortgage calculator

Estimate your monthly mortgage payment, including the principal and interest, property taxes, and HOA. Adjust the values to generate a more accurate rate.

Your payment

Principal and Interest:

$

Property taxes:

$

HOA fees:

$

Total loan payment:

$

Total interest amount:

$

Location

  • County

    Salt Lake

  • Elementary School

    Jordan

  • Middle School

    Copper Mountain

  • High School

    Herriman

Listing Courtesy of Joe Reardon , KW Utah Realtors Keller Williams

RealHub Information is provided exclusively for consumers' personal, non-commercial use, and it may not be used for any purpose other than to identify prospective properties consumers may be interested in purchasing. All information deemed reliable but not guaranteed and should be independently verified. All properties are subject to prior sale, change or withdrawal. RealHub website owner shall not be responsible for any typographical errors, misinformation, misprints and shall be held totally harmless.

Agent Summer Luke

Summer Luke

Principal Broker | Realtor®

Call Summer today to schedule a private showing.


* Listings on this website come from the FMLS IDX Compilation and may be held by brokerage firms other than the owner of this website. The listing brokerage is identified in any listing details. Information is deemed reliable but is not guaranteed. If you believe any FMLS listing contains material that infringes your copyrighted work please click here to review our DMCA policy and learn how to submit a takedown request.© 2024 FMLS.

Properties

Related properties

New on site 1 day ago
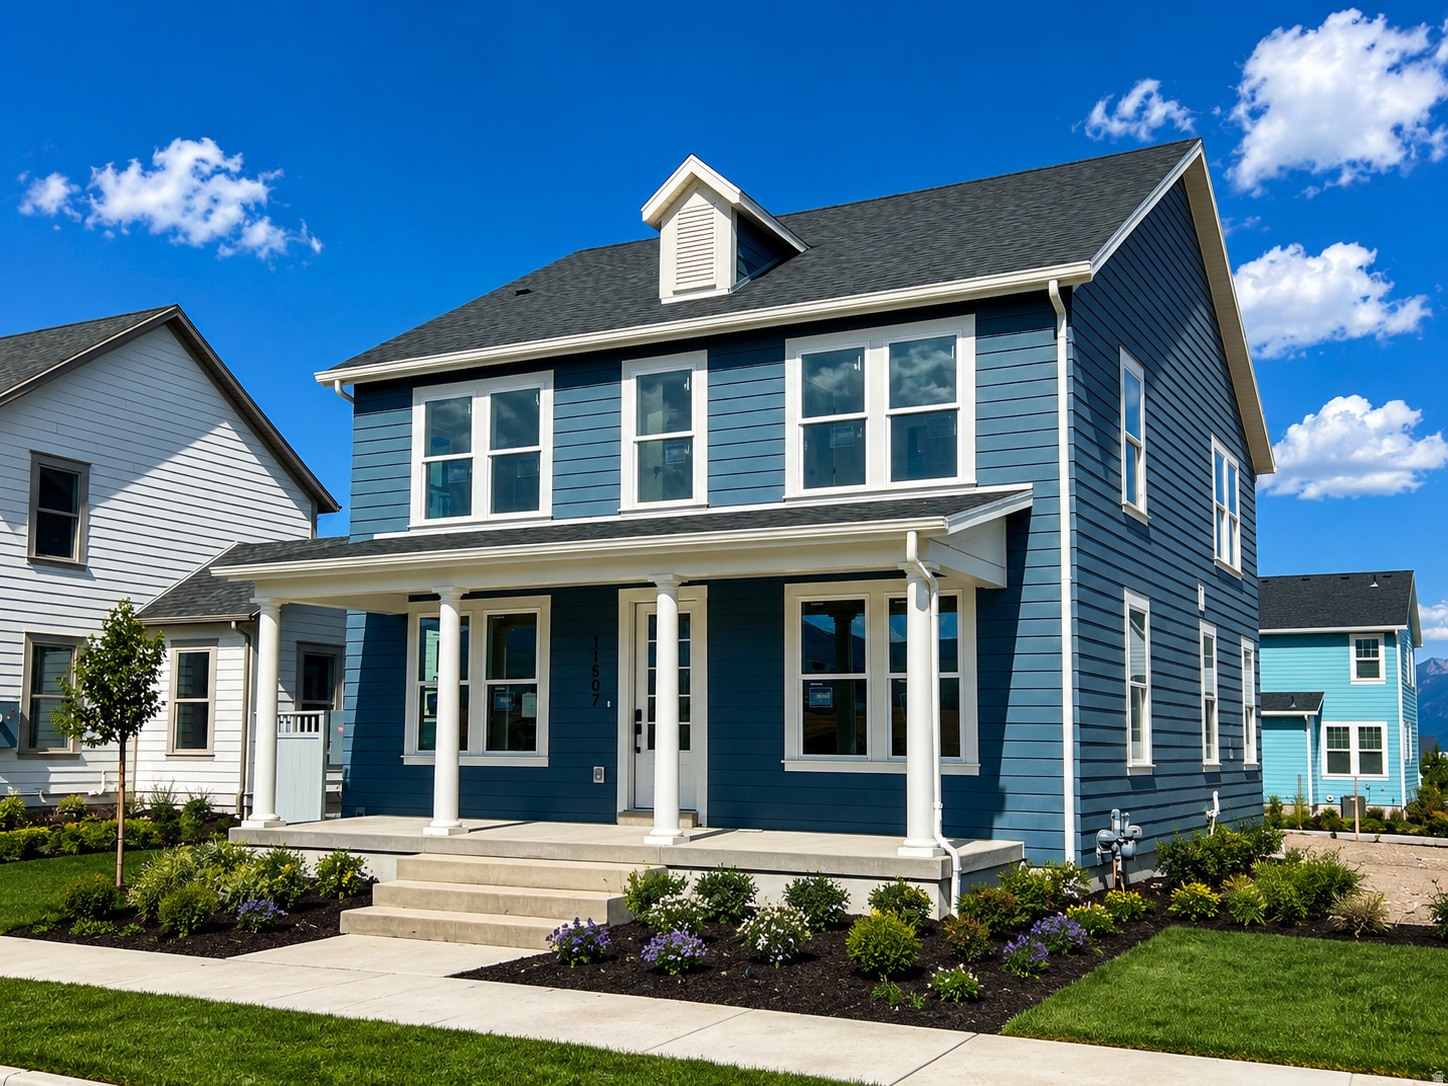
This new home is under construction to be complete by the end of July 2026. This is an extra deep homesite offering a long private driveway and larger back yard. Gourmet kitchen with large butlers pantry and walk in pantry. Front office and living room.
#2170573

South Jordan

11507 S MARKFIELD WAY W 1-124

4 Beds

2 Baths

4,143 Sq.Ft.

$914,990

MLS#: 2170573

New on site 1 day ago
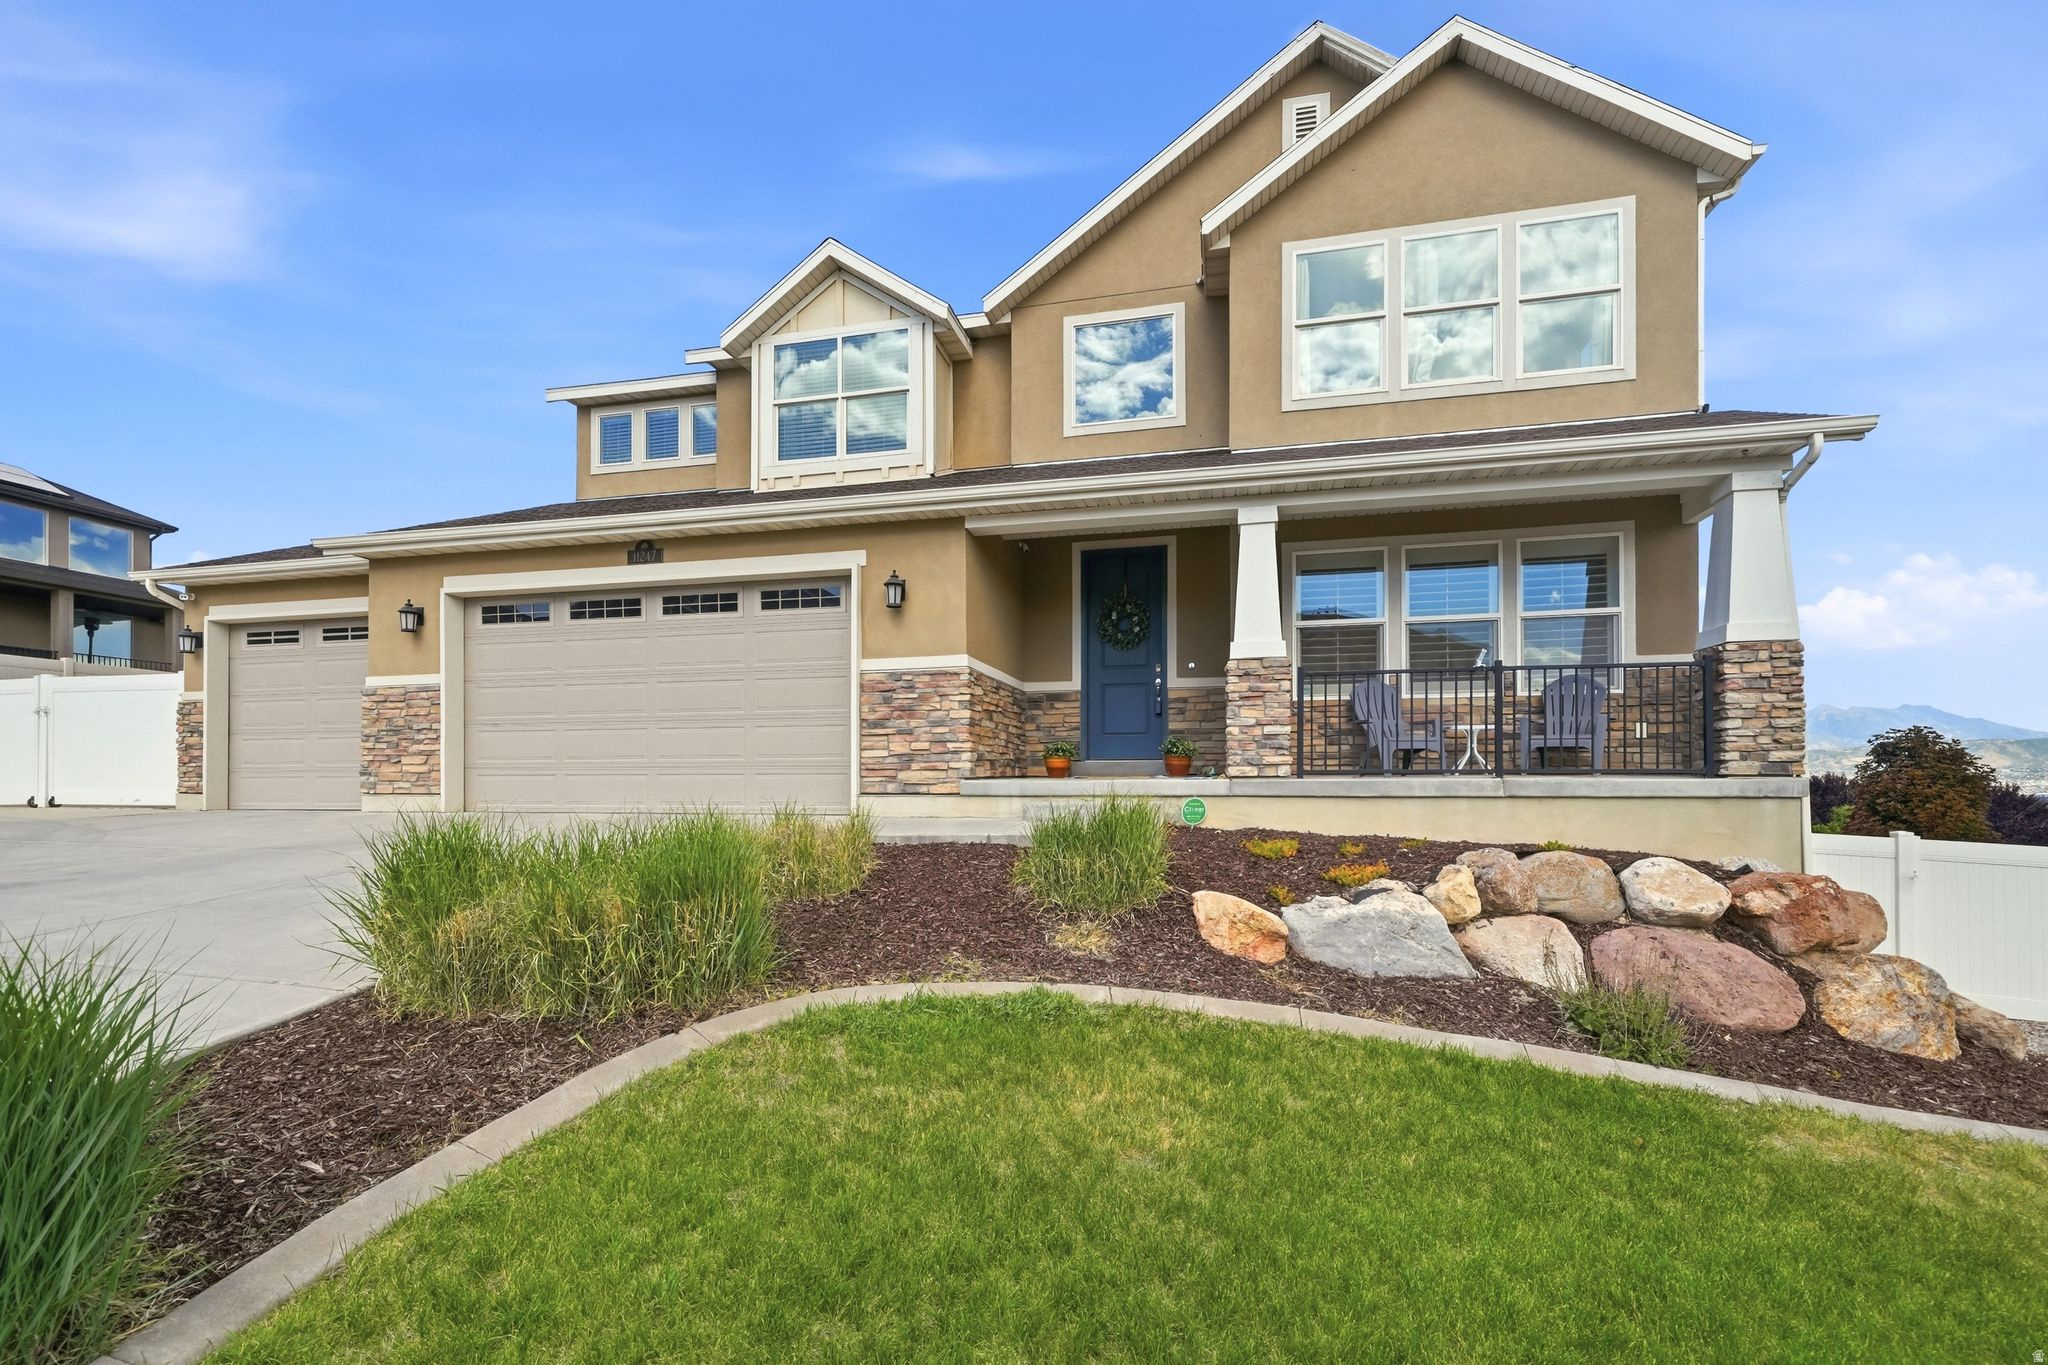
Step through the front door into a grand entry that immediately sets the tone for this exceptional home. Offering nearly 5,000 sq. ft. of thoughtfully designed living space, these stunning two-story delivers both functionality and flexibility-including a fully finished, income-producing ADU. The upper level features a rare 5-bedroom layout, each with its own walk-in closet, along with 3 full bathrooms, convenient upstairs laundry, and a versatile bonus space ideal for work, study, or play. Designed for everyday living and effortless entertaining, the main floor showcases an expansive great room with fireplace, a private office with French doors, an elegant piano/sitting room, and a chef's kitchen complete with gas range, double ovens, large island, butler's pantry, and semi-formal dining. A powder room and mudroom off the oversized 3+ car garage add convenience. The walk-out basement includes approximately 1,000 sq. ft. of finished space with a 2-bedroom ADU-perfect for multi-generational living or rental income potential. Fresh paint and new carpet make this home truly move-in ready. Situated on a premium corner lot, the exterior offers 42x20  gated RV/boat parking, space for 8+ vehicles, a storage shed, and sweeping views.
#2170426

South Jordan

11247 S GREAT NECK DR W

7 Beds

4 Baths

4,895 Sq.Ft.

$1,000,000

MLS#: 2170426

New on site today
Beautifully updated home on a rare .32-acre lot backing a neighborhood park with private gate access. Recently appraised in June 2026 for $805k, this house is priced to sell. This move-in ready home features 5 bedrooms, 3 bathrooms, 2 fireplaces, an updated kitchen, remodeled bathrooms, newer carpet, fresh paint, a custom Trex deck, 3-car garage, paved RV parking, mature trees, and no HOA! The finished basement is all set up for an ADU rental with a seperate entrance, 2 beds, 1 den/office, 1 bath, kitchen and living space. Enjoy the privacy of an established neighborhood just minutes from Glenmoor Golf Course, The District, Jordan Landing, Bangerter Hwy, Mountain View Hwy, walking paths, schools, dining, and parks. A rare combination of over 4,000 sq feet, modern updates, flexible space, rental income and a killer location. Buyer to verify all information.
#2170713

South Jordan

4129 W DONIBRISTLE CIR
5 Beds

2 Baths

4,030 Sq.Ft.

$799,900

MLS#: 2170713
New on site 1 day ago
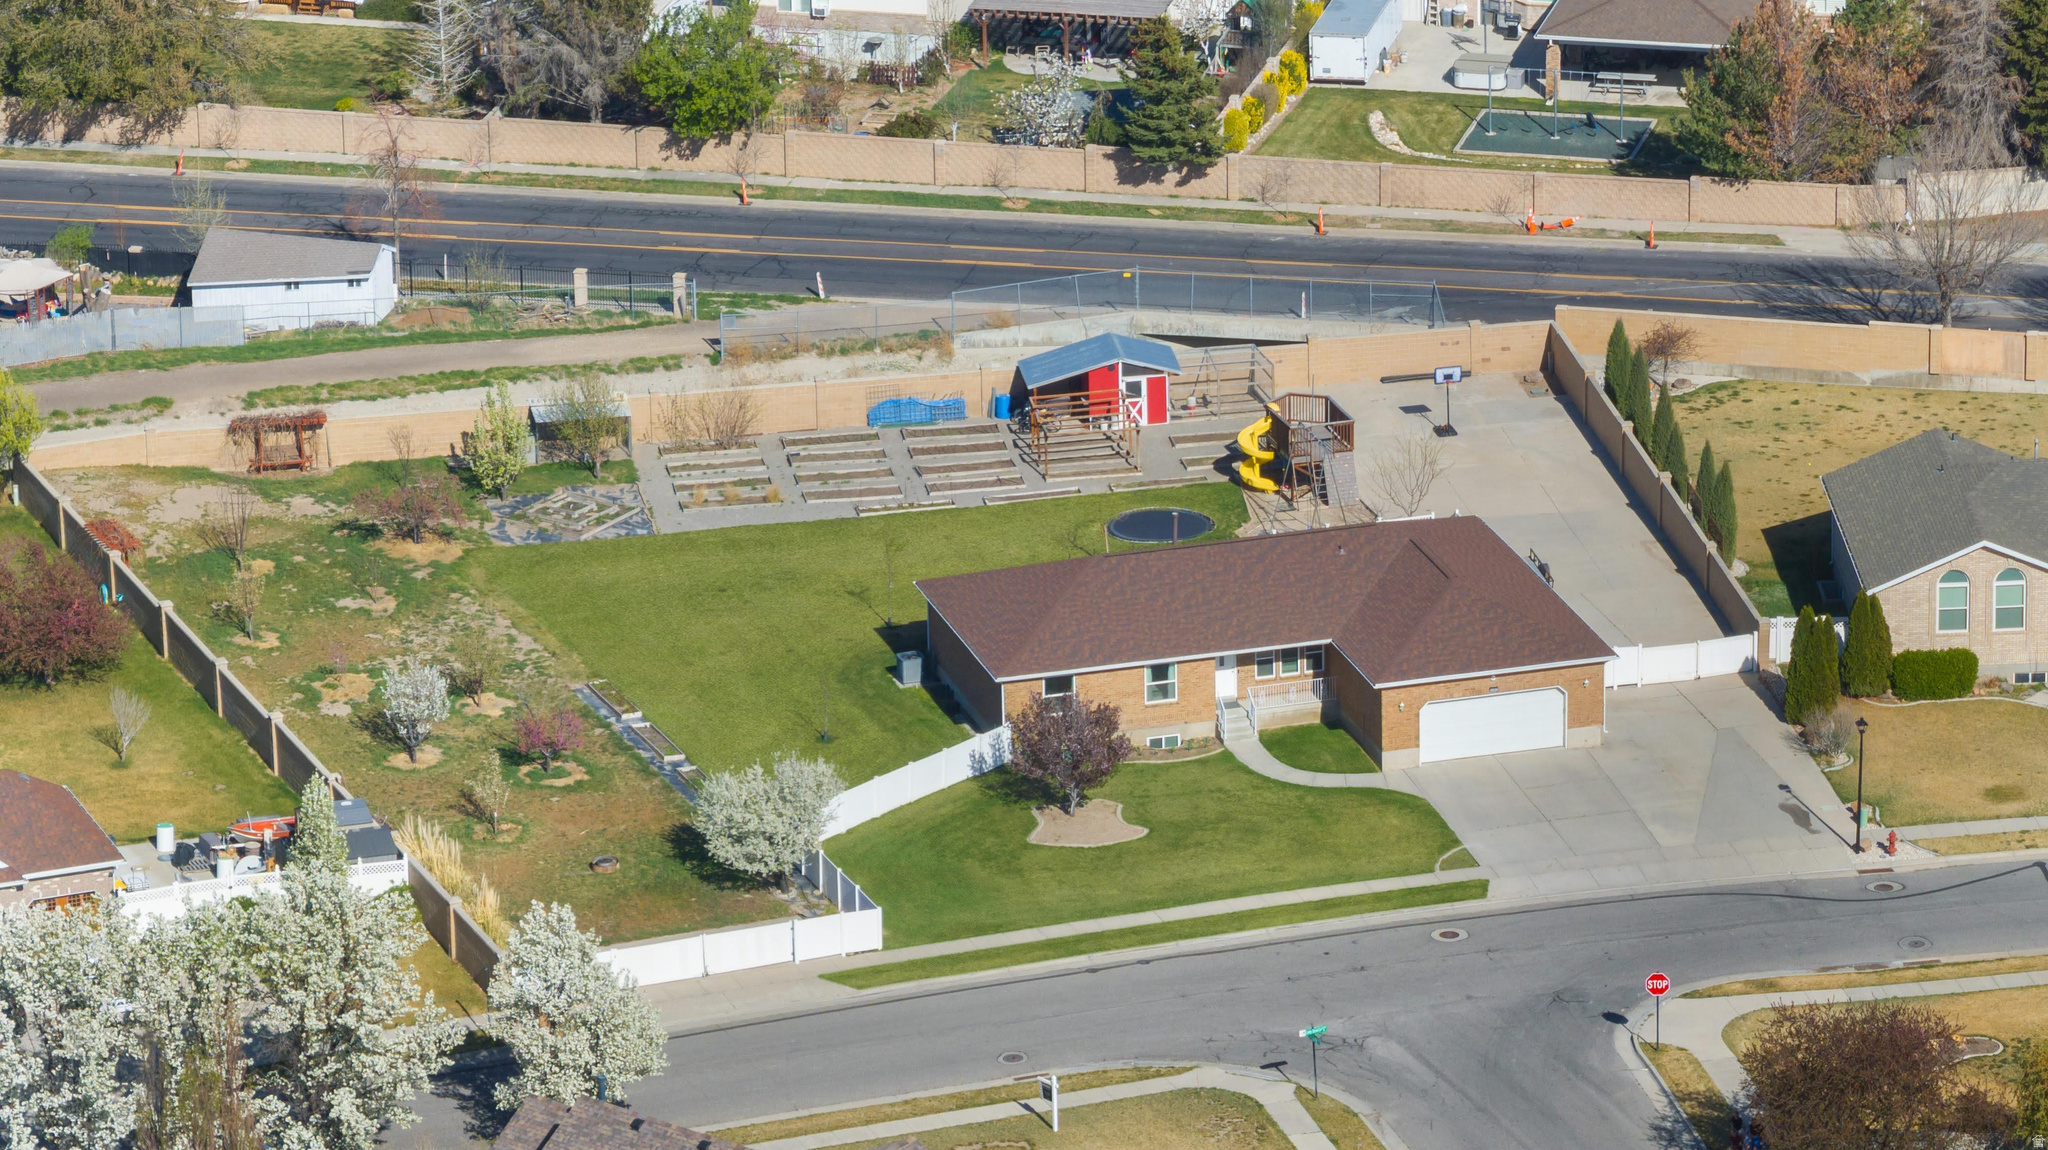
Contact owner Ryan Campbell for showings 385-351-5487**Rare .71-Acre Homestead - Fully Remodeled - No HOA  Experience the perfect blend of modern luxury and self-sufficient living in this meticulously updated 7-bedroom, 5-bathroom South Jordan estate. Situated on nearly 3/4 of an acre with full animal rights and rare secondary water ($19/mo), this property is a "unicorn" for toy owners, gardeners, and those seeking space without compromise.  Interior Highlights: - Gourmet Kitchen (2023): Completely remodeled with custom oak cabinetry, high-end granite, double ovens, and a gas stove. - Turn-key Finishes: Brand-new LVP and carpet throughout (2026), updated plumbing fixtures, and fresh paint. - Mechanical Peace of Mind: New Roof (2021), High-Efficiency Windows (2022), SpringWell Whole-House Filtration (May 2024), and New Water Heater (March 2026).  Outdoor & Hobbyist Paradise: - Massive Storage: 185-foot concrete pad with dual 15-foot gates; fits 3+ trailers side-by-side. - The Orchard & Garden: 12 producing fruit trees and 28 grow boxes with automated irrigation. - Smart Home: 16-zone Rachio smart watering system and Nest thermostat. - Included Extras: 2019 Poulan PRO Riding Mower, custom secure 20-chicken coop, in-ground trampoline, and a massive playhouse. - Spa Ready: Dedicated 220V electrical hookup and cement pad ready for your hot tub.  No HOA. Ideally located near top-rated schools and shopping while maintaining a private, rural feel.  Square footage figures are provided as a courtesy estimate only and were obtained from county records.  Buyer is advised to obtain an independent measurement.
#2170284

South Jordan

9497 S LADY DOVE LN

7 Beds

3 Baths

3,672 Sq.Ft.

$949,900

MLS#: 2170284
New on site 2 days ago
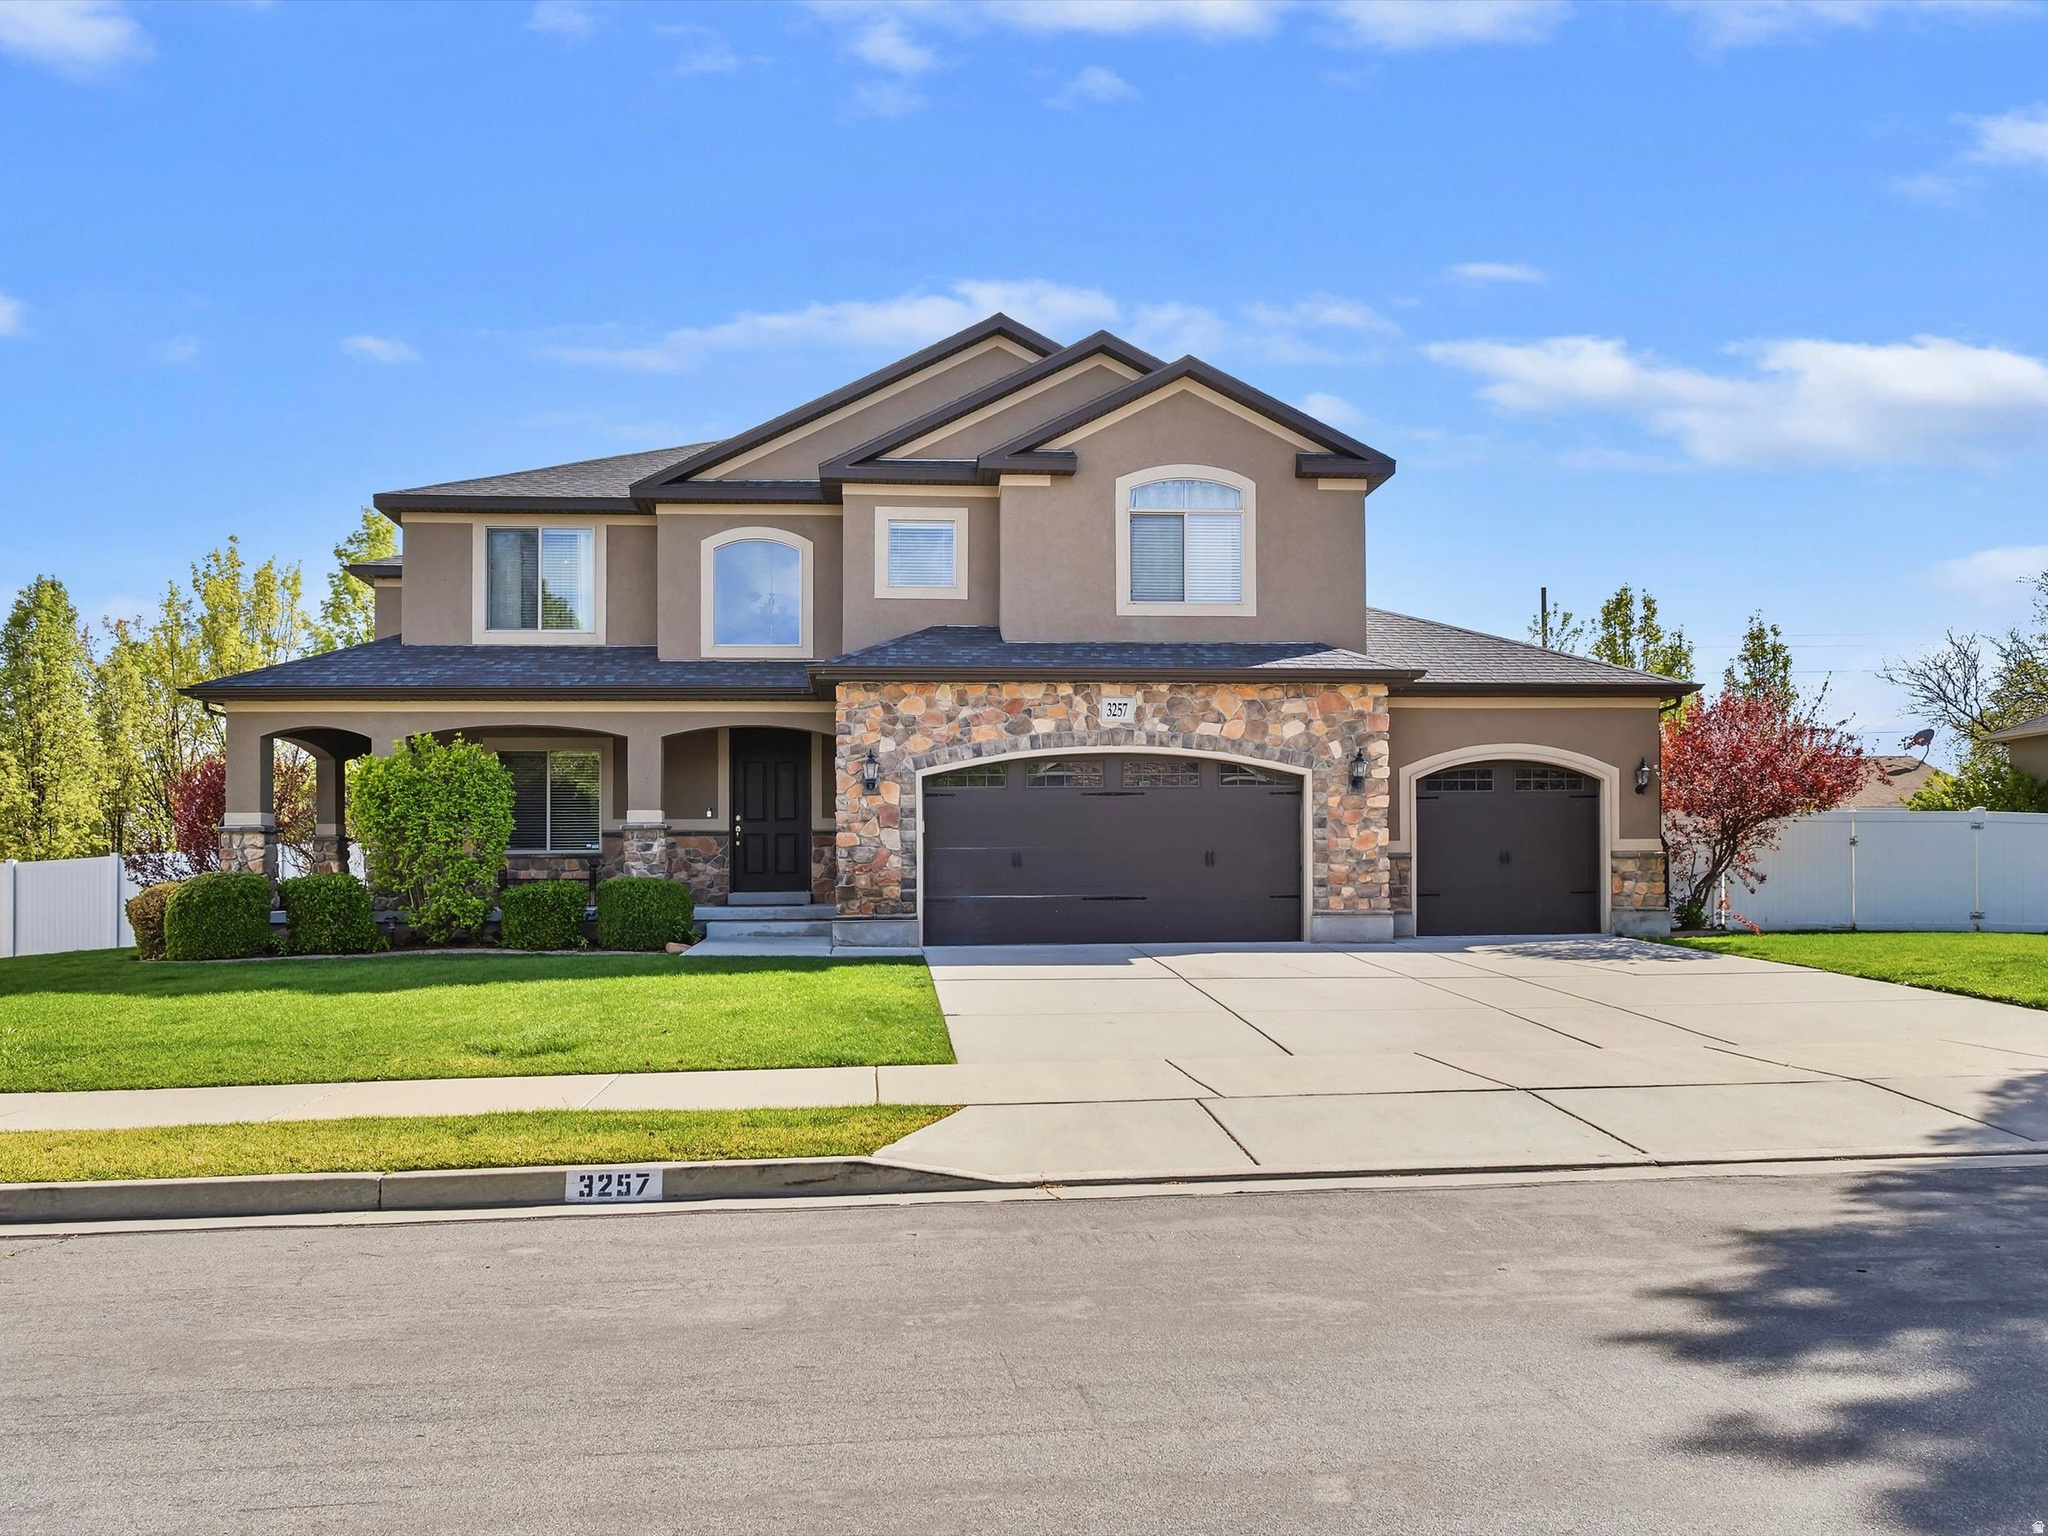
SELLER IS OFFERING $8,000 toward CLOSING COSTS when you use our preferred lender...*...  Beautiful home on a CUL-DE-SAC street, featuring a TESLA POWERWALL, a beautiful SECLUDED BACKYARD, and NO HOA!!!  This home has so many UPGRADED FEATURES to love!! The TESLA POWERWALL (installed in 2022) is an amazing bonus feature that provides backup power during outages for peace of mind!  The backyard is a rare SOUTH-FACING lot, super private and secluded - great for both relaxing and hosting guests.  The Family Room downstairs includes a KITCHENETTE with WET BAR, perfect for a HOME THEATER or GAME ROOM.  In addition to the 5 Bedrooms and 3.5 Bathrooms, there are also 2 bonus OFFICE ROOMS, great for working from home.  The large 3-CAR GARAGE and driveway provide plenty of parking space for all your cars and toys.  LOCATION is UNBEATABLE! Nestled on a CUL-DE-SAC street that is very PRIVATE, with minimal traffic, while just down the street from THE DISTRICT and its amazing Shops, Restaurants, Theaters, and Concerts. Just minutes from OQUIRRH LAKE, as well as the new BALLPARK, home of the SALT LAKE BEES. Large 3-CAR GARAGE  Welcome to ELEVATED LUXURY LIVING!!  Step inside and you'll immediately fall in love with the SOARING CEILINGS, OPEN LAYOUT, and STUNNING VIEWS right from your living room.  The chef's kitchen features high-end STAINLESS STEEL APPLIANCES, CUSTOM CABINETRY, and QUARTZ COUNTERTOPS - perfect for both everyday living and hosting guests.  The Primary Bedroom is spacious, offers STUNNING MOUNTAIN VIEWS, and includes a spa-like Ensuite Bathroom and a huge Walk-in-Closet.  The Family Room downstairs is huge, and perfect for a HOME THEATER, GAME ROOM, or additional entertaining space.  Enjoy your own PRIVATE BACKYARD OASIS - perfect for relaxing or hosting summer BBQs with friends and family.  LOCATION is unbeatable! Walking distance to the LDS Temple and Utah Lake, and less than 3 minutes to schools, parks, and golf courses.  This is the home you've been waiting for - come see it today! Information and measurements are provided as a courtesy. Some photos are virtually staged. Buyer is advised to obtain their own measurements and verify all information.
#2170060

South Jordan

3257 W STOKER CV S

5 Beds

3 Baths

4,340 Sq.Ft.

$900,000

MLS#: 2170060
New on site 3 days ago
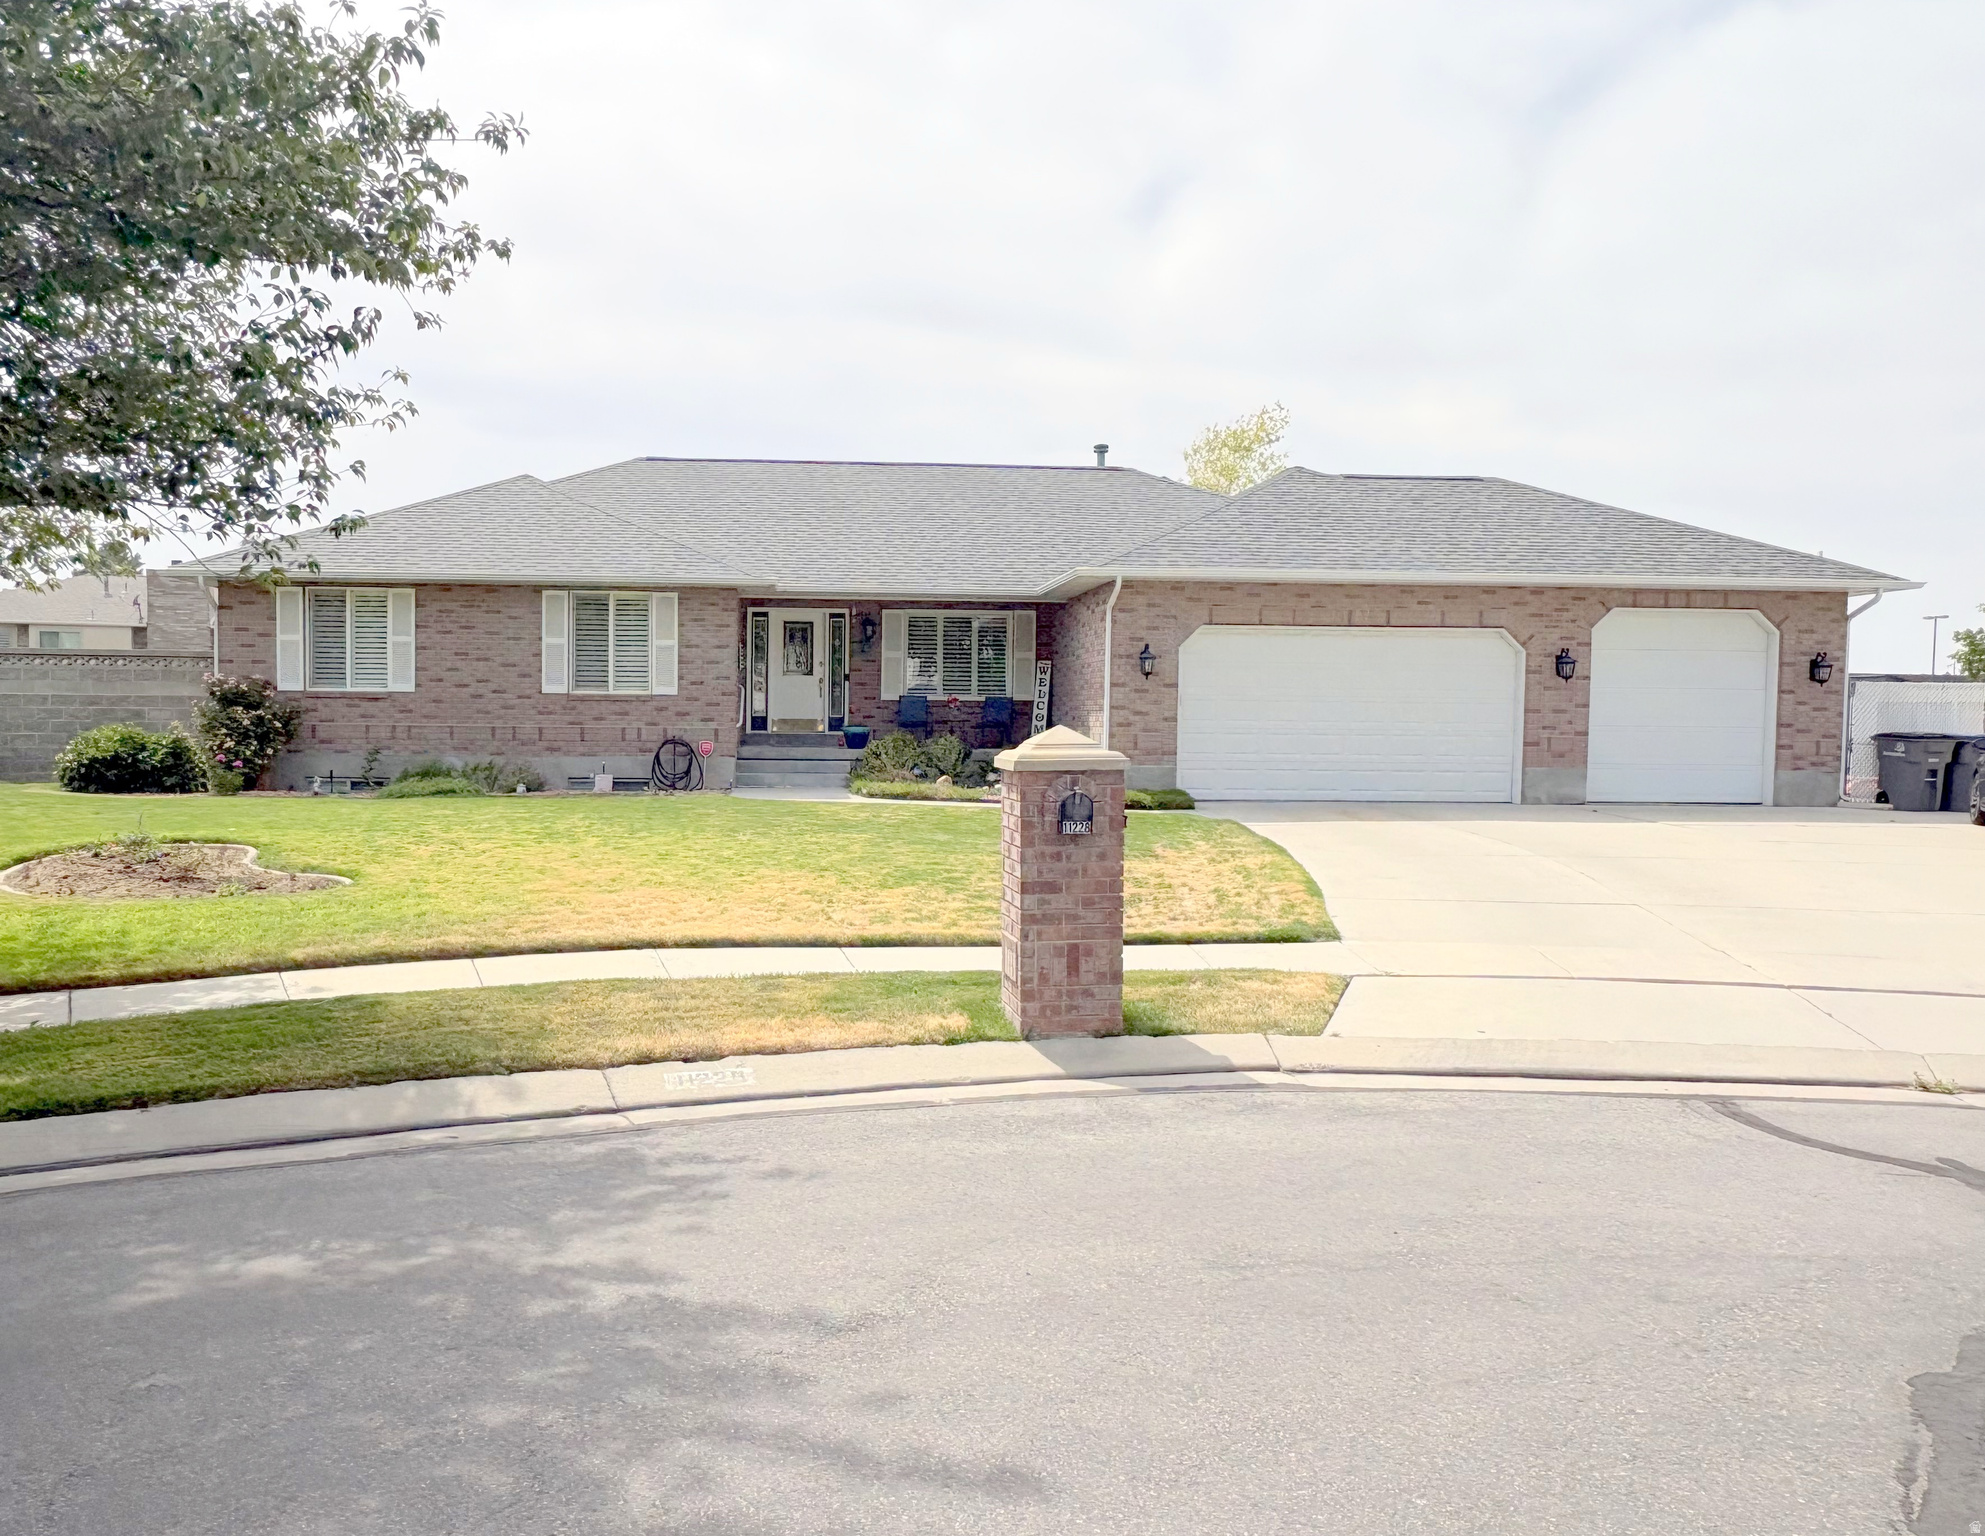
Beautiful South Jordan home featuring 5 bedrooms, updated kitchen with hardwood flooring and walk-in pantry. Newer roof.  Spacious finished basement with kitchenette, storage, and large bedrooms (could easily add basement entrance for apartment).  3 car garage, RV parking and a beautifully landscaped yard, shed and mature trees. Close to The District for shopping, dining, and entertainment.
#2169757

South Jordan

11228 S 2515 W

5 Beds

3 Baths

4,042 Sq.Ft.

$850,000

MLS#: 2169757
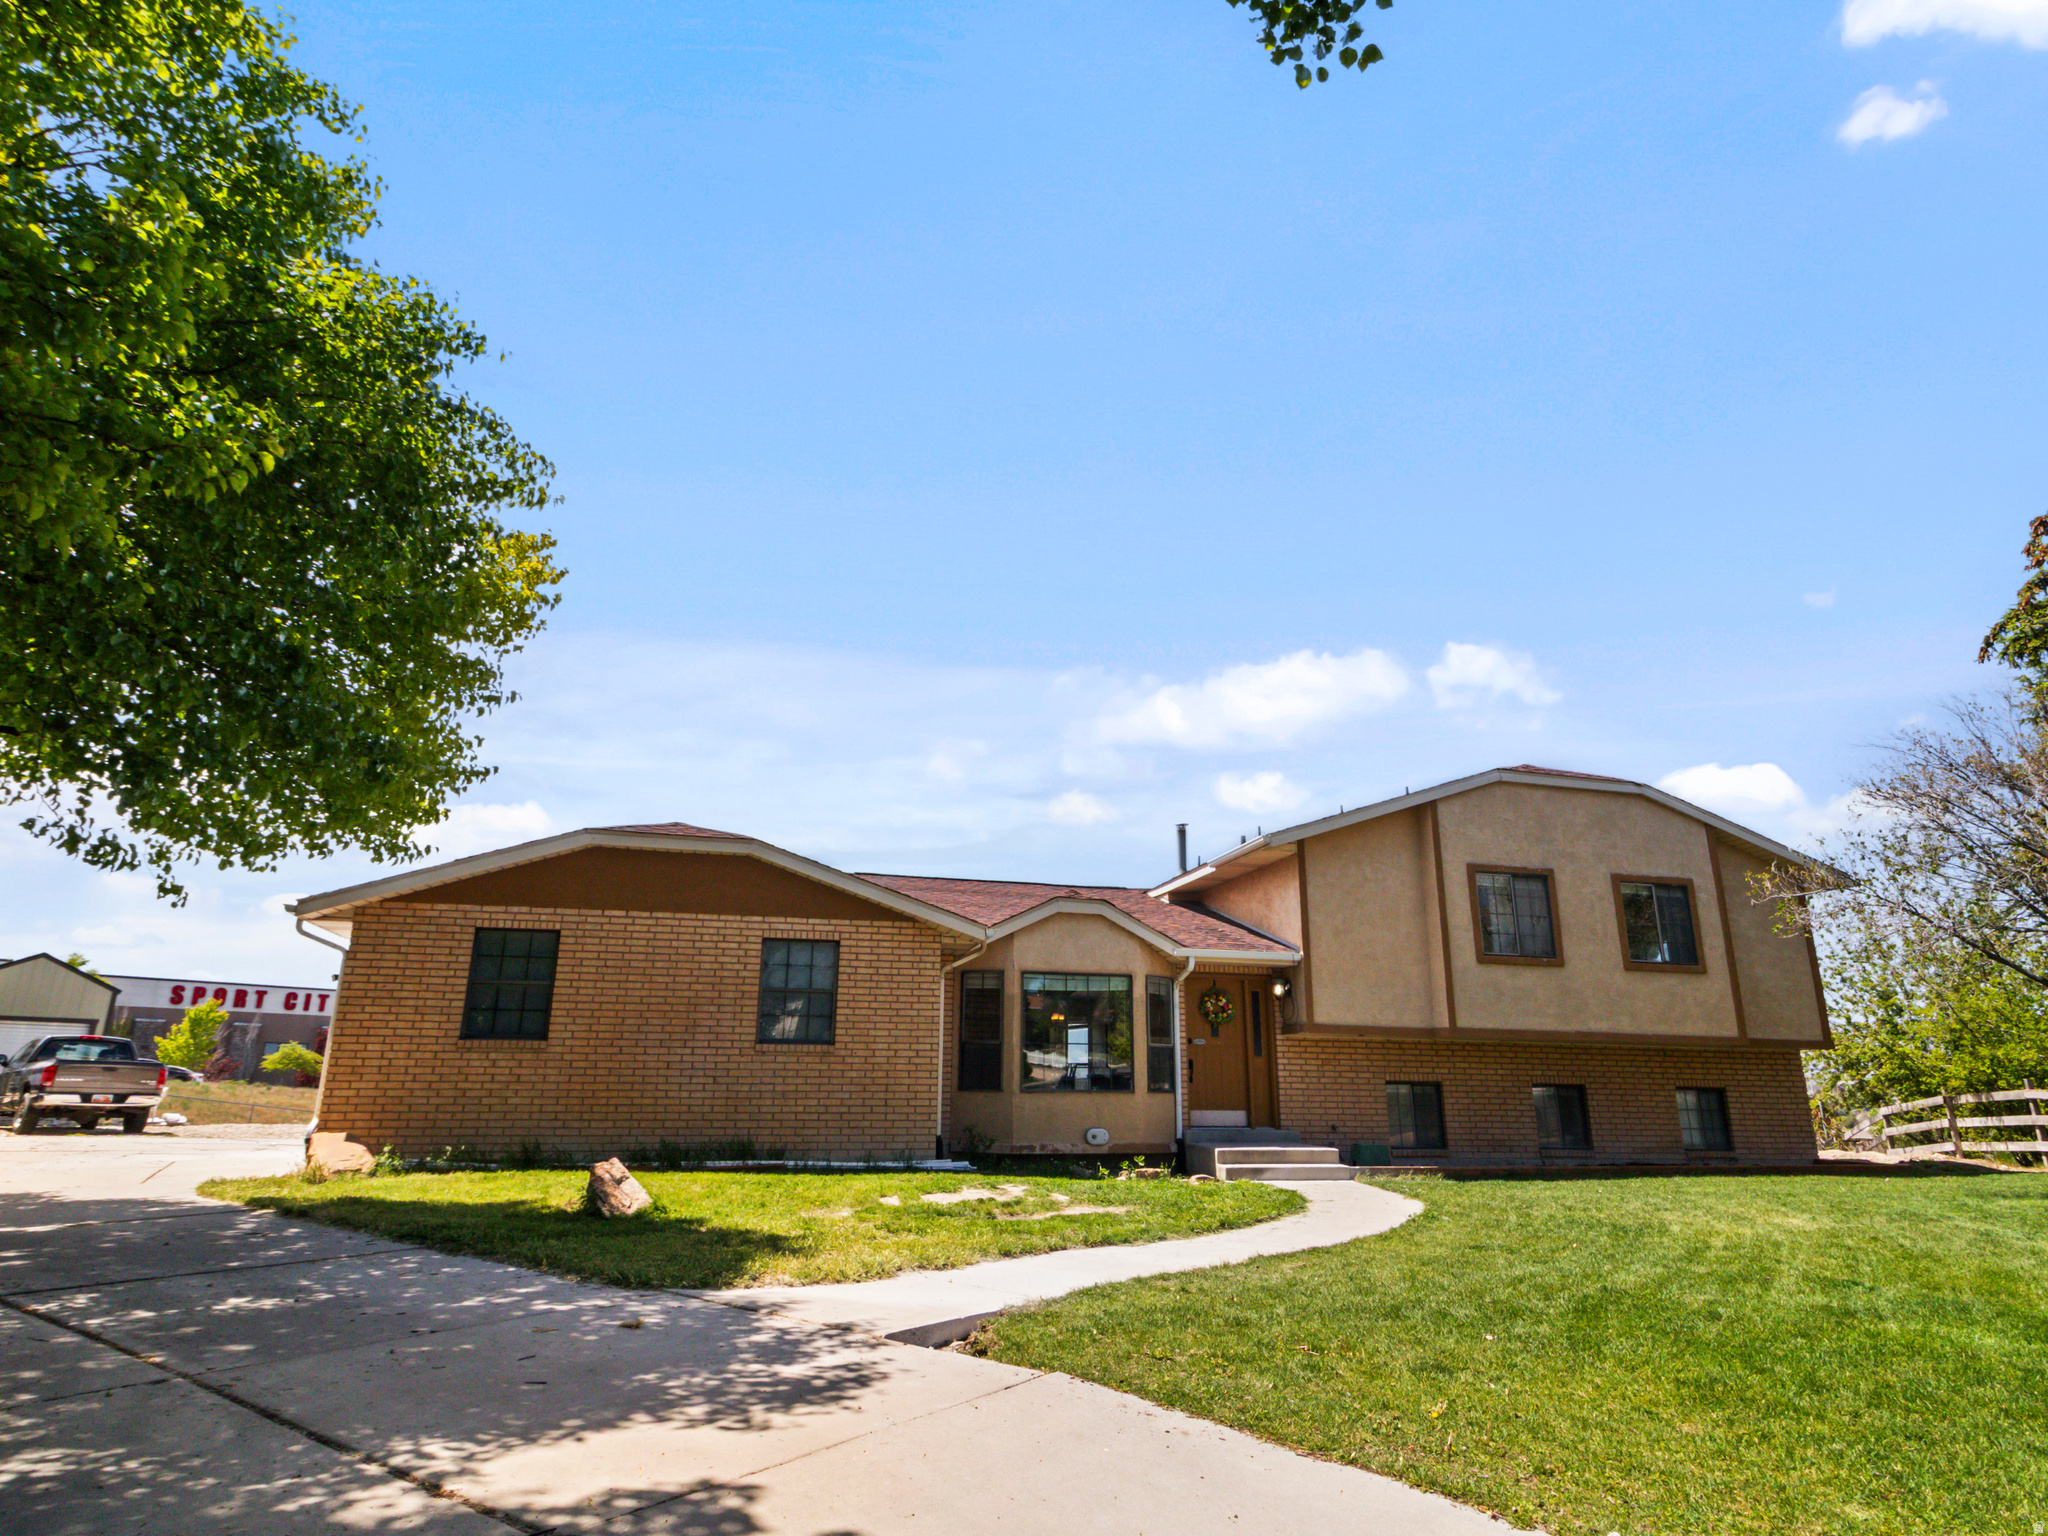
Open concept home with lots of space for gathering. Cul de Sac living in a great neighborhood! $10,000 carpet concession!  5 bedrooms + office/flex room, 3 full bathrooms, 2,940 sq ft across 4 levels  0.61-acre lot with RV/trailer parking spots, large driveway, 2-car garage  New HVAC (2022), new front lawn & sprinklers (2025)  Open-concept kitchen and main living area, great for entertaining  Exterior deck with two cement patios  Jordan River Parkway trail access from the neighborhood entrance  Fireworks views across the Salt Lake Valley from the property  Location can't be beat - Quick I-15 access to Salt lake or Provo - 25 mins to the airport  South Jordan Elementary  South Jordan Middle  Bingham High School,  Property has a nice large driveway with an open kitchen concept that is great for gatherings.  Private cul-de-sac in a great neighborhood.  Large lot is zoned for horse property.
#2169724

South Jordan

11356 S RICK CIR

5 Beds

1 Baths

2,940 Sq.Ft.

$724,900

MLS#: 2169724
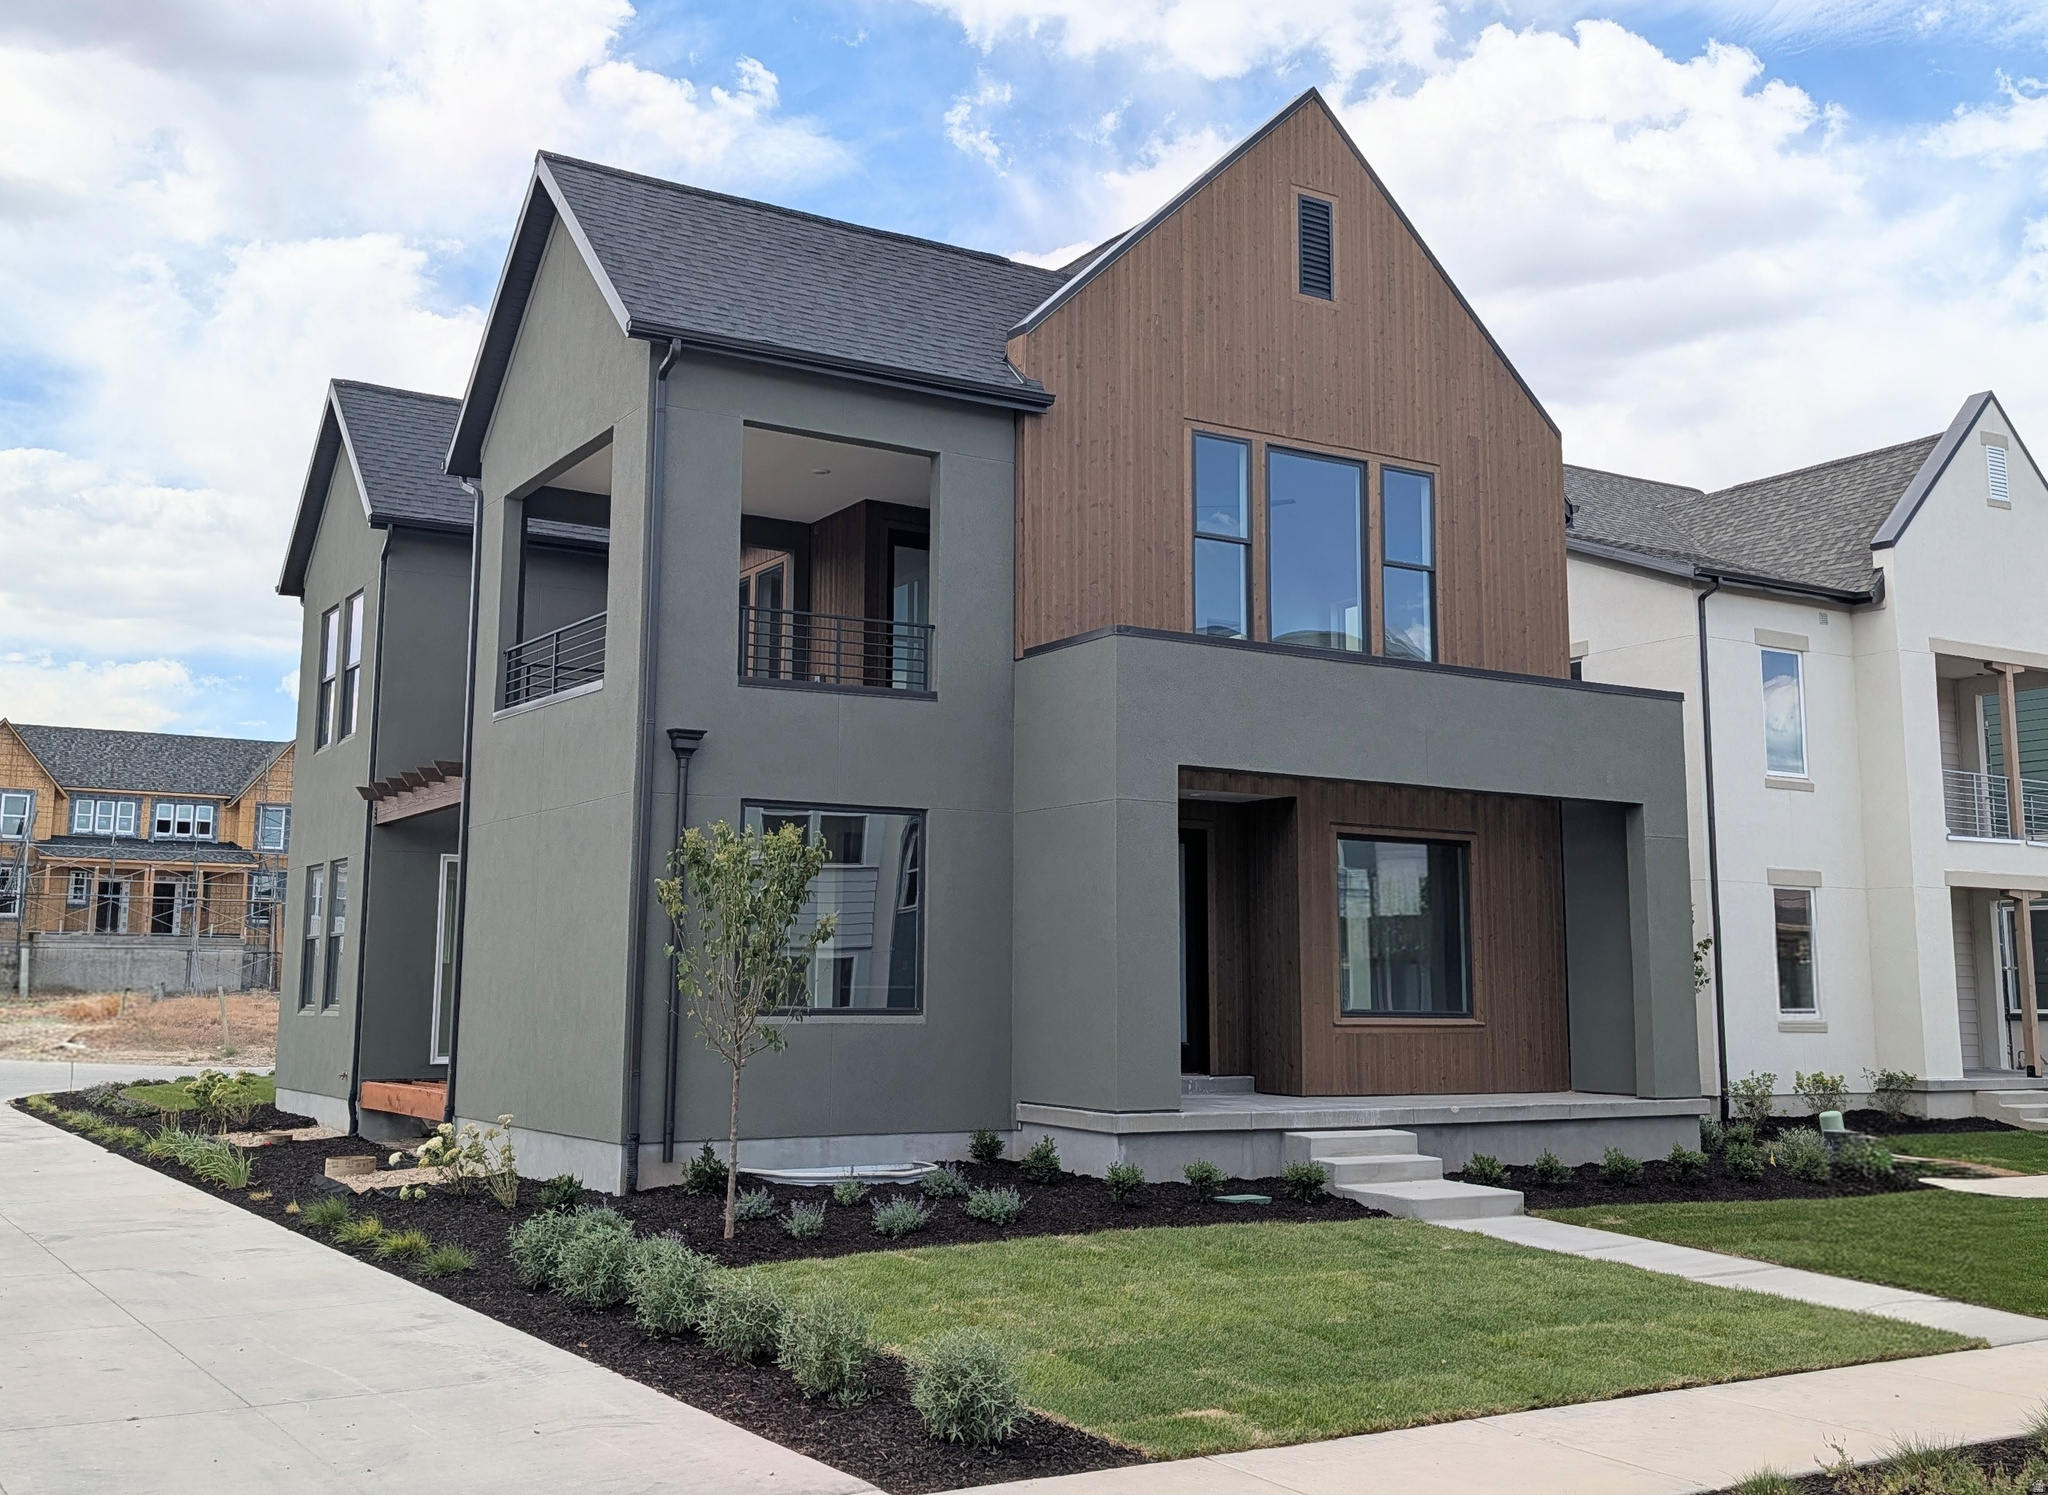
Nearing completion of this highly sought-after "Adventurer" floor plan! This home showcases the beautiful cedar wood exterior and includes a FINISHED basement. Great livability from multiple outdoor living spaces designed to extend your living area beyond the walls of the home. The price includes impressive designer upgrades such as 9-foot ceilings on all levels, a cozy fireplace, modern railing, and a coveted indoor/outdoor layout with oversized sliding glass doors connecting the Great Room and Kitchen to the patio, perfect for entertaining. A bright main-level office is filled with natural light from abundant windows, creating an ideal space for work or relaxation. Upstairs, the dreamy Primary Suite features a private, covered balcony that is hot tubready, along with a luxurious en-suite bathroom complete with a standalone soaking tub and a spacious walk-in shower. Photos of Actual Home. Estimated completion: Late July 2026.
#2169592

South Jordan

6719 W MIRAMAR ST S 502

5 Beds

3 Baths

3,510 Sq.Ft.

$875,000

MLS#: 2169592
Welcome to one of the finest values in this exclusive 55+ community! Perfectly situated on the 18th fairway of Glenmoor Golf Course, this spacious home features 4 large bedrooms, 3 full baths, and brand-new carpet throughout. Enjoy breathtaking golf course views and a floor plan ideal for everyday living and entertaining. Community amenities include a beautiful clubhouse, pool and jacuzzi, creating the perfect blend of relaxation and recreation. Well priced in consideration of recent neighborhood sales, this is an outstanding opportunity to own a premier golf course property.  No sign on property before 7/7. Details provided as a courtesy, buyer to verify all information.  Agent has limited cell service from 7/7- 710, your patience for response time is appreciated.
#2169550

South Jordan

10025 S SNEAD LN

4 Beds

3 Baths

2,934 Sq.Ft.

$699,900

MLS#: 2169550

***NO SHOWINGS UNTIL GRAND OPEN HOUSE, SATURDAY, JULY 11TH 11AM-1PM*** Move-in ready and beautifully updated, this spectacular two-story home offers the perfect blend of style, comfort, and versatility! A welcoming front porch and permanent Trim-Lights create exceptional curb appeal, while soaring 10-foot ceilings and fresh interior paint provide a bright, open feel throughout. Recent updates include brand-new carpet on the stairs and second level, new luxury vinyl plank flooring in the basement and primary bedroom, refreshed landscaping, and a beautifully remodeled basement kitchen featuring brand-new appliances. The garage is finished with high-quality epoxy flooring, adding both durability and style.  The gourmet kitchen is designed for entertaining with granite countertops, upgraded cabinetry with crown molding, a custom island, tile backsplash, stainless steel appliances, and a gas cooktop. A dedicated main-floor office offers the perfect work-from-home space. The spacious primary suite provides a relaxing retreat with a luxurious ensuite bathroom featuring a separate soaking tub and shower, along with a large walk-in closet complete with custom built-in shelving.  Designed with flexibility in mind, this exceptional home combines thoughtful upgrades, quality finishes, and functional living spaces, making it ideal for everyday living and entertaining alike. Square footage figures are provided as a courtesy estimate only and were obtained from county records .  Buyer is advised to obtain an independent measurement. Buyer to verify all.

5151 W BURNTSIDE AVE S

Message successfully sent.

I agree to receive email communication and understand I can unsubscribe at any time.

I agree to be contacted by OnX Realty via call, email, and text for real estate services. To opt out, you can reply 'stop' at any time or reply 'help' for assistance. You can also click the unsubscribe link in the emails. Message and data rates may apply. Message frequency may vary. Privacy Policy

 - property

Send a message

Message successfully sent.

Preferred Agent

Reason for contacting?

I agree to receive email communication and understand I can unsubscribe at any time.

I agree to be contacted by OnX Realty via call, email, and text for real estate services. To opt out, you can reply 'stop' at any time or reply 'help' for assistance. You can also click the unsubscribe link in the emails. Message and data rates may apply. Message frequency may vary. Privacy Policy

Sign In Sign Out

Virtual Assistant

Would you like to take the next step with this property? We can help you schedule a showing or virtual tour, or send you more details.

Yes, I would like more information.

Thank You for Your Reply, One of Our Agents will contact you as soon as possible

No, maybe later.

Thank you, you can always contact me via email, phone number or through the contact form.

Realhub AI

Lucy - Your AI-Powered Realtor

Update Your Temporary Password

Personalize your search

Enter your email and we'll notify you immediately when new listings match what you're looking for.

or enter email address

Already have an account ? Login here

Continue your home search

I agree to receive communications and understand I can unsubscribe at any time.

I agree to be contacted by OnX Realty via call, email, and text for real estate services. To opt out, you can reply 'stop' at any time or reply 'help' for assistance. You can also click the unsubscribe link in the emails. Message and data rates may apply. Message frequency may vary. Privacy Policy

Already have an account ? Login here

We use cookies

We use cookies primarily for analytics to enhance your experience. By accepting, you agree to our use of these cookies. You can manage your preferences or learn more about our cookies policy.