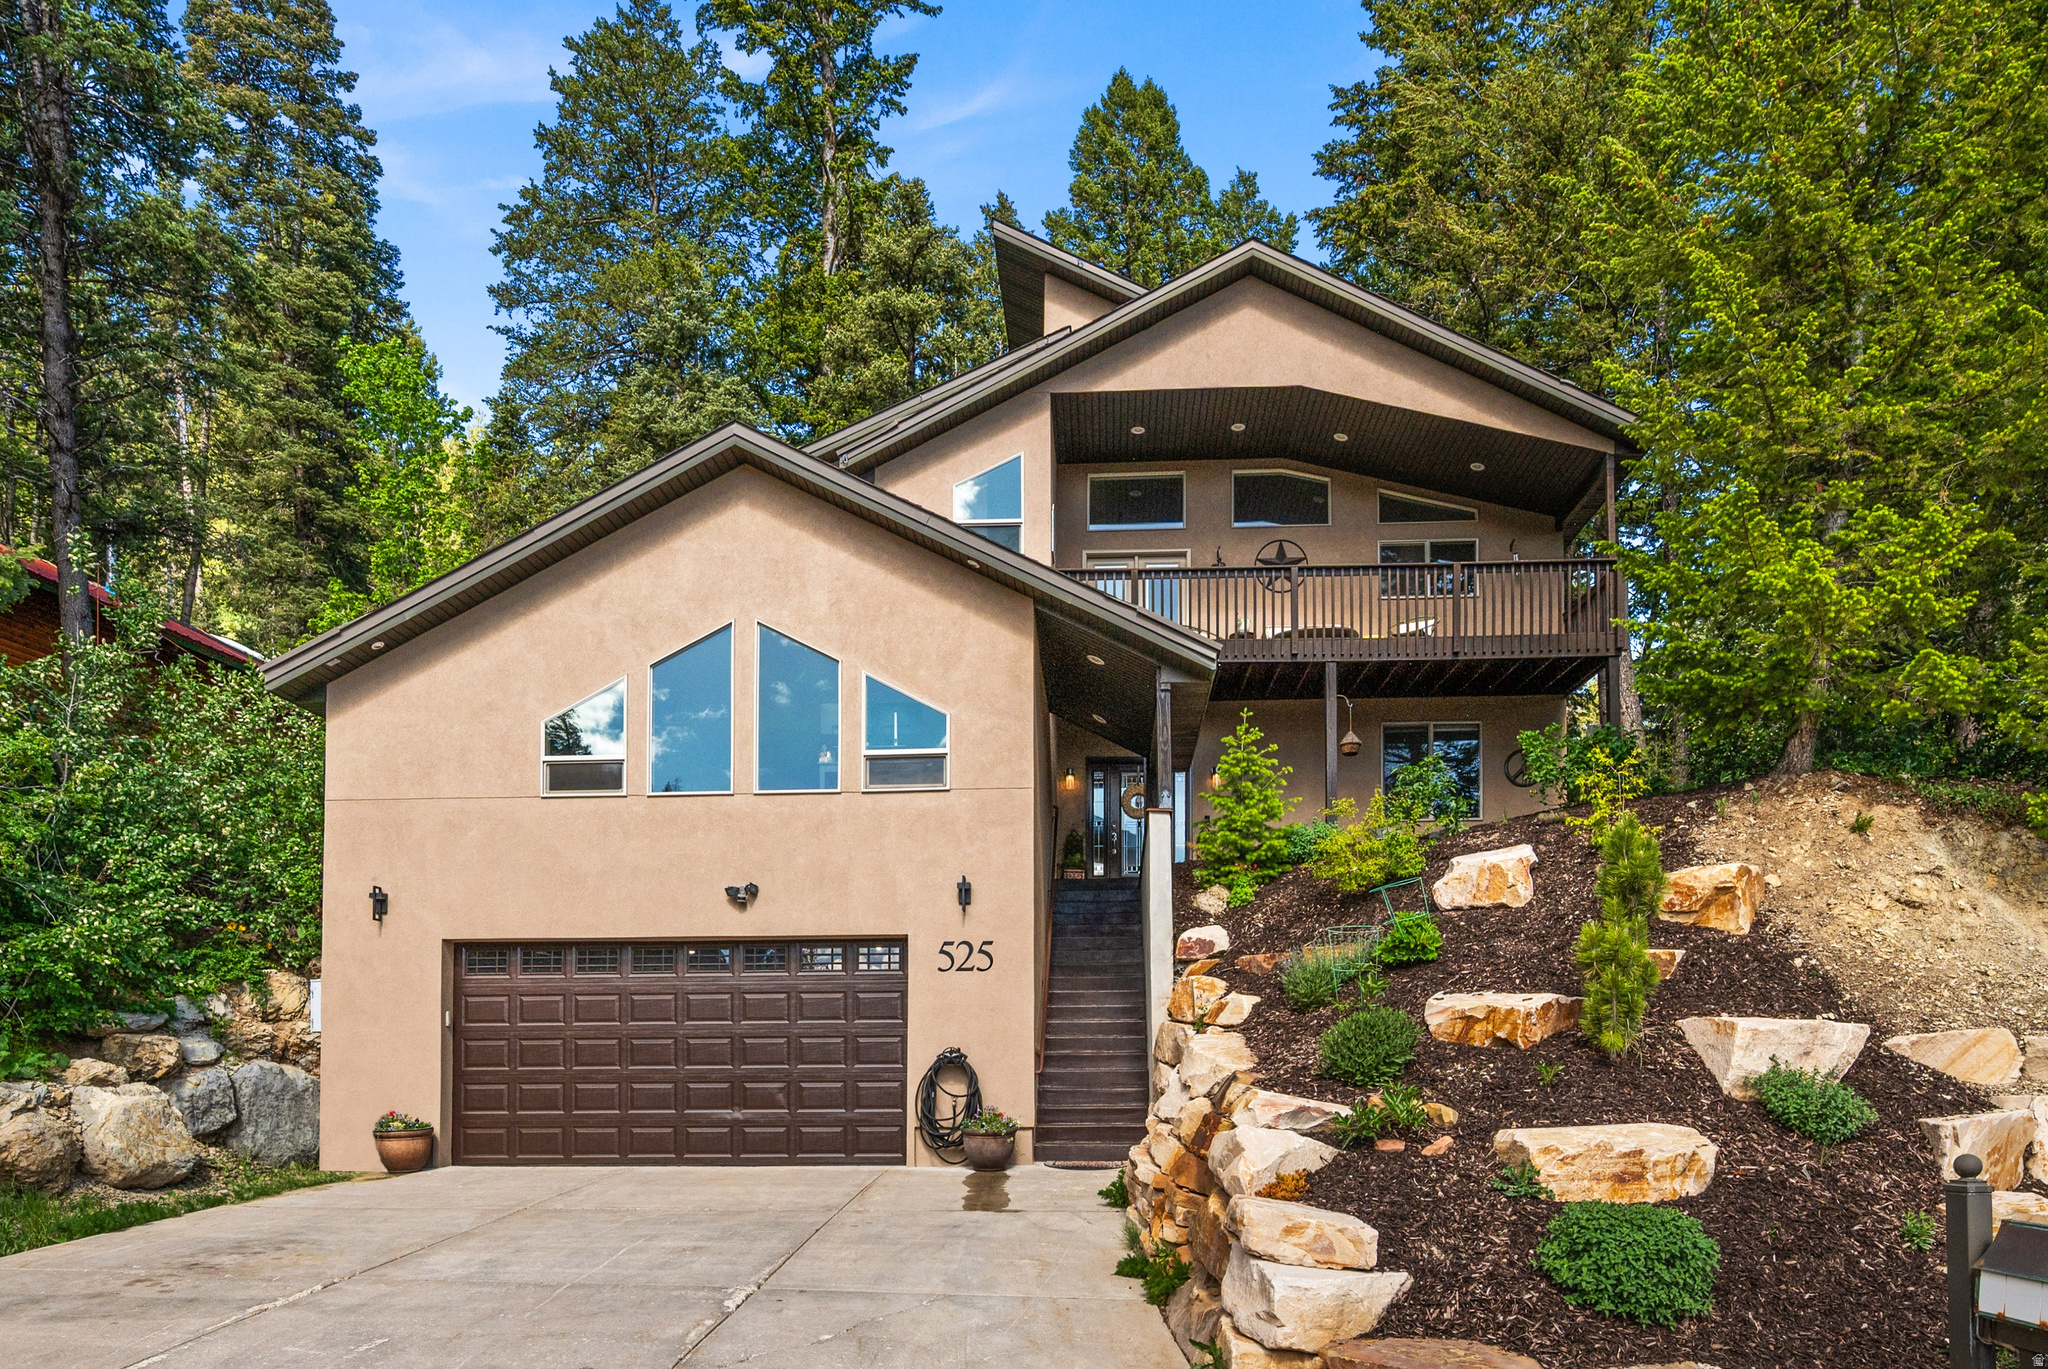
525 UPPER EVERGREEN DR

Park City, UT 84098
Tri/Multi-Level

Park City, UT 84098
525 UPPER EVERGREEN DR

$1,675,000

MLS#: 2161518

Status: Active

Listing provided by: Windermere Real Estate (Park City)

Listing agent phone: None

Last update: 5 hours ago

New on site today

SUMMIT PARK - Residential

About

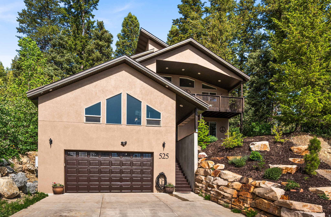
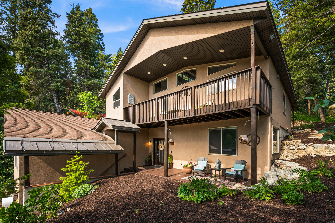
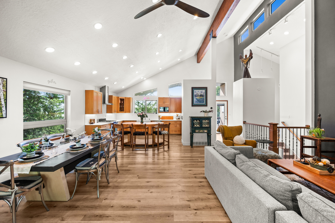
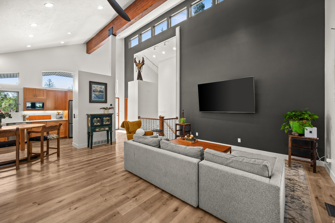
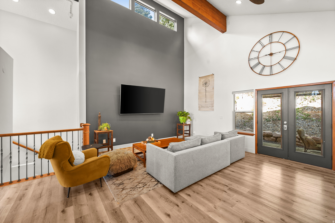
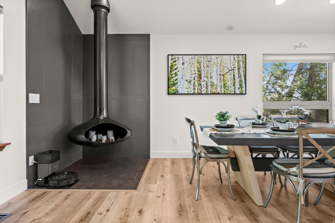
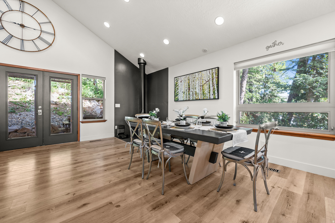
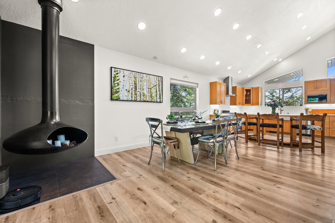
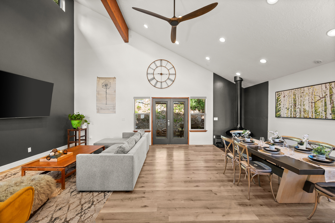
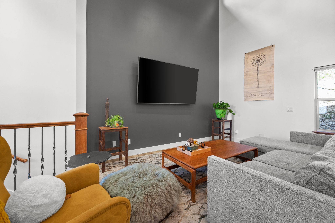
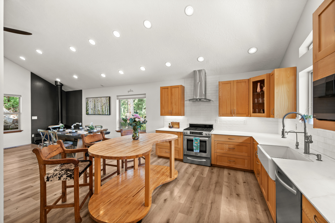
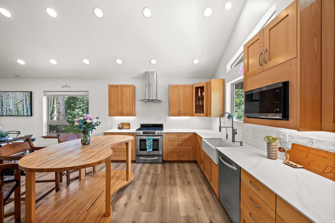
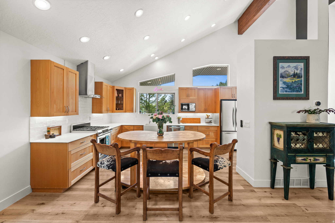
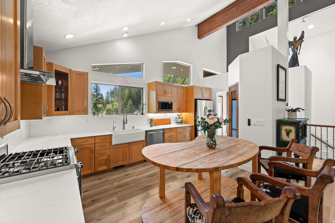
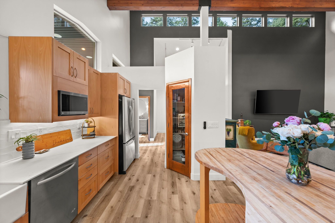
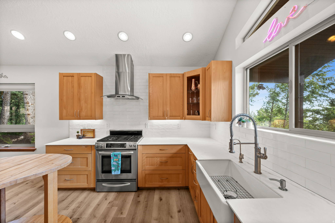
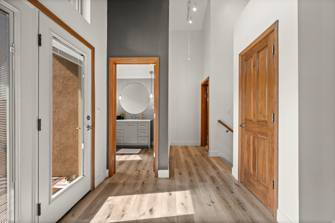
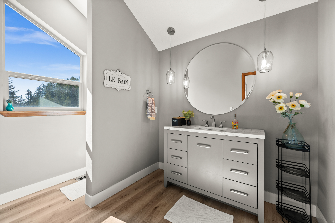
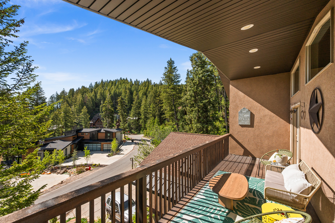
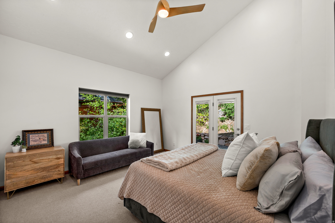
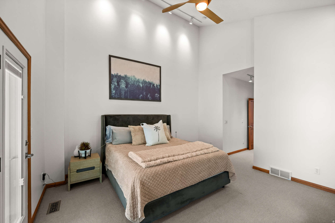
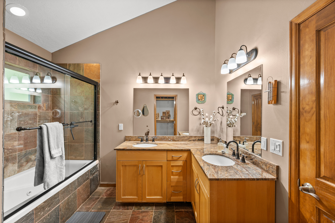
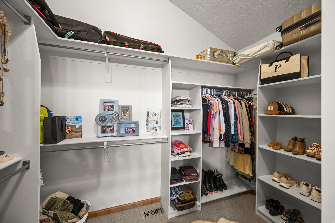
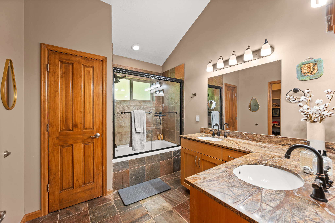
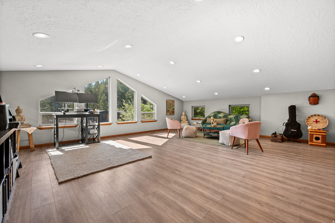
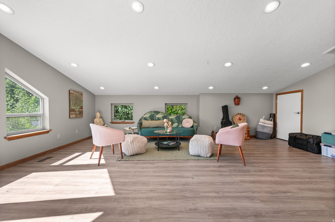
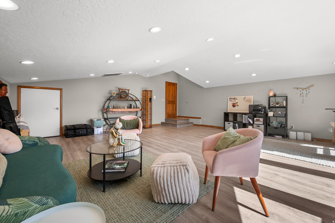
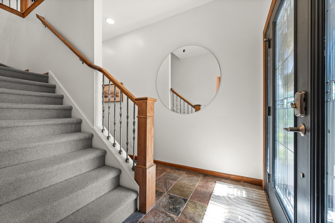
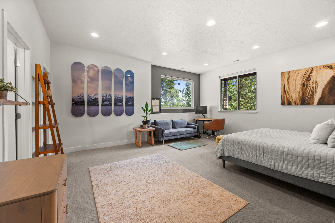
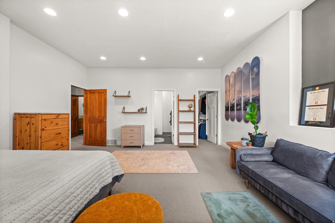
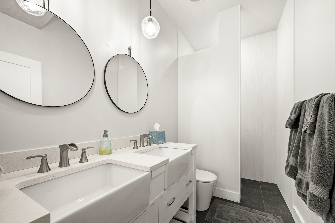
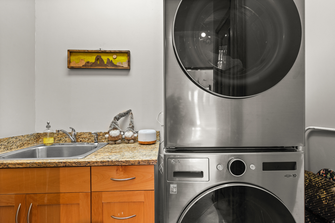
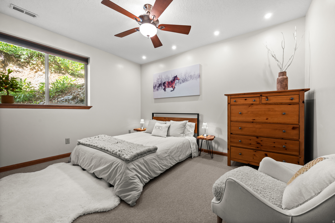
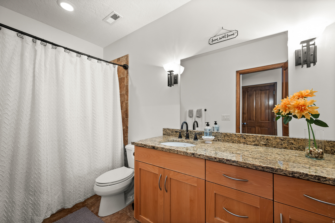
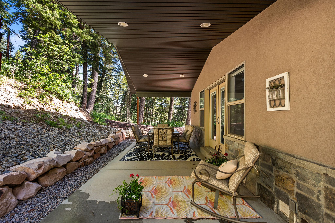
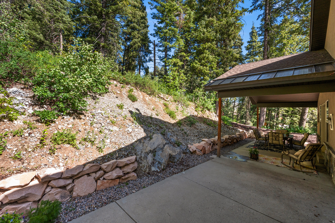
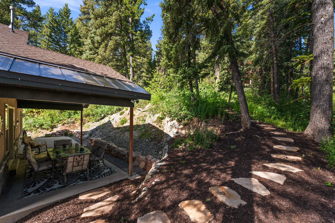
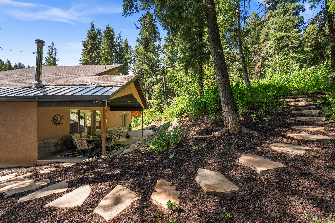
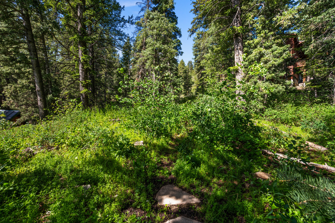
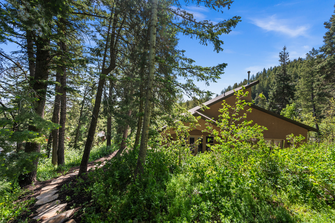
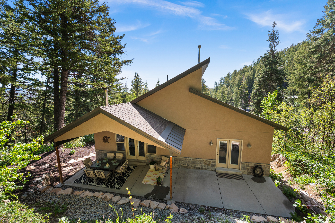
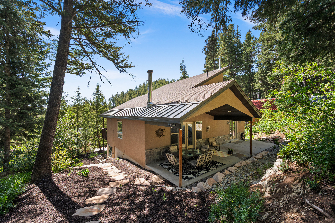
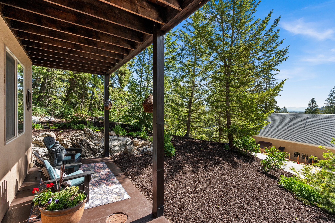
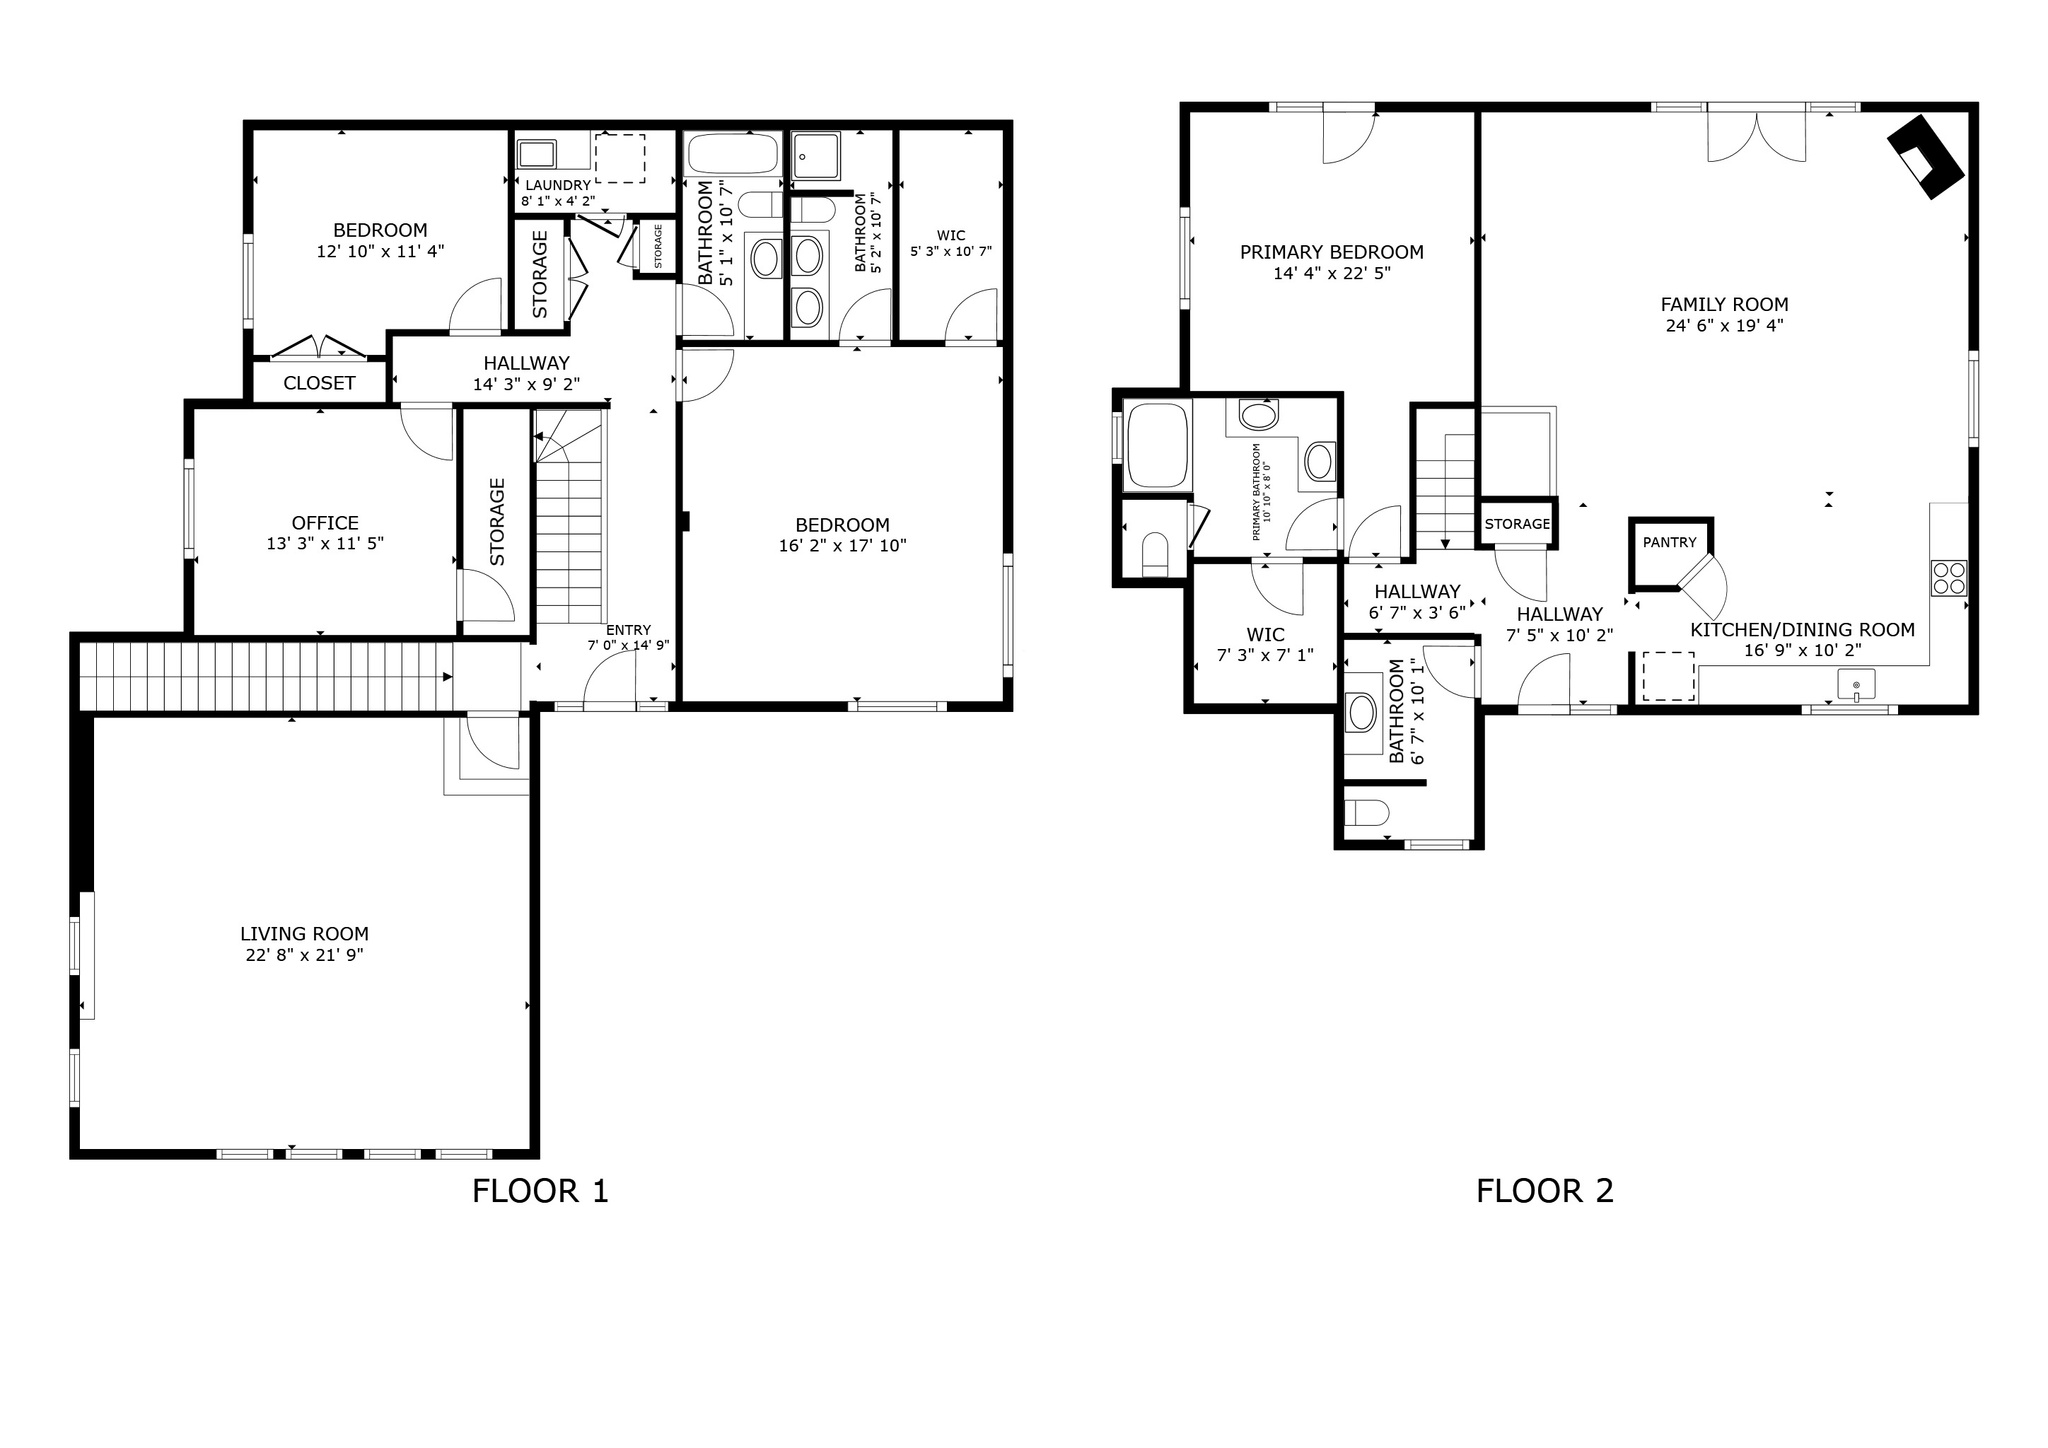
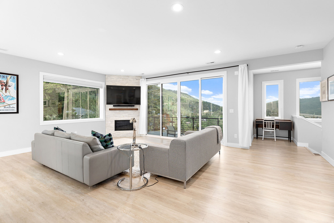
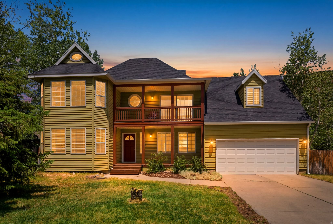
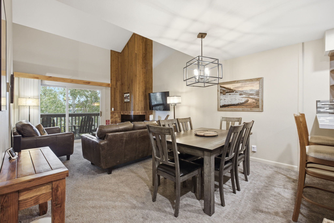
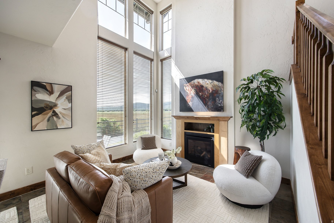
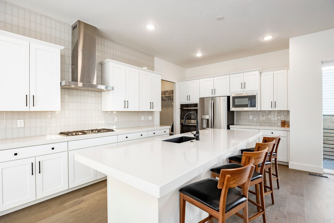
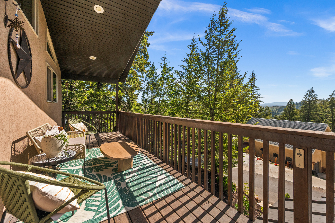
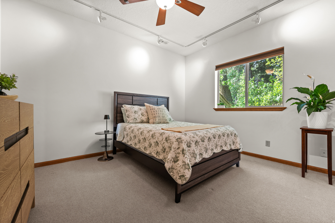
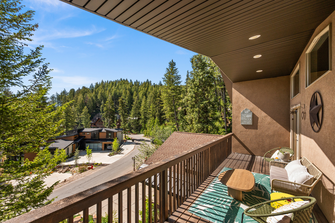
Nestled in the mountains of Park City, this bright and inviting home offers mountain views and exceptional privacy. Vaulted ceilings and clerestory windows flood the main level with natural light. An updated kitchen provides a gathering place for entertaining and creating culinary delights. French doors open to a covered patio surrounded by mature pines. The master suite captures views of the surrounding forest, complete with an ensuite bathroom and walk-in closet. A guest suite was recently added including an ensuite bathroom and walk-in closet. Other recent upgrades include porcelain kitchen countertops, LVP flooring, wool carpet, whole house water filtration system, LED lighting and a French drain. The spacious 588 SF garage comes equipped with a 220V EV car charger, hot/cold water hose bib, and a storage closet, perfect for skis and outdoor equipment. The neighborhood is home to some of Park City's best trails and incredible backcountry skiing. For families with children in the Park City school district, the home is conveniently located just two blocks from the school bus stop. It's also just minutes away from Woodward Park City, an action sports facility and ski resort. SLC International Airport is only 25 minutes away. A voluntary HOA is available for residents who wish to participate but is not mandatory.

Property

Beds

4

Full Baths

2

1/2 Baths

1

3/4 Baths

1

Year Built

2007

Sq.Footage

3,260

Features

Features & Amenities

Interior

  • Other Interior Features

    Walk-In Closet(s), Vaulted Ceiling(s), Master Downstairs

  • Total Bedrooms

    4

  • Bathrooms

    2

  • 1/2 Bathrooms

    1

  • 3/4 Bathrooms

    1

  • Basement YN

    YES

  • Cooling YN

    NO

  • Cooling

    Ceiling Fan(s), None

  • Fireplace YN

    YES

  • Heating YN

    YES

  • Heating

    Central, Natural Gas, Forced Air

  • Main Level Bedrooms

    1

  • Pet friendly

    N/A

Exterior

  • Garage

    Yes

  • Garage spaces

    2

  • Construction Materials

    Stucco

  • Other Exterior Features

    Awning(s), Balcony

  • Patio and Porch Features

    Covered

  • Pool

    No

  • Waterfront YN

    NO

  • View

    Mountain(s), Valley

Area & Lot

  • Lot Features

    Wooded

  • Lot Size(acres)

    0.28

  • Lot Size(square feet)

    12196.8

  • Property Type

    Residential

  • Property Sub Type

    Single Family Residence

  • Architectural Style

    Tri/Multi-Level

Price

  • Sales Price

    $1,675,000

  • Tax Amount

    $4,733

  • Sq. Footage

    3, 260

  • Price/SqFt

    $513

HOA

  • Association

    YES

  • Association Fee

    $50

  • Association Fee Frequency

    Annually

  • Association Fee Includes

    N/A

School District

  • Elementary School

    Park City

  • Middle School

    Ecker Hill

  • High School

    Park City

Property Features

  • Stories

    2

  • New Construction

    NO

  • Accessibility Features

    Accessible Hallway(s)

  • Senior Community YN

    NO

  • Sewer

    Public Sewer

Schedule

Schedule a Showing

Showing scheduled successfully.

What is 3 + 4 ?


Change time

Mortgage calculator

Estimate your monthly mortgage payment, including the principal and interest, property taxes, and HOA. Adjust the values to generate a more accurate rate.

Your payment

Principal and Interest:

$

Property taxes:

$

HOA fees:

$

Total loan payment:

$

Total interest amount:

$

Location

  • County

    Summit

  • Elementary School

    Park City

  • Middle School

    Ecker Hill

  • High School

    Park City

Listing Courtesy of Gabe Westberg , Windermere Real Estate (Park City)

RealHub Information is provided exclusively for consumers' personal, non-commercial use, and it may not be used for any purpose other than to identify prospective properties consumers may be interested in purchasing. All information deemed reliable but not guaranteed and should be independently verified. All properties are subject to prior sale, change or withdrawal. RealHub website owner shall not be responsible for any typographical errors, misinformation, misprints and shall be held totally harmless.

Agent Damon Luke

Damon Luke

President / Real Estate Advisor

Call Damon today to schedule a private showing.


* Listings on this website come from the FMLS IDX Compilation and may be held by brokerage firms other than the owner of this website. The listing brokerage is identified in any listing details. Information is deemed reliable but is not guaranteed. If you believe any FMLS listing contains material that infringes your copyrighted work please click here to review our DMCA policy and learn how to submit a takedown request.© 2024 FMLS.

Properties

Related properties

New on site 1 day ago
Welcome to your own Hot Tub Hacienda in the heart of Silver Creek Village, where modern design meets effortless, turnkey living. This fully furnished, thoughtfully curated home is filled with natural light and elevated finishes that create a warm, inviting backdrop for everyday living and entertaining. Every detail has been considered, from heated tile flooring in the primary bathroom to custom furnishings designed specifically for the home. The open-concept layout flows seamlessly into a beautifully appointed kitchen, perfect for gathering, while expansive indoor and outdoor living spaces make hosting easy year-round. Enjoy an upper covered patio with a convenient half bath, ideal for a future hot tub retreat, along with a spacious walkout basement and an oversized lower patio designed for entertaining. Situated on a desirable corner lot with unobstructed open-space views, the property also features an oversized three-car garage, EV charging, additional guest parking, ample storage solutions, and a whole-home air filtration system. Fully landscaped and move-in ready, this home offers both comfort and convenience. Located in Silver Creek Village, you are perfectly positioned to enjoy everything Park City has to offer, from skiing and hiking to biking, lakes, and streams, making this an ideal full-time residence, second home, or investment opportunity.
#2161185

Park City

6537 SILVER CREEK DR

4 Beds

1 Baths

2,872 Sq.Ft.

$1,450,000

MLS#: 2161185

New on site today
Don't miss this rare opportunity to own a 4-bedroom, 3.5-bath single-family home in the highly sought-after Park City School District--perfectly positioned for an easy commute to Salt Lake City and just minutes from Park City's renowned ski resorts.  Located in desirable Lower Pinebrook, this home offers unmatched convenience with walkability to grocery stores, restaurants, parks, and trails--while still providing a private, residential feel.  The open floor plan is designed for immediate livability, featuring multiple living/family rooms, built-in cabinetry, and upscale window treatments throughout. The upper level includes a spacious primary suite plus two additional bedrooms--ideal for family or home office use--while the lower level offers a private guest suite.  Step outside to a fully fenced, landscaped yard with mature trees and inviting outdoor living spaces. The back deck and hot tub create the perfect setting for effortless entertaining or relaxing after a day on the slopes.  With new A/C already in place, Water Softener, Hot tub this home is move-in ready and checks the boxes buyers are actively searching for.  Inventory at this price point--especially 4-bedroom homes in Park City School District with this level of convenience--remains extremely limited. Act quickly.
#2161524

Park City

7970 SUMMER DR

4 Beds

3 Baths

2,921 Sq.Ft.

$1,499,000

MLS#: 2161524

New on site 2 days ago
7998 Springshire Drive - Beautifully updated and ideally located in Lower Pinebrook, this fully renovated multilevel home offers exceptional space and versatility. The floor plan features four bedrooms plus a bonus room and a generous great room perfect for entertaining or relaxing. Thoughtful finishes throughout complement modern systems and an effortless flow. Outside, waterwise landscaping, a natural upper backyard, and a storage shed provide lowmaintenance beauty and practicality. Lower Pinebrook residents enjoy two neighborhood parks, direct trail access, a nearby shopping center, and a welcoming, multigenerational community. With quick access to both Park City and Salt Lake City, this turnkey home delivers comfort, convenience, and an enviable mountain lifestyle - schedule a showing to see it in person.
#2160810

Park City

7998 N SPRINGSHIRE DR
4 Beds

1 Baths

2,482 Sq.Ft.

$1,500,000

MLS#: 2160810

New on site 1 day ago
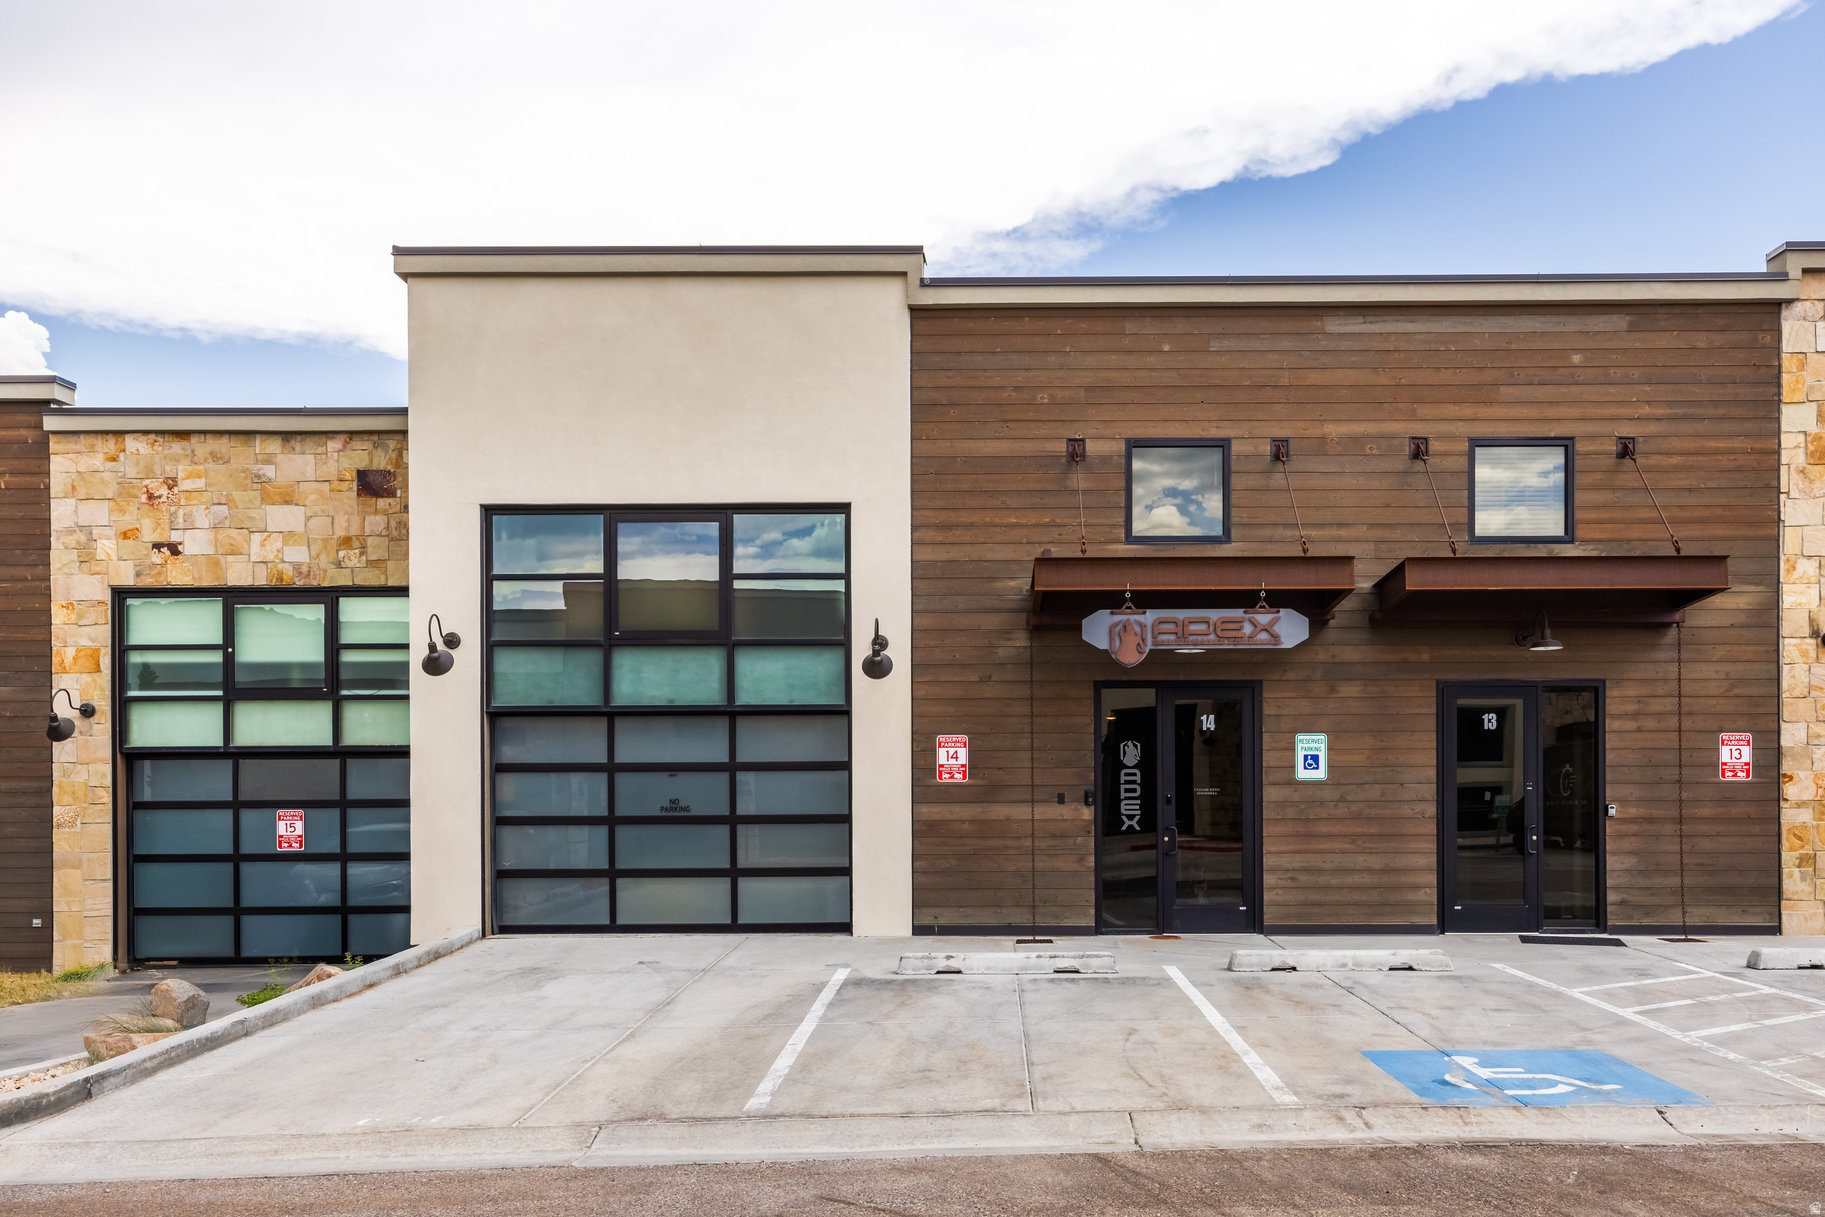
Luxury Finishes In Best Location Backing Open Space With Mountain Views   This special townhome has been recently updated with luxury finishes throughout and is an end unit in a prime location backing open space with beautiful views of the mountains and Olympic ski jumps. The kitchen is updated with Wolf appliances, European marble countertops, and custom cabinets with incredible organization throughout. The primary bedroom has a thoughtfully designed bathroom with timeless contemporary finishes, heated floors, and a freestanding soaker bathtub. You'll enjoy the other three bedrooms - two with stunning views and one on the lower-level offering flexibility. Each closet in the home is built out with custom cabinetry. The home has new Pella windows, flooring, two new furnaces with dual zone heating and cooling, tankless water heater, two 18 Seer A/C condensers and exterior and interior paint. The home is thoughtfully cared for and recently updated. This is a perfect find.
#2161074

Park City

5659 N OSLO LN T171

4 Beds

1 Baths

2,424 Sq.Ft.

$1,469,000

MLS#: 2161074

New on site 2 days ago
Altitude Lofts represents the pinnacle of Park City flex space, and this to-be-improved unit is the ultimate expression of that vision. Every inch of its ~30'  60' footprint is maximized, fully utilizing the allowed square footage across three levels with designer finishes and premium materials throughout. Sagewood Builders has completed other impressive interior buildouts within the project, and will deliver a finished unit to impress the most discerning buyers. No compromises and no construction headaches, just a turnkey LIVE-WORK-PLAY environment crafted to the highest standard, available for completion within 2026. Situated in the heart of the Forestdale corridor, ideally positioned between I-80 and SR-248 off HWY-40's frontage road, this Service Commercial (SC) zoned property delivers the rare combination of versatility and luxury. In addition, to being one of the larger spaces in the development, it also features an oversized 14' tall garage door and has been granted a Conditional Use Permit (CUP) for an Employee Dwelling Unit (EDU). Building permits are ready- Sagewood Builders can start construction upon your closing!
#2160777

Park City

4123 N FORESTDALE DR 6

None Beds

None Baths

4,685 Sq.Ft.

$1,750,000

MLS#: 2160777

Experience mountain luxury at its finest in this beautifully appointed 2-bedroom, 2-bath residence at the iconic Waldorf Astoria Park City, ideally located in the heart of Canyons Village. Step outside to the nearby gondola where your skis will be waiting, offering effortless access to world-class skiing, golf, hiking, biking, and year-round mountain adventures.  This elegant residence features a chef's kitchen equipped with premium Viking appliances, open-concept living and dining spaces, and sophisticated finishes and furnishings throughout. Enjoy luxury resort amenities including a heated outdoor pool, hot tubs, full-service spa, fitness classes, ski storage and delivery, concierge services, and exceptional dining at Powder Restaurant or through in-room service.  An exceptional opportunity for both personal enjoyment and investment potential, this residence offers the perfect blend of luxury living and strong rental appeal in one of Park City's premier five-star destinations.
#2160258

Park City

2100 FROSTWOOD BLVD #5151-53 BLVD

2 Beds

2 Baths

1,227 Sq.Ft.

$1,445,000

MLS#: 2160258

2+ acres of Spacious Mountain Living with Panoramic Ski Resort & Endless Possibilities      Set on more than 2.3 acres in Highland Estates, this thoughtfully updated mountain retreat captures panoramic views stretching from Deer Valley Resort to Utah Olympic Park. It blends modern comfort and convenience with the space, flexibility, and outdoor lifestyle buyers seek in Park City.  At the heart of the home is a stunning chef's kitchen featuring custom soft-close cabinetry, quartzite countertops and backsplash, and a beautiful 48-inch double-oven gas range with commercial hood and pot filler. The open-concept living, dining, and kitchen areas have been elevated with new hardwood flooring, while the windows frame the surrounding ski resort and mountain views.  Additional upgrades include updated windows, mini-split heating and cooling systems in the living room and 3 of the bedrooms, new carpet throughout, fresh interior and exterior paint, updated lighting, fiber internet, water softener, and a freshly stained back deck with expansive mountain views, and covered pergola for year-round outdoor enjoyment.  The adaptable floor plan includes a separate entrance ideal for guest quarters or a mother-in-law suite.  Outside, the property offers abundant parking for RVs and recreational vehicles, a custom matching 160-square-foot shed, trees, and ample room to enjoy the mountain lifestyle. The acreage add the rare potential to build a barn, large garage and other structures. Located just minutes from Round Valley trails, Trailside amenities, dining, and shopping, this move-in-ready property offers the rare combination of acreage, views, updates, and convenience in Park City.
#2159716

Park City

530 E HIGHLAND DR

4 Beds

1 Baths

2,460 Sq.Ft.

$1,940,000

MLS#: 2159716

Perfectly positioned in the mountains of Jeremy Ranch and just steps from the clubhouse, this  townhome captures majestic views of the golf course and the mountain peaks of East Canyon from all three levels. Blending refined mountain living with timeless sophistication, the residence offers an exceptional setting surrounded by natural beauty. Thoughtfully designed for both everyday comfort and effortless entertaining, the open-concept floor plan is filled with natural light and enhanced by vaulted ceilings in the living area and a dramatic floor-to-ceiling stone fireplace that anchors the great room. A walkout deck just off the great room seamlessly invites the outdoors in, creating a light-filled atmosphere that perfectly frames the surrounding mountain and golf course views. The beautifully appointed kitchen features premium Viking appliances, a copper farmhouse sink, double ovens, and granite counter tops. A guest 1/2 bath and laundry room are also on the  main floor. The upper level features two spacious bedroom suites, each designed with large walk-in closets and private ensuite baths, while capturing beautiful mountain views in every direction. The walkout lower level offers a spacious family room anchored by a stunning stone fireplace, creating a warm and inviting gathering space. French doors open to a private patio and lush grassy area, once again showcasing the spectacular views. This level also includes a generously sized bedroom, full bath, and a versatile office or exercise space, ideal for both relaxation and productivity. Completing the home is an attached two-car garage with  additional storage space, offering both convenience and functionality for mountain living. Ideally located just minutes from world-class ski resorts, hiking and biking trails, golf, and year-round outdoor recreation, the home also offers exceptional accessibility to Salt Lake City, just 1520 minutes away, with convenient access to Salt Lake City International Airport.  Square footage figures are provided as a courtesy estimate only.  Buyer is advised to obtain an independent measurement.
#2159626

Park City

8915 JEREMY POINT CT

3 Beds

3 Baths

3,525 Sq.Ft.

$1,895,000

MLS#: 2159626

Built in 2021, this modern craftsman checks every box: 3,668 sq ft across three finished levels, 5 bedrooms, 3.5 bathrooms, a home office, a flex room, and more storage than you'll know what to do with. The open main floor is flooded with natural light from every angle, with a chef's kitchen, stone fireplace, and views that remind you exactly where you live. The fully finished basement adds a family room and two additional bedrooms, perfect for guests, kids, or rental flexibility. The garage even includes an EV charging station.   The backyard is something special. A paver patio, built-in firepit, hot tub, raised garden beds, no backdoor neighbors, and sweeping mountain views make it a place you'll actually use year-round. And with direct trail access from both your front and backyard, Park City's world-class hiking and biking is right outside your door.   Short-term rentals are permitted, making this a great Airbnb or VRBO opportunity. Homes like this don't come around often
#2159638

Park City

1402 SUMAC CIR

5 Beds

2 Baths

3,668 Sq.Ft.

$1,349,000

MLS#: 2159638

Nestled in the mountains of Park City, this bright and inviting home offers mountain views and exceptional privacy. Vaulted ceilings and clerestory windows flood the main level with natural light. An updated kitchen provides a gathering place for entertaining and creating culinary delights. French doors open to a covered patio surrounded by mature pines. The master suite captures views of the surrounding forest, complete with an ensuite bathroom and walk-in closet. A guest suite was recently added including an ensuite bathroom and walk-in closet. Other recent upgrades include porcelain kitchen countertops, LVP flooring, wool carpet, whole house water filtration system, LED lighting and a French drain. The spacious 588 SF garage comes equipped with a 220V EV car charger, hot/cold water hose bib, and a storage closet, perfect for skis and outdoor equipment. The neighborhood is home to some of Park City's best trails and incredible backcountry skiing. For families with children in the Park City school district, the home is conveniently located just two blocks from the school bus stop. It's also just minutes away from Woodward Park City, an action sports facility and ski resort. SLC International Airport is only 25 minutes away. A voluntary HOA is available for residents who wish to participate but is not mandatory.

525 UPPER EVERGREEN DR

Message successfully sent.

I agree to receive email communication and understand I can unsubscribe at any time.

I agree to be contacted by OnX Realty via call, email, and text for real estate services. To opt out, you can reply 'stop' at any time or reply 'help' for assistance. You can also click the unsubscribe link in the emails. Message and data rates may apply. Message frequency may vary. Privacy Policy

 - property

Send a message

Message successfully sent.

Preferred Agent

Reason for contacting?

I agree to receive email communication and understand I can unsubscribe at any time.

I agree to be contacted by OnX Realty via call, email, and text for real estate services. To opt out, you can reply 'stop' at any time or reply 'help' for assistance. You can also click the unsubscribe link in the emails. Message and data rates may apply. Message frequency may vary. Privacy Policy

Sign In Sign Out

Virtual Assistant

Would you like to take the next step with this property? We can help you schedule a showing or virtual tour, or send you more details.

Yes, I would like more information.

Thank You for Your Reply, One of Our Agents will contact you as soon as possible

No, maybe later.

Thank you, you can always contact me via email, phone number or through the contact form.

Realhub AI

Lucy - Your AI-Powered Realtor

Update Your Temporary Password

Personalize your search

Enter your email and we'll notify you immediately when new listings match what you're looking for.

or enter email address

Already have an account ? Login here

Continue your home search

I agree to receive communications and understand I can unsubscribe at any time.

I agree to be contacted by OnX Realty via call, email, and text for real estate services. To opt out, you can reply 'stop' at any time or reply 'help' for assistance. You can also click the unsubscribe link in the emails. Message and data rates may apply. Message frequency may vary. Privacy Policy

Already have an account ? Login here

We use cookies

We use cookies primarily for analytics to enhance your experience. By accepting, you agree to our use of these cookies. You can manage your preferences or learn more about our cookies policy.