528 RIVERBED DR

Washington, UT 84780
Washington, UT 84780
528 RIVERBED DR

$440,900

MLS#: 26-271962

Status: Active

Listing provided by: ARI REALTY AND INVESTMENTS

Listing agent phone: None

Last update: 11 days ago

On site: 2 months ago

RED TRAILS SUNRISE VALLEY - Residential

About

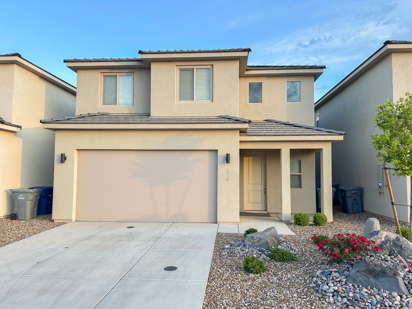
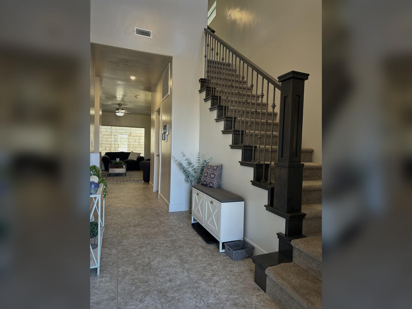
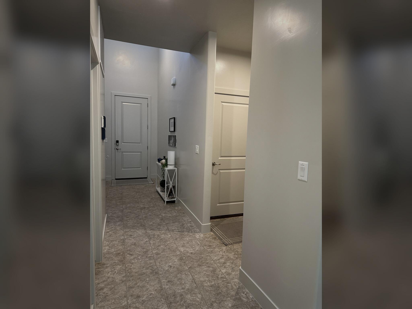
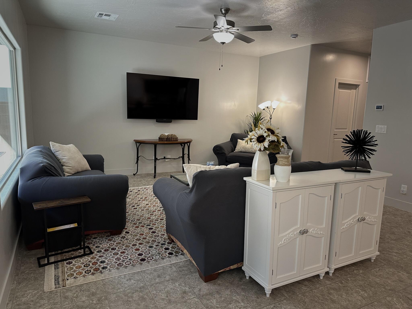
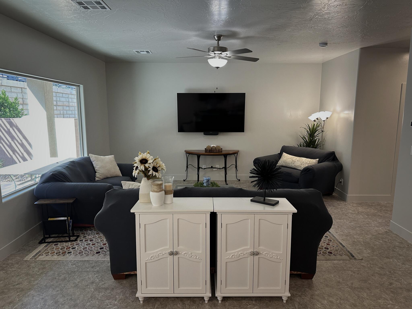
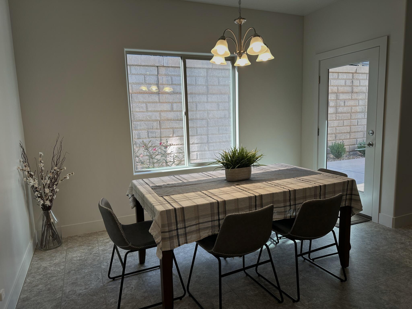
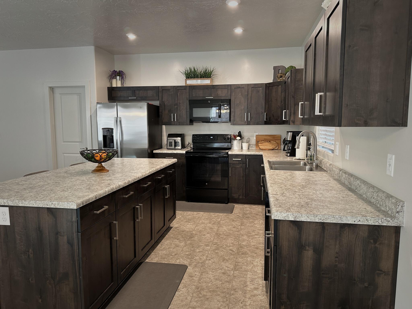
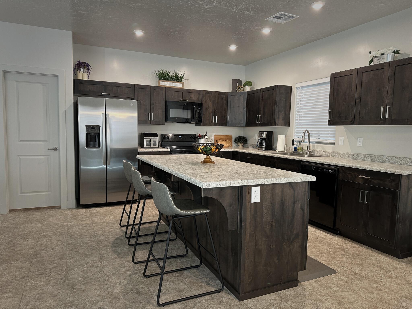
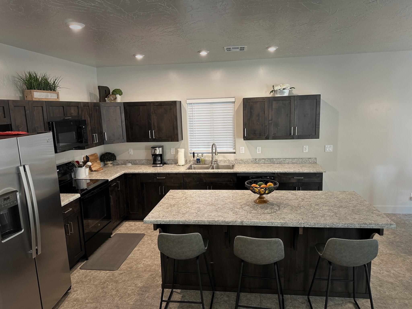
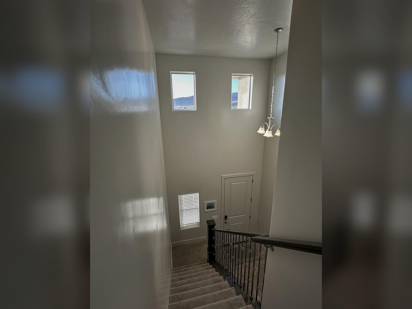
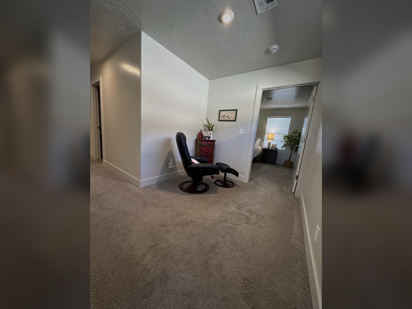
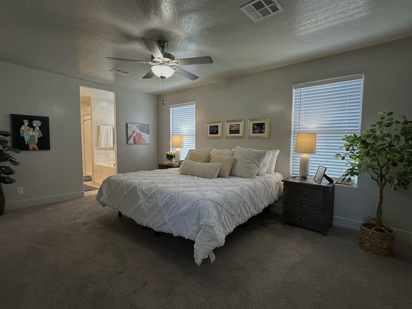
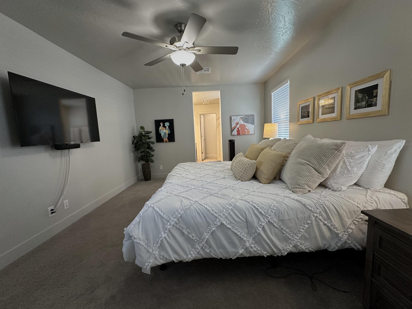
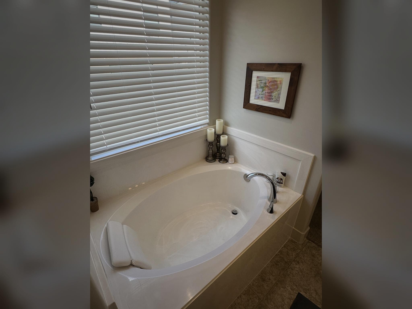
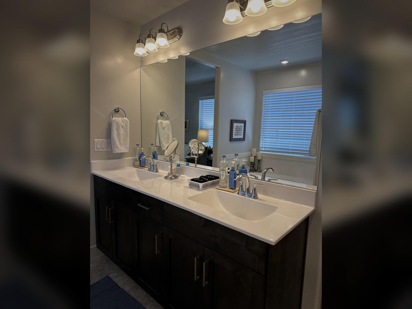
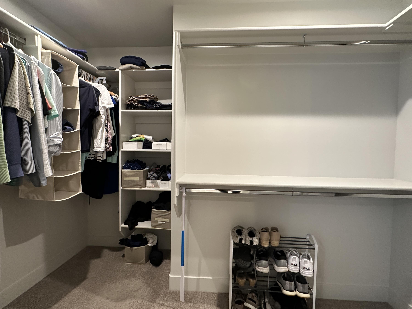
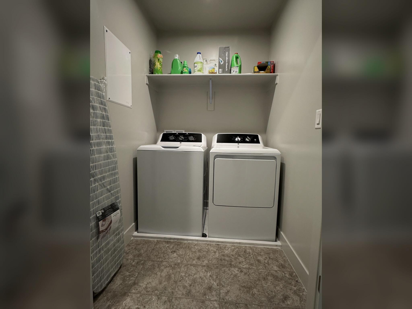
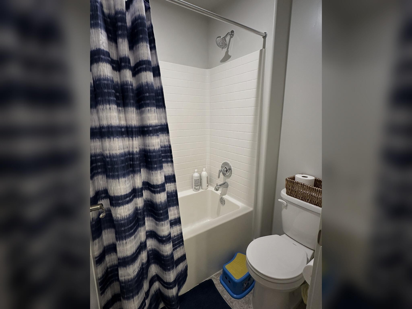
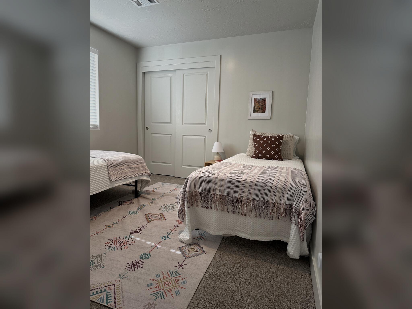
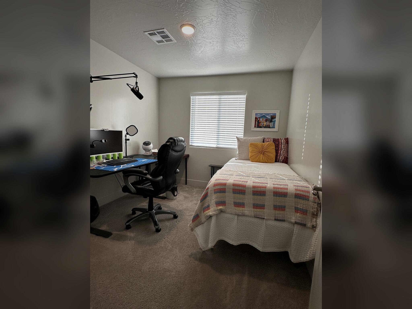
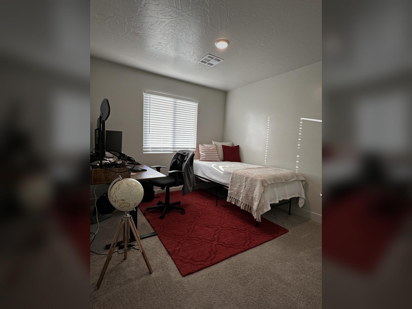
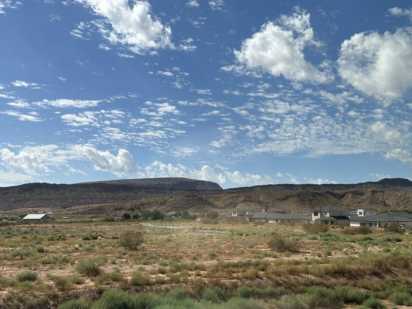
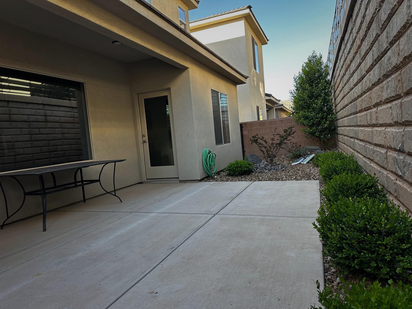
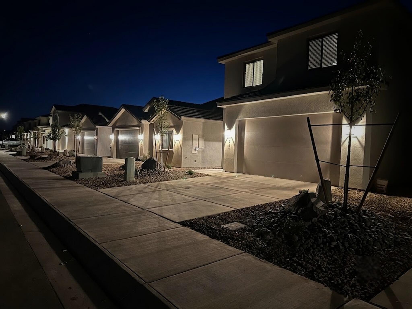
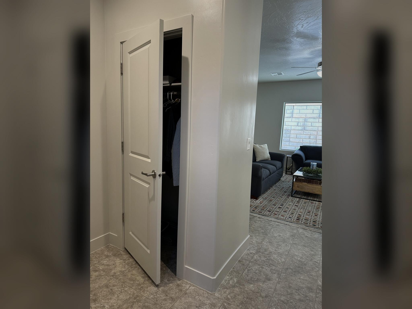
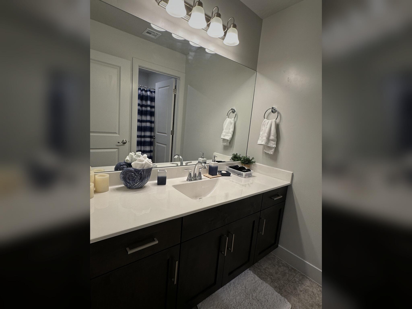
Red Rock views. Virgin River Bike Trail at your doorstep. Zero maintenance. Just live. Welcome to one of the most thoughtfully built homes in Washington's sought-after Red Trails community where modern design meets effortless desert living. Beautifully finished and thoughtfully designed, this home is built for people who want more life and less upkeep. Step outside and you're steps from the Virgin River Bike Trail and gorgeous red rock views. Drive ten minutes and you're at Sand Hollow or Quail Creek State Parks. This is the ideal St. George/Zion lifestyle (bikes and hikes, offroad trails, parks, golf, red rock, and sunshine), without the burden of a high-maintenance property. Inside, the home shows like new. Waterproof vinyl flooring runs throughout, upgraded finishes elevate every room, and 9-foot ceilings keep everything feeling open. A charming reading nook, a walk-in closet, a dedicated walk-in laundry room conveniently located near the bedrooms, and extra storage throughout make the layout as practical as it is comfortable. The main-level half bath, conveniently located around the corner from the large kitchen, walk-in pantry and welcoming family room, is a smart touch for guests. Fully landscaped front and back yards feature desert xeriscaping with auto drip irrigation - no lawn to mow and no sprinklers to babysit. A gated backyard and large patio are perfect for quiet mornings, hosting larger gatherings, or simply soaking in the desert evenings. Built to perform as efficiently as it looks: R-49 attic insulation, Low-E windows, with upgrades of on-demand hot water and soft water systems, and independent climate control for each floor keep utility costs genuinely low through affordable Dixie Power. All-electric, energy-efficient, and worry-free. In a market where both new construction and existing homes command a premium, this impeccably maintained 2023 home offers exceptional value in one of Southern Utah's most desirable and outdoors-connected communities.

Property

Beds

4

Full Baths

None

1/2 Baths

None

Year Built

2023

Sq.Footage

1,962

Features

Features & Amenities

Interior

  • Total Bedrooms

    4

  • Bathrooms

    N/A

  • Above Grade Finished Area

    880.0

  • Cooling YN

    YES

  • Cooling

    Ceiling Fan(s), Central Air

  • Heating YN

    YES

  • Heating

    Electric

  • Pet friendly

    N/A

Exterior

  • Garage

    Yes

  • Garage spaces

    2

  • Construction Materials

    Stucco

  • Parking

    Attached, Garage

  • Pool

    No

Area & Lot

  • Lot Features

    Level

  • Lot Size(acres)

    0.03

  • Lot Size(square feet)

    1306.8

  • Property Type

    Residential

  • Property Sub Type

    Single Family Residence

Price

  • Sales Price

    $440,900

  • Tax Amount

    $1,600

  • Zoning

    Residential

  • Sq. Footage

    1, 962

  • Price/SqFt

    $224

HOA

  • Association

    YES

  • Association Fee

    $50

  • Association Fee Frequency

    Monthly

  • Association Fee Includes

    N/A

School District

  • Elementary School

    Horizon Elementary

  • Middle School

    Pine View Middle

  • High School

    Pine View High

Property Features

  • New Construction

    NO

  • Foundation Details

    Slab

  • Senior Community YN

    NO

Schedule

Schedule a Showing

Showing scheduled successfully.

What is 3 + 4 ?


Change time

Mortgage calculator

Estimate your monthly mortgage payment, including the principal and interest, property taxes, and HOA. Adjust the values to generate a more accurate rate.

Your payment

Principal and Interest:

$

Property taxes:

$

HOA fees:

$

Total loan payment:

$

Total interest amount:

$

Location

  • County

    Washington

  • Elementary School

    Horizon Elementary

  • Middle School

    Pine View Middle

  • High School

    Pine View High

Listing Courtesy of JOHN ARMSTRONG , ARI REALTY AND INVESTMENTS

RealHub Information is provided exclusively for consumers' personal, non-commercial use, and it may not be used for any purpose other than to identify prospective properties consumers may be interested in purchasing. All information deemed reliable but not guaranteed and should be independently verified. All properties are subject to prior sale, change or withdrawal. RealHub website owner shall not be responsible for any typographical errors, misinformation, misprints and shall be held totally harmless.

Agent Summer Luke

Summer Luke

Principal Broker | Realtor®

Call Summer today to schedule a private showing.


* Listings on this website come from the FMLS IDX Compilation and may be held by brokerage firms other than the owner of this website. The listing brokerage is identified in any listing details. Information is deemed reliable but is not guaranteed. If you believe any FMLS listing contains material that infringes your copyrighted work please click here to review our DMCA policy and learn how to submit a takedown request.© 2024 FMLS.

Properties

Related properties
New on site today
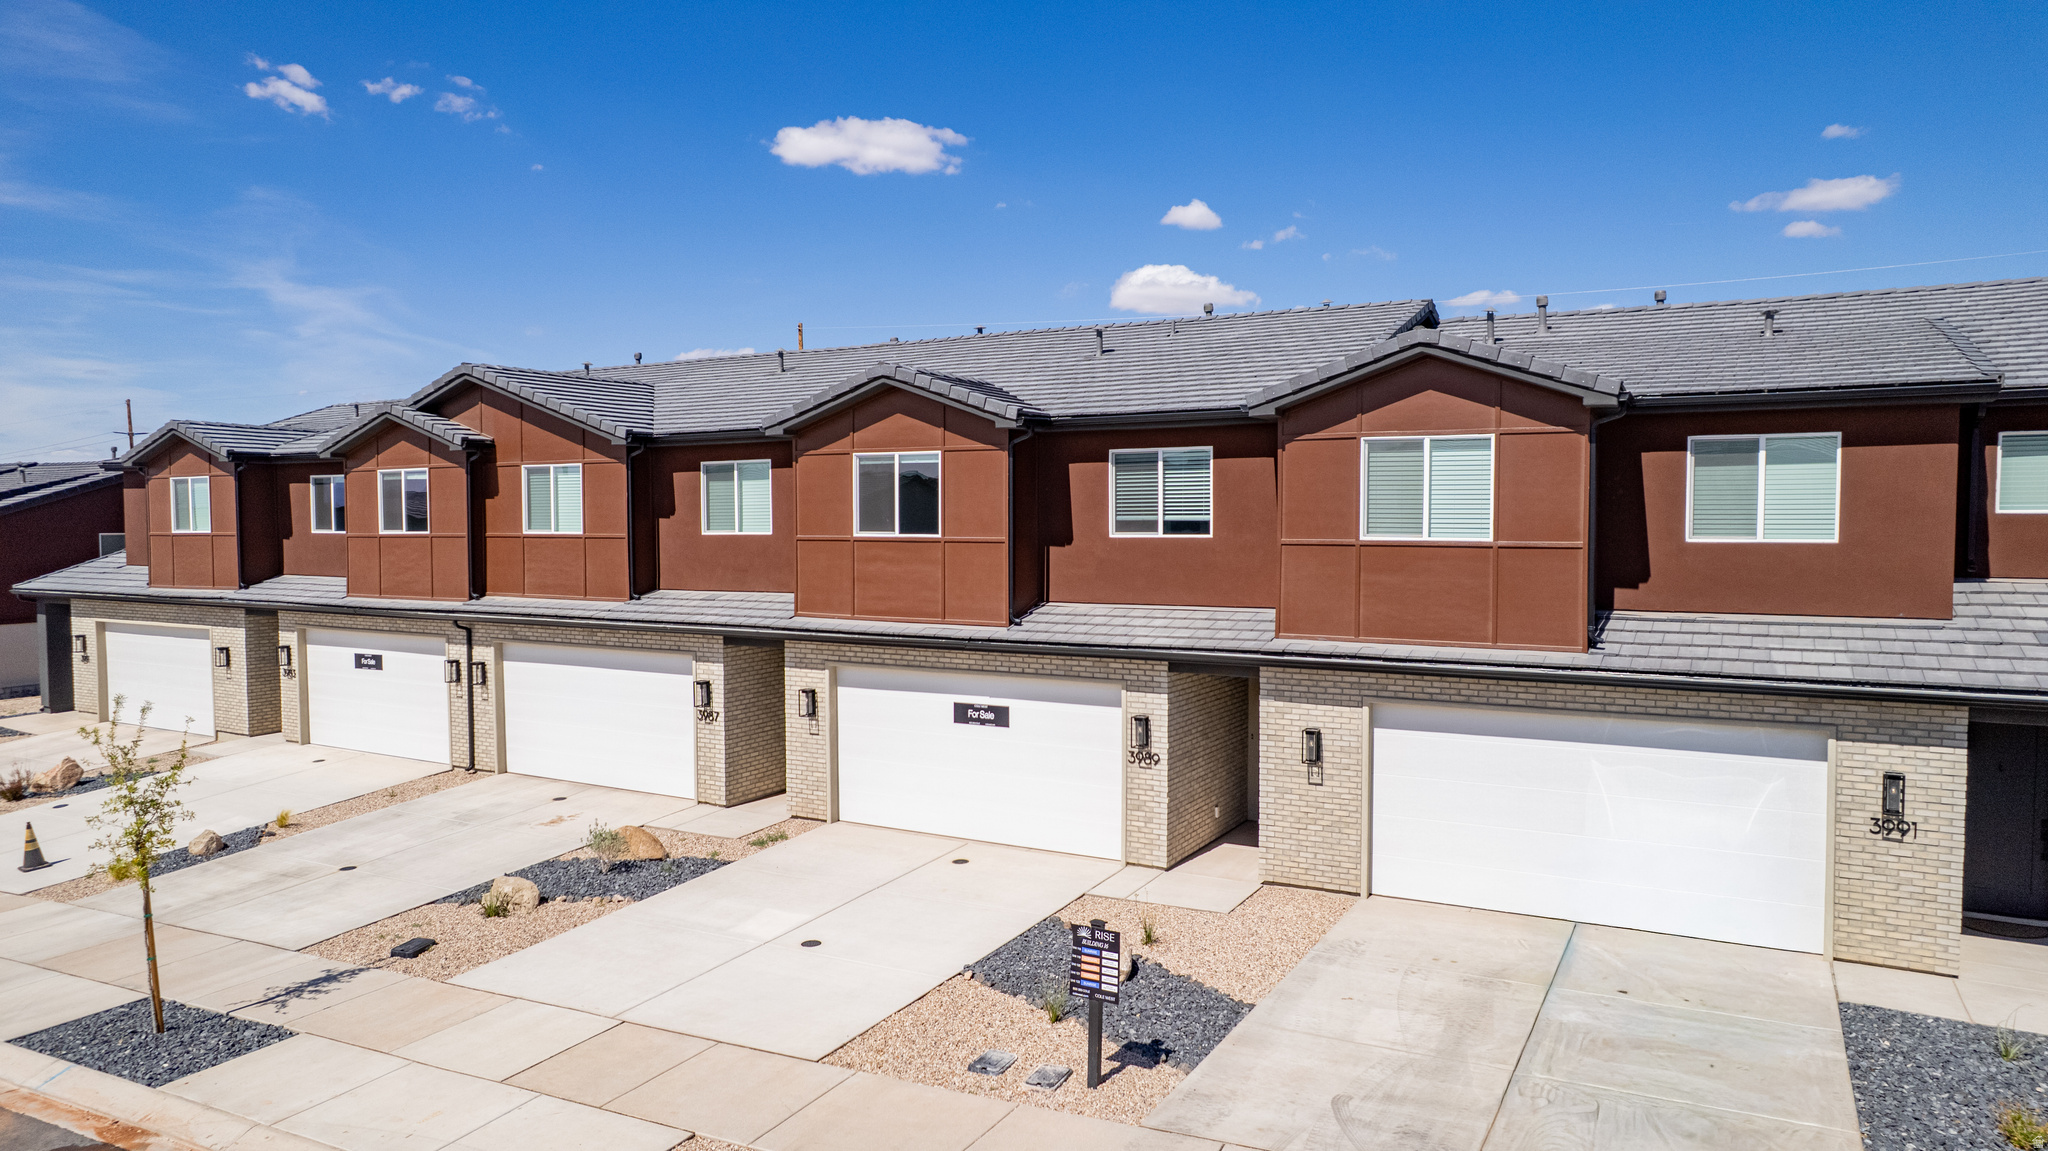
Step into the Horizon, where contemporary design meets refined comfort. This spacious 2-story interior townhome offers 1,671 square feet of living space, featuring 3 bedrooms and 2.5 bathrooms. Though an interior unit, it feels anything but enclosed, with ample natural light filling the open-concept layout. Perfect for relaxation or lively gatherings, the living spaces are thoughtfully designed to accommodate your lifestyle. The primary suite includes dual vanities, adding both functionality and style. With a 2-car garage and premium finishes throughout, Horizon provides a sophisticated and inviting lifestyle in the desirable Coral Canyon community.
#2169787

Washington

4018 E FOSSIL WAY 85

3 Beds

2 Baths

1,671 Sq.Ft.

$408,888

MLS#: 2169787
New on site today
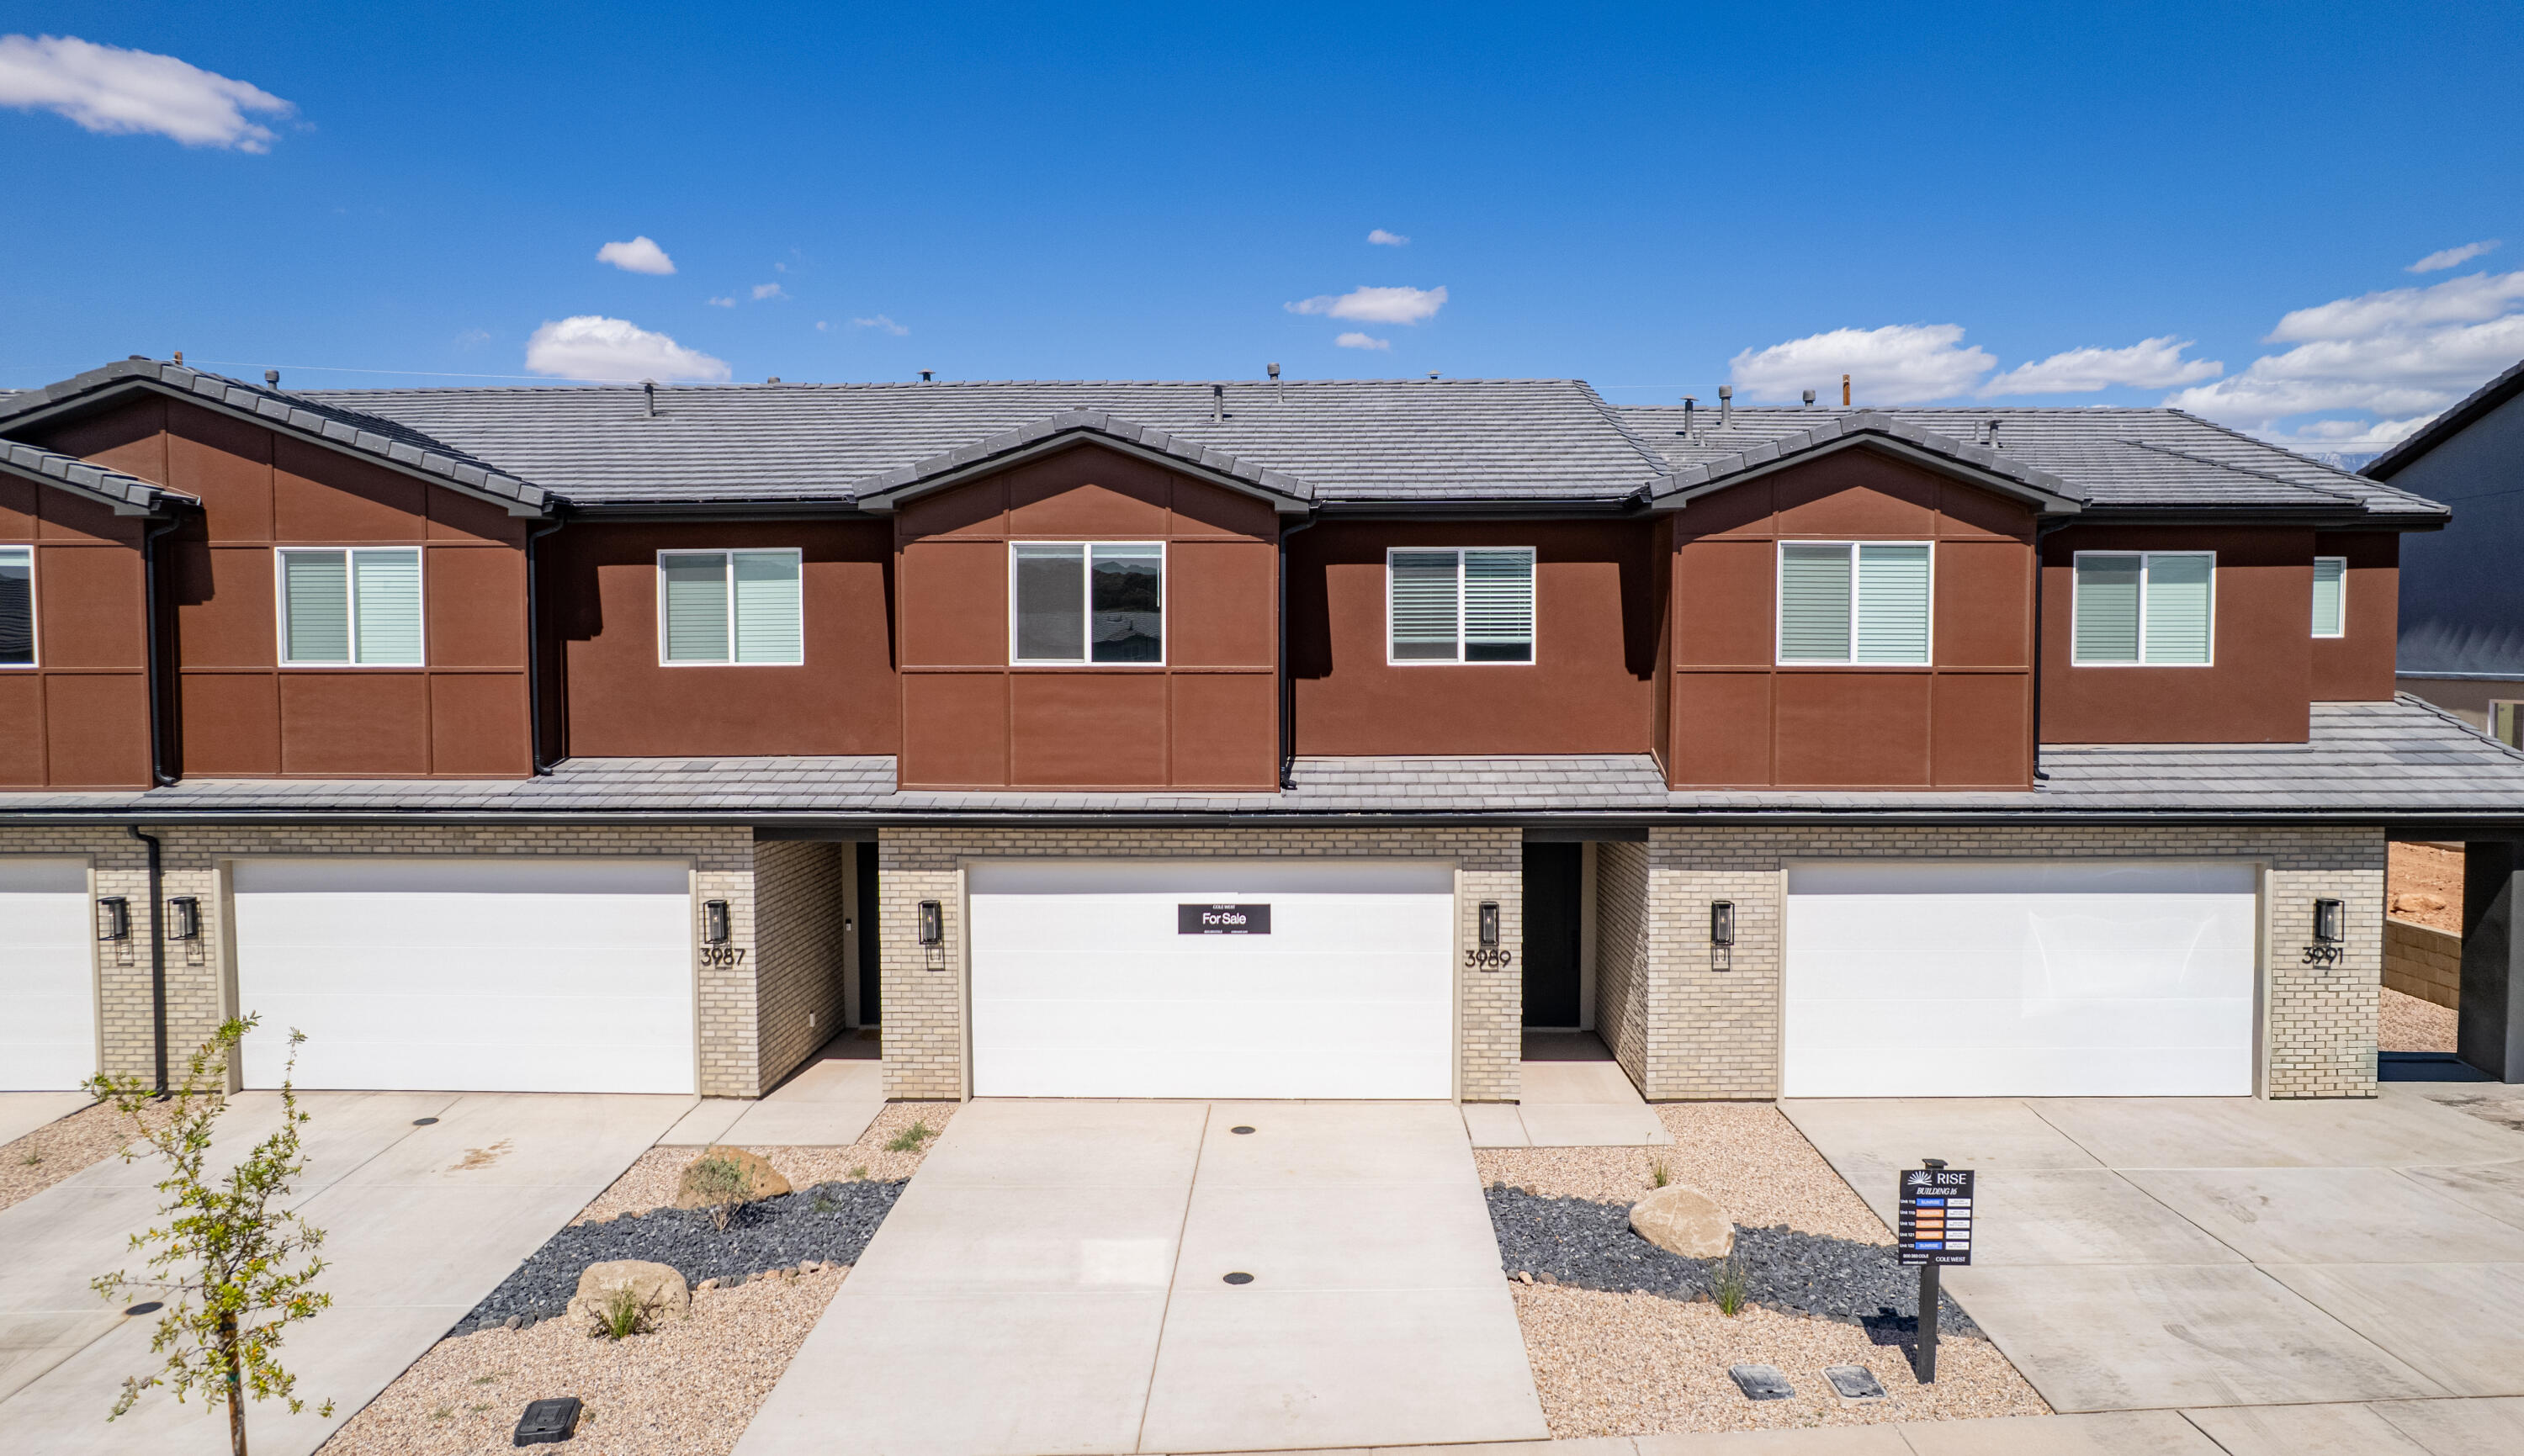
Step into the Horizon, where contemporary design meets refined comfort. This spacious 2-story interior townhome offers 1,671 square feet of living space, featuring 3 bedrooms and 2.5 bathrooms. Though an interior unit, it feels anything but enclosed, with ample natural light filling the open-concept layout. Perfect for relaxation or lively gatherings, the living spaces are thoughtfully designed to accommodate your lifestyle. The primary suite includes dual vanities, adding both functionality and style. With a 2-car garage and premium finishes throughout, Horizon provides a sophisticated and inviting lifestyle in the desirable Coral Canyon community.
#26-273916

Washington

4018 E Fossil Way 85

3 Beds

None Baths

1,671 Sq.Ft.

$408,888

MLS#: 26-273916
New on site 3 days ago
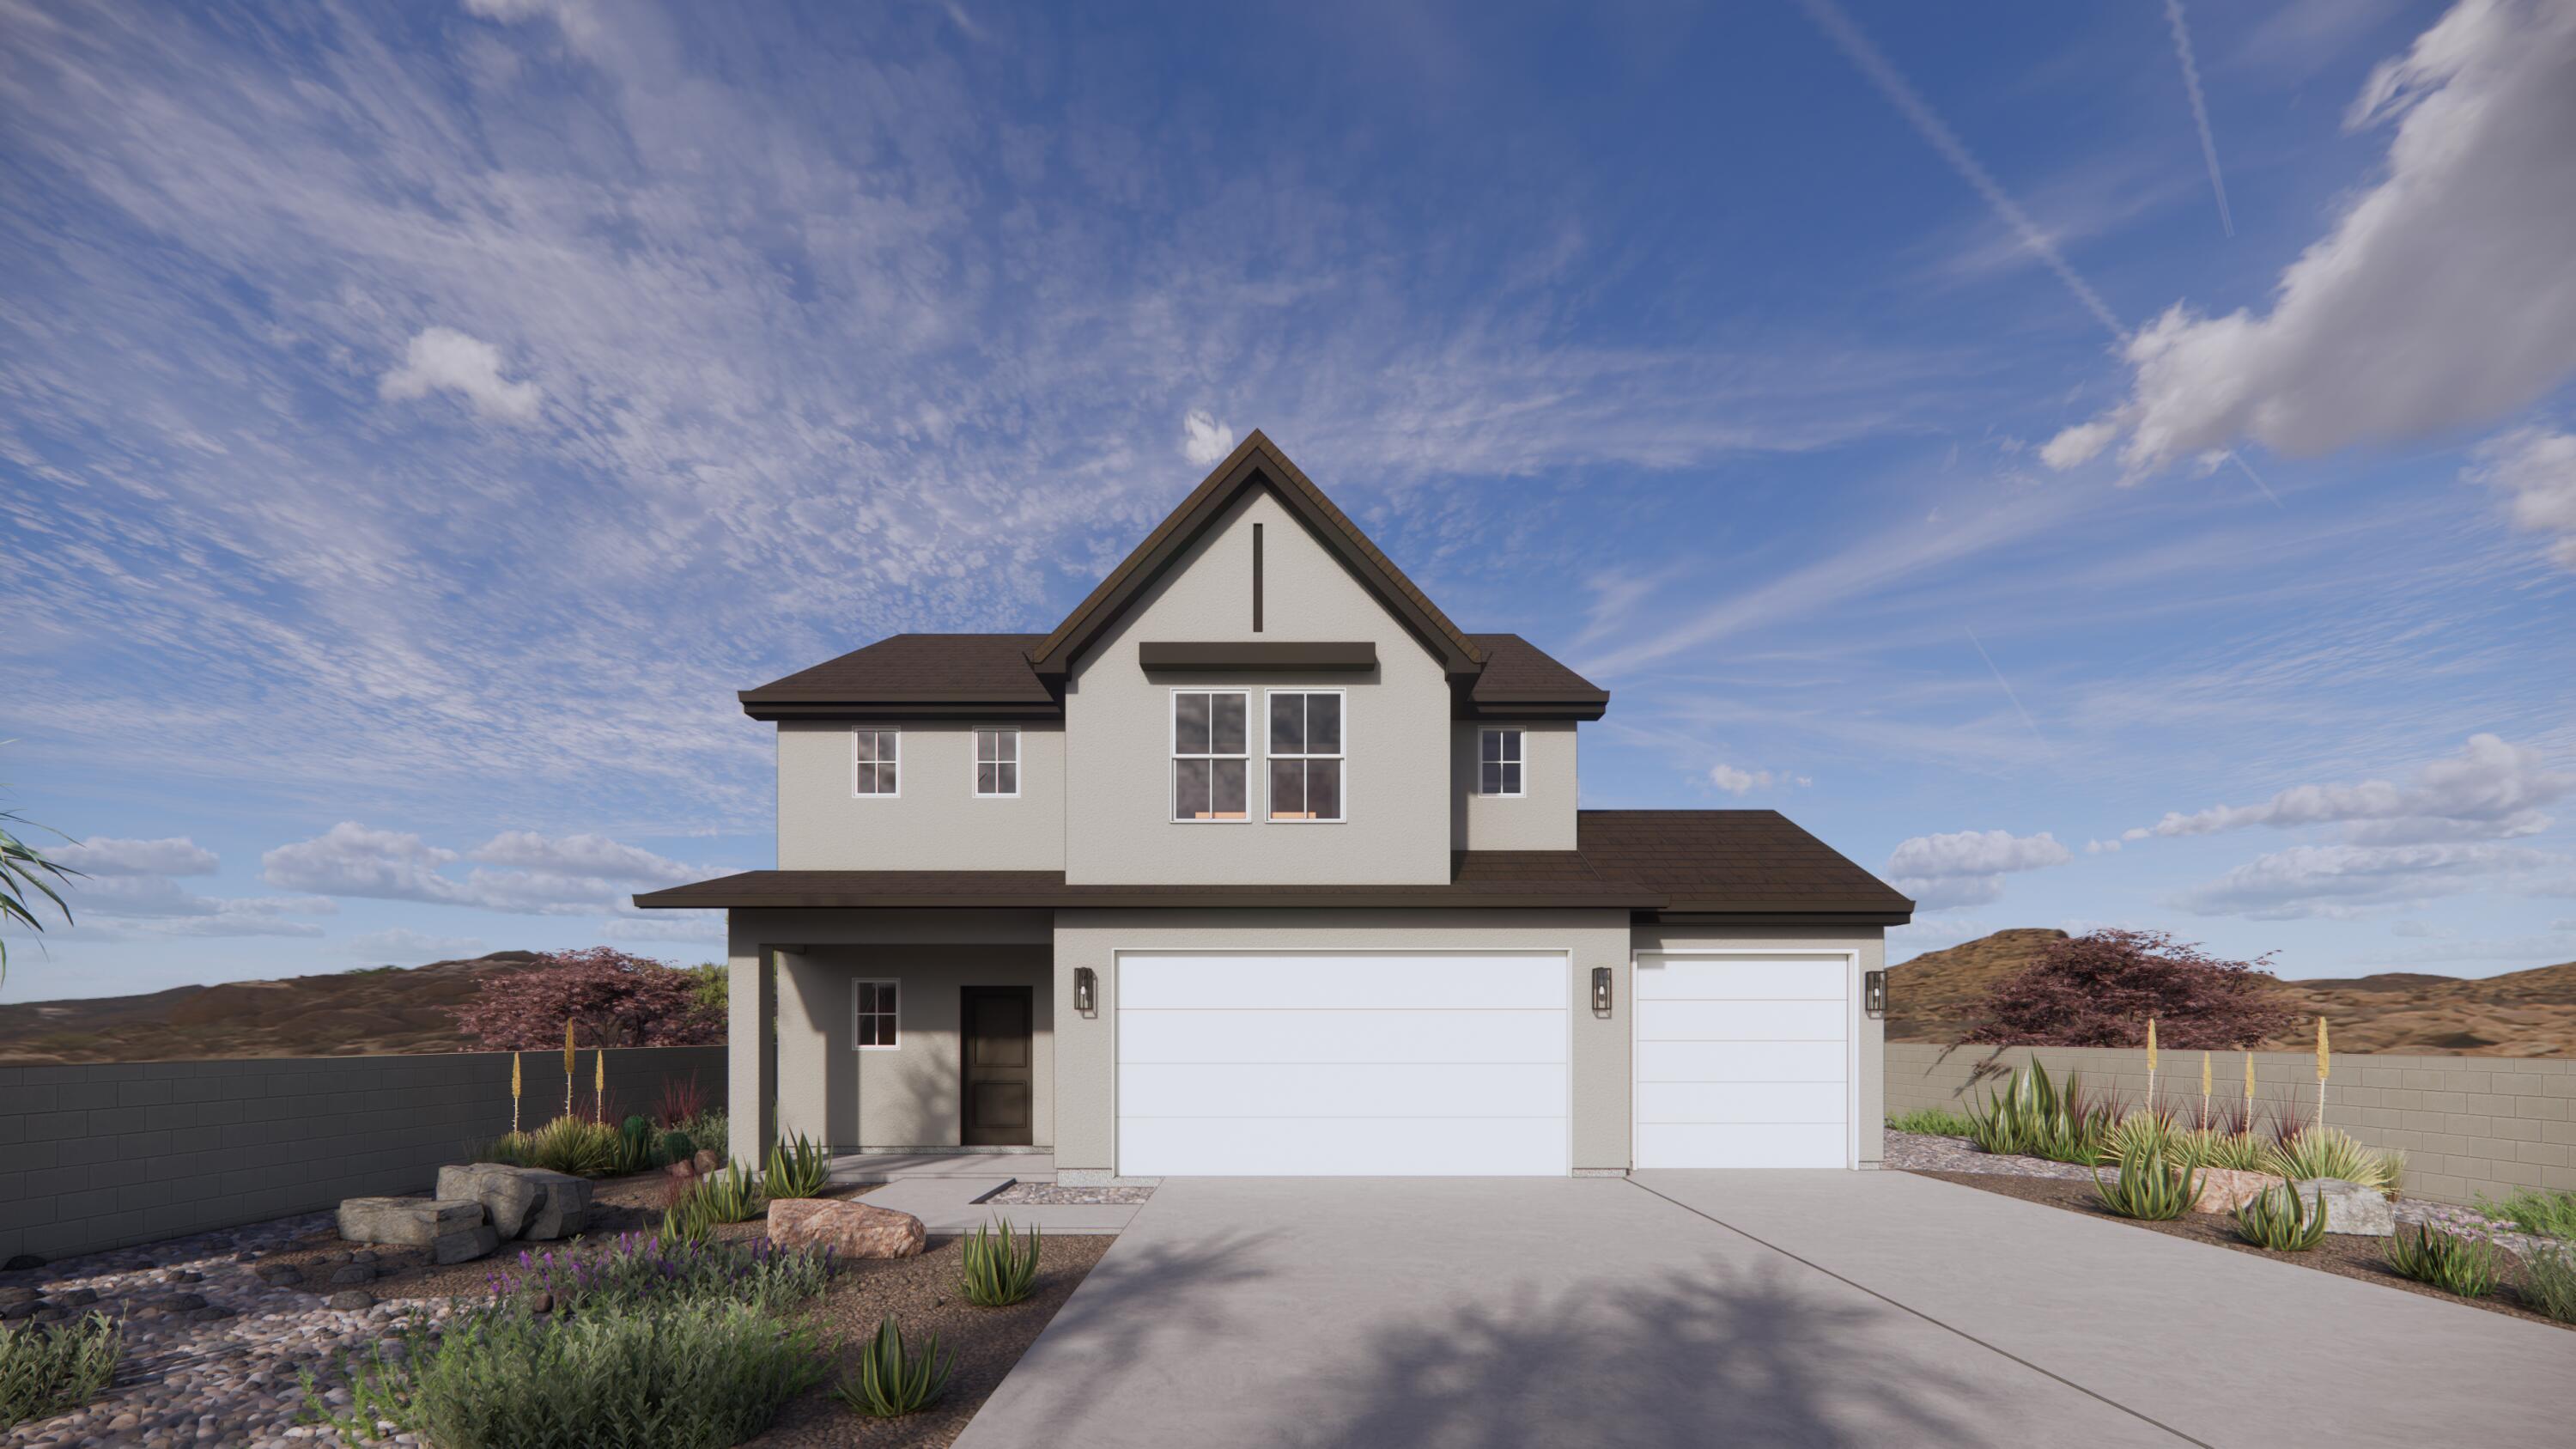
Special interest rates available. The Willow is a two-story home that offers 4 bedrooms (primary on main), a spacious loft, 2.5 bathrooms, and a 2-car garage with a functional and open main floor layout. Interior features include quartz countertops, laminate flooring, modern cabinetry, a walk-in pantry, and a convenient mud room off the garage. Upstairs includes laundry room, full bath. Home comes with a Smart Home Package and builder warranty. Actual home may differ in color/material/options. Pictures are of finished homes of the same floor plan.
#26-273895

Washington

3295 E Defiance House Dr 4197

4 Beds

None Baths

2,375 Sq.Ft.

$509,990

MLS#: 26-273895
New on site 3 days ago
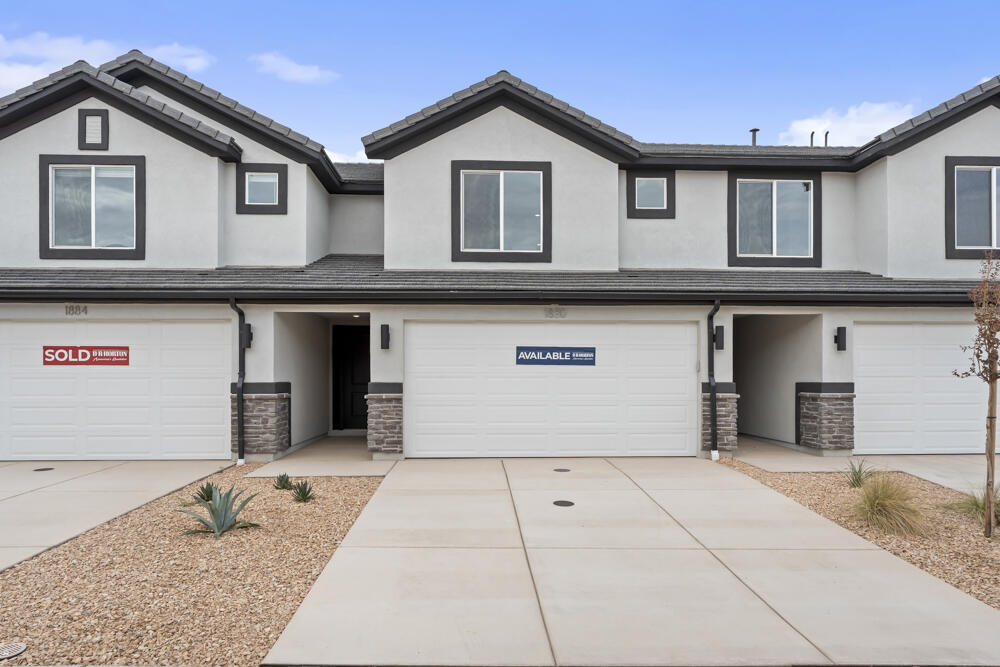
Welcome to the Millbrook in desirable Long Valley! This thoughtfully laid out floor plan has 3 bedrooms, 2.5 baths, and a 2-car garage. Long Valley features amazing amenities that include swimming pools, hot tub, pickleball courts, playground, movie lawn, terra-park, trails, and so much more! The home is equipped with smart home technology, is on Dixie Power, and is energy efficient, adding even more value to your purchase! Pictures are of a model of similar floor plan, actual finishes, upgrades, or elevation may vary. Square footage is provided as a courtesy.
#26-273893

Washington

2137 S WOLVERINE WAY 2441

3 Beds

None Baths

1,552 Sq.Ft.

$384,990

MLS#: 26-273893
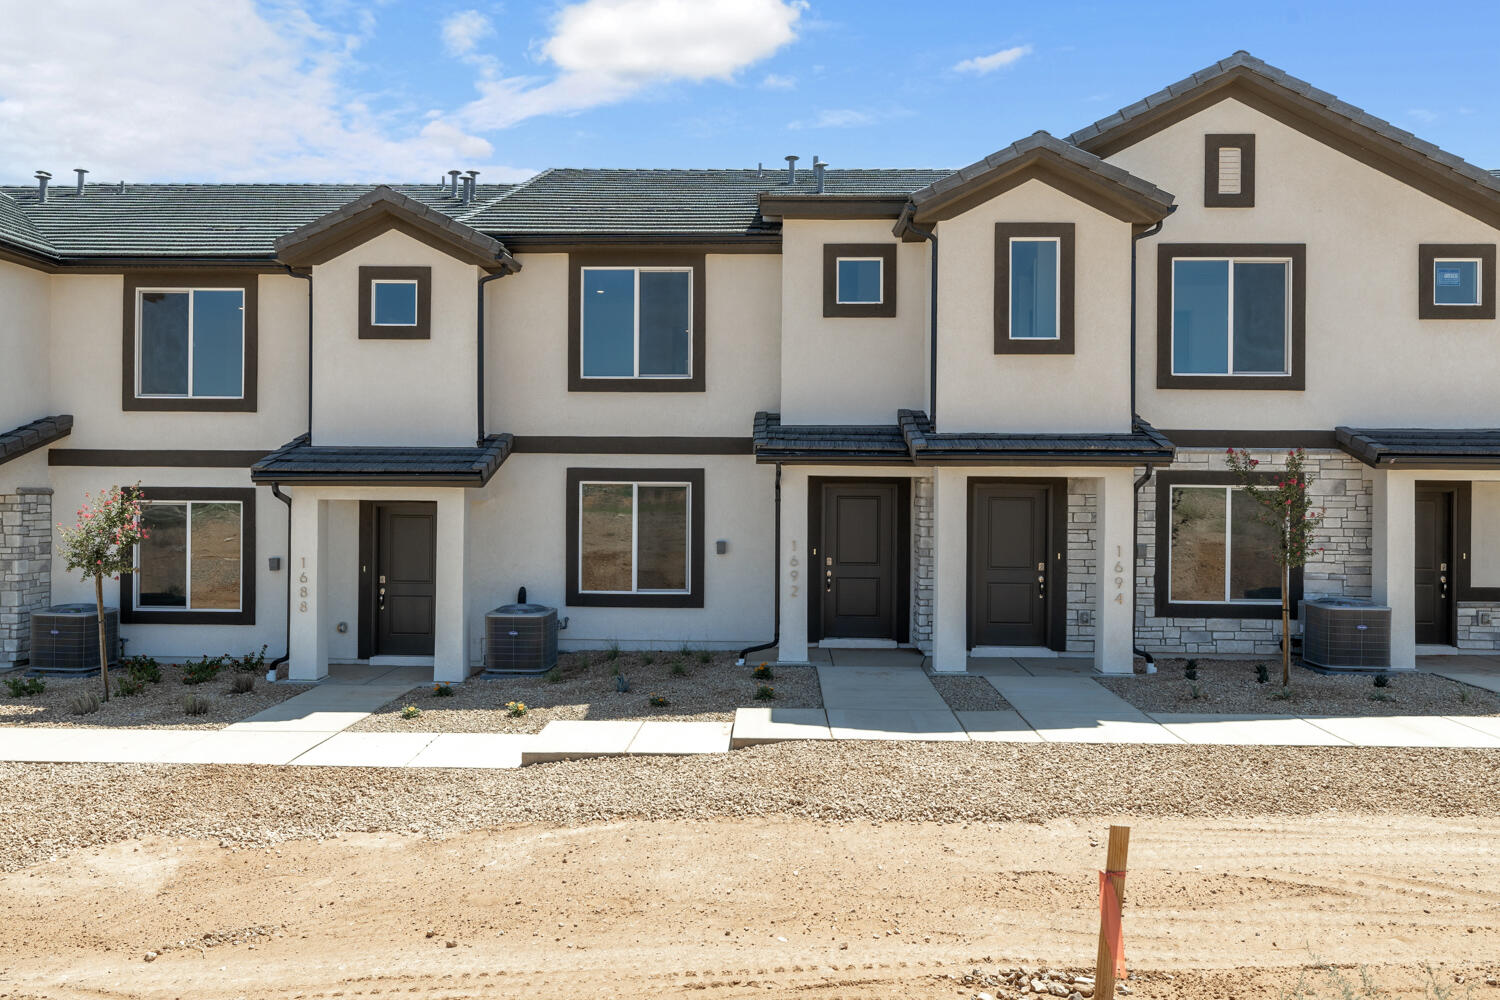
Welcome to the Dalton in desirable Long Valley! This 3 bedroom, 2 bath home is located near the amazing community, amenities which include swimming pools, hot tub, pickleball courts, playground, movie lawn, and so much more! To help buyers get into a home, D R Horton is offering amazing, preferred lender incentive rates and money towards closing costs. The home is on Dixie Power and energy efficient, saving you even more money! 
Pictures are of a model of similar floor plan, actual finishes, upgrades, or elevation may vary. Square footage is provided as a courtesy and based on building plans.  Please call/text Keri to schedule an appointment and to register guests.
#26-272649

Washington

2198 S Wolverine Way 2530

3 Beds

None Baths

1,400 Sq.Ft.

$359,990

MLS#: 26-272649
New on site 4 days ago
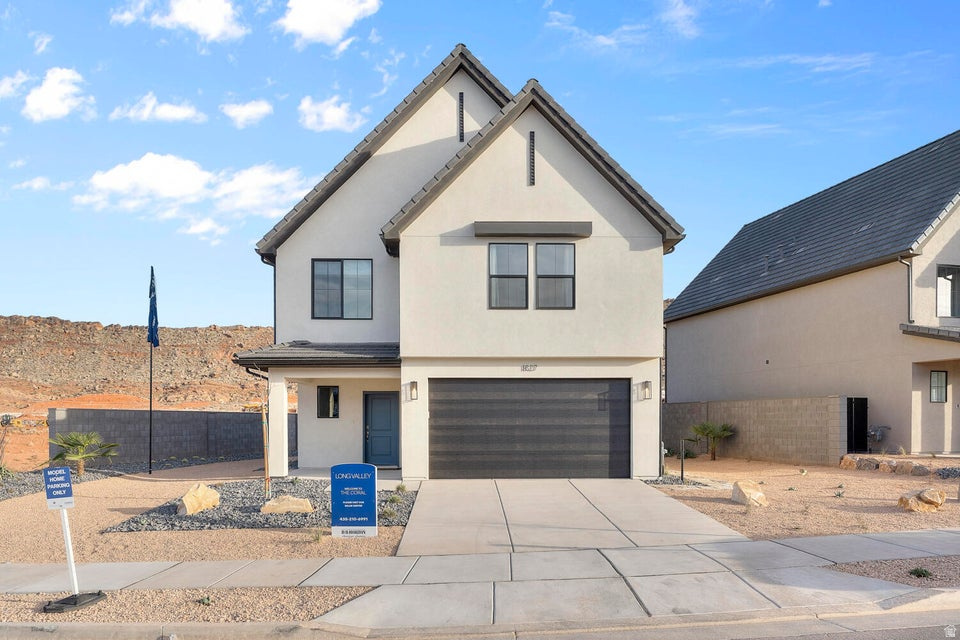
Public Remarks: Step inside our highly desired Coral floor plan in a Scandinavian exterior elevation! Featured in the desirable community of Long Valley with the best amenities you can find. You will enjoy an open floorplan that boasts a kitchen with generous pantry, a large kitchen island with breakfast bar, quartz countertops, stainless appliances and natural gas cooking. Enjoy our community pools, splash pad, hot tub, pickleball courts, 18 hole putting course and more! Ask me about our generous home warranty and smart home package! ** Special Interest Rates are Available when you use DHI Mortgage in addition to receiving $5,000 toward closing costs.
#2169432

Washington

3303 E DEFIANCE HOUSE DR #4198

3 Beds

2 Baths

2,218 Sq.Ft.

$469,990

MLS#: 2169432
New on site 4 days ago
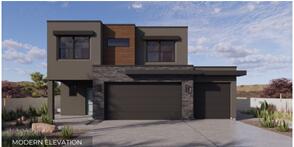
This is our desirable Modern style Bryce floor plan, with 4 bedrooms, 2.5 baths, 3-car garage! This home qualifies for special DHI Mortgage financing with closing cost incentives. Long Valley is an upcoming community with amazing amenities including club house, pools, hot tub, pickleball courts, playground, walking and biking trails and so much more! Using Dixie Power, and the home efficiency build of D R Horton homes, this value home is ready for purchase. Pictures are of a model of similar floor plan, actual finishes, upgrades, or elevation may vary. Square footage is provided as a courtesy and based on building plans. Please call/text Joe to schedule an appointment and to register guest.
#26-273875

Washington

1902 S Queens Garden DR 4275

4 Beds

None Baths

2,084 Sq.Ft.

$519,990

MLS#: 26-273875
New on site 4 days ago
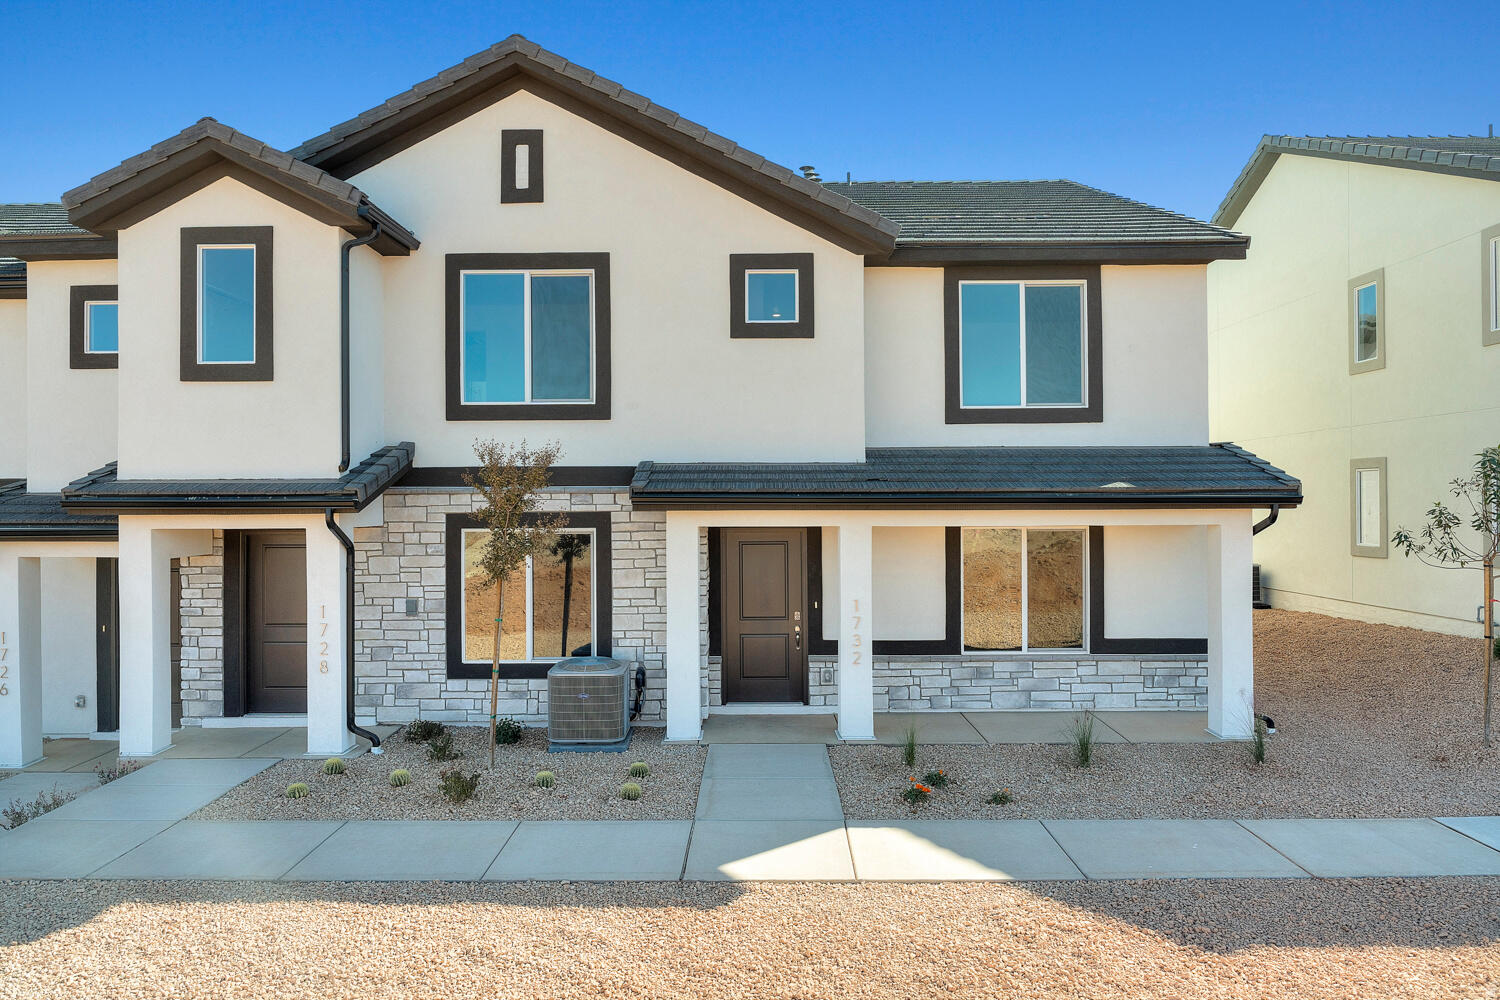
Welcome to our popular Traditional END UNIT Dalton Plan with Half Bath on the Main level! Quartz Counter Tops! This home in the desirable D.R Horton Long Valley community located in Washington, UT! This 3 bedroom, 2.5 bath home is walking distance to the amazing amenities. Enjoy our community pools, hot tub, pickleball courts, 18 hole putting course and more! Ask me about our generous home warranty and smart home package! $4,000 toward closing costs when you use our preferred lender DHI Mortgage. Move-in Ready! Perfect for First Time Home Buyers or inventors. Interior pictures are of a finished home of the same floor plan and the available home may contain different options, upgrades, and exterior color and/or elevation style. Square footage figures are provided as a courtesy.
#26-273860

Washington

2216 S Wolverine Way #2525

3 Beds

None Baths

1,372 Sq.Ft.

$354,990

MLS#: 26-273860
New on site 4 days ago
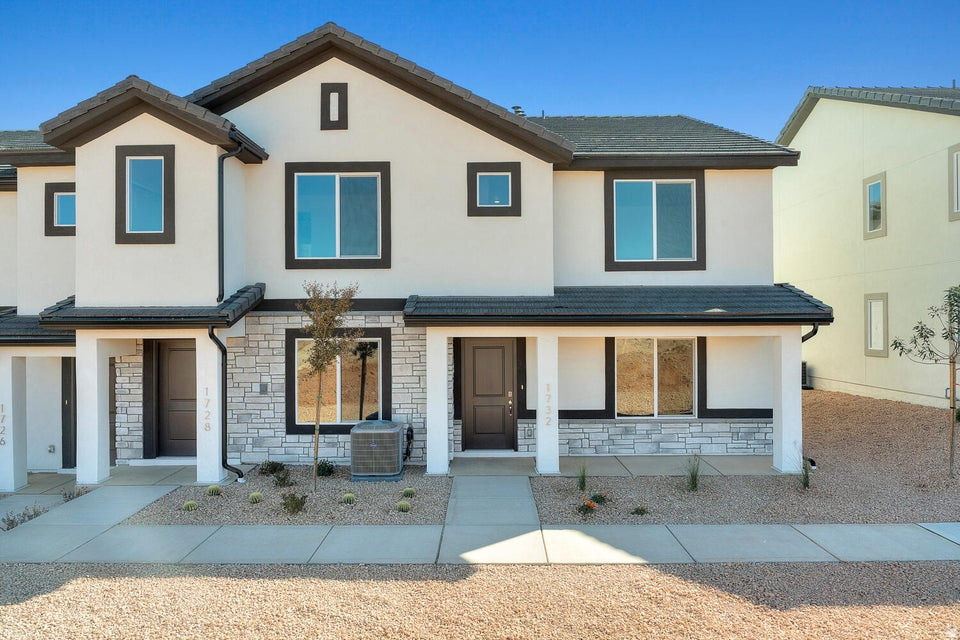
Public Remarks: Welcome to our popular Traditional END UNIT Dalton Plan with Half Bath on the Main level! Quartz Counter Tops! This home in the desirable D.R Horton Long Valley community located in Washington, UT! This 3 bedroom, 2.5 bath home is walking distance to the amazing amenities. Enjoy our community pools, hot tub, pickleball courts, 18 hole putting course and more! Ask me about our generous home warranty and smart home package! $4,000 toward closing costs when you use our preferred lender DHI Mortgage. Move-in Ready! Perfect for First Time Home Buyers or inventors. Interior pictures are of a finished home of the same floor plan and the available home may contain different options, upgrades, and exterior color and/or elevation style. Square footage figures are provided as a courtesy.
#2169406

Washington

2216 S WOLVERINE WAY

3 Beds

2 Baths

1,372 Sq.Ft.

$354,990

MLS#: 2169406
New on site 4 days ago
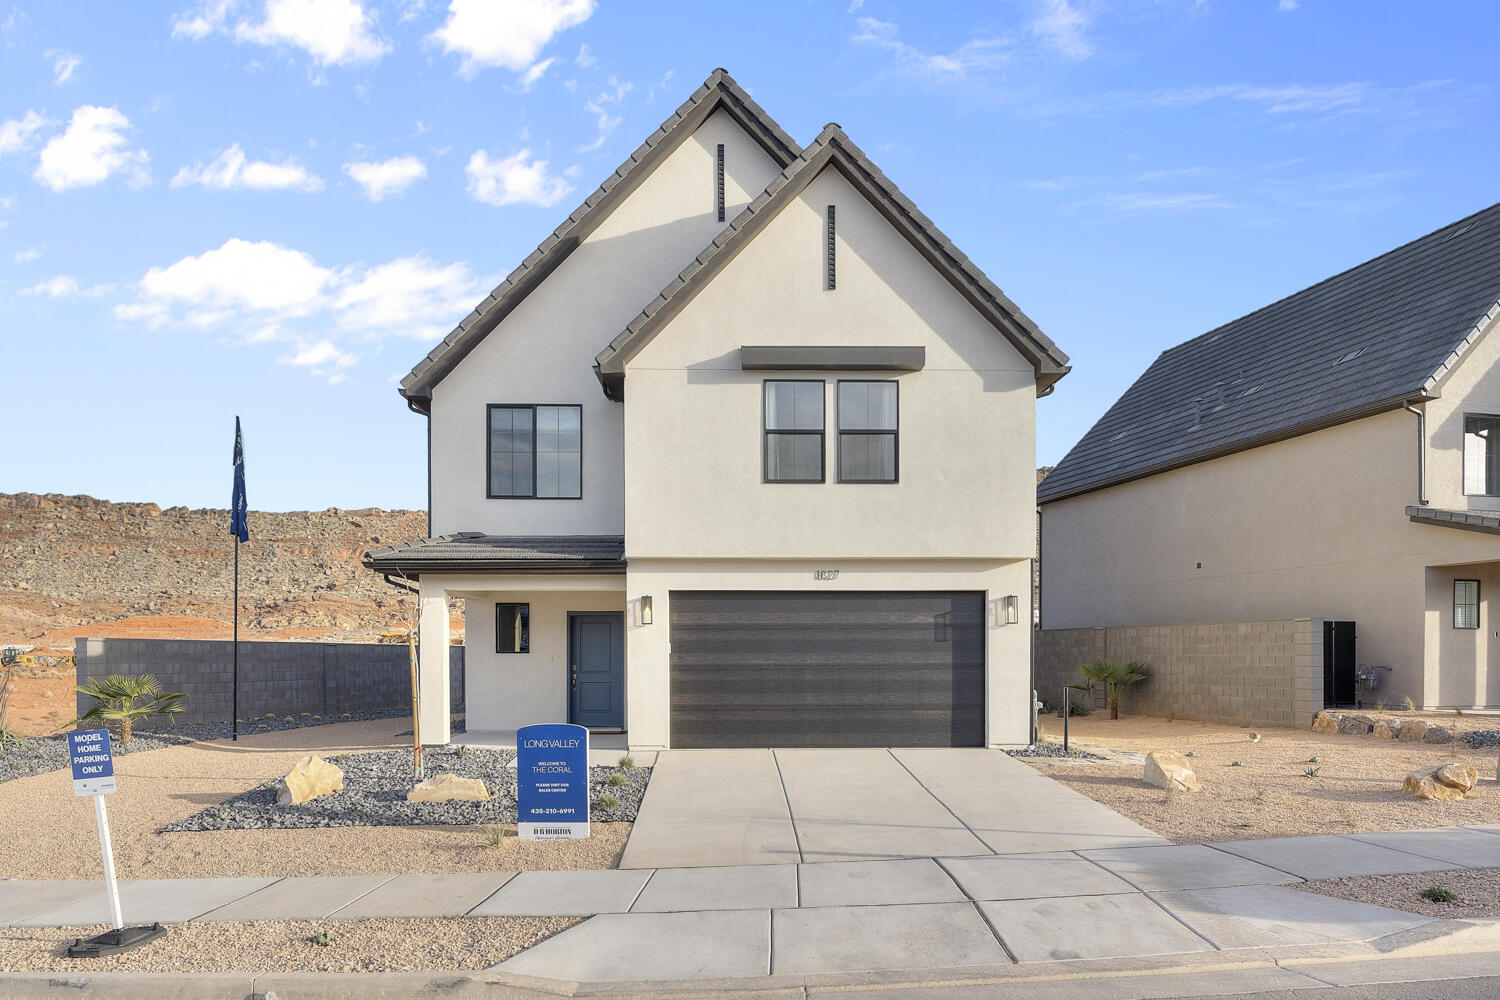
Step inside our highly desired Coral floor plan in a Scandinavian exterior elevation! Featured in the desirable community of Long Valley with the best amenities you can find. You will enjoy an open floorplan that boasts a kitchen with generous pantry, a large kitchen island with breakfast bar, quartz countertops, stainless appliances and natural gas cooking. Enjoy our community pools, splash pad, hot tub, pickleball courts, 18 hole putting course and more! Ask me about our generous home warranty and smart home package! ** Special Interest Rates are Available when you use DHI Mortgage in addition to receiving $5,000 toward closing costs.
#26-273868

Washington

3303 E Defiance House Dr #4198

3 Beds

None Baths

2,218 Sq.Ft.

$469,990

MLS#: 26-273868

Red Rock views. Virgin River Bike Trail at your doorstep. Zero maintenance. Just live. Welcome to one of the most thoughtfully built homes in Washington's sought-after Red Trails community where modern design meets effortless desert living. Beautifully finished and thoughtfully designed, this home is built for people who want more life and less upkeep. Step outside and you're steps from the Virgin River Bike Trail and gorgeous red rock views. Drive ten minutes and you're at Sand Hollow or Quail Creek State Parks. This is the ideal St. George/Zion lifestyle (bikes and hikes, offroad trails, parks, golf, red rock, and sunshine), without the burden of a high-maintenance property. Inside, the home shows like new. Waterproof vinyl flooring runs throughout, upgraded finishes elevate every room, and 9-foot ceilings keep everything feeling open. A charming reading nook, a walk-in closet, a dedicated walk-in laundry room conveniently located near the bedrooms, and extra storage throughout make the layout as practical as it is comfortable. The main-level half bath, conveniently located around the corner from the large kitchen, walk-in pantry and welcoming family room, is a smart touch for guests. Fully landscaped front and back yards feature desert xeriscaping with auto drip irrigation - no lawn to mow and no sprinklers to babysit. A gated backyard and large patio are perfect for quiet mornings, hosting larger gatherings, or simply soaking in the desert evenings. Built to perform as efficiently as it looks: R-49 attic insulation, Low-E windows, with upgrades of on-demand hot water and soft water systems, and independent climate control for each floor keep utility costs genuinely low through affordable Dixie Power. All-electric, energy-efficient, and worry-free. In a market where both new construction and existing homes command a premium, this impeccably maintained 2023 home offers exceptional value in one of Southern Utah's most desirable and outdoors-connected communities.

528 RIVERBED DR

Message successfully sent.

I agree to receive email communication and understand I can unsubscribe at any time.

I agree to be contacted by OnX Realty via call, email, and text for real estate services. To opt out, you can reply 'stop' at any time or reply 'help' for assistance. You can also click the unsubscribe link in the emails. Message and data rates may apply. Message frequency may vary. Privacy Policy

 - property

Send a message

Message successfully sent.

Preferred Agent

Reason for contacting?

I agree to receive email communication and understand I can unsubscribe at any time.

I agree to be contacted by OnX Realty via call, email, and text for real estate services. To opt out, you can reply 'stop' at any time or reply 'help' for assistance. You can also click the unsubscribe link in the emails. Message and data rates may apply. Message frequency may vary. Privacy Policy

Sign In Sign Out

Virtual Assistant

Would you like to take the next step with this property? We can help you schedule a showing or virtual tour, or send you more details.

Yes, I would like more information.

Thank You for Your Reply, One of Our Agents will contact you as soon as possible

No, maybe later.

Thank you, you can always contact me via email, phone number or through the contact form.

Realhub AI

Lucy - Your AI-Powered Realtor

Update Your Temporary Password

Personalize your search

Enter your email and we'll notify you immediately when new listings match what you're looking for.

or enter email address

Already have an account ? Login here

Continue your home search

I agree to receive communications and understand I can unsubscribe at any time.

I agree to be contacted by OnX Realty via call, email, and text for real estate services. To opt out, you can reply 'stop' at any time or reply 'help' for assistance. You can also click the unsubscribe link in the emails. Message and data rates may apply. Message frequency may vary. Privacy Policy

Already have an account ? Login here

We use cookies

We use cookies primarily for analytics to enhance your experience. By accepting, you agree to our use of these cookies. You can manage your preferences or learn more about our cookies policy.