
5592 SHADOW MOUNTAIN LN E
Ogden, UT 84403


About
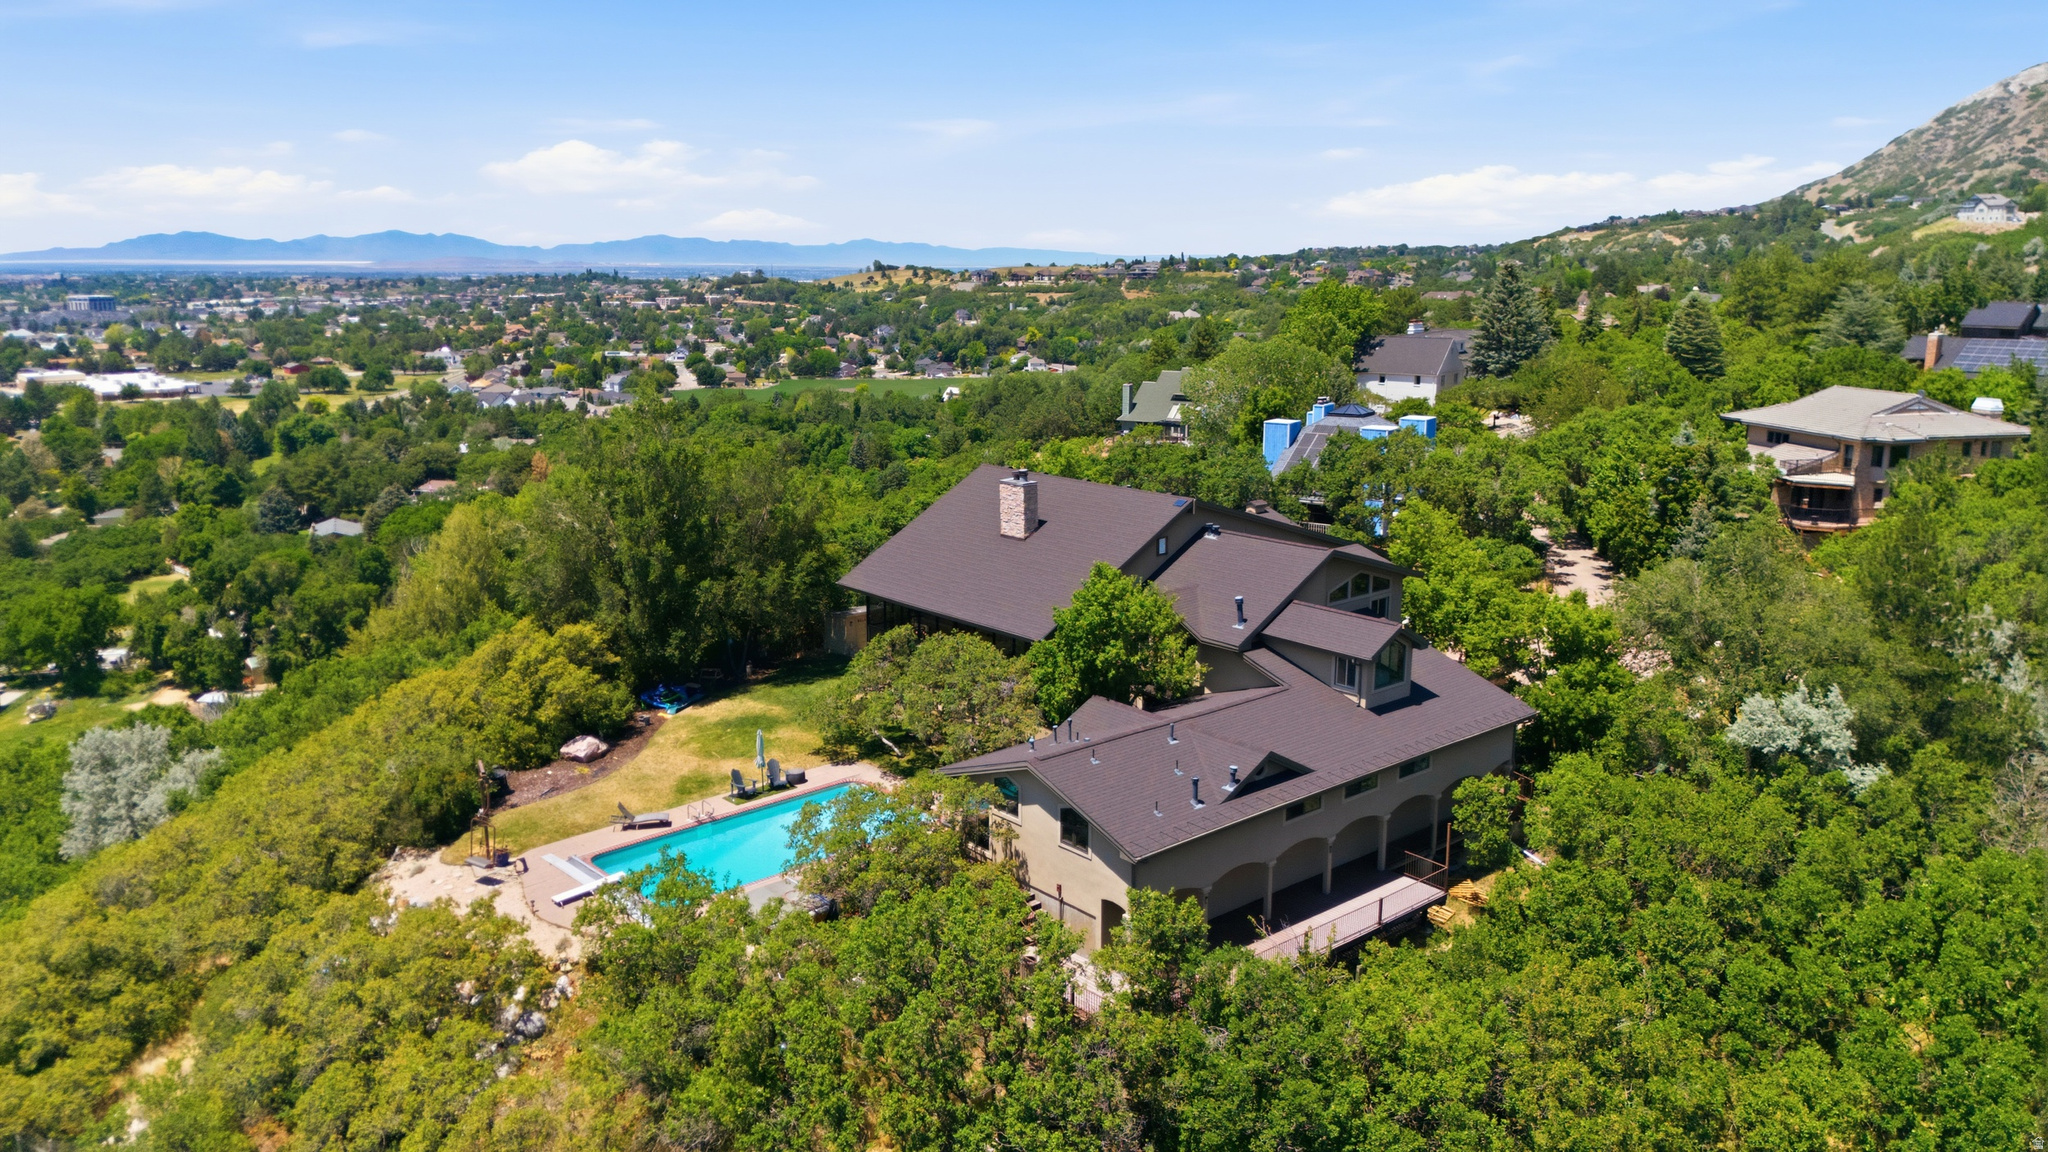
Located in one of South Ogden's most desirable foothill settings, this beautifully designed home sits on a private, wooded 0.67-acre lot surrounded by peaceful scenery and breathtaking mountain views. Designed to capture the best of its surroundings, the home features 12-foot ceilings and floor-to-ceiling windows spanning the entire back of the property, bringing in natural light and showcasing panoramic mountain views. The west-facing design provides afternoon shade in the backyard, creating an inviting space to relax and entertain. The open floor plan offers an excellent flow, spacious living areas, and thoughtful design throughout, maximizing functionality with minimal wasted space. Additional highlights include three custom fireplaces featuring stone, wood, and high-end finishes. A spacious main-level primary suite with impressive views, a dedicated office with plantation shutters, and a library with custom floor-to-ceiling shelving. The fully finished lower level offers exceptional additional living and entertainment space, featuring a custom stainless-steel wet bar and kitchen, a large rock wall fireplace, and an approximately 1,000-square-foot family and game room complete with a full-size Gandy pool table. Outdoor living is just as impressive, with two viewing decks, three patios, and plenty of room to enjoy the privacy and natural beauty of the property. The oversized four-car garage accommodates larger recreational vehicles, including a boat or motorhome up to approximately 39 feet long, with additional guest parking available. For outdoor enthusiasts, excellent hiking and biking trails are just one block away. Originally designed as a home plan for a Park City community, this floor plan earned first place in the Park City Parade of Homes. This is a rare opportunity to enjoy the space, privacy, views, and lifestyle often associated with higher-priced mountain communities, right here in South Ogden. Come experience everything this remarkable property has to offer! Buyer/Buyer agent to verify all.
Property
Beds
4
Full Baths
2
1/2 Baths
None
3/4 Baths
1
Year Built
1998
Sq.Footage
5,484
Open Houses
Open Houses
Open house times are shown in the property’s local time.
Features
Features & Amenities
Interior
-
Other Interior Features
Wet Bar, Walk-In Closet(s), In-Law Floorplan, Central Vacuum, Granite Counters, Master Downstairs
-
Total Bedrooms
4
-
Bathrooms
2
-
3/4 Bathrooms
1
-
Basement YN
YES
-
Cooling YN
YES
-
Cooling
Central Air
-
Fireplace YN
YES
-
Heating YN
YES
-
Heating
Central, Natural Gas, Forced Air
-
Main Level Bedrooms
2
-
Pet friendly
N/A
Exterior
-
Garage
Yes
-
Garage spaces
4
-
Construction Materials
Stone, Stucco
-
Other Exterior Features
Lighting
-
Parking
Covered, Attached, RV Access/Parking, Garage
-
Patio and Porch Features
Deck, Covered, Patio
-
Pool
No
-
Waterfront YN
NO
-
View
Mountain(s), Valley
Area & Lot
-
Lot Features
Wooded, Cul-De-Sac, Secluded, Private
-
Lot Size(acres)
0.67
-
Lot Size(square feet)
29,185
-
Property Type
Residential
-
Property Sub Type
Single Family Residence
-
Architectural Style
Rambler/Ranch
Price
-
Sales Price
$1,265,000
-
Tax Amount
$7,585
-
Zoning
RES
-
Sq. Footage
5,484
-
Price/SqFt
$230
HOA
-
Association
No
Property Resources
-
Horse Property
NO
School District
-
Elementary School
Ogden
-
Middle School
Mount Ogden
-
High School
Ogden
Property Features
-
New Construction
NO
-
Accessibility Features
Accessible Hallway(s)
-
Senior Community YN
NO
-
Sewer
Public Sewer
Schedule
Schedule a Showing
Showing scheduled successfully.
Mortgage calculator
Estimate your monthly mortgage payment, including the principal and interest, property taxes, and HOA. Adjust the values to generate a more accurate rate.
Your payment
Principal and Interest:
$
Property taxes:
$
HOA fees:
$
Total loan payment:
$
Total interest amount:
$
Location
-
County
Weber
-
Elementary School
Ogden
-
Middle School
Mount Ogden
-
High School
Ogden

Listing Courtesy of Marcos Marroquin, KW Success Keller Williams Realty
RealHub Information is provided exclusively for consumers' personal, non-commercial use, and it may not be used for any purpose other than to identify prospective properties consumers may be interested in purchasing. All information deemed reliable but not guaranteed and should be independently verified. All properties are subject to prior sale, change or withdrawal. RealHub website owner shall not be responsible for any typographical errors, misinformation, misprints and shall be held totally harmless.

Summer Luke
Principal Broker | Realtor®
Call Summer today to schedule a private showing.
Phone (801) 882-3300
Email Summer@OnXrealty.com

* Listings on this website come from the FMLS IDX Compilation and may be held by brokerage firms other than the owner of this website. The listing brokerage is identified in any listing details. Information is deemed reliable but is not guaranteed. If you believe any FMLS listing contains material that infringes your copyrighted work please review our DMCA policy and learn how to submit a takedown request.© 2024 FMLS.
Properties
Related properties

Ogden
692 N HARRISON BLVD
4 Beds
2 Baths
5,045 Sq.Ft.
$1,050,000
MLS#: 2194702

Ogden
3508 S WASHINGTON BLVD E
10 Beds
None Baths
4,860 Sq.Ft.
$1,049,900
MLS#: 2180669

Ogden
6082 BREEZE CIR
6 Beds
2 Baths
5,805 Sq.Ft.
$1,120,000
MLS#: 2180001

Ogden
1559 WASATCH DR
5 Beds
2 Baths
5,658 Sq.Ft.
$1,200,000
MLS#: 2171831

Ogden
5055 CHARENTON COVE CIR S
8 Beds
5 Baths
9,137 Sq.Ft.
$1,400,000
MLS#: 2178438
Ogden
6112 BREEZE CIR
5 Beds
3 Baths
6,065 Sq.Ft.
$1,399,000
MLS#: 2167436
Ogden
159 21ST ST
62 Beds
None Baths
42,746 Sq.Ft.
$1,250,000
MLS#: 2158069
