
5677 S ASPEN CT E
South Ogden, UT 84403


About
AFFORDABLE 4-BEDROOM SOUTH OGDEN TOWNHOME WITH IMPORTANT UPDATES & AN UNBEATABLE LOCATION! If you've been searching for an affordable South Ogden townhome with four bedrooms, two bathrooms, updated major systems, and convenient access to everyday amenities, this is one you won't want to miss. This spacious 4-bedroom, 2-bathroom townhouse offers the flexibility many buyers are looking for-room for family, guests, a home office, hobbies, or simply more space to spread out-without giving up the convenience of townhome living. Several of the big-ticket comforts have already been addressed. The central A/C and furnace were replaced in 2023, while the stove, dishwasher, and carpet were replaced in 2025. These updates provide a fresh starting point for the next owner while still leaving the opportunity to add your own colors, finishes, and personal style over time. Location is another standout. Conveniently situated in South Ogden, this home is close to shopping, restaurants, schools, parks, and everyday conveniences, making it easy to get where you need to go. Whether you're a first-time homebuyer looking for an affordable townhome, a buyer needing four bedrooms, someone searching for a home with recent updates, or an investor looking for a property with desirable location and long-term potential, this home offers an appealing combination of space, value, convenience, and opportunity. If your search includes South Ogden townhomes, affordable Weber County homes, 4-bedroom townhouses, updated townhomes, homes near shopping and restaurants, or properties with room to add your own personal touch, put this one on your list. Square footage figures are provided as a courtesy estimate only and were obtained from county records. Buyer is advised to obtain an independent measurement. Please allow a 2 hour notice for showings. Dawna Pistorius is the main contact for this listing - 801-948-3174
Property
Beds
4
Full Baths
2
1/2 Baths
None
Year Built
1979
Sq.Footage
1,920
Features
Features & Amenities
Interior
-
Other Interior Features
Walk-In Closet(s), Master Downstairs
-
Total Bedrooms
4
-
Bathrooms
2
-
Basement YN
YES
-
Cooling YN
YES
-
Cooling
Attic Fan, Central Air
-
Fireplace YN
YES
-
Heating YN
YES
-
Heating
Forced Air
-
Main Level Bedrooms
2
-
Pet friendly
N/A
Exterior
-
Garage
No
-
Construction Materials
Stone
-
Parking
Covered
-
Patio and Porch Features
Patio
-
Pool
Yes
-
Pool Features
In Ground, Private
-
Waterfront YN
NO
-
View
Mountain(s)
Area & Lot
-
Lot Size(acres)
0.1
-
Lot Size(square feet)
4,356
-
Property Type
Residential
-
Property Sub Type
Condominium
-
Architectural Style
Townhouse; Row-end
Price
-
Sales Price
$330,000
-
Tax Amount
$1,848
-
Zoning
R-3
-
Sq. Footage
1,920
-
Price/SqFt
$171
HOA
-
Association
YES
-
Association Fee
$294
-
Association Fee Frequency
Monthly
-
Association Fee Includes
N/A
Property Resources
-
Horse Property
NO
School District
-
Elementary School
Weber
-
Middle School
South Ogden
-
High School
Bonneville
Property Features
-
New Construction
NO
-
Association Amenities
Maintenance, Pool, Snow Removal, Trash, Water
-
Senior Community YN
NO
Schedule
Schedule a Showing
Showing scheduled successfully.
Mortgage calculator
Estimate your monthly mortgage payment, including the principal and interest, property taxes, and HOA. Adjust the values to generate a more accurate rate.
Your payment
Principal and Interest:
$
Property taxes:
$
HOA fees:
$
Total loan payment:
$
Total interest amount:
$
Location
-
County
Weber
-
Elementary School
Weber
-
Middle School
South Ogden
-
High School
Bonneville

Listing Courtesy of Rodney B Moser , NextHome Navigator
RealHub Information is provided exclusively for consumers' personal, non-commercial use, and it may not be used for any purpose other than to identify prospective properties consumers may be interested in purchasing. All information deemed reliable but not guaranteed and should be independently verified. All properties are subject to prior sale, change or withdrawal. RealHub website owner shall not be responsible for any typographical errors, misinformation, misprints and shall be held totally harmless.

Lindsey Pili
Agent / Realtor®
Call Lindsey today to schedule a private showing.
Phone (907) 435-4848
Email lindsey@onxrealty.com

* Listings on this website come from the FMLS IDX Compilation and may be held by brokerage firms other than the owner of this website. The listing brokerage is identified in any listing details. Information is deemed reliable but is not guaranteed. If you believe any FMLS listing contains material that infringes your copyrighted work please click here to review our DMCA policy and learn how to submit a takedown request.© 2024 FMLS.
Properties
Related properties

South Ogden
4452 S JEFFERSON AVE
2 Beds
1 Baths
856 Sq.Ft.
$335,000
MLS#: 2179982

South Ogden
117 E COUNTRY CLUB DR S
3 Beds
1 Baths
1,512 Sq.Ft.
$369,900
MLS#: 2176192

South Ogden
1937 E 5625 S
4 Beds
2 Baths
2,222 Sq.Ft.
$365,000
MLS#: 2176101

South Ogden
1425 E 5850 S 4F
3 Beds
1 Baths
2,079 Sq.Ft.
$319,000
MLS#: 2175432

South Ogden
1898 E 5775 S
4 Beds
2 Baths
1,540 Sq.Ft.
$355,000
MLS#: 2171339
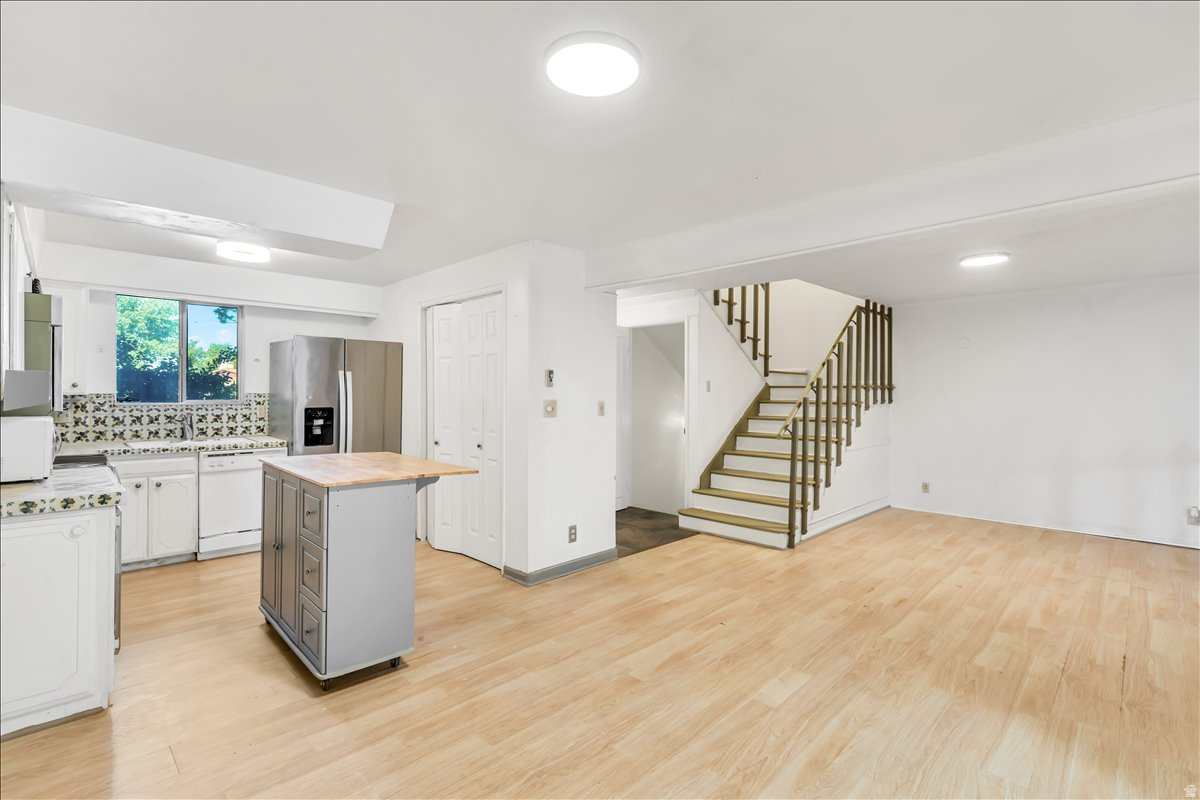
South Ogden
5424 S 850 E
3 Beds
1 Baths
2,042 Sq.Ft.
$299,900
MLS#: 2170110
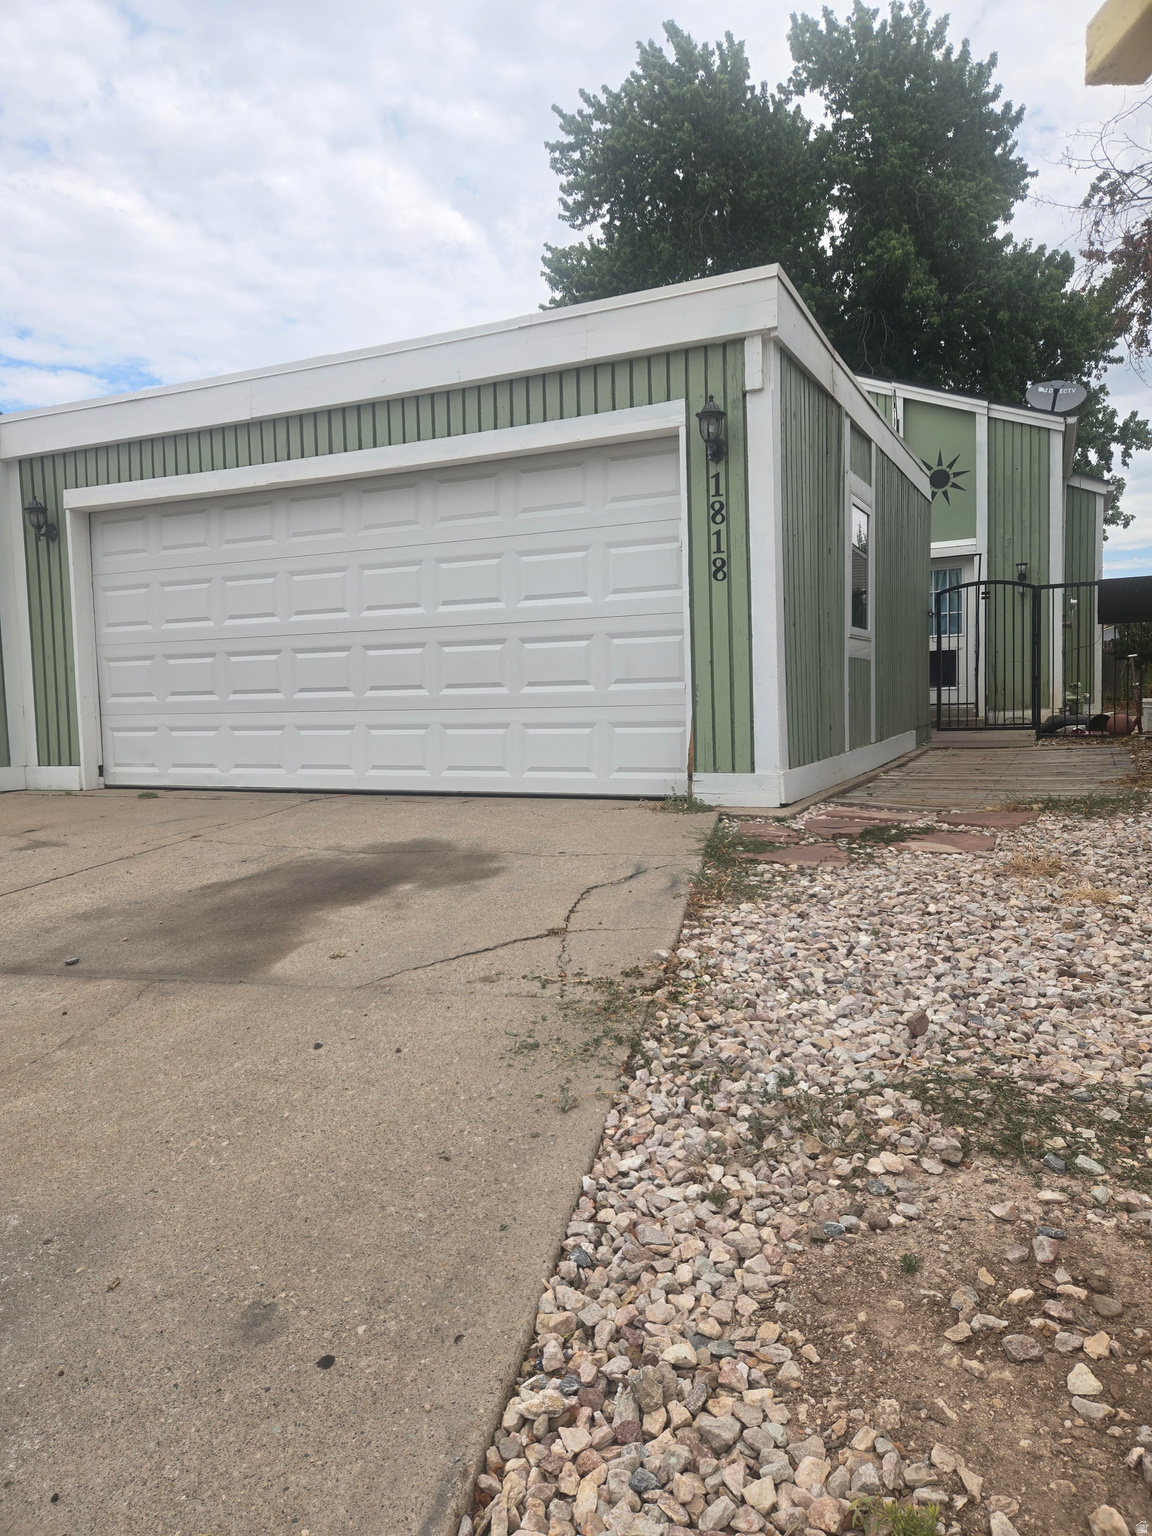
South Ogden
1818 E 5775 S
4 Beds
1 Baths
1,600 Sq.Ft.
$320,000
MLS#: 2166664
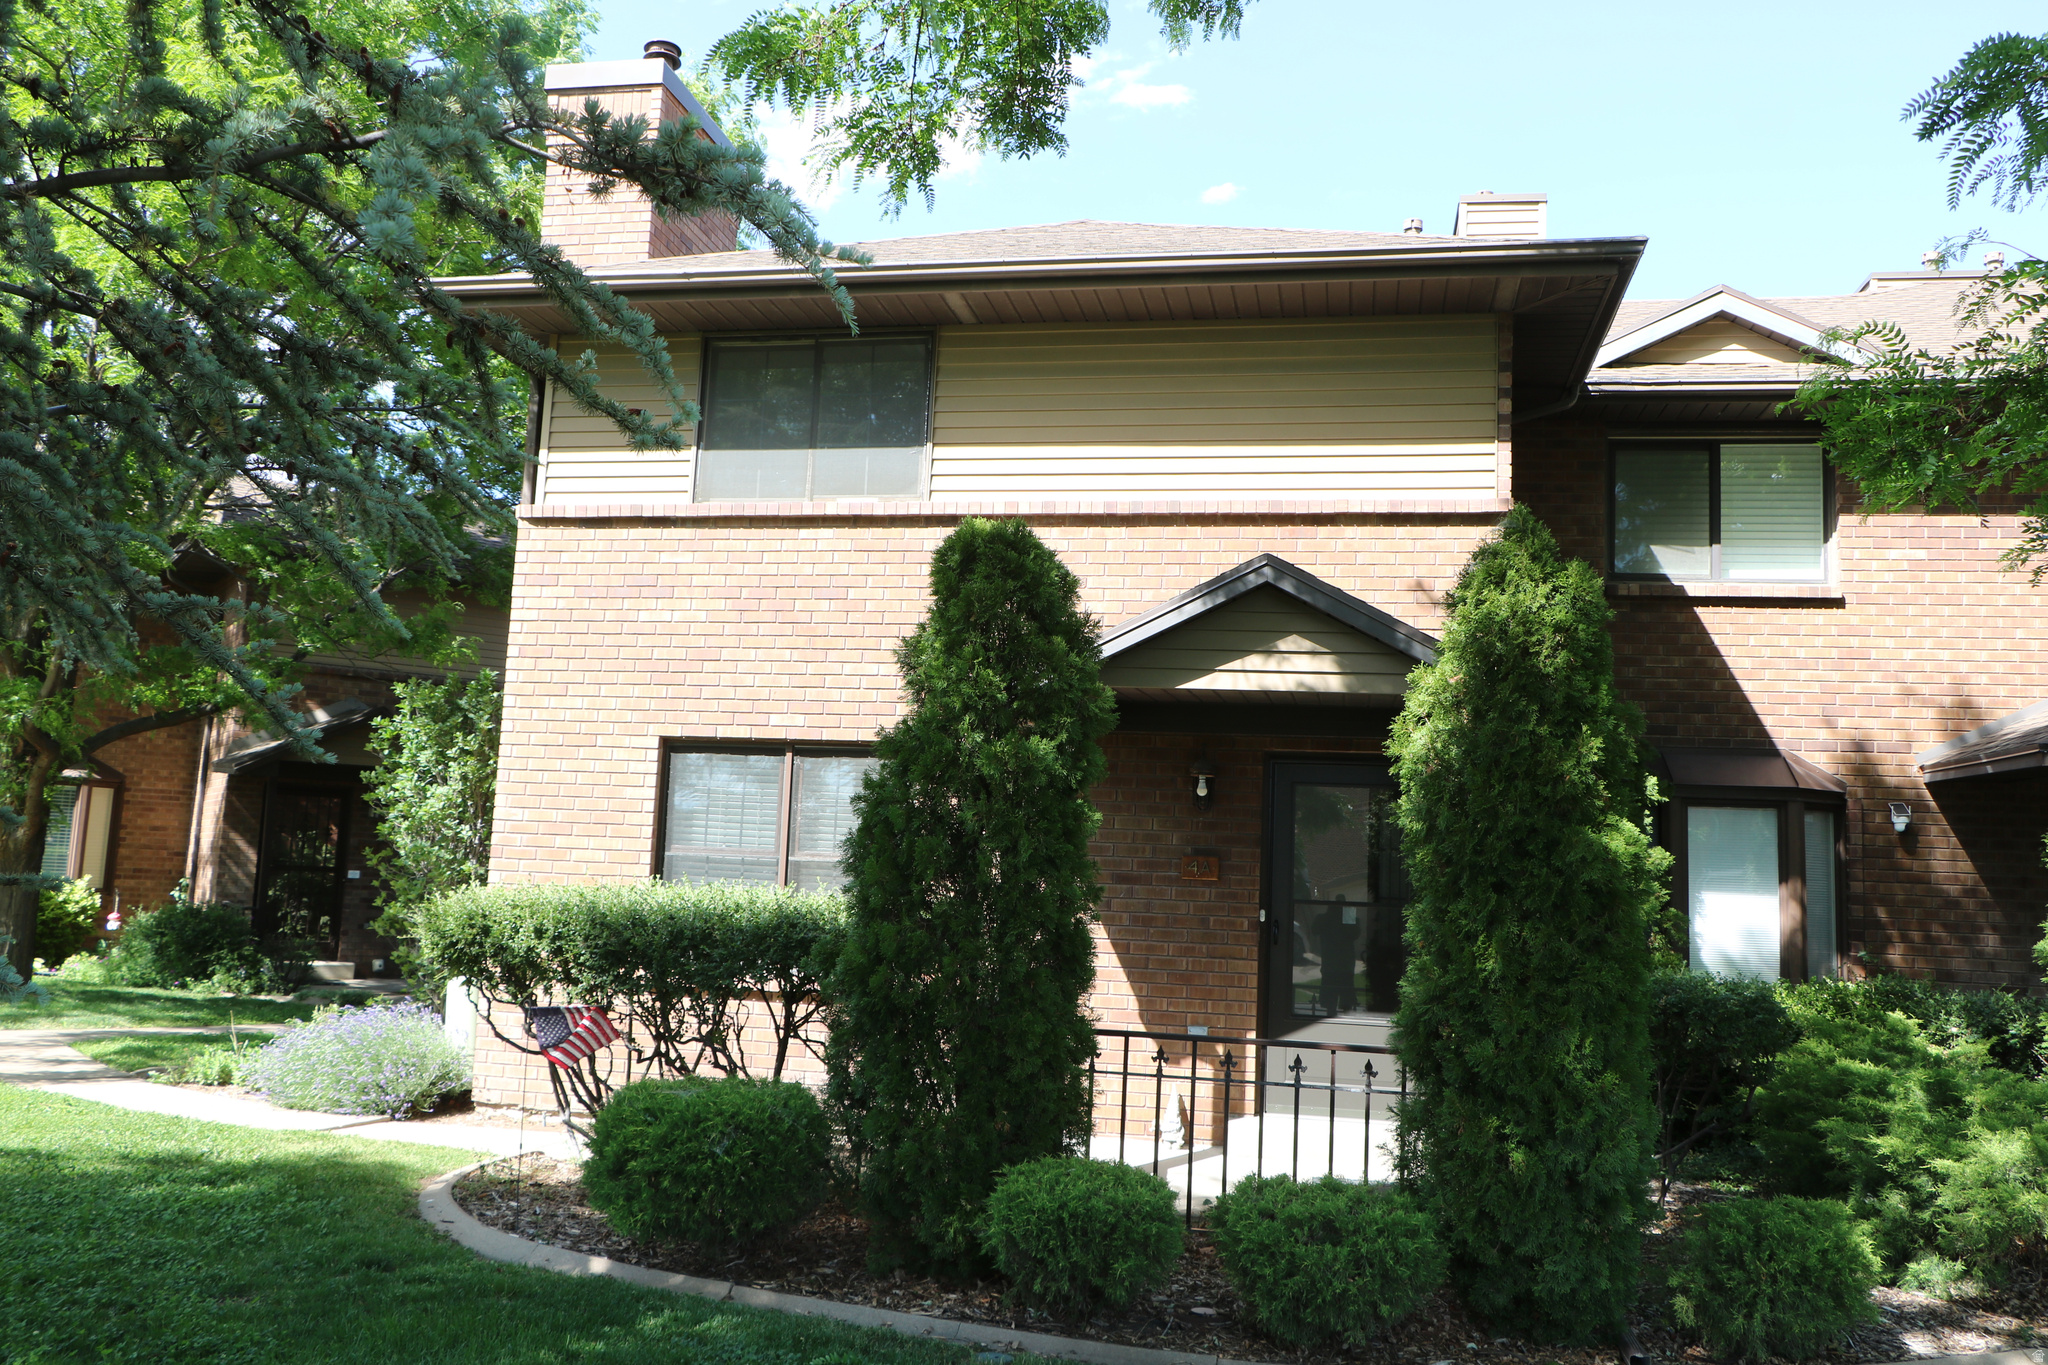
South Ogden
1425 E 5850 #4A S
3 Beds
1 Baths
2,079 Sq.Ft.
$320,000
MLS#: 2165778
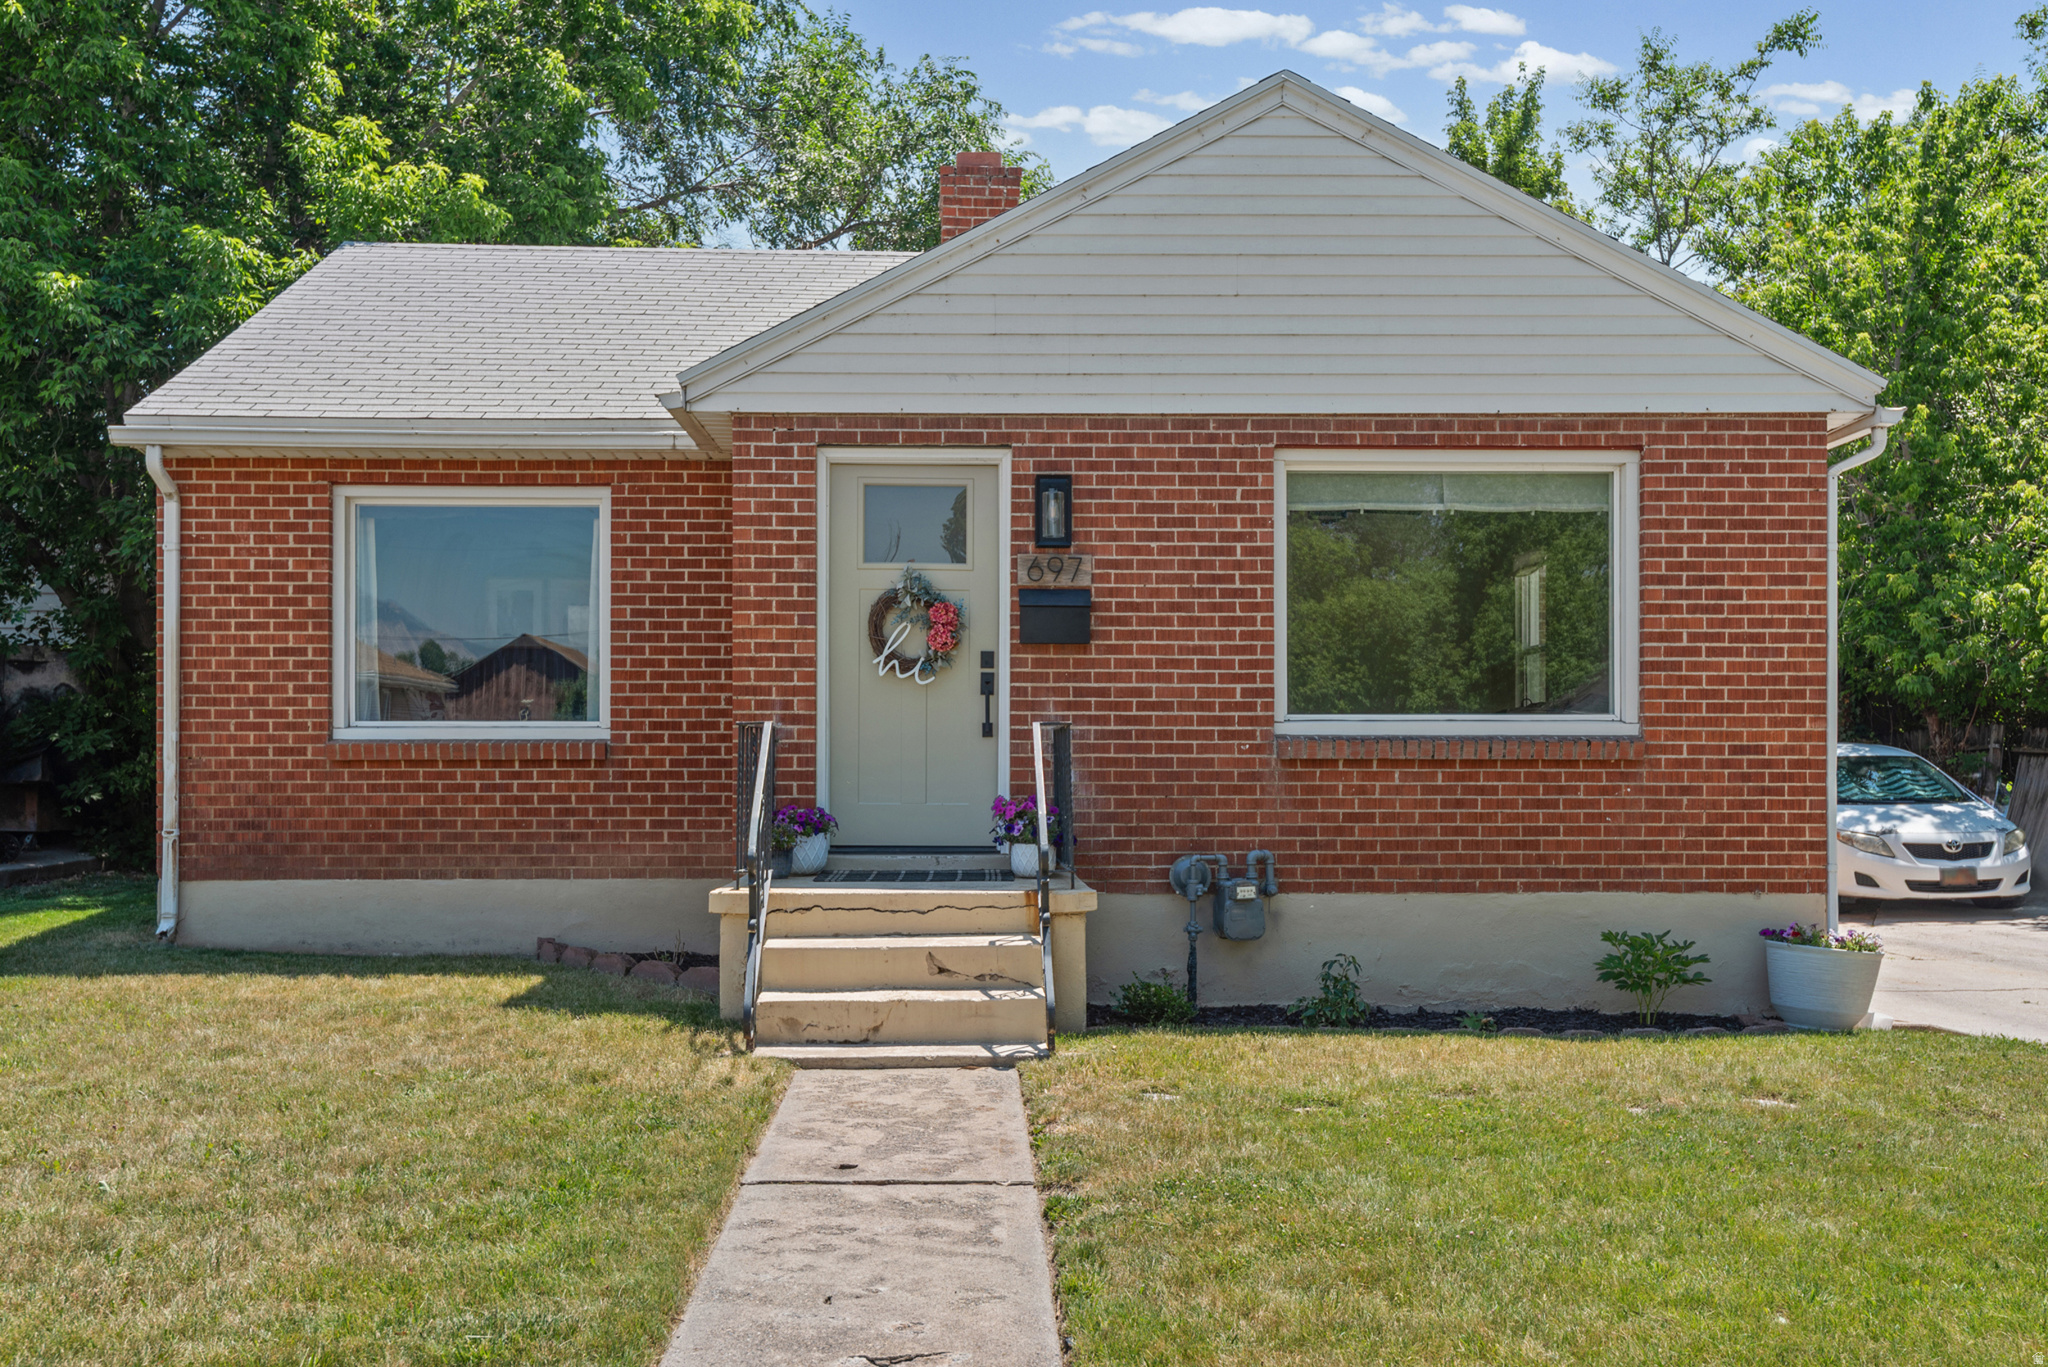
South Ogden
697 37TH ST
4 Beds
2 Baths
1,728 Sq.Ft.
$394,900
MLS#: 2167566
