5741 W LOCH RAVEN CT

West Valley City, UT 84128

Townhouse; Row-end

West Valley City, UT 84128

5741 W LOCH RAVEN CT

$324,900

MLS#: 2177730

Status: Active

Listing provided by: EXP Realty, LLC (Park City)

Listing agent phone: None

Last update: 4 days ago

New on site 4 days ago

BALMORAL TOWNHOMES - Residential

About

Welcome to this spacious end-unit townhome in the desirable Balmoral Townhomes community! Offering 3 bedrooms, one and a half bathrooms and 1,726 sq ft, this home features an open main-level layout, vaulted ceilings, a walk-in closet in the primary bedroom, and a full walkout basement with room to expand and add future living space. Enjoy a private, fully fenced backyard, open patio, mature trees, mountain views, and two covered carport spaces. Conveniently located just minutes from I-201, shopping, dining, WinCo, Target, movie theaters, parks, and recreation. The HOA includes water, sewer, trash, exterior maintenance, and access to the community playground. A great opportunity to make this home your own in a convenient West Valley location!

Property

Beds

3

Full Baths

1

1/2 Baths

1

Year Built

1996

Sq.Footage

1,726

Features

Features & Amenities

Interior

  • Other Interior Features

    Walk-In Closet(s), Vaulted Ceiling(s)

  • Total Bedrooms

    3

  • Bathrooms

    1

  • 1/2 Bathrooms

    1

  • Basement YN

    YES

  • Cooling YN

    YES

  • Cooling

    Central Air

  • Fireplace YN

    NO

  • Heating YN

    YES

  • Heating

    Central, Natural Gas, Forced Air

  • Pet friendly

    N/A

Exterior

  • Garage

    No

  • Construction Materials

    Brick, Aluminum Siding

  • Parking

    Covered

  • Pool

    No

  • Waterfront YN

    NO

  • View

    Mountain(s)

Area & Lot

  • Lot Size(acres)

    0.06

  • Lot Size(square feet)

    2,613

  • Property Type

    Residential

  • Property Sub Type

    Townhouse

  • Architectural Style

    Townhouse; Row-end

Price

  • Sales Price

    $324,900

  • Tax Amount

    $2,318

  • Zoning

    RES

  • Sq. Footage

    1,726

  • Price/SqFt

    $188

HOA

  • Association

    YES

  • Association Fee

    $210

  • Association Fee Frequency

    Monthly

  • Association Fee Includes

    N/A

Property Resources

  • Horse Property

    NO

School District

  • Elementary School

    Granite

  • Middle School

    Hunter

  • High School

    Cyprus

Property Features

  • New Construction

    NO

  • Association Amenities

    Maintenance, Playground, Trash, Water

  • Senior Community YN

    NO

  • Sewer

    Public Sewer

Schedule

Schedule a Showing

Showing scheduled successfully.

What is 3 + 4 ?


Change time

Mortgage calculator

Estimate your monthly mortgage payment, including the principal and interest, property taxes, and HOA. Adjust the values to generate a more accurate rate.

Your payment

Principal and Interest:

$

Property taxes:

$

HOA fees:

$

Total loan payment:

$

Total interest amount:

$

Location

  • County

    Salt Lake

  • Elementary School

    Granite

  • Middle School

    Hunter

  • High School

    Cyprus

Listing Courtesy of Kelly Nieves , EXP Realty, LLC (Park City)

RealHub Information is provided exclusively for consumers' personal, non-commercial use, and it may not be used for any purpose other than to identify prospective properties consumers may be interested in purchasing. All information deemed reliable but not guaranteed and should be independently verified. All properties are subject to prior sale, change or withdrawal. RealHub website owner shall not be responsible for any typographical errors, misinformation, misprints and shall be held totally harmless.

Agent Lindsey Pili

Lindsey Pili

Agent / Realtor®

Call Lindsey today to schedule a private showing.


* Listings on this website come from the FMLS IDX Compilation and may be held by brokerage firms other than the owner of this website. The listing brokerage is identified in any listing details. Information is deemed reliable but is not guaranteed. If you believe any FMLS listing contains material that infringes your copyrighted work please click here to review our DMCA policy and learn how to submit a takedown request.© 2024 FMLS.

Properties

Related properties

New on site 1 day ago
Welcome home! You will love this super clean and centrally located condo in the heart of the valley. Flooded with natural light and large enough for any buyer. The size for the price in unbeatable! Commuters delight with ease of access to any part of Salt Lake County. Make the most of summer days with the amazing community pool! No need for a gym membership with the huge community fitness center. Leave your worries behind with an HOA that takes care of so much for you! No more shoveling snow or weeding!  Total cost of ownership is a dream, come see this gem while you still can!
#2178422

West Valley City

3167 S MATISSE LN W E6

3 Beds

2 Baths

1,247 Sq.Ft.

$289,000

MLS#: 2178422

New on site 3 days ago
Immaculate 4-bedroom townhome-style condo in the private, gated Compass Renaissance community! With 1,785 sq. ft. of living space, 4 bedrooms, and 2 family rooms, this beautifully updated home offers one of the few fully finished basements in the community. Recent upgrades include beautiful new ceramic tile flooring and a stylish electric fireplace that creates a warm, inviting focal point. Ideally located just off Redwood Road with quick access to I-215, shopping, restaurants, and everyday conveniences. Enjoy an attached garage plus community amenities including two playgrounds, a basketball court, recreational areas, and generous green space. Move-in ready, beautifully maintained, and ideally located. This one is a must-see!
#2178107

West Valley City

3694 S CRESPI CT W #E

4 Beds

2 Baths

1,785 Sq.Ft.

$370,000

MLS#: 2178107

This home has everything you've been searching for! A spacious 3-bedroom, 3-bathroom townhome in one of the most convenient locations in the valley. Start your mornings with a cup of coffee on the expansive deck while enjoying sweeping views of the Oquirrh Mountains. Trade in long commutes for quick access to every major freeway, making it easy to get anywhere in the valley.  Spend your weekends doing what you love instead of worrying about yard work-the HOA takes care of the landscaping for you. Lovingly maintained and thoughtfully updated, this move-in-ready home offers the perfect blend of comfort, style, and low-maintenance living.  Whether you're hosting family and friends or enjoying a quiet evening at home, you'll love the inviting living spaces and flexible indoor-outdoor lifestyle. Gather around the dining table for a cozy meal or step outside to your private patio for dinner under the stars. Conveniently located near shopping, restaurants, parks, schools, and everyday amenities, this home truly checks all the boxes.  Don't miss your opportunity to own one of the best-located townhomes in the community. Schedule your private showing today and see why this one feels like home.
#2176746

West Valley City

1919 W HOMESTEAD FARMS LN S 3

3 Beds

2 Baths

1,340 Sq.Ft.

$345,000

MLS#: 2176746

Move-in ready condo with fridge, washer & dryer included! Enjoy an open layout and resort-style amenities including clubhouse, pool, pickleball, tot lot, trails & green space. Near Meadow Brook Golf Course, Valley Fair Mall, shopping, dining & recreation!
#2176171

West Valley City

3763 S DALBERGIA DR D203

3 Beds

2 Baths

1,272 Sq.Ft.

$370,900

MLS#: 2176171

Court ordered sale which may be Subject to Court order approval. Showings not available currently. Please see agent remarks. Buyer to verify all.
#2175850

West Valley City

4605 S TROJAN DR

4 Beds

1 Baths

1,560 Sq.Ft.

$385,000

MLS#: 2175850

6943 W Bamburgh Way is a two-story West Valley City townhome built in 2004 with two bedrooms and two and a half bathrooms across 1,499 square feet. The kitchen has a center island, stainless steel appliances, wood cabinetry, and a tile floor that opens to the main living area. Both bedrooms sit on the upper level, with a full bathroom that includes a double vanity and a separate tub and shower, plus a walk-in closet. A half bathroom serves the main floor. Outside, the attached two-car garage provides covered parking and storage, and the home is part of the Towns at Hunter Village community. The layout offers functional two-level living with clean interior finishes throughout.. Included 100-Day Home Warranty with buyer activation
#2175663

West Valley City

6943 W BAMBURGH WAY

2 Beds

2 Baths

1,499 Sq.Ft.

$349,000

MLS#: 2175663

Calling All Investors! Opportunity is knocking with this one-story home situated in West Valley City with a spacious backyard. Bring your vision and explore the possibilities this property has to offer. Whether you're looking for your next investment project or an opportunity to create something uniquely your own, this property is ready for its next chapter. Property is being sold as-is. Square footage figures are provided as a courtesy estimate only. Buyer is advised to obtain an independent measurement. Agent Related to Seller.
#2175717

West Valley City

3079 S 2910 W

3 Beds

1 Baths

1,064 Sq.Ft.

$348,800

MLS#: 2175717
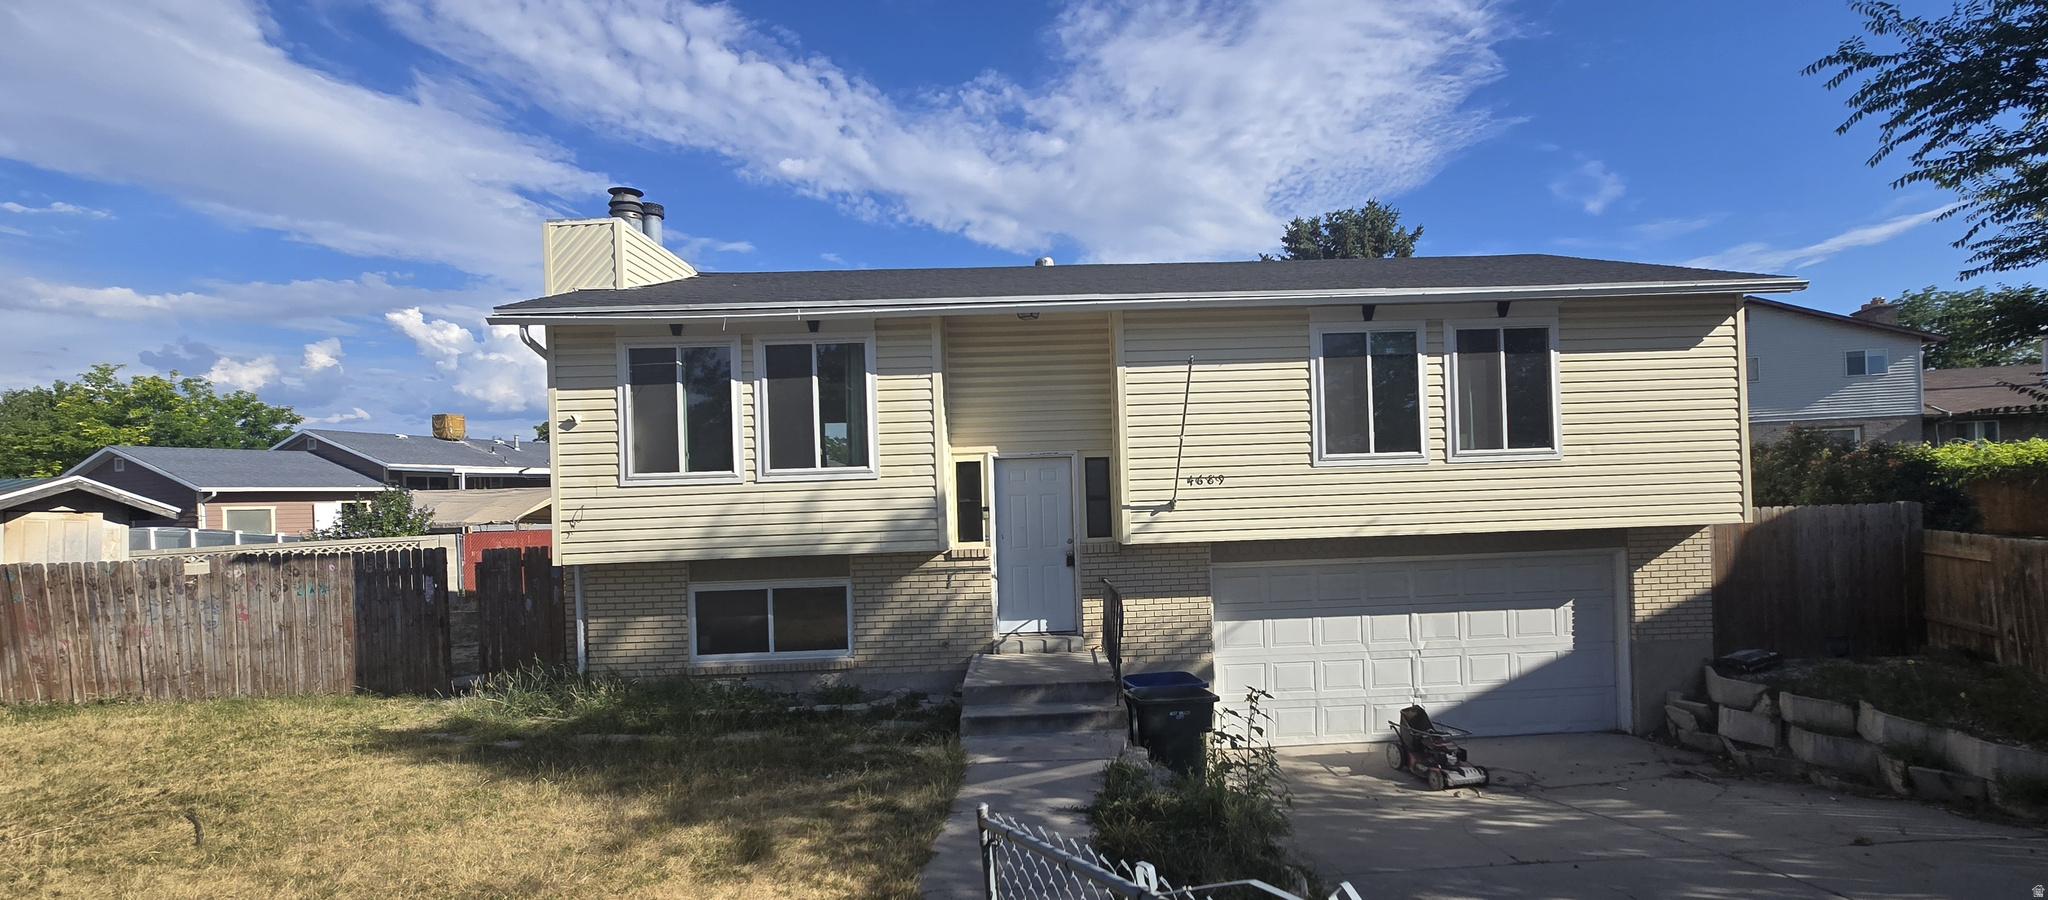
Cash Sale to Investor. Property is being sold AS-IS. Seller will make no repairs or provide repair credits. Buyer is encouraged to conduct all desired inspections and verify all information independently. No seller-paid concessions. Seller will not be cleaning out house.
#2173155

West Valley City

4689 W DELTA PARK CIR

5 Beds

1 Baths

1,770 Sq.Ft.

$370,000

MLS#: 2173155
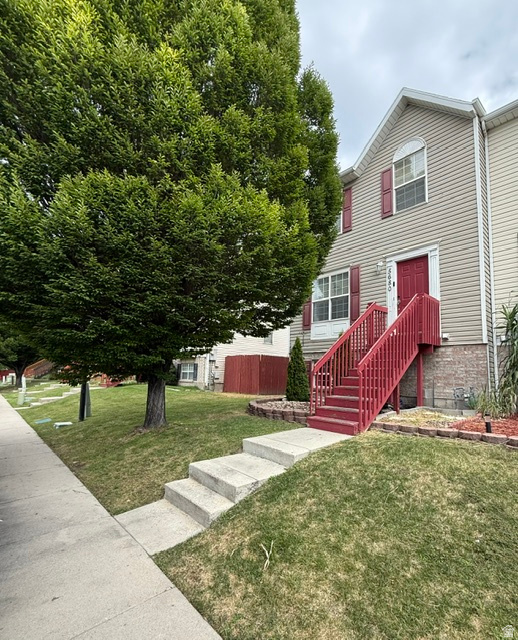
Square footage figures are provided as a courtesy estimate only and were obtained from county records.  Buyer is advised to obtain an independent measurement.
#2173145

West Valley City

5680 W GLEN LIVET CT

4 Beds

3 Baths

1,732 Sq.Ft.

$375,000

MLS#: 2173145

Welcome to this spacious end-unit townhome in the desirable Balmoral Townhomes community! Offering 3 bedrooms, one and a half bathrooms and 1,726 sq ft, this home features an open main-level layout, vaulted ceilings, a walk-in closet in the primary bedroom, and a full walkout basement with room to expand and add future living space. Enjoy a private, fully fenced backyard, open patio, mature trees, mountain views, and two covered carport spaces. Conveniently located just minutes from I-201, shopping, dining, WinCo, Target, movie theaters, parks, and recreation. The HOA includes water, sewer, trash, exterior maintenance, and access to the community playground. A great opportunity to make this home your own in a convenient West Valley location!

5741 W LOCH RAVEN CT

Message successfully sent.

I agree to receive email communication and understand I can unsubscribe at any time.

I agree to be contacted by OnX Realty via call, email, and text for real estate services. To opt out, you can reply 'stop' at any time or reply 'help' for assistance. You can also click the unsubscribe link in the emails. Message and data rates may apply. Message frequency may vary. Privacy Policy

 - property

Send a message

Message successfully sent.

Preferred Agent

Reason for contacting?

I agree to receive email communication and understand I can unsubscribe at any time.

I agree to be contacted by OnX Realty via call, email, and text for real estate services. To opt out, you can reply 'stop' at any time or reply 'help' for assistance. You can also click the unsubscribe link in the emails. Message and data rates may apply. Message frequency may vary. Privacy Policy

Sign In Sign Out

Virtual Assistant

Would you like to take the next step with this property? We can help you schedule a showing or virtual tour, or send you more details.

Yes, I would like more information.

Thank You for Your Reply, One of Our Agents will contact you as soon as possible

No, maybe later.

Thank you, you can always contact me via email, phone number or through the contact form.

Realhub AI

Lucy - Your AI-Powered Realtor

Update Your Temporary Password

Personalize your search

Enter your email and we'll notify you immediately when new listings match what you're looking for.

or enter email address

Already have an account ? Login here

Continue your home search

I agree to receive communications and understand I can unsubscribe at any time.

I agree to be contacted by OnX Realty via call, email, and text for real estate services. To opt out, you can reply 'stop' at any time or reply 'help' for assistance. You can also click the unsubscribe link in the emails. Message and data rates may apply. Message frequency may vary. Privacy Policy

Already have an account ? Login here

We use cookies

We use cookies primarily for analytics to enhance your experience. By accepting, you agree to our use of these cookies. You can manage your preferences or learn more about our cookies policy.

