5776 OLD RD A-8

Snyderville, UT 84098

Tri/Multi-Level

Snyderville, UT 84098

5776 OLD RD A-8

$3,950,000

MLS#: 2151999

Status: Active

Listing provided by: Berkshire Hathaway HomeServices Utah Properties (Heber Branch)

Listing agent phone: None

Last update: 2 months ago

On site: 2 months ago
G T FLINDERS SUBDIVISION - Residential

About

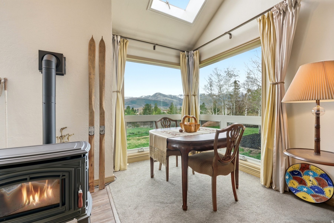
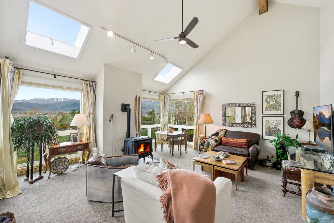
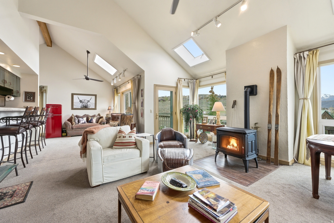
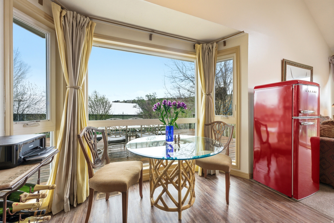
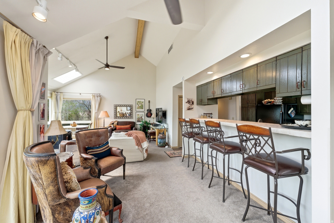
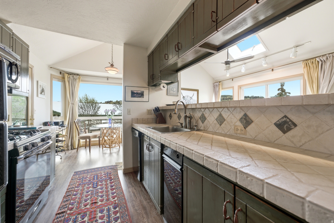
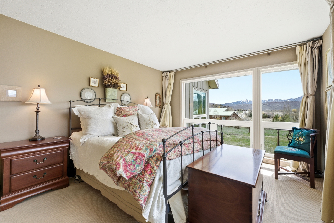
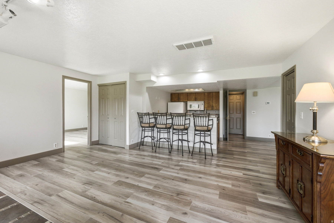
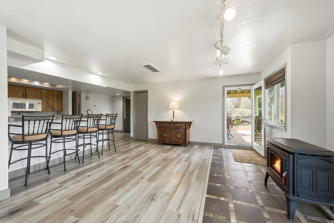
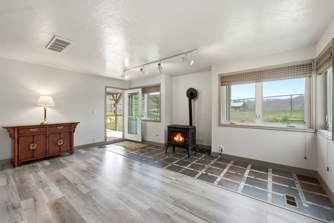
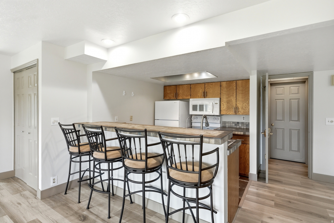
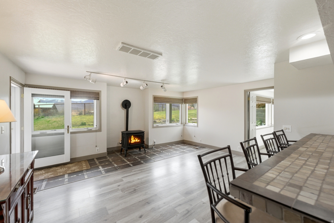
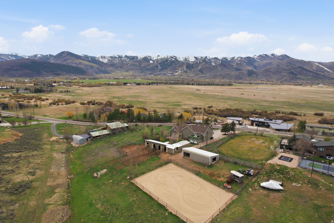
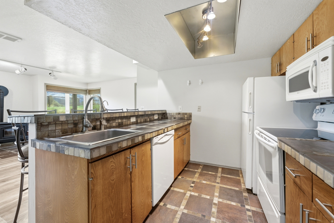
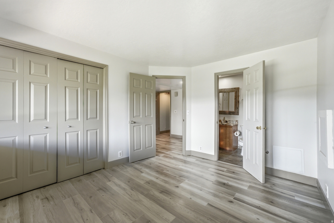
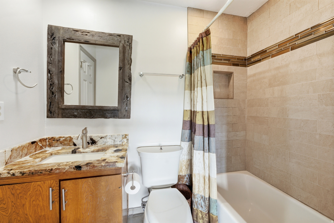
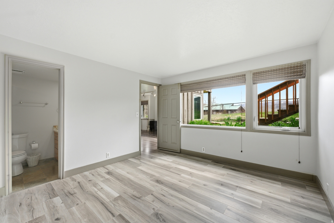
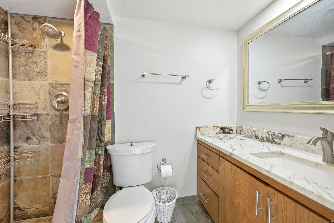
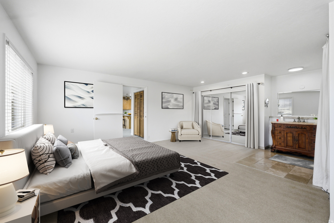
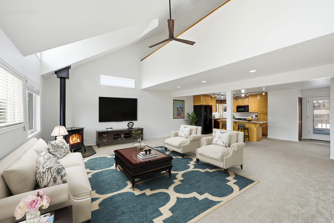
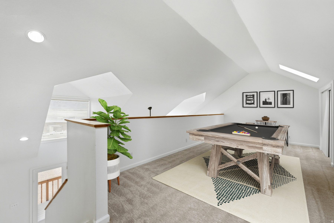
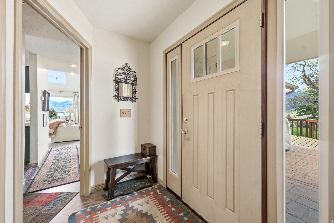
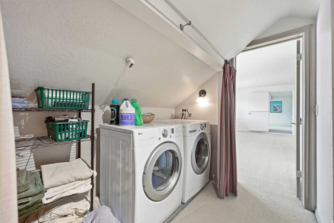
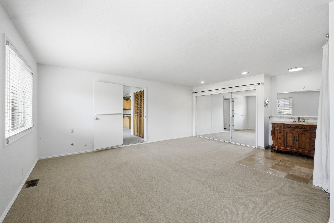
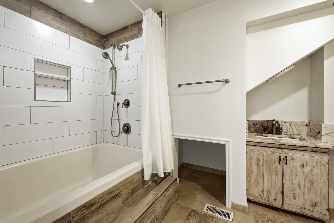
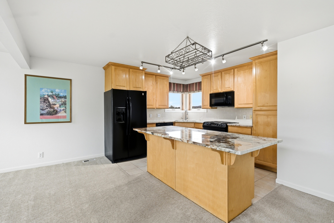
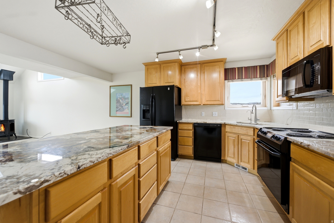
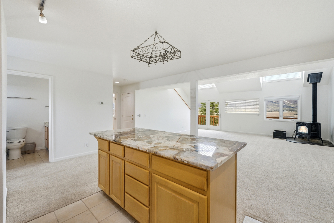
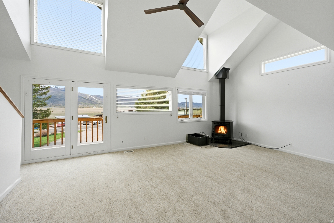
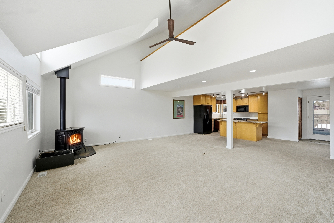
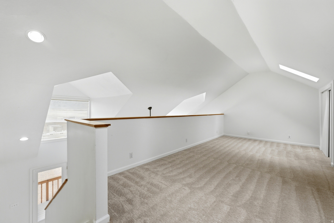
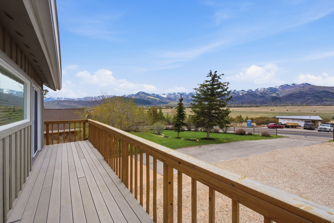
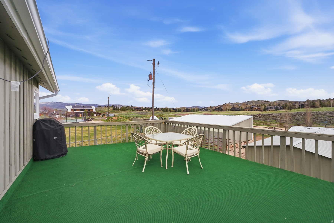
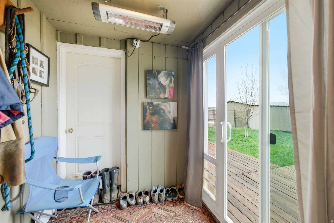
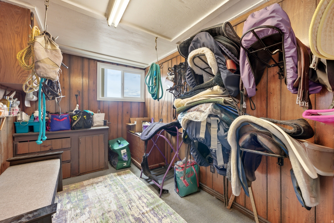
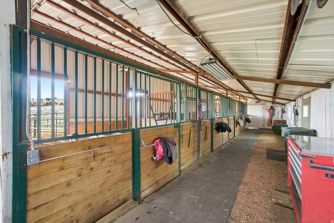
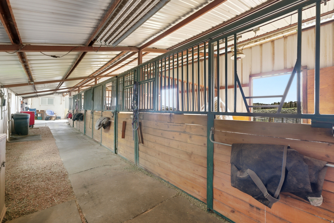
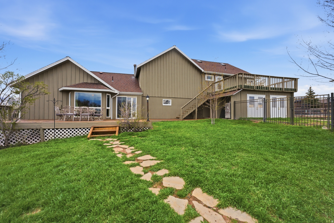
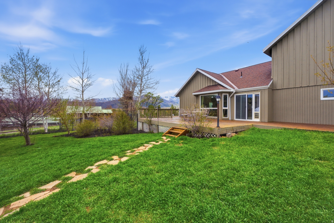
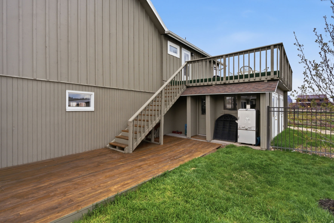
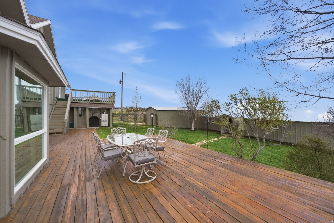
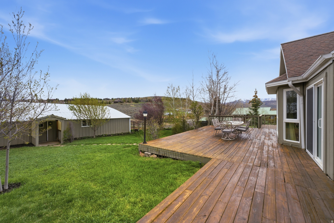
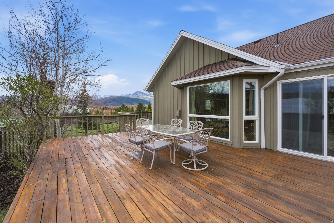
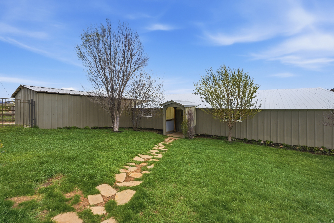
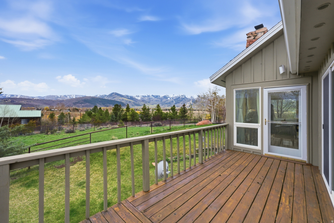
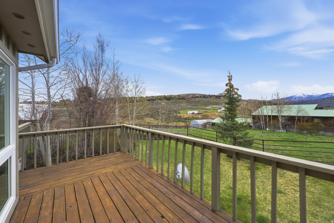
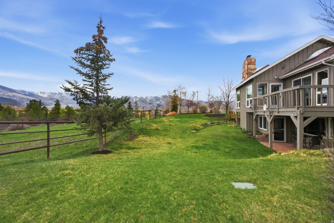
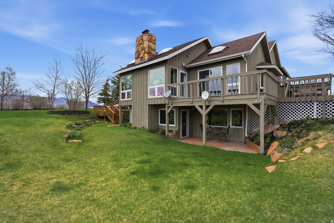
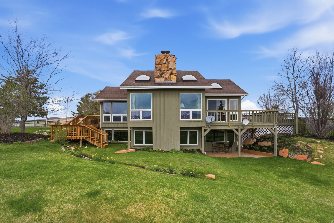
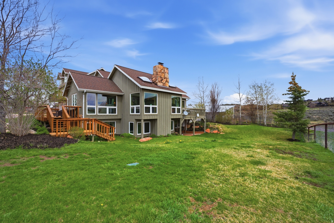
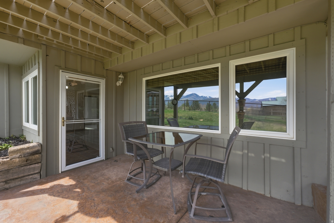
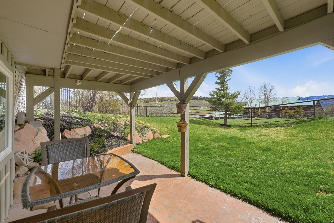
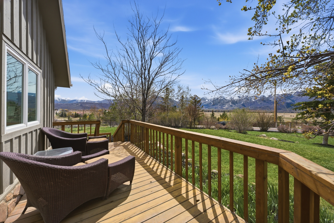
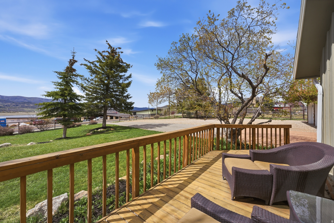
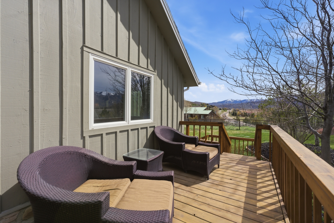
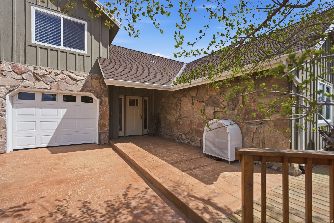
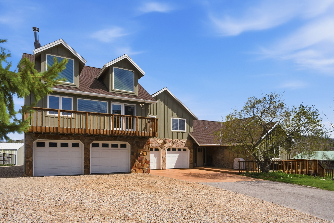
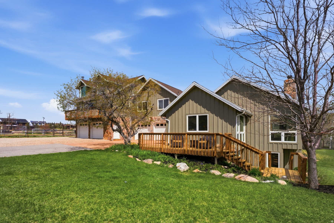
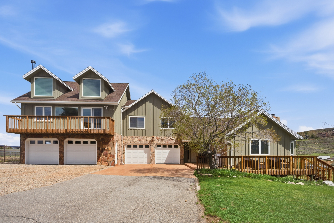
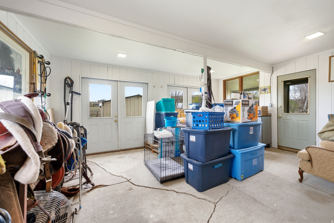
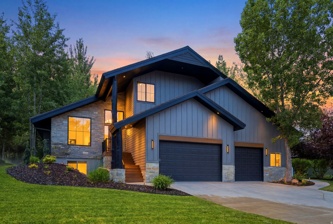
When a rare Old Ranch Road horse property hits the market, everyone pays attention-and this one truly stands out. Impeccably maintained and thoughtfully updated, this 2 acre estate offers a remarkable blend of function, flexibility, and mountain serenity. The property features three kitchens, three laundry areas, use the entire home or plenty of private space for guests. A 5 car garage, pasture, arena, a 4 stall barn, and two additional outbuildings, giving the next owner endless possibilities for living, hosting, and creating. Backing to open space, the setting is peaceful and private with room to breathe. Enjoy elevated deck spaces and a spacious patio-perfect for outdoor dining, sunset watching, or simply taking in the views of The Swaner Preserve, Deer Valley Ski Resort, Park City Mountain Ski Resort, and The Canyons Ski Resort creating the most breathtaking views. Your horses can graze in their fully fenced area enjoy hiking, biking, and horseback riding trails, including the incredible Round Valley trail system, which is located behind the property, this is a dream for outdoor enthusiasts. A truly one of a kind property with a warm, soulful feel that welcomes you the moment you arrive. There is so much amazing opportunity with this one-of-a-kind home.
Property

Beds

4

Full Baths

4

1/2 Baths

None

3/4 Baths

1

Year Built

1983

Sq.Footage

4,412

Features

Features & Amenities

Interior

  • Other Interior Features

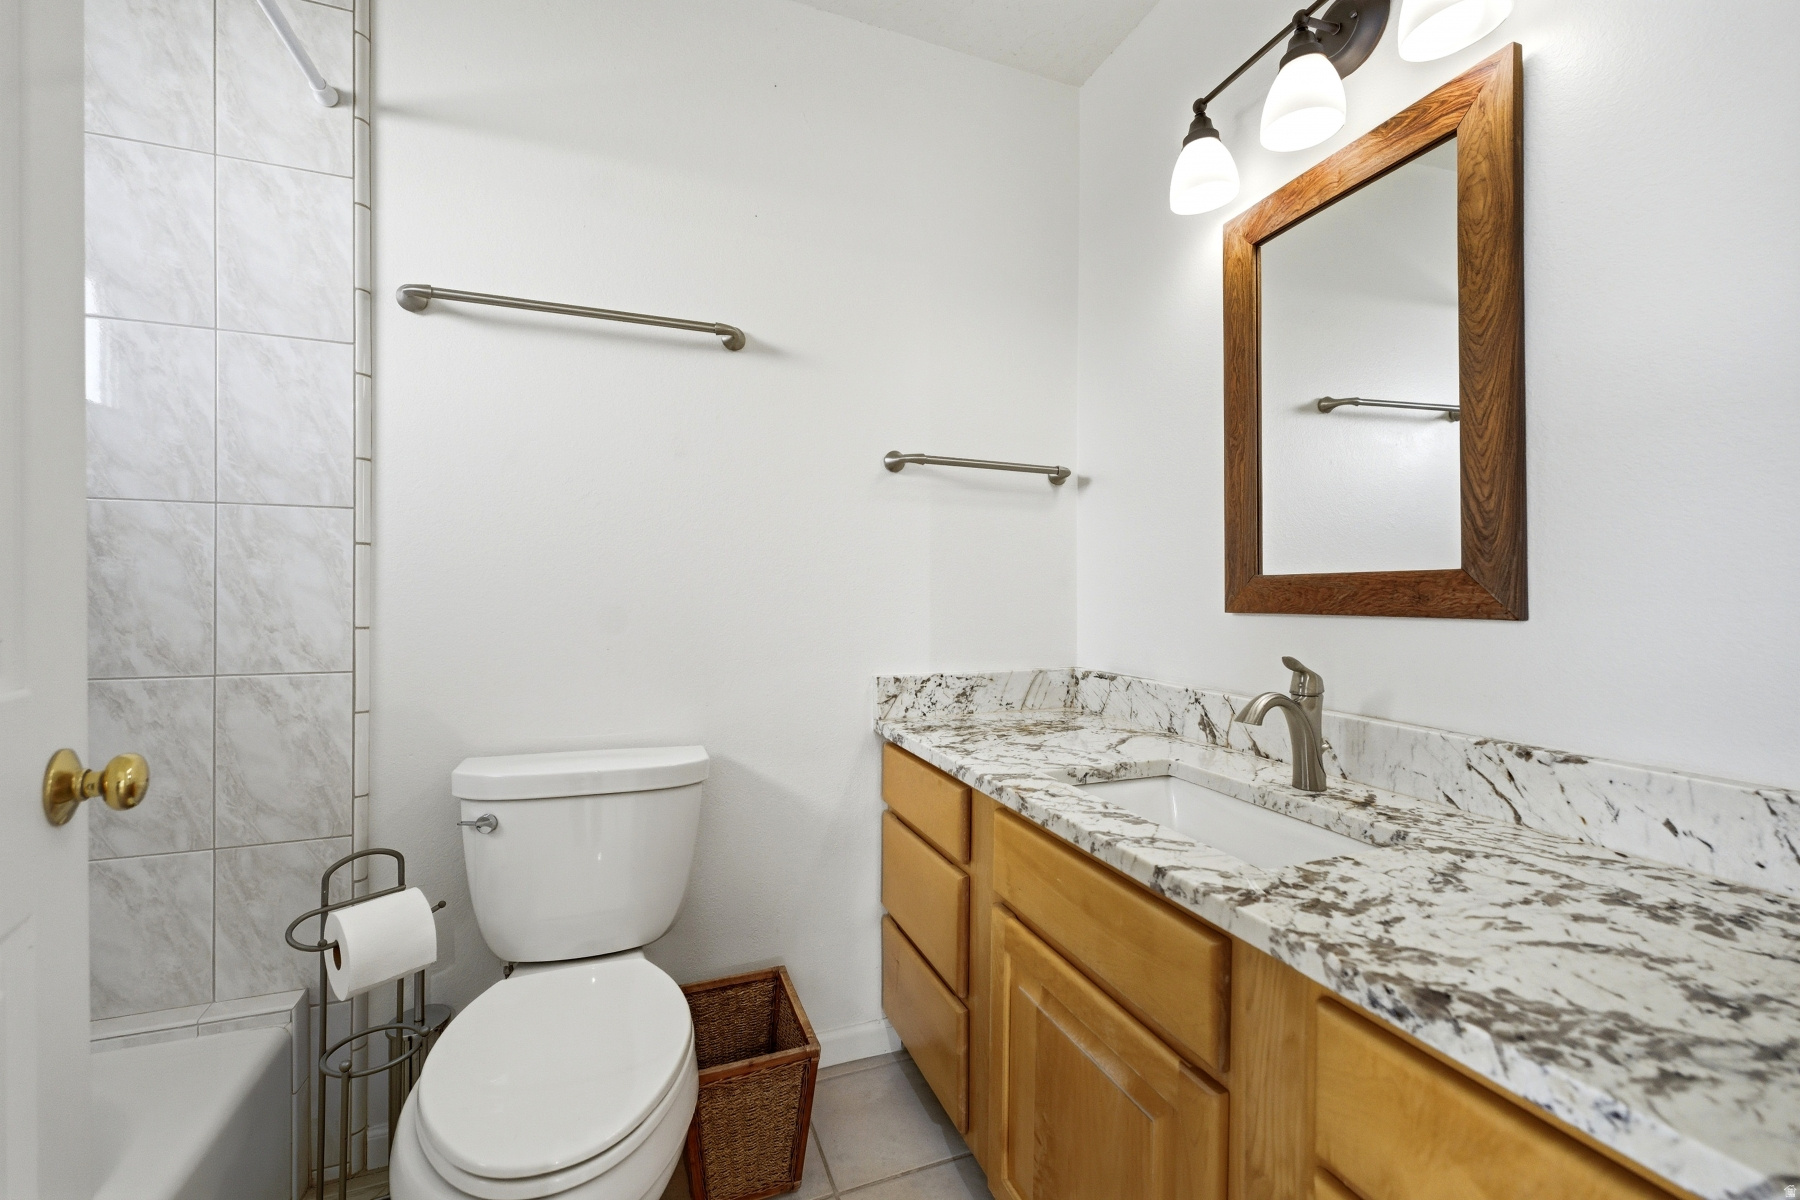
    In-Law Floorplan, Vaulted Ceiling(s), Granite Counters

  • Total Bedrooms

    4

  • Bathrooms

    4

  • 3/4 Bathrooms

    1

  • Basement YN

    YES

  • Cooling YN

    NO

  • Cooling

    Ceiling Fan(s), None

  • Fireplace YN

    YES

  • Heating YN

    YES

  • Heating

    Central, Natural Gas, Forced Air, Wood

  • Main Level Bedrooms

    1

  • Pet friendly

    N/A

Exterior

  • Garage

    Yes

  • Garage spaces

    5

  • Construction Materials

    Asphalt, Stone

  • Other Exterior Features

    Balcony, Lighting

  • Parking

    Attached, Garage

  • Pool

    No

  • Waterfront YN

    NO

  • View

    Mountain(s), Valley, Water

Area & Lot

  • Lot Size(acres)

    2.0

  • Lot Size(square feet)

    87,120

  • Property Type

    Residential

  • Property Sub Type

    Single Family Residence

  • Architectural Style

    Tri/Multi-Level

Price

  • Sales Price

    $3,950,000

  • Tax Amount

    $7,699

  • Sq. Footage

    4,412

  • Price/SqFt

    $895

HOA

  • Association

    No

Property Resources

  • Horse Property

    YES

School District

  • Elementary School

    Park City

  • Middle School

    Ecker Hill

  • High School

    Park City

Property Features

  • New Construction

    NO

  • Senior Community YN

    NO

  • Sewer

    Septic Tank

  • Water Source

    Private, Well

Schedule

Schedule a Showing

Showing scheduled successfully.

What is 3 + 4 ?


Change time

Mortgage calculator

Estimate your monthly mortgage payment, including the principal and interest, property taxes, and HOA. Adjust the values to generate a more accurate rate.

Your payment

Principal and Interest:

$

Property taxes:

$

HOA fees:

$

Total loan payment:

$

Total interest amount:

$

Location

  • County

    Summit

  • Elementary School

    Park City

  • Middle School

    Ecker Hill

  • High School

    Park City

Listing Courtesy of Gina Luke , Berkshire Hathaway HomeServices Utah Properties (Heber Branch)

RealHub Information is provided exclusively for consumers' personal, non-commercial use, and it may not be used for any purpose other than to identify prospective properties consumers may be interested in purchasing. All information deemed reliable but not guaranteed and should be independently verified. All properties are subject to prior sale, change or withdrawal. RealHub website owner shall not be responsible for any typographical errors, misinformation, misprints and shall be held totally harmless.

Agent Summer Luke

Summer Luke

Principal Broker | Realtor®

Call Summer today to schedule a private showing.


* Listings on this website come from the FMLS IDX Compilation and may be held by brokerage firms other than the owner of this website. The listing brokerage is identified in any listing details. Information is deemed reliable but is not guaranteed. If you believe any FMLS listing contains material that infringes your copyrighted work please click here to review our DMCA policy and learn how to submit a takedown request.© 2024 FMLS.

Properties

Related properties
Welcome to 3027 W Homestead Road, a beautifully crafted residence in the highly sought-after Homestead neighborhood of Park City. Thoughtfully designed with premium finishes, a private lower-level apartment, and exceptional indoor and outdoor living spaces, this home offers the perfect balance of luxury, comfort, and versatility. From the moment you enter, you're greeted by rich hardwood floors, abundant natural light, and a spacious floor plan designed for both everyday living and entertaining. The main living room is centered around a stunning stone gas fireplace, creating a warm and inviting atmosphere. The chef's kitchen features premium Dacor and Bosch appliances, marble countertops, a built-in coffee nook, and ample cabinetry, all flowing seamlessly into a cozy sitting area with a second gas fireplace and direct access to the backyard patio. A private office with backyard access, a full bathroom, and a functional mudroom with built-in cabinetry complete the main level. Upstairs, the spacious primary suite offers peaceful backyard views, its own fireplace, and a luxurious ensuite with double vanities, a makeup station, soaking tub, oversized walk-in shower with bench, and an expansive walk-in closet featuring a center island, built-in shelving, natural light, and a dedicated laundry area. Two additional bedrooms share a Jack-and-Jill bathroom with double vanities, a separate shower and water closet, plus additional storage. The fully finished lower level offers incredible flexibility with a private exterior entrance, making it ideal for multigenerational living, guests, or apartment potential. Complete with a full kitchen featuring alder cabinetry, quartz countertops, Whirlpool appliances, two bedrooms, one-and-a-half baths, a fireplace, laundry, and generous living space, it provides both comfort and independence. Step outside to a beautifully landscaped backyard where the spacious patio is perfect for entertaining, outdoor dining, or relaxing with  Welcome to 3027 W Homestead Road, an exceptional residence nestled in one of Park City's most desirable neighborhoods, offering luxury, flexibility, and thoughtfully designed living spaces. From its private lower-level apartment to its beautifully appointed interiors and inviting outdoor living areas, this home is designed to accommodate every stage of life.  The main level welcomes you with beautiful hardwood flooring, a stunning living room featuring a gas fireplace, and a private office with abundant natural light and direct backyard access. The chef's kitchen is appointed with premium Dacor and Bosch appliances, marble countertops, a built-in coffee nook, and flows seamlessly into a cozy sitting area with a second gas fireplace and access to the outdoor patio.  The upper level is anchored by an expansive primary suite overlooking the backyard, complete with its own fireplace and a spa-inspired ensuite featuring a soaking tub, oversized walk-in shower with bench, double vanities, a makeup station, and an impressive walk-in closet with a center island, built-in shelving, and its own laundry area. Two additional bedrooms are connected by a Jack-and-Jill bathroom with double vanities, a private shower and water closet, and additional storage.  The fully finished lower level offers exceptional versatility with its own private entrance, making it ideal for multigenerational living, long-term guests, or additional apartment potential. Complete with a full kitchen featuring alder cabinetry and quartz countertops, two bedrooms, one-and-a-half baths, a fireplace, laundry, and dedicated living space, it offers comfort and independence.  Step outside to a beautifully designed backyard where the spacious patio provides the perfect setting for entertaining, outdoor dining, or relaxing with family and friends. Additional highlights include an attached three-car garage, a large bonus storage area above the garage with potential for a home gym, studio, or flex space, two furnaces, a 2021
#2168608

Snyderville

3027 W HOMESTEAD RD

5 Beds

4 Baths

5,158 Sq.Ft.

$3,200,000

MLS#: 2168608

When a rare Old Ranch Road horse property hits the market, everyone pays attention-and this one truly stands out. Impeccably maintained and thoughtfully updated, this 2 acre estate offers a remarkable blend of function, flexibility, and mountain serenity. The property features three kitchens, three laundry areas, use the entire home or plenty of private space for guests. A 5 car garage, pasture, arena, a 4 stall barn, and two additional outbuildings, giving the next owner endless possibilities for living, hosting, and creating. Backing to open space, the setting is peaceful and private with room to breathe. Enjoy elevated deck spaces and a spacious patio-perfect for outdoor dining, sunset watching, or simply taking in the views of The Swaner Preserve, Deer Valley Ski Resort, Park City Mountain Ski Resort, and The Canyons Ski Resort creating the most breathtaking views. Your horses can graze in their fully fenced area enjoy hiking, biking, and horseback riding trails, including the incredible Round Valley trail system, which is located behind the property, this is a dream for outdoor enthusiasts. A truly one of a kind property with a warm, soulful feel that welcomes you the moment you arrive. There is so much amazing opportunity with this one-of-a-kind home.

5776 OLD RD A-8

Message successfully sent.

I agree to receive email communication and understand I can unsubscribe at any time.

I agree to be contacted by OnX Realty via call, email, and text for real estate services. To opt out, you can reply 'stop' at any time or reply 'help' for assistance. You can also click the unsubscribe link in the emails. Message and data rates may apply. Message frequency may vary. Privacy Policy

 - property

Send a message

Message successfully sent.

Preferred Agent

Reason for contacting?

I agree to receive email communication and understand I can unsubscribe at any time.

I agree to be contacted by OnX Realty via call, email, and text for real estate services. To opt out, you can reply 'stop' at any time or reply 'help' for assistance. You can also click the unsubscribe link in the emails. Message and data rates may apply. Message frequency may vary. Privacy Policy

Sign In Sign Out

Virtual Assistant

Would you like to take the next step with this property? We can help you schedule a showing or virtual tour, or send you more details.

Yes, I would like more information.

Thank You for Your Reply, One of Our Agents will contact you as soon as possible

No, maybe later.

Thank you, you can always contact me via email, phone number or through the contact form.

Realhub AI

Lucy - Your AI-Powered Realtor

Update Your Temporary Password

Personalize your search

Enter your email and we'll notify you immediately when new listings match what you're looking for.

or enter email address

Already have an account ? Login here

Continue your home search

I agree to receive communications and understand I can unsubscribe at any time.

I agree to be contacted by OnX Realty via call, email, and text for real estate services. To opt out, you can reply 'stop' at any time or reply 'help' for assistance. You can also click the unsubscribe link in the emails. Message and data rates may apply. Message frequency may vary. Privacy Policy

Already have an account ? Login here

We use cookies

We use cookies primarily for analytics to enhance your experience. By accepting, you agree to our use of these cookies. You can manage your preferences or learn more about our cookies policy.