578 W 2140 South CIR

St George, UT 84770

St George, UT 84770
578 W 2140 South CIR
$1,425,000

MLS#: 26-274006

Status: Pending

Listing provided by: THE AGENCY ST GEORGE

Listing agent phone: None

Last update: 9 days ago

On site: 3 months ago

SOUTHGATE HILLS - Residential

About

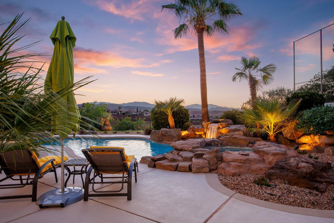
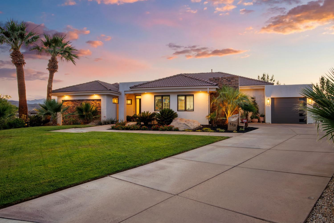
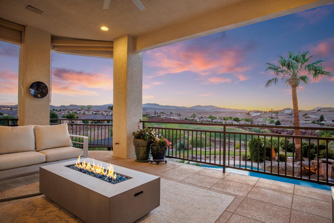
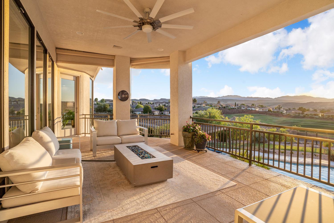
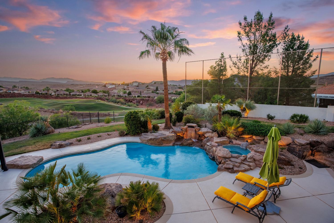
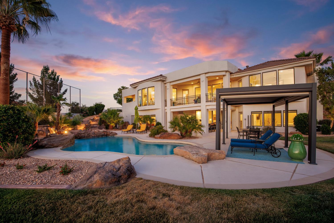
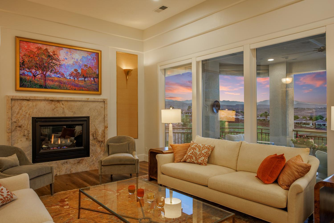
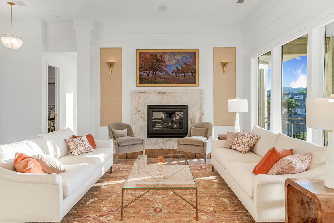
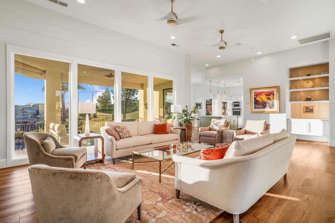
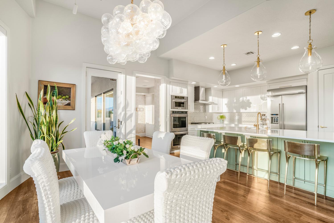
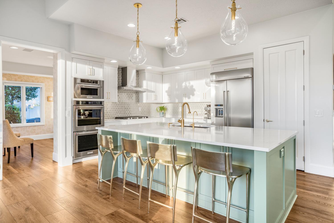
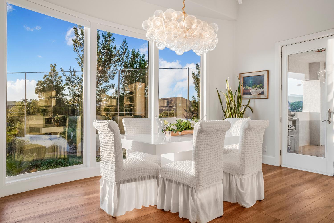
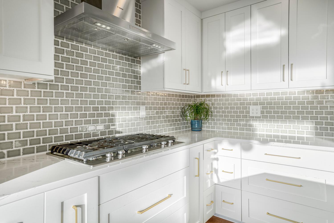
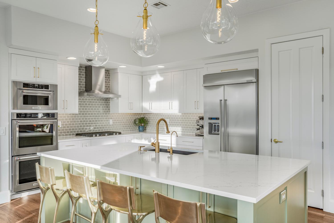
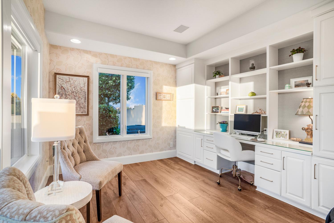
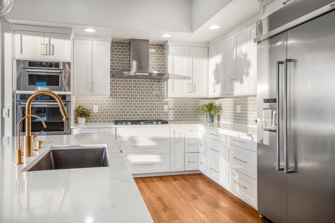
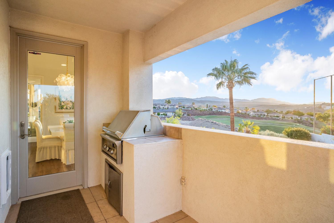
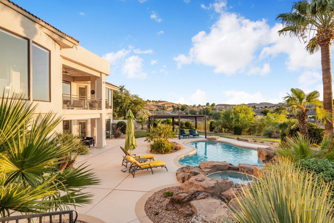
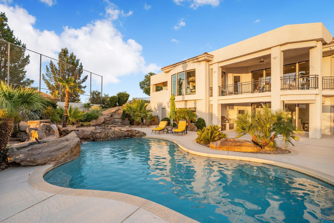
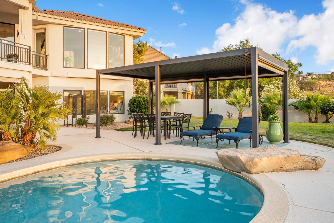
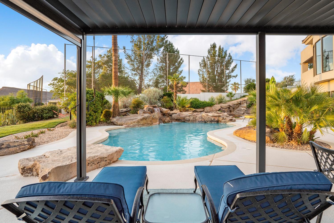
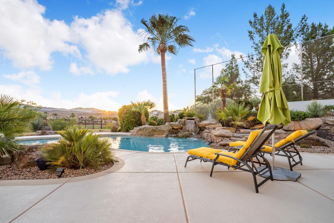
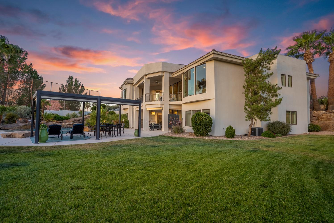
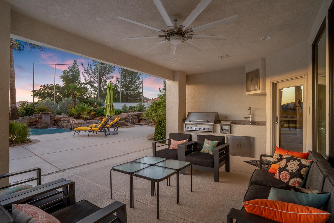
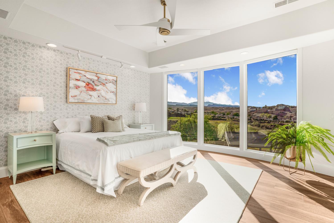
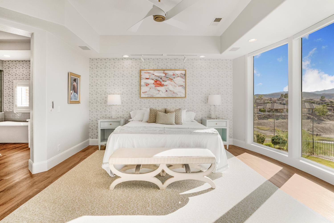
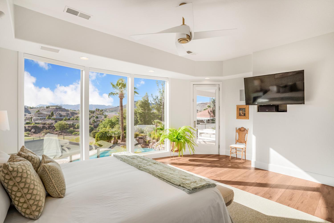
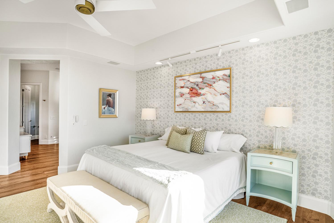
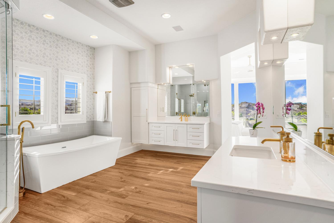
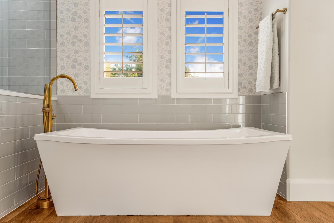
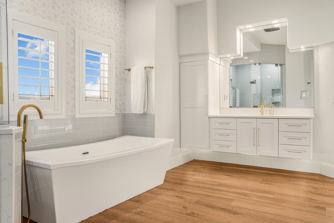
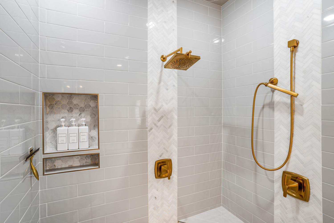
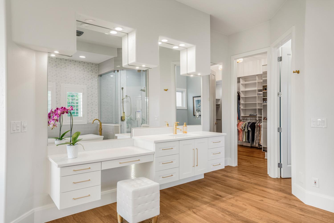
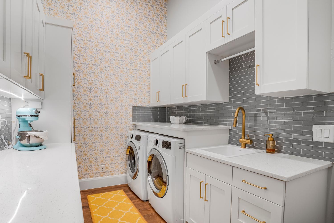
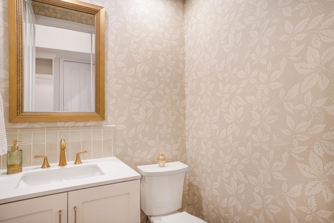
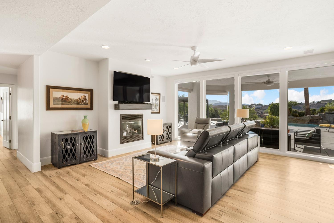
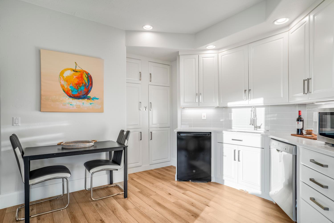
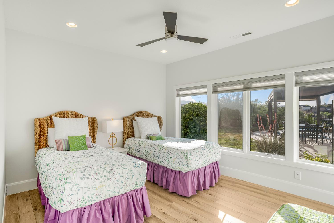
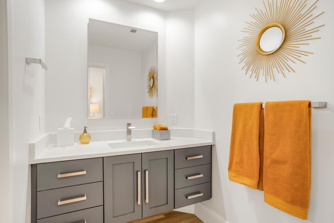
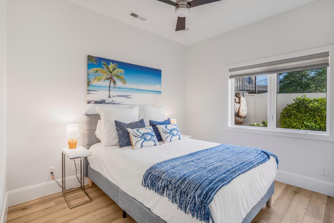
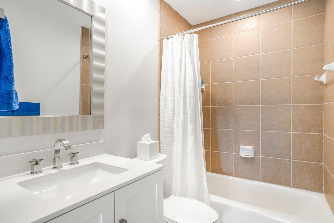
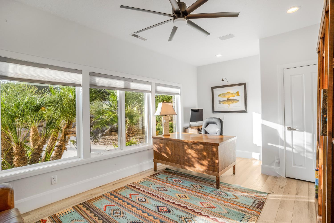
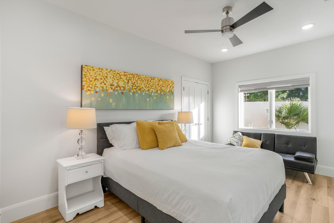
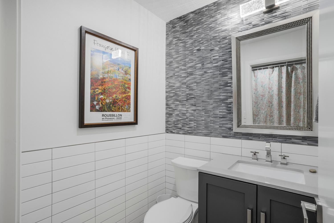
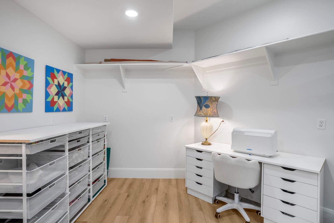
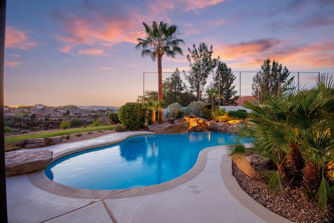
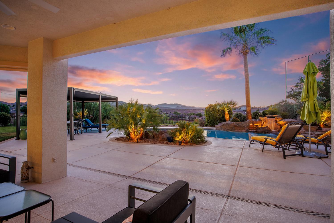
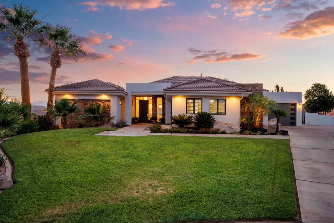
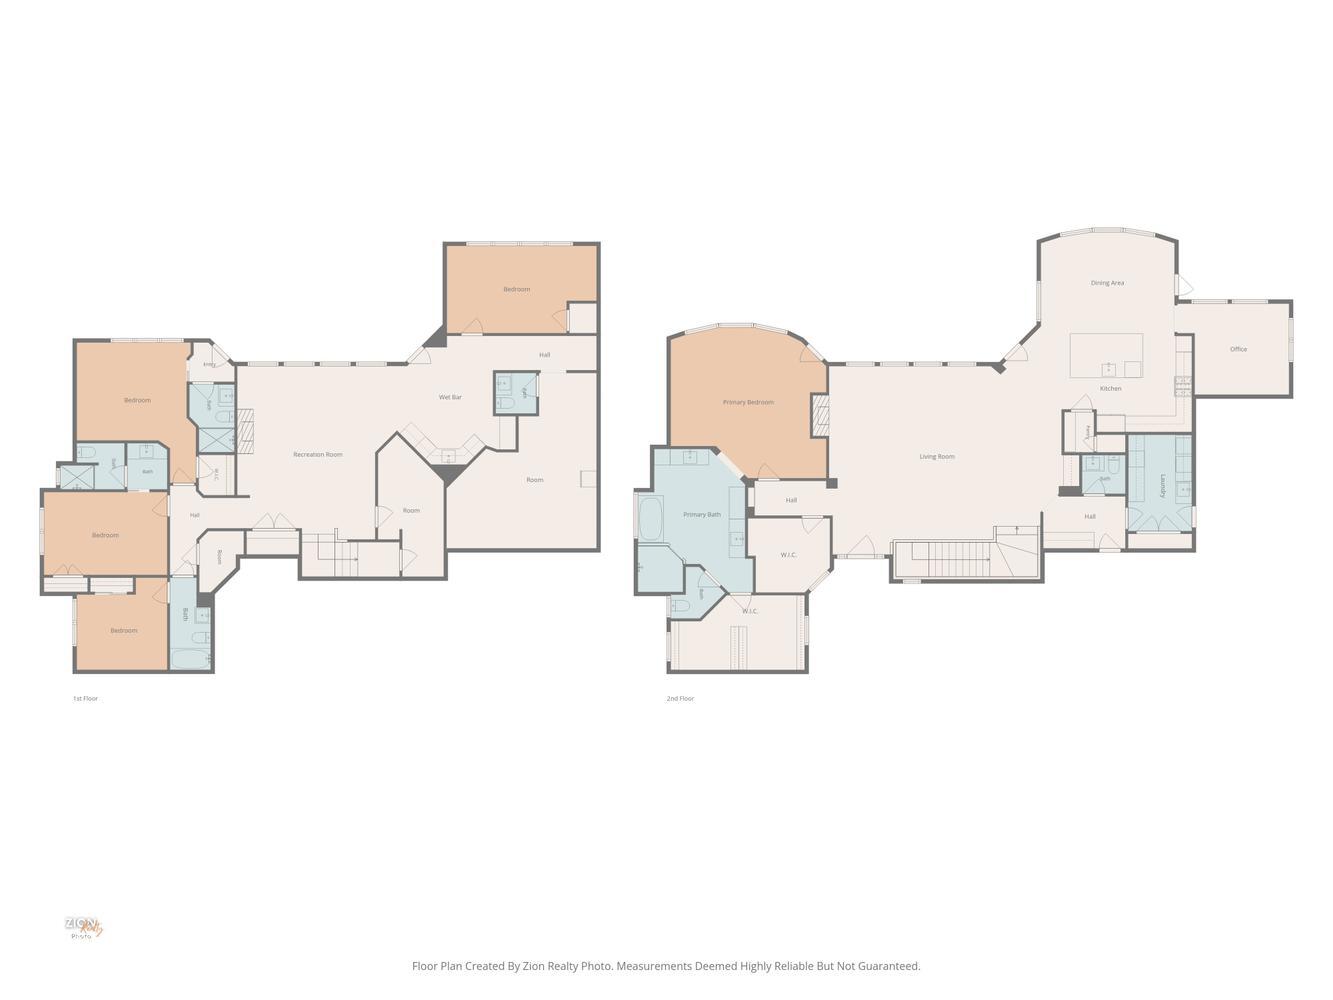
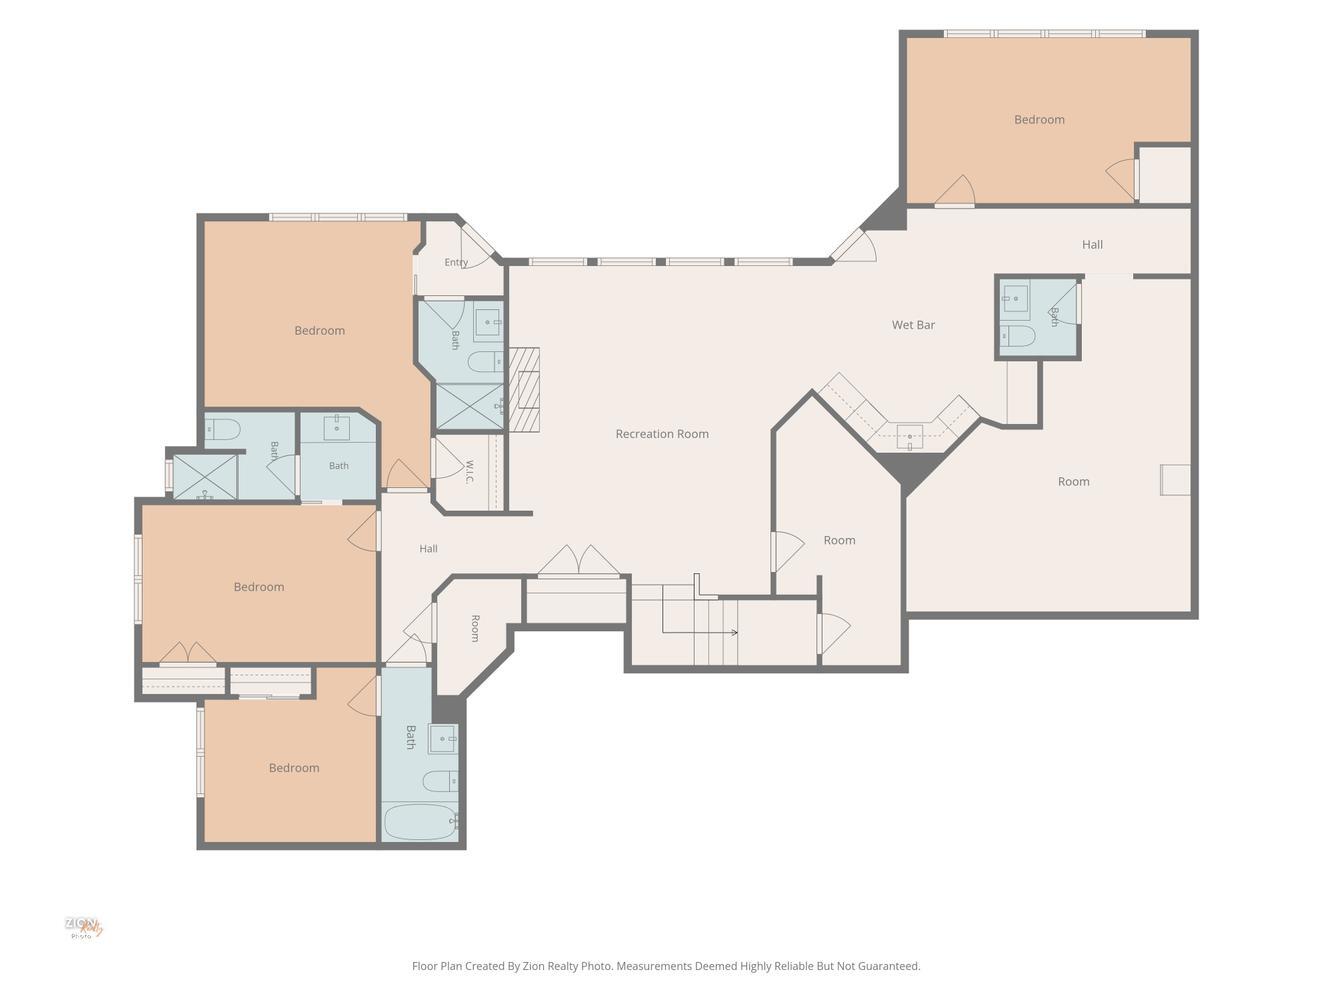
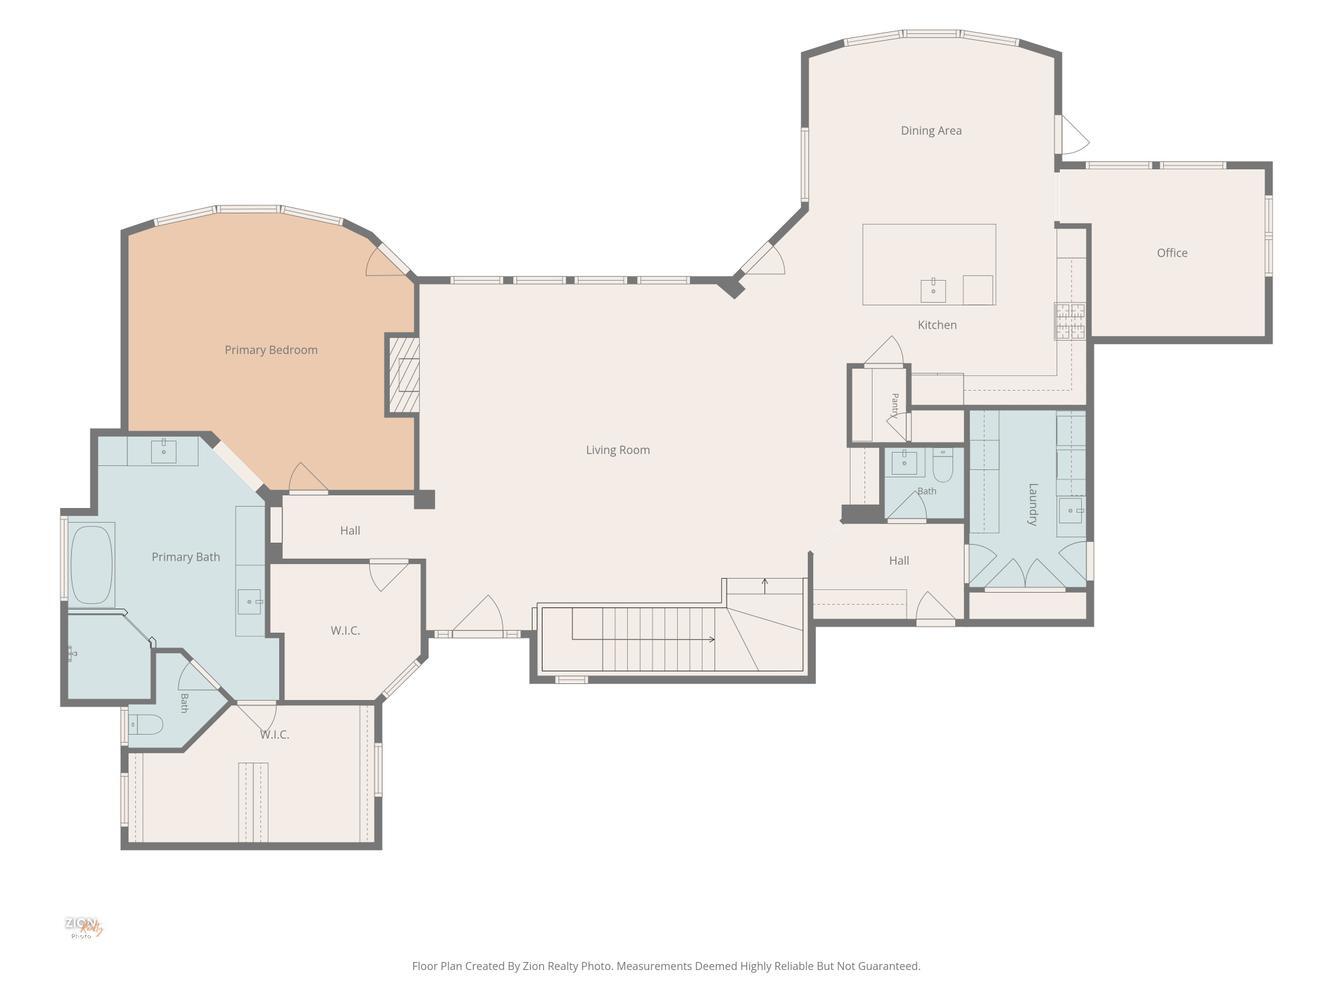
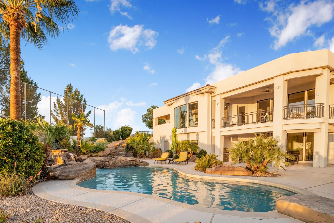
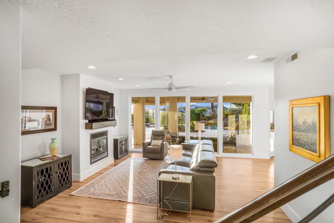
Resort-style living above the Southgate Golf Course. This fully remodeled estate offers golf course and mountain views from a private pool and spa, all set at the end of a cul-de-sac on nearly half an acre with no HOA. Inside, wall-to-wall 8-foot windows capture sweeping views to the north and west. Open living spaces feature wide-plank flooring, designer fixtures, Cristallo Juliet - a luxurious, rare Brazilian natural stone- fireplace surround, wall treatments, and airy 12-foot ceilings. The gourmet kitchen pairs quartz countertops and a large island with white Shaker cabinets, stainless appliances, and pantry storage, complete with a powered dumb waiter. A breakfast bar and dining area offer flexible hosting and everyday meals, with direct access to the terrace with a built-in grill. The whole space opens up to a view deck for effortless outdoor living. Also on the main level, the primary suite includes balcony access, an incredible spa-like bath, and a large walk-in closet with floor-to-ceiling custom organizers. Two versatile offices round out this level. Downstairs, the walk-out lower level adds a second kitchen, another living area, and four more bedrooms, three of them en-suite. A hobby room gives you space to gather or create to your hearts content. With nearly 5,000 total square feet, the layout adapts easily to multigenerational living or hosting guests. Outside, the backyard is built for relaxing and entertaining. Take a dip in the pool or settle into the spa and listen to the waterfall while sunset colors spread across the mountains. A modern metal louvered pergola and covered patios give you shade, two built-in BBQs make grilling easy, and tropical palms and stone hardscape set the mood. The fenced yard leaves room for pets and play. Additional conveniences include a three-car garage with resin chip epoxy flooring, a water softener, central vacuum, smart watering system, smart thermostats, Sonos home entertainment and abundant storage. Nearby, the Southgate Golf Club, Thunder Junction Park, and Tonaquint Gardens and tennis courts sit just moments away, with all the dining, shopping, and amenities of St. George close at hand. Tucked into a peaceful cul-de-sac yet close to everything, this is turnkey luxury at its best.

Property

Beds

5

Full Baths

None

1/2 Baths

None

Year Built

1999

Sq.Footage

4,962

Features

Features & Amenities

Interior

  • Other Interior Features

    Central Vacuum, Walk-In Closet(s), See Remarks

  • Total Bedrooms

    5

  • Bathrooms

    N/A

  • Above Grade Finished Area

    2482.0

  • Basement YN

    YES

  • Cooling YN

    YES

  • Cooling

    Ceiling Fan(s), Central Air

  • Heating YN

    YES

  • Heating

    Natural Gas

  • Pet friendly

    N/A

Exterior

  • Garage

    Yes

  • Garage spaces

    3

  • Construction Materials

    Stone, Stucco

  • Parking

    Attached, Garage Door Opener, Garage

  • Patio and Porch Features

    Deck

  • Pool

    Yes

  • Pool Features

    Fenced, In Ground, Private

  • View

    Golf Course

Area & Lot

  • Lot Features

    On Golf Course

  • Lot Size(acres)

    0.45

  • Lot Size(square feet)

    19,602

  • Property Type

    Residential

  • Property Sub Type

    Single Family Residence

Price

  • Sales Price

    $1,425,000

  • Tax Amount

    $5,086.3

  • Financing Options

    VA Loan, Conventional, Cash, 1031 Exchange

  • Zoning

    Residential

  • Sq. Footage

    4,962

  • Price/SqFt

    $287

HOA

  • Association

    No

Property Resources

  • Horse Property

    NO

School District

  • Elementary School

    Bloomington Elementary

  • Middle School

    N/A

  • High School

    Dixie High

Property Features

  • New Construction

    NO

  • Senior Community YN

    NO

Schedule

Schedule a Showing

Showing scheduled successfully.

What is 3 + 4 ?


Change time

Mortgage calculator

Estimate your monthly mortgage payment, including the principal and interest, property taxes, and HOA. Adjust the values to generate a more accurate rate.

Your payment

Principal and Interest:

$

Property taxes:

$

HOA fees:

$

Total loan payment:

$

Total interest amount:

$

Location

  • County

    Washington

  • Elementary School

    Bloomington Elementary

  • Middle School

  • High School

    Dixie High

Listing Courtesy of MARGIE I HARE, THE AGENCY ST GEORGE

RealHub Information is provided exclusively for consumers' personal, non-commercial use, and it may not be used for any purpose other than to identify prospective properties consumers may be interested in purchasing. All information deemed reliable but not guaranteed and should be independently verified. All properties are subject to prior sale, change or withdrawal. RealHub website owner shall not be responsible for any typographical errors, misinformation, misprints and shall be held totally harmless.

Agent Summer Luke

Summer Luke

Principal Broker | Realtor®

Call Summer today to schedule a private showing.


* Listings on this website come from the FMLS IDX Compilation and may be held by brokerage firms other than the owner of this website. The listing brokerage is identified in any listing details. Information is deemed reliable but is not guaranteed. If you believe any FMLS listing contains material that infringes your copyrighted work please click here to review our DMCA policy and learn how to submit a takedown request.© 2024 FMLS.

Properties

Related properties

Stunning Desert Color home featuring a private pool, exceptional designer finishes, and beautifully designed indoor-outdoor living. The impressive great room showcases soaring ceilings, a floor-to-ceiling tiled fireplace, abundant natural light, and an open layout flowing into a showpiece kitchen with extensive cabinetry, an oversized waterfall-edge island, statement lighting, and a separate butler's pantry. Expansive stacking sliding glass doors create a unique open-concept living experience, seamlessly connecting the great room to the back patio, complete with a retractable screen for added comfort and convenience. Designer details continue throughout, including custom wood accents, glass railings, a striking coffered ceiling in the primary suite, and a spacious upstairs family room. The luxurious primary retreat offers direct patio access through stacking sliding glass doors and a beautifully finished ensuite featuring dual vanities, a custom makeup vanity, a generous walk-in shower, and a spacious custom walk-in closet. An exceptional, fully finished four-car garage with heating and air conditioning provides year-round comfort and versatility. Outside, enjoy your own private resort with a sparkling pool, expansive patio, fire features, a pergola with an outdoor kitchen, mature landscaping, and beautiful mountain views. Perfectly situated on a desirable corner lot in Desert Color, this exceptional home also offers access to outstanding community amenities, including the spectacular 2.5-acre lagoon, swimming pools, spas, parks, pickleball courts, walking and biking trails, and community events. An extraordinary opportunity to enjoy luxury living in one of Southern Utah's most desirable communities.
#26-277029

St George

782 W Owen DR

4 Beds

None Baths

3,437 Sq.Ft.

$1,425,000

MLS#: 26-277029

A fresh start in one of St George's most established neighborhoods. Completely remodeled by Adams & Company Construction, this rambler sits on the second hole of Bloomington Country Club, offering golf course views, incredible sunsets, and no HOA. Surrounded by mature trees and neighborhood character, the home has been thoughtfully reimagined with the same quality craftsmanship Adams & Company Construction brings to its multimillion-dollar Parade homes. Everything is new, and the home has never been lived in since the remodel, giving you the feeling of a brand-new home in a setting that takes years to grow.
Abundant natural light fills the spacious layout, featuring five large bedrooms plus a nonconforming sixth-bedroom option that could also serve as a recreation room. An enclosed sunroom with its own mini-split offers endless possibilities, while a pull-through driveway adds everyday convenience. Professionally staged by Cactus Road Interiors, with an optional high-end furniture package available, this home takes the guesswork out of creating a beautifully finished space.
#26-277030

St George

1144 W Bloomington DR S

5 Beds

None Baths

4,131 Sq.Ft.

$1,150,000

MLS#: 26-277030

Discover elevated desert living in this newly completed 4-bedroom, 3.5-bath CareFree home in Sage Haven at Desert Color. Featuring ''The Crown'' floor plan with an oversized RV garage, this beautiful home blends spacious design with upgraded finishes throughout. The custom kitchen showcases a stunning waterfall island, quartz countertops, upgraded cabinetry and appliances, and soft-close drawers.
A welcoming front courtyard with a fireplace creates an inviting space to relax and gather. The planned outdoor kitchen and backyard with room for a pool offer exciting possibilities for entertaining and enjoying Southern Utah's beautiful weather & amazing views of Snow Canyon.
The expansive primary suite offers a relaxing retreat with generous walk-in closets, while quality 2x6 construction reflects CareFree Homes' commitment to craftsmanship. Enjoy beautiful views, convenient access to major highways, and a location just minutes from exciting new commercial developments. Built by Southern Utah's trusted CareFree Homes, with service that supports buyers before, during, and after the sale. Don't miss this exceptional opportunity to call Sage Haven home!
#26-276963

St George

6205 S Rock Rose DR

4 Beds

None Baths

3,201 Sq.Ft.

$1,280,000

MLS#: 26-276963

Essentially two income-producing properties in one, this unique vacation rental features a spacious main residence plus a detached private casita--allowing you to generate rental income from both.

Experience the best of Southern Utah resort living with this exceptional 6-bedroom, 6-bathroom residence, one of the few properties approved for nightly rentals within the highly sought-after Desert Color community.

Designed with luxury, entertaining, and flexibility in mind, this impressive floor plan features a separate detached loft-style casita, creating additional private accommodations and enhancing the property's appeal for both personal use and vacation rental guests. 

Like New! Purchased new in 2025, never rented nor had any pets. The home is offered fully furnished, providing a turnkey opportunity for the discerning buyer seeking a seamless transition into luxury vacation ownership.

The location is truly exceptional--just one block from Desert Color's renowned 2.5-acre lagoon. Step outside your door and enjoy access to resort-style amenities including multiple pools, pickleball courts, and miles of scenic trails, all set against the backdrop of Southern Utah's year-round sunshine and spectacular outdoor recreation.

Whether you're looking for an extraordinary second home, a luxury retreat for family and friends, or a high-end nightly rental investment, this property delivers an exceptional combination of location, amenities, design, and income potential.

*No seller financing.
#26-275162

St George

778 W Periwinkle LN

6 Beds

None Baths

2,603 Sq.Ft.

$1,149,000

MLS#: 26-275162

Boasting 8 bedrooms and 8 bathrooms within 4,105 square feet, the Santa Barbara II is perfect for large families or groups seeking an unforgettable stay in Desert Color. The home features a gourmet kitchen, built-in mini bar, and expansive rec rooms designed for fun and relaxation. Bunk rooms accommodate larger groups, making it ideal for family vacations or group getaways. LVP flooring flows throughout the home, with tiled showers in every bathroom adding to the luxury. The second-floor deck, complete with a hot tub and fire table, provides a perfect spot for unwinding. Step into the Desert Color lifestyle with resort-style amenities at your fingertips. A furniture package is included with the home.
#26-276957

St George

682 W High Tide Place 130

8 Beds

None Baths

4,105 Sq.Ft.

$1,275,888

MLS#: 26-276957

Welcome to your perfect investment opportunity or vacation getaway! This stunning three-bedroom, 3.5 bath home is Nightly rental approved and comes fully furnished, making it truly turn-key and ready for you to enjoy. Features include private hot tub for relaxation, spacious layout, and golf putting green to practice your skills. The property boasts a three-car garage providing ample storage. The 360 views of Red Rock Snow Canyon state park and Fish Rock are breathtaking! In addition to the comforts of your new home you will also have access to the Fairways amenities that include, Large pool, Hot tub, fitness center, pickleball court, firepit. This home offers everything you need for both leisure and entertainment, making it an ideal choice for both person and rental income. Don't miss out on this great opportunity!
#26-276859

St George

1206 W Doonbeg CT

3 Beds

None Baths

2,593 Sq.Ft.

$1,150,000

MLS#: 26-276859

Beautiful custom home in Moorland Park, one of the most sought-after locations in town. Backyard oasis features a pool with motorized cover, spa, pool bath, dog run, fire pit, garden area, lush palm trees and landscaping, plus an in-ground trampoline. Exceptional floor plan offers expansive picture windows, an oversized kitchen island, spacious dining area and 10'+ ceilings throughout. Each bedroom has access to its own bathroom, complemented by stunning millwork, motorized blinds, plantation shutters, hardwood flooring, designer tile and quality finishes throughout.
#26-276757

St George

2764 E Moorland DR

4 Beds

None Baths

3,000 Sq.Ft.

$1,150,000

MLS#: 26-276757

Price reduced
Stunning home in coveted Arbors neighborhood. Pool & spa with motorized cover, large turf area & paver patio/driveway. Exceptional floor plan offers a sizeable second living room, 10' + ceilings, massive picture windows with motorized blinds & plantation shutters throughout. Kitchen is a chef's dream with a GE Café appliance package, custom soft-close cabinetry & built-in oversized fridge/freezer. Primary suite with spacious bedroom, private thermostat, spa-style bathroom including dual vanities, walk-in shower, soaking tub & a professional walk-in closet. Spacious RV garage with epoxy flooring & roughly 34' of depth. Attention to detail shows in the gorgeous, hand-picked tile, beautiful light pendants, elegant countertops & stunning millwork throughout. Schedule a showing to experience this incredible home today!
#26-275157

St George

2972 E Willow Tree LN

4 Beds

None Baths

3,580 Sq.Ft.

$1,200,000

MLS#: 26-275157

Brand new luxury home in the heart of Little Valley! Located in one of St. George's most desireable neighborhoods, this exceptional property offers the perfect blend of space, style, and functionality. In addition to the attached 3 car garage, you'll LOVE the  (22' x 50') oversized detached garage/shop providing incredible space for RVs, boats, toys, hobbies or rec room.  Inside, the open-concept floor plan showcases beautiful designer finishes and spacious living areas designed for both everyday comfort and entertaining.  Upstairs, an expansive outdoor patio that is engineered to support a hot-tub and offers breathtaking north-facing views-the perfect place to relax and enjoy Southern Utahs spectacular sunsets.  Just minute from top-rated schools, city parks, pickle ball courts, walking and biking trails, this is a rare opportunity to own a brand new home in one of Little Valley's most sought after communities.
#26-274945

St George

2788 Seegmiller DR

6 Beds

None Baths

4,161 Sq.Ft.

$1,390,000

MLS#: 26-274945

Price reduced
Welcome to this spacious 5-bedroom home in the desirable Sycamore subdivision, offering plenty of room to relax, entertain, and enjoy Southern Utah living. The backyard is built for making the most of every season, featuring a private pool and hot tub, expansive yard space, and a covered patio perfect for outdoor dining and lounging. Inside, the generous floor plan provides comfortable living spaces for everyday life, along with a dedicated theater room ideal for movie nights and entertaining. With five bedrooms, abundant indoor and outdoor space, and resort-style backyard amenities, this home offers a wonderful combination of comfort, recreation, and functionality. Don't miss the built in pebble ice maker, plantation shutters, and built in cabinets in the garage.
#26-276558

St George

3866 S 2640 East ST

5 Beds

None Baths

4,299 Sq.Ft.

$1,229,000

MLS#: 26-276558

Resort-style living above the Southgate Golf Course. This fully remodeled estate offers golf course and mountain views from a private pool and spa, all set at the end of a cul-de-sac on nearly half an acre with no HOA. Inside, wall-to-wall 8-foot windows capture sweeping views to the north and west. Open living spaces feature wide-plank flooring, designer fixtures, Cristallo Juliet - a luxurious, rare Brazilian natural stone- fireplace surround, wall treatments, and airy 12-foot ceilings. The gourmet kitchen pairs quartz countertops and a large island with white Shaker cabinets, stainless appliances, and pantry storage, complete with a powered dumb waiter. A breakfast bar and dining area offer flexible hosting and everyday meals, with direct access to the terrace with a built-in grill. The whole space opens up to a view deck for effortless outdoor living. Also on the main level, the primary suite includes balcony access, an incredible spa-like bath, and a large walk-in closet with floor-to-ceiling custom organizers. Two versatile offices round out this level. Downstairs, the walk-out lower level adds a second kitchen, another living area, and four more bedrooms, three of them en-suite. A hobby room gives you space to gather or create to your hearts content. With nearly 5,000 total square feet, the layout adapts easily to multigenerational living or hosting guests. Outside, the backyard is built for relaxing and entertaining. Take a dip in the pool or settle into the spa and listen to the waterfall while
sunset colors spread across the mountains. A modern metal louvered pergola and covered
patios give you shade, two built-in BBQs make grilling easy, and tropical palms and stone hardscape set the mood. The fenced yard leaves room for pets and play. Additional conveniences include a three-car garage with resin chip epoxy flooring, a water softener, central vacuum, smart watering system, smart thermostats, Sonos home entertainment and abundant
storage. Nearby, the Southgate Golf Club, Thunder Junction Park, and Tonaquint Gardens and tennis courts sit just moments away, with all the dining, shopping, and amenities of St. George
close at hand. Tucked into a peaceful cul-de-sac yet close to everything, this is turnkey luxury at its best.

578 W 2140 South CIR

Message successfully sent.

I agree to receive email communication and understand I can unsubscribe at any time.

I agree to be contacted by OnX Realty via call, email, and text for real estate services. To opt out, you can reply 'stop' at any time or reply 'help' for assistance. You can also click the unsubscribe link in the emails. Message and data rates may apply. Message frequency may vary. Privacy Policy

Send a message

Message successfully sent.

Preferred Agent

Reason for contacting?

I agree to receive email communication and understand I can unsubscribe at any time.

I agree to be contacted by OnX Realty via call, email, and text for real estate services. To opt out, you can reply 'stop' at any time or reply 'help' for assistance. You can also click the unsubscribe link in the emails. Message and data rates may apply. Message frequency may vary. Privacy Policy

Sign In Sign Out

Virtual Assistant

Would you like to take the next step with this property? We can help you schedule a showing or virtual tour, or send you more details.

Yes, I would like more information.

Thank You for Your Reply, One of Our Agents will contact you as soon as possible

No, maybe later.

Thank you, you can always contact me via email, phone number or through the contact form.

Realhub AI

Lucy - Your AI-Powered Realtor

Update Your Temporary Password

Personalize your search

Enter your email and we'll notify you immediately when new listings match what you're looking for.

or enter email address

Already have an account ? Login here

Continue your home search

I agree to receive communications and understand I can unsubscribe at any time.

I agree to be contacted by OnX Realty via call, email, and text for real estate services. To opt out, you can reply 'stop' at any time or reply 'help' for assistance. You can also click the unsubscribe link in the emails. Message and data rates may apply. Message frequency may vary. Privacy Policy

Already have an account ? Login here

We use cookies

We use cookies primarily for analytics to enhance your experience. By accepting, you agree to our use of these cookies. You can manage your preferences or learn more about our cookies policy.