
584 N SAGE HEN DR
Washington, UT 84780
About
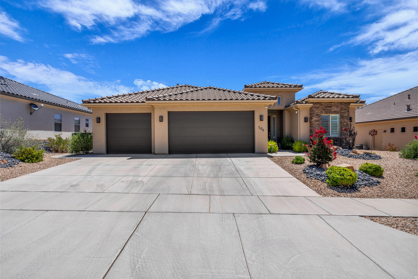
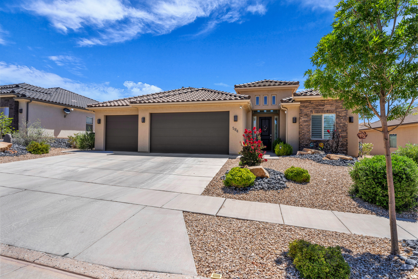
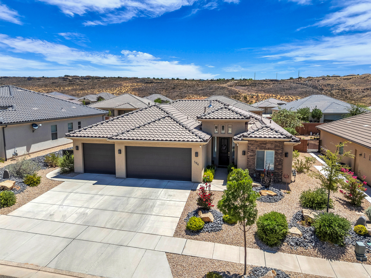
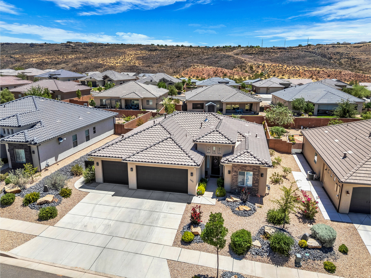
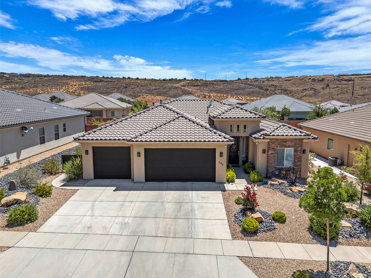
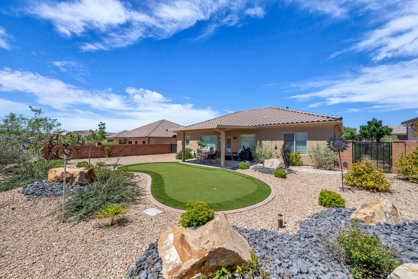
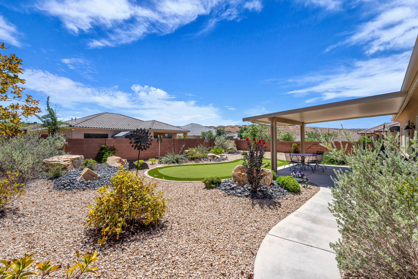
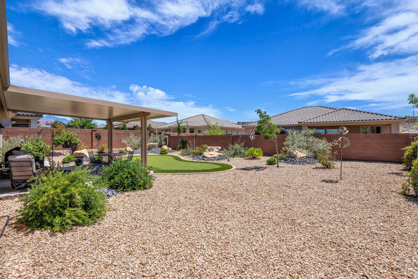
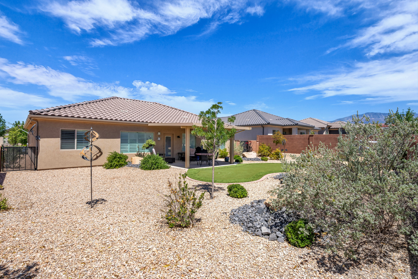
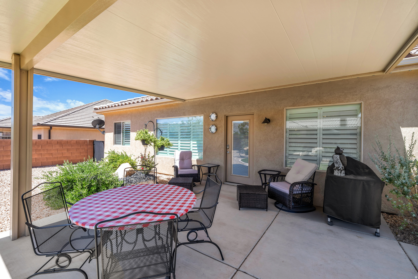
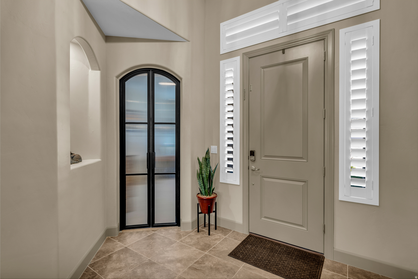
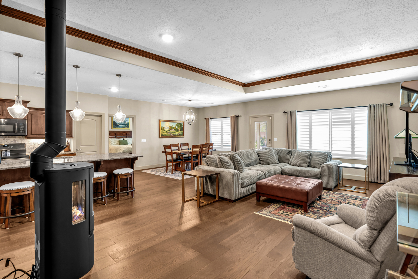
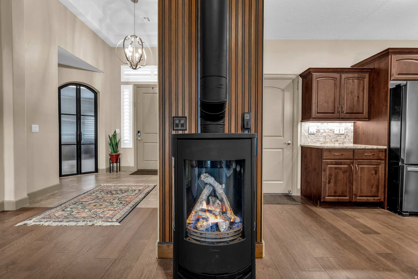
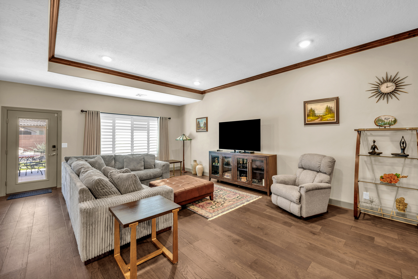
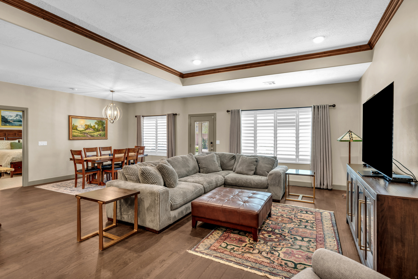
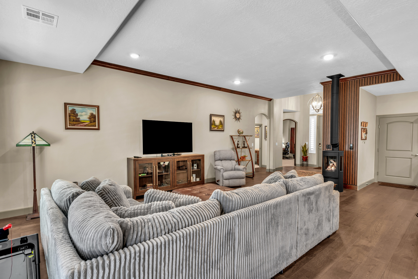
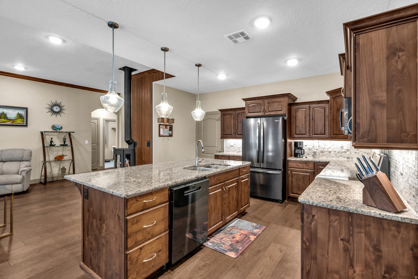
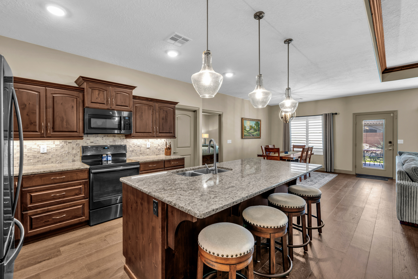
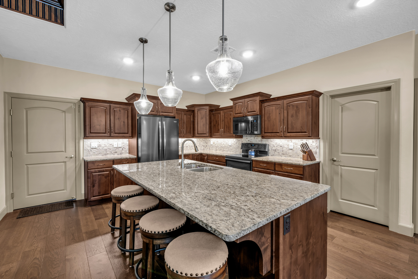
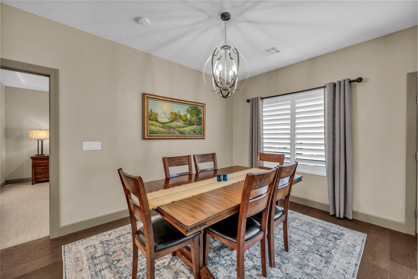
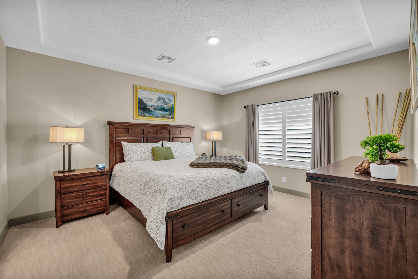
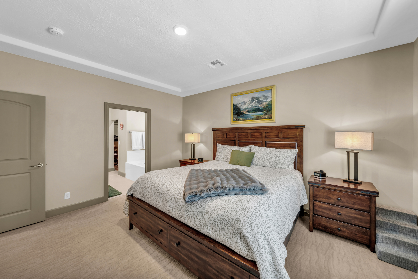
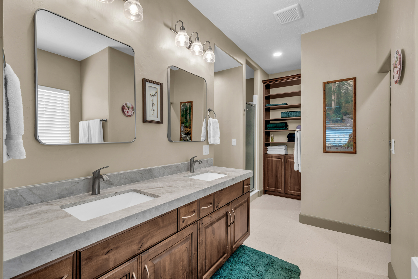
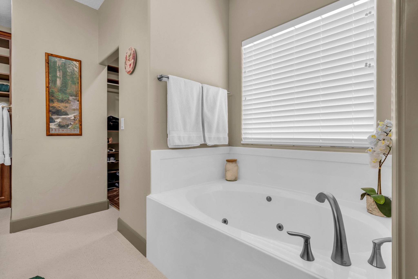
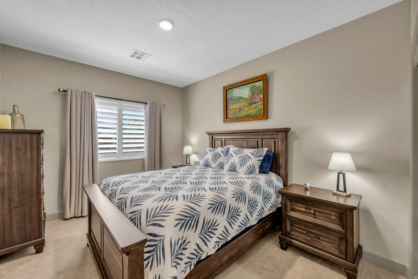
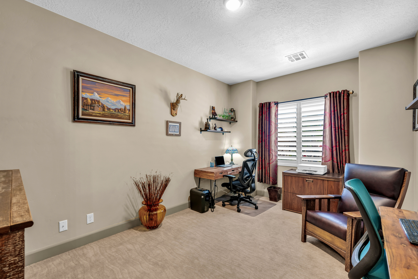
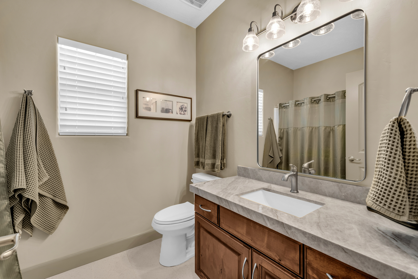
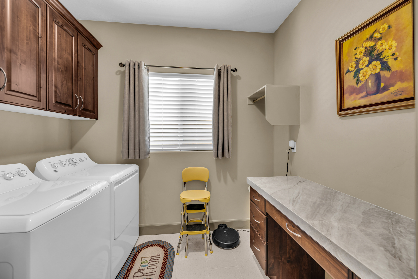
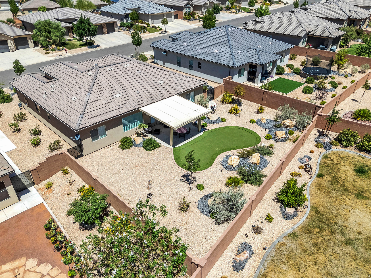
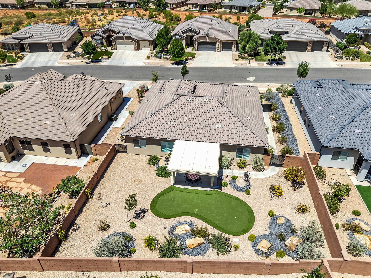
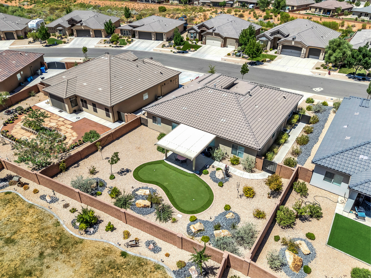
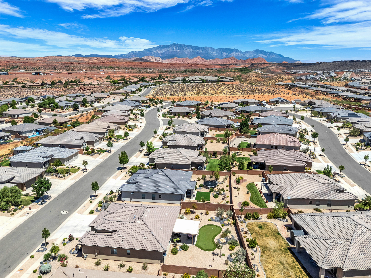
The curb appeal and beautiful landscaping is just the teaser to get you into this beautiful home. Once inside this meticulous home, the open floor plan shows you the updates and upgrades that make this home move in ready. You will see what true pride of ownership looks like. Tastefully decorated with stunning engineered hardwood floors, custom gas fireplace, plantation shutters and a kitchen made for entertaining. Beautiful primary bedroom w/ ensuite bath that has been recently redesigned and remodeled with new cabinets, quartzite counters and a custom walk in closet. Third bedroom is currently used as an office (no closet but one could be added). Ready for a bit out outside time? Take it to the covered patio in back and enjoy a game of putt golf on your own personal putting green. Extra perk with newly installed Gemstone exterior lighting. So much to offer with this home that is located in one of Washington Counties most desired locations. Walking & biking paths in neighborhood. A short drive to Sand Hollow Reservoir, Quail Creek and all the perks of Southern Utah. Square footage figures are provided as a courtesy estimate only and were obtained from county records. Buyer is advised to obtain an independent measurement.
Property
Beds
3
Full Baths
2
1/2 Baths
None
Year Built
2019
Sq.Footage
1,827
Features
Features & Amenities
Interior
-
Other Interior Features
Walk-In Closet(s), Granite Counters, Master Downstairs
-
Total Bedrooms
3
-
Bathrooms
2
-
Cooling YN
YES
-
Cooling
Ceiling Fan(s), Central Air
-
Fireplace YN
YES
-
Heating YN
YES
-
Heating
Forced Air
-
Main Level Bedrooms
3
-
Pet friendly
N/A
Exterior
-
Garage
Yes
-
Garage spaces
3
-
Construction Materials
Stone, Stucco
-
Parking
Attached, Garage
-
Patio and Porch Features
Covered
-
Pool
No
-
Waterfront YN
NO
-
View
Mountain(s)
Area & Lot
-
Lot Size(acres)
0.19
-
Lot Size(square feet)
8,276
-
Property Type
Residential
-
Property Sub Type
Single Family Residence
-
Architectural Style
Rambler/Ranch
Price
-
Sales Price
$559,000
-
Tax Amount
$3,450
-
Sq. Footage
1,827
-
Price/SqFt
$305
HOA
-
Association
YES
-
Association Fee
$30
-
Association Fee Frequency
Monthly
-
Association Fee Includes
N/A
Property Resources
-
Horse Property
NO
School District
-
Elementary School
Washington
-
Middle School
Pine View Middle
-
High School
Pine View
Property Features
-
New Construction
NO
-
Accessibility Features
Accessible Hallway(s)
-
Foundation Details
Slab
-
Senior Community YN
NO
-
Sewer
Public Sewer
Schedule
Schedule a Showing
Showing scheduled successfully.
Mortgage calculator
Estimate your monthly mortgage payment, including the principal and interest, property taxes, and HOA. Adjust the values to generate a more accurate rate.
Your payment
Principal and Interest:
$
Property taxes:
$
HOA fees:
$
Total loan payment:
$
Total interest amount:
$
Location
-
County
Washington
-
Elementary School
Washington
-
Middle School
Pine View Middle
-
High School
Pine View

Listing Courtesy of Lisa Edgington, KW Utah Realtors Keller Williams (Brickyard)
RealHub Information is provided exclusively for consumers' personal, non-commercial use, and it may not be used for any purpose other than to identify prospective properties consumers may be interested in purchasing. All information deemed reliable but not guaranteed and should be independently verified. All properties are subject to prior sale, change or withdrawal. RealHub website owner shall not be responsible for any typographical errors, misinformation, misprints and shall be held totally harmless.

Lindsey Pili
Agent / Realtor®
Call Lindsey today to schedule a private showing.
Phone (907) 435-4848
Email lindsey@onxrealty.com

* Listings on this website come from the FMLS IDX Compilation and may be held by brokerage firms other than the owner of this website. The listing brokerage is identified in any listing details. Information is deemed reliable but is not guaranteed. If you believe any FMLS listing contains material that infringes your copyrighted work please click here to review our DMCA policy and learn how to submit a takedown request.© 2024 FMLS.
Properties
Related properties

Washington
1303 E Vista Roja Place
3 Beds
None Baths
1,866 Sq.Ft.
$535,000
MLS#: 26-276791

Washington
23 N Shadow Ridge DR
3 Beds
None Baths
2,167 Sq.Ft.
$525,000
MLS#: 26-276761

Washington
351 N Saguaro DR
5 Beds
None Baths
2,288 Sq.Ft.
$470,000
MLS#: 26-276770

Washington
1609 S Sinawava DR #4166
4 Beds
None Baths
2,084 Sq.Ft.
$474,990
MLS#: 26-276756

Washington
1888 E Holiday LN
3 Beds
None Baths
1,813 Sq.Ft.
$495,000
MLS#: 25-267846

Washington
1701 S STAIRCASE WAY 4193
3 Beds
3 Baths
2,053 Sq.Ft.
$549,990
MLS#: 2188960

Washington
23 N SHADOW DR
3 Beds
2 Baths
N/A
$525,000
MLS#: 2188906

Washington
1701 S Staircase Way 4193
3 Beds
None Baths
2,053 Sq.Ft.
$549,990
MLS#: 26-276764

Washington
967 N Manen ST
3 Beds
None Baths
1,877 Sq.Ft.
$473,800
MLS#: 26-276774

Washington
1601 S Sinawava Dr 4167
3 Beds
None Baths
2,218 Sq.Ft.
$483,500
MLS#: 26-276765
