587 S DANIEL DR 817

Farmington, UT 84025
Rambler/Ranch

Farmington, UT 84025
587 S DANIEL DR 817

$1,600,000

MLS#: 2131520

Status: Active

Listing provided by: AIM Realty

Listing agent phone: None

Last update: a month ago

On site: 5 months ago

MILLER MEADOWS - Residential

About

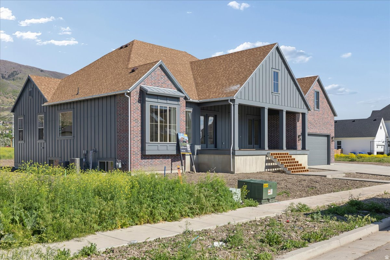
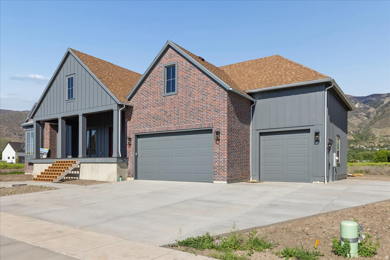
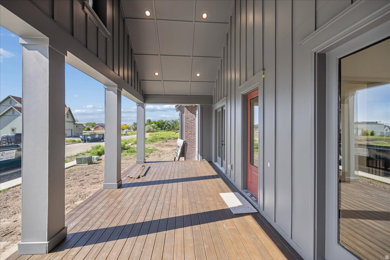
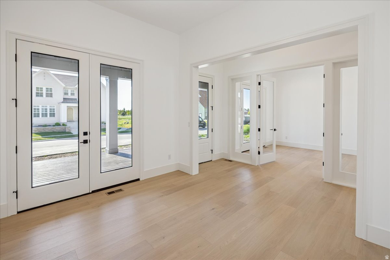
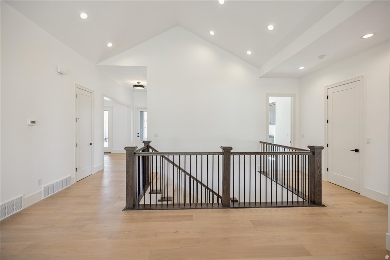
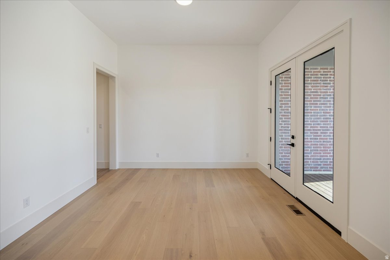
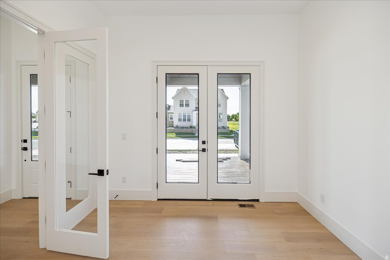
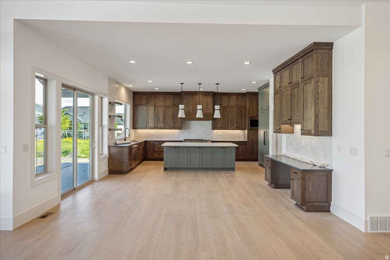
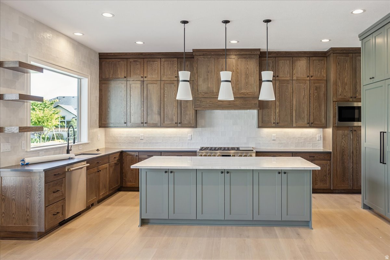
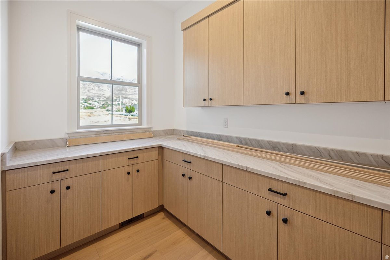
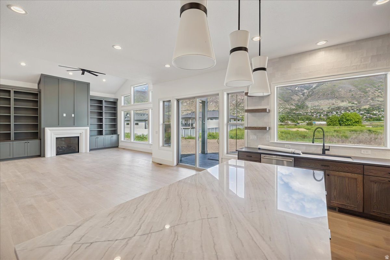
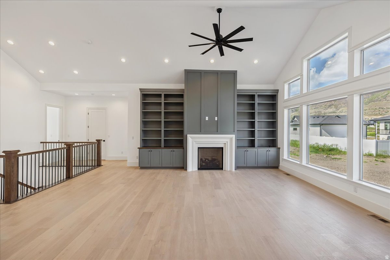
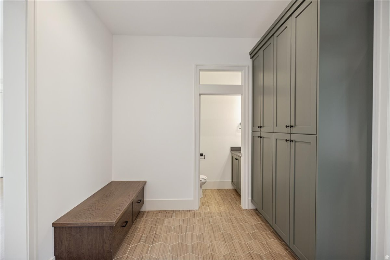
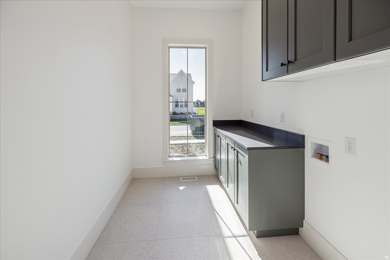
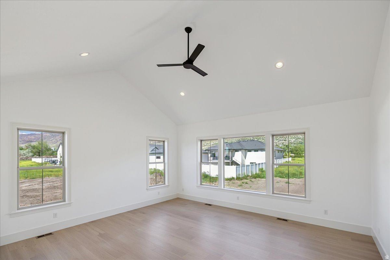
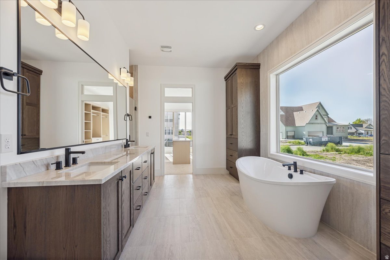
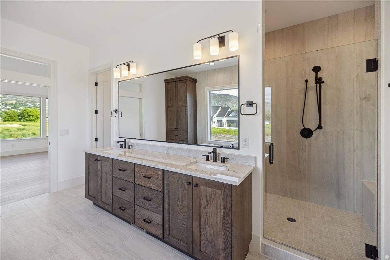
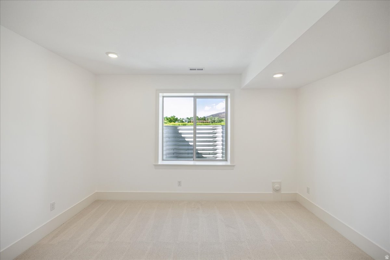
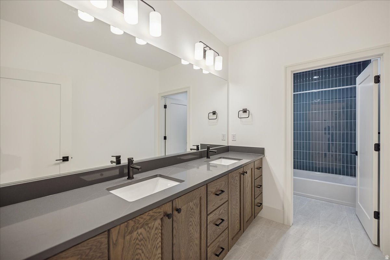
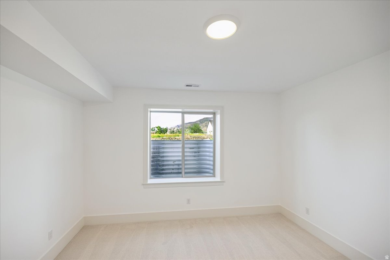
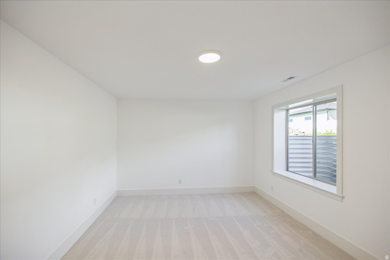
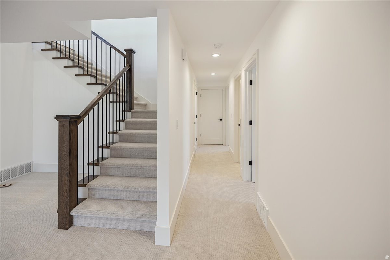
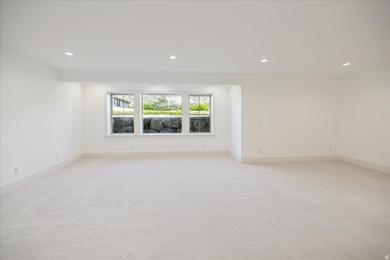
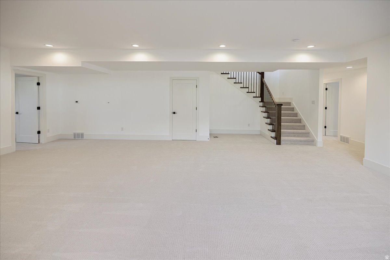
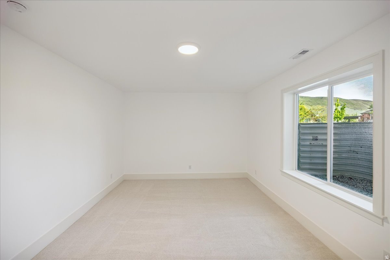
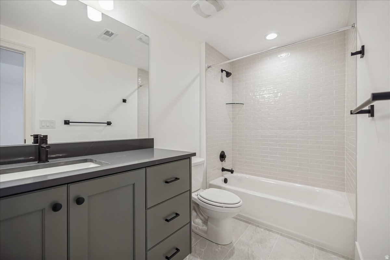
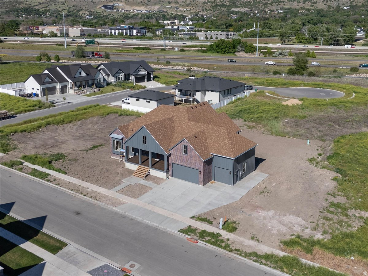
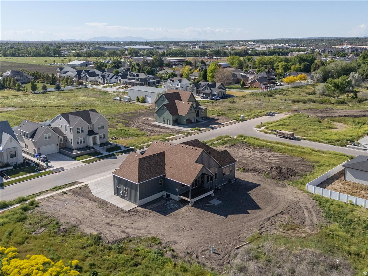
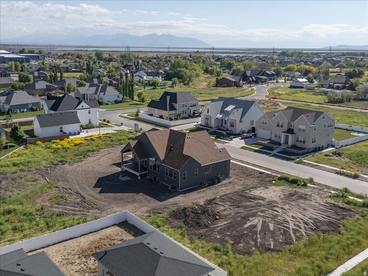
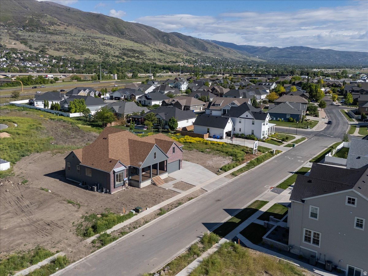
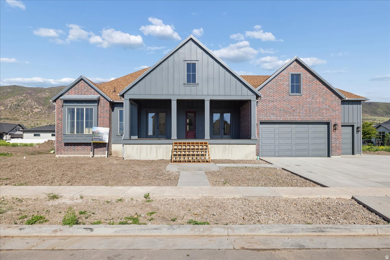
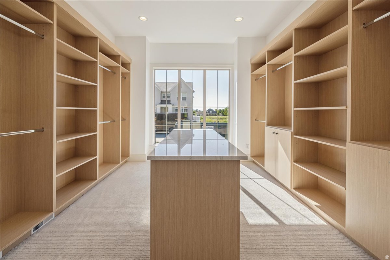
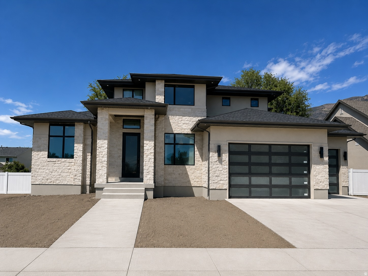
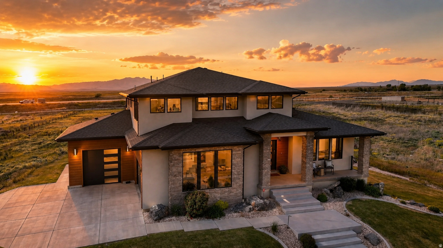
Discover this stunning custom Millcreek floorplan, featuring a modern design that spans 5,300 square feet. This exceptional home includes 5 spacious bedrooms and 3.5 bathrooms, with soaring 10-foot tall ceilings on the main floor and vaulted ceilings in both the great room and primary bedroom. Enjoy the luxury of a magnificent primary suite and an amazing kitchen equipped with a huge walk-in pantry. The property also boasts an oversized 3-car garage and a covered deck, all situated on a generous .32-acre lot. Don't miss out on this dream home!

Property

Beds

5

Full Baths

3

1/2 Baths

1

Year Built

2026

Sq.Footage

5,329

Features

Features & Amenities

Interior

  • Other Interior Features

    Walk-In Closet(s)

  • Total Bedrooms

    5

  • Bathrooms

    3

  • 1/2 Bathrooms

    1

  • Basement YN

    YES

  • Cooling YN

    YES

  • Cooling

    Central Air

  • Fireplace YN

    YES

  • Heating YN

    YES

  • Heating

    Central, Natural Gas, Hot Water

  • Main Level Bedrooms

    1

  • Pet friendly

    N/A

Exterior

  • Garage

    Yes

  • Garage spaces

    3

  • Construction Materials

    Brick, Cement Siding

  • Parking

    Attached, Garage

  • Patio and Porch Features

    Covered, Porch

  • Pool

    No

  • Waterfront YN

    NO

  • View

    Mountain(s)

Area & Lot

  • Lot Features

    Secluded

  • Lot Size(acres)

    0.32

  • Lot Size(square feet)

    13939.2

  • Property Type

    Residential

  • Property Sub Type

    Single Family Residence

  • Architectural Style

    Rambler/Ranch

Price

  • Sales Price

    $1,600,000

  • Tax Amount

    $5,500

  • Sq. Footage

    5, 329

  • Price/SqFt

    $300

HOA

  • Association

    No

School District

  • Elementary School

    Davis

  • Middle School

    Farmington

  • High School

    Farmington

Property Features

  • New Construction

    YES

  • Senior Community YN

    NO

  • Sewer

    Public Sewer

Schedule

Schedule a Showing

Showing scheduled successfully.

What is 3 + 4 ?


Change time

Mortgage calculator

Estimate your monthly mortgage payment, including the principal and interest, property taxes, and HOA. Adjust the values to generate a more accurate rate.

Your payment

Principal and Interest:

$

Property taxes:

$

HOA fees:

$

Total loan payment:

$

Total interest amount:

$

Location

  • County

    Davis

  • Elementary School

    Davis

  • Middle School

    Farmington

  • High School

    Farmington

Listing Courtesy of Douglas E Schwartz , AIM Realty

RealHub Information is provided exclusively for consumers' personal, non-commercial use, and it may not be used for any purpose other than to identify prospective properties consumers may be interested in purchasing. All information deemed reliable but not guaranteed and should be independently verified. All properties are subject to prior sale, change or withdrawal. RealHub website owner shall not be responsible for any typographical errors, misinformation, misprints and shall be held totally harmless.

Agent Damon Luke

Damon Luke

President / Real Estate Advisor

Call Damon today to schedule a private showing.


* Listings on this website come from the FMLS IDX Compilation and may be held by brokerage firms other than the owner of this website. The listing brokerage is identified in any listing details. Information is deemed reliable but is not guaranteed. If you believe any FMLS listing contains material that infringes your copyrighted work please click here to review our DMCA policy and learn how to submit a takedown request.© 2024 FMLS.

Properties

Related properties
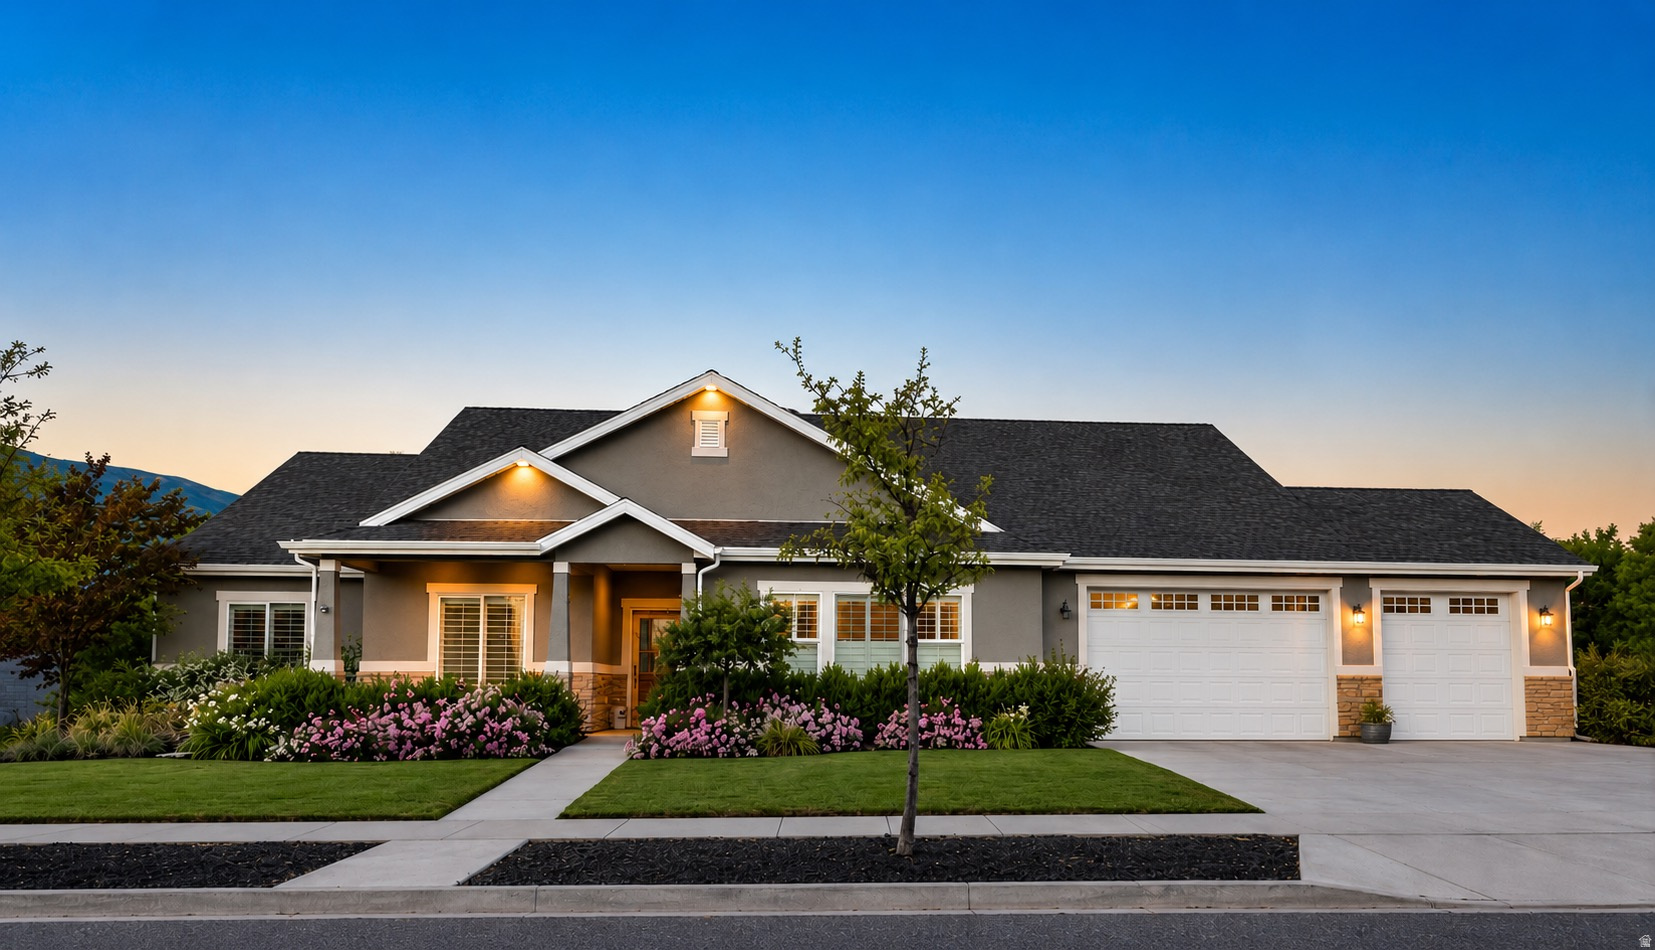
Luxury single-level living at its finest. This exceptional custom rambler offers approximately 3,800 square feet of beautifully finished, all-above-grade living space with 4 bedrooms, 3 bathrooms, radiant in-floor heating, and a rare combination of luxury, flexibility, and thoughtful design that is difficult to find.  From the moment you enter, you'll appreciate the craftsmanship throughout, including soaring 9-foot ceilings, custom built-ins, detailed millwork, oversized baseboards, designer tile, premium carpet, and high-end finishes. The chef's kitchen is designed for both everyday living and entertaining, featuring premium appliances, an induction cooktop, double steam ovens, abundant cabinetry, and generous workspace.  The signature feature of this home is the nearly 1,000-square-foot private Lifestyle Studio-a truly one-of-a-kind space complete with its own full bathroom, dedicated mini-split HVAC system, premium waterproof microcement walls, private entrance through the garage, and two dramatic glass garage doors that open directly onto the expansive covered patio. Whether you envision an executive home office, luxury fitness studio, golf simulator, home business, multigenerational living, homeschool space, creative studio, game room, or the ultimate entertaining area, this extraordinary space adapts to your lifestyle.  Outside, you'll find a professionally landscaped backyard with mature trees, an oversized covered patio, decorative glass garage doors creating seamless indoor-outdoor living, RV parking, a large storage shed, and a deep 3-car garage.  Designed for effortless single-level living, the home incorporates accessibility features that blend seamlessly into its luxury design, offering exceptional comfort without compromising style.  Located in the highly desirable Buffalo Ranch neighborhood, this home combines custom craftsmanship, premium mechanical systems, versatile living spaces, and timeless quality in a way that's rarely available.  This is more than a home-it's a lifestyle designed to grow with you.  Buyer to verify all information.
#2169122

Farmington

283 S BUFFALO RANCH RD

4 Beds

3 Baths

3,509 Sq.Ft.

$1,349,999

MLS#: 2169122
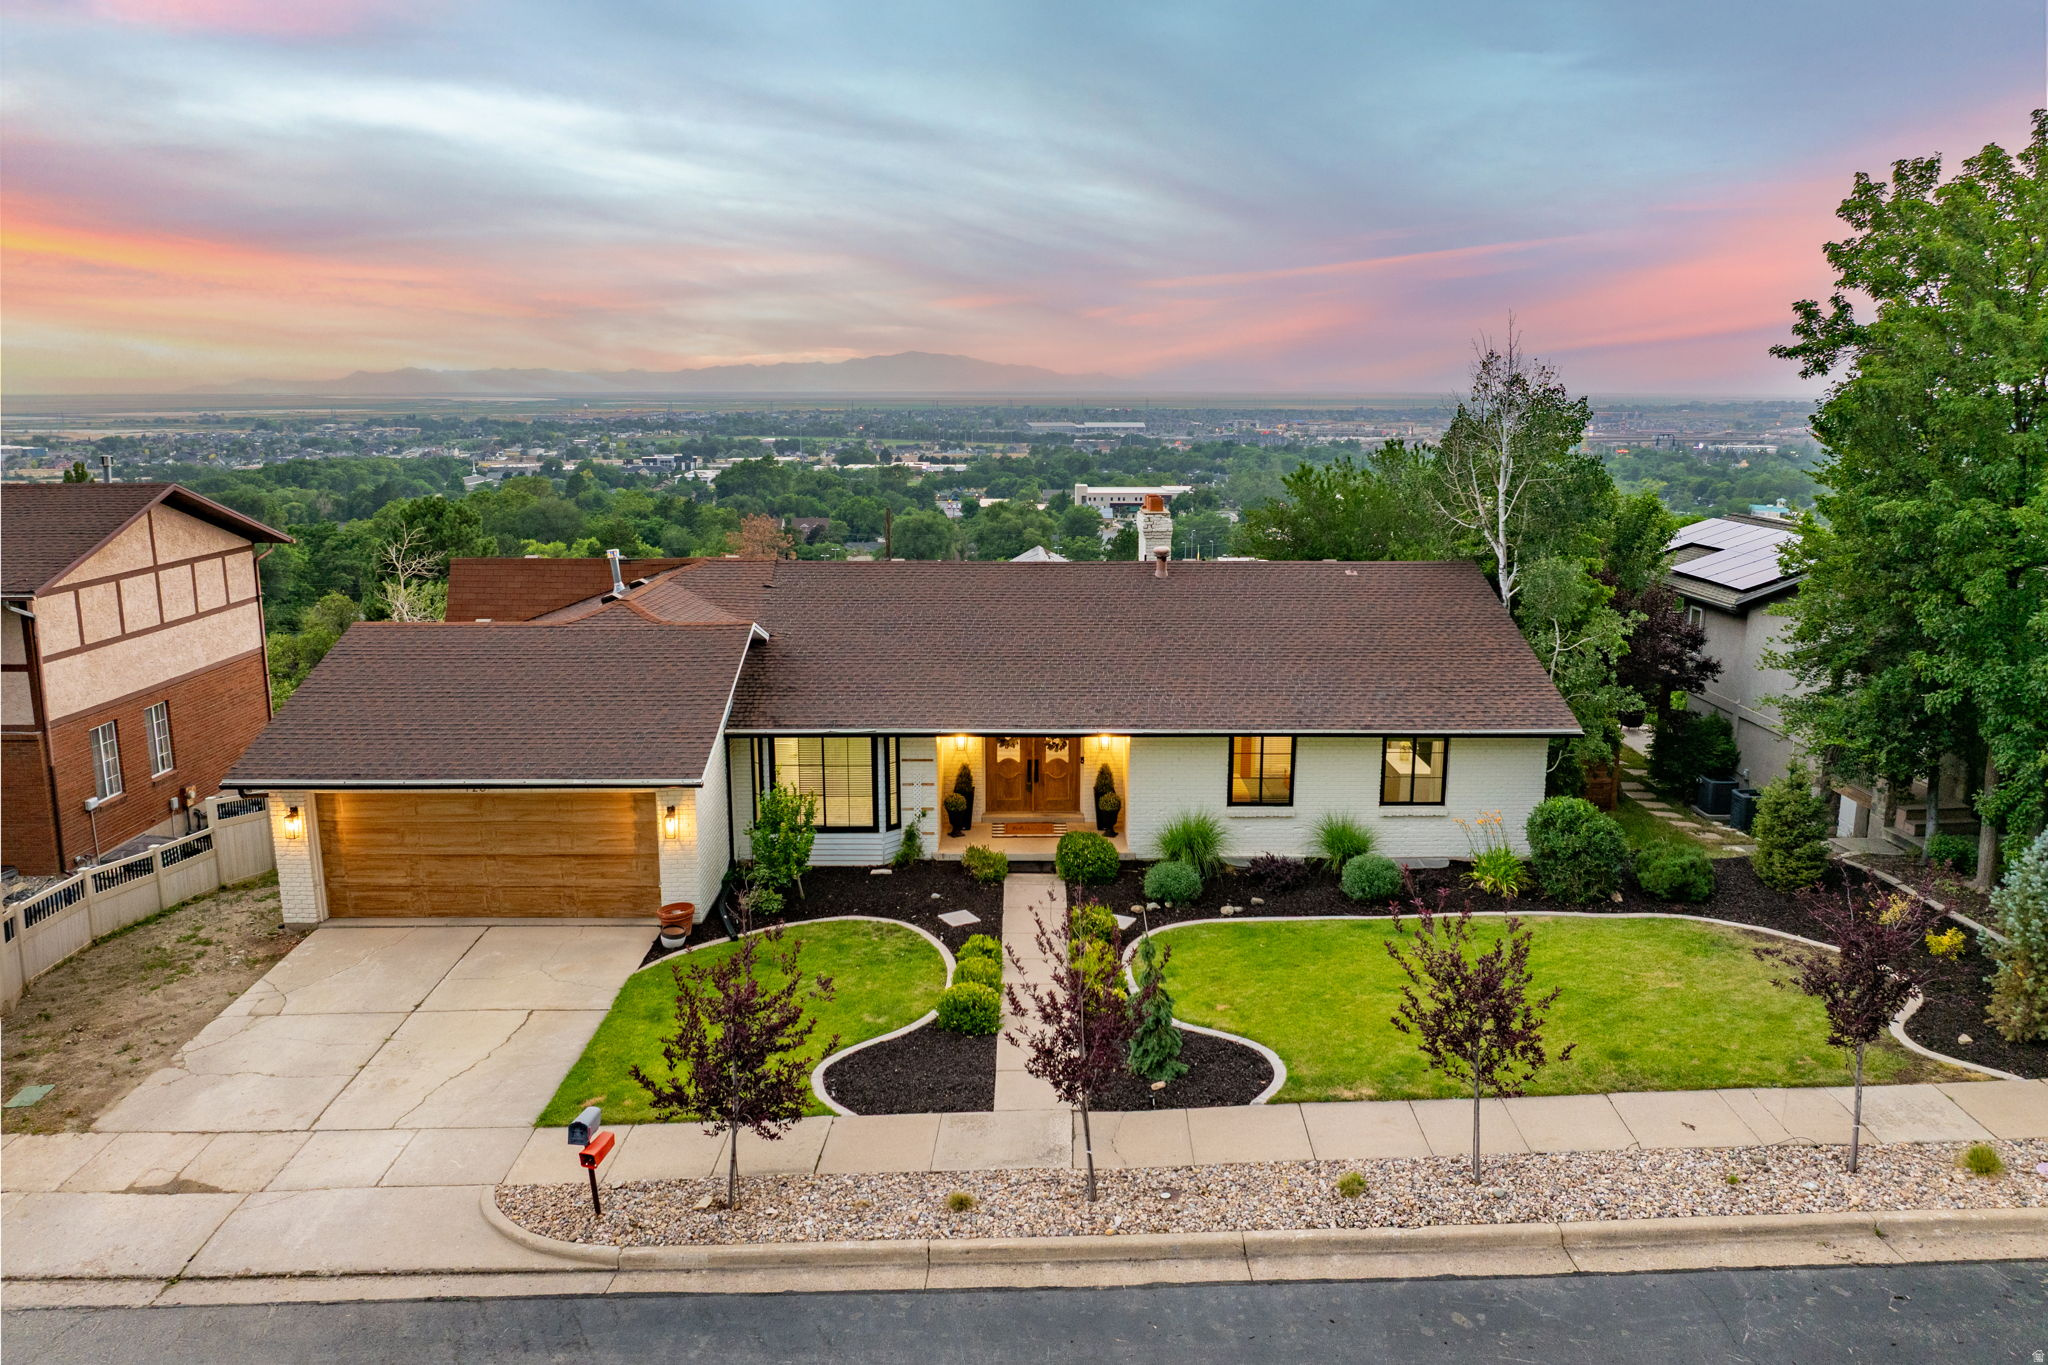
Perched high on the Farmington bench, this stately 4,770 sq ft cottage-brick residence delivers sweeping valley views and a lifestyle that feels effortlessly above it all. Built to last and thoughtfully reimagined with luxury finishes throughout, this is a rare opportunity to acquire a home of this caliber at a price that reflects genuine value. Inside, rich hardwood flooring flows beneath soaring spaces warmed by a brand-new gas fireplace in the primary suite - a retreat unto itself, complete with an extraordinary walk-in closet featuring its own island and dedicated laundry, a private world within a world. The butler's pantry speaks to a home designed for gracious living and effortless entertaining, while the stylishly appointed bathrooms bring a spa-inspired sensibility to everyday life. The walk-out basement opens to a beautifully terraced backyard - a dramatic canvas ready for the finishing vision its next owner will bring. New windows frame those jaw-dropping valley views from every angle, and a new HVAC system ensures year-round comfort with nothing left to do on the mechanical side. The seller has thoughtfully priced the home to reflect the remaining exterior and landscaping opportunity - meaning a discerning buyer captures all of this luxury at a compelling value, with equity built in from day one. Homes like this - with views, volume, and this level of interior refinement - simply don't come available often.
#2167938

Farmington

126 S SUNSET DR

6 Beds

3 Baths

4,770 Sq.Ft.

$1,300,000

MLS#: 2167938
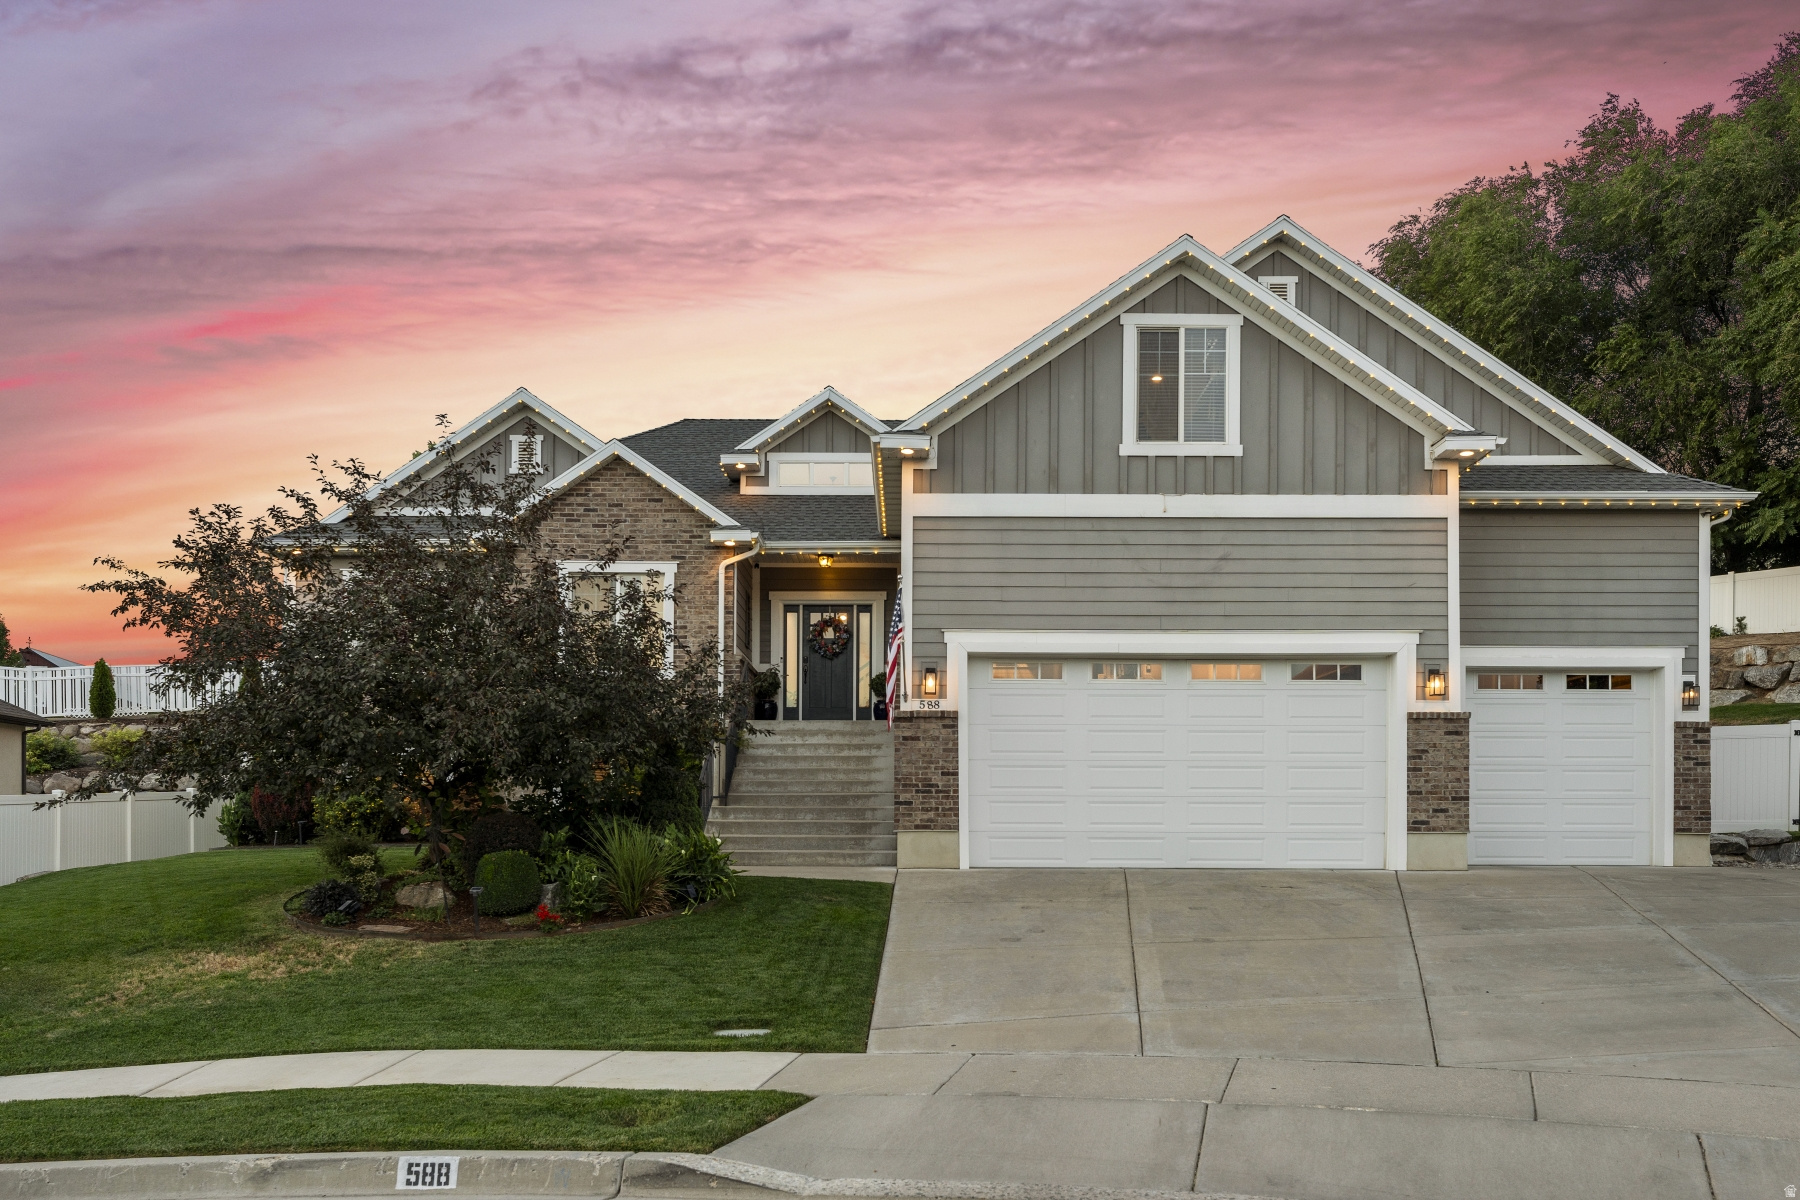
Step into this stunning Farmington luxury home featuring a beautifully upgraded mother-in-law apartment-currently rented for $3,000/month! Truly better than new, this immaculate residence welcomes you with soaring two-story ceilings in the entry and family room that will take your breath away. The main floor boasts a gorgeous primary suite with a spa-like executive bath, plus two additional spacious bedrooms. A versatile loft provides the perfect space for an office, playroom, or second family room. The gourmet kitchen is a chef's dream-bright, open, and ideal for entertaining. The private mother-in-law apartment mirrors the same level of quality, offering abundant natural light, three spacious bedrooms, a stunning kitchen/family room, and its own private entrances. Outdoors, you'll love the manicured grounds, colorful landscaping, and a private covered patio-perfect for gatherings or quiet relaxation. A spacious four-car garage with built-in shelving provides plenty of room for cars, toys, and storage. Tucked away on a peaceful cul-de-sac surrounded by beautiful neighboring homes, this property feels serene yet is just minutes from shopping, freeway access, Salt Lake City, Ogden, and the airport. Lovingly cared for by its original owner, this home checks every box-luxury, functionality, and value. Motivated sellers-don't miss this dream home!
#2165010

Farmington

588 W 1175 N

6 Beds

3 Baths

4,208 Sq.Ft.

$1,299,000

MLS#: 2165010
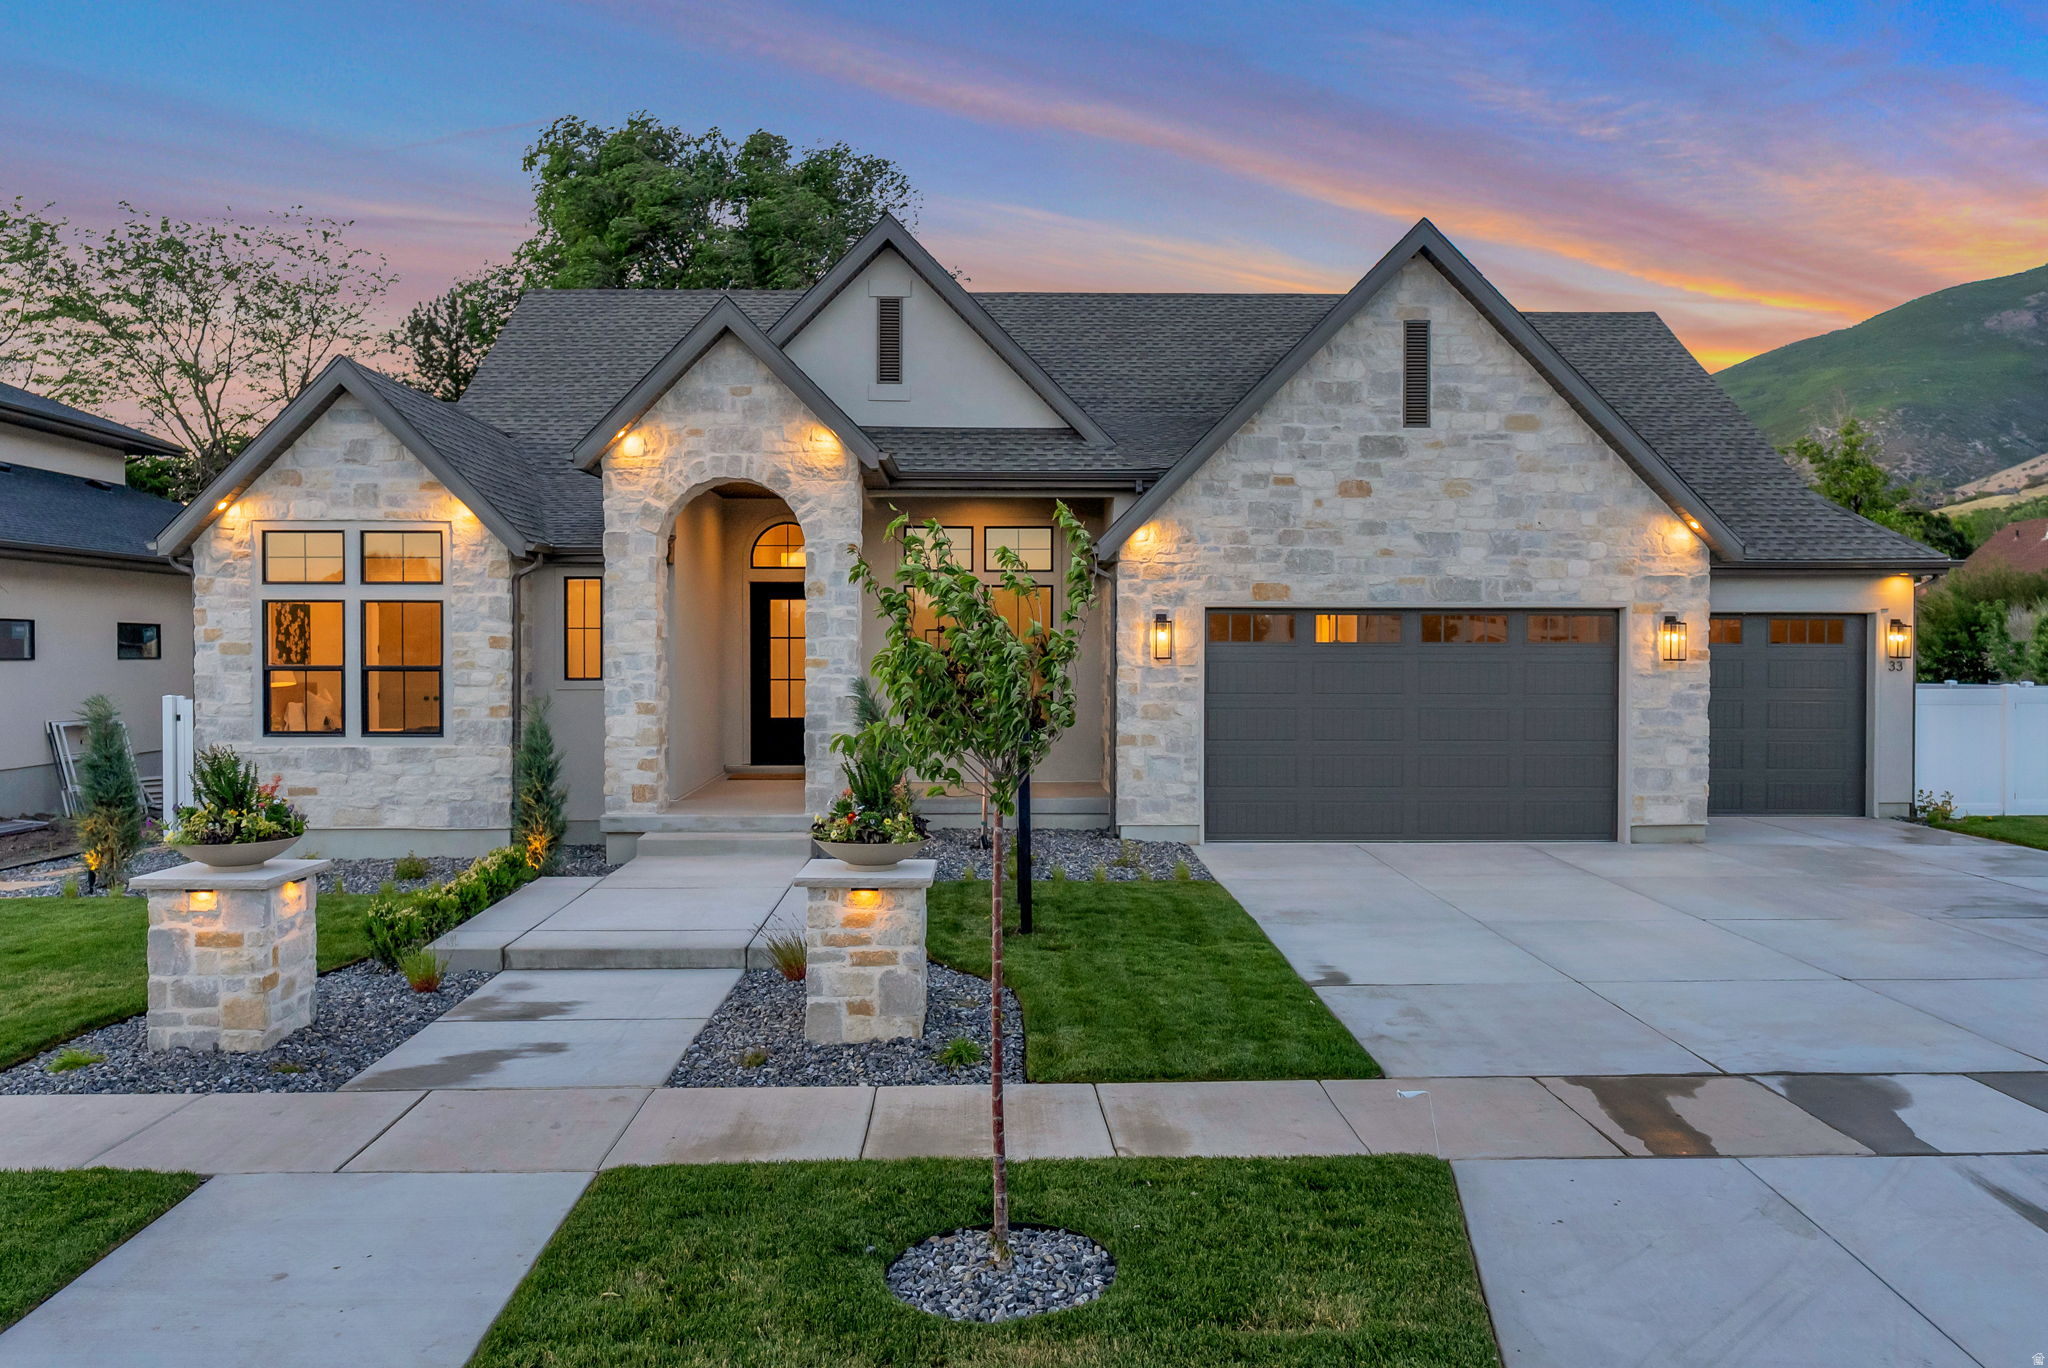
Brand new model home in the newest phase of this east Farmington community from local renowned builder of semi-custom homes, Symphony Homes! This Tempo plan has an appealing new "European Romantic" exterior and has many upgrades throughout and the best interior design, finishes, and craftsmanship that you expect from this builder and for a model home. Decorative wall in flex room off of entry, quality LVP floors and stunning raised ceiling in the family room with grid wood beams and a full wall of windows. Galley kitchen with oversized island bar, 48" 7-burner dual fuel range, built-in column fridge and freezer included, large butler's pantry, and spacious dining nook. Gorgeous Owner's suite has a tray ceiling and a huge spa-like Primary bathroom featuring a garden, oversized Euro-glass shower with built-in bench and the large walk-in closet is finished with custom built-ins. 2nd bedroom on main level has its own en-suite bathroom! Dedicated laundry room with cabinetry and countertop. You'll love entertaining in the finished basement with family room/game room with an attractive wet bar, along with a large finished room and cold cellar. Lots of storage space throughout the home, and equipped with active radon system. Large covered deck, and garage is finished to paint with epoxy floors.
#2161108

Farmington

33 E 1500 S

5 Beds

4 Baths

4,611 Sq.Ft.

$1,699,900

MLS#: 2161108
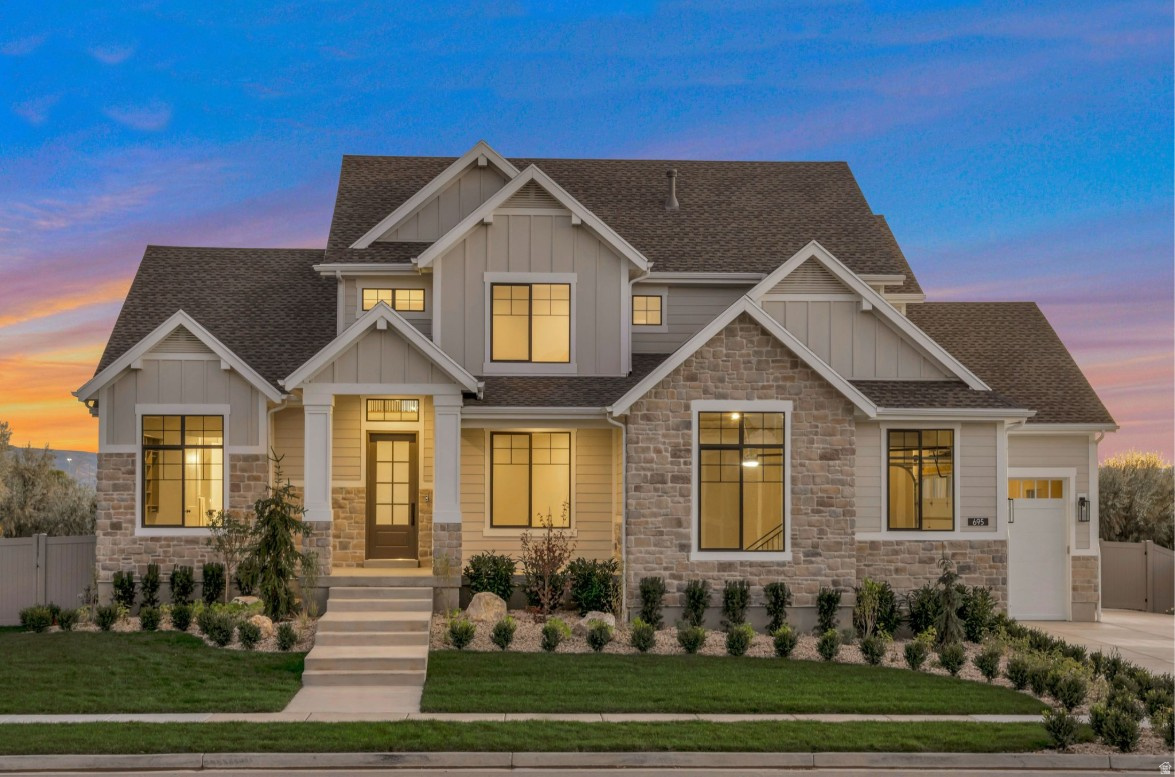
LOT#1 Hidden Farm Estates by Symphony Homes, showcasing the elegant Craftsman-style Accord plan. This stunning twostory home is filled with luxurious designer touches-from custom millwork in the flex room and a striking above-mantle wall feature, to the built-in mudroom bench with hooks. The spacious kitchen is a chef's dream with double wall ovens, a gas cooktop, fridge/freezer combo, and a butler's pantry. Enjoy the soaring two-story entry and family room, and step out onto the covered deck off the dining nook. The home includes two laundry rooms, a primary closet with a custom built-ins, and walk-in closets in every upstairs bedroom. The finished basement features a large game room with a wet bar, 9' foundation walls, generous storage space, an entrance to/from the backyard, and an active radon mitigation system for peace of mind. Already fully landscaped and fully fenced too!
#2158613

Farmington

695 W HIDDEN FARM DR

6 Beds

2 Baths

4,956 Sq.Ft.

$1,699,900

MLS#: 2158613
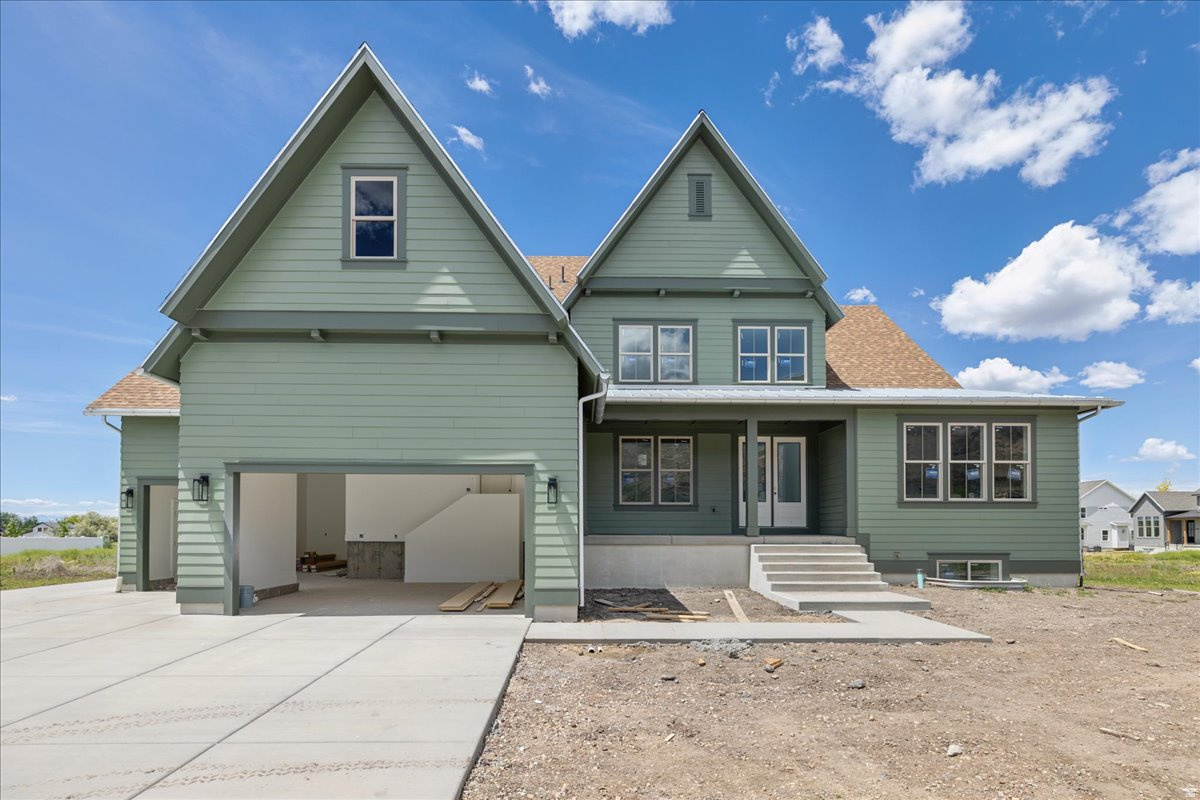
Welcome to this one-of-a-kind home in Miller Meadows, where timeless architectural character meets a thoughtfully designed, spacious layout. A welcoming covered porch opens to a dramatic two-story entry, with a formal dining room or den conveniently located just off the foyer. The heart of the home is a stunning two-story great room with soaring ceilings and a fireplace, creating an inviting space filled with natural light. The main-floor luxurious primary suite features an expansive walk-in closet with windows and a center island. The gourmet kitchen includes a large pantry, breakfast nook, and easy access to a vaulted, covered deck-perfect for entertaining. The finished basement completes the home with a giant recreation room, three bedrooms, two full bathrooms, and a large unfinished storage area, offering exceptional flexibility for guests, recreation, or future needs. Home is projected to be complete in June 2026.
#2149941

Farmington

452 S DANIEL DR 804

7 Beds

4 Baths

5,735 Sq.Ft.

$1,695,000

MLS#: 2149941
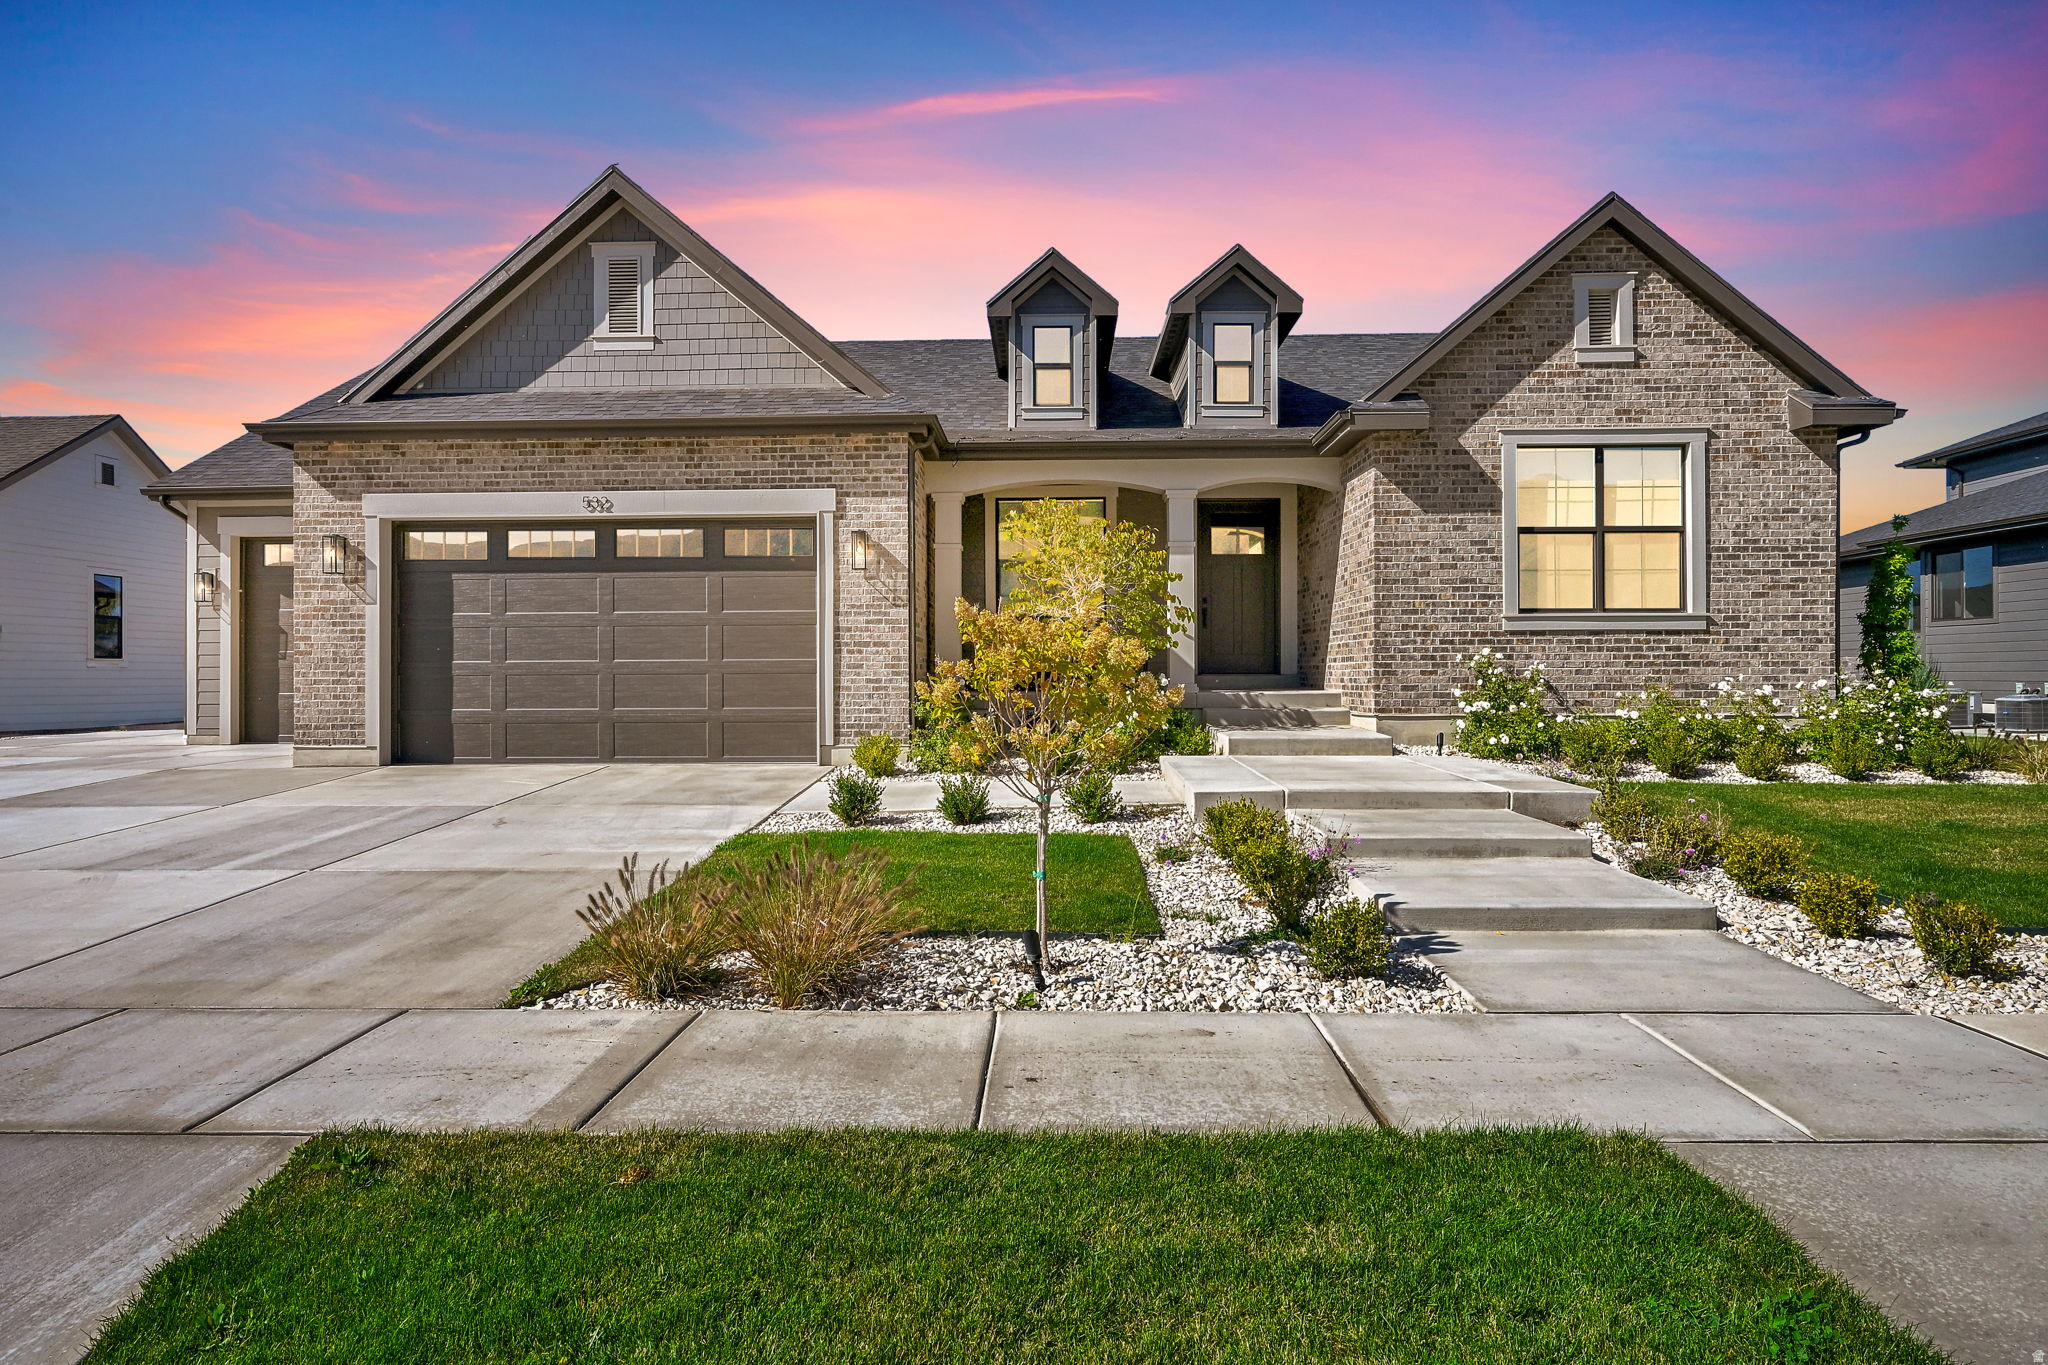
THIS ONE IS A 10!!!  Don't wait to build, this house is already done for you and feels brand new.  Located in the desired Chestnut Farms neighborhood.  Stunning kitchen that includes quartz counters, oversized island, butlers pantry, 36" dual fuel range with double oven, spacious dining nook and separate built in fridge and freezer.  The great room is perfect for hanging out with the family or entertaining your friends. Incredible master suite with a separate tub/shower, double sinks and custom walk-in closet.  Ideal home office  just to your left as you walk in the door.  Downstairs you will find an awesome family room, 3 big bedrooms, a full bathroom, wet bar and plenty of room for storage.  Enjoy summer nights sitting on your covered deck and watch the beautiful sunset.  No backyard neighbors.  HUGE Garage.  RV Parking.  Community Pool.  Call me and let's set an appointment for you to see this home today.
#2148665

Farmington

532 S 1450 W

5 Beds

3 Baths

4,673 Sq.Ft.

$1,499,999

MLS#: 2148665
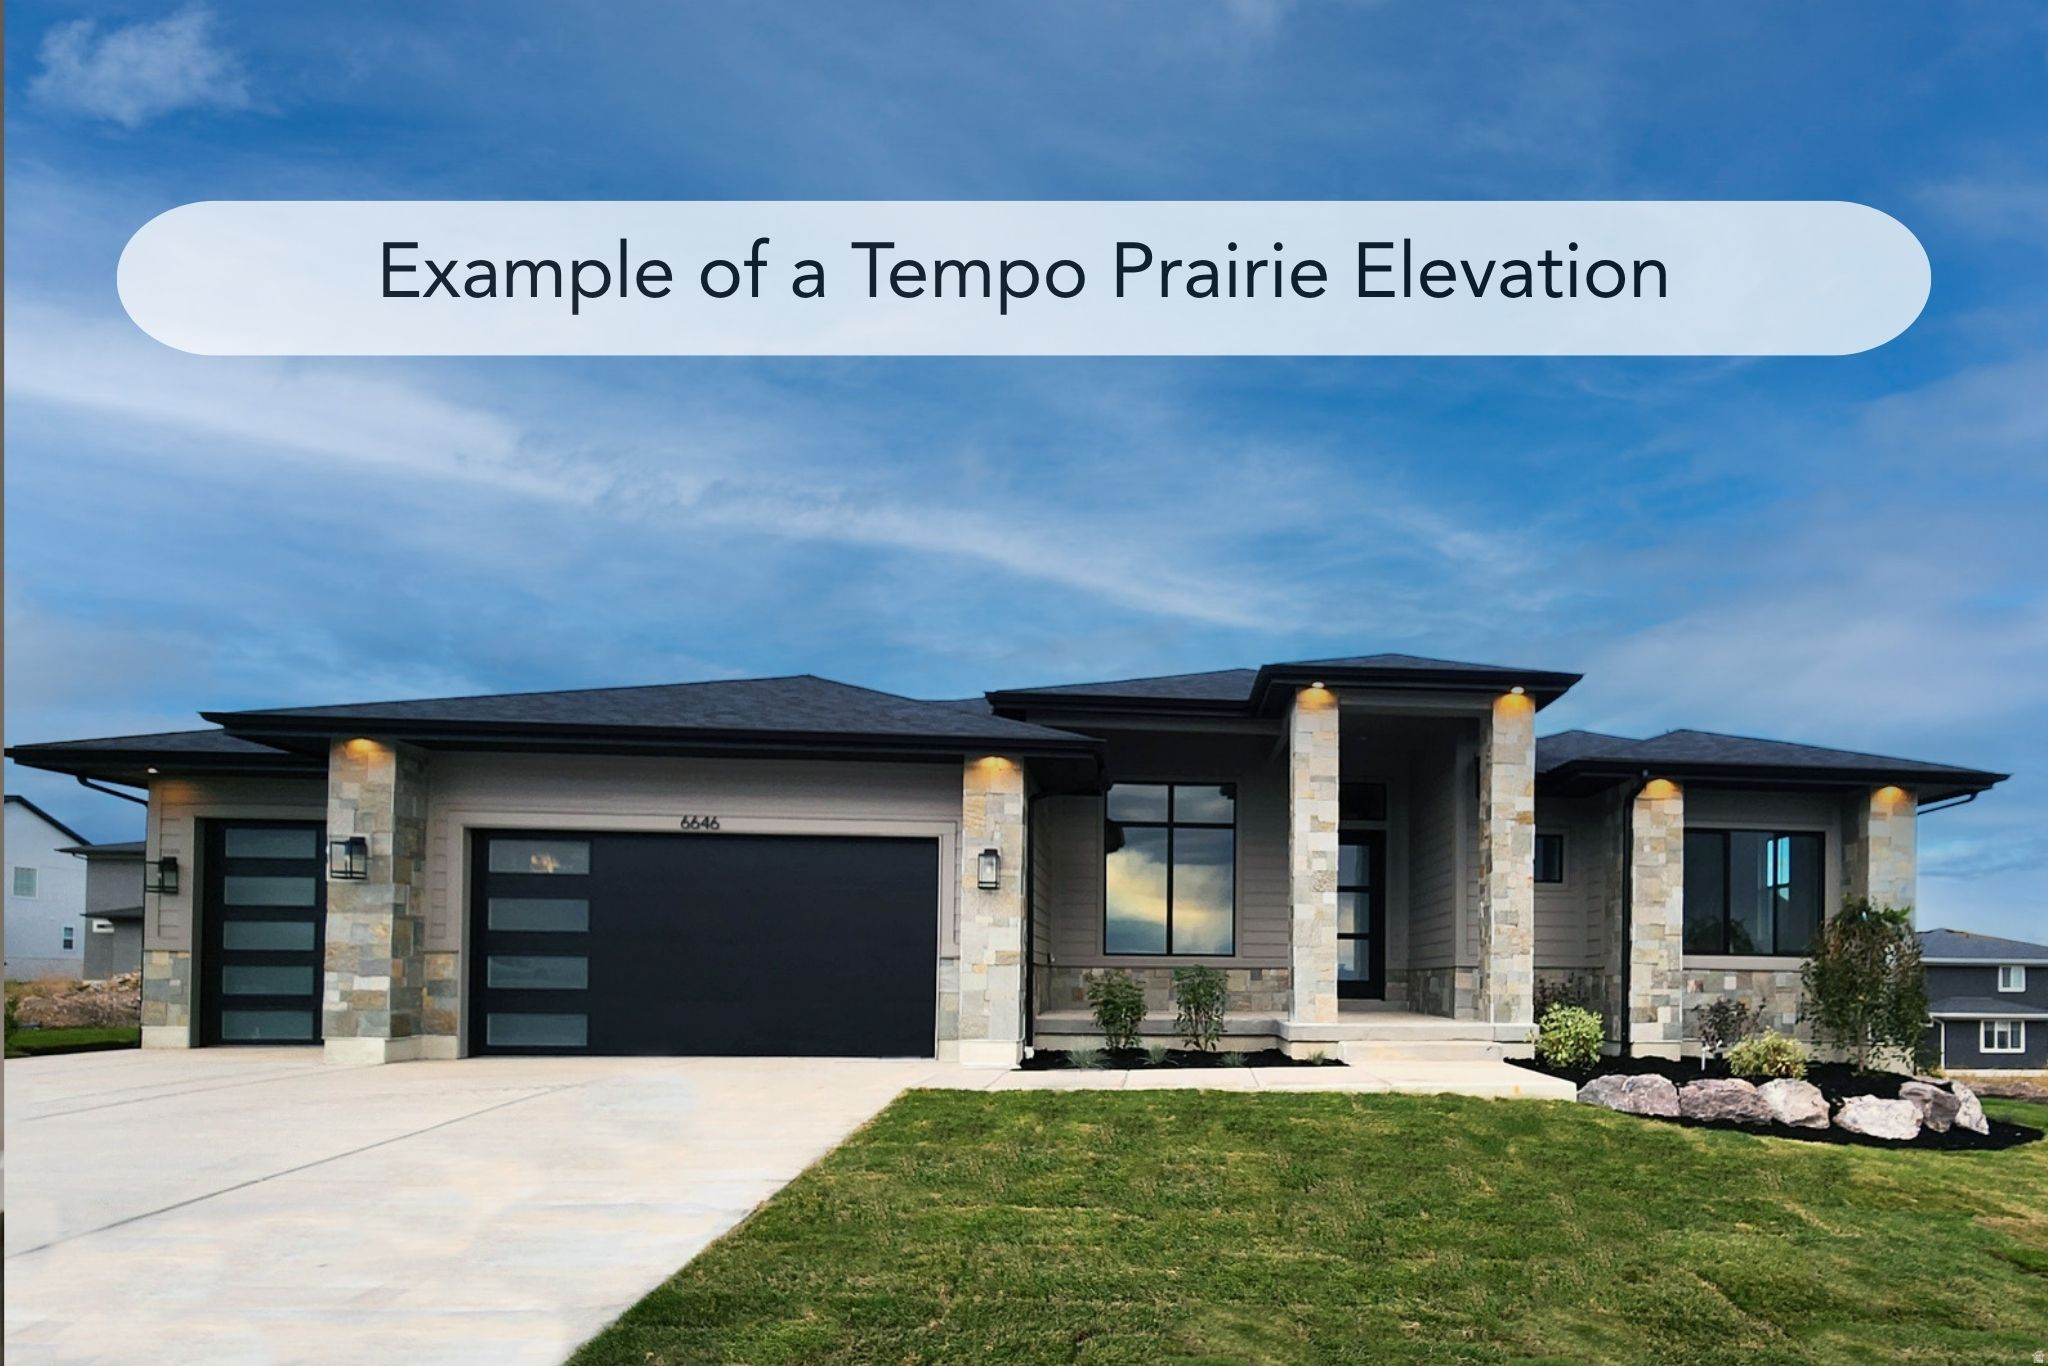
This is a To Be Built listing. Lot 405 is one of the few opportunities to build a home in our amazing Eastridge Estates community! This is just one of the many amazing floor plans you can build in this community (The Tempo). All homes in this community will include a finished basement, a covered patio, and so much more.
#2148350

Farmington

1494 S 50 W

5 Beds

3 Baths

4,283 Sq.Ft.

$1,324,900

MLS#: 2148350
LOT#402. This is Symphony Homes' popular "Accord XL" floor plan, under construction and expected to be completed by July! Price includes full yard landscaping too! Gorgeous home with modern appeal inside and out! Award-winning builder of semi-custom homes, known for quality, craftsmanship and design. Primary suite will have a wood beam  ceiling, an impressive bathroom, and a huge custom wardrobe room with a window and laundry hookups. Engineered hardwood floors. Galley kitchen with upgraded 48" gas range, decorative hood, a side by side fridge/freezer included, huge walk-in "butler's" pantry with shelves and countertop, and spacious dining nook. Family room with a stunning 2-story high stone fireplace on interior wall and a soaring ceiling. Basement will be finished and features a wet bar complete with a microwave and beverage fridge  perfect for entertaining guests! Huge covered deck. Tons of storage space. 3rd stall of garage is 39' deep.
#2144960

Farmington

23 E 1500 S

6 Beds

3 Baths

4,882 Sq.Ft.

$1,799,900

MLS#: 2144960
Great Salt Lake & Antelope Island views  1.21-acre estate  Pool, spa, and theater room. Luxury 5 bed, 3.5 bath home with industrial-modern design, large windows, exposed beams, brick accents, floating stairs, and metal railings. Open-concept layout with incredible natural light oriented toward lake and sunset views. Primary suite features Euro glass shower, rain shower, freestanding tub, and custom closet. Fully finished basement includes 2 bedrooms, 1 bath, family room, and dedicated theater room. Resort-style backyard with pool, waterfall, hot tub, and rope swing. 3-car garage with extra-deep third bay. 1.21-acre lot offers space for horses, barn, shop, or additional garage. Close to Station Park, Lagoon, Farmington Pond trails, and I-15. Video tour included.
#2144042

Farmington

454 S BUFFALO RANCH RD W

5 Beds

3 Baths

4,862 Sq.Ft.

$1,850,000

MLS#: 2144042

Discover this stunning custom Millcreek floorplan, featuring a modern design that spans 5,300 square feet. This exceptional home includes 5 spacious bedrooms and 3.5 bathrooms, with soaring 10-foot tall ceilings on the main floor and vaulted ceilings in both the great room and primary bedroom. Enjoy the luxury of a magnificent primary suite and an amazing kitchen equipped with a huge walk-in pantry. The property also boasts an oversized 3-car garage and a covered deck, all situated on a generous .32-acre lot. Don't miss out on this dream home!

587 S DANIEL DR 817

Message successfully sent.

I agree to receive email communication and understand I can unsubscribe at any time.

I agree to be contacted by OnX Realty via call, email, and text for real estate services. To opt out, you can reply 'stop' at any time or reply 'help' for assistance. You can also click the unsubscribe link in the emails. Message and data rates may apply. Message frequency may vary. Privacy Policy

 - property

Send a message

Message successfully sent.

Preferred Agent

Reason for contacting?

I agree to receive email communication and understand I can unsubscribe at any time.

I agree to be contacted by OnX Realty via call, email, and text for real estate services. To opt out, you can reply 'stop' at any time or reply 'help' for assistance. You can also click the unsubscribe link in the emails. Message and data rates may apply. Message frequency may vary. Privacy Policy

Sign In Sign Out

Virtual Assistant

Would you like to take the next step with this property? We can help you schedule a showing or virtual tour, or send you more details.

Yes, I would like more information.

Thank You for Your Reply, One of Our Agents will contact you as soon as possible

No, maybe later.

Thank you, you can always contact me via email, phone number or through the contact form.

Realhub AI

Lucy - Your AI-Powered Realtor

Update Your Temporary Password

Personalize your search

Enter your email and we'll notify you immediately when new listings match what you're looking for.

or enter email address

Already have an account ? Login here

Continue your home search

I agree to receive communications and understand I can unsubscribe at any time.

I agree to be contacted by OnX Realty via call, email, and text for real estate services. To opt out, you can reply 'stop' at any time or reply 'help' for assistance. You can also click the unsubscribe link in the emails. Message and data rates may apply. Message frequency may vary. Privacy Policy

Already have an account ? Login here

We use cookies

We use cookies primarily for analytics to enhance your experience. By accepting, you agree to our use of these cookies. You can manage your preferences or learn more about our cookies policy.