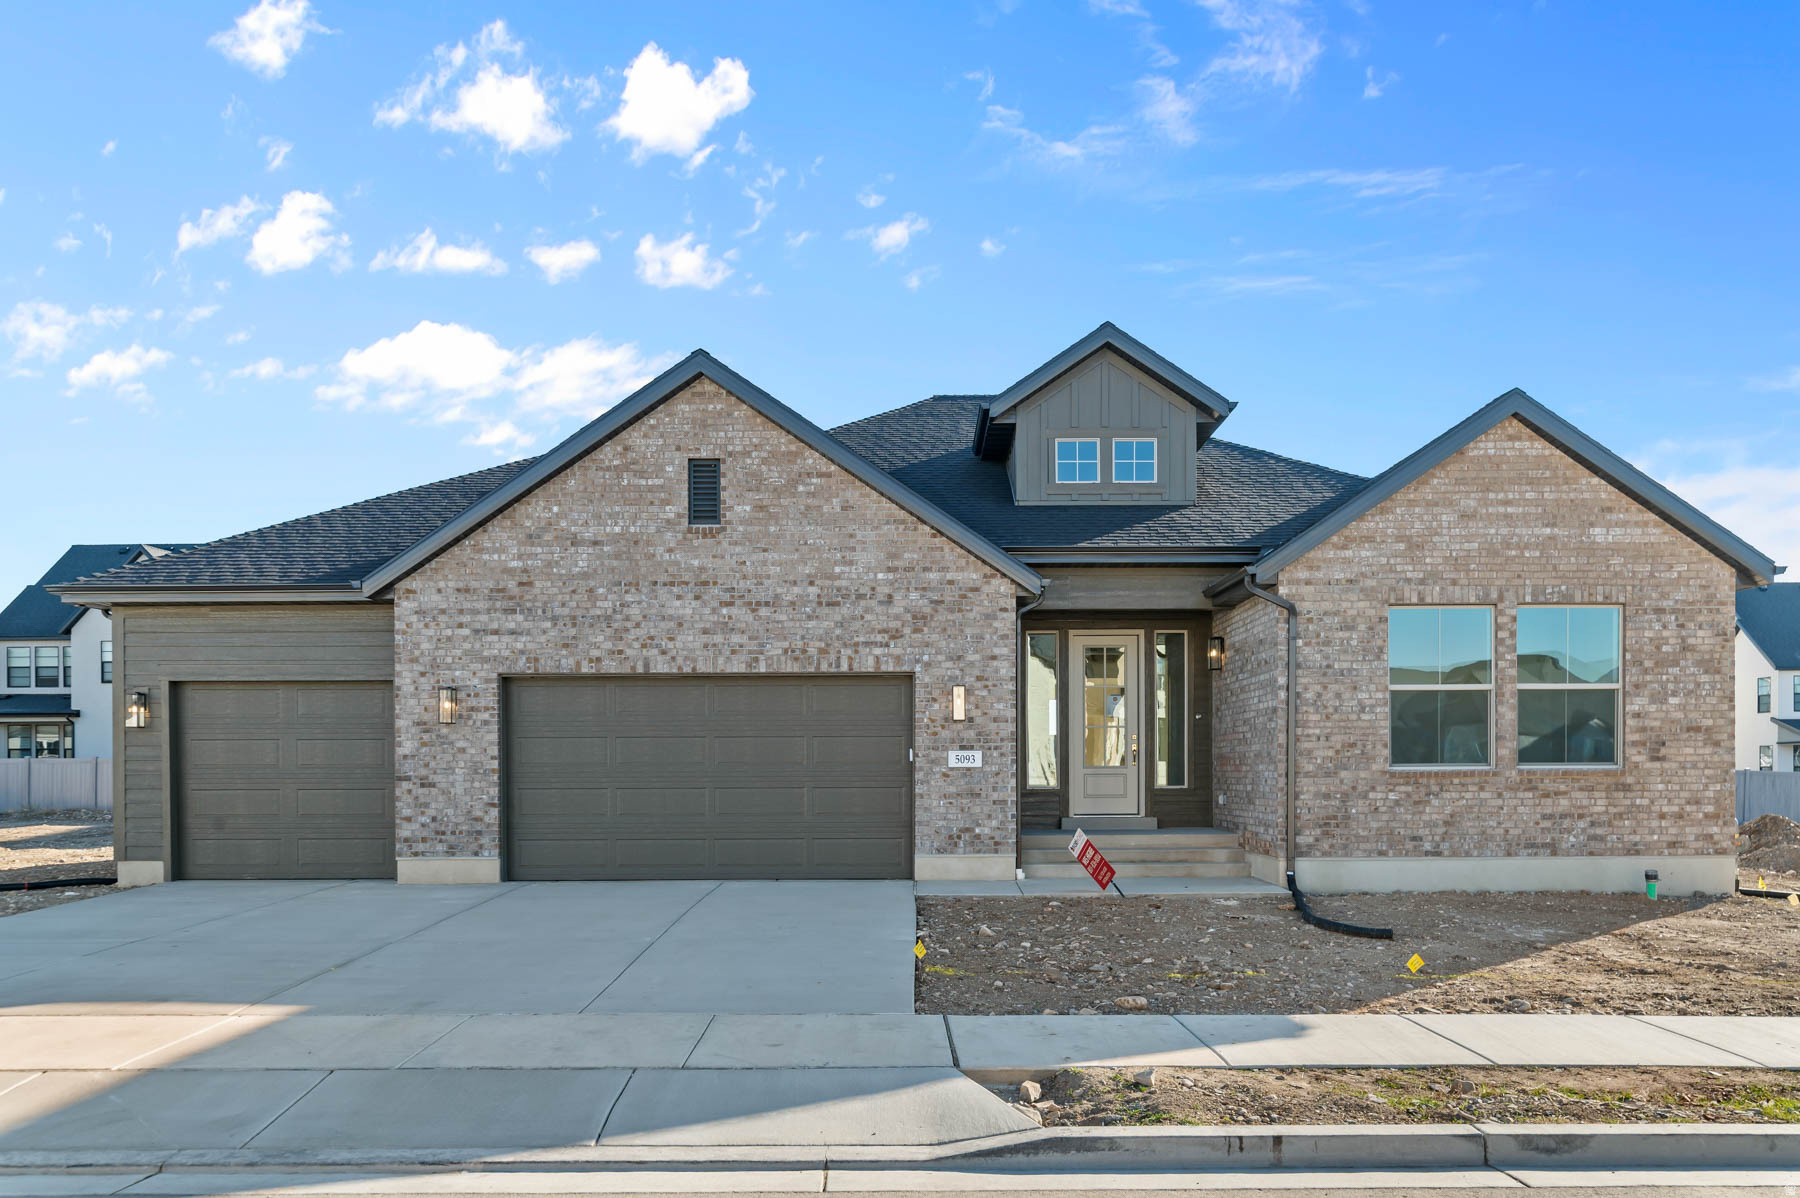
5954 W CANTERBURY PARK CIR N

Highland, UT 84003

Stories: 2

Highland, UT 84003

5954 W CANTERBURY PARK CIR N

$1,150,000

MLS#: 2178828

Status: Active

Listing provided by: The Tollstrup Group

Listing agent phone: None

Last update: 5 hours ago

New on site today

CANTERBURY CIRCLE - Residential

About

Classic, spacious, and remodeled Highland masterpiece. Primary suite on the main level with an annex room that could be the perfect office, exercise space, or nursery. Four more bedrooms upstairs gives everyone ample room. In addition, however, there is a 1,500 sq ft basement ready for rental income, college kids, or guests. Basement includes a huge living space, bedroom, full kitchen, stackable w/d hook-ups, and an outside entrance. Speaking of the outside, this 0.45 acre lot has plenty of parking, a large patio, multiple garden boxes with drip irrigation, a storage shed, mature trees, and a swing set. Canterbury South Park is one house away and includes tennis courts, a pavillion, a trail, and a playground. You will love your neighborhood and the beautiful town of Highland with shopping, hiking, and dining options nearby, but quiet streets and a safe, peaceful atmosphere. Ask your agent what a Coming Soon listing entails. Agents, check out the Q&A on the MLS. We can accept offers during this period. Home will be professionally photographed and available for showings August 24th.

Property

Beds

6

Full Baths

1

1/2 Baths

1

3/4 Baths

3

Year Built

1993

Sq.Footage

4,511

Features

Features & Amenities

Interior

  • Other Interior Features

    Walk-In Closet(s), Master Downstairs

  • Total Bedrooms

    6

  • Bathrooms

    1

  • 1/2 Bathrooms

    1

  • 3/4 Bathrooms

    3

  • Basement YN

    YES

  • Cooling YN

    YES

  • Cooling

    Ceiling Fan(s), Central Air

  • Fireplace YN

    NO

  • Heating YN

    YES

  • Heating

    Central, Natural Gas

  • Main Level Bedrooms

    1

  • Pet friendly

    N/A

Exterior

  • Garage

    Yes

  • Garage spaces

    2

  • Construction Materials

    Aluminum Siding

  • Other Exterior Features

    Balcony

  • Patio and Porch Features

    Patio

  • Pool

    No

  • Waterfront YN

    NO

  • View

    Mountain(s)

Area & Lot

  • Lot Size(acres)

    0.45

  • Lot Size(square feet)

    19,602

  • Property Type

    Residential

  • Property Sub Type

    Single Family Residence

  • Architectural Style

    Stories: 2

Price

  • Sales Price

    $1,150,000

  • Tax Amount

    $3,474

  • Sq. Footage

    4,511

  • Price/SqFt

    $254

HOA

  • Association

    No

Property Resources

  • Horse Property

    NO

School District

  • Elementary School

    Alpine

  • Middle School

    Mt Ridge

  • High School

    American Fork

Property Features

  • New Construction

    NO

  • Senior Community YN

    NO

Schedule

Schedule a Showing

Showing scheduled successfully.

What is 3 + 4 ?


Change time

Mortgage calculator

Estimate your monthly mortgage payment, including the principal and interest, property taxes, and HOA. Adjust the values to generate a more accurate rate.

Your payment

Principal and Interest:

$

Property taxes:

$

HOA fees:

$

Total loan payment:

$

Total interest amount:

$

Location

  • County

    Utah

  • Elementary School

    Alpine

  • Middle School

    Mt Ridge

  • High School

    American Fork

Listing Courtesy of Rebecca Jensen , The Tollstrup Group

RealHub Information is provided exclusively for consumers' personal, non-commercial use, and it may not be used for any purpose other than to identify prospective properties consumers may be interested in purchasing. All information deemed reliable but not guaranteed and should be independently verified. All properties are subject to prior sale, change or withdrawal. RealHub website owner shall not be responsible for any typographical errors, misinformation, misprints and shall be held totally harmless.

Agent Summer Luke

Summer Luke

Principal Broker | Realtor®

Call Summer today to schedule a private showing.


* Listings on this website come from the FMLS IDX Compilation and may be held by brokerage firms other than the owner of this website. The listing brokerage is identified in any listing details. Information is deemed reliable but is not guaranteed. If you believe any FMLS listing contains material that infringes your copyrighted work please click here to review our DMCA policy and learn how to submit a takedown request.© 2024 FMLS.

Properties

Related properties

New on site 4 days ago
Come see this beautiful Highland home with incredible 180 mountain and lake views! With 6 bedrooms, 3.5 bathrooms, and 5,000+ square feet, there's plenty of room for everyone and lots of space to gather, relax, and entertain. The main level has a bright, open feel with a spacious great room, cozy fireplace, built-ins, and a beautiful kitchen featuring double ovens, a gas range, quartz countertops, and a large walk-in pantry. Hardwood floors, nine-foot ceilings, wide hallways, and tons of natural light make the home feel even more spacious.  Upstairs, you'll find four large bedrooms, a fun loft that can be used as a playroom or second family room, a spacious laundry room, Jack-and-Jill bathroom, and a great primary suite with a large walk-in closet and relaxing spa-like bathroom. The finished basement gives you even more room with a private guest suite, additional bedroom, large family room, under-stair play space, and oversized cold storage. The three-car garage offers plenty of room for cars, toys, and storage. Outside, the backyard pickleball/sport court is perfect for family and friends, while the wraparound front porch is a great spot to sit back and enjoy the amazing lake and mountain views. Being directly across from the neighborhood park means the playground, picnic area, and walking path are just steps away. And Skye Estates has some great amenities of its own, including a pool, gym, clubhouse, and private theater room. You'll also love the location-close to highly rated schools, shopping, restaurants, and the Silicon Slopes tech corridor, making it easy to enjoy both the convenience and lifestyle Highland has to offer.This home has the views, the space, the fun, and the location-come see it for yourself! Square footage figures are provided as a courtesy estimate only.
#2179933

Highland

6474 W CARRICK WAY

6 Beds

3 Baths

5,043 Sq.Ft.

$1,369,000

MLS#: 2179933

Luxury Living in Highland, Utah  Luxury has found you. Welcome home to one of Utah County's most coveted addresses, where sweeping mountain and lake views meet elevated everyday living in the heart of Highland.  This 5,347 square foot estate, sitting on a third-acre lot, offers 6 bedrooms and 4 bathrooms, plus an office, theater room, and home workout room, thoughtfully designed for both grand entertaining and comfortable family life. Floor-to-ceiling windows frame panoramic mountain and lake views from nearly every angle, filling the home with natural light and an unmatched sense of place.  Unwind in your private built-in sauna and steam shower, a rare touch of everyday indulgence rarely found in the market. The oversized 4-car garage with dedicated RV parking delivers the space and versatility today's buyers demand - room for vehicles, toys, and gear without compromise.  Step outside and the trailhead is practically your driveway - mountain biking and hiking access right from the house. Set in a newer, quiet neighborhood known for its welcoming community spirit, with local traditions like the kids' bike parade, Halloween social, and neighborhood Christmas dinners. Zoned for top-rated schools, this address delivers the full package for families seeking both luxury and connection.  This is where luxury meets lifestyle. In Highland, Utah, you won't just find a home - you'll find a way of life.  Schedule your private showing today.
#2177894

Highland

6097 W WHISPER VIEW LN N 403

6 Beds

4 Baths

5,347 Sq.Ft.

$1,350,000

MLS#: 2177894

Welcome home to this beautifully remodeled ranch/rambler situated on a spacious 0.60-acre lot in the highly desirable Highland area. Thoughtfully redesigned with high-end finishes and quality craftsmanship throughout, this move-in-ready home offers effortless luxury and timeless style.  Nearly every detail has been refreshed, including a new roof, new exterior and interior paint, new light fixtures, new carpeting, luxury vinyl plank (LVP) flooring, new main-floor windows, and completely remodeled bathrooms. The stunning new kitchen features updated cabinetry, countertops, and brand-new appliances, creating a bright and functional space for everyday living and entertaining. The private home theater creates the ultimate space for movie nights, game days, or relaxing with family and friends.  Step outside to enjoy the newly landscaped backyard, complete with a brand-new deck and railing-ideal for outdoor dining, entertaining, or simply enjoying the expansive yard with room to play, garden, or unwind.  The mountain views that look over the golf course are stunning.  This is a rare opportunity to own a fully renovated home on a large lot in one of Utah County's premier communities.
#2176752

Highland

5423 W PEBBLE LN

5 Beds

1 Baths

3,494 Sq.Ft.

$1,061,000

MLS#: 2176752

This is the perfect family home in a coveted Highland location.  The home is spacious and great for entertaining with two large gathering areas and two patios.  In addition, the home is on over an acre of land for family and friends to enjoy, where you could have horses and other animals.  Or, this uniquely designed home can be easily used as two seperate living areas, with the basement as a MOTHER-IN-LAW apartment. Each level has a primary bedroom, laundry facilities and kitchen areas, as well as its own garage and separate entrance.  The main level garage is extra large and has a handicap ramp, and the main level has hook ups to install a handicap tub in the mudroom bathroom.  The basement bedrooms each have laundry facilities in each room.  This home also has a barbershop/salon with an exterior entrance.  The salon has been designed to be used as is, or it can convert  to a bedroom and living space that can be used as an additional basement bedroom, or it can be used as the mother-in-law apartment.  The home has a new AC, and whole home humidifier installed in June 2025, two tankless gas water heaters, salt free pelican water softener, and dual zone smart thermostats. Also, both garages have 220v plugs for EVs and the upstairs patio pre-wired for hot tub.  Buyer to verify square footage and Highland ordinances for animal rights and property use.
#2175948

Highland

10585 N 6400 W

5 Beds

2 Baths

4,741 Sq.Ft.

$1,290,000

MLS#: 2175948

Wonderful two-story home in Highland, with 4,700+ square feet of finished living space on a nearly one-third-acre lot. Seven bedrooms and plenty of room for gathering, entertaining, working from home, or accommodating guests. Fully finished basement and an attached 3-car garage with plenty of room for vehicles and projects. Located in a well established Highland neighborhood, this home is ready for its next owners to make it their own! PLEASE SEE PRIVATE REMARKS
#2174767

Highland

12037 N GRENOBLE

7 Beds

3 Baths

4,666 Sq.Ft.

$1,175,000

MLS#: 2174767

Nestled in the highly sought-after community of Highland, this stunning single-family residence offers an exceptional blend of space, comfort, and elevated living. Situated on a spacious -acre cul-de-sac lot, this remarkable property boasts spectacular unobstructed mountain views and a peaceful setting that perfectly captures the beauty of Utah living. Enjoy a short walk to the neighborhood clubhouse, pool, and park, offering convenient access to recreation and community amenities.  Thoughtfully designed with both functionality and style in mind, the home welcomes you with a bright and open floor plan, soaring ceilings, and expansive windows that flood the space with natural light while showcasing the incredible views. The main living areas are ideal for both entertaining and everyday living, seamlessly connecting the kitchen, dining, and family spaces. The kitchen serves as the heart of the home, featuring ample cabinetry, generous counter space, and a layout designed for gathering and hosting.  The spacious primary suite provides a private retreat, complete with a well-appointed ensuite bath, abundant closet space, and a relaxing atmosphere. Additional bedrooms are generously sized and offer flexibility for family, guests, a home office, or hobby space.  With approximately 4,000 square feet of living space, the home offers multiple living and gathering areas, creating room for both connection and privacy. Whether you're enjoying a quiet evening at home or hosting family and friends, this home is designed to accommodate a variety of lifestyles.  Step outside to the beautifully maintained yard and take in the breathtaking mountain backdrop. The expansive lot offers plenty of room for outdoor entertaining, gardening, recreation, and more. RV parking provides added convenience for storing recreational vehicles, trailers, or additional toys.  Ideally located near top-rated schools, shopping, dining, parks, and commuter routes, this exceptional property combines the tranquility of suburban living with everyday convenience. This is a rare opportunity to own a truly exceptional home in one of Highland's most desirable neighborhoods. Schedule your private showing today!Square Footage is a courtesy and obtained from the county records.Buyer to verify all information
#2168951

Highland

6536 W MUIRFIELD RD

5 Beds

3 Baths

3,948 Sq.Ft.

$1,274,900

MLS#: 2168951

Come see this beautiful rambler with an unobstructed view of Timpanogos and the Wasatch Mountain range. Enjoy the wonderful city park and walking paths just around the corner. This home is situated on a beautifully landscaped lot with a large, private backyard and multiple decks, providing plenty of space to enjoy outdoor living. Hardwood floors in the kitchen and brand-new carpet make this home move-in ready. The bright, fully finished basement with 9 foot ceilings, large windows, large gathering room, den and a workout room, gives you all the space you need. With a new roof installed this year and updated mechanical systems, this home will help keep maintenance needs and costs low for years to come.    Don't miss this opportunity to live is this spectacular neighborhood.
#2165830

Highland

11493 N FLOWERING PLUM LN

5 Beds

2 Baths

3,934 Sq.Ft.

$1,249,000

MLS#: 2165830

Situated directly on Hole 2 of Alpine Country Club, this completely renovated property blends modern updates with captivating mountain and fairway views. Every inch of the home has been refreshed, including Level 5 drywall, new flooring, and high-end fixtures throughout. One of the primary focuses of the refresh was creating spaces for adults AND kids to love and enjoy. The expansive main living area, framed by large NEW windows (as of August 2026) and a new glass slider, flows effortlessly into a bespoke kitchen equipped with an in-island range, double ovens, and hidden storage. The sprawling master suite serves as a luxurious retreat, boasting custom white oak cabinetry, a private study nook, and a spa-like bath with a freestanding tub and a massive dual-waterfall shower. Also on the main floor, a stunning three-quarter bath delivers five-star hotel elegance. This might sound like an exaggeration -- I assure you it is NOT! Descending the motion-illuminated stairs, the lower level offers a spacious family room, laundry room, a dedicated playroom, and an epic kids' room complete with a custom above-bed jungle gym, locker-style storage, and a bespoke light-up moon accent. Outside, the secluded backyard capitalizes on the scenic setting with a pergola, concrete patio, and a massive, illuminated raised planter bed. Completing this immaculate, turn-key estate is a fully finished, epoxied garage equipped with generous overhead storage and a Tesla charger. All prospective buyers should verify all details found herein to their own satisfaction before purchasing.
#2162700

Highland

10806 N 5250 W

4 Beds

2 Baths

3,498 Sq.Ft.

$960,000

MLS#: 2162700

Discover refined living in this beautifully upgraded Murano Traditional in a gorgeous Highland community. This thoughtfully designed home features high-end finishes throughout, featuring a gourmet kitchen with Bluff Maple cabinets, quartz countertops a full-height backsplash, double stainless steel ovens, and a gas cooktop with dedicated gas line-perfect for cooking and entertaining. Stylish laminate hardwood, tile, and carpet flooring flow throughout the home, complemented by textured walls and 2-tone paint. Enjoy added living space with a finished basement family room and the functionality of 9-foot basement foundation walls. The home also includes an expanded 3-car garage with exit door, Christmas light package, USB outlets in the owner's bedroom, and a cozy gas log fireplace in the great room. The owner's suite features beautifully upgraded tile surrounds and elegant polished nickel hardware with timeless Entrada base & casing accents. A perfect blend of comfort, craftsmanship, and modern convenience-this Murano Traditional is ready to impress.
#2162146

Highland

5093 W CRIMSON OAK LN

2 Beds

2 Baths

4,418 Sq.Ft.

$1,177,500

MLS#: 2162146
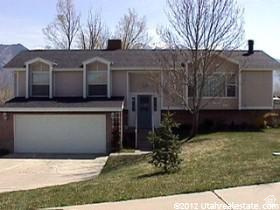
Classic, spacious, and remodeled Highland masterpiece. Primary suite on the main level with an annex room that could be the perfect office, exercise space, or nursery. Four more bedrooms upstairs gives everyone ample room. In addition, however, there is a 1,500 sq ft basement ready for rental income, college kids, or guests. Basement includes a huge living space, bedroom, full kitchen, stackable w/d hook-ups, and an outside entrance. Speaking of the outside, this 0.45 acre lot has plenty of parking, a large patio, multiple garden boxes with drip irrigation, a storage shed, mature trees, and a swing set. Canterbury South Park is one house away and includes tennis courts, a pavillion, a trail, and a playground. You will love your neighborhood and the beautiful town of Highland with shopping, hiking, and dining options nearby, but quiet streets and a safe, peaceful atmosphere.  Ask your agent what a Coming Soon listing entails. Agents, check out the Q&A on the MLS. We can accept offers during this period. Home will be professionally photographed and available for showings August 24th.

5954 W CANTERBURY PARK CIR N

Message successfully sent.

I agree to receive email communication and understand I can unsubscribe at any time.

I agree to be contacted by OnX Realty via call, email, and text for real estate services. To opt out, you can reply 'stop' at any time or reply 'help' for assistance. You can also click the unsubscribe link in the emails. Message and data rates may apply. Message frequency may vary. Privacy Policy

 - property

Send a message

Message successfully sent.

Preferred Agent

Reason for contacting?

I agree to receive email communication and understand I can unsubscribe at any time.

I agree to be contacted by OnX Realty via call, email, and text for real estate services. To opt out, you can reply 'stop' at any time or reply 'help' for assistance. You can also click the unsubscribe link in the emails. Message and data rates may apply. Message frequency may vary. Privacy Policy

Sign In Sign Out

Virtual Assistant

Would you like to take the next step with this property? We can help you schedule a showing or virtual tour, or send you more details.

Yes, I would like more information.

Thank You for Your Reply, One of Our Agents will contact you as soon as possible

No, maybe later.

Thank you, you can always contact me via email, phone number or through the contact form.

Realhub AI

Lucy - Your AI-Powered Realtor

Update Your Temporary Password

Personalize your search

Enter your email and we'll notify you immediately when new listings match what you're looking for.

or enter email address

Already have an account ? Login here

Continue your home search

I agree to receive communications and understand I can unsubscribe at any time.

I agree to be contacted by OnX Realty via call, email, and text for real estate services. To opt out, you can reply 'stop' at any time or reply 'help' for assistance. You can also click the unsubscribe link in the emails. Message and data rates may apply. Message frequency may vary. Privacy Policy

Already have an account ? Login here

We use cookies

We use cookies primarily for analytics to enhance your experience. By accepting, you agree to our use of these cookies. You can manage your preferences or learn more about our cookies policy.