597 S CHAN DR

Grantsville, UT 84029

Rambler/Ranch

Grantsville, UT 84029

597 S CHAN DR

$999,999

MLS#: 2178648

Status: Active

Listing provided by: Real Broker, LLC

Listing agent phone: None

Last update: a month ago

On site: 2 months ago

ANDERSON FARMS SUBDIVISION - Residential

About

The sellers are moving out of state and would love for many of their furnishings and home items to stay with the home. Nearly everything you see in the photos is available for purchase, making this a great opportunity if you're looking for a move-in-ready, furnished home. If there's something you love, just ask, the sellers are happy to discuss including it in the sale. Square footage figures are provided as a courtesy estimate only and were obtained from county records . Buyer is advised to obtain an independent measurement.

Property

Beds

5

Full Baths

1

1/2 Baths

None

3/4 Baths

2

Year Built

2022

Sq.Footage

4,790

Features

Features & Amenities

Interior

  • Other Interior Features

    Wet Bar, Walk-In Closet(s), Master Downstairs

  • Total Bedrooms

    5

  • Bathrooms

    1

  • 3/4 Bathrooms

    2

  • Basement YN

    YES

  • Cooling YN

    YES

  • Cooling

    Ceiling Fan(s), Central Air

  • Fireplace YN

    NO

  • Heating YN

    YES

  • Heating

    Central, Natural Gas

  • Main Level Bedrooms

    3

  • Pet friendly

    N/A

Exterior

  • Garage

    Yes

  • Garage spaces

    9

  • Construction Materials

    Stone, Stucco

  • Other Exterior Features

    Gas Grill

  • Parking

    Attached, Detached, RV Access/Parking, Garage

  • Patio and Porch Features

    Deck

  • Pool

    No

  • Waterfront YN

    NO

Area & Lot

  • Lot Size(acres)

    0.5

  • Lot Size(square feet)

    21,780

  • Property Type

    Residential

  • Property Sub Type

    Single Family Residence

  • Architectural Style

    Rambler/Ranch

Price

  • Sales Price

    $999,999

  • Tax Amount

    $5,530

  • Sq. Footage

    4,790

  • Price/SqFt

    $208

HOA

  • Association

    YES

  • Association Fee

    $25

  • Association Fee Frequency

    Monthly

  • Association Fee Includes

    N/A

Property Resources

  • Horse Property

    NO

School District

  • Elementary School

    Tooele

  • Middle School

    Grantsville

  • High School

    Grantsville

Property Features

  • New Construction

    NO

  • Association Amenities

    Maintenance

  • Senior Community YN

    NO

Schedule

Schedule a Showing

Showing scheduled successfully.

What is 3 + 4 ?


Change time

Mortgage calculator

Estimate your monthly mortgage payment, including the principal and interest, property taxes, and HOA. Adjust the values to generate a more accurate rate.

Your payment

Principal and Interest:

$

Property taxes:

$

HOA fees:

$

Total loan payment:

$

Total interest amount:

$

Location

  • County

    Tooele

  • Elementary School

    Tooele

  • Middle School

    Grantsville

  • High School

    Grantsville

Listing Courtesy of Adeline Higley, Real Broker, LLC

RealHub Information is provided exclusively for consumers' personal, non-commercial use, and it may not be used for any purpose other than to identify prospective properties consumers may be interested in purchasing. All information deemed reliable but not guaranteed and should be independently verified. All properties are subject to prior sale, change or withdrawal. RealHub website owner shall not be responsible for any typographical errors, misinformation, misprints and shall be held totally harmless.

Agent Summer Luke

Summer Luke

Principal Broker | Realtor®

Call Summer today to schedule a private showing.


* Listings on this website come from the FMLS IDX Compilation and may be held by brokerage firms other than the owner of this website. The listing brokerage is identified in any listing details. Information is deemed reliable but is not guaranteed. If you believe any FMLS listing contains material that infringes your copyrighted work please click here to review our DMCA policy and learn how to submit a takedown request.© 2024 FMLS.

Properties

Related properties

Welcome to another beautiful Heritage Homes.  As you walk through the front door, you're welcomed by an inviting open feel that leads into the heart of the home. The spacious family room features an impressive 11-foot ceiling, creating a great place to gather, relax, and entertain. Just steps away, the kitchen offers a functional layout with a walk-in pantry, built-in double ovens, and plenty of room to prepare meals while staying connected to the dining area. From the dining room, step outside to the covered patio, perfect for enjoying summer evenings, outdoor dining, or simply unwinding at the end of the day.  The main floor offers three bedrooms, including a comfortable primary bedroom, along with two additional bedrooms and two bathrooms. A dedicated laundry room and a well-designed mudroom with a bench, lockers, and additional storage help keep everyday life organized, with convenient access to the garage.  The attached 1,139-square-foot garage provides plenty of room for vehicles, storage, and weekend projects.  Downstairs, the 2,220-square-foot unfinished basement opens the door to endless possibilities. The planned layout includes a future family room, three future bedrooms, a future bathroom, and dedicated storage space. Whether you envision a home theater, game room, guest retreat, or additional living space, you have the opportunity to finish it to fit your needs.  With its striking exterior, spacious main-floor living, covered patio, and expansive basement ready for your vision, this Heritage Homes property offers a wonderful combination of style, function, and room to grow.
#2190926

Grantsville

530 E HETFIELD DR

3 Beds

2 Baths

4,223 Sq.Ft.

$843,000

MLS#: 2190926

Horse property with 1 WATER SHARE, horse stalls, and room for all your animals, toys, and family fun! This unique property offers incredible versatility, including a mother-in-law apartment complete with its own stove, sink, and bar area-ideal for extended family or guests.  Enjoy an oversized attached 3-car garage PLUS an additional detached 3-car garage, providing exceptional parking, workspace, and storage. A massive 20' x 40' covered carport with a cement pad offers even more room for RV, boat, trailer, and recreational vehicle storage.  The family-friendly backyard is designed for outdoor enjoyment with a dedicated play area, playhouse, and even a zip line! Additional features include a newer separate A/C system for the top floor and a roof with approximately 45 years remaining on its warranty.  With 1 water share included, horse stalls, flexible living space, six-car garage capacity, abundant RV and boat storage, and a backyard built for making memories, this property offers a rare combination of space, functionality, and fun!  The key to the garage is hanging in the kitchen right above the router
#2186629

Grantsville

3795 S SUN VALLEY DR E

6 Beds

3 Baths

5,553 Sq.Ft.

$859,900

MLS#: 2186629

The Quincee is the perfect home  for gatherings with a spacious living room and kitchen area.  This home is 3 bedrooms, 2.5 bathrooms with a 3 car garage.  Home is being built on a .50 acre lot in a cul-de-sac.  Home is currently under construction and estimated to be completed the middle of November 2026.  Up to $24,000 seller incentive when buyer uses GTM's preferred lenders. Square footage figures are provided as a courtesy estimate only and were obtained from builder plans .  Buyer is advised to obtain an independent measurement.
#2184474

Grantsville

564 E MATTHEWS CIR 129

3 Beds

2 Baths

4,528 Sq.Ft.

$895,000

MLS#: 2184474

Seller will pay your all your closing costs and pay for a 2/1 Interest Rate Buydown. Preserve $23k of your cash on this purchase.  Rare Opportunity to own a beautiful home on a half acre lot in Grantsville's quiet, coveted, Carriage Crossing gated Community. This home really is the complete package. Clean, Cared for with quality finishes and upgrades. Single level main floor living with a walk up basement entrance for potential apartment.  Solar panels with battery back-up provide electric bill of $12/month.The Main floor features Foyer entrance, Vaulted great room ceiling , gorgeous hard wood flooring and kitchen cabinets, granite counters, double oven and, a whole home central vacuum with an auto dust pan in kitchen.   The spacious primary suite has vaulted ceilings , bay windows, and a sitting area. The main floor also has a Guest Room Suite with pull out vanity step. The downstairs features two more bedrooms, a flex room with kitchenette with the walk-up entrance, a beautiful fun and spacious theater/media room, and large finished storage room with epoxy floors. The Covered deck provides spectacular sunsets and serene mountain views.The 6 car attached garage is fully finished with 10 foot door and pull thru door, epoxy coated floors, recessed lighting, wall heaters, fan, hot and cold water connections, wash sink ,and central vacuum.  The 45 foot RV pad has a clean out, and 220 electrical connection.  Exterior has under-eave permanent lighting. The yard is fully fenced and gated on both sides.  Fully Landscaped with auto & manual drip garden boxes, mature fruit trees, storage/play shed, chicken coop/run, and Italian night lights.  It is truly move in ready with the refrigerator and washer and dryer included.  Surrounded by other beautiful homes.  This is a Great house to call Home.  Square footage figures are provided as a courtesy estimate and were obtained from  the prior appraisal .
#2179471

Grantsville

585 E COACH LN

4 Beds

2 Baths

3,650 Sq.Ft.

$825,000

MLS#: 2179471

Price reduced
2026 Parade of Homes luxury residence offering exceptional design, thoughtful details, and unforgettable spaces throughout. Priced at $1.35 million, this elegant home features soaring 12-foot ceilings in the great room and main living areas, creating a bright, open atmosphere ideal for both everyday living and entertaining. The gourmet kitchen showcases stunning quartzite countertops, premium finishes, and a concealed walk-in pantry, keeping the space beautiful and functional. The luxurious primary suite includes a spa-inspired wet room, while the dedicated theater room and spacious playroom provide impressive options for entertainment and relaxation. Professionally landscaped and filled with carefully planned architectural details, hidden features, and custom touches, this home was designed to surprise and delight at every turn. A rare opportunity for the discerning buyer seeking a distinctive, move-in-ready Parade home with elevated finishes and timeless style. Square footage figures are provided as a courtesy estimate only and were obtained from Plans. Buyer is advised to obtain an independent measurement. Square footage figures are provided as a courtesy estimate only and were obtained from _Plans_.  Buyer is advised to obtain an independent measurement.
#2176069

Grantsville

614 E SHELLEY LN 215

5 Beds

3 Baths

4,748 Sq.Ft.

$1,199,900

MLS#: 2176069

Price reduced
PRICE REDUCED! *2026 PARADE OF HOMES* EAGLE POINT HOMES (AWARD WINNING CUSTOM HOME BUILDER) *$30K PREFERRED LENDER INCENTIVE!!* This BEAUTIFUL AERIE floor plan is in the highly desired HERITAGE FARMS subdivision, in GRANTSVILLE. This home features a SPACIOUS FOUR-CAR WIDE/DEEP GARAGE, WITH A BASEMENT ENTRANCE IN THE GARAGE FOR PROTECTION FROM THE ELEMENTS, NINE-FOOT BASEMENT CEILINGS, A COVERED PATIO PERFECT FOR OUTDOOR LIVING, UPGRADED KITCHEN APPLIANCE PACKAGE (INCLUDES: STAINLESS STEEL DOUBLE WALL OVENS AND A GAS COOKTOP), QUARTZ COUNTERTOPS THROUGHOUT, LVP FLOORING IN ALL HIGH-TRAFFIC AREAS, FULLY FINISHED INTERIOR & EXTERIOR, FULL 2ND KITCHEN, ADU READY, RV PAD, AND A CUSTOM FIREPLACE, and SO MUCH MORE! (Both Washer & Dryer sets to be included with purchase)
#2175712

Grantsville

527 E GILMOUR ST 120

6 Beds

3 Baths

3,858 Sq.Ft.

$1,029,900

MLS#: 2175712

Welcome home to the Addie by Heritage Homes - A stunning two-story plan with a main floor primary suite. This home is designed with both beauty and function in mind. Step through the grand entry into a spacious office or formal living room, then continue into the open-concept family room filled with natural light. Gather around one of Heritage Homes signature fireplaces and enjoy a warm, inviting space perfect for relaxing or entertaining. The bright dining area flows seamlessly into the oversized kitchen complete with high end upgrades and a generous pantry offering plenty of storage. Whether you're preparing everyday meals or hosting friends and family, this kitchen is designed to impress. The luxurious primary suite features an oversized shower a large soaking tub and a spacious walk in closest. Upstairs you have flexible options, enjoy three generously sized bedrooms, or transform the third bedroom into an open loft space overlooking the the family room below. With the exceptional craftsmanship and thoughtful details Heritage Homes is known for, the Addie is a new construction opportunity you won't want to miss.
#2176025

Grantsville

732 S CHANCELOR WAY 108

4 Beds

2 Baths

4,433 Sq.Ft.

$819,000

MLS#: 2176025
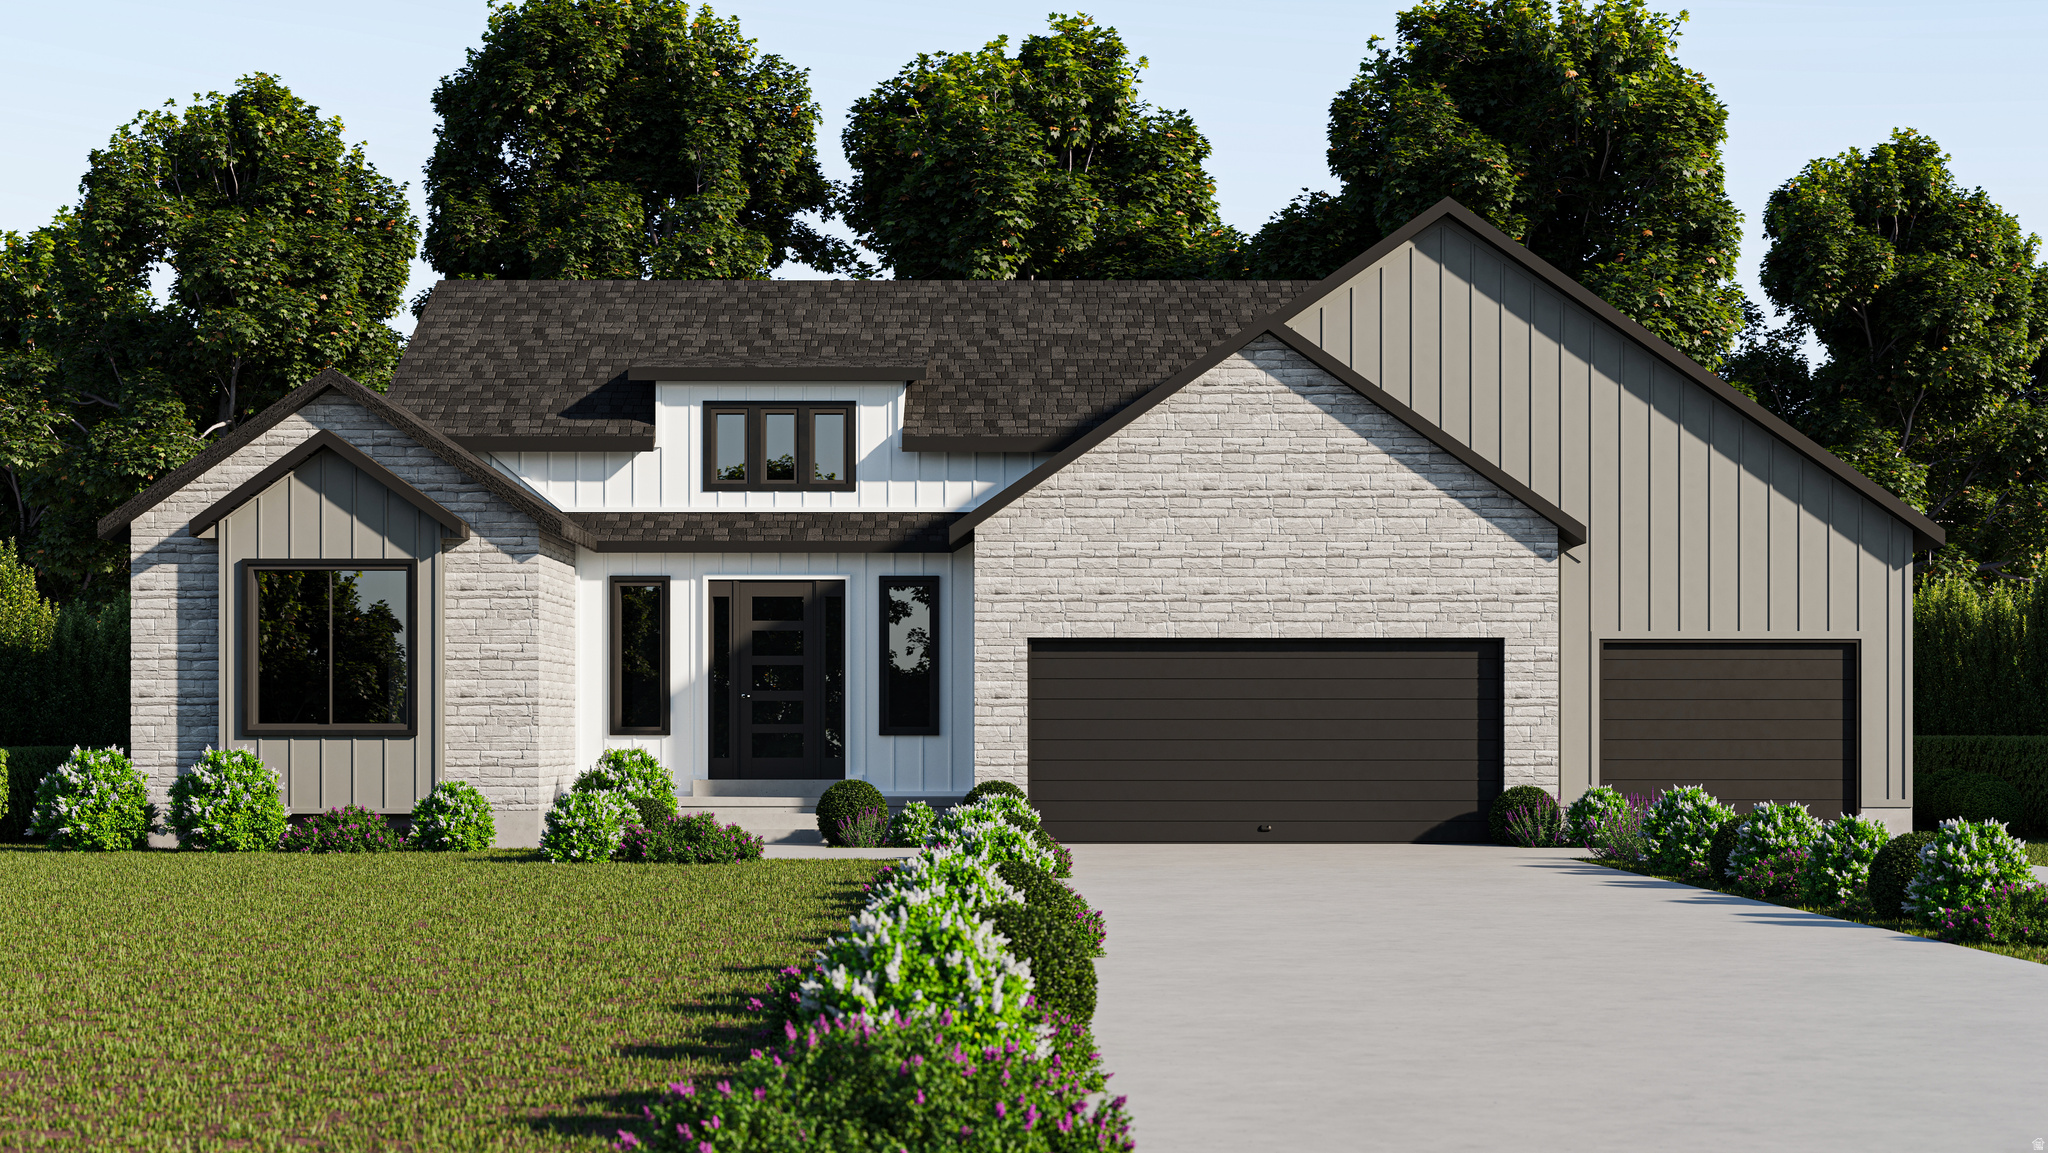
To Be Built. Welcome to the Quincy floor plan by GTM Builders, located in the desirable Heritage Farms community in Grantsville. Situated on a spacious 0.59-acre lot, this beautifully designed home features 3 bedrooms, 2.5 bathrooms, and a 3-car garage. The open-concept layout offers vaulted ceilings, a spacious great room with a fireplace, a large kitchen island, a covered front porch, and a covered patio, making it perfect for everyday living and entertaining. Enjoy GTM Builders' quality standard features and exceptional craftsmanship throughout. Builder offering up to a $24,000 seller incentive when using the preferred lender. Square footage figures are provided as a courtesy estimate only and were obtained from Builder Plans. Buyer is advised to obtain an independent measurement.
#2170478

Grantsville

511 E HETFIELD DR 105

3 Beds

2 Baths

4,528 Sq.Ft.

$820,075

MLS#: 2170478

The sellers are moving out of state and would love for many of their furnishings and home items to stay with the home. Nearly everything you see in the photos is available for purchase, making this a great opportunity if you're looking for a move-in-ready, furnished home. If there's something you love, just ask, the sellers are happy to discuss including it in the sale.  Square footage figures are provided as a courtesy estimate only and were obtained from county records .  Buyer is advised to obtain an independent measurement.

597 S CHAN DR

Message successfully sent.

I agree to receive email communication and understand I can unsubscribe at any time.

I agree to be contacted by OnX Realty via call, email, and text for real estate services. To opt out, you can reply 'stop' at any time or reply 'help' for assistance. You can also click the unsubscribe link in the emails. Message and data rates may apply. Message frequency may vary. Privacy Policy

Send a message

Message successfully sent.

Preferred Agent

Reason for contacting?

I agree to receive email communication and understand I can unsubscribe at any time.

I agree to be contacted by OnX Realty via call, email, and text for real estate services. To opt out, you can reply 'stop' at any time or reply 'help' for assistance. You can also click the unsubscribe link in the emails. Message and data rates may apply. Message frequency may vary. Privacy Policy

Sign In Sign Out

Virtual Assistant

Would you like to take the next step with this property? We can help you schedule a showing or virtual tour, or send you more details.

Yes, I would like more information.

Thank You for Your Reply, One of Our Agents will contact you as soon as possible

No, maybe later.

Thank you, you can always contact me via email, phone number or through the contact form.

Realhub AI

Lucy - Your AI-Powered Realtor

Update Your Temporary Password

Personalize your search

Enter your email and we'll notify you immediately when new listings match what you're looking for.

or enter email address

Already have an account ? Login here

Continue your home search

I agree to receive communications and understand I can unsubscribe at any time.

I agree to be contacted by OnX Realty via call, email, and text for real estate services. To opt out, you can reply 'stop' at any time or reply 'help' for assistance. You can also click the unsubscribe link in the emails. Message and data rates may apply. Message frequency may vary. Privacy Policy

Already have an account ? Login here

We use cookies

We use cookies primarily for analytics to enhance your experience. By accepting, you agree to our use of these cookies. You can manage your preferences or learn more about our cookies policy.

