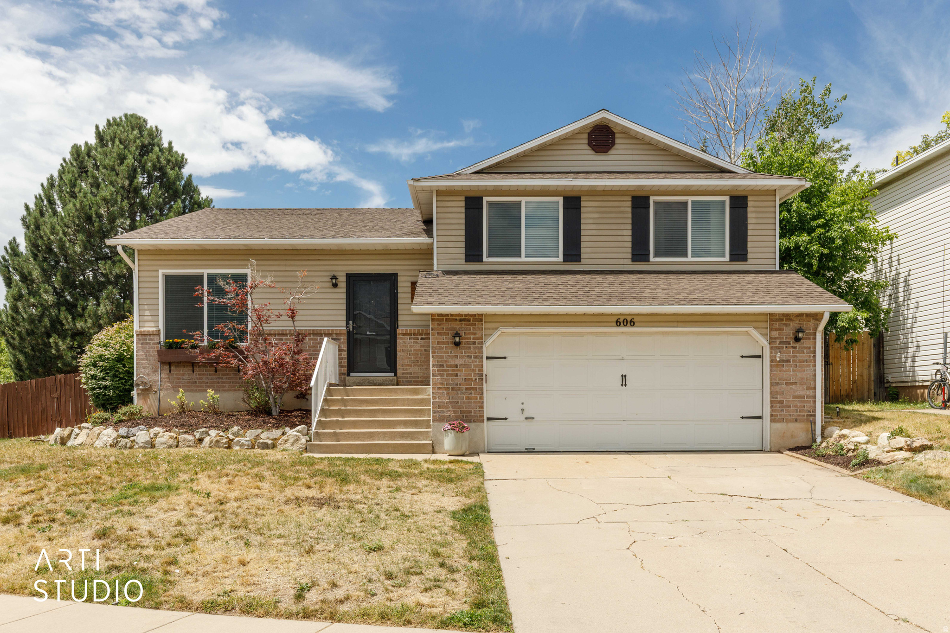
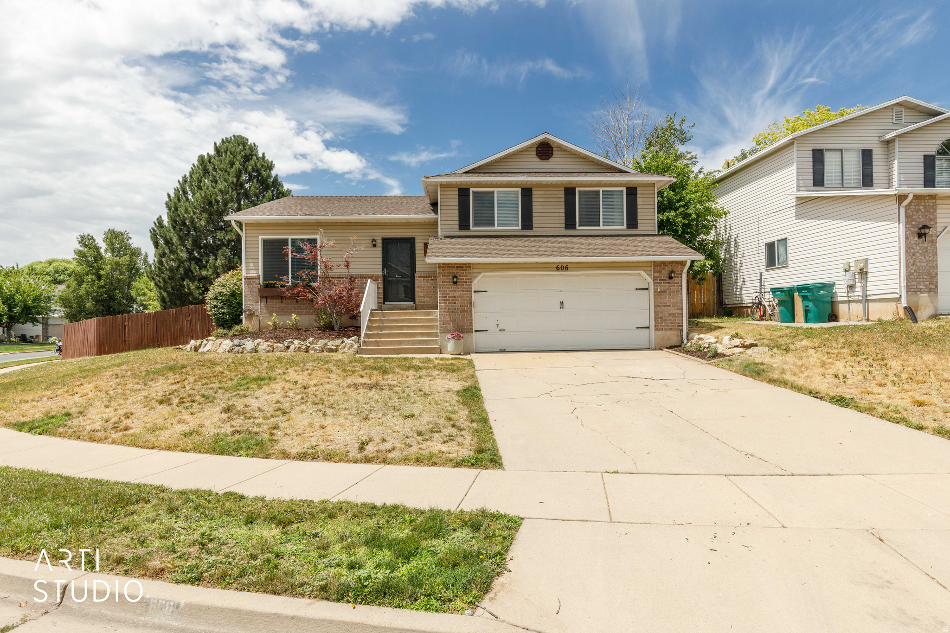
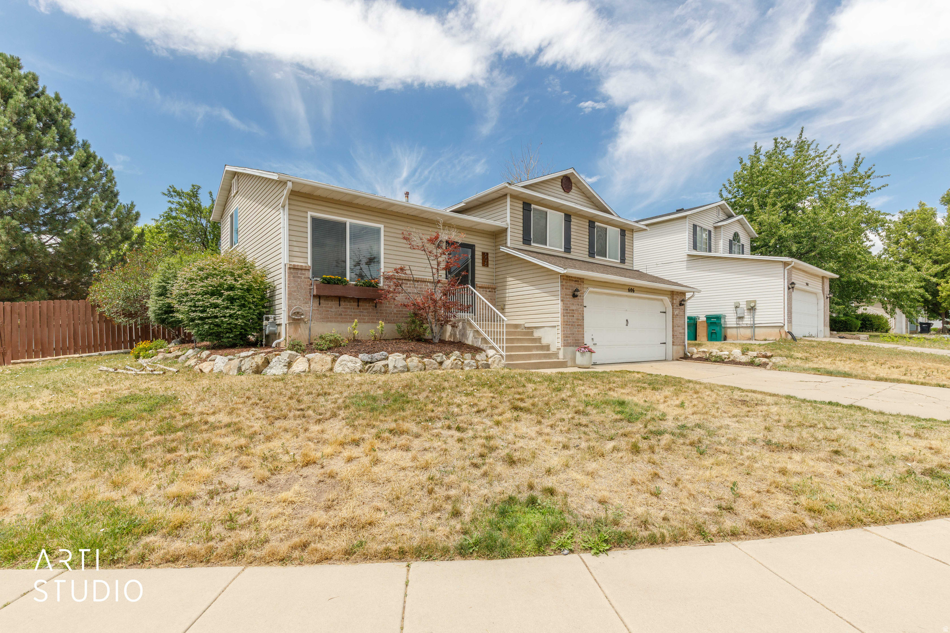
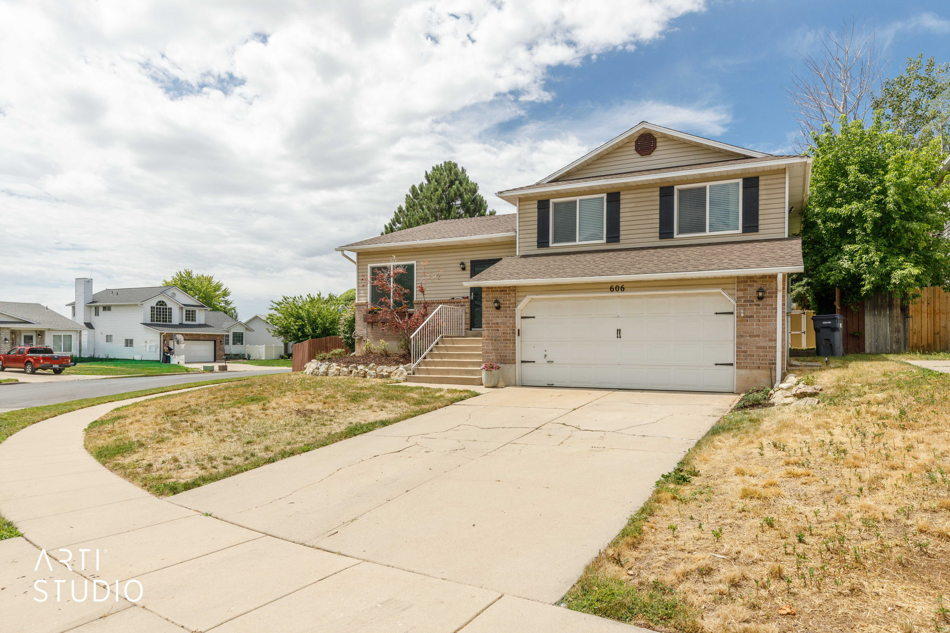
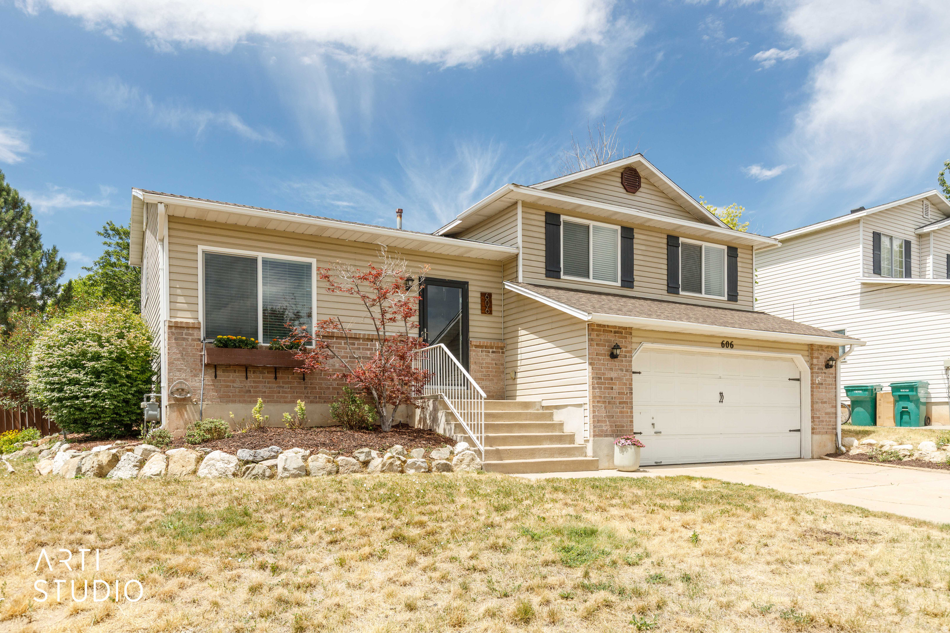
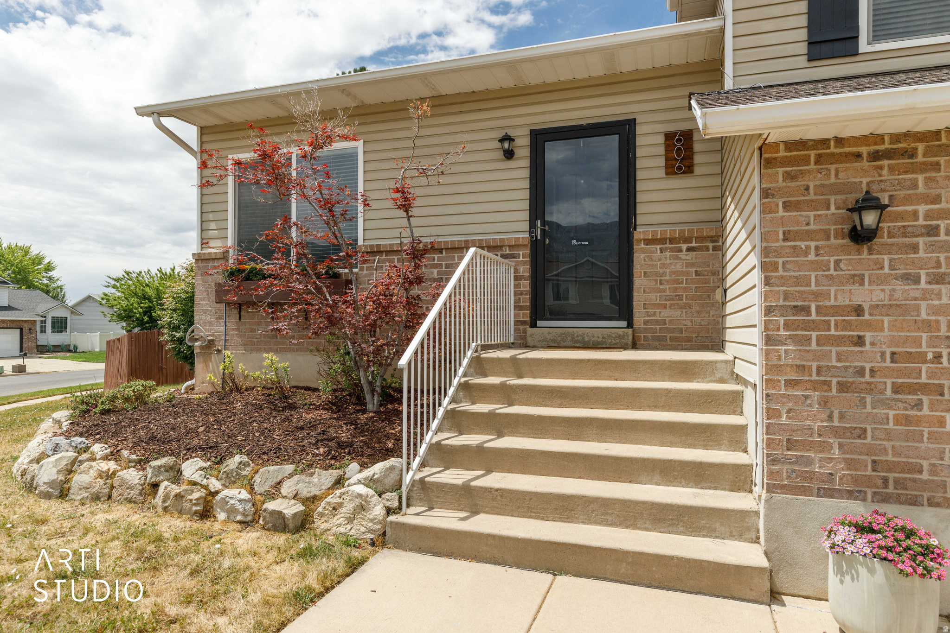
606 S 925 E

Layton, UT 84041
Tri/Multi-Level

Layton, UT 84041
606 S 925 E

$500,000

MLS#: 2170299

Status: Active

Listing provided by: ERA Brokers Consolidated (Ogden)

Listing agent phone: None

Last update: 3 hours ago

New on site today

WILLOW WOOD - Residential

About

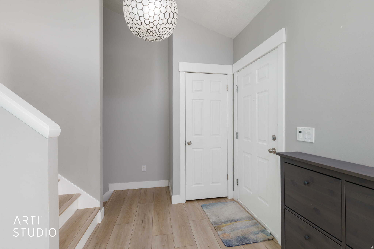
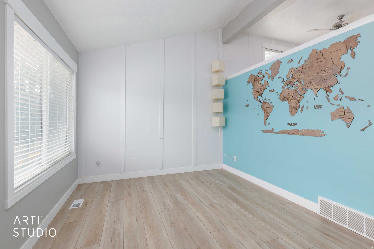
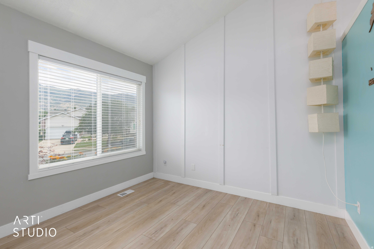
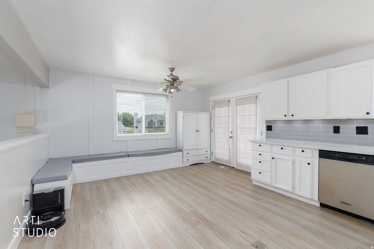
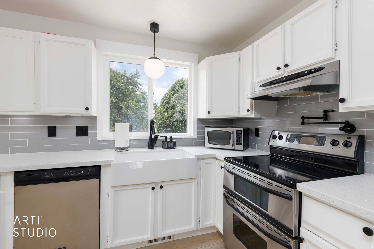
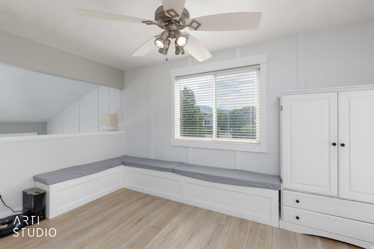
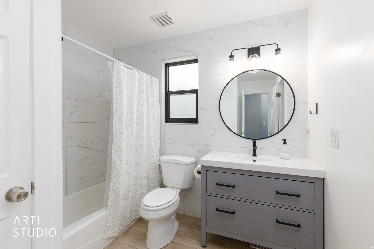
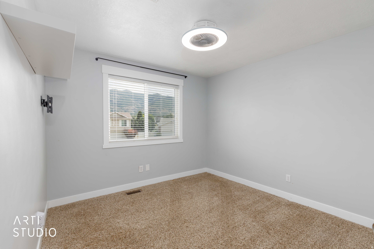
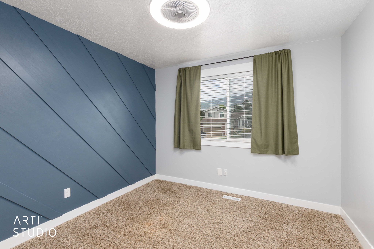
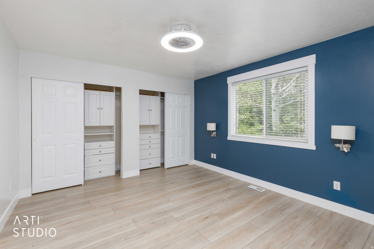
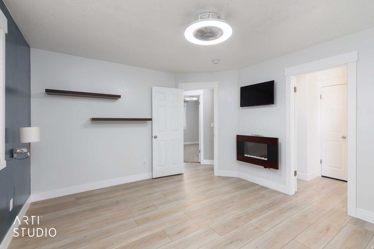
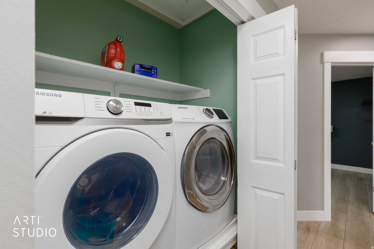
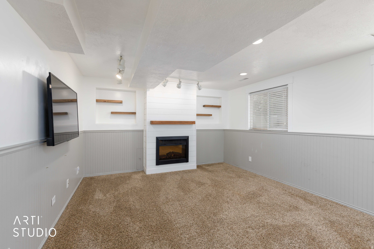
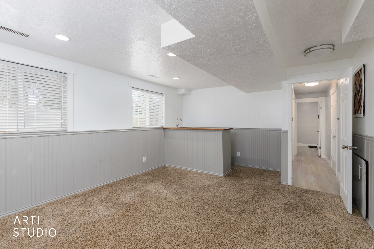
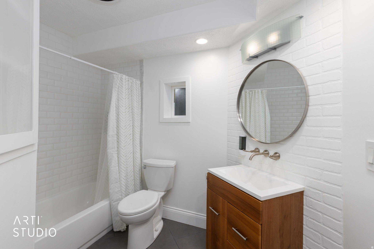
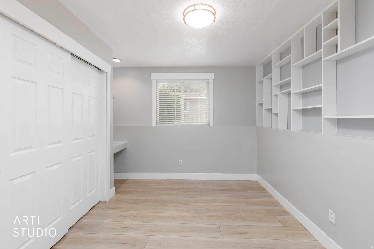
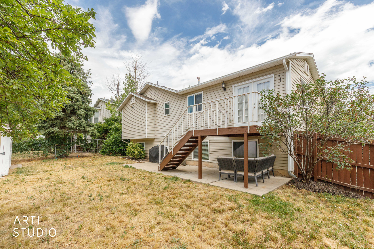
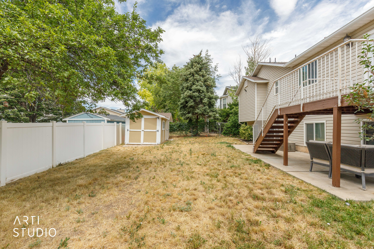
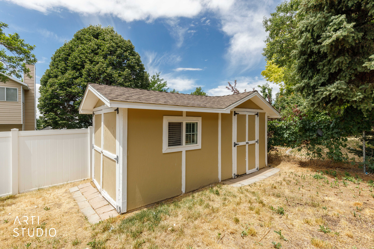
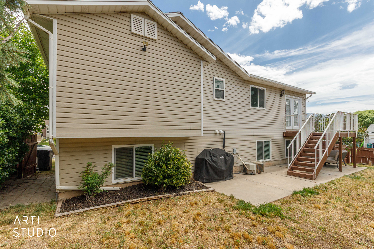
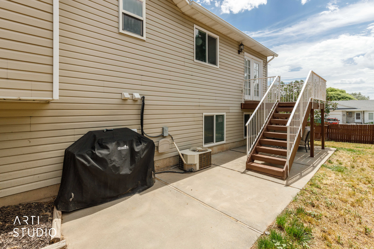
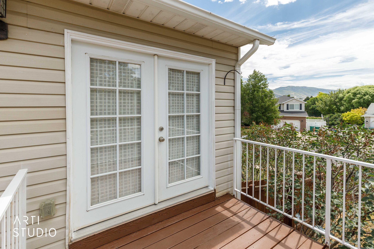
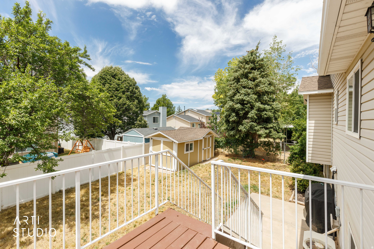
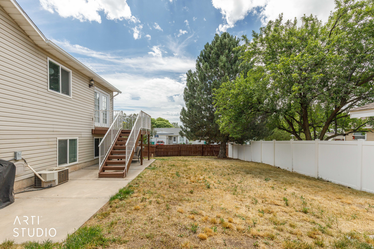
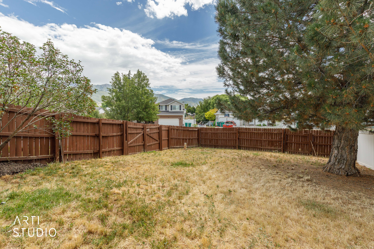
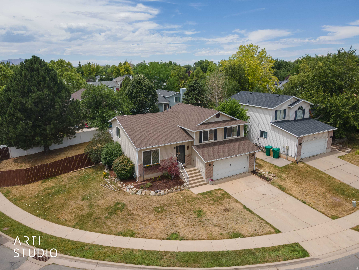
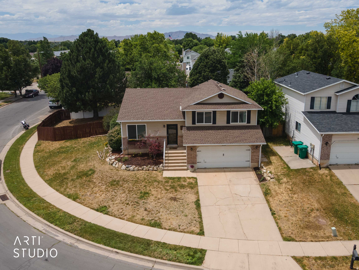
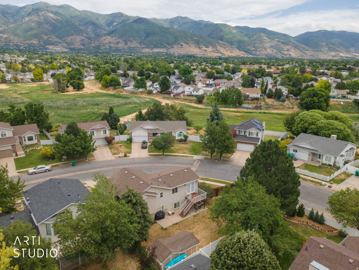
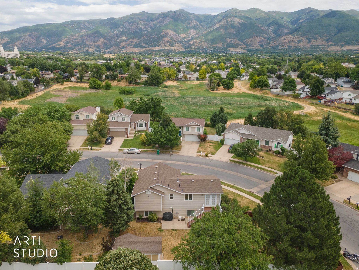
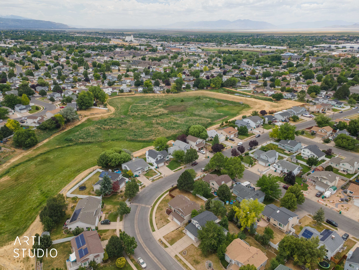
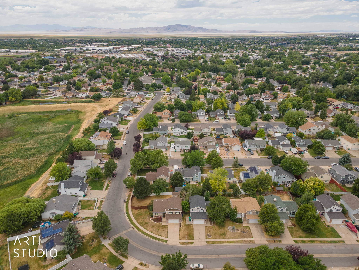
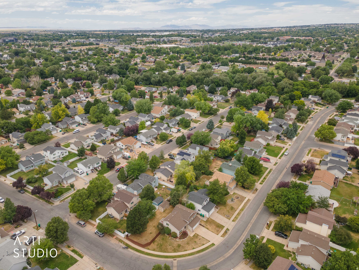
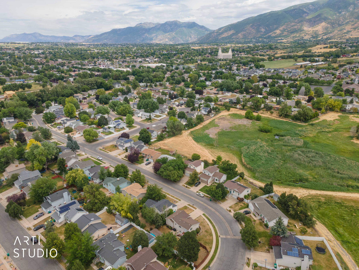
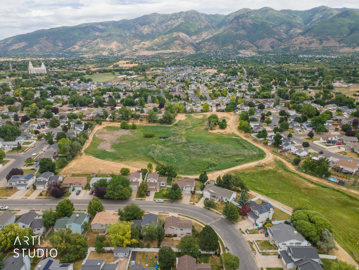
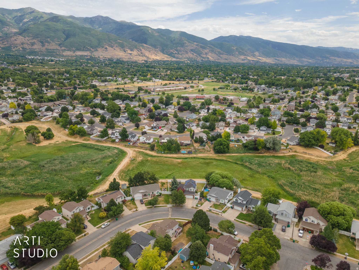
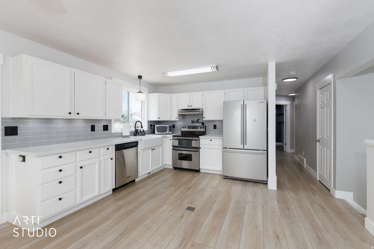
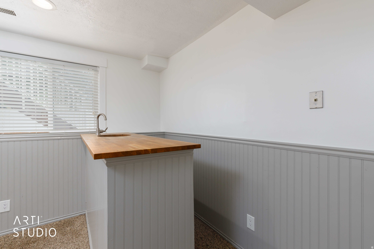
You'll love this home! Move-in ready and exceptionally well maintained after receiving an extensive list of upgrades, this property is ideally situated on Layton's south end near the Kaysville border. Discover a spacious, open floor plan featuring vaulted ceilings, abundant natural light, newer windows, waterproof luxury vinyl plank (LVP) flooring, updated lighting, and built-in ceiling fan/light fixtures in the bedrooms. The beautifully remodeled kitchen is a standout, showcasing quartz countertops, a farmhouse sink, stainless steel appliances, double ovens, a pot filler above the range, and plenty of space for cooking and entertaining. The lower-level family room is complete with an electric fireplace, a stylish shiplap accent wall, beadboard trim, and a wet bar. Additional features include fiber internet for lightning-fast connectivity, an oversized crawl space providing exceptional storage, garage with 110 and 220 electrical power, a backyard deck, and a storage shed. Located just minutes from schools, parks, restaurants, shopping, and entertainment, with convenient access to mountain trails, parks, Intermountain Health Layton Hospital, Hill Air Force Base, and I-15 commuter routes. This home has been thoughtfully updated and exceptionally cared for, making it truly move-in ready. Don't miss your opportunity to make it yours - schedule your showing today!

Property

Beds

4

Full Baths

2

1/2 Baths

None

Year Built

1995

Sq.Footage

1,769

Features

Features & Amenities

Interior

  • Other Interior Features

    Wet Bar

  • Total Bedrooms

    4

  • Bathrooms

    2

  • Basement YN

    YES

  • Cooling YN

    YES

  • Cooling

    Central Air

  • Fireplace YN

    YES

  • Heating YN

    YES

  • Heating

    Central, Natural Gas, Forced Air

  • Pet friendly

    N/A

Exterior

  • Garage

    Yes

  • Garage spaces

    2

  • Construction Materials

    Brick, Aluminum Siding

  • Parking

    Attached, Garage

  • Patio and Porch Features

    Patio

  • Pool

    No

  • Waterfront YN

    NO

  • View

    Mountain(s)

Area & Lot

  • Lot Size(acres)

    0.17

  • Lot Size(square feet)

    7405.2

  • Property Type

    Residential

  • Property Sub Type

    Single Family Residence

  • Architectural Style

    Tri/Multi-Level

Price

  • Sales Price

    $500,000

  • Tax Amount

    $2,280

  • Sq. Footage

    1, 769

  • Price/SqFt

    $282

HOA

  • Association

    No

School District

  • Elementary School

    Davis

  • Middle School

    Fairfield

  • High School

    Davis

Property Features

  • New Construction

    NO

  • Senior Community YN

    NO

  • Sewer

    Public Sewer

Schedule

Schedule a Showing

Showing scheduled successfully.

What is 3 + 4 ?


Change time

Mortgage calculator

Estimate your monthly mortgage payment, including the principal and interest, property taxes, and HOA. Adjust the values to generate a more accurate rate.

Your payment

Principal and Interest:

$

Property taxes:

$

HOA fees:

$

Total loan payment:

$

Total interest amount:

$

Location

  • County

    Davis

  • Elementary School

    Davis

  • Middle School

    Fairfield

  • High School

    Davis

Listing Courtesy of Justin Scott , ERA Brokers Consolidated (Ogden)

RealHub Information is provided exclusively for consumers' personal, non-commercial use, and it may not be used for any purpose other than to identify prospective properties consumers may be interested in purchasing. All information deemed reliable but not guaranteed and should be independently verified. All properties are subject to prior sale, change or withdrawal. RealHub website owner shall not be responsible for any typographical errors, misinformation, misprints and shall be held totally harmless.

Agent Damon Luke

Damon Luke

President / Real Estate Advisor

Call Damon today to schedule a private showing.


* Listings on this website come from the FMLS IDX Compilation and may be held by brokerage firms other than the owner of this website. The listing brokerage is identified in any listing details. Information is deemed reliable but is not guaranteed. If you believe any FMLS listing contains material that infringes your copyrighted work please click here to review our DMCA policy and learn how to submit a takedown request.© 2024 FMLS.

Properties

Related properties

New on site 1 day ago
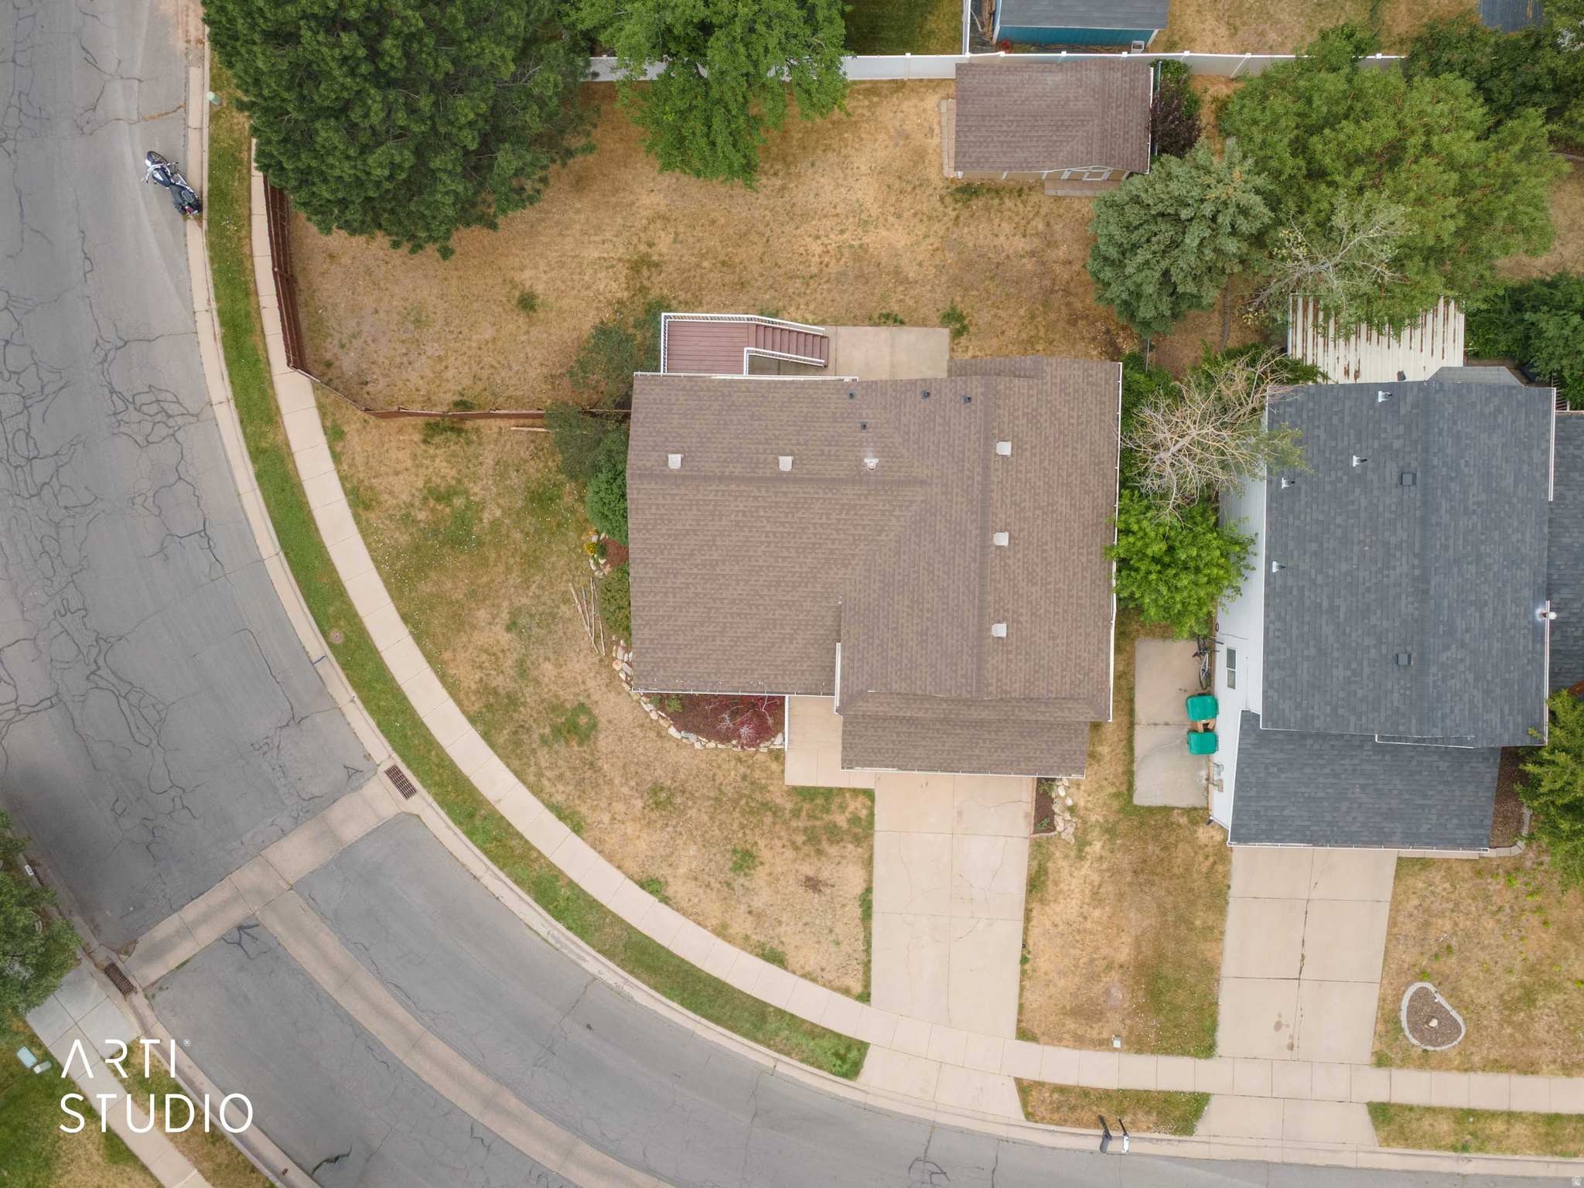
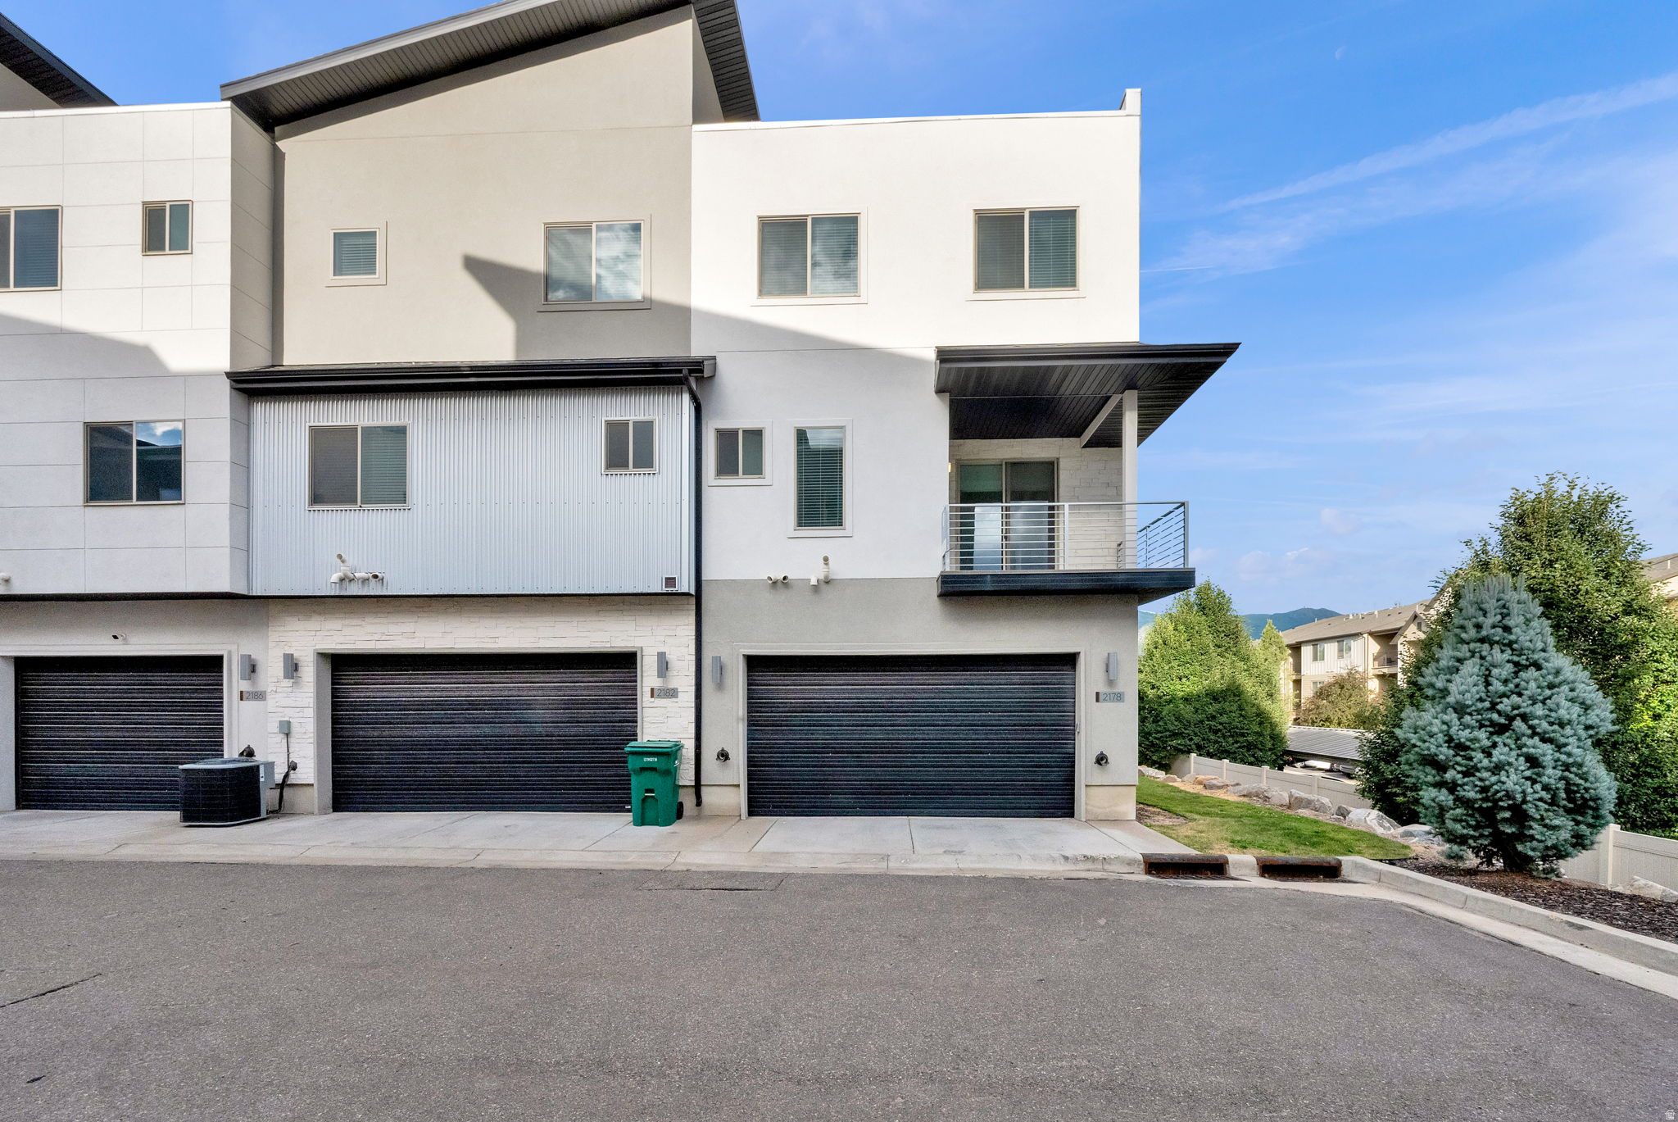
GORGEOUS END-UNIT W/ MOUNTAIN VIEWS!!  Upgraded, Spacious Townhome! Covered Deck w/ Additional Patio. Laminate Floors, Huge Island Bar, Tile Backsplash, Gas Oven/Range, Refrigerator Included, Quartz Countertops, New Paint, Fireplace, Steel Railings, Grand Master Bath w/ Separate Tub & Shower, Double Vanities, & Tile Surrounds. Quiet End-Unit & Painted 2 Car Garage. 3 Beds Up and 1 Bed on Main Floor w/ Bathroom. Perfect for Guest or Mother-in-law. Home Has Amazing Upgrades and Great Views!
#2170209

Layton

2178 N 525 W

4 Beds

2 Baths

2,026 Sq.Ft.

$464,900

MLS#: 2170209
New on site 2 days ago
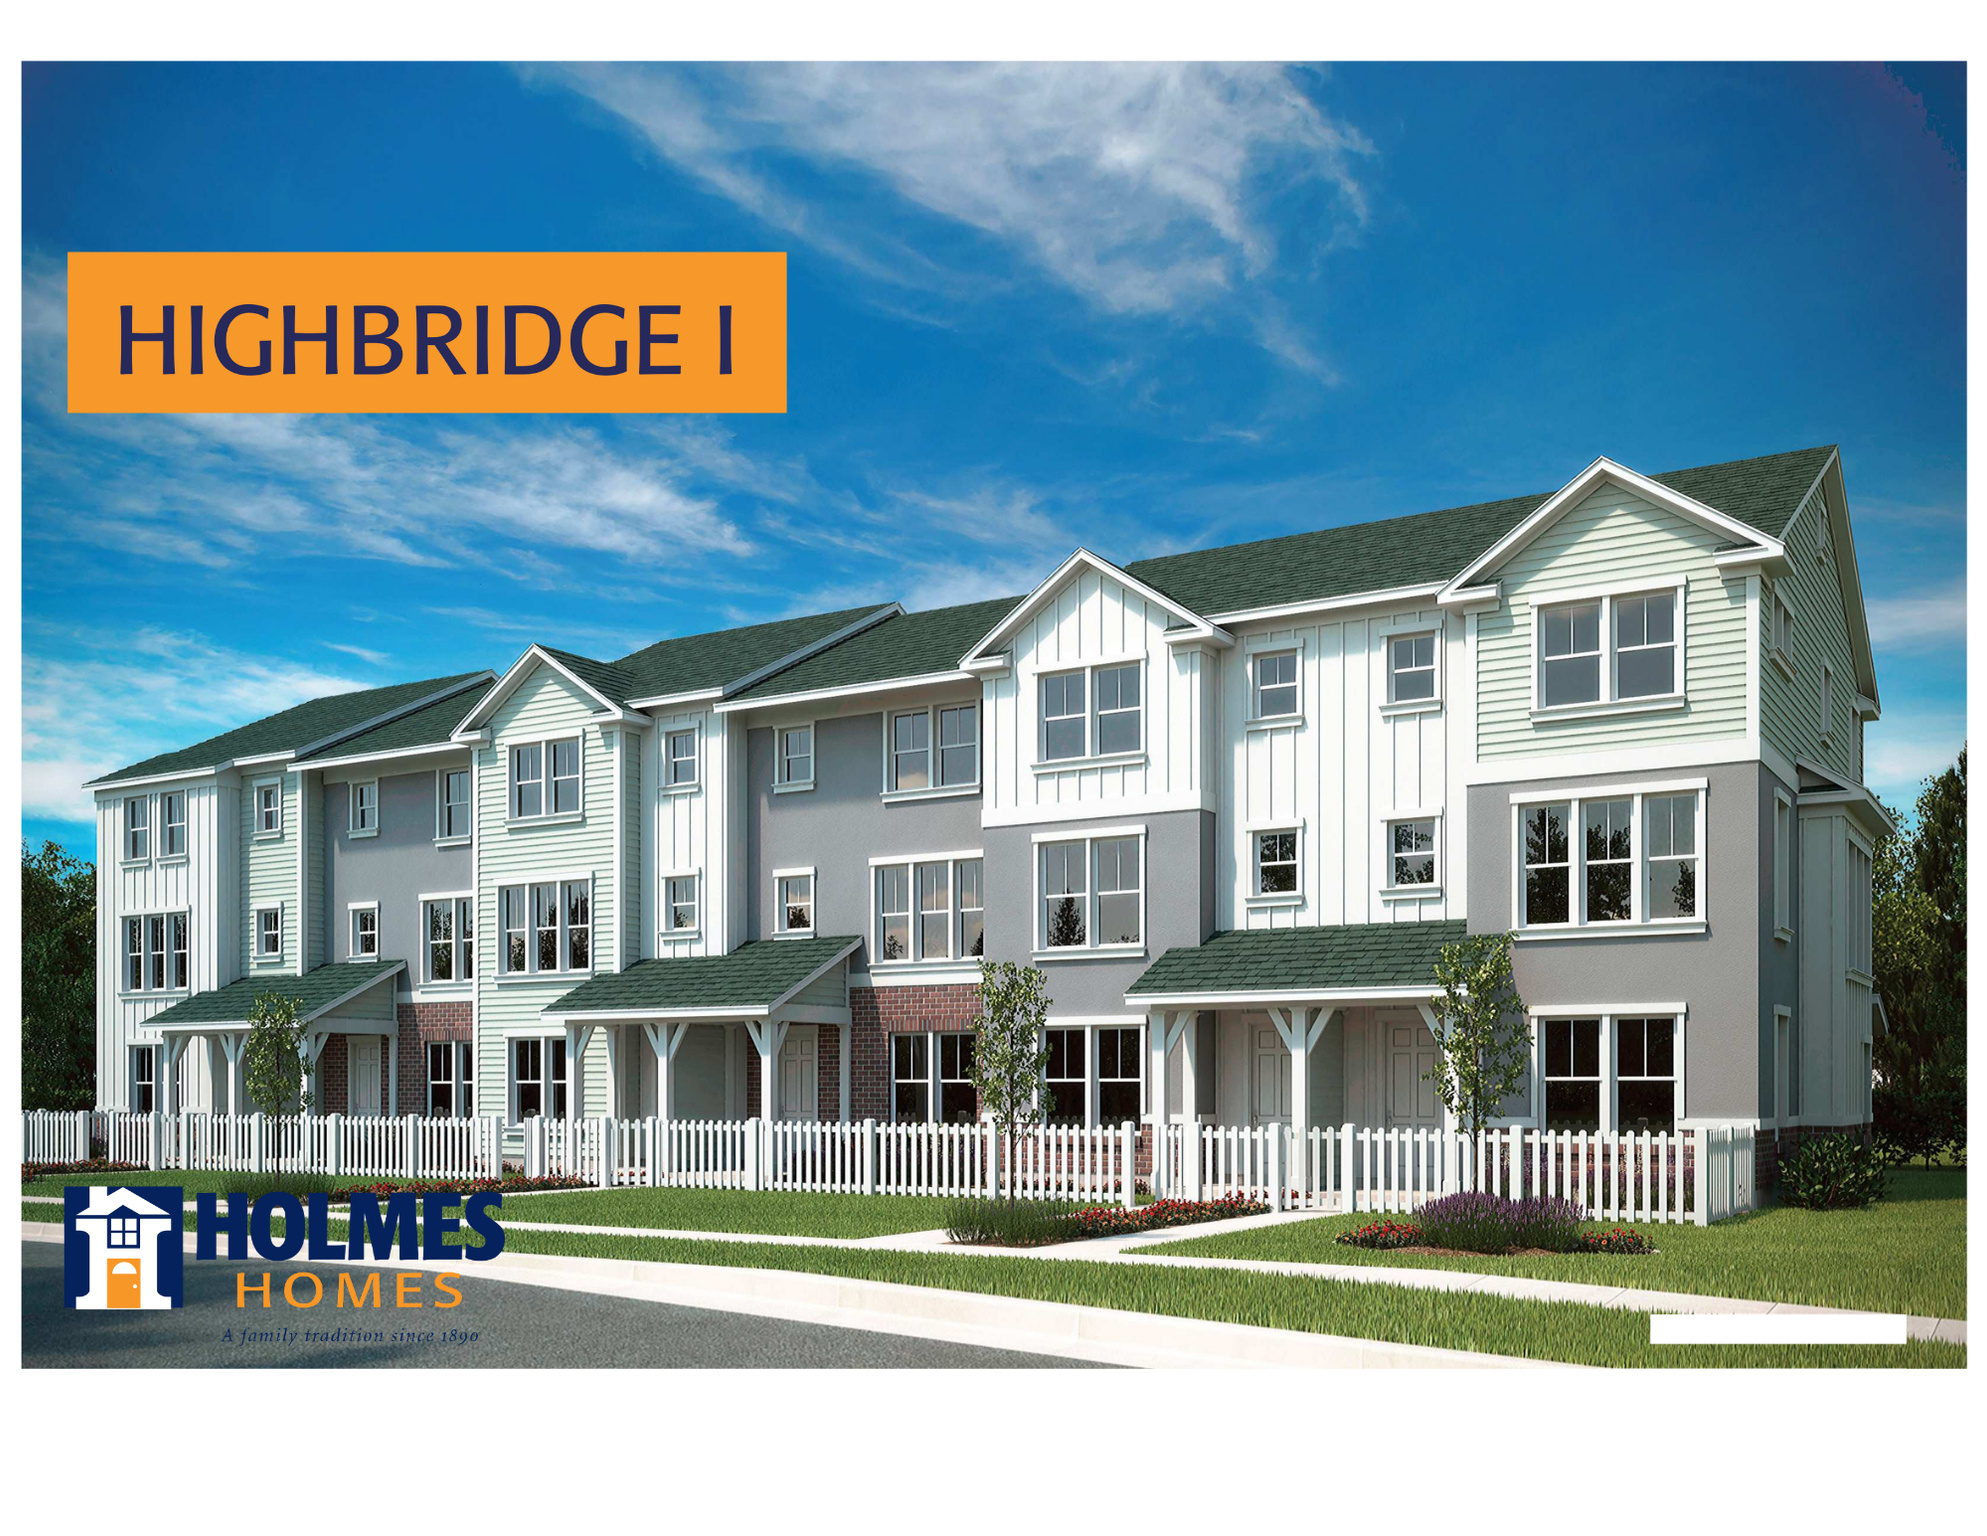
Highbridge floorplan , estimated completion by the end of the year. This home offers 3 bedrooms with the option for a 4th, a spacious primary suite, and an open-concept layout with quartz countertops that really stand out. Awesome location near Hill AFB, I-15, shopping, dining, and Lagoon. Eligible for a $20K Utah Housing Grant plus additional incentives with a preferred lender. Reach out for more details!
#2169798

Layton

1650 N MAIN ST

3 Beds

2 Baths

1,887 Sq.Ft.

$428,206

MLS#: 2169798
New on site 2 days ago
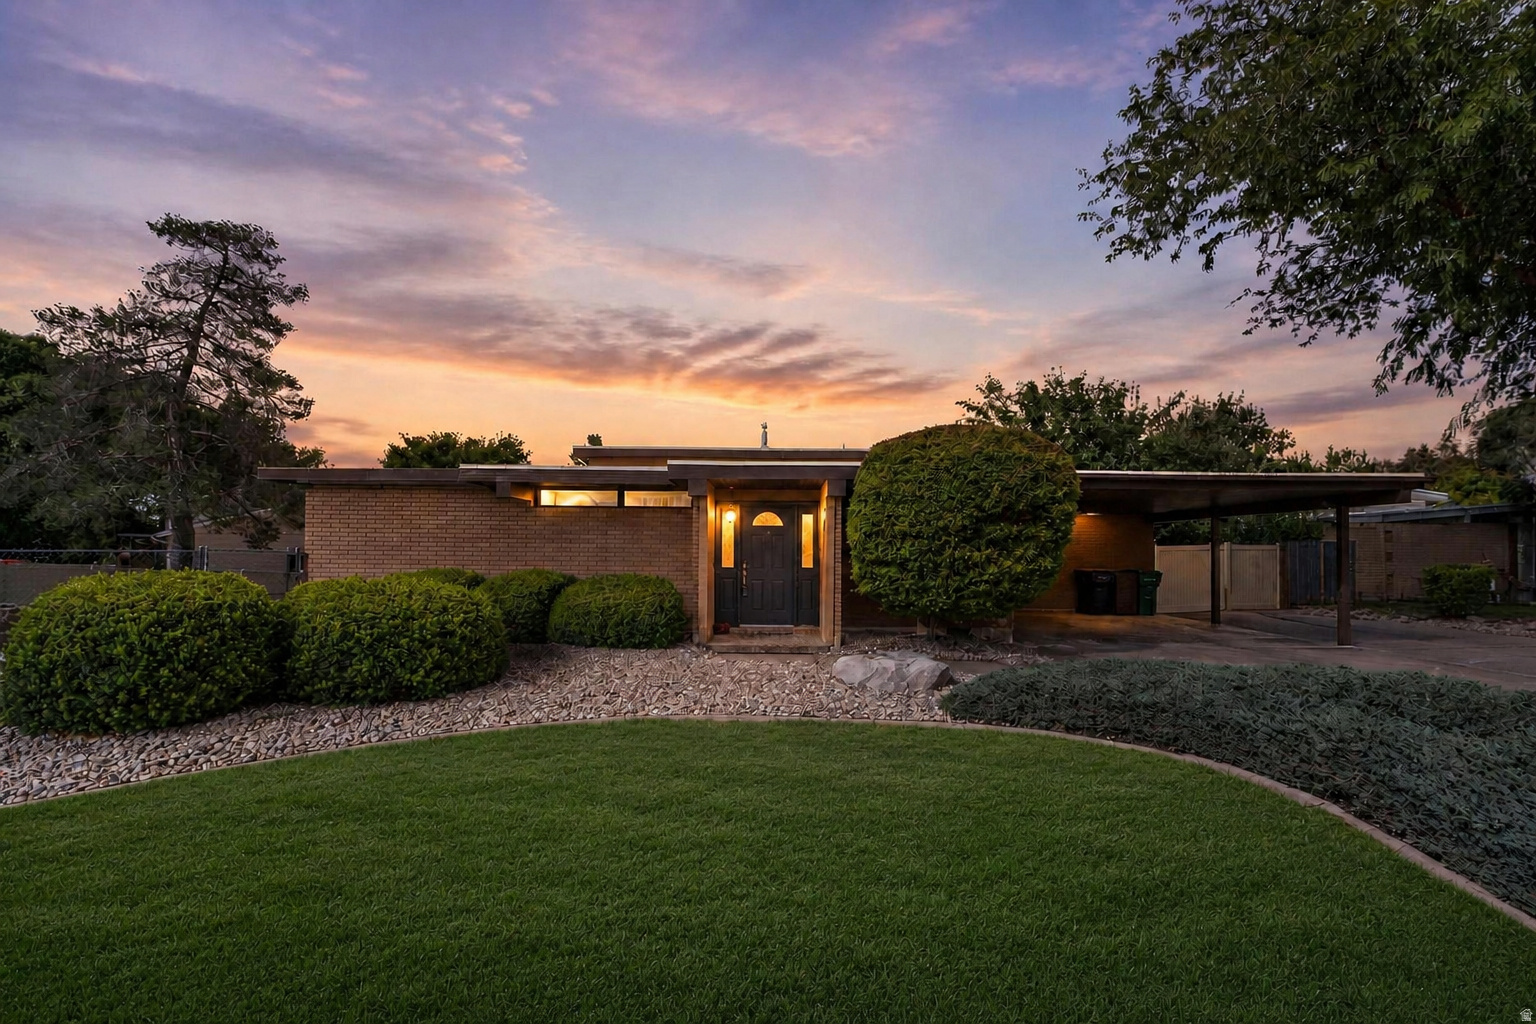
Open House Saturday, July 11th| 12:003:00 PM! Welcome to this beautifully maintained 4-bedroom, 2.5-bath home situated on a spacious corner lot in one of Layton's established neighborhoods. The primary suite features a private en-suite bathroom, creating a comfortable retreat. Designed for both everyday living and entertaining, the backyard is a true oasis with a sparkling in-ground pool, mature landscaping, multiple patio areas, and convenient RV parking. Inside, you'll find a versatile floor plan offering multiple living spaces and a walk-out basement, providing endless possibilities for guests, a home office, recreation, or hobbies. Ideally located near parks, schools, shopping, dining, Hill Air Force Base, and major commuter routes, this home combines space, comfort, and exceptional outdoor living in a highly desirable location.
#2169973

Layton

842 ASPEN EAST DR E

4 Beds

1 Baths

1,966 Sq.Ft.

$475,000

MLS#: 2169973
New on site 2 days ago
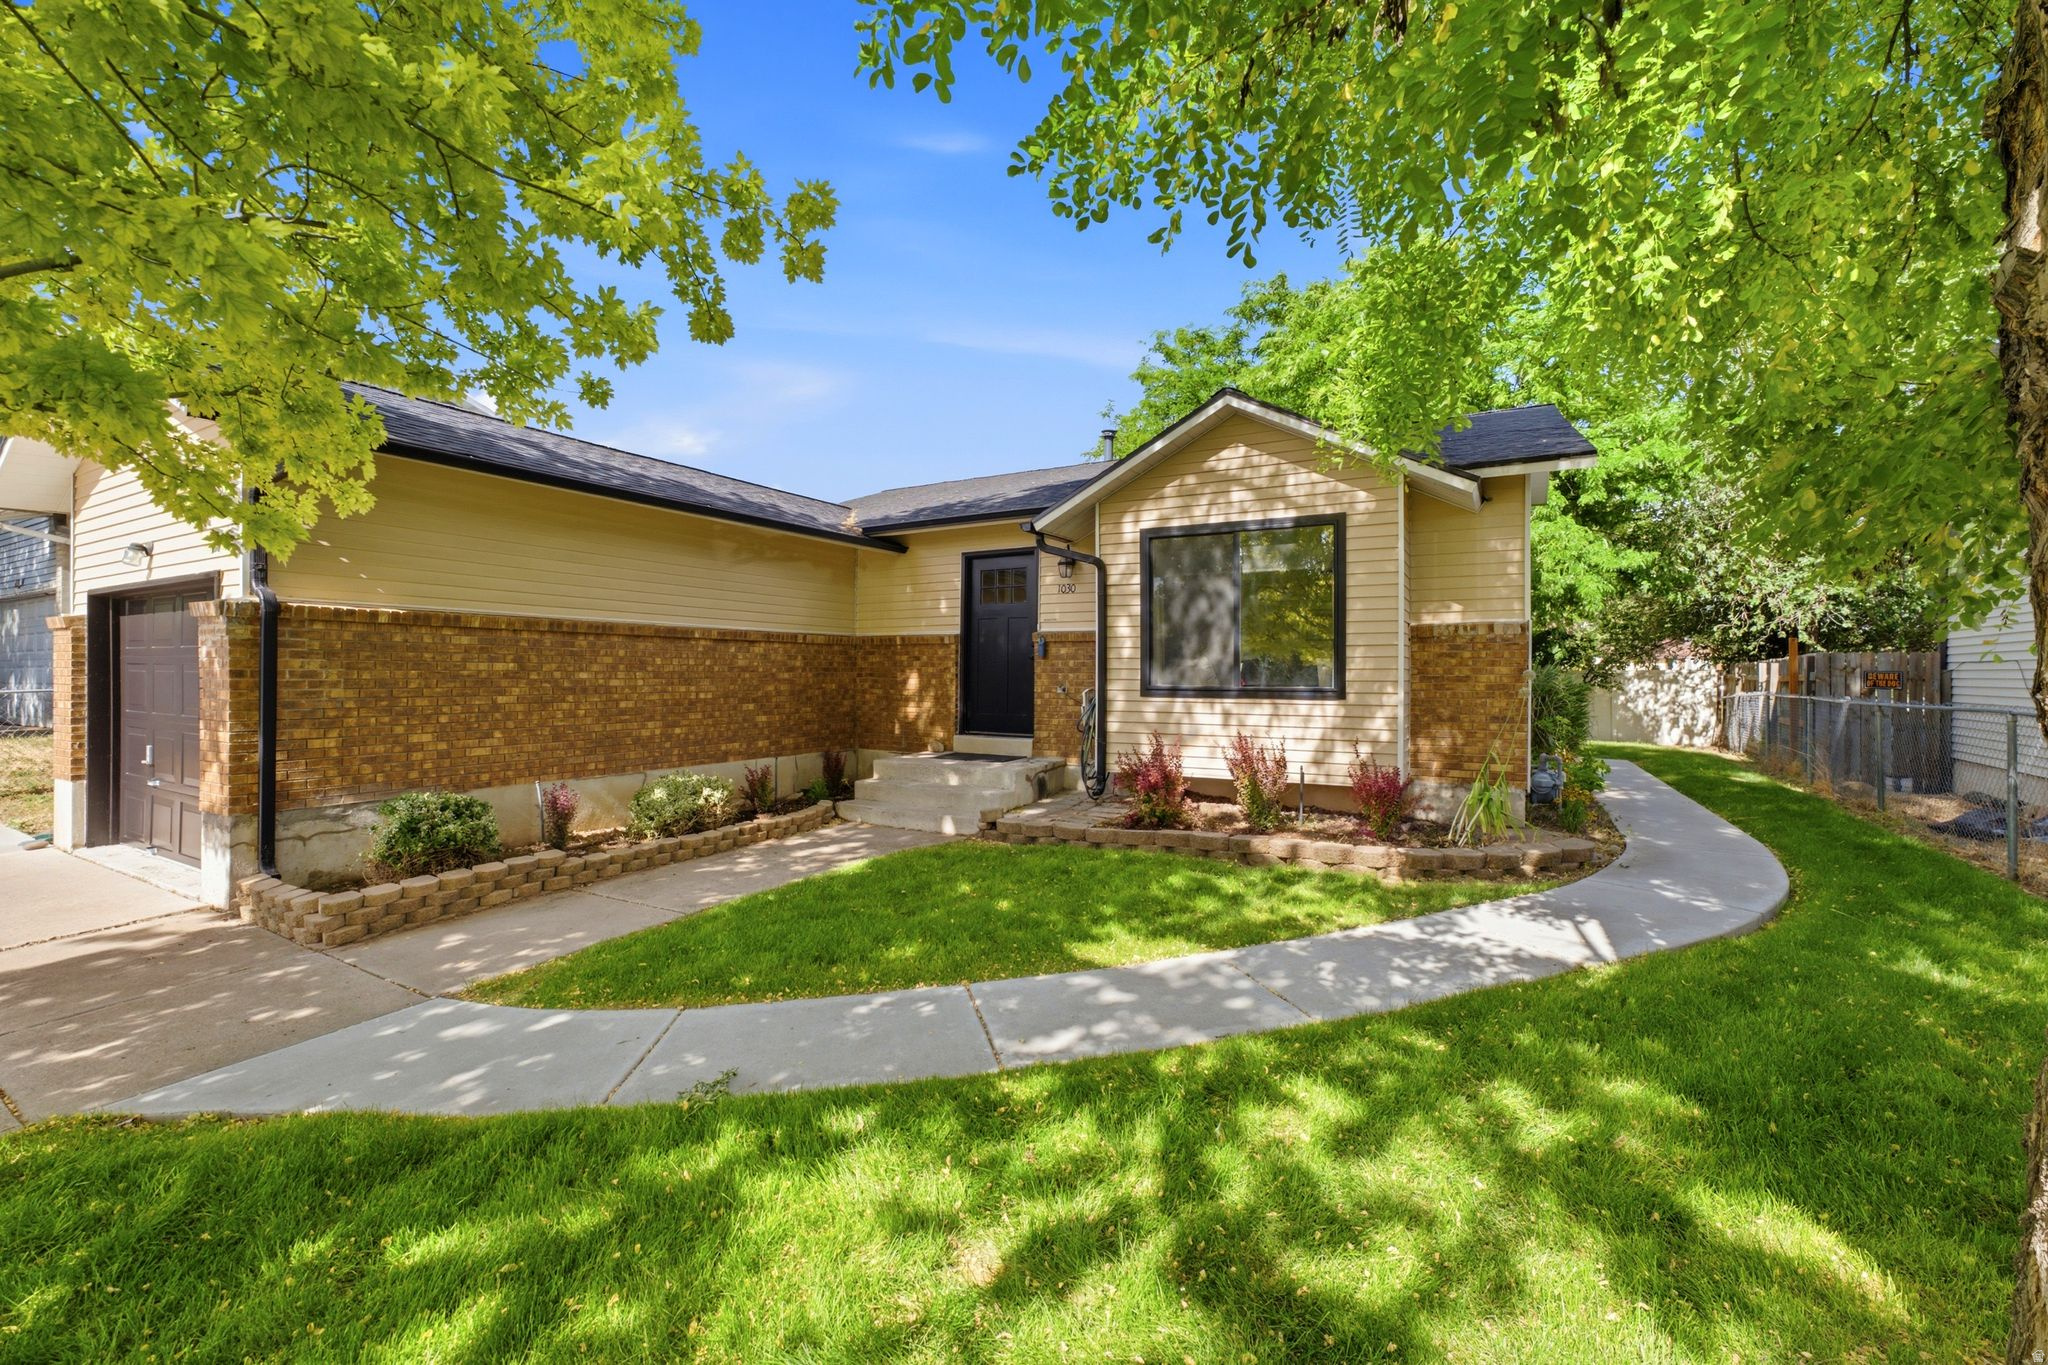
Beautifully remodeled and move-in ready, this thoughtfully updated home offers modern finishes, low-maintenance ownership, and exceptional flexibility. Nearly every major component was renovated in 2021, including a new roof, central air, water heater, gutters, windows, luxury vinyl plank flooring, updated kitchens and bathrooms, granite and quartz countertops, lighting, interior paint, landscaping, RV parking, and more. Filled with natural light, the open-concept main level features vaulted ceilings, a spacious living area, an updated eat-in kitchen, designer finishes, and a primary suite with a walk-in closet. The bright daylight walk-out basement offers a remodeled second living space complete with its own kitchen and laundry, making it ideal for multigenerational living, extended guests, or other permitted uses. The property also has a proven history of strong rental income, offering excellent flexibility for buyers seeking supplemental income. Outside, enjoy mature shade trees, fresh landscaping, a private backyard backing to open space with no rear neighbors, a patio with mountain views, a storage shed, an insulated one-car garage, three additional off-street parking spaces, and RV parking. With no HOA and a location just minutes from Hill Air Force Base, freeway access, shopping, dining, parks, and everyday amenities, this turnkey property is an exceptional opportunity for homeowners and investors alike. Take a look at this one today!
#2169937

Layton

1030 N 250 W

3 Beds

1 Baths

1,416 Sq.Ft.

$465,000

MLS#: 2169937
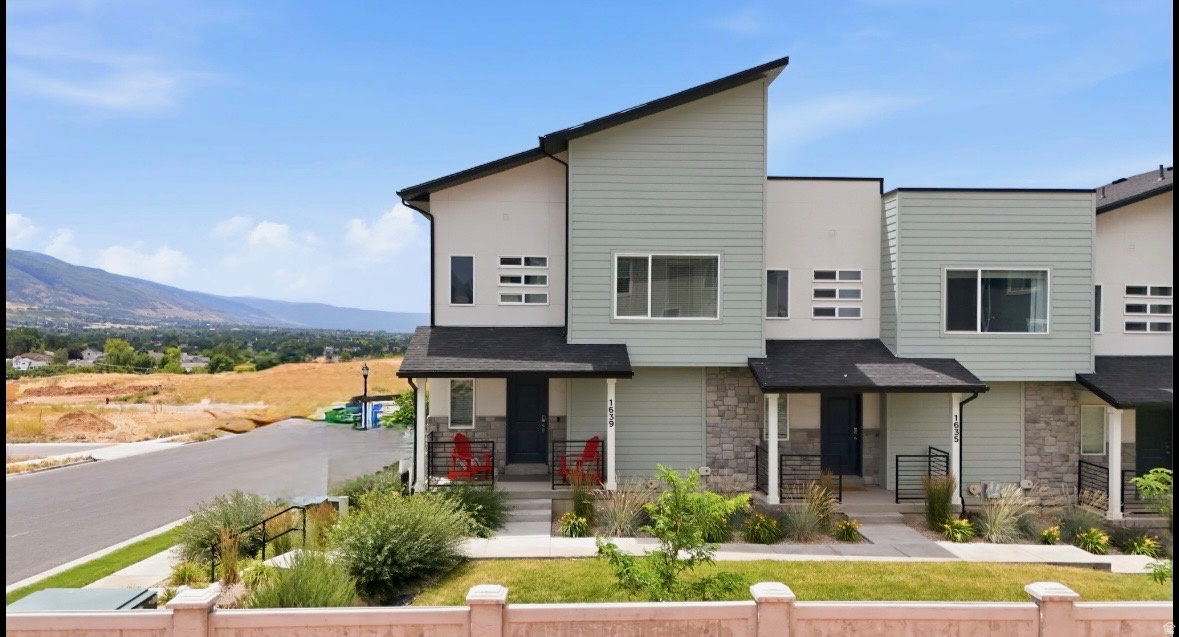
Say hello and welcome home  to this  beautifully maintained end-unit townhome offering the perfect blend of modern design, exceptional technology, and breathtaking views. Built in 2022 and lightly lived in as an investment property, this home presents in like-new condition. Featuring 1,892 square feet, the thoughtful design includes 3 spacious bedrooms, 2.5 bathrooms, and an attached 2-car garage. As one of the premier end units in the community, this home enjoys added privacy, bright natural light, and an exclusive advantage-it's the only townhome location with access to Sumo Fiber service, in addition to Xfinity. The property is currently equipped with Xfinity 1 GB internet plus two separate 10 GB fiber lines, offering exceptional connectivity for remote work, gaming, streaming, or a true smart home experience. Services are optional and can be customized to fit your needs. Another unique feature of this hillside end unit is the additional storage space created off the garage-an upgrade not found in many of the interior units. Enjoy beautiful views, contemporary finishes, and low-maintenance living in a home that feels virtually brand new. Conveniently located near shopping, dining, parks, schools, and commuter access, this is a rare opportunity to own one of the community's most desirable townhomes.
#2169557

Layton

1639 E INDIGO LOOP N

3 Beds

2 Baths

1,696 Sq.Ft.

$455,000

MLS#: 2169557
New on site 4 days ago
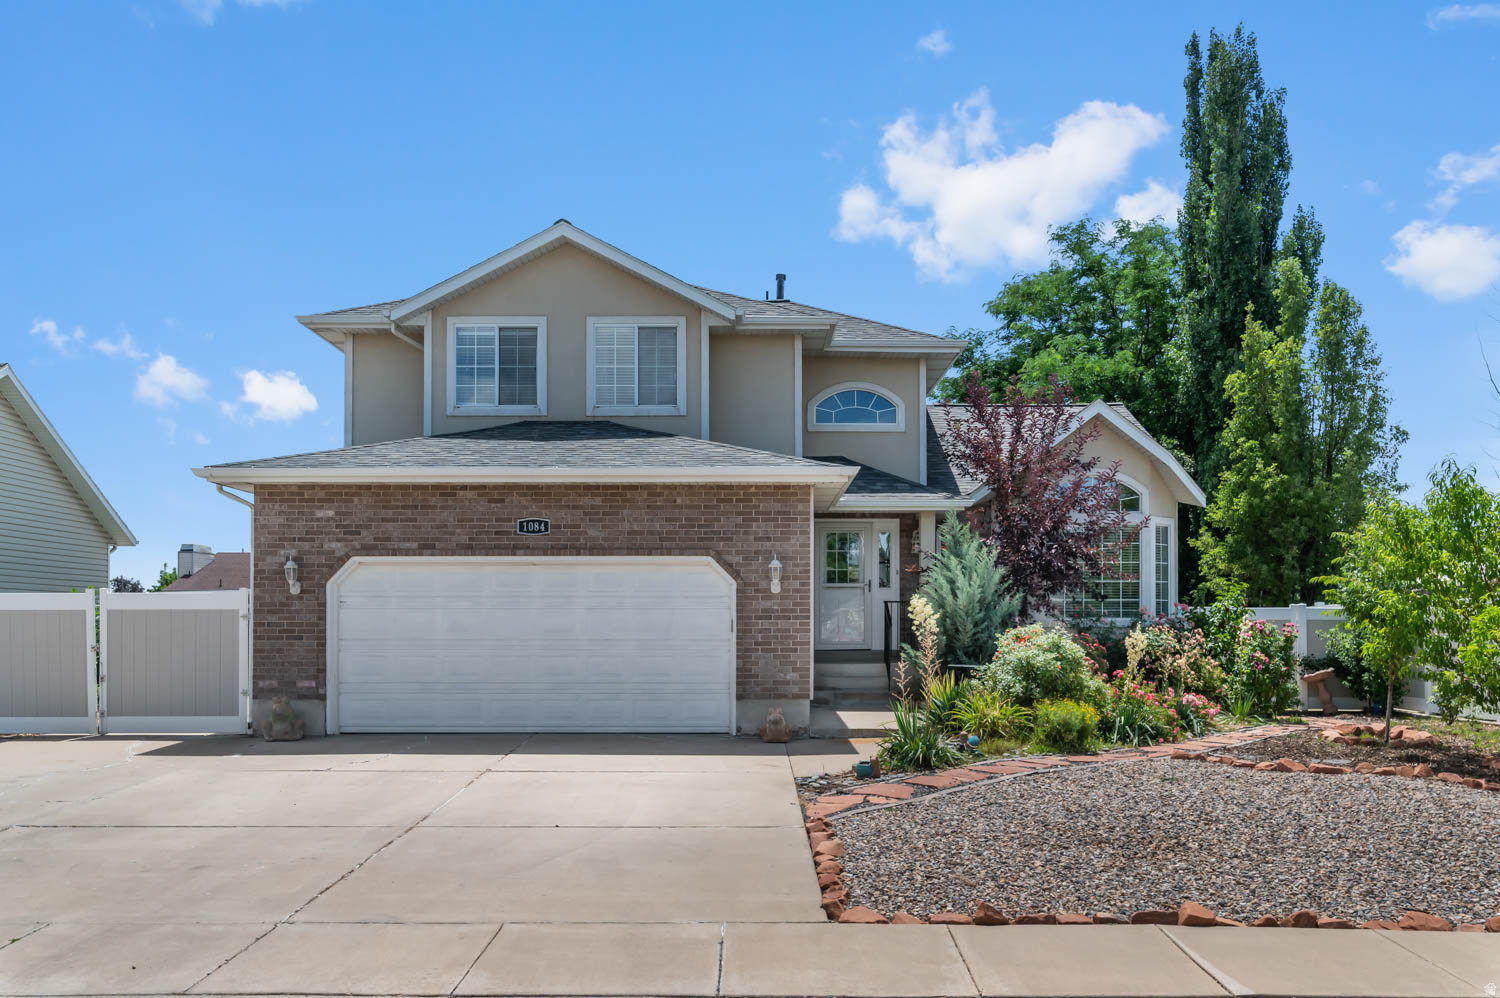
Well-maintained and thoughtfully updated spacious 2-story home in East Layton. Move in ready! Tucked away off Cherry Lane in the low-traffic Falcon Ridge neighborhood, with easy connection to Hwy 89 and Ogden or Salt Lake, and a close 8-minute commute to Hill AFB. *** 4-bedrooms, 3.5-bathrooms, approximately 3,010 square foot 2-story home with a 2-car garage, oversized RV parking pad with a drive-through gate to additional RV parking along the side of the home, built in 1994, on a .19 acre lot in East Layton. And a big plus ... no HOA! *** Improvements galore! 2025: New HVAC system with high-efficiency furnace, Newly planted - 3 cherry blossom, 2 apple and one peach tree. 2024: Secure storage room with vault door added in the basement. 2023: New roof, New tankless water heater, New main-level flooring, New glass shower and tub doors, New workbench and elevated storage shelves in garage, New raised garden boxes with drip-line irrigation added in the backyard. 2022: New xeriscape landscaping with integrated drip lines front and back, New backyard patio with an inset to add a firepit. *** The kitchen features Granite Countertops, Corner Pantry, Microwave, Dishwasher, Side-by-Side Refrigerator with In-Door Water & Ice, all of which stay with the home. A bay window in the kitchen dining area allows for more table space and lots of light. *** Beautiful newer laminate wood floors throughout the main level. Walk out from the Great Room with a gas log fireplace to the pergola-covered deck and the patio in the fully-fenced backyard. Private Office with custom sliding opaque-glass doors off the entryway that's spacious enough to accommodate two desks, plus a serene view of the front yard flower garden through the bay window. Main level laundry room and convenient half-bath. *** The primary bedroom features an ensuite bathroom with a jetted tub and oversized shower, nice sized walk-in closet, a bay window reading nook, vaulted ceiling, and laminate wood flooring. *** The fully-finished basement features another bedroom, full bathroom, den plus additional open space, and a beautiful kitchenette (just missing a range). The refrigerator and the bar stools at the kitchenette island stay. *** The garage features a workbench and elevated storage shelves. There's also a convenient side man-door. *** Other Inclusions: Water Softener, Window Coverings, Smart Thermostat, Workbench, Two Storage Sheds, Both Refrigerators (main kitchen and basement kitchenette), the Bar Stools at the basement kitchenette island, Neighborhood Little Lending Library at the curb in the front yard. There is an active UTOPIA Fiber connection to the home, and Xfinity is available, too. *** Davis School District: King Elementary, Central Jr High, Layton High School, NUAMES: Northern Utah Academy for Math, Engineering and Science. ***  Please be sure to explore all the media that accompanies this listing: 3D tour with floor plans and full photo gallery - including interior, exterior, and drone views - to see everything this delightful home has to offer! ***
#2169687

Layton

1084 E 1525 N

4 Beds

3 Baths

3,010 Sq.Ft.

$595,000

MLS#: 2169687

Wheat Ridge is a brand-new planned community of 21 thoughtfully designed townhomes nestled in the heart of Layton, Utah. Each home features an open-concept main floor, three spacious bedrooms, and 2.5 bathrooms - all finished with quality craftsmanship and modern touches throughout.  With HOA-maintained exteriors, a pet-friendly community, and easy access to everything Davis County has to offer, Wheat Ridge is where comfort meets convenience. **EV Charging Stations included with each unit!**
#2169585

Layton

3098 N 1625 E 109

3 Beds

2 Baths

1,652 Sq.Ft.

$409,000

MLS#: 2169585
New on site 4 days ago
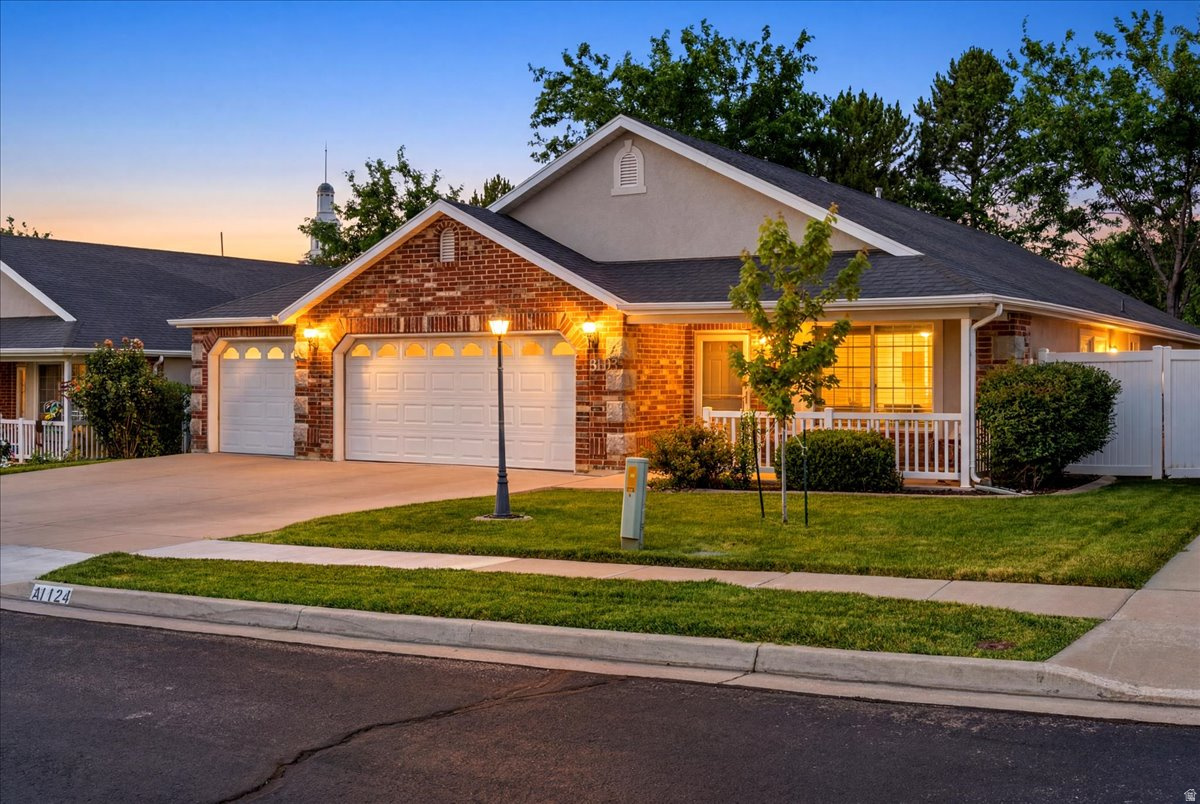
Welcome home to this beautifully updated 3-bedroom, 1.75-bath residence that perfectly blends modern style with everyday comfort. Inside, you'll find contemporary finishes throughout, creating a fresh and inviting atmosphere. The spacious kitchen comes fully equipped with all appliances included, making this home truly move-in ready. Car enthusiasts, hobbyists, and DIYers will appreciate the oversized 3-car garage, complete with a built-in workbench that's ready for your next project or extra storage needs. Ideally situated within walking distance of Crush Golf Course, shopping, dining, and everyday conveniences, this home offers the perfect combination of comfort, functionality, and location. Don't miss your opportunity to make this exceptional property your own! Schedule your showing today!
#2169703

Layton

1124 W 2325 N

3 Beds

1 Baths

1,921 Sq.Ft.

$498,000

MLS#: 2169703
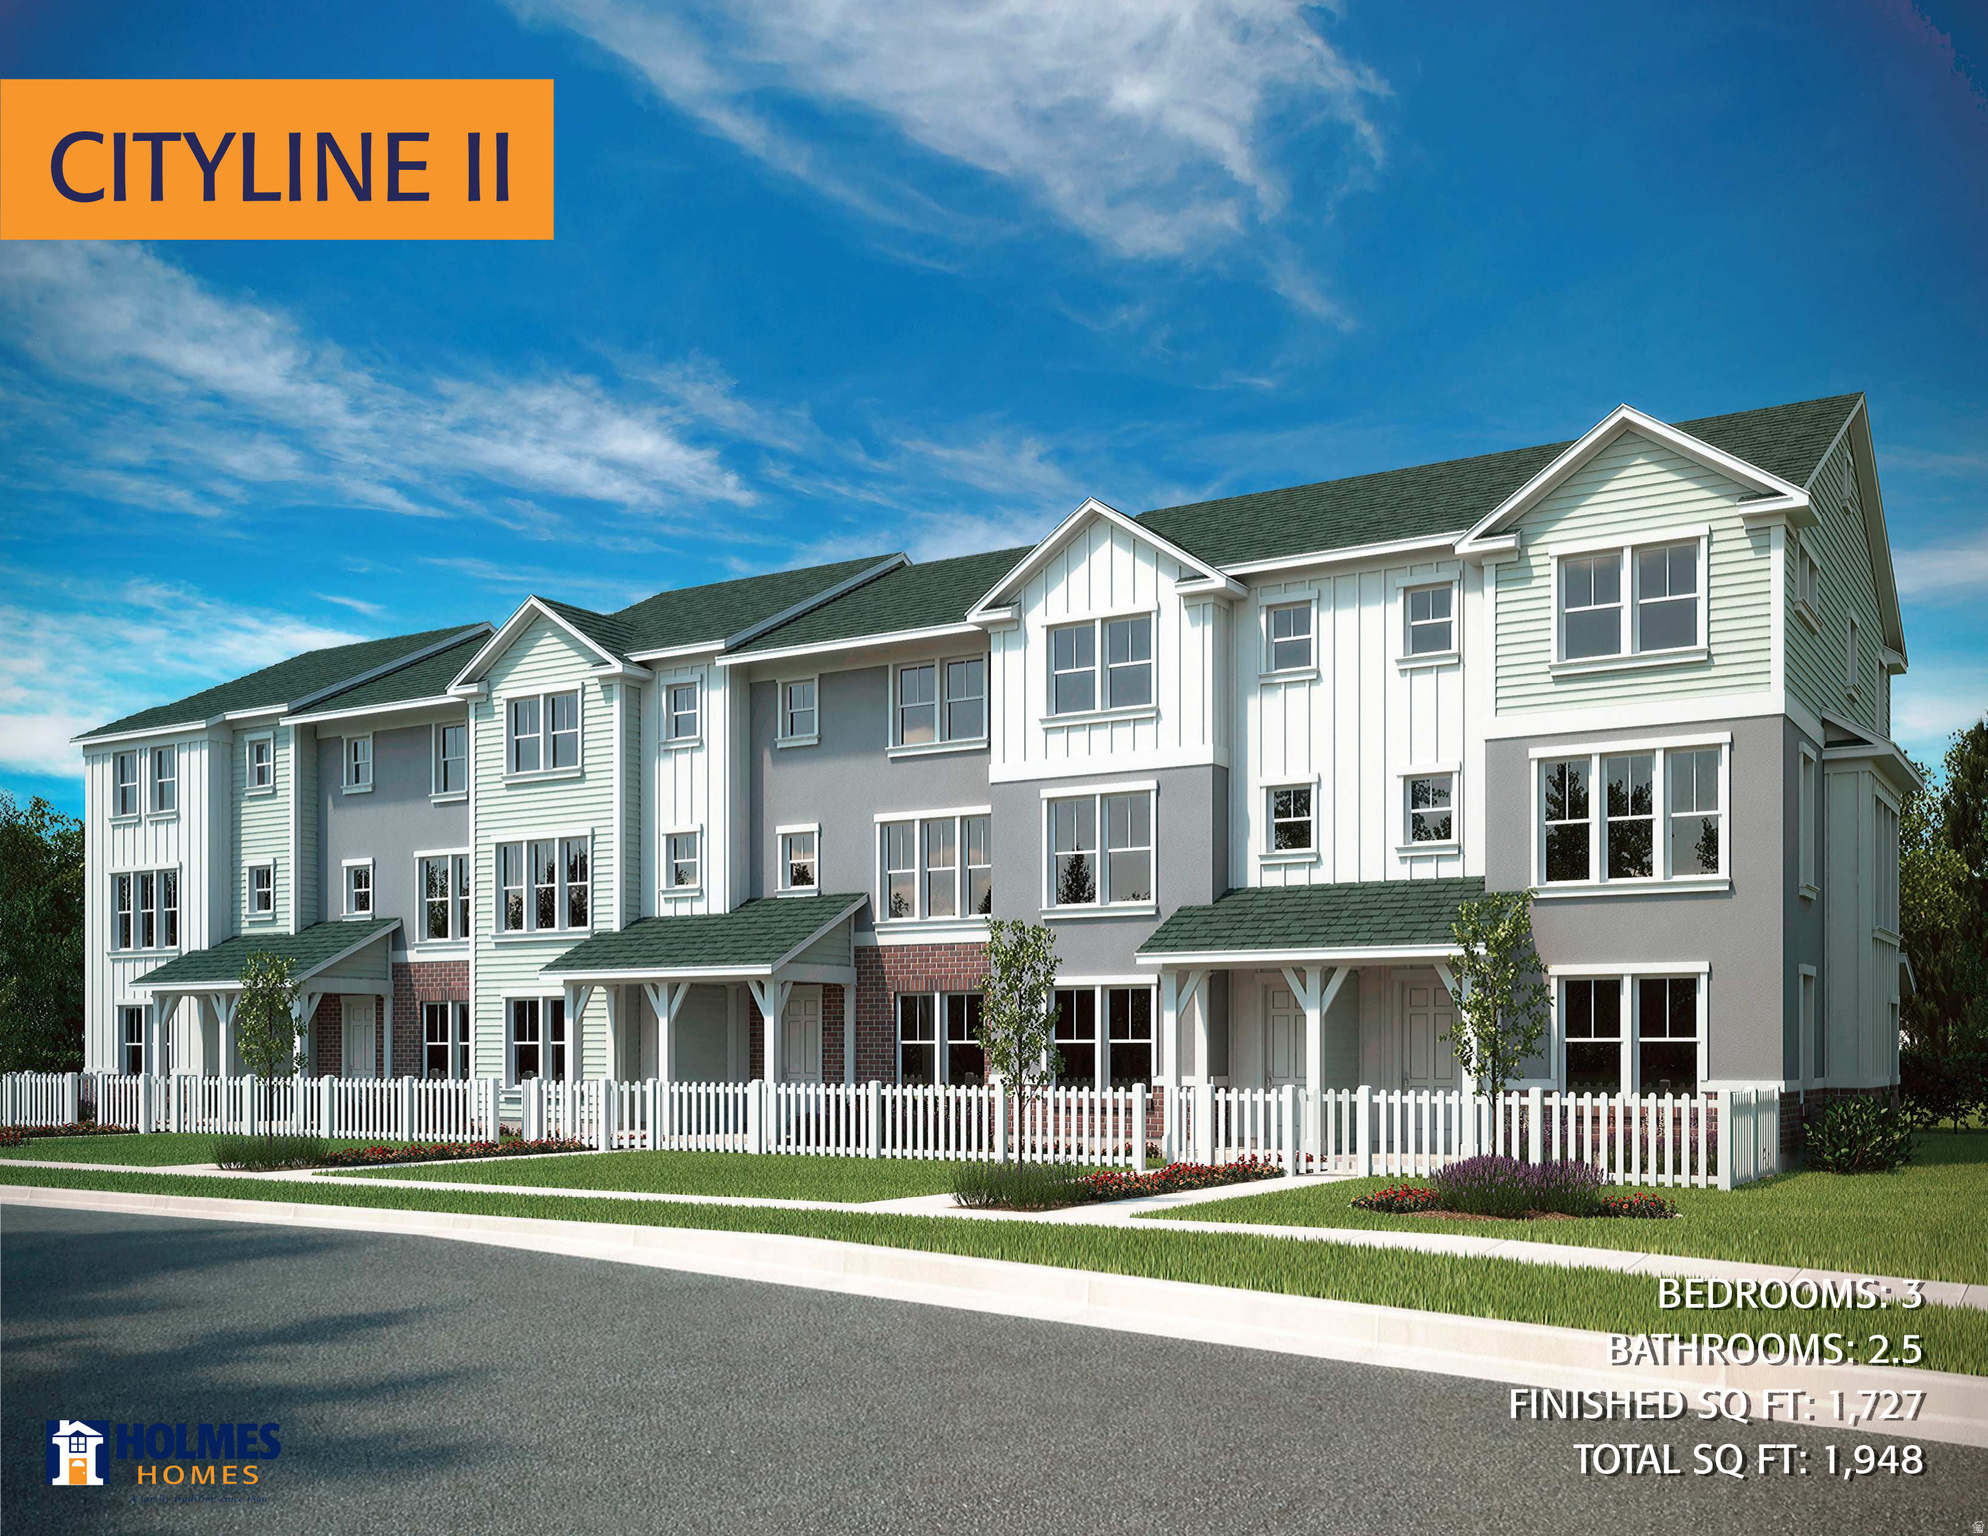
Cityline 2 on a corner lot, estimated completion JAN/FEB 2027. This home offers 3 bedrooms with the option for a 4th, a spacious primary suite, and an open-concept layout with quartz countertops that really stand out. Awesome location near Hill AFB, I-15, shopping, dining, and Lagoon. Eligible for a $20K Utah Housing Grant plus additional incentives with a preferred lender. Reach out for more details!
#2169297

Layton

1650 N MAIN ST

3 Beds

2 Baths

1,909 Sq.Ft.

$425,900

MLS#: 2169297

You'll love this home! Move-in ready and exceptionally well maintained after receiving an extensive list of upgrades, this property is ideally situated on Layton's south end near the Kaysville border. Discover a spacious, open floor plan featuring vaulted ceilings, abundant natural light, newer windows, waterproof luxury vinyl plank (LVP) flooring, updated lighting, and built-in ceiling fan/light fixtures in the bedrooms.  The beautifully remodeled kitchen is a standout, showcasing quartz countertops, a farmhouse sink, stainless steel appliances, double ovens, a pot filler above the range, and plenty of space for cooking and entertaining. The lower-level family room is complete with an electric fireplace, a stylish shiplap accent wall, beadboard trim, and a wet bar.  Additional features include fiber internet for lightning-fast connectivity, an oversized crawl space providing exceptional storage, garage with 110 and 220 electrical power, a backyard deck, and a storage shed.  Located just minutes from schools, parks, restaurants, shopping, and entertainment, with convenient access to mountain trails, parks, Intermountain Health Layton Hospital, Hill Air Force Base, and I-15 commuter routes. This home has been thoughtfully updated and exceptionally cared for, making it truly move-in ready. Don't miss your opportunity to make it yours - schedule your showing today!

606 S 925 E

Message successfully sent.

I agree to receive email communication and understand I can unsubscribe at any time.

I agree to be contacted by OnX Realty via call, email, and text for real estate services. To opt out, you can reply 'stop' at any time or reply 'help' for assistance. You can also click the unsubscribe link in the emails. Message and data rates may apply. Message frequency may vary. Privacy Policy

 - property

Send a message

Message successfully sent.

Preferred Agent

Reason for contacting?

I agree to receive email communication and understand I can unsubscribe at any time.

I agree to be contacted by OnX Realty via call, email, and text for real estate services. To opt out, you can reply 'stop' at any time or reply 'help' for assistance. You can also click the unsubscribe link in the emails. Message and data rates may apply. Message frequency may vary. Privacy Policy

Sign In Sign Out

Virtual Assistant

Would you like to take the next step with this property? We can help you schedule a showing or virtual tour, or send you more details.

Yes, I would like more information.

Thank You for Your Reply, One of Our Agents will contact you as soon as possible

No, maybe later.

Thank you, you can always contact me via email, phone number or through the contact form.

Realhub AI

Lucy - Your AI-Powered Realtor

Update Your Temporary Password

Personalize your search

Enter your email and we'll notify you immediately when new listings match what you're looking for.

or enter email address

Already have an account ? Login here

Continue your home search

I agree to receive communications and understand I can unsubscribe at any time.

I agree to be contacted by OnX Realty via call, email, and text for real estate services. To opt out, you can reply 'stop' at any time or reply 'help' for assistance. You can also click the unsubscribe link in the emails. Message and data rates may apply. Message frequency may vary. Privacy Policy

Already have an account ? Login here

We use cookies

We use cookies primarily for analytics to enhance your experience. By accepting, you agree to our use of these cookies. You can manage your preferences or learn more about our cookies policy.