
6082 W 5350 S
Hooper, UT 84315






About
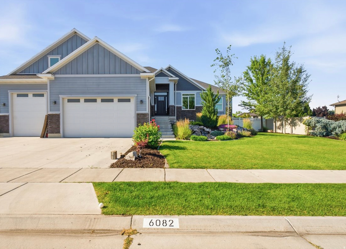
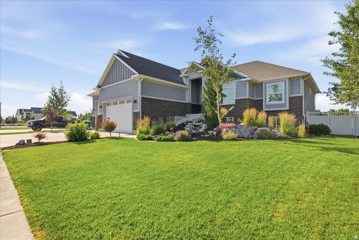
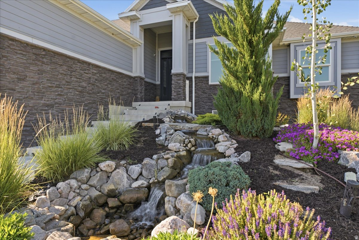
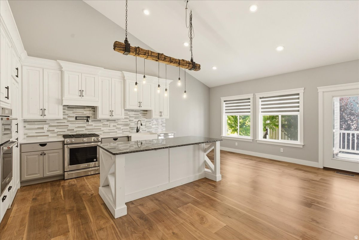
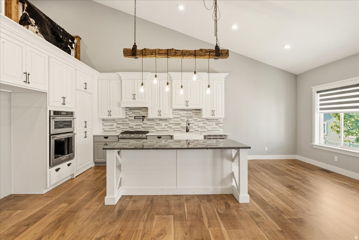
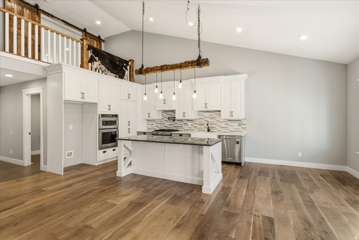
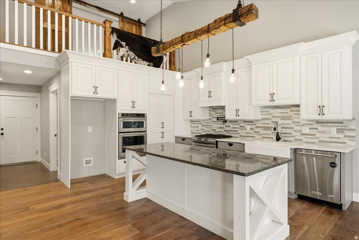
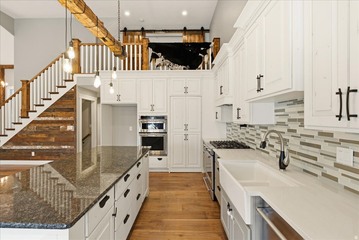
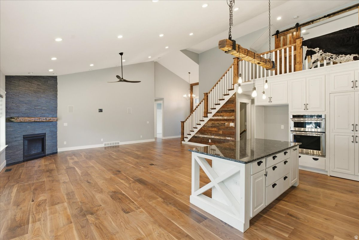
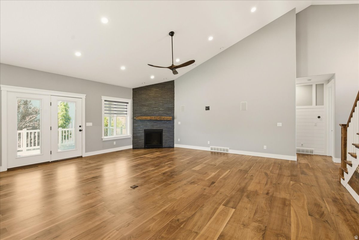
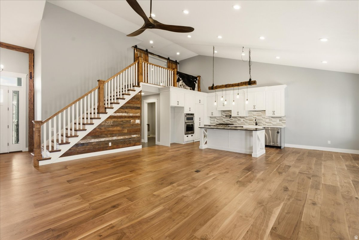
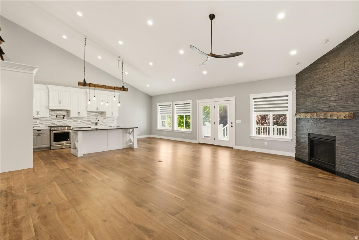
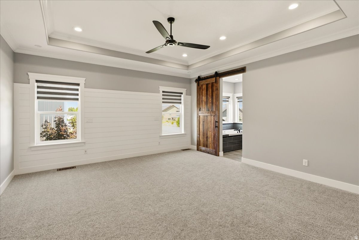
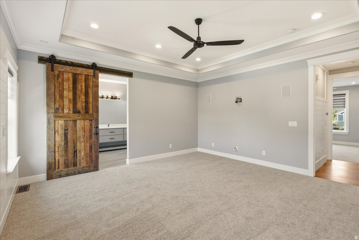
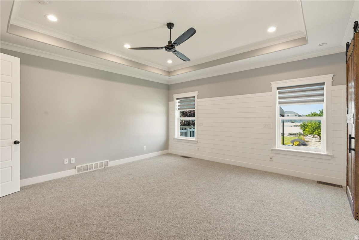
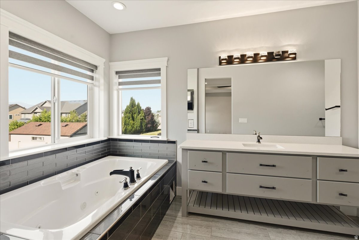
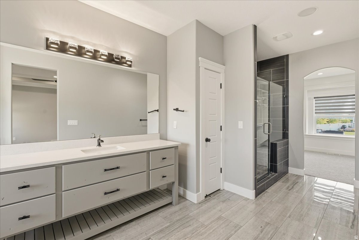
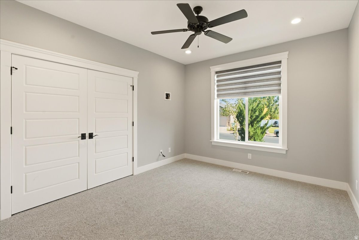
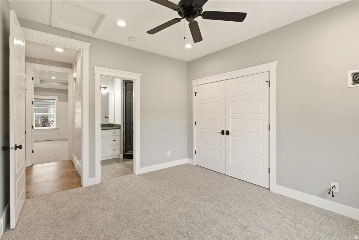
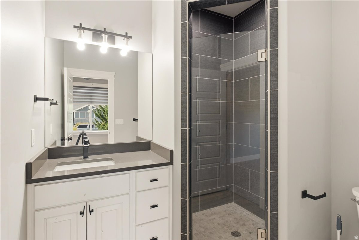
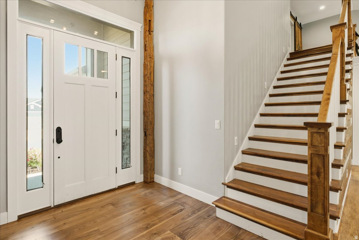
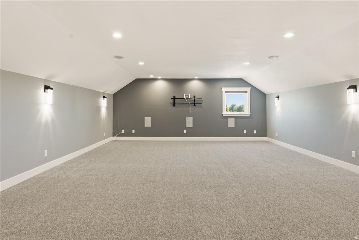
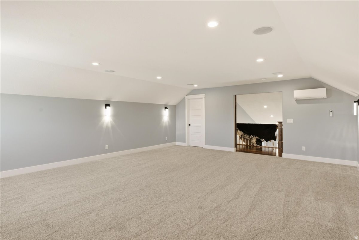
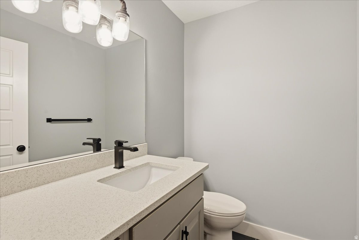
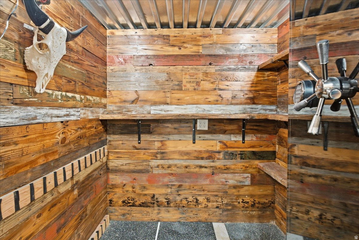
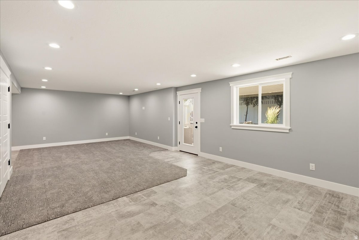
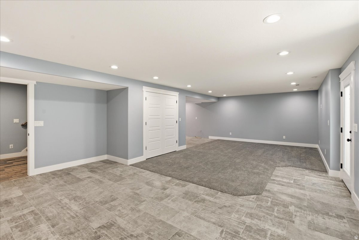
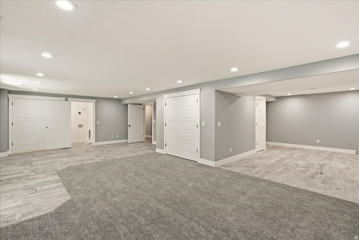
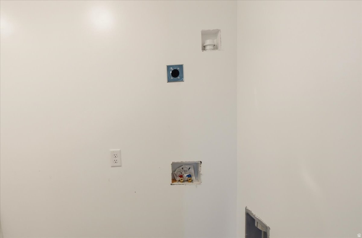
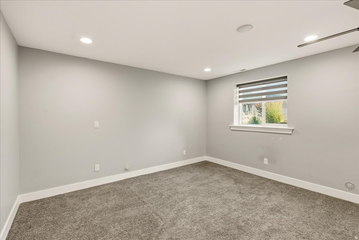
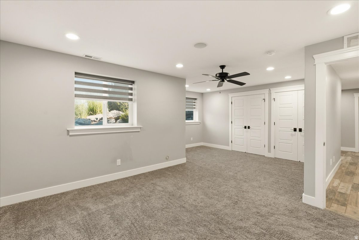
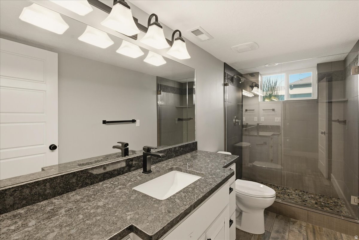
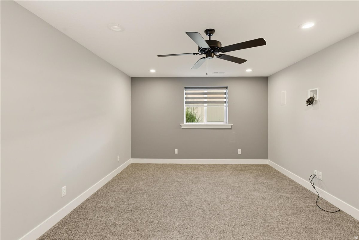
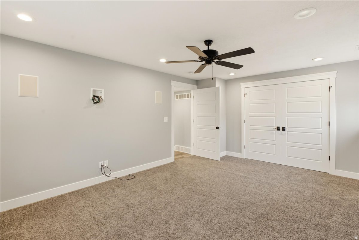
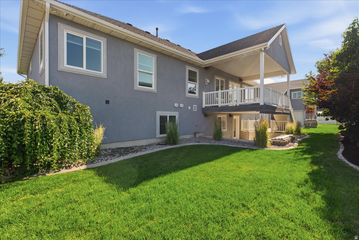
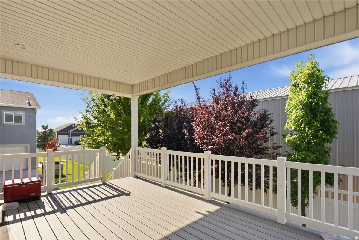
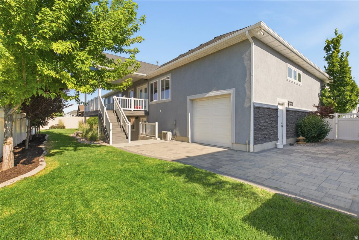
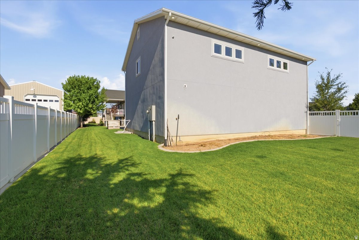
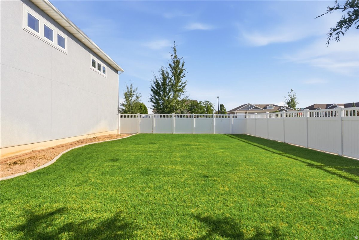
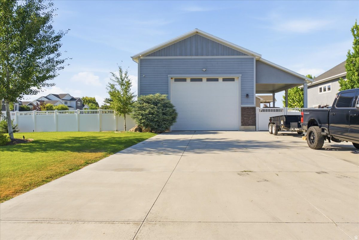
NEW PRICE: $1,195,000! Massive price improvement on this 2017 custom-built Hooper masterpiece! This 4-bedroom, 4-bathroom, 4,427-square-foot residence delivers high-end craftsmanship paired with unmatched functional utility, offering incredible luxury. The show-stopping garage and shop suite includes a 30x40 detached climate-controlled shop equipped with its own dedicated heating system, an extra-tall RV door, a convenient rear pull-through garage door, and a stand-up loft space perched above that is ready to be finished into an ultimate man cave, private home office, or game room. An attached, heated 4-car garage keeps daily drivers warm year-round, giving you total indoor parking for up to 8 vehicles or recreational toys. Inside, step into custom living featuring rich walnut hardwood floors, soaring vaulted ceilings, and a whole-house built-in Sonos surround sound system. The gourmet chef's kitchen boasts premium quartz countertops, commercial-grade appliances, a large center island, and an expansive walk-in pantry. The main-floor primary sanctuary serves as your private spa-like retreat, complete with a dual-head custom shower, deep soaking tub with a dedicated TV, and a spacious walk-in closet. The basement offers two additional bedrooms, a full bath, and an area already fully plumbed and ready for a secondary kitchen or mother-in-law suite installation. Outside, enjoy an inviting front yard waterfall feature alongside a private backyard retreat with a multi-level covered deck, lower patio with a cozy outdoor fireplace, and a fully fenced yard. Square footage figures are provided as a courtesy estimate only and were obtained from county records; buyer is advised to obtain an independent measurement.
Property
Beds
4
Full Baths
3
1/2 Baths
1
Year Built
2017
Sq.Footage
4,427
Features
Features & Amenities
Interior
-
Other Interior Features
Walk-In Closet(s)
-
Total Bedrooms
4
-
Bathrooms
3
-
1/2 Bathrooms
1
-
Basement YN
YES
-
Cooling YN
YES
-
Cooling
Ceiling Fan(s), Central Air
-
Fireplace YN
YES
-
Heating YN
YES
-
Heating
Central, Natural Gas
-
Main Level Bedrooms
2
-
Pet friendly
N/A
Exterior
-
Garage
Yes
-
Garage spaces
6
-
Construction Materials
Stone
-
Other Exterior Features
Lighting
-
Parking
Covered, Secured, Attached, Garage
-
Patio and Porch Features
Deck
-
Pool
No
-
Waterfront YN
NO
Area & Lot
-
Lot Features
Corner Lot
-
Lot Size(acres)
0.47
-
Lot Size(square feet)
20,473
-
Property Type
Residential
-
Property Sub Type
Single Family Residence
-
Architectural Style
Tri/Multi-Level
Price
-
Sales Price
$1,195,000
-
Tax Amount
$4,798
-
Sq. Footage
4,427
-
Price/SqFt
$269
HOA
-
Association
No
Property Resources
-
Horse Property
NO
School District
-
Elementary School
Weber
-
Middle School
Rocky Mt
-
High School
Fremont
Property Features
-
New Construction
NO
-
Senior Community YN
NO
-
Sewer
Public Sewer
Schedule
Schedule a Showing
Showing scheduled successfully.
Mortgage calculator
Estimate your monthly mortgage payment, including the principal and interest, property taxes, and HOA. Adjust the values to generate a more accurate rate.
Your payment
Principal and Interest:
$
Property taxes:
$
HOA fees:
$
Total loan payment:
$
Total interest amount:
$
Location
-
County
Weber
-
Elementary School
Weber
-
Middle School
Rocky Mt
-
High School
Fremont

Listing Courtesy of Taylor Gallegos , Growth Real Estate Group LLC
RealHub Information is provided exclusively for consumers' personal, non-commercial use, and it may not be used for any purpose other than to identify prospective properties consumers may be interested in purchasing. All information deemed reliable but not guaranteed and should be independently verified. All properties are subject to prior sale, change or withdrawal. RealHub website owner shall not be responsible for any typographical errors, misinformation, misprints and shall be held totally harmless.

Lindsey Pili
Agent / Realtor®
Call Lindsey today to schedule a private showing.
Phone (907) 435-4848
Email lindsey@onxrealty.com

* Listings on this website come from the FMLS IDX Compilation and may be held by brokerage firms other than the owner of this website. The listing brokerage is identified in any listing details. Information is deemed reliable but is not guaranteed. If you believe any FMLS listing contains material that infringes your copyrighted work please click here to review our DMCA policy and learn how to submit a takedown request.© 2024 FMLS.
Properties
Related properties
Hooper
6643 W 5900 S
4 Beds
3 Baths
2,803 Sq.Ft.
$1,275,000
MLS#: 2167103
Hooper
5660 S 6800 W
5 Beds
2 Baths
4,155 Sq.Ft.
$975,000
MLS#: 2161752
