611 E 900 N

Kaysville, UT 84037

Stories: 2

Kaysville, UT 84037

611 E 900 N

$1,850,000

MLS#: 2191548

Status: Active

Listing provided by: Equity Alliance Group LLC

Listing agent phone: None

Last update: 7 hours ago

New on site 1 day ago

HODS HOLLOW - Residential

About

Escape to your own private sanctuary in Kaysville's highly coveted Hods Hollow, where breathtaking, unobstructed views of the Wasatch Mountains and Great Salt Lake become the daily backdrop of your life. Nestled beautifully against undeveloped forest on two sides, this meticulously maintained brick and stone estate offers a rare sense of profound peace and seclusion. Step inside to discover a home wrapped in warmth and elegance, featuring gleaming hardwood floors, soaring cathedral ceilings, and a grand, light-filled foyer. The heart of the home is a timeless kitchen with custom glass-front cabinetry and granite countertops that flows effortlessly into a cozy family room, opening directly onto a massive covered deck designed for unforgettable evenings watching the sun set over the valley. Beyond its undeniable beauty, this property is a masterpiece of lifestyle design and hidden surprises. A unique mid-staircase den overlooks the main entryway, while a hidden playroom waits to spark imagination. The fully finished basement transforms the home into an entertainer's dream, boasting an indoor sport court, a dedicated exercise room, a billiards room, and a second spacious family room. Every practical need has been thoughtfully anticipated, from the charming built-in drinking fountain in the mudroom to the ingenious rear-facing built-in garage-the perfect dedicated space for a private workshop or storing outdoor gear out of sight. The basement is a full mother-in-law apartment. This is more than a flawlessly kept home; it is a once-in-a-lifetime retreat ready for its next chapter.

Property

Beds

6

Full Baths

3

1/2 Baths

None

3/4 Baths

3

Year Built

1999

Sq.Footage

7,194

Features

Features & Amenities

Interior

  • Other Interior Features

    Walk-In Closet(s), In-Law Floorplan, Central Vacuum, Vaulted Ceiling(s), Granite Counters

  • Total Bedrooms

    6

  • Bathrooms

    3

  • 3/4 Bathrooms

    3

  • Basement YN

    YES

  • Cooling YN

    YES

  • Cooling

    Ceiling Fan(s), Central Air

  • Fireplace YN

    YES

  • Heating YN

    YES

  • Heating

    Fireplace Insert, Central, Natural Gas, Electric

  • Pet friendly

    N/A

Exterior

  • Garage

    Yes

  • Garage spaces

    3

  • Construction Materials

    Brick, Stucco

  • Other Exterior Features

    Gas Grill, Balcony

  • Patio and Porch Features

    Deck, Patio, Porch

  • Pool

    No

  • Waterfront YN

    NO

  • View

    Lake, Mountain(s), Valley, Water

Area & Lot

  • Lot Features

    Wooded, Cul-De-Sac, Secluded

  • Lot Size(acres)

    0.4

  • Lot Size(square feet)

    17,424

  • Property Type

    Residential

  • Property Sub Type

    Single Family Residence

  • Architectural Style

    Stories: 2

Price

  • Sales Price

    $1,850,000

  • Tax Amount

    $5,465

  • Zoning

    R-1-14

  • Sq. Footage

    7,194

  • Price/SqFt

    $257

HOA

  • Association

    No

Property Resources

  • Horse Property

    NO

School District

  • Elementary School

    Davis

  • Middle School

    Fairfield

  • High School

    Davis

Property Features

  • New Construction

    NO

  • Accessibility Features

    Therapeutic Whirlpool, Accessible Doors, Accessible Hallway(s), Accessible Electrical and Environmental Controls, Accessible Kitchen Appliances

  • Senior Community YN

    NO

  • Sewer

    Public Sewer

Schedule

Schedule a Showing

Showing scheduled successfully.

What is 3 + 4 ?


Change time

Mortgage calculator

Estimate your monthly mortgage payment, including the principal and interest, property taxes, and HOA. Adjust the values to generate a more accurate rate.

Your payment

Principal and Interest:

$

Property taxes:

$

HOA fees:

$

Total loan payment:

$

Total interest amount:

$

Location

  • County

    Davis

  • Elementary School

    Davis

  • Middle School

    Fairfield

  • High School

    Davis

Listing Courtesy of Matthew W Van Drimmelen, Equity Alliance Group LLC

RealHub Information is provided exclusively for consumers' personal, non-commercial use, and it may not be used for any purpose other than to identify prospective properties consumers may be interested in purchasing. All information deemed reliable but not guaranteed and should be independently verified. All properties are subject to prior sale, change or withdrawal. RealHub website owner shall not be responsible for any typographical errors, misinformation, misprints and shall be held totally harmless.

Agent Lindsey Pili

Lindsey Pili

Agent / Realtor®

Call Lindsey today to schedule a private showing.


* Listings on this website come from the FMLS IDX Compilation and may be held by brokerage firms other than the owner of this website. The listing brokerage is identified in any listing details. Information is deemed reliable but is not guaranteed. If you believe any FMLS listing contains material that infringes your copyrighted work please click here to review our DMCA policy and learn how to submit a takedown request.© 2024 FMLS.

Properties

Related properties

New on site 4 days ago
Looking for the luxury and style of a new build without the new-build price tag? Tucked at the end of a cul-de-sac this stunning rambler is located  in the desirable Preserve subdivision, where thoughtful design, elevated finishes, and comfortable living come together beautifully. Step inside to a bright, open floor plan featuring soaring ceilings, warm wood-look laminate flooring, and a timeless blend of traditional and modern design. A formal living room and dedicated office greet you at the entry, while the main living spaces flow effortlessly into the showstopping kitchen and family room. The kitchen is truly the heart of this home, featuring floor-to-ceiling cabinetry, an oversized island in a striking accent color, quartz countertops, tile backsplash, and stainless steel appliances, including a gas cooktop, double ovens, and an oversized refrigerator/freezer combination. Rich wood ceiling beams, a gas fireplace, and custom built-in shelving and storage add warmth and character to the inviting family room. And one of the best surprises? A hidden butler's pantry offering exceptional storage and the perfect place to tuck away small appliances while keeping your kitchen looking picture-perfect. The primary suite is a retreat you'll look forward to at the end of the day. Enjoy a spacious sitting area and cozy fireplace, creating the perfect setting to unwind. The spa-inspired ensuite features dual vanities, a separate soaking tub, a Euro-style shower with multiple showerheads, heated flooring, a private water closet, and a fantastic walk-in closet designed to keep everything organized. The fully finished basement offers room for everyone and every occasion. Gather in the oversized family room, enjoy movie nights with snacks from the convenient wet bar, or create your ideal workout space or play area. An additional basement office and abundant storage provide even more flexibility to fit your lifestyle. While the home itself is impressive, the backyard may just steal the show! This fully fenced outdoor retreat is designed for relaxing, entertaining, and making memories. Enjoy evenings gathered around a fireplace on the covered deck, spend sunny afternoons lounging beside the heated in-ground swimming pool, or take advantage of the pool's security cover for added peace of mind. With plenty of room to soak up the sunshine and enjoy the outdoors, this backyard brings resort-style living right to your doorstep. All of this in a prime location close to shopping, dining, highly rated Davis School District schools, and convenient freeway access. Beautifully designed, exceptionally appointed, and offering the lifestyle you've been searching for, this Preserve rambler is a must-see! Call now for your private showing.  Square footage figures are provided as a courtesy estimate only and were obtained from appraiser measurements. Buyer is advised to obtain an independent measurement.
#2190799

Kaysville

68 N GRAY FOX CIR

4 Beds

2 Baths

4,800 Sq.Ft.

$1,600,000

MLS#: 2190799

**OPEN HOUSE SAT. 10/17 11 AM - 1 PM** A distinguished offering in The Preserve, one of Kaysville's most sought-after neighborhoods, this former Symphony Homes model presents an exceptional blend of architectural presence, thoughtful design, remote-operated window coverings, and elevated everyday living. The Forte XL floor plan unfolds with impressive scale, refined finishes, and a collection of designer upgrades selected to make every space feel both beautiful and intentional. At the heart of the home, the chef's kitchen is designed for gathering on a grand scale. Dual islands anchor the space, complemented by a discreet butler's pantry concealed behind a hidden door, gas cooktop, double wall ovens, full-size refrigerator and freezer, secondary sink, and generous preparation and storage areas. An oversized laundry room continues the home's emphasis on effortless functionality with extensive cabinetry and a dedicated sink. The primary suite offers a private retreat with a spa-inspired bath and an extraordinary walk-in closet that feels more like a beautifully appointed dressing room, complete with custom built-ins and its own window. Above, a dramatic catwalk overlooks the entry and great room, lending architectural interest and an airy sense of connection between levels. Generously proportioned secondary bedrooms provide exceptional comfort throughout. Created with entertaining in mind, the finished lower level offers its own destination for leisure, featuring a theater with stadium seating,  fitness room, and wet bar. Outdoors, a large covered patio frames mountain views and extends naturally to the landscaped grounds, where a gas firepit invites evenings under the open sky. The fully fenced corner lot is further enhanced by a pull-through driveway and additional concrete parking pad. Beyond the residence, The Preserve offers a location that has made the neighborhood especially desirable. Shopping, parks, highly rated schools, freeway access, and an extensive network of walking paths are all conveniently nearby, while the community pool adds another dimension to the neighborhood lifestyle just a block away. Sophisticated yet welcoming, expansive yet thoughtfully considered, this remarkable Kaysville residence offers the rare opportunity to enjoy the craftsmanship and detail of a former model home in a neighborhood prized for both its amenities and its exceptional convenience.
#2188545

Kaysville

165 S FARMHOUSE CIR

6 Beds

3 Baths

6,278 Sq.Ft.

$2,199,999

MLS#: 2188545

Price reduced
Take advantage of this "Better than new" home! Located in Kaysville's premier Preserve community! Built just six years ago by Symphony Homes, (one of Davis County's leading homebuilders), this beautifully maintained home offers the quality and feel of new construction without the 12-month build time-or the expense and hassle of starting landscaping from scratch. The striking contemporary exterior features stone accents, modern garage doors, mature landscaping, an expansive driveway, and an inviting covered entry. Inside, soaring ceilings and abundant windows create a bright, open atmosphere, complemented by a dramatic stone fireplace, warm wood flooring, and clean architectural details. The heart of the home is the impressive open-concept kitchen and great room. The kitchen showcases an oversized quartz-topped island with generous seating, rich cabinetry, stainless-steel appliances, gas cooktop, statement pendant lighting, and a stylish tile backsplash. A nearby dining area is surrounded by windows and opens to the covered outdoor living space. A thoughtfully designed walk-in pantry provides exceptional storage and countertop space. The finished lower level was made for entertaining, with an expansive family room, game space, and room for everyone to gather (plumbed for a future kitchenette). Throughout the home, the neutral finishes and timeless design have been exceptionally well cared for, giving the property a truly move-in-ready feel. Outside, the landscaping is already complete and established, with lush lawn, mature trees and shrubs, a covered patio, and a fantastic backyard gathering area featuring a circular fire pit surrounded by natural stone seating. It's the kind of outdoor space that can take years to create. Located in The highly sought after Preserve community this home is surrounded by other luxury estates and convenient to neighborhood parks, walking paths, shopping, dining, and everyday amenities. With quick access to both the West Davis Corridor and I-15, commuting throughout Davis County and beyond is easy. Skip the long construction timeline and enjoy the best of both worlds: the condition and finishes of a newer home with the landscaping, upgrades, and spaces already completed. This exceptional Kaysville home is ready to enjoy from day one.
#2181523

Kaysville

91 N MORNING MIST LN

6 Beds

3 Baths

4,790 Sq.Ft.

$1,649,900

MLS#: 2181523

This is a To Be Built listing. Lot 12 is one of the few opportunities to build a home in our amazing Encore Estates community! This is just one of the amazing floor plans you could build in this community (The Fortissimo). All homes in this community will include a finished basement, a covered patio, and so much more.
#2181673

Kaysville

1456 W WILLOW LN

5 Beds

3 Baths

6,302 Sq.Ft.

$1,935,900

MLS#: 2181673

Price reduced
LOT#319. This popular "Accord XL" plan from Symphony Homes in 'The Preserve' of west Kaysville has luxury appeal throughout and over 100k in full landscaping that is already finished and ready to enjoy. Interior design shines in this stunning home! Gorgeous kitchen with lovely cabinetry, 48" dual fuel 7-burner range with 2 ovens, and built-in column fridge & freezer with panels, and a huge butler's pantry adjacent to kitchen with countertops, outlets, and fridge. The great room has a grand 2-story ceiling with soaring custom stone fireplace and decorative wood beam ceiling.  Large Primary suite has wood beam tray ceiling with an elegant bathroom with a large custom wardrobe room with a window and stackable laundry hookup. Upper level is open to below, has a laundry room, and 2 of the 3 bedroooms have walk-in closets. Finished basement features a full 2nd kitchen and separate entrance, for an ADU or mother-in-law apartment, along with a large laundry room and open theater with dry bar, screen, projector, and surround sound. Finished garage with epoxy flooring, with 3rd stall extra deep with entrance to the basement. Concrete pad on side of home for additional parking capacity. Large covered deck, plus open patio with a fire pit.
#2173396

Kaysville

39 N HAYFIELD CIR

6 Beds

3 Baths

5,738 Sq.Ft.

$1,999,900

MLS#: 2173396
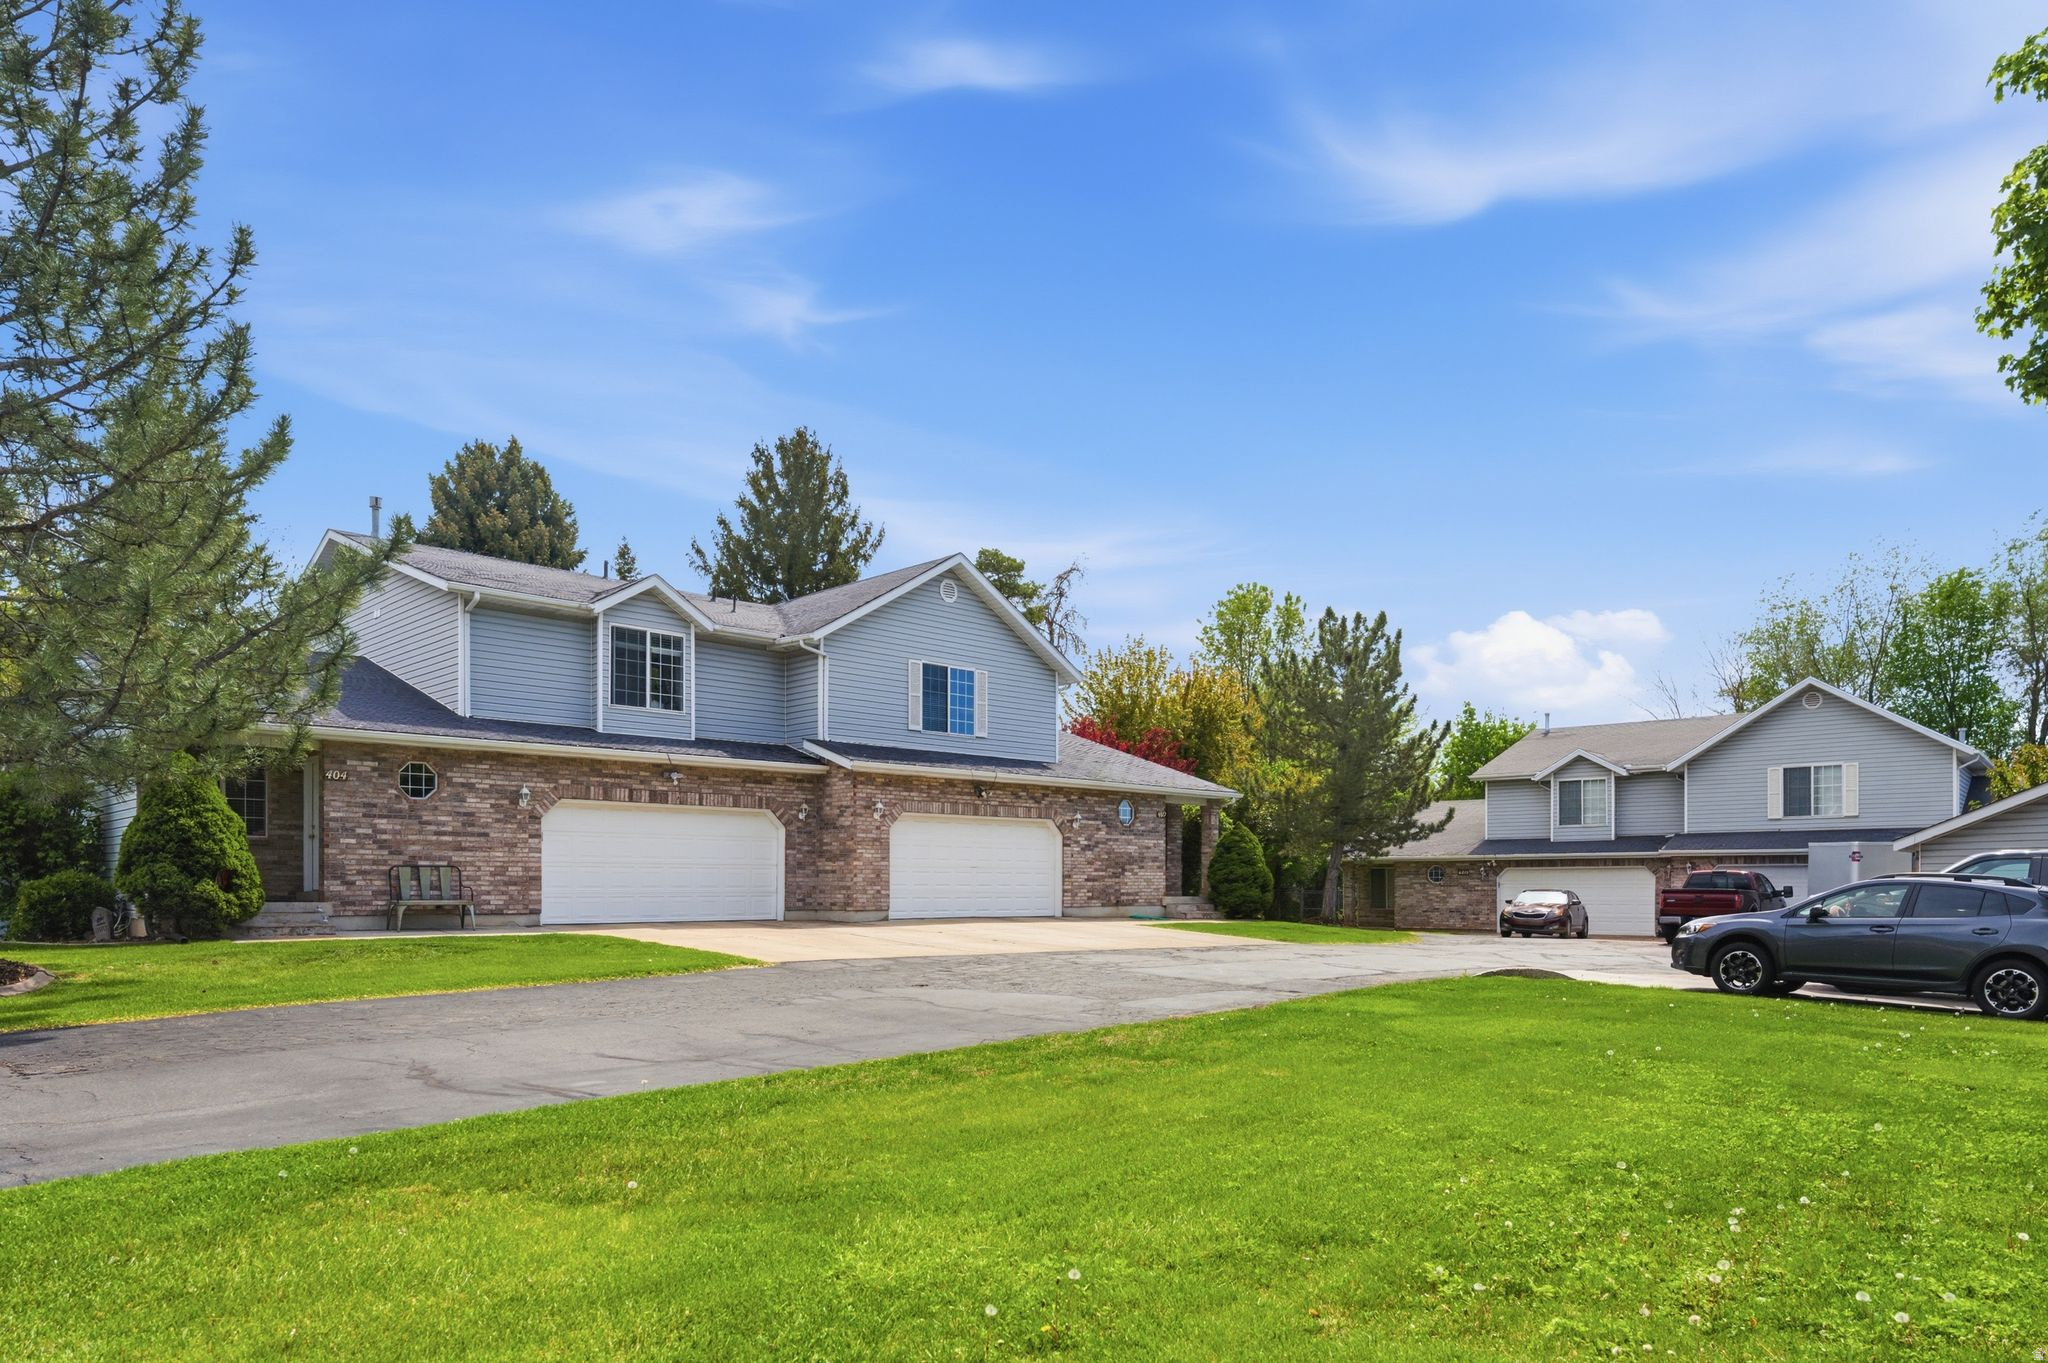
Pre-inspected! Sale includes four townhomes: 398 (Tax ID  08-002-0099- recently appraised at $475k,) 400 (Tax ID  08-002-0098- recently appraised at $475k,) 402 (Tax ID  08-002-0097- recently appraised at $490k,) and 404 (Tax ID 08-002-0096- recently appraised at $510k. Also currently listed for potential separate purchase as MLS #2189724) South Main Street, Kaysville, as well as the lot that is Tax Parcel 08-002-0095. 3 to 4 bed and 2.5 bath townhomes, each with a two car garage. All currently rented with yearly leases and long term tenants. All roofs including shed replaced May 2026! HVAC systems all replaced within the last 6-8 years. Property also includes a shed for landlord yard and snow maintenance storage, and four uncovered parking spots for guest parking. Future owners can sell these individually with the HOA the seller is establishing. Estimated HOA fee per month will be $238.
#2152375

Kaysville

400 S MAIN ST

13 Beds

None Baths

9,560 Sq.Ft.

$1,950,000

MLS#: 2152375

Escape to your own private sanctuary in Kaysville's highly coveted Hods Hollow, where breathtaking, unobstructed views of the Wasatch Mountains and Great Salt Lake become the daily backdrop of your life. Nestled beautifully against undeveloped forest on two sides, this meticulously maintained brick and stone estate offers a rare sense of profound peace and seclusion. Step inside to discover a home wrapped in warmth and elegance, featuring gleaming hardwood floors, soaring cathedral ceilings, and a grand, light-filled foyer. The heart of the home is a timeless kitchen with custom glass-front cabinetry and granite countertops that flows effortlessly into a cozy family room, opening directly onto a massive covered deck designed for unforgettable evenings watching the sun set over the valley.  Beyond its undeniable beauty, this property is a masterpiece of lifestyle design and hidden surprises. A unique mid-staircase den overlooks the main entryway, while a hidden playroom waits to spark imagination. The fully finished basement transforms the home into an entertainer's dream, boasting an indoor sport court, a dedicated exercise room, a billiards room, and a second spacious family room. Every practical need has been thoughtfully anticipated, from the charming built-in drinking fountain in the mudroom to the ingenious rear-facing built-in garage-the perfect dedicated space for a private workshop or storing outdoor gear out of sight. The basement is a full mother-in-law apartment.  This is more than a flawlessly kept home; it is a once-in-a-lifetime retreat ready for its next chapter.

611 E 900 N

Message successfully sent.

I agree to receive email communication and understand I can unsubscribe at any time.

I agree to be contacted by OnX Realty via call, email, and text for real estate services. To opt out, you can reply 'stop' at any time or reply 'help' for assistance. You can also click the unsubscribe link in the emails. Message and data rates may apply. Message frequency may vary. Privacy Policy

Send a message

Message successfully sent.

Preferred Agent

Reason for contacting?

I agree to receive email communication and understand I can unsubscribe at any time.

I agree to be contacted by OnX Realty via call, email, and text for real estate services. To opt out, you can reply 'stop' at any time or reply 'help' for assistance. You can also click the unsubscribe link in the emails. Message and data rates may apply. Message frequency may vary. Privacy Policy

Sign In Sign Out

Virtual Assistant

Would you like to take the next step with this property? We can help you schedule a showing or virtual tour, or send you more details.

Yes, I would like more information.

Thank You for Your Reply, One of Our Agents will contact you as soon as possible

No, maybe later.

Thank you, you can always contact me via email, phone number or through the contact form.

Realhub AI

Lucy - Your AI-Powered Realtor

Update Your Temporary Password

Personalize your search

Enter your email and we'll notify you immediately when new listings match what you're looking for.

or enter email address

Already have an account ? Login here

Continue your home search

I agree to receive communications and understand I can unsubscribe at any time.

I agree to be contacted by OnX Realty via call, email, and text for real estate services. To opt out, you can reply 'stop' at any time or reply 'help' for assistance. You can also click the unsubscribe link in the emails. Message and data rates may apply. Message frequency may vary. Privacy Policy

Already have an account ? Login here

We use cookies

We use cookies primarily for analytics to enhance your experience. By accepting, you agree to our use of these cookies. You can manage your preferences or learn more about our cookies policy.

