
6196 W 9740 N
Highland, UT 84003


About
This brick rambler sits on a half-acre in Highland, with mature trees, mountain views and a mother-in-law apartment that has its own entrance. The big-ticket items are already done: a new roof, a new furnace and AC, and solar panels to help keep utility bills low. Inside the main level, the white kitchen has floor-to-ceiling cabinets, butcher-block counters, a farmhouse sink, subway tile, a gas cooktop and double wall ovens. The bright living room has a stone fireplace and a wall of large picture windows. There's also a separate laundry room with built-in shelving. The mother-in-law apartment has its own exterior entrance and a full kitchen with white shaker cabinets and a butcher-block peninsula. It also has a living area with LVP flooring and recessed lighting, plus a bedroom. The bathroom has double vessel sinks and a separate room for the tub and shower. It works well for extended family, older kids or guests, and could also bring in rental income. Outside, the 0.5-acre lot is fully fenced and shaded by tall pines, maples and spruce. It has a patio, a storage shed and a large open yard with room for gardens, play areas or a future shop. A gated side pad gives you a secure place to park a trailer or toys, and the covered front porch and two-car garage finish it off. The home sits in a quiet, established Highland neighborhood close to schools, parks, trails, American Fork Canyon and Silicon Slopes. Big lots in Highland don't come up often, so book your showing today.
Property
Beds
4
Full Baths
2
1/2 Baths
None
3/4 Baths
1
Year Built
1979
Sq.Footage
2,527
Features
Features & Amenities
Interior
-
Other Interior Features
In-Law Floorplan
-
Total Bedrooms
4
-
Bathrooms
2
-
3/4 Bathrooms
1
-
Basement YN
YES
-
Cooling YN
YES
-
Cooling
Central Air
-
Fireplace YN
YES
-
Heating YN
YES
-
Heating
Central, Natural Gas, Wood Stove
-
Main Level Bedrooms
3
-
Pet friendly
N/A
Exterior
-
Garage
Yes
-
Garage spaces
2
-
Construction Materials
Brick
-
Other Exterior Features
Gas Grill
-
Parking
Attached, RV Access/Parking, Garage
-
Patio and Porch Features
Porch
-
Pool
No
-
Waterfront YN
NO
Area & Lot
-
Lot Size(acres)
0.5
-
Lot Size(square feet)
21,780
-
Property Type
Residential
-
Property Sub Type
Single Family Residence
-
Architectural Style
Rambler/Ranch
Price
-
Sales Price
$599,000
-
Tax Amount
$2,589
-
Sq. Footage
2,527
-
Price/SqFt
$237
HOA
-
Association
No
Property Resources
-
Horse Property
YES
School District
-
Elementary School
Alpine
-
Middle School
American Fork
-
High School
American Fork
Property Features
-
New Construction
NO
-
Senior Community YN
NO
Schedule
Schedule a Showing
Showing scheduled successfully.
Mortgage calculator
Estimate your monthly mortgage payment, including the principal and interest, property taxes, and HOA. Adjust the values to generate a more accurate rate.
Your payment
Principal and Interest:
$
Property taxes:
$
HOA fees:
$
Total loan payment:
$
Total interest amount:
$
Location
-
County
Utah
-
Elementary School
Alpine
-
Middle School
American Fork
-
High School
American Fork

Listing Courtesy of Jared Johnson, LPT REALTY, LLC
RealHub Information is provided exclusively for consumers' personal, non-commercial use, and it may not be used for any purpose other than to identify prospective properties consumers may be interested in purchasing. All information deemed reliable but not guaranteed and should be independently verified. All properties are subject to prior sale, change or withdrawal. RealHub website owner shall not be responsible for any typographical errors, misinformation, misprints and shall be held totally harmless.

Lindsey Pili
Agent / Realtor®
Call Lindsey today to schedule a private showing.
Phone (907) 435-4848
Email lindsey@onxrealty.com

* Listings on this website come from the FMLS IDX Compilation and may be held by brokerage firms other than the owner of this website. The listing brokerage is identified in any listing details. Information is deemed reliable but is not guaranteed. If you believe any FMLS listing contains material that infringes your copyrighted work please click here to review our DMCA policy and learn how to submit a takedown request.© 2024 FMLS.
Properties
Related properties

Highland
4939 W WILLOWBANK DR
3 Beds
2 Baths
1,726 Sq.Ft.
$548,900
MLS#: 2178944

Highland
5006 W NORTHWOOD LN N
5 Beds
3 Baths
3,314 Sq.Ft.
$699,900
MLS#: 2177030

Highland
10054 N DORADO WAY
3 Beds
2 Baths
2,727 Sq.Ft.
$515,000
MLS#: 2176220

Highland
4719 W 11000 N
3 Beds
2 Baths
1,799 Sq.Ft.
$515,000
MLS#: 2171946
Highland
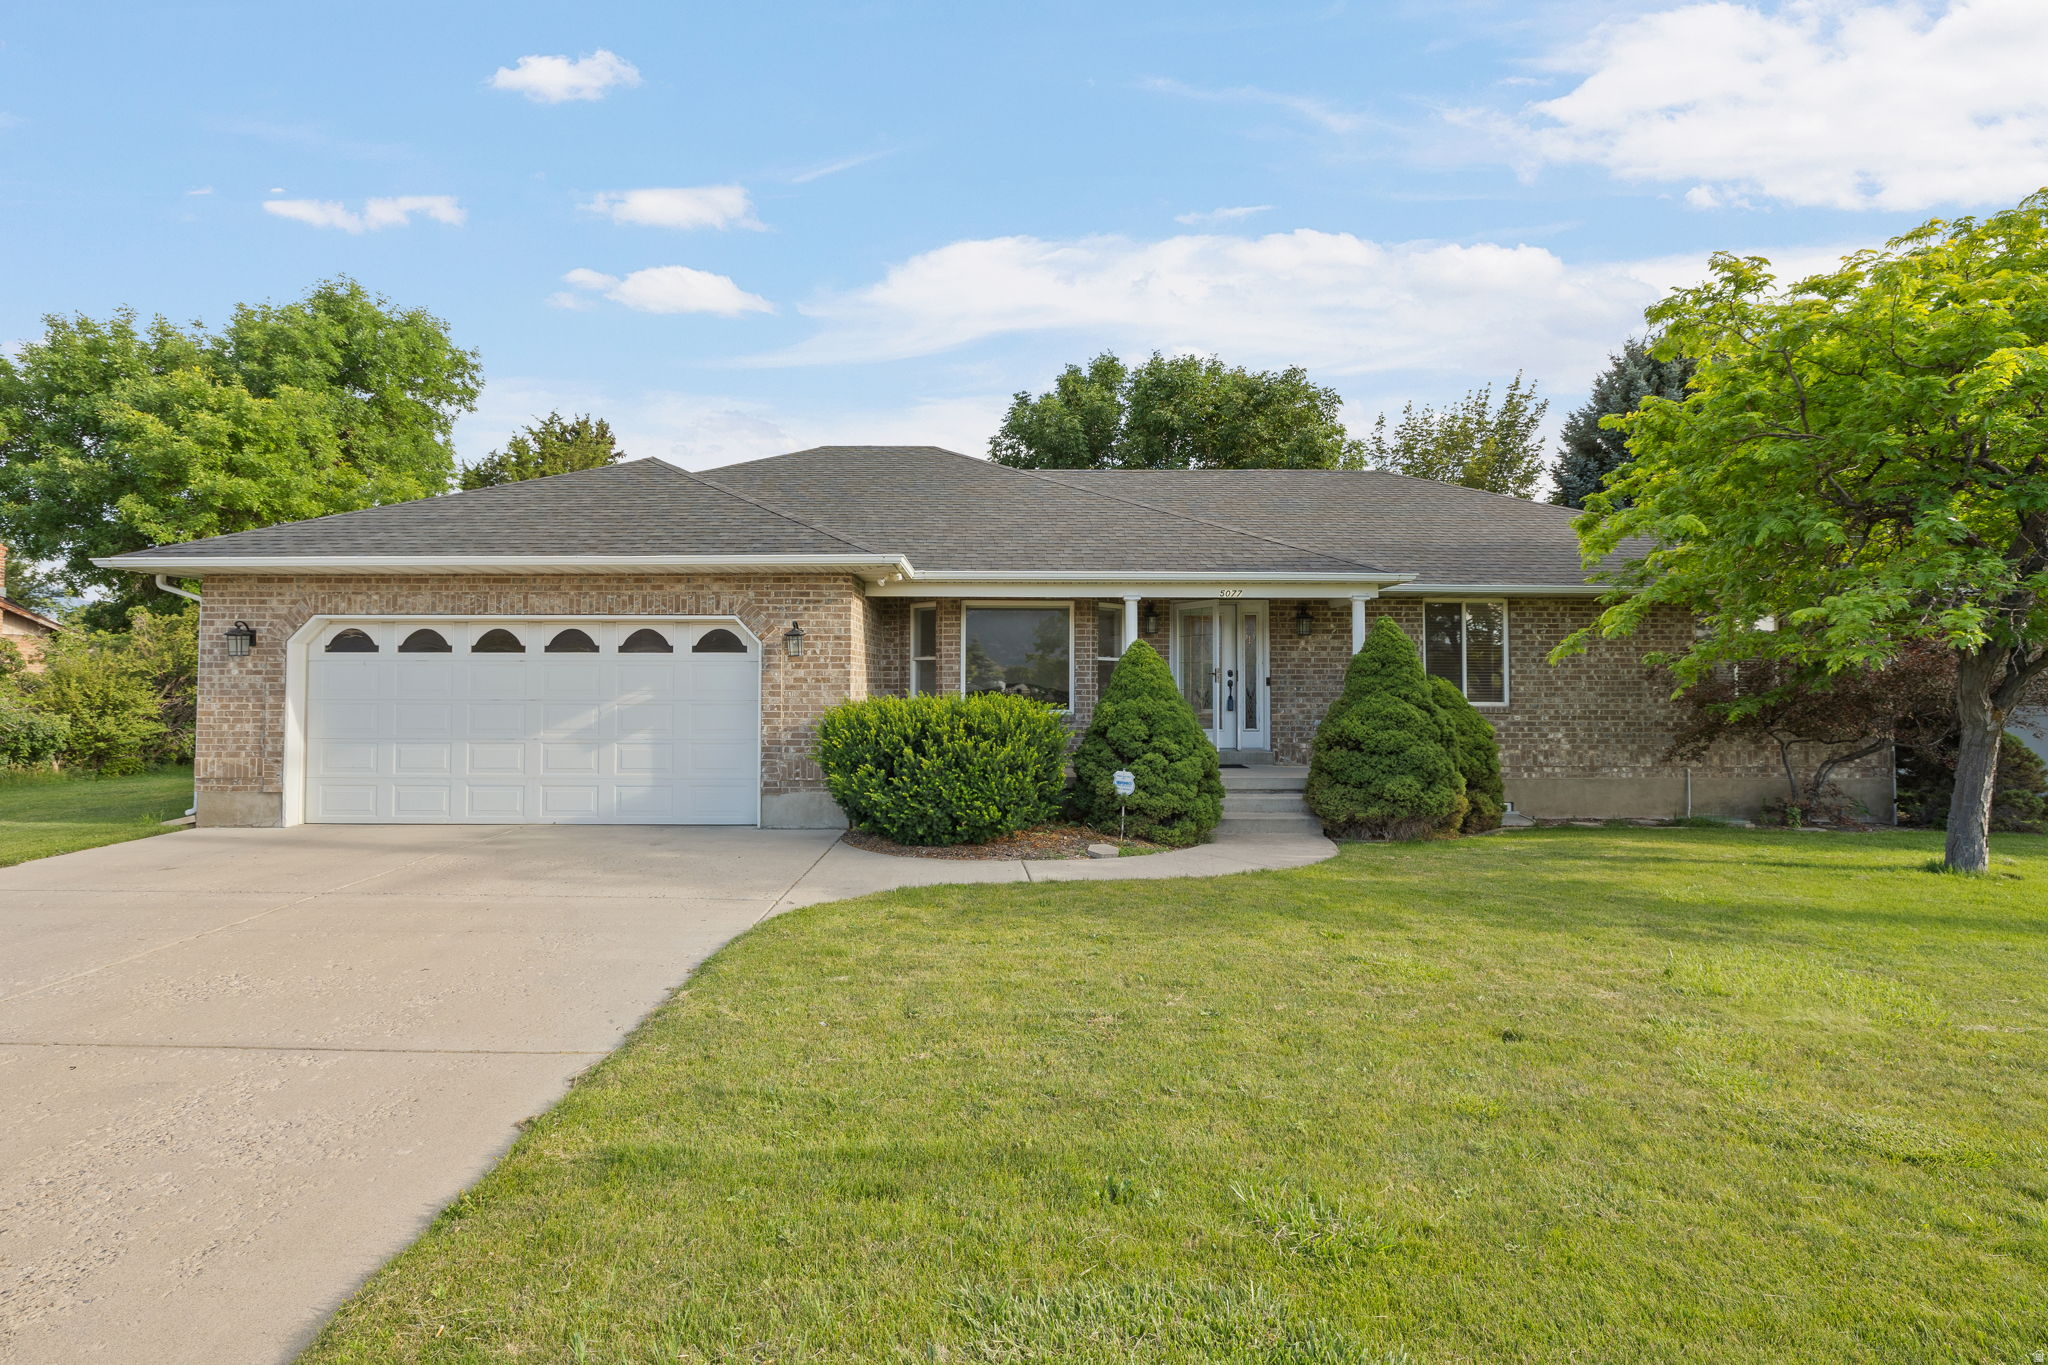
5077 W 11000 N
6 Beds
3 Baths
4,076 Sq.Ft.
$660,000
MLS#: 2171984
Highland
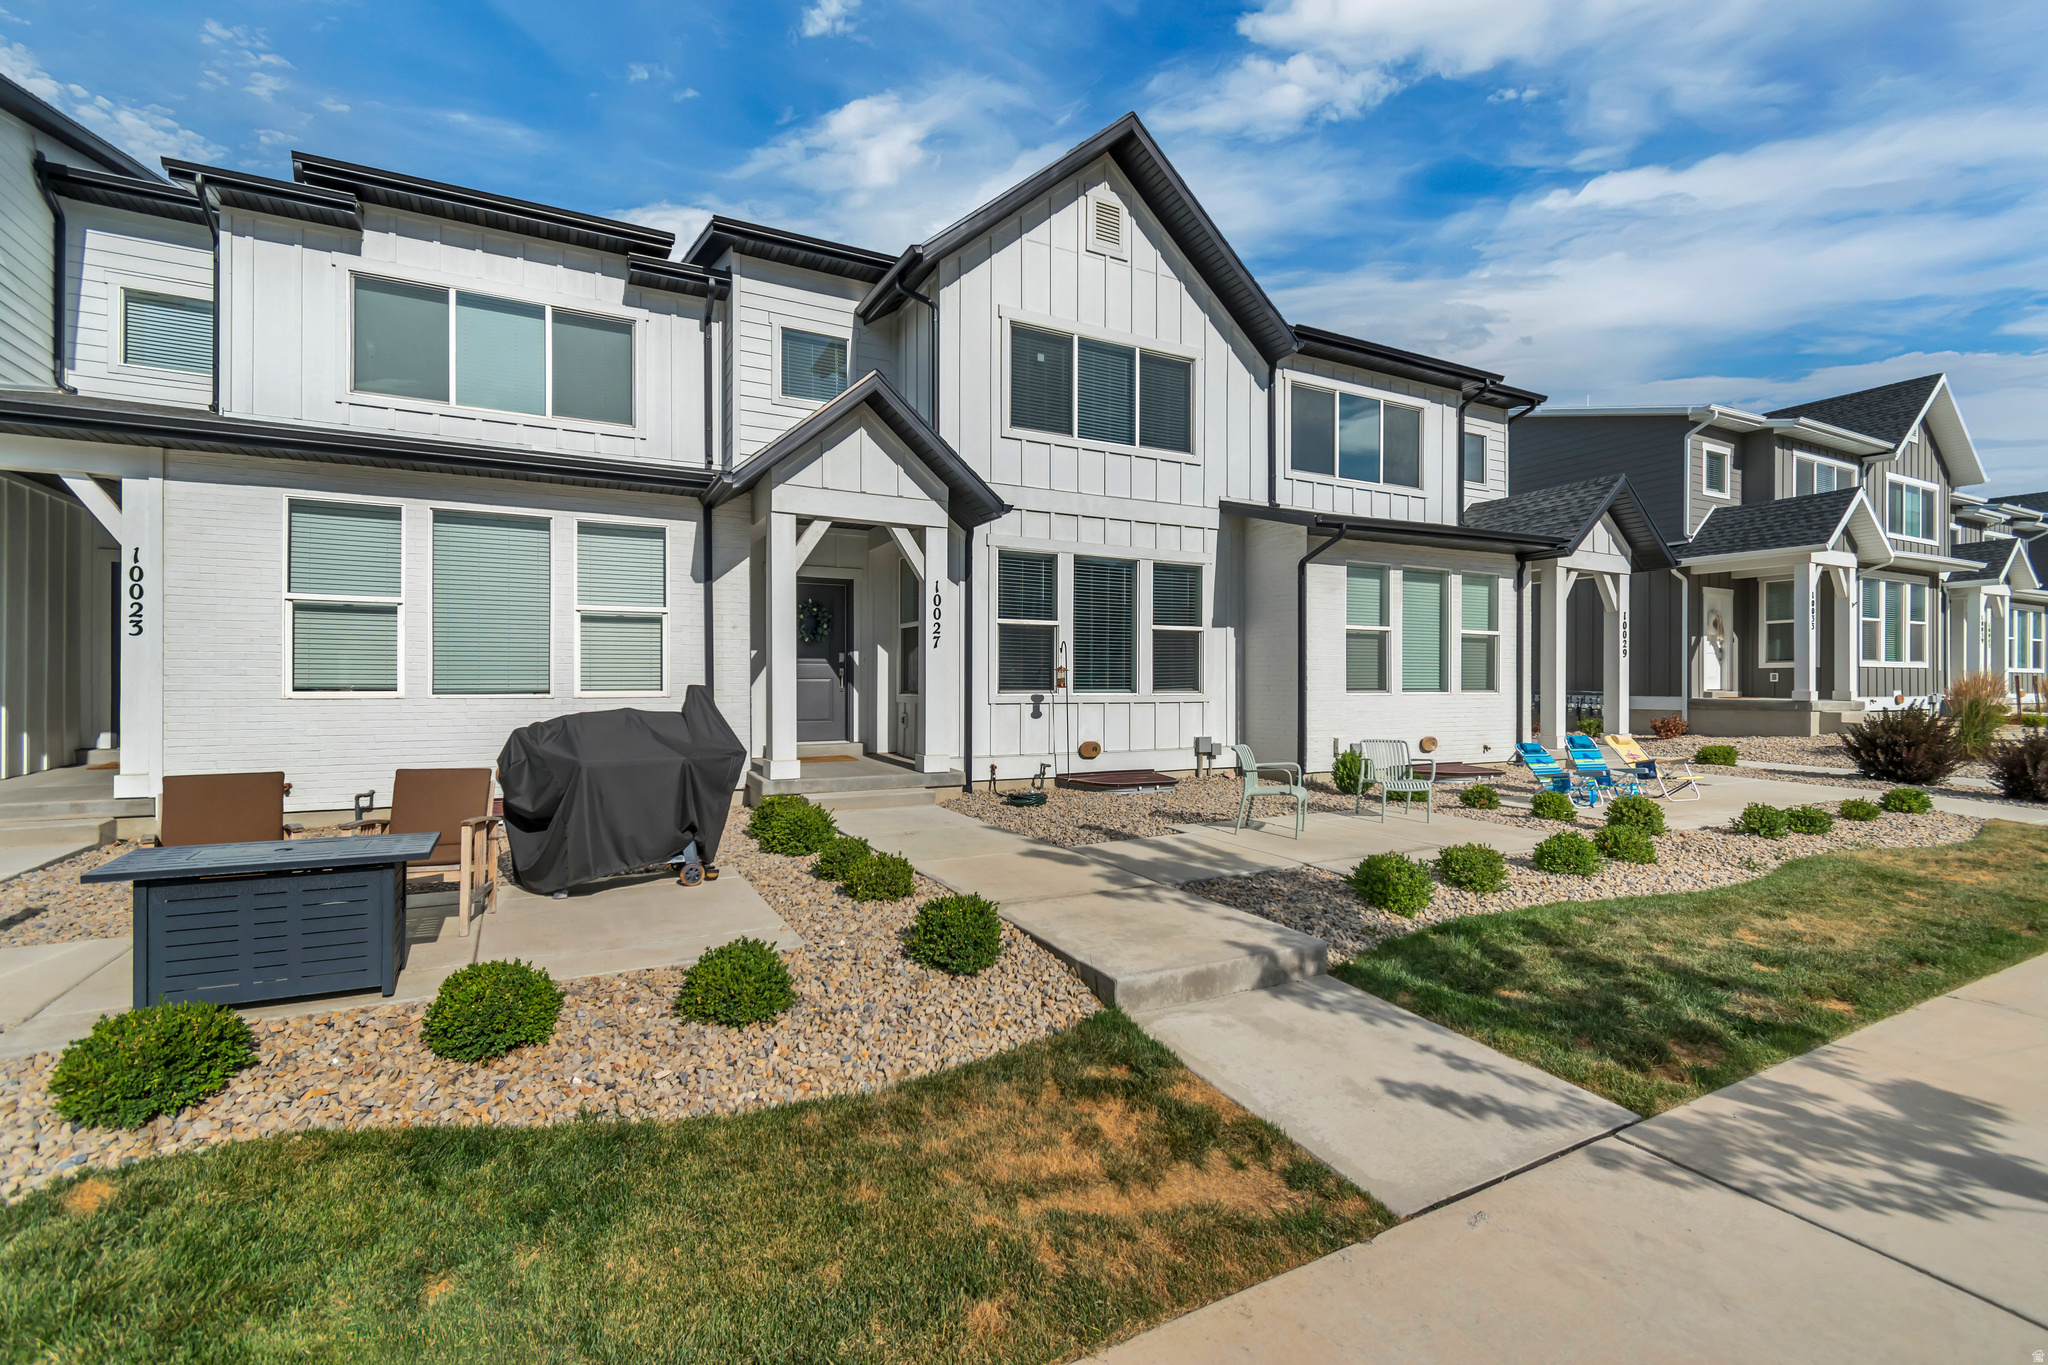
10027 N FEATHERSTONE DR E
3 Beds
2 Baths
2,727 Sq.Ft.
$519,999
MLS#: 2170251
Highland
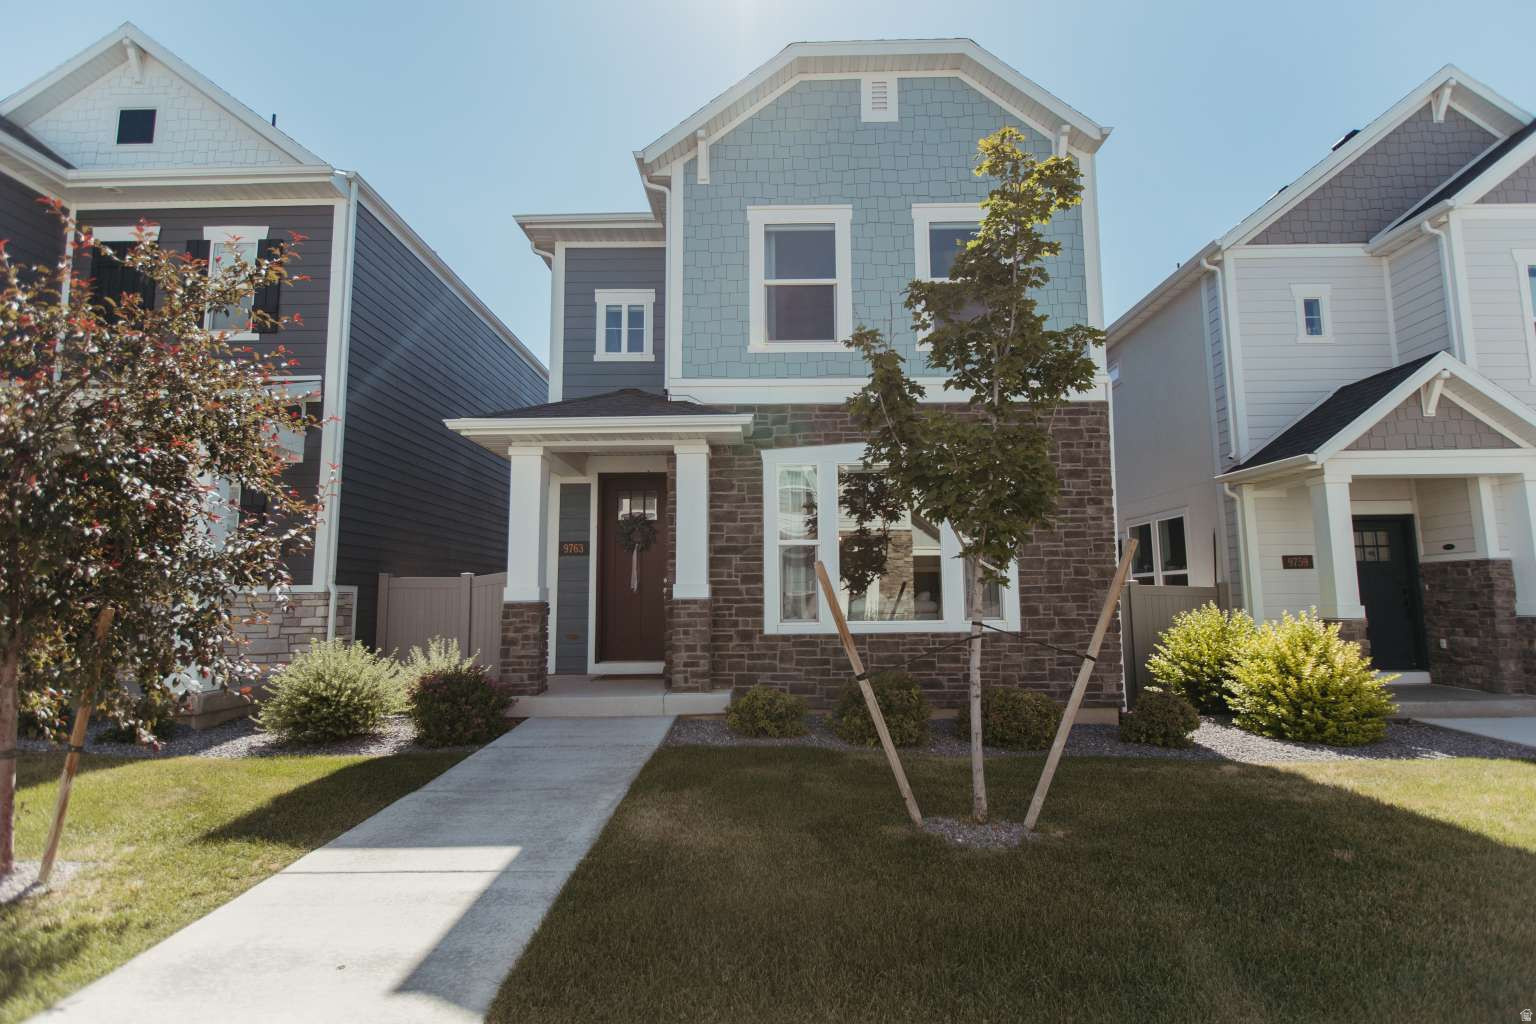
9763 N ASHGROVE LN
4 Beds
3 Baths
2,503 Sq.Ft.
$574,999
MLS#: 2168638
Highland
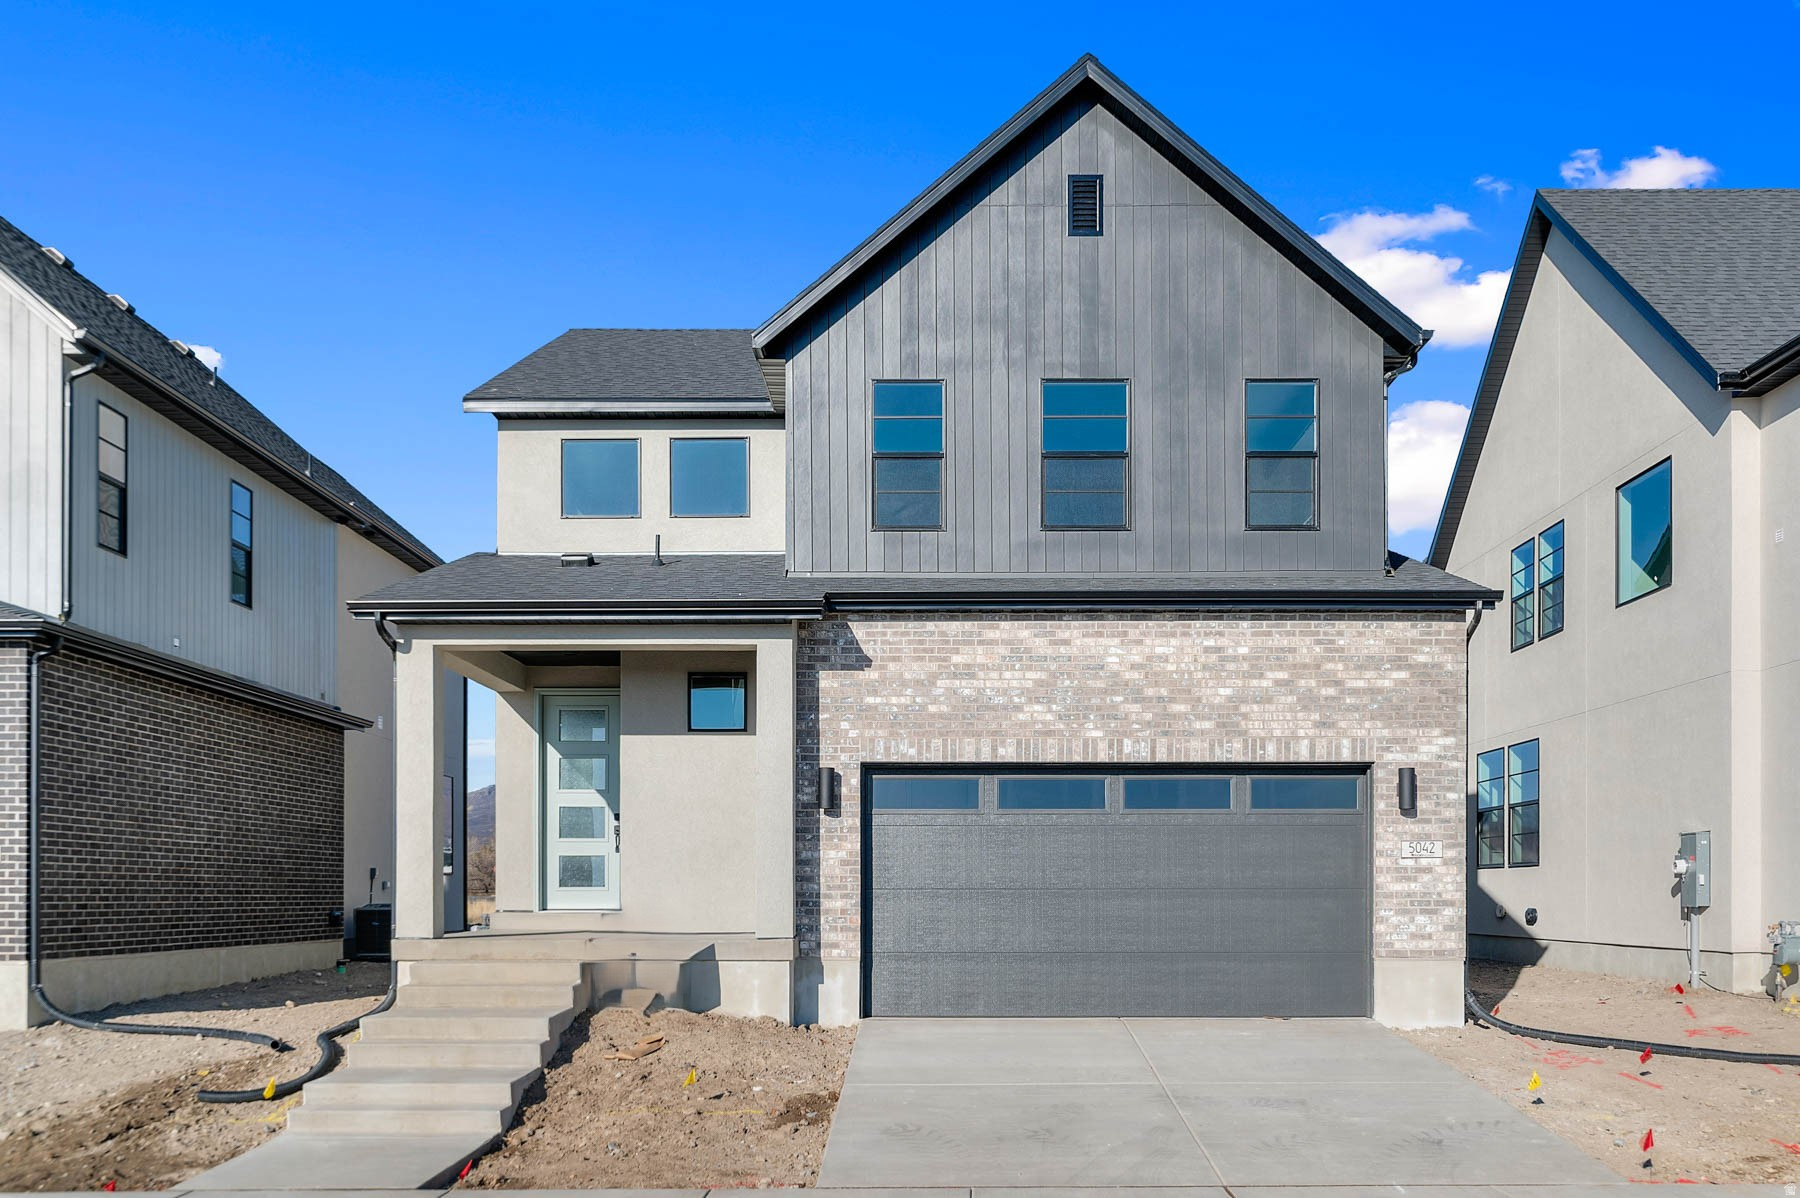
5042 W GREEN ASH LN
3 Beds
2 Baths
2,675 Sq.Ft.
$709,900
MLS#: 2162127

Highland
4882 W COULTER CT
4 Beds
3 Baths
2,503 Sq.Ft.
$625,000
MLS#: 2157997
