6214 S Pinyon DR

St George, UT 84790

St George, UT 84790

6214 S Pinyon DR

$999,000

MLS#: 26-275161

Status: Active

Listing provided by: RE/MAX ASSOCIATES SO UTAH

Listing agent phone: None

Last update: 9 hours ago

New on site 1 day ago

DESERT COLOR SAGE HAVEN - Residential

About

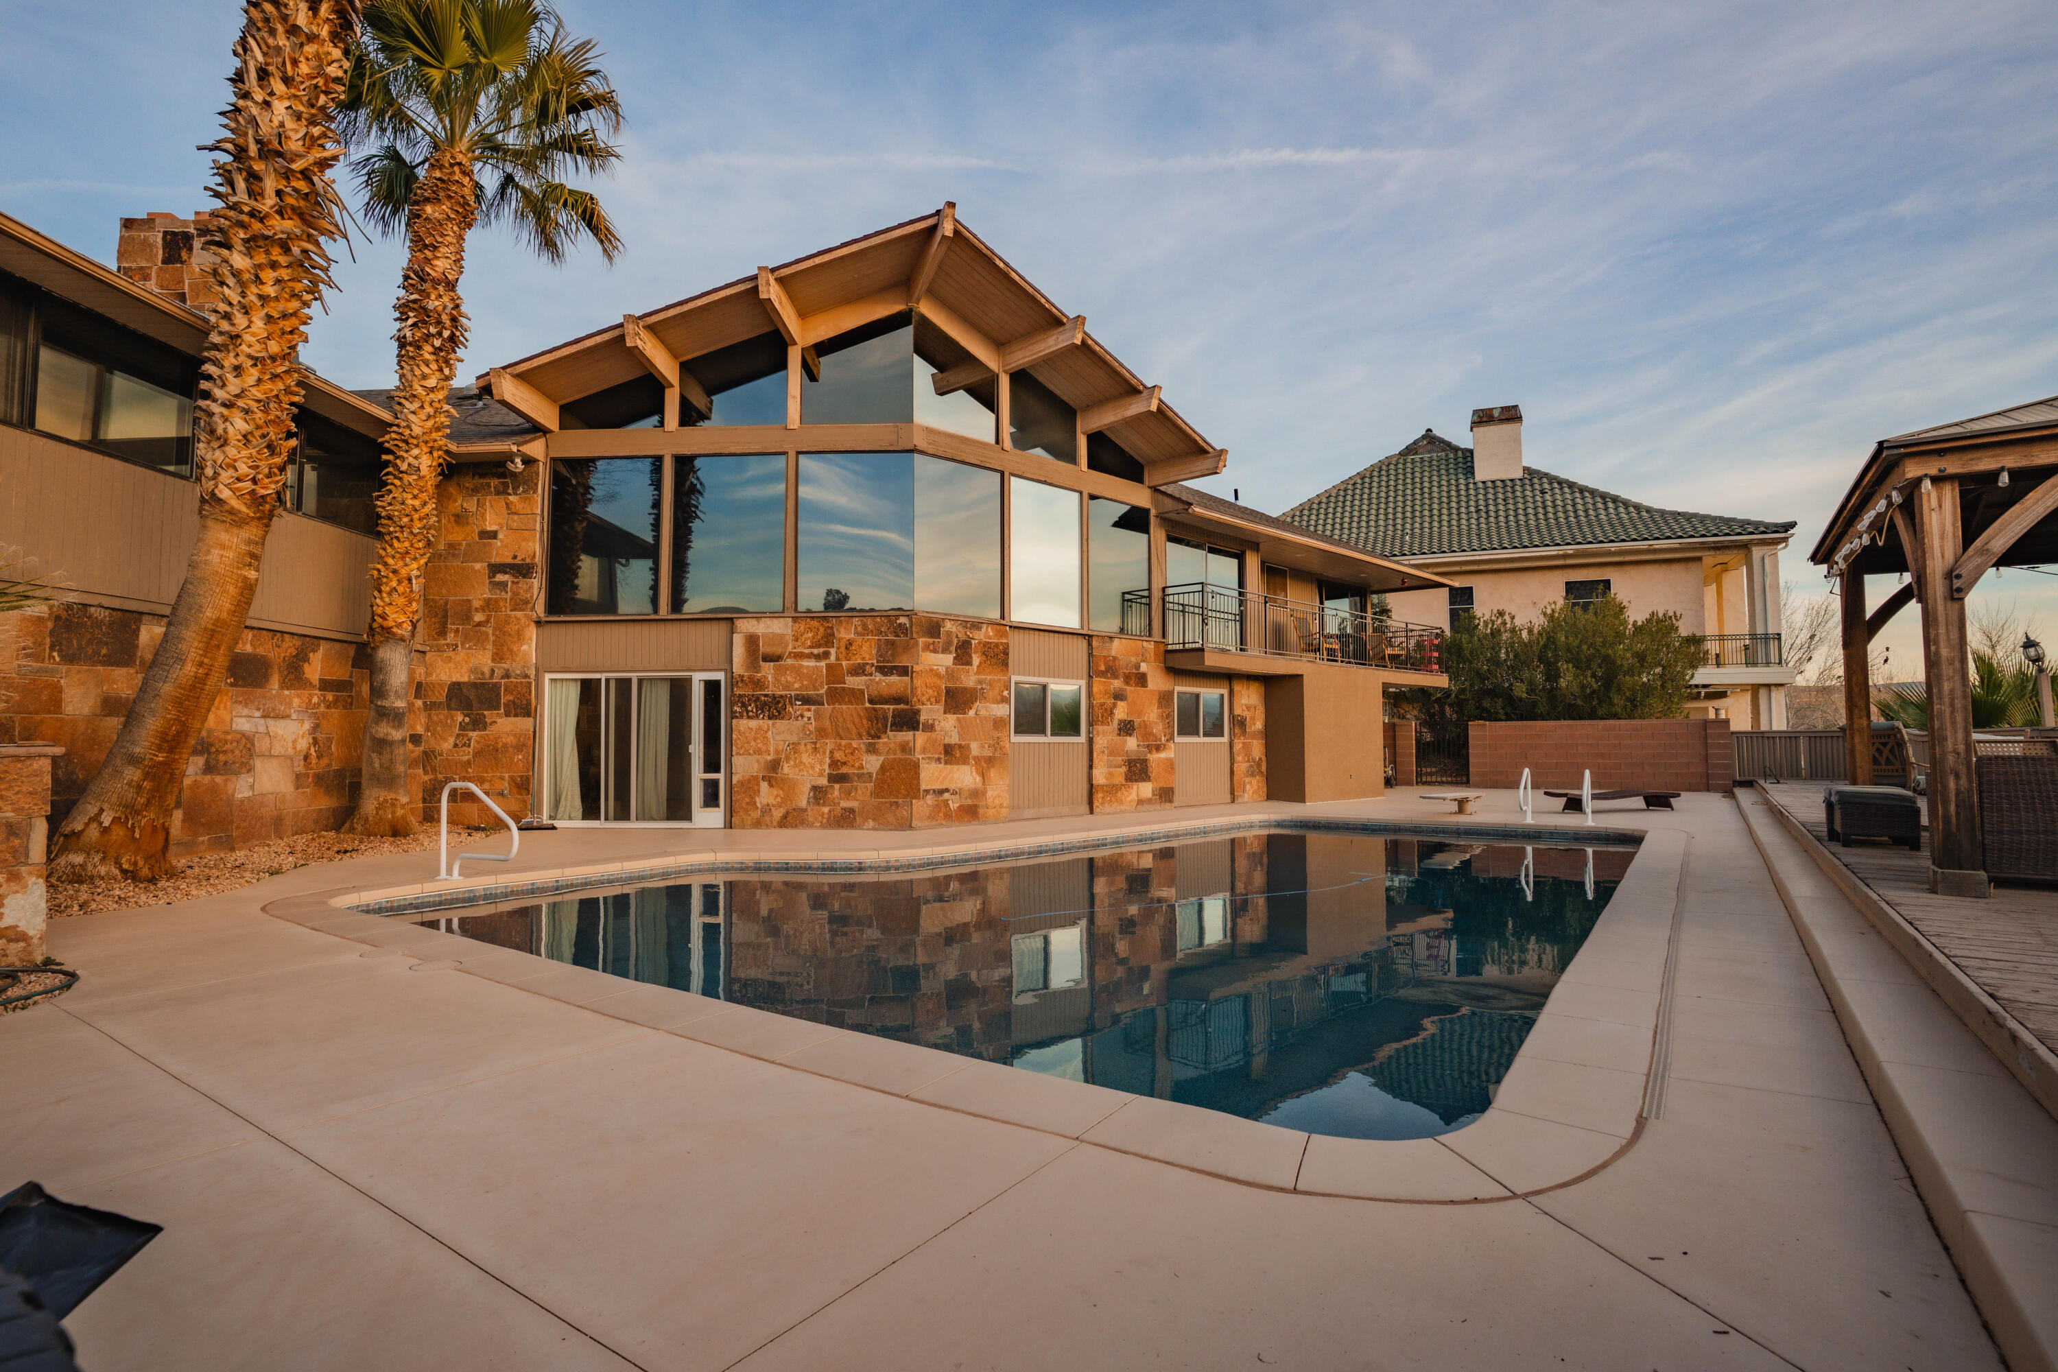
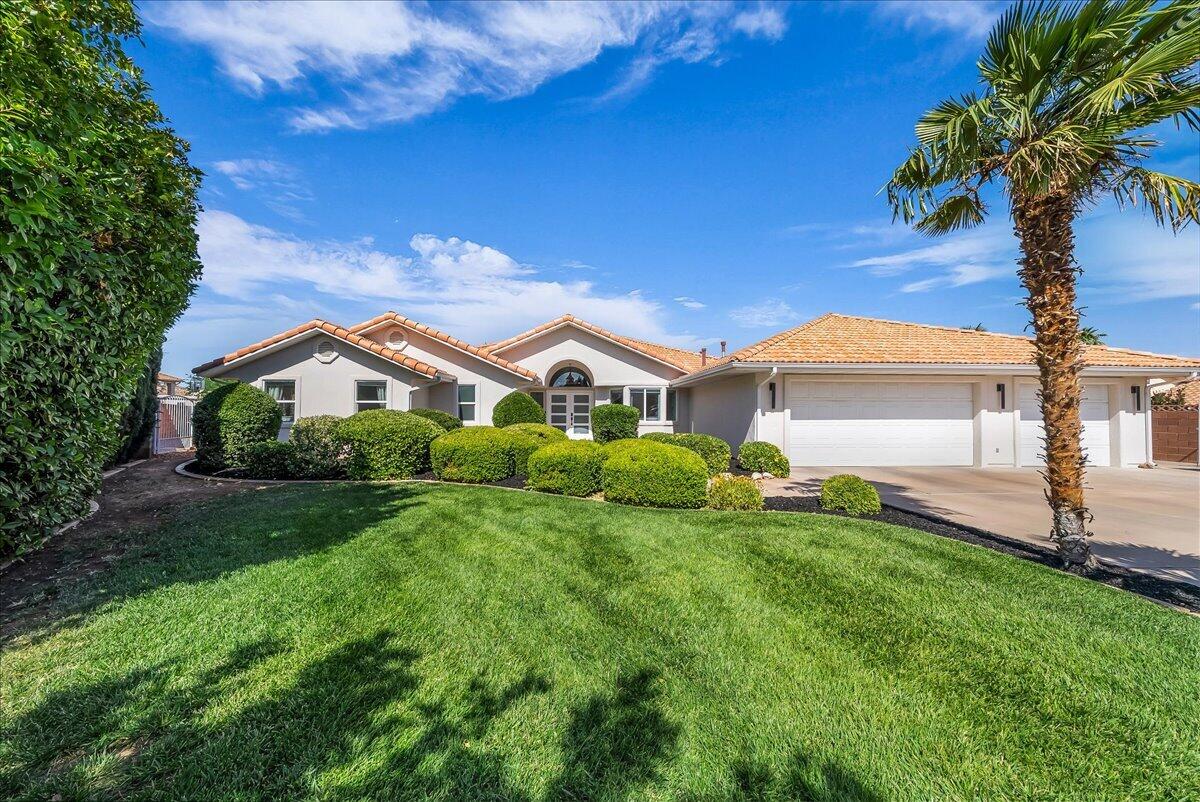
Experience resort-style living at its finest in the highly sought-after Desert Color community, where incredible amenities meet an exceptional home with breathtaking mountain and valley views. Built by Toll Brothers and beautifully maintained, this home feels like new with tall ceilings, a spacious open floor plan, and an upgraded kitchen featuring an oversized waterfall island that makes a stunning centerpiece for everyday living and entertaining. Step outside to a private backyard with open space behind the home, creating incredible mountain and valley views, while the large, covered patio and hot tub offer the perfect place to unwind and enjoy the scenery. The primary suite feels like a true retreat with a dual vanity, huge walk-in shower, and large walk-in closet, while the spacious laundry room offers a sink and additional storage for added convenience. Upstairs, the generous loft provides the perfect flex space for a game room, family room, or additional gathering area and opens onto a large deck overlooking the incredible views. The impressive four-car tandem garage offers plenty of room for vehicles, toys, and storage. Enjoy all that Desert Color has to offer, including the 2.5-acre lagoon, resort-style pool, fiber internet, and easy access to upcoming restaurants, shopping, golf, trails, parks, and so much more! Furniture available for purchase. Buyer to verify all information, deemed reliable, however buyer to verify all info including utilities, rental restrictions, and HOA information if applicable.

Property

Beds

4

Full Baths

None

1/2 Baths

None

Year Built

2023

Sq.Footage

3,439

Features

Features & Amenities

Interior

  • Other Interior Features

    Walk-In Closet(s)

  • Total Bedrooms

    4

  • Bathrooms

    N/A

  • Above Grade Finished Area

    2743.0

  • Cooling YN

    YES

  • Cooling

    Central Air

  • Heating YN

    YES

  • Heating

    Natural Gas

  • Pet friendly

    N/A

Exterior

  • Garage

    Yes

  • Garage spaces

    4

  • Construction Materials

    Stucco

  • Parking

    Attached, Garage

  • Patio and Porch Features

    Deck

  • Pool

    No

Area & Lot

  • Lot Features

    Level

  • Lot Size(acres)

    0.21

  • Lot Size(square feet)

    9,147

  • Property Type

    Residential

  • Property Sub Type

    Single Family Residence

Price

  • Sales Price

    $999,000

  • Zoning

    Residential, PUD

  • Sq. Footage

    3,439

  • Price/SqFt

    $290

HOA

  • Association

    YES

  • Association Fee

    $187

  • Association Fee Frequency

    Monthly

  • Association Fee Includes

    N/A

Property Resources

  • Horse Property

    NO

School District

  • Elementary School

    Desert Canyons Elementary

  • Middle School

    Dixie Middle

  • High School

    Dixie High

Property Features

  • New Construction

    NO

  • Association Amenities

    Clubhouse

  • Foundation Details

    Slab

  • Senior Community YN

    NO

Schedule

Schedule a Showing

Showing scheduled successfully.

What is 3 + 4 ?


Change time

Mortgage calculator

Estimate your monthly mortgage payment, including the principal and interest, property taxes, and HOA. Adjust the values to generate a more accurate rate.

Your payment

Principal and Interest:

$

Property taxes:

$

HOA fees:

$

Total loan payment:

$

Total interest amount:

$

Location

  • County

    Washington

  • Elementary School

    Desert Canyons Elementary

  • Middle School

    Dixie Middle

  • High School

    Dixie High

Listing Courtesy of CHASE W AMES , RE/MAX ASSOCIATES SO UTAH

RealHub Information is provided exclusively for consumers' personal, non-commercial use, and it may not be used for any purpose other than to identify prospective properties consumers may be interested in purchasing. All information deemed reliable but not guaranteed and should be independently verified. All properties are subject to prior sale, change or withdrawal. RealHub website owner shall not be responsible for any typographical errors, misinformation, misprints and shall be held totally harmless.

Agent Lindsey Pili

Lindsey Pili

Agent / Realtor®

Call Lindsey today to schedule a private showing.


* Listings on this website come from the FMLS IDX Compilation and may be held by brokerage firms other than the owner of this website. The listing brokerage is identified in any listing details. Information is deemed reliable but is not guaranteed. If you believe any FMLS listing contains material that infringes your copyrighted work please click here to review our DMCA policy and learn how to submit a takedown request.© 2024 FMLS.

Properties

Related properties

RARE RIM-VIEW OPPORTUNITY IN RIVERSIDE CLIFFS! Enjoy unobstructed, panoramic views overlooking the Virgin River from this beautifully upgraded, move-in-ready custom home, ideally located just minutes from the heart of St. George and the hospital. Meticulously maintained and truly shows like a model!

The thoughtfully designed floor plan features 4 bedrooms and 3 baths, including the owner's suite and a guest bedroom on the main level, plus a second living area and additional bedrooms and bath downstairs--providing excellent flexibility for guests, family, or entertaining.

The stunning great room is the heart of the home, featuring soaring ceilings, abundant natural light, and an impressive 16-foot sliding glass door that seamlessly connects the indoor living space to the expansive deck and breathtaking views. The owner's suite also features its own slider for easy access to the outdoors and incredible sunrise and sunset views.

The gourmet kitchen is beautifully appointed with Café appliances, an induction cooktop (+gas stub), while custom-painted walls, plantation shutters, and upgraded carpet with extra-thick pad add to the home's elevated finish.

Outdoor living is exceptional, with a large balcony accessible from both the main living area and owner's suite. An exterior stairwell leads to a luxurious therapeutic Jacuzzi, creating the perfect place to relax while taking in the spectacular scenery.

The oversized 3-car garage features an additional 5-foot-wide bump-out, epoxy flooring, built-in shelving, a utility sink, and a mini-split system for heating and cooling. RV parking is conveniently located just outside the garage.

The lower-level yard features low-maintenance landscaping and artificial turf, while the HOA maintains the front yard weekly.

Exceptional views, thoughtful design, extensive upgrades, and a premium location make this Riverside Cliffs home a rare opportunity. Ask for details regarding a potential $3,500/month leaseback opportunity.
#26-274991

St George

1848 E Riverbend DR

4 Beds

None Baths

3,022 Sq.Ft.

$899,900

MLS#: 26-274991

New on site 1 day ago
Built by one of the best builders in the industry with quality workmanship and finishes throughout. This open-concept floor plan features a great room and kitchen with soaring ceilings, a grand primary suite, a second primary bedroom with its own private shower, and a front flex room (with window and large closet) that easily converts to a 5th bedroom. Enjoy the oversized covered patio, fully wired for TV and plumbed for a gas BBQ. The home is exceptionally efficient and comfortable with dual furnaces, dual A/Cs, and dual water heaters. Additional highlights include high-end appliances, quality cabinetry, quartz countertops, custom tile flooring and backsplash, walk-in showers, large windows, and a three-car garage that is professionally painted, insulated, and includes a sink. This stunning home feels and shows like new. Used only as a second home with very light use. Professionally designed and decorated. Furnishings are available for purchase separately. For the right buyer, this can be a true turn-key opportunity including 5 TVs, towels, bedding, silverware, décor, and more.
#26-275169

St George

899 W Bronze Plateau DR 10

5 Beds

None Baths

2,630 Sq.Ft.

$925,000

MLS#: 26-275169

New on site 1 day ago
Luxury, comfort, and convenience come together in this exceptional fully furnished home located in the desirable Fish Rock at The Ledges Golf Course community. Set on a spacious .38 acre lot with beautiful views of the iconic Fish Rock Hillside, this 4 bedroom, 3.5 bath home offers approximately 2,854 sqft. of thoughtfully designed living space, a rare 3 car boat/RV 1,000 SqFt garage (Deep bay is 14'x36'), and a backyard with endless possibilities. Designed with both everyday living and entertaining in mind, the open floor plan features soaring ceilings, an impressive floor to ceiling dry-stack stone fireplace, an 8 foot iron front door, oversized multi-slide glass doors, and blinds throughout including electric blinds in the living room. The chef's kitchen is beautifully appointed with premium Cafe GE appliances, composite sink, and glass in the upper cabinets, walk-in pantry and butler's area. The spacious primary suite offers a true retreat with a spa-inspired bath, freestanding soaking tub, oversized dual head shower, and direct access from the walk-in closet to the laundry room. Every detail has been carefully considered to provide both style and functionality. This home is loaded with premium upgrades that set it apart, including a whole-home 20kW generator, fiber internet, ring security system, built-in speakers, and all TV's and audio equipment included in the sale, creating a true turnkey experience. The outdoor living is just as impressive. Enjoy a large covered patio plus a paver patio, raised garden boxes, a gas hookup for your BBQ and electrical service in place for a future hot tub. The oversized backyard provides abundant space for a custom pool, pickleball court, putting green or your own private resort style retreat. Furniture Package available with some exceptions.

Located in the Ledges Golf Course. A 7,200 yard par 72 course that has been carefully designed by Matt Dye to take in the breathtaking red rock, white rocks and sweeping vast desert views. The clubhouse has incredible golf course views of the 18th hole and it includes a golf pro shop, well renowned restaurant with plenty of space to entertain. The community also features a well-equipped state of the art fitness center, pickleball courts, park, and playground. Just minutes from championship golf, Snow Canyon State Park, world class hiking and biking trails and endless adventure. Just a short drive from Zion National Park, Bryce Canyon, the North Rim of the Grand Canyon, and nearby state parks and reservoirs like Sand Hollow, Gunlock, Quail Creek, and Dixie National Forest, this location puts Southern Utah's best at your doorstep. Sitting at 2,700 feet above sea level, where the Mojave Desert, Colorado Plateau, and Great Basin meet, this is one of the most geologically distinctive and breathtaking regions in the country. Build your dream home where views, luxury, and outdoor living come together in perfect harmony.

All information herein is deemed reliable but is not guaranteed. Buyer is responsible to verify all listing information, including square feet/acreage, to buyer's own satisfaction.
#26-275152

St George

1411 W Fish Rock RD

4 Beds

None Baths

2,845 Sq.Ft.

$1,165,000

MLS#: 26-275152

New on site 1 day ago
Welcome to this beautifully designed custom home in the highly sought-after Fieldstone neighborhood of Little Valley. Situated on a spacious one-third acre lot, this property offers the perfect blend of luxury, comfort, and functionality. Thoughtfully designed with five bedrooms, a dedicated office, and a large upstairs bonus room, there's space for everyone to live, work, and gather. Inside, you'll find an open, light-filled floor plan with expansive windows, rich hardwood flooring, custom tile work, elegant quartz countertops, and quality finishes throughout. The spacious kitchen flows seamlessly into the main living area, creating the perfect space for entertaining or everyday living. Step outside to a fully landscaped and fully fenced backyard featuring block walls on all three sides, custom iron gates, and plenty of room to relax, play, or add your dream pool. The oversized RV parking provides ample space for your toys, trailers, or additional vehicles. Located in one of St. George's most desirable neighborhoods, you'll enjoy convenient access to parks, schools, shopping, and all that Little Valley has to offer. This is a rare opportunity to own a beautifully crafted custom home with exceptional indoor and outdoor living.
#26-275154

St George

2252 E Fieldstone CIR

5 Beds

None Baths

3,503 Sq.Ft.

$959,000

MLS#: 26-275154

New on site 4 days ago
Stunning custom home overlooking The Ledges Golf Course with detached casita & pool! This 4-bedroom, 3.5-bath home offers an open floor plan with soaring ceilings, expansive windows, and quality finishes throughout. The spacious great room features a floor-to-ceiling stone fireplace and flows seamlessly into the kitchen with custom cabinetry, granite countertops, a large island and walk-in pantry. The private primary suite offers golf course views, coffered ceilings, a separate tile bath tub, walk-in tile shower and a walk-in closet. Step outside to your beautiful backyard with a covered patio, sparkling pool, hot tub, and unobstructed golf course views with a cozy gas fire place. Complete with a 3-car garage and located in one of St. George's premier golf communities, just minutes from Snow Canyon State Park, hiking, biking, dining, and world-class golf.
#26-275032

St George

1747 W Red Cloud DR

4 Beds

None Baths

2,219 Sq.Ft.

$849,000

MLS#: 26-275032

FULL CASITA! Built in 2023, this beautiful home offers comfortable living, added flexibility, and exceptional spaces for entertaining. The inviting backyard features a sparkling pool and Bullfrog Spa beneath an expansive 12' x 45' covered patio--perfect for relaxing or gathering with family and friends. Gated RV parking provides added convenience for your recreational vehicles. Inside, you'll find 10-foot ceilings, quartz countertops, and hookups for a gas range and gas dryer. The private casita features its own exterior entrance, full kitchen, laundry, walk-in closet, and full bathroom with a walk-in shower--ideal for extended family, guests, or rental income. Currently rented for $1,150 per month, the casita offers an excellent opportunity to help offset your monthly mortgage payment. The home is also serviced by Dixie Power, providing the added benefit of lower power costs. Schedule your showing today!
#26-274970

St George

6062 S Bunda Way

4 Beds

None Baths

2,690 Sq.Ft.

$814,900

MLS#: 26-274970

MODEL HOME OPPORTUNITY IN COTTAM COVE!
Experience the distinctive design and exceptional character of this beautifully appointed former model home. Originally created to showcase the builder's vision, this residence offers a thoughtful combination of architectural detail, upgraded finishes, generous living spaces, and abundant natural light. The impressive great room serves as the heart of the home, featuring high ceilings, expansive windows, custom wood detailing, and a dramatic floor-to-ceiling fireplace that creates an inviting focal point. The adjoining gourmet kitchen is equally impressive, with rich cabinetry, quartz countertops, an oversized island, stainless steel appliances, and abundant storage, making it as functional as it is beautiful.
The spacious primary retreat offers a peaceful escape with a beautifully finished ensuite featuring dual vanities, a generous walk-in closet, soaking tub, and ample cabinetry. Well-appointed secondary bedrooms and additional living spaces provide exceptional flexibility for family, guests, a home office, or hobbies.
Throughout the home, carefully considered details, generous windows, and an open, flowing floor plan create an elevated yet comfortable atmosphere. The expansive backyard offers plenty of room to enjoy the outdoors, with a large lawn, 2 covered patios, desert landscaping, and natural rock accents, all set against the beauty of the surrounding desert landscape.
As a former model home, this property offers design details and upgraded finishes rarely found in a typical resale. The existing model-home storefront will be converted back to its original garage configuration, with garage doors installed prior to closing. Located in desirable Cottam Cove, this is a rare opportunity to own a residence originally designed to showcase the builder's finest vision for the community. Distinctive architecture, thoughtful design, spacious living, and a beautiful natural setting come together in a home that truly stands apart.
#26-274959

St George

1516 E Talus Way

4 Beds

None Baths

2,449 Sq.Ft.

$875,000

MLS#: 26-274959

Enjoy the best of Southern Utah living in this exceptional golf course home perfectly positioned along the 1st fairways of one of Southern Utah's premier golf communities.This thoughtfully designed home offers short-term rental flexibility, and exceptional investment potential. This home features expansive open-concept living spaces filled with natural light, designer finishes and lots of windows that frame breathtaking views of the Ledges golf course, surrounding mesas, and iconic Southern Utah red rock landscapes. The gourmet kitchen serves as the heart of the home, showcasing KitchenAid appliances, quartz countertops and painted cabinets flowing seamlessly into the dining and great room areas, creating an ideal setting for entertaining family and friends. The spacious primary suite offers a private retreat with a soaker bath tub, walk-in shower, and generous closet space, while additional guest suites provide comfort and privacy for family and visitors including a detached casita with a full bathroom, closet and kitchenette. The outdoor living is equally impressive, featuring a private interior courtyard with a separate entrance to the casita and a beautifully landscaped, low-maintenance yard that lets you spend more time enjoying the Southern Utah lifestyle and less time on upkeep. The back patio is designed to capture panoramic golf course and mountain vistas. 

Beyond the residence itself, owners enjoy access to an unmatched lifestyle. The community features a clubhouse with an event space and fitness equipment, as well as community pool and pickleball courts. Located within a highly sought-after resort community, residents are just moments from golf, scenic walking and biking trails, fitness amenities, dining, and recreation. The property's prime location also provides convenient access to downtown St. George, Snow Canyon State Park, Zion National Park, Sand Hollow Reservoir, world-class hiking, mountain biking, and endless outdoor adventure. Whether you're seeking a luxury primary residence, a lock-and-leave second home, or an income-producing vacation property, this remarkable offering presents a rare opportunity to enjoy the very best of Southern Utah living, surrounded by spectacular views and resort-style amenities.
#26-274876

St George

1317 W Shinnecock DR

3 Beds

None Baths

2,475 Sq.Ft.

$825,000

MLS#: 26-274876

Located in the vibrant Desert Color community, the Monterey offers 3,400 square feet of contemporary living. With 6 bedrooms and 6 bathrooms, this townhome features a gourmet kitchen, built-in banquette, and mini bar, making it ideal for hosting family or friends. Bunk rooms create extra space for large groups, while the second-floor deck, complete with a hot tub and fire table, invites relaxation in this premier vacation destination.
#26-274855

St George

692 W High Tide Place 133

6 Beds

None Baths

3,401 Sq.Ft.

$850,000

MLS#: 26-274855

Experience resort-style living at its finest in the highly sought-after Desert Color community, where incredible amenities meet an exceptional home with breathtaking mountain and valley views. Built by Toll Brothers and beautifully maintained, this home feels like new with tall ceilings, a spacious open floor plan, and an upgraded kitchen featuring an oversized waterfall island that makes a stunning centerpiece for everyday living and entertaining. Step outside to a private backyard with open space behind the home, creating incredible mountain and valley views, while the large, covered patio and hot tub offer the perfect place to unwind and enjoy the scenery. The primary suite feels like a true retreat with a dual vanity, huge walk-in shower, and large walk-in closet, while the spacious laundry room offers a sink and additional storage for added convenience. Upstairs, the generous loft provides the perfect flex space for a game room, family room, or additional gathering area and opens onto a large deck overlooking the incredible views. The impressive four-car tandem garage offers plenty of room for vehicles, toys, and storage. Enjoy all that Desert Color has to offer, including the 2.5-acre lagoon, resort-style pool, fiber internet, and easy access to upcoming restaurants, shopping, golf, trails, parks, and so much more! Furniture available for purchase. Buyer to verify all information, deemed reliable, however buyer to verify all info including utilities, rental restrictions, and HOA information if applicable.

6214 S Pinyon DR

Message successfully sent.

I agree to receive email communication and understand I can unsubscribe at any time.

I agree to be contacted by OnX Realty via call, email, and text for real estate services. To opt out, you can reply 'stop' at any time or reply 'help' for assistance. You can also click the unsubscribe link in the emails. Message and data rates may apply. Message frequency may vary. Privacy Policy

 - property

Send a message

Message successfully sent.

Preferred Agent

Reason for contacting?

I agree to receive email communication and understand I can unsubscribe at any time.

I agree to be contacted by OnX Realty via call, email, and text for real estate services. To opt out, you can reply 'stop' at any time or reply 'help' for assistance. You can also click the unsubscribe link in the emails. Message and data rates may apply. Message frequency may vary. Privacy Policy

Sign In Sign Out

Virtual Assistant

Would you like to take the next step with this property? We can help you schedule a showing or virtual tour, or send you more details.

Yes, I would like more information.

Thank You for Your Reply, One of Our Agents will contact you as soon as possible

No, maybe later.

Thank you, you can always contact me via email, phone number or through the contact form.

Realhub AI

Lucy - Your AI-Powered Realtor

Update Your Temporary Password

Personalize your search

Enter your email and we'll notify you immediately when new listings match what you're looking for.

or enter email address

Already have an account ? Login here

Continue your home search

I agree to receive communications and understand I can unsubscribe at any time.

I agree to be contacted by OnX Realty via call, email, and text for real estate services. To opt out, you can reply 'stop' at any time or reply 'help' for assistance. You can also click the unsubscribe link in the emails. Message and data rates may apply. Message frequency may vary. Privacy Policy

Already have an account ? Login here

We use cookies

We use cookies primarily for analytics to enhance your experience. By accepting, you agree to our use of these cookies. You can manage your preferences or learn more about our cookies policy.