6240 S Sonic Dr

St George, UT 84790
St George, UT 84790
6240 S Sonic Dr

$699,900

MLS#: 26-270143

Status: Pending

Listing provided by: KW Ascend Keller Williams Realty

Listing agent phone: None

Last update: 2 months ago

On site: 4 months ago

DESERT SAGE - Residential

About

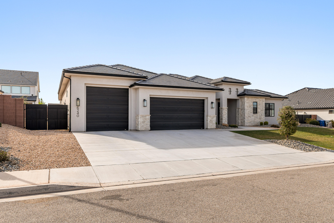
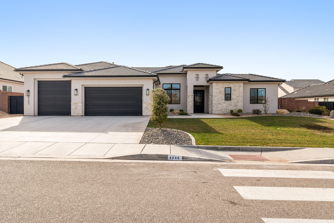
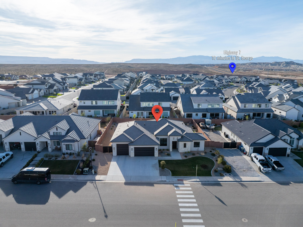
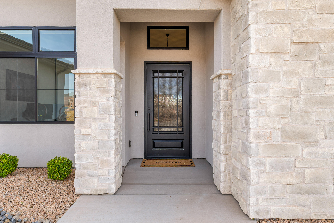
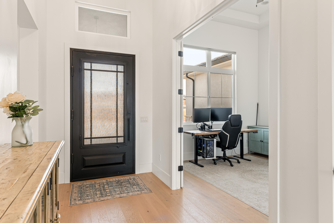
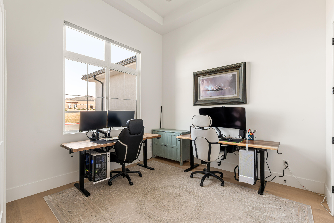
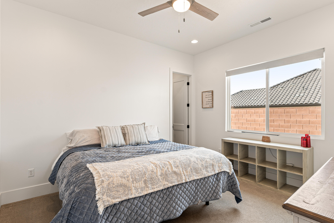
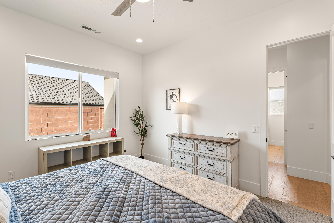
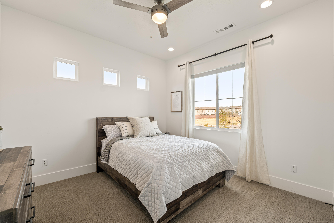
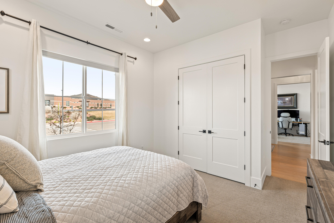
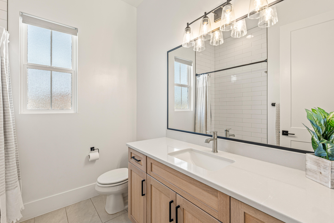
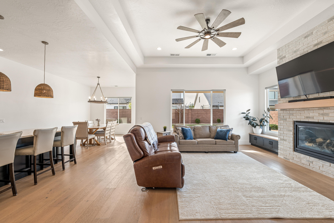
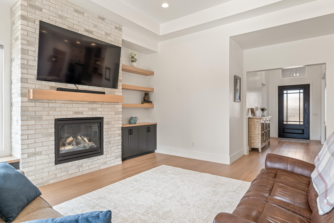
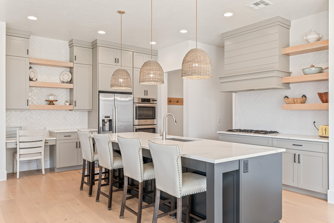
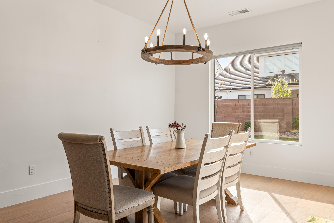
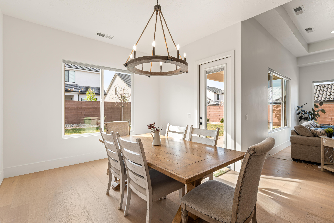
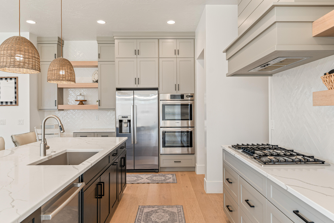
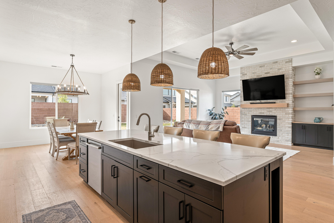
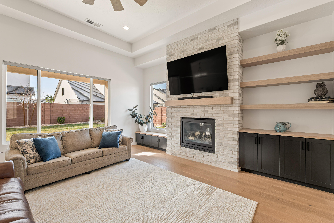
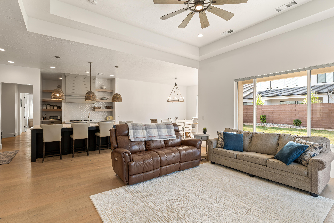
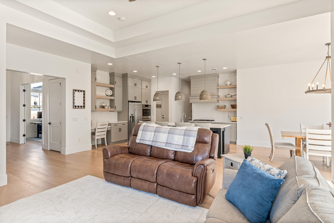
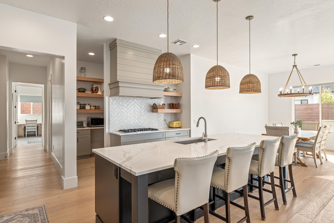
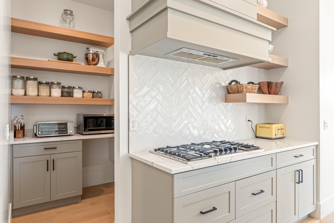
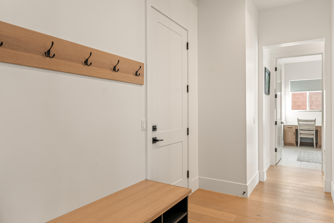
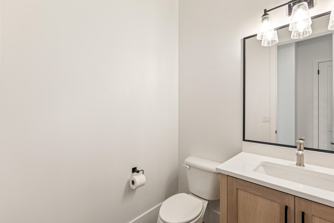
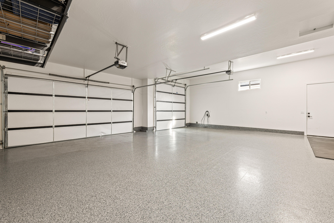
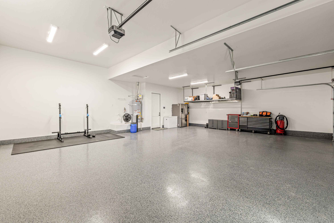
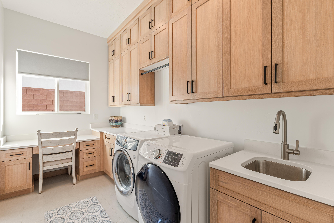
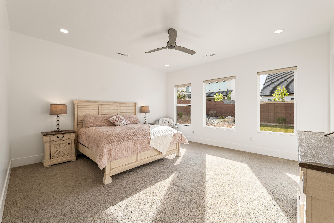
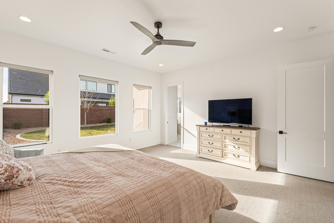
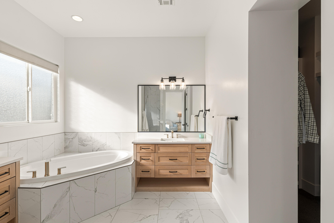
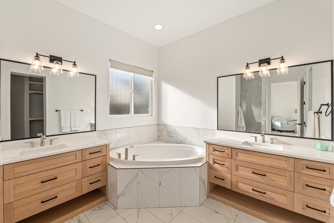
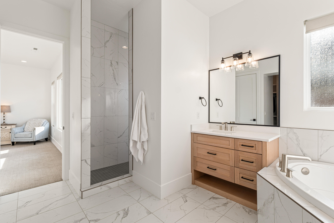
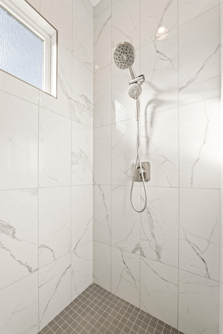
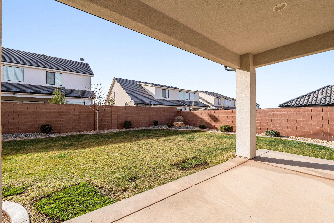
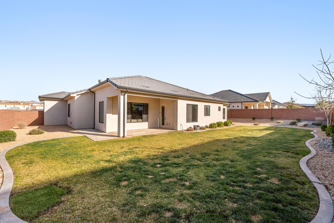
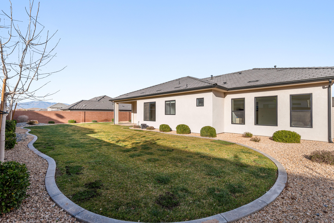
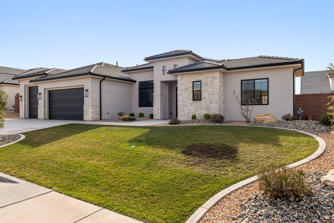
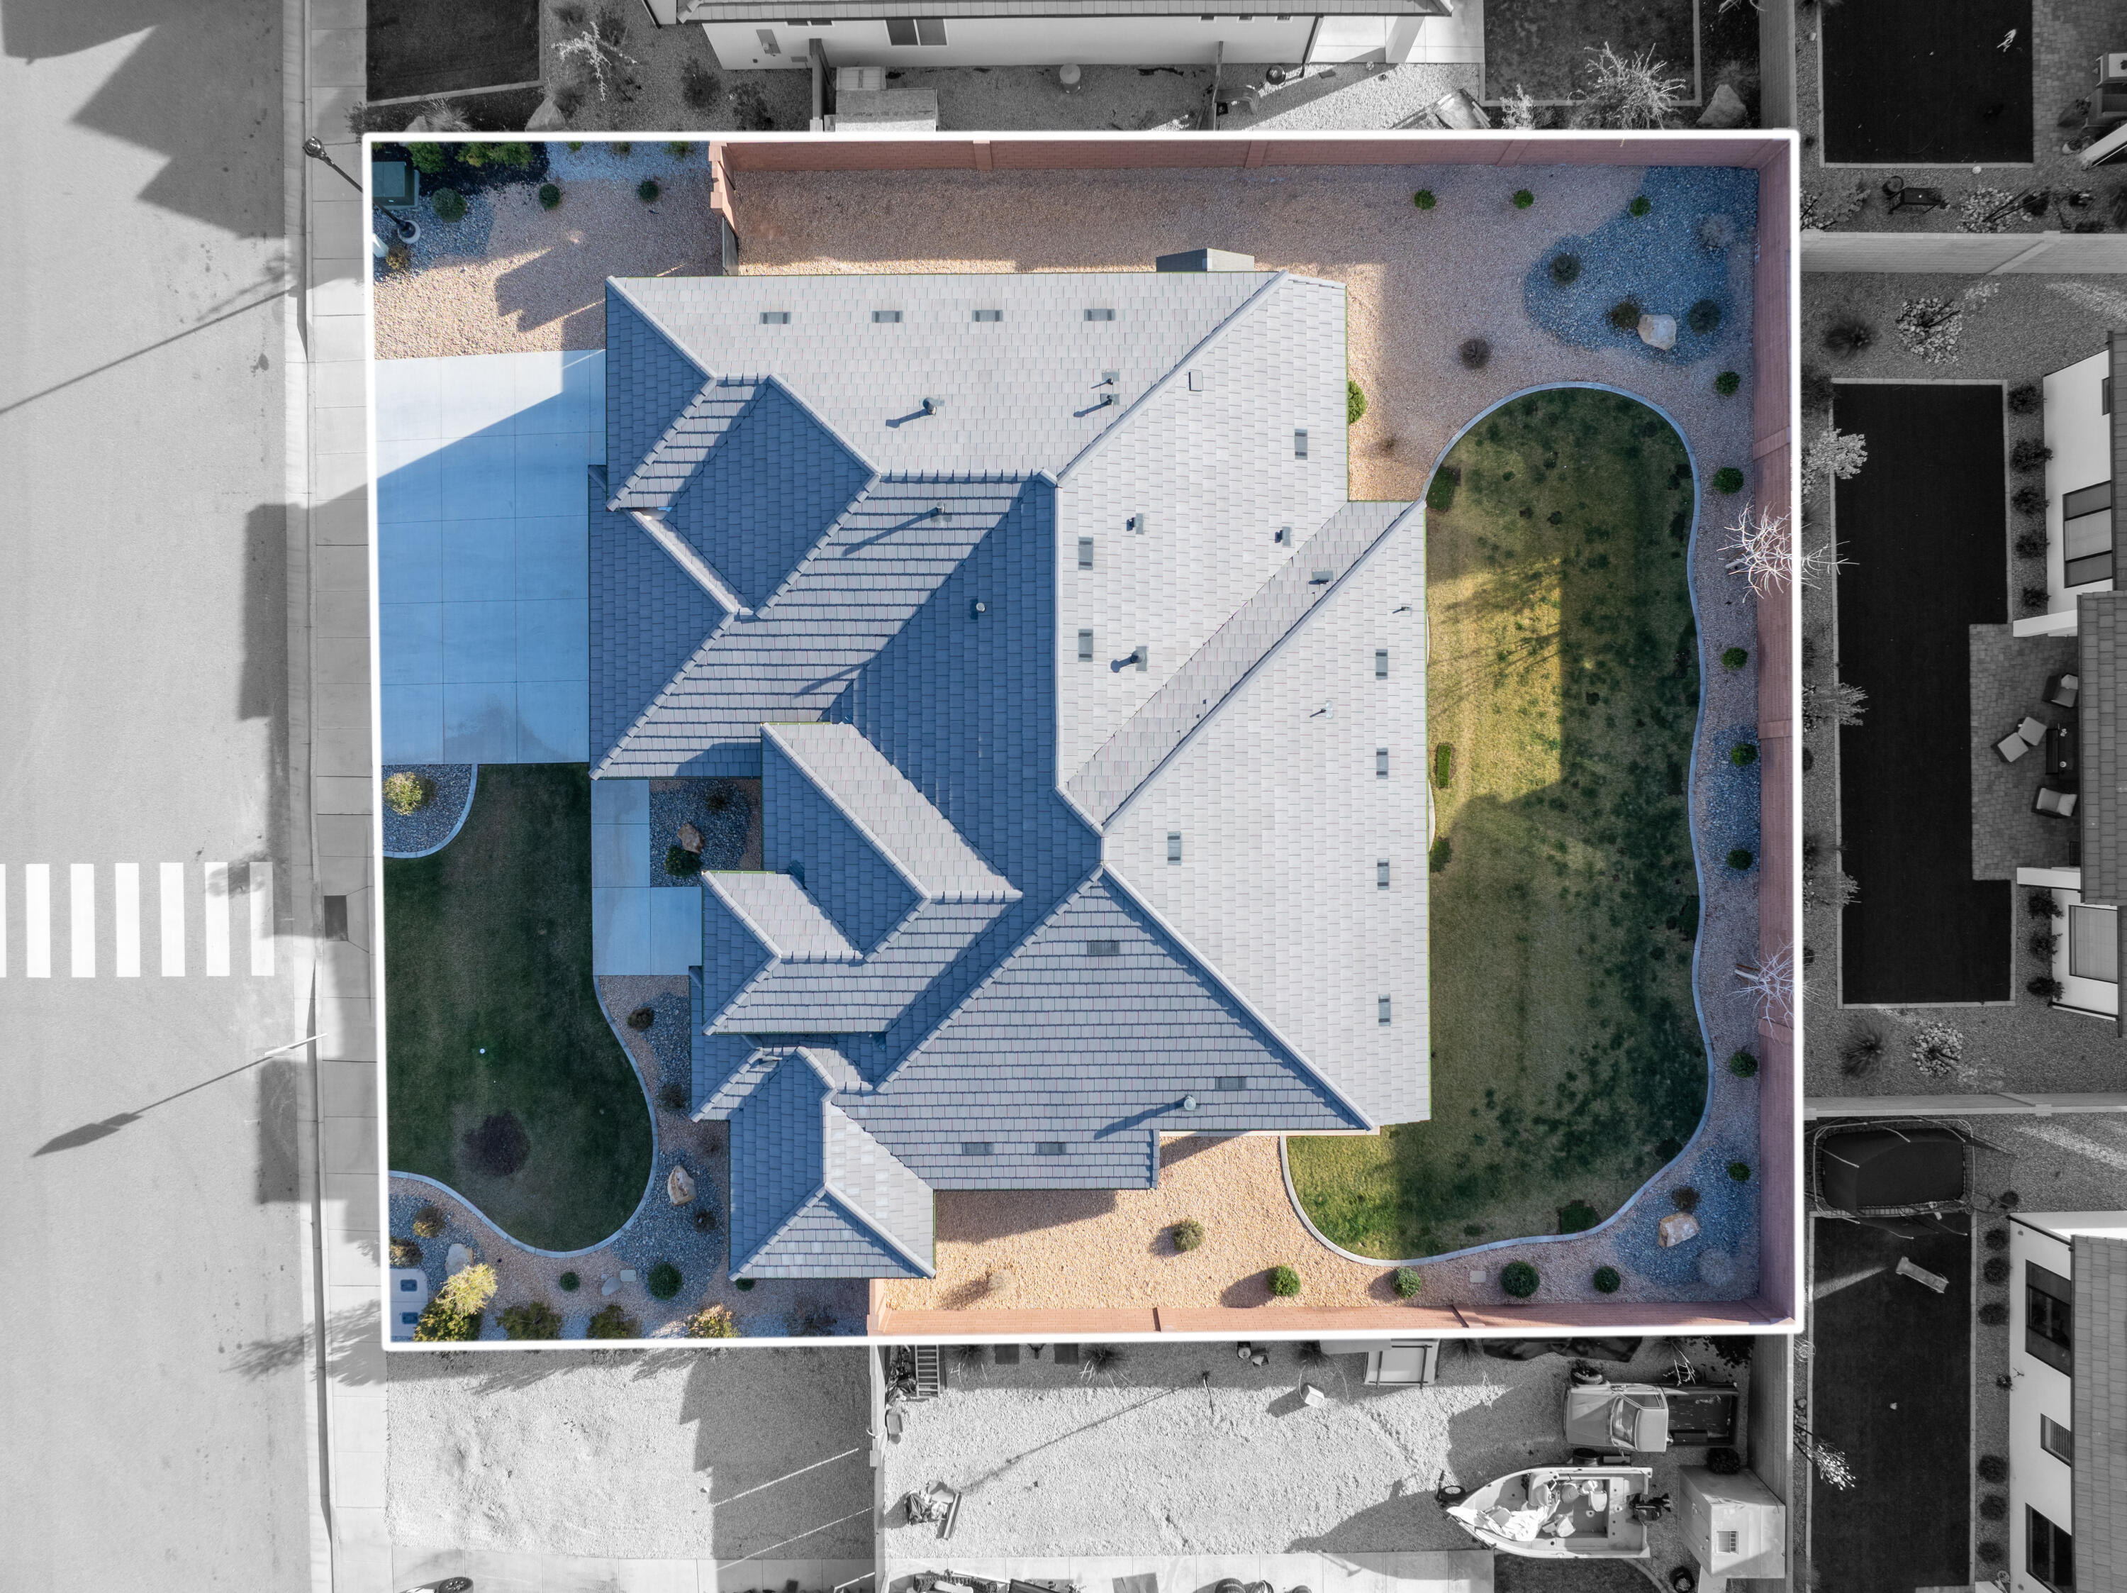
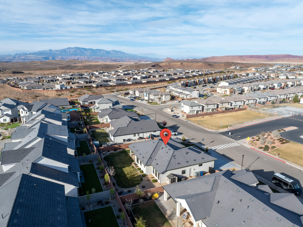
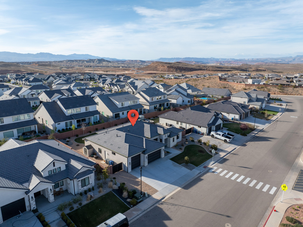
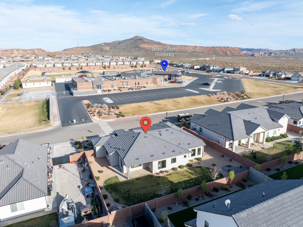
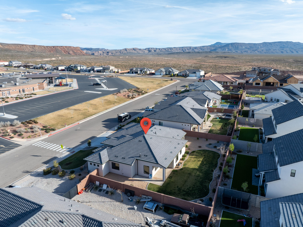
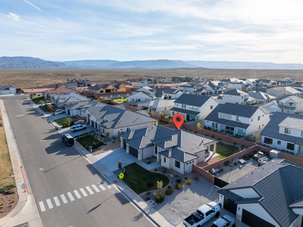
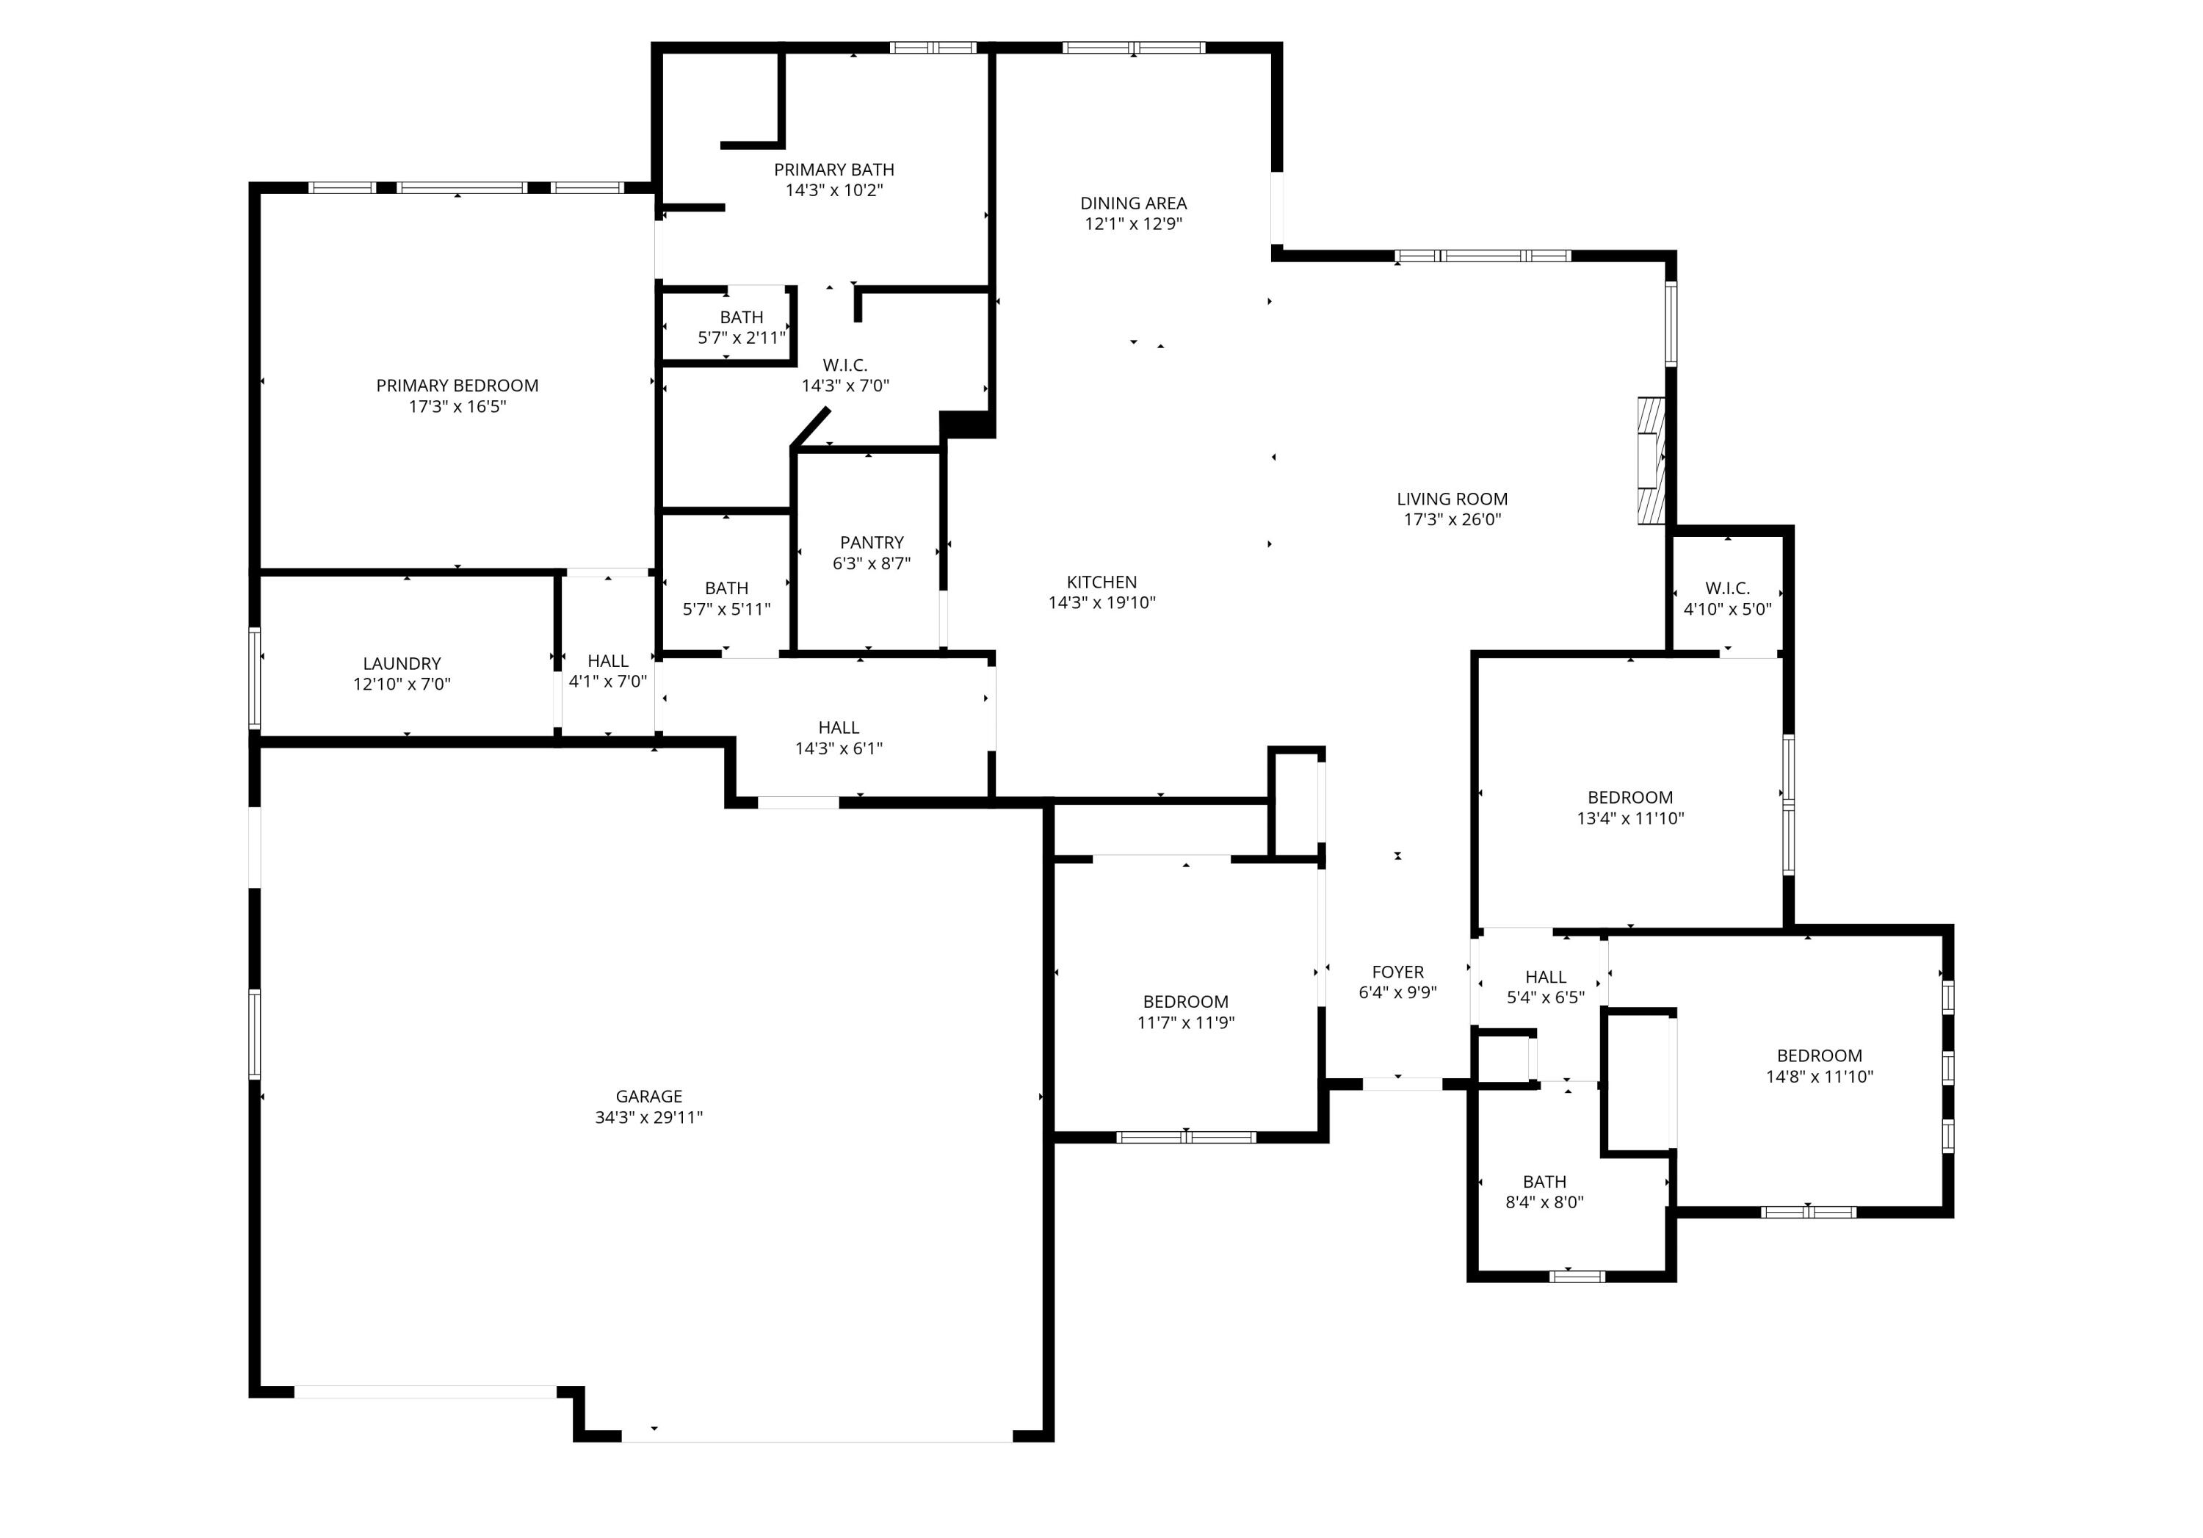
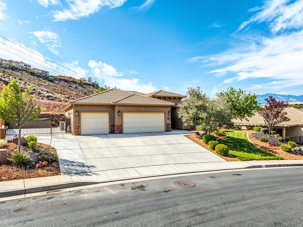
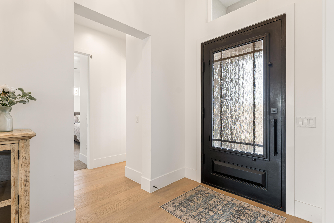
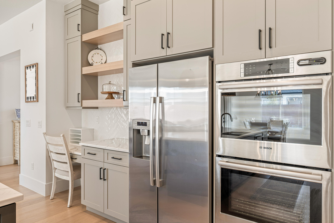
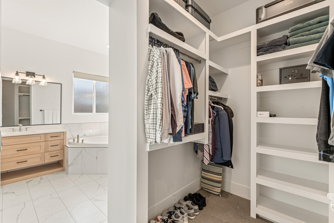
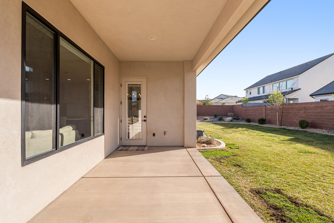
**Short sale NOT YET APPROVED by bank** Desert Living with Space for the Toys. Set in Desert Canyons near the Arizona line, this well-designed Jared West-built home combines open living spaces with thoughtful details throughout. Inside, 10-12 ft ceilings, 8 ft doors, and warm engineered hardwood floors create a bright, comfortable feel. The kitchen is built for both cooking and gathering, featuring stainless Bosch appliances, double ovens, quartz countertops, custom cabinetry, a large island, and a butler's pantry for extra storage and prep space. The great room stays light and welcoming with built-ins, a gas fireplace, and views into the landscaped backyard. A split floor plan adds privacy, while the oversized boat garage with epoxy floors offers plenty of room for vehicles, toys, and gear. Located just minutes from scenic hiking trails and outdoor recreation, this home delivers the space, comfort, and freedom that make Southern Utah living so appealing. No HOA.

Property

Beds

4

Full Baths

None

1/2 Baths

None

Year Built

2022

Sq.Footage

2,417

Features

Features & Amenities

Interior

  • Other Interior Features

    Walk-In Closet(s)

  • Total Bedrooms

    4

  • Bathrooms

    N/A

  • Above Grade Finished Area

    2417.0

  • Cooling YN

    YES

  • Cooling

    Ceiling Fan(s), Central Air

  • Fireplace YN

    YES

  • Heating YN

    YES

  • Heating

    Fireplace Insert, Natural Gas

  • Pet friendly

    N/A

Exterior

  • Garage

    Yes

  • Garage spaces

    3

  • Construction Materials

    Stone, Stucco

  • Parking

    Attached, Garage Door Opener, Garage

  • Pool

    No

Area & Lot

  • Lot Size(acres)

    0.27

  • Lot Size(square feet)

    11,761

  • Property Type

    Residential

  • Property Sub Type

    Single Family Residence

Price

  • Sales Price

    $699,900

  • Tax Amount

    $2,461.73

  • Zoning

    Residential

  • Sq. Footage

    2,417

  • Price/SqFt

    $289

HOA

  • Association

    No

Property Resources

  • Horse Property

    NO

School District

  • Elementary School

    Desert Canyons Elementary

  • Middle School

    Desert Hills Middle

  • High School

    Desert Hills High

Property Features

  • New Construction

    NO

  • Foundation Details

    Slab

  • Senior Community YN

    NO

Schedule

Schedule a Showing

Showing scheduled successfully.

What is 3 + 4 ?


Change time

Mortgage calculator

Estimate your monthly mortgage payment, including the principal and interest, property taxes, and HOA. Adjust the values to generate a more accurate rate.

Your payment

Principal and Interest:

$

Property taxes:

$

HOA fees:

$

Total loan payment:

$

Total interest amount:

$

Location

  • County

    Washington

  • Elementary School

    Desert Canyons Elementary

  • Middle School

    Desert Hills Middle

  • High School

    Desert Hills High

Listing Courtesy of Jesse Poll , KW Ascend Keller Williams Realty

RealHub Information is provided exclusively for consumers' personal, non-commercial use, and it may not be used for any purpose other than to identify prospective properties consumers may be interested in purchasing. All information deemed reliable but not guaranteed and should be independently verified. All properties are subject to prior sale, change or withdrawal. RealHub website owner shall not be responsible for any typographical errors, misinformation, misprints and shall be held totally harmless.

Agent Lindsey Pili

Lindsey Pili

Agent / Realtor®

Call Lindsey today to schedule a private showing.


* Listings on this website come from the FMLS IDX Compilation and may be held by brokerage firms other than the owner of this website. The listing brokerage is identified in any listing details. Information is deemed reliable but is not guaranteed. If you believe any FMLS listing contains material that infringes your copyrighted work please click here to review our DMCA policy and learn how to submit a takedown request.© 2024 FMLS.

Properties

Related properties

New on site today
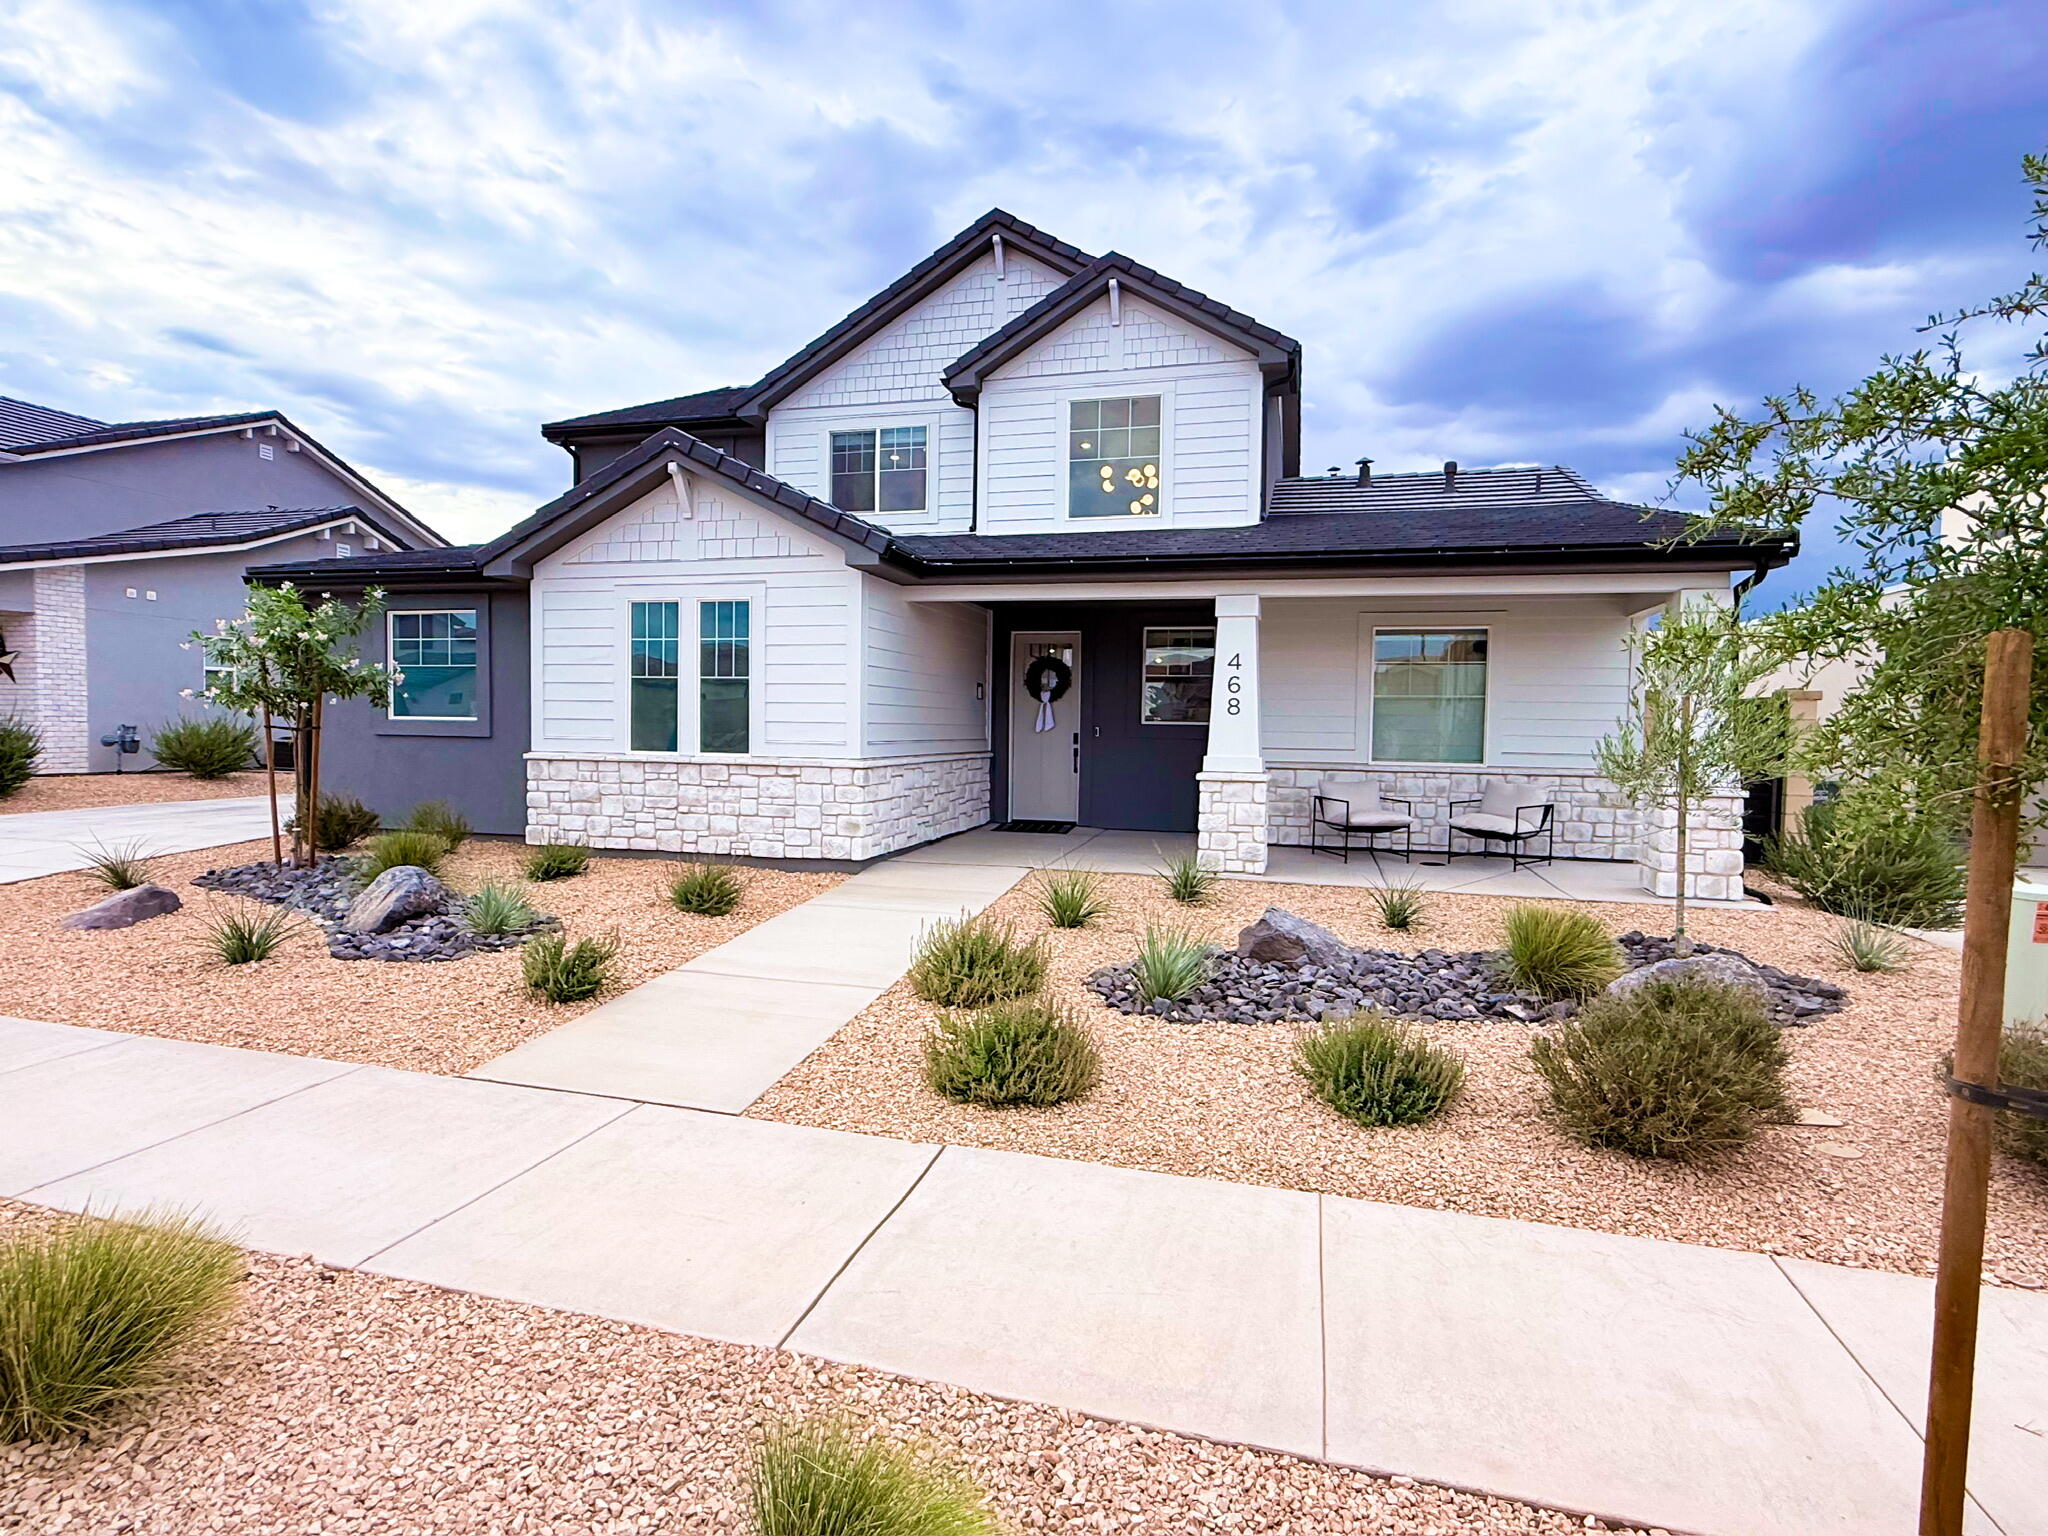
Perfectly located in the highly desirable community of Desert Color, this beautiful home offers the perfect blend of solid builder quality and thoughtful owner enhancements--complete with stunning views of Southern Utah's red rocks. While neighboring Visionary Homes boast excellent construction with robust 2x6 exterior framing, this residence stands out thanks to premium builder selections and high-value upgrades completed after construction. For a buyer, this means skipping the post-closing projects, delays, and out-of-pocket expenses to enjoy a completely finished, turnkey home from day one.
The open-concept layout is designed for seamless living and effortless entertaining. In the kitchen, custom white oak cabinetry runs to the ceiling, complemented by soft-close hardware, pull-out shelving, a smart fridge, a farmhouse sink, and a commercial-grade 30'' Forno gas range. An extra-large upgraded sliding glass door connects the kitchen to the extended concrete covered patio, private synthetic turf yard, and xeriscaping. Indoors, the home is elevated by eight-foot doors, modern black hardware, entry chandeliers, a cozy living room fireplace, and hidden in-wall TV wiring.
The thoughtful split floor plan includes a primary suite oasis featuring a brass shower system with three shower heads (including a waterfall head) and a private stackable washer and dryer tucked into a master bath closet. Upstairs, a versatile loft selection offers the perfect second hangout space, playroom, or media lounge, located right alongside a spacious second laundry room with dedicated space to add a utility sink. Car and hobby enthusiasts will appreciate the extra-deep, fully insulated three-car garage, complete with durable epoxy flooring, custom storage, a highly convenient utility sink, and a 220V electric vehicle charging station.
As a resident of Desert Color, your lifestyle is further elevated by incredible local growth and top-tier community perks. Lightning-fast fiber optic internet is fully included, and you are positioned just moments from all the exciting new shopping, dining, and entertainment coming to the immediate area--including the brand-new Costco right on Desert Color Parkway and the highly anticipated In-N-Out Burger. Located just one block from a local park and pool, you also have premier access to Desert Color's signature 2.5-acre white-sand lagoon, resort pool, and cabanas, delivering the ultimate Southern Utah lifestyle.
#26-274222

St George

468 W Canyon Pine DR

4 Beds

None Baths

2,383 Sq.Ft.

$759,000

MLS#: 26-274222

New on site today
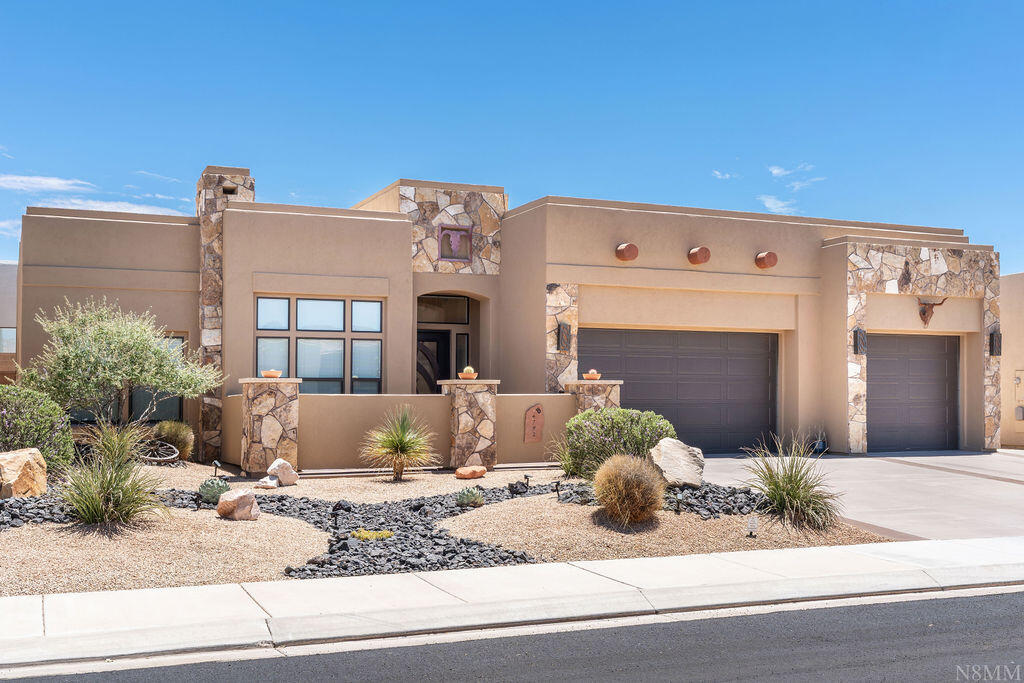
Poolside living with Pine Valley Mountain views sets the tone. An immaculate single level home in the White Rocks neighborhood at The Ledges Golf Club community in St George. From the covered back patio to the in-ground pool, the outdoor space is designed for lingering afternoons, open air meals, to the Southern Utah landscape.
This well-cared for 4 bedroom, 2 bath home offers 2,300 square of comfortable, streamlined living on one level. The layout gives the home an easy sense of flow, with room to gather, room to recharge, and no stairs interrupting daily convenience. A large kitchen anchors the main living area, complete with a walk-in pantry that keeps everyday essentials close while preserving clean, open surfaces for cooking and hosting. Four bedrooms provide flexible space for rest, work, guests, hobbies or storage, while the 3-car garage adds valuable capacity for vehicles, gear, tools and the equipment that supports an active St George lifestyle.
Set in Greater St George in Washington County's 84770 area, White Rocks places you near the striking red-rock scenery and recreation that define this part of Utah. The Ledges Golf Club community brings a distinctive desert-golf setting, while nearby Snow Canyon State Park offers memorable hiking and biking trails amid some of the region's most recognizable terrain. With a pool, mountain views, single-level design, and a sought-after Ledges setting, this home is ready to be experienced in person.
#26-274220

St George

4792 N White Rocks DR

4 Beds

None Baths

2,300 Sq.Ft.

$755,000

MLS#: 26-274220

Enjoy the perfect combination of scenic beauty, convenience, and outdoor recreation in this ideally situated home on a premium elevated lot with sweeping views of the valley and surrounding mountains. Nestled within a beautifully maintained community featuring low HOA dues and mature landscaping, this property offers an exceptional lifestyle both inside and out. The thoughtfully designed open-concept floor plan is highlighted by soaring ceilings, abundant natural light, and seamless living spaces that create an inviting atmosphere for everyday living and entertaining. The kitchen features granite countertops, ample cabinetry, and a spacious pantry, while the expansive covered patio provides the perfect setting to relax, dine, and enjoy the surrounding views. Additional highlights include RV parking, a spacious 3-car garage, and well-maintained outdoor spaces that enhance both functionality and curb appeal. Ideally located just moments from popular trails along the Virgin River and within walking distance to shopping, dining, and daily conveniences, this home offers a rare opportunity to enjoy the best of comfort, accessibility, and Southern Utah living. Buyer/buyers agent to verify all information.
#26-272930

St George

161 N Acantilado DR

4 Beds

None Baths

2,022 Sq.Ft.

$617,700

MLS#: 26-272930

New on site 2 days ago
Located in Varano Vista at Divario. This home offers a premier view of the Pine Mountain Range and a valley view of St. George City. As you enter, the sophisticated European decor style unfolds. The reclaimed wood barn doors leading into the private art studio/office serves as a stunning focal point, and just one of the many creative features that this home has to offer. This home includes a spacious open concept floor plan, with high 9' ceilings throughout, and a 10' tray ceiling in the primary suite. The modern finishes include hard wood flooring, quarts counter tops, and 8' doors throughout contributing to an elevated living experience. The residence features a spacious covered patio, providing an enjoyable outdoor living experience complemented by the beautifully landscaped backyard.
#26-274161

St George

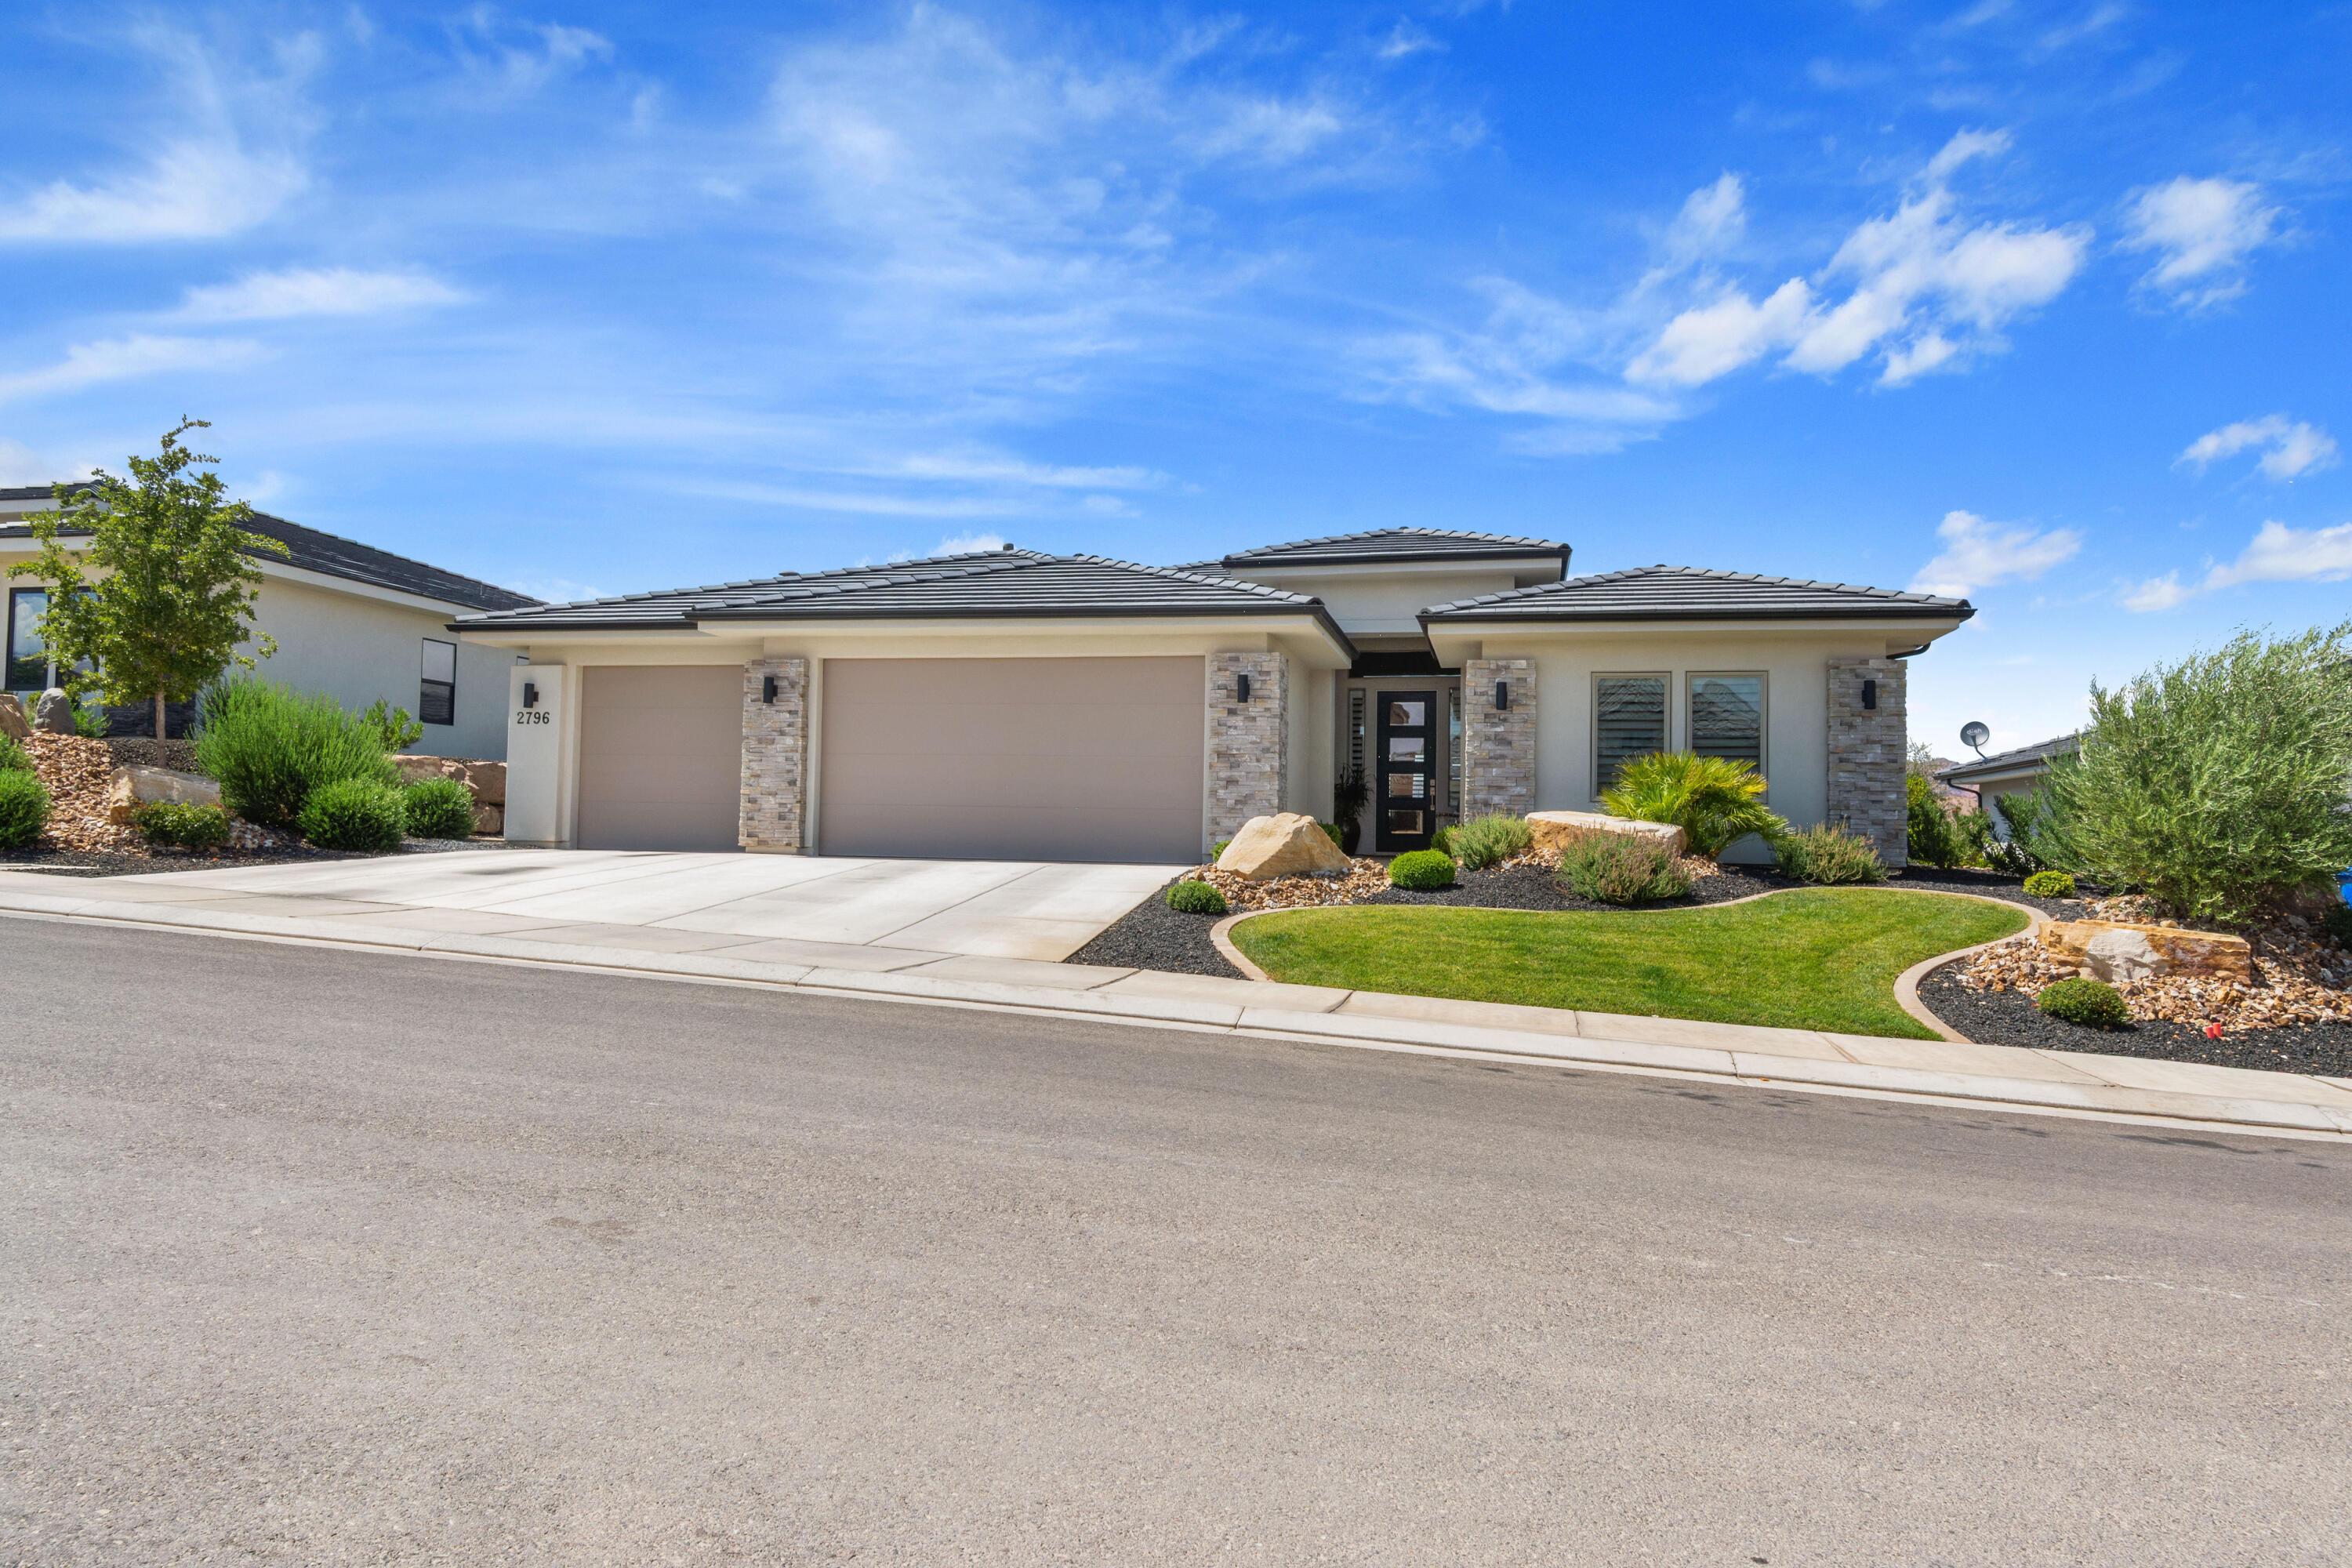
2796 Vico Way

3 Beds

None Baths

2,224 Sq.Ft.

$749,900

MLS#: 26-274161

New on site 2 days ago
Welcome to Emerald Springs, one of St. George's most desirable communities. This beautifully maintained home has been lightly lived in and exceptionally cared for, offering the perfect combination of space, comfort, and convenience.

Featuring 5 spacious bedrooms, 3 full bathrooms, and a flexible floor plan, the main level includes 2 bedrooms plus a dedicated office that can easily serve as a 5th bedroom, craft room, or home gym. The fully finished basement offers two additional oversized bedrooms and a large open family room, providing plenty of space for entertaining, guests, or multi-generational living.

Relax by the cozy fireplace or step outside to the expansive covered patio overlooking a beautifully landscaped backyard filled with mature trees that provide exceptional shade, privacy, and a peaceful setting year-round.

The oversized two-car garage offers ample room for vehicles, storage, hobbies, or a workshop.

Ideally located adjacent to the community tennis and basketball courts, you'll also enjoy easy access to Emerald Springs' outstanding amenities, including a clubhouse, indoor and outdoor pools, scenic pond, and tranquil waterfall features.

If you're looking for a spacious, move-in-ready home in an established neighborhood with resort-style amenities, this Emerald Springs property is one you won't want to miss.
#26-274157

St George

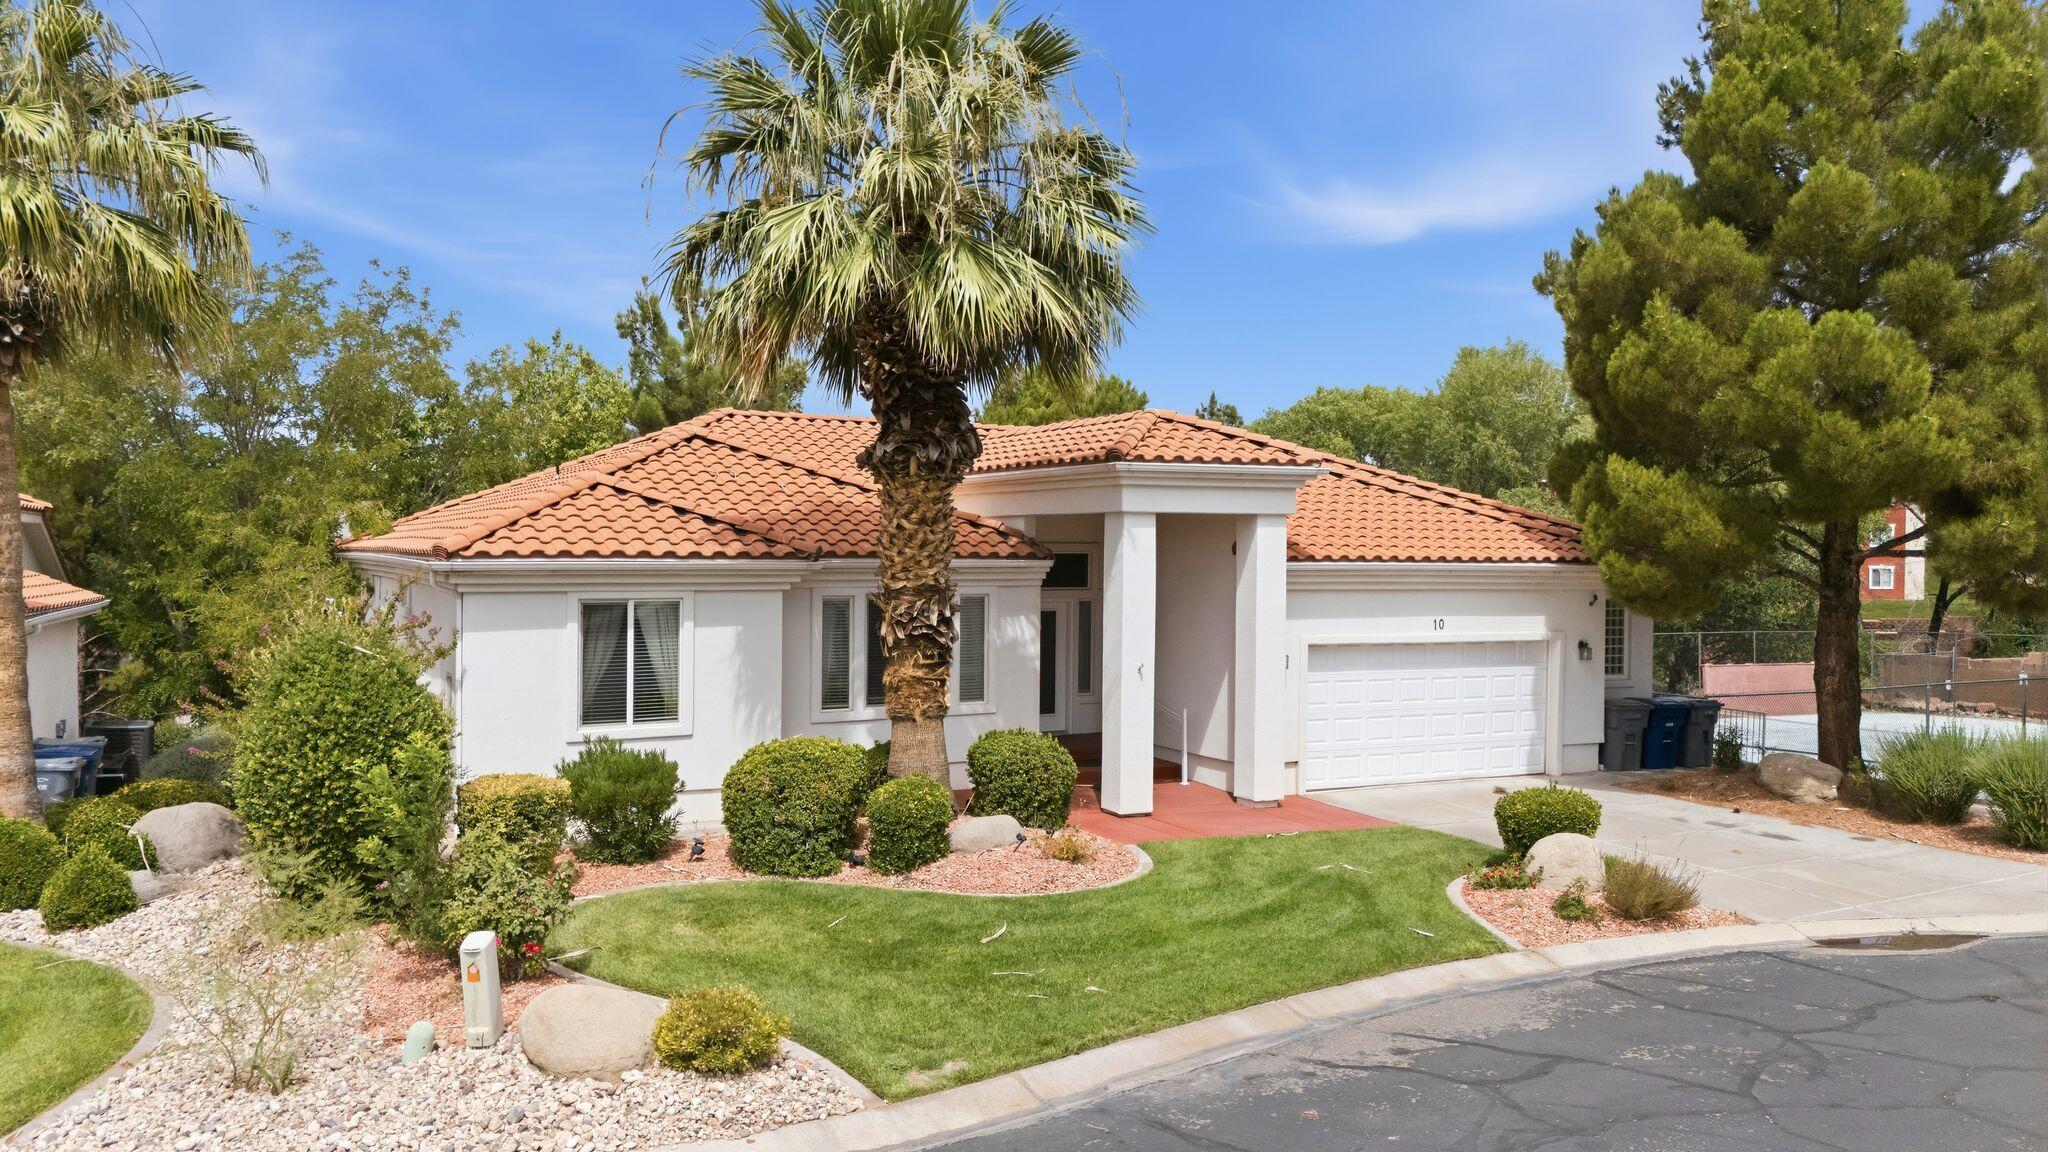
1610 W 100 N 10

5 Beds

None Baths

3,396 Sq.Ft.

$589,000

MLS#: 26-274157

Price reduced
Luxury home in a highly sought-after St. George neighborhood with minimal traffic, yet close to everything! This spacious home features real wood floors throughout the entire first floor and soaring 10-12 ft ceilings, creating an open and elegant feel. The master suite includes a 6-foot soaking tub and a large walk-in closet, while the kitchen offers abundant cabinet space and a generous pantry. Perfect for guests or multi-generational living, the attached IADU / mother-in-law suite provides flexible space and potential income. The outdoor ''toy lover's'' RV garage, measuring 14 wide x 42 deep x 15 tall, and additional parking easily accommodate trucks, ATVs, boats, and more, with ample storage throughout the home.
#26-270274

St George

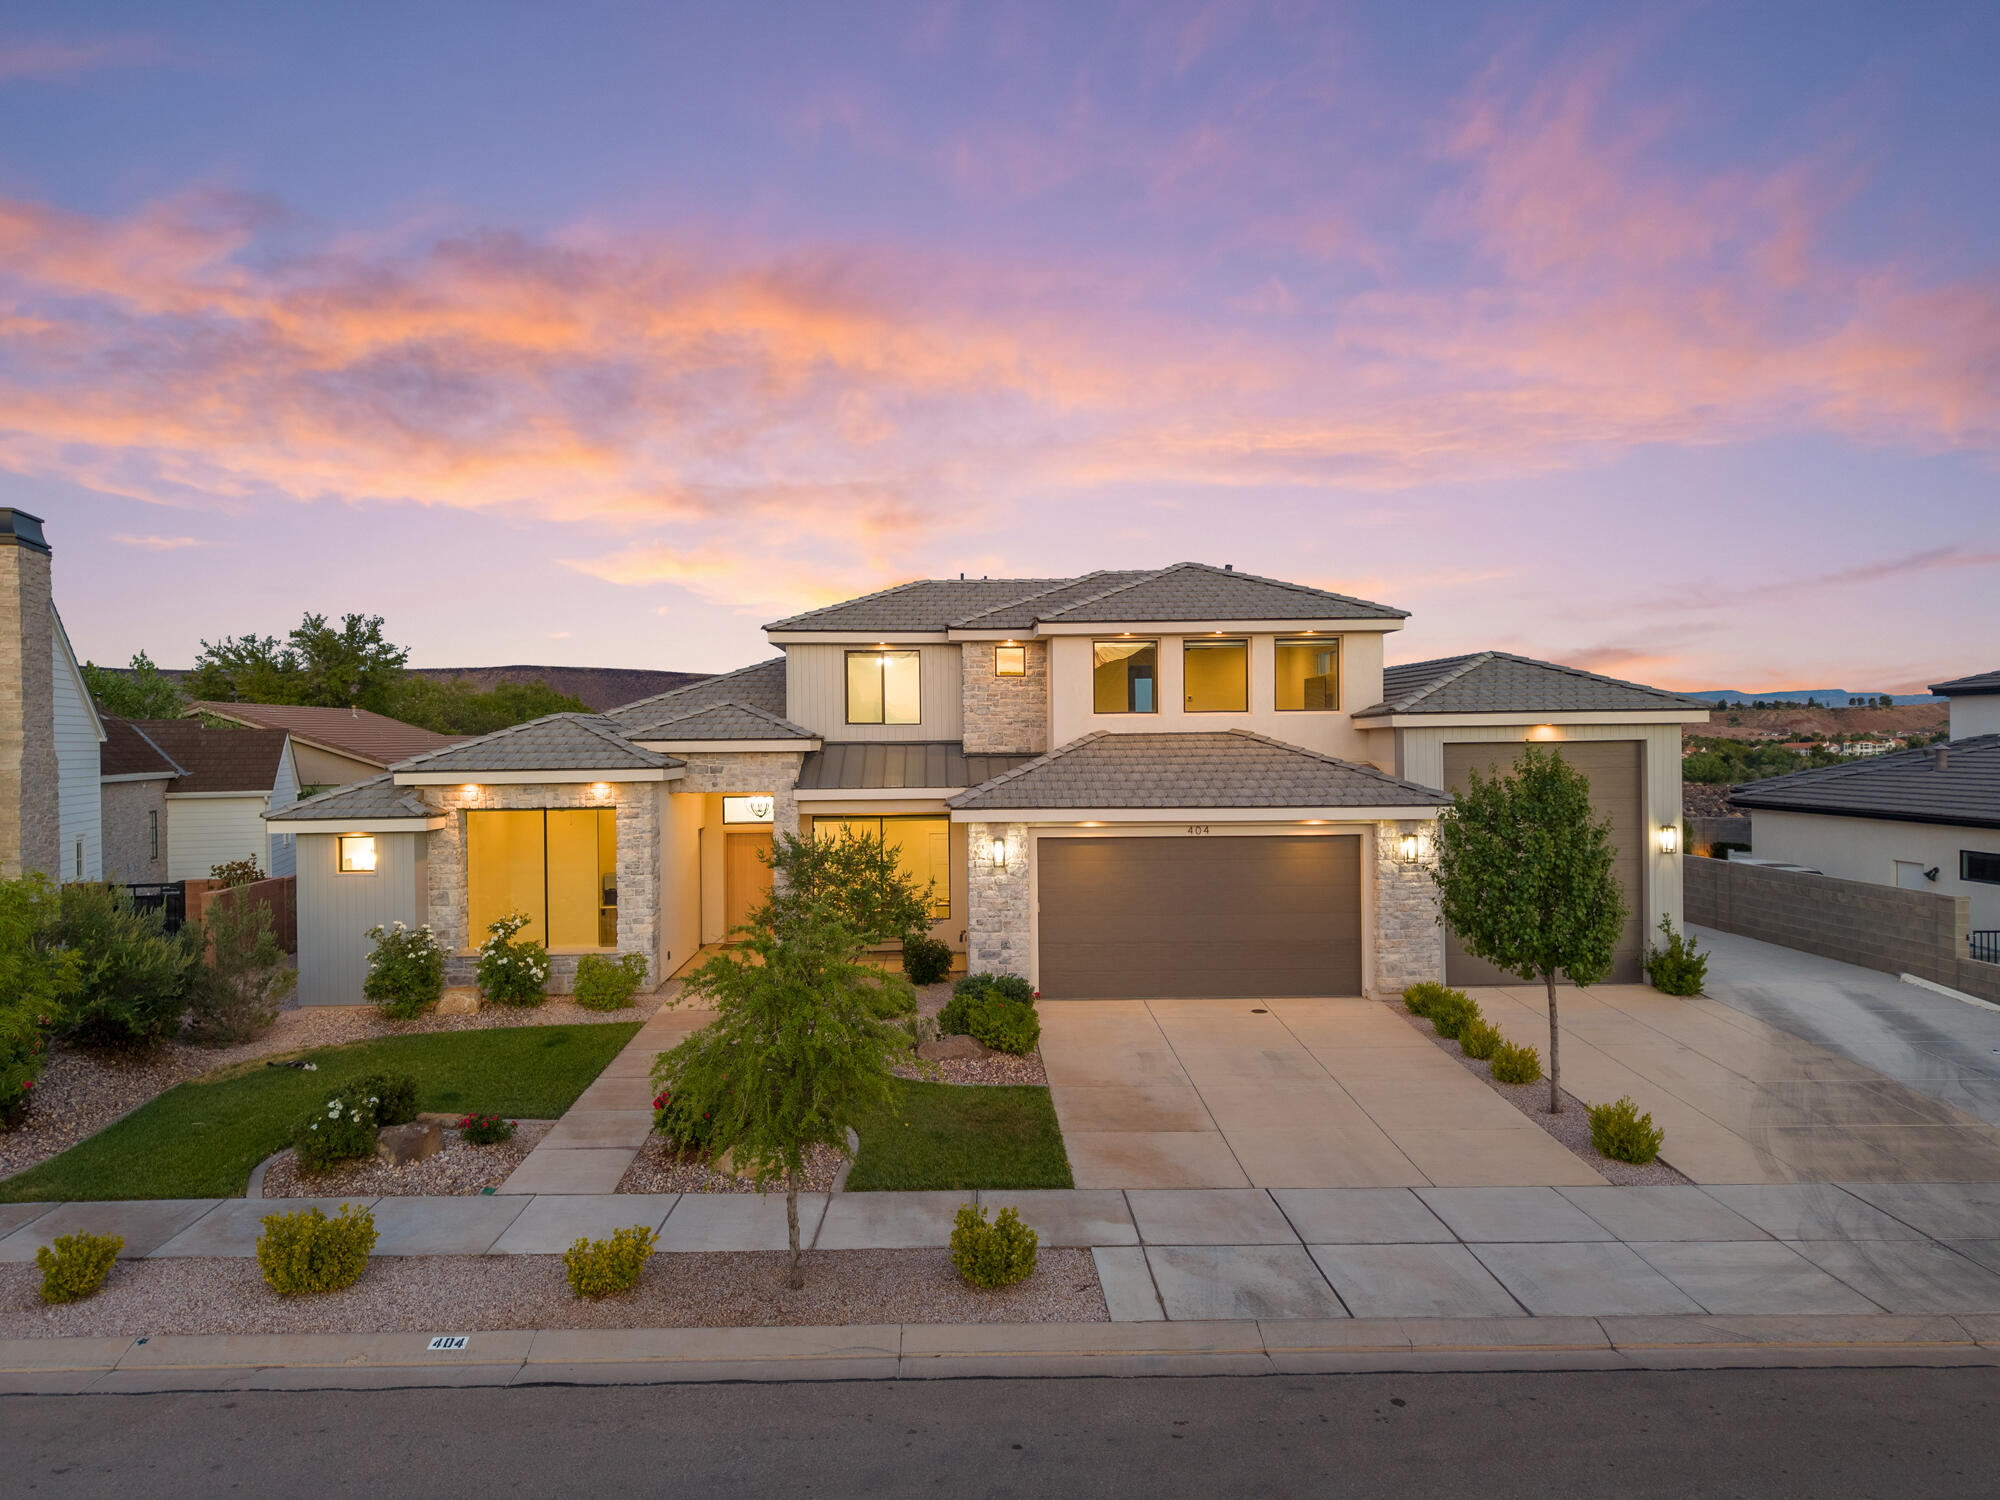
404 N MARSALA Way

5 Beds

None Baths

3,327 Sq.Ft.

$799,900

MLS#: 26-270274

New on site 4 days ago
Welcome home to this beautifully maintained single-level residence in the highly sought-after Little Valley area of St. George. Offering an ideal blend of comfort, quality, and functionality, this spacious home welcomes you with soaring ceilings, abundant natural light, and an open floor plan designed for both everyday living and entertaining. The heart of the home is the impressive kitchen featuring rich wood cabinetry, granite countertops, stainless steel appliances, an oversized center island with seating, generous pantry space, and seamless flow into the dining and great room. Large picture windows overlook the private backyard, creating a bright and inviting atmosphere throughout. The spacious primary suite provides a peaceful retreat with a beautifully appointed bathroom and walk-in shower, while additional bedrooms and a versatile bonus room offer endless possibilities for guests, a home office, hobby room, or fitness space. You'll also appreciate the oversized laundry room complete with extensive counter space and storage. Step outside to a covered patio overlooking the beautifully landscaped backyard with mature trees, lush lawn, and room to relax, entertain, or simply enjoy Southern Utah's beautiful evenings. The oversized three-car garage provides ample room for vehicles, toys, and storage. Home also features a casita and separate entrance into one of the bedrooms and ensuite bathroom. Conveniently located near top-rated schools, parks, walking trails, shopping, restaurants, and world-class outdoor recreation, this exceptional home offers the perfect combination of space, location, and lifestyle. Homes like this rarely become available--schedule your private showing today before someone else calls it home.
#26-274126

St George

3063 E Amaranth DR

4 Beds

None Baths

2,707 Sq.Ft.

$695,000

MLS#: 26-274126

New on site 4 days ago
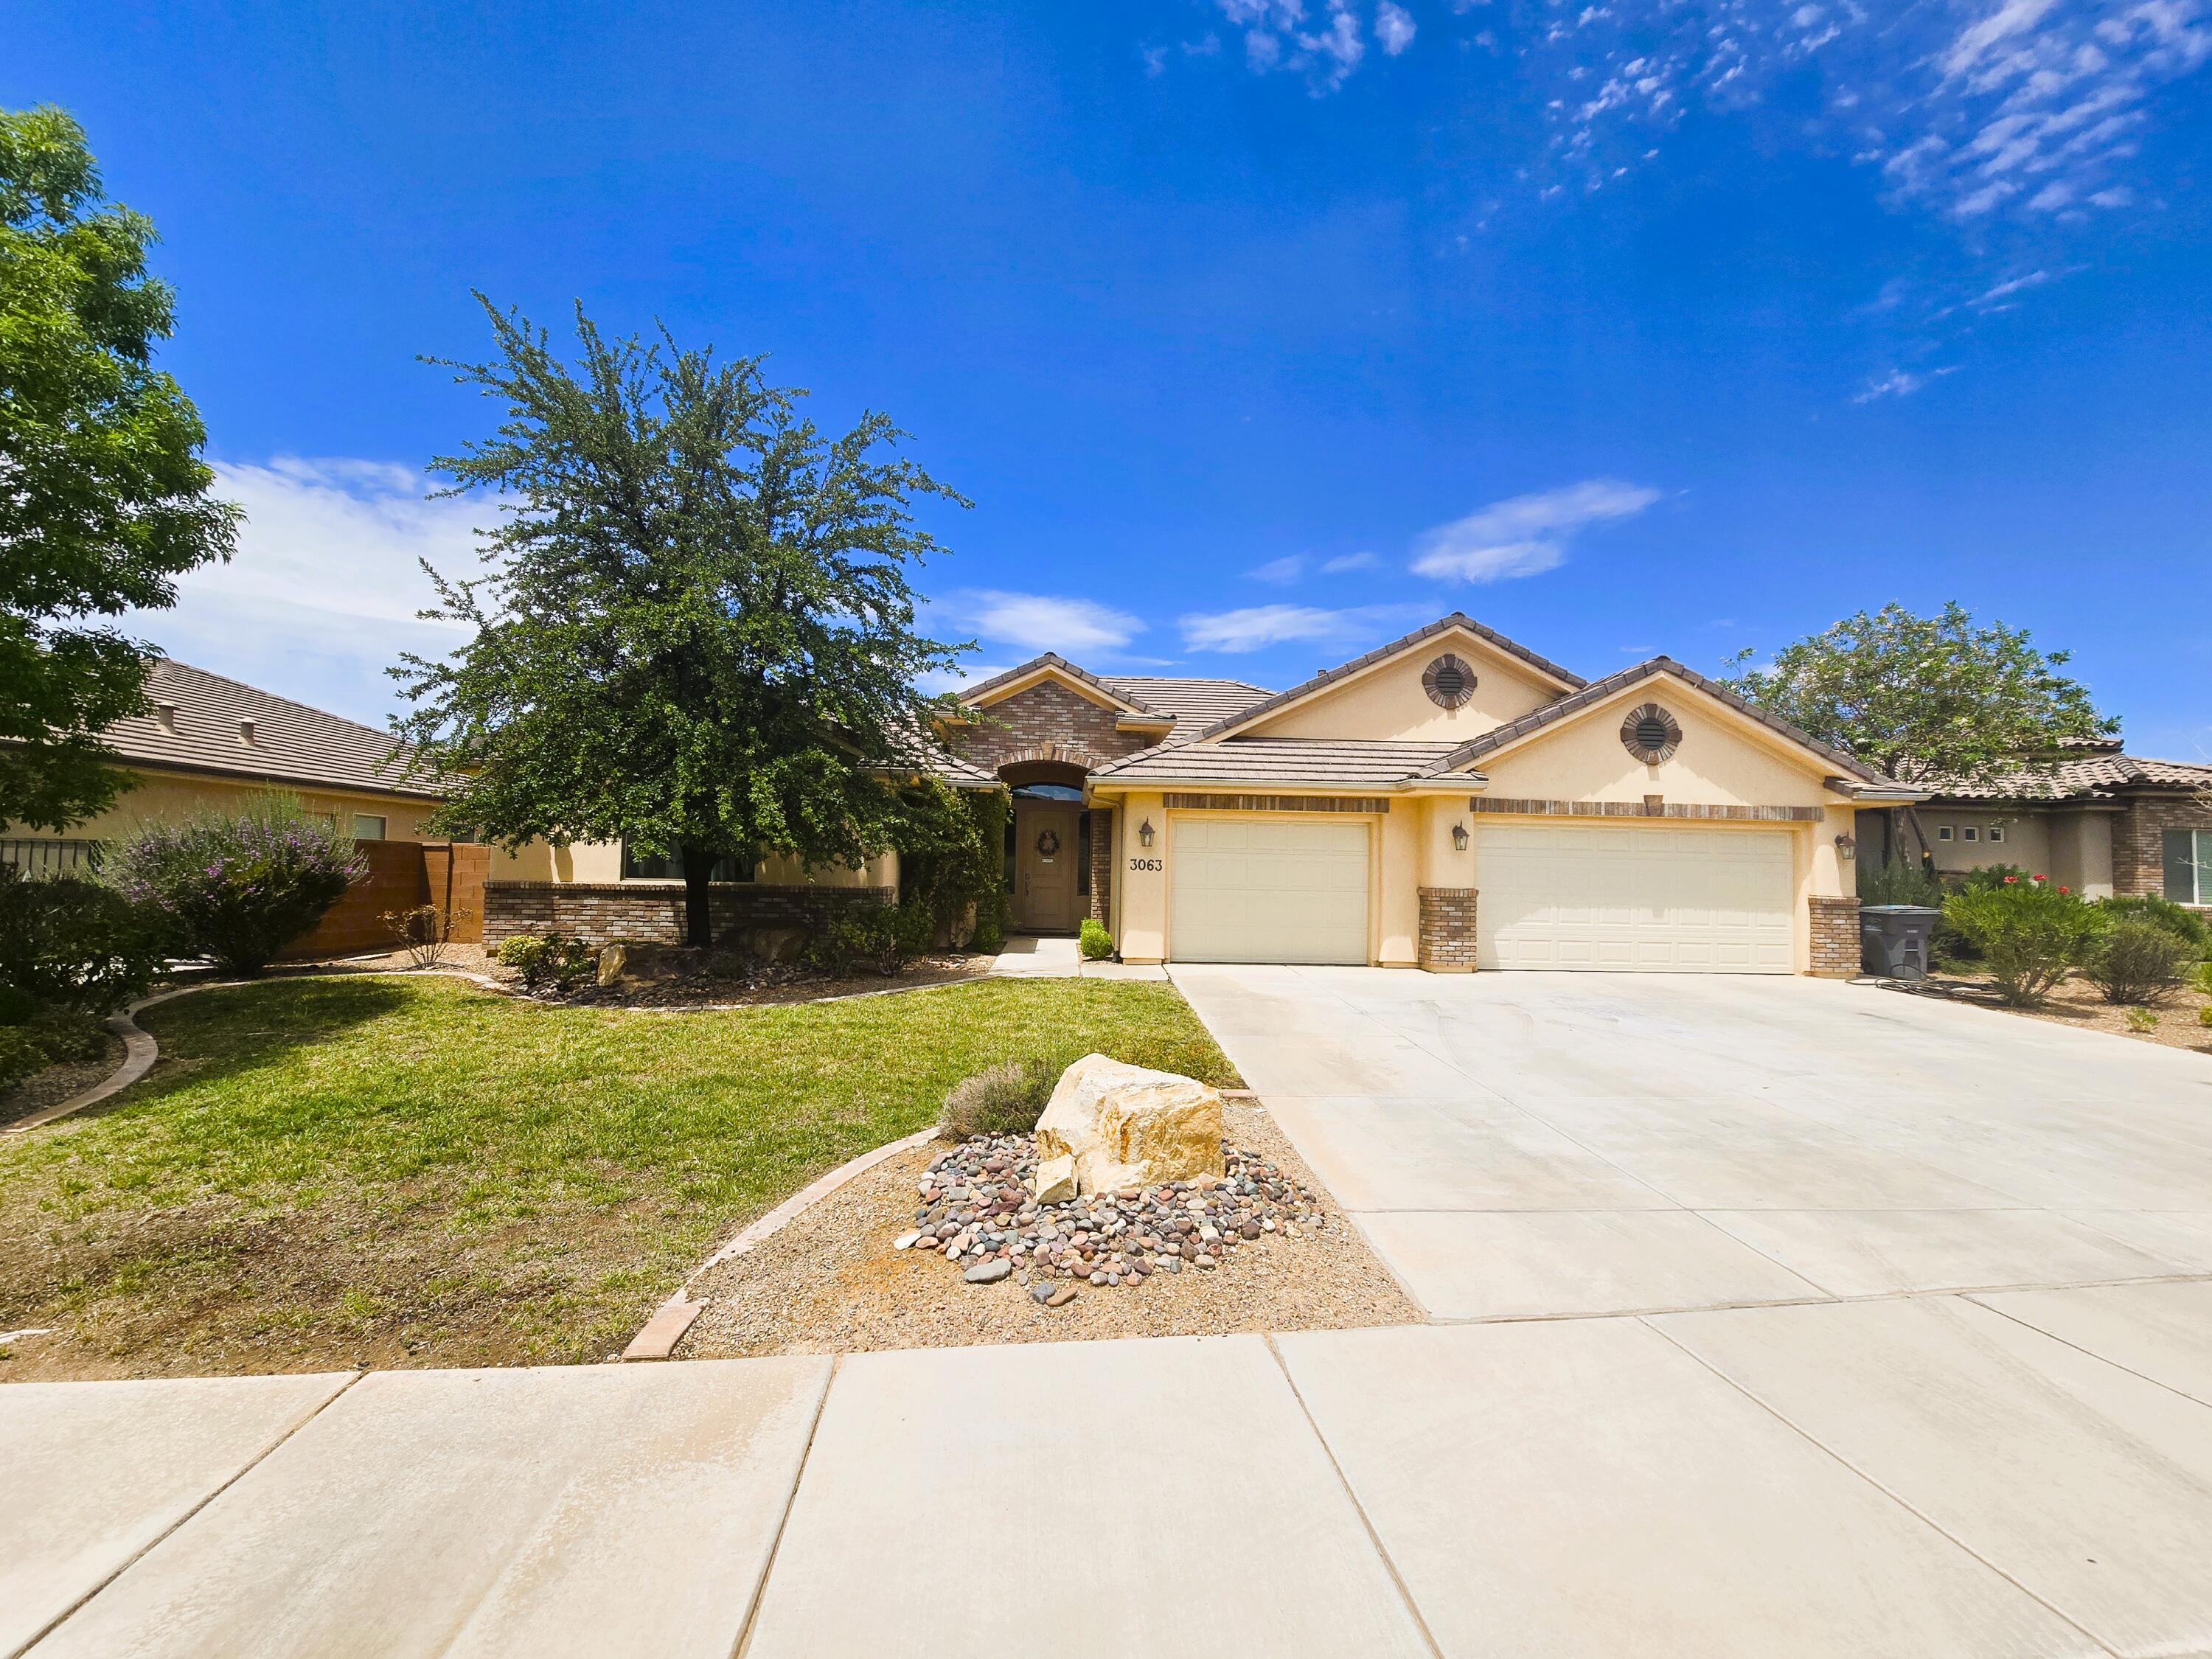
Enjoy single-level living with room for all your vehicles, toys, and outdoor entertaining! This well-maintained 3-bedroom + den, 2-bath home offers 2,091 sq. ft. on a spacious 0.23-acre lot with RV parking, a 4-car garage, and mountain views. Built in 2012, the home features a thoughtfully designed floor plan with a large kitchen complete with stainless steel appliances and wood cabinets. Plantation shutters, ceiling fans, and a blend of carpet, tile, and LVP flooring add both style and comfort.
The spacious primary suite offers a relaxing retreat with mountain views, a walk-in closet, double vanity, jetted tub, and separate walk-in shower. You'll also appreciate the large laundry room with built-in cabinets for extra storage.
Step outside to a fully fenced, fully landscaped backyard designed for low-maintenance living, featuring xeriscape landscaping, a firepit, and two covered patios--perfect for relaxing or entertaining while taking in the mountain views.
#26-274107

St George

1248 W 2190 CIR S
3 Beds

None Baths

2,091 Sq.Ft.

$649,900
MLS#: 26-274107
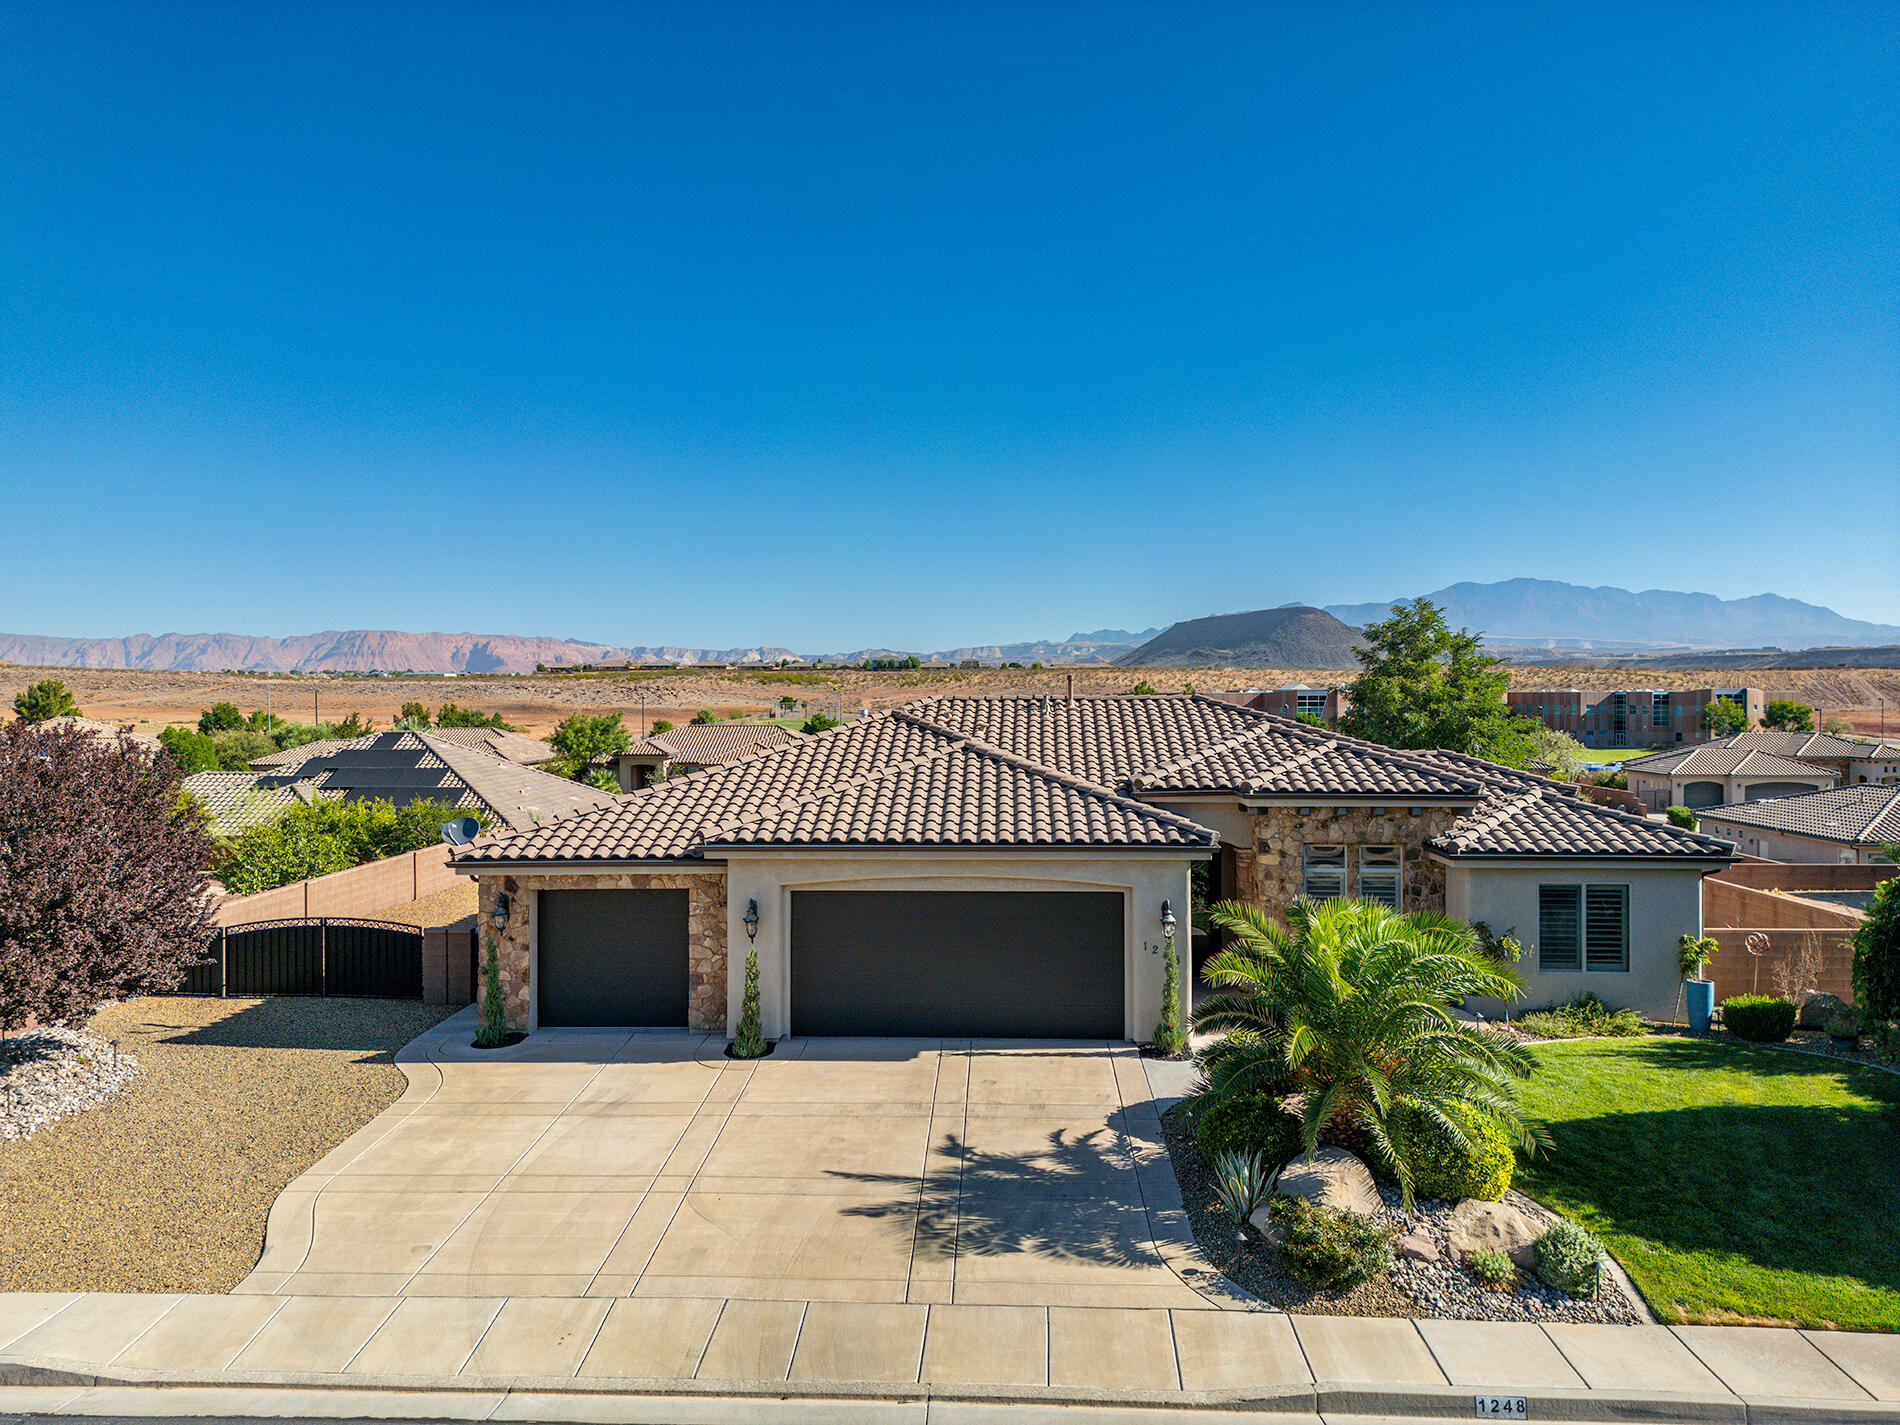
Welcome to this beautifully maintained 3-bedroom, 2.5-bath home offering over 3,400 square feet of comfortable living space in one of St. George's most desirable settings. Located in the heart of Bloomington Hills, this corner-lot property backs up to a golf course, giving you stunning views and a peaceful, resort-style backdrop right from your own yard. Step inside to find generous, light-filled living areas perfect for both everyday living and entertaining. The recently renovated master suite is a true highlight, offering a private, updated retreat to unwind after a long day. With 2.5 baths and ample square footage, there's plenty of room for family, guests, or a home office setup. Outside, enjoy your own private pool - ideal for beating the Southern Utah heat - surrounded by a well-manicured, thoughtfully maintained yard. The corner lot provides extra privacy and curb appeal, while the golf course adjacency adds a premium touch that's hard to find at this price point. Situated in a prime location close to shopping, dining, and everything St. George has to offer, this home combines comfort, style, and an unbeatable setting. Schedule your showing today! Square footage figures are provided as a courtesy estimate only. Buyer is advised to obtain an independent measurement.
#26-274032

St George

1470 Redwood Tree ST

3 Beds

None Baths

3,194 Sq.Ft.

$630,000

MLS#: 26-274032
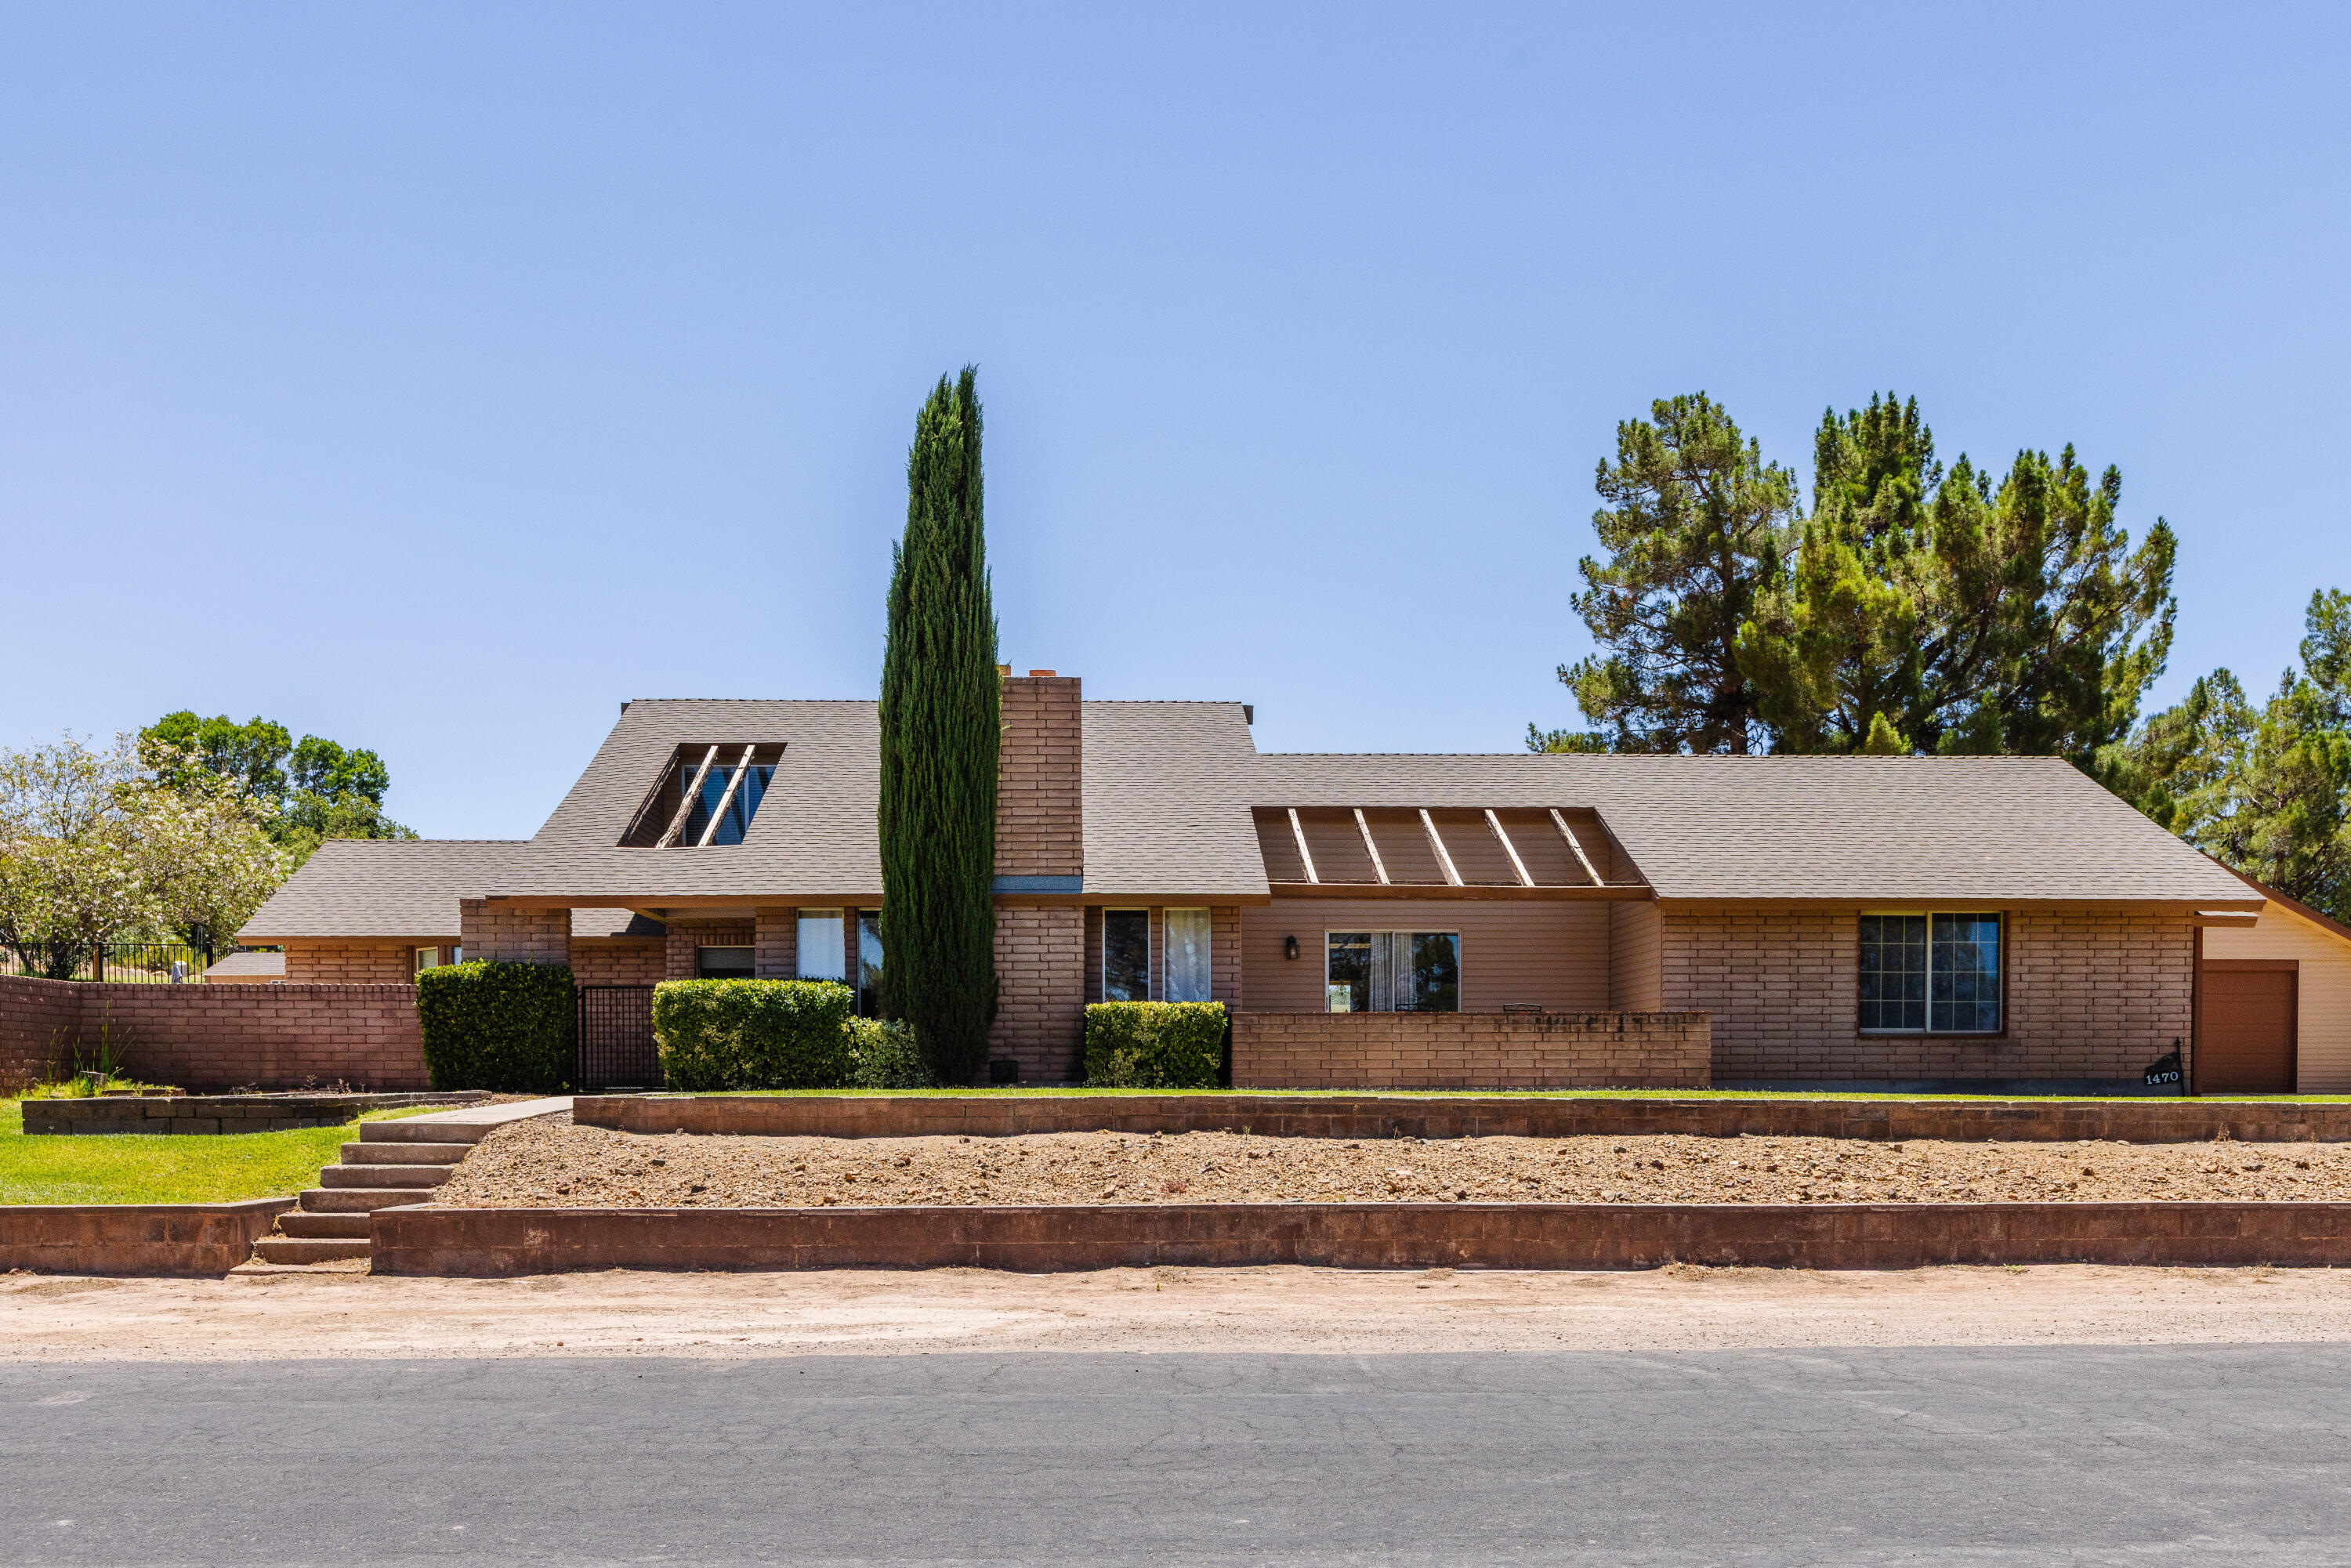
Spacious Bloomington Hills home located just a few blocks from Bloomington Hills Park! This older home is ready for updating but offers a fantastic floor plan, generous room sizes, and wonderful potential.

The living room features a vaulted ceiling with beams and opens to a formal dining room, creating a great space for entertaining. A covered patio sits off the dining room. The kitchen, with added solar tubes, is adjacent to a cozy family room with sliding glass doors leading a distinctive L-shaped swimming pool. The large primary suite, with it's vaulted ceiling, also has direct access to the pool and patio area. The atrium off of the entry is also visible from the primary bedroom & 2nd bedrooms. 

The main house includes three bedrooms, all with their own en-suite bathrooms.  three bathrooms. 

An oversized garage provides for parking, storage, and workspace. The home also includes a small unfinished concrete basement/storage room. Just off the garage is a fourth bedroom with its own full bathroom. This flexible space could be guest quarters, a private office, hobby room, rental space, or converted into a small casita.

With four bedrooms, four bathrooms, a private pool, multiple living areas, basement storage, and a versatile layout, this Bloomington Hills property is ready for a new owner to bring their vision and make it their own.
#26-274092

St George

883 E McKinley Way

4 Beds

None Baths

2,707 Sq.Ft.

$625,000

MLS#: 26-274092

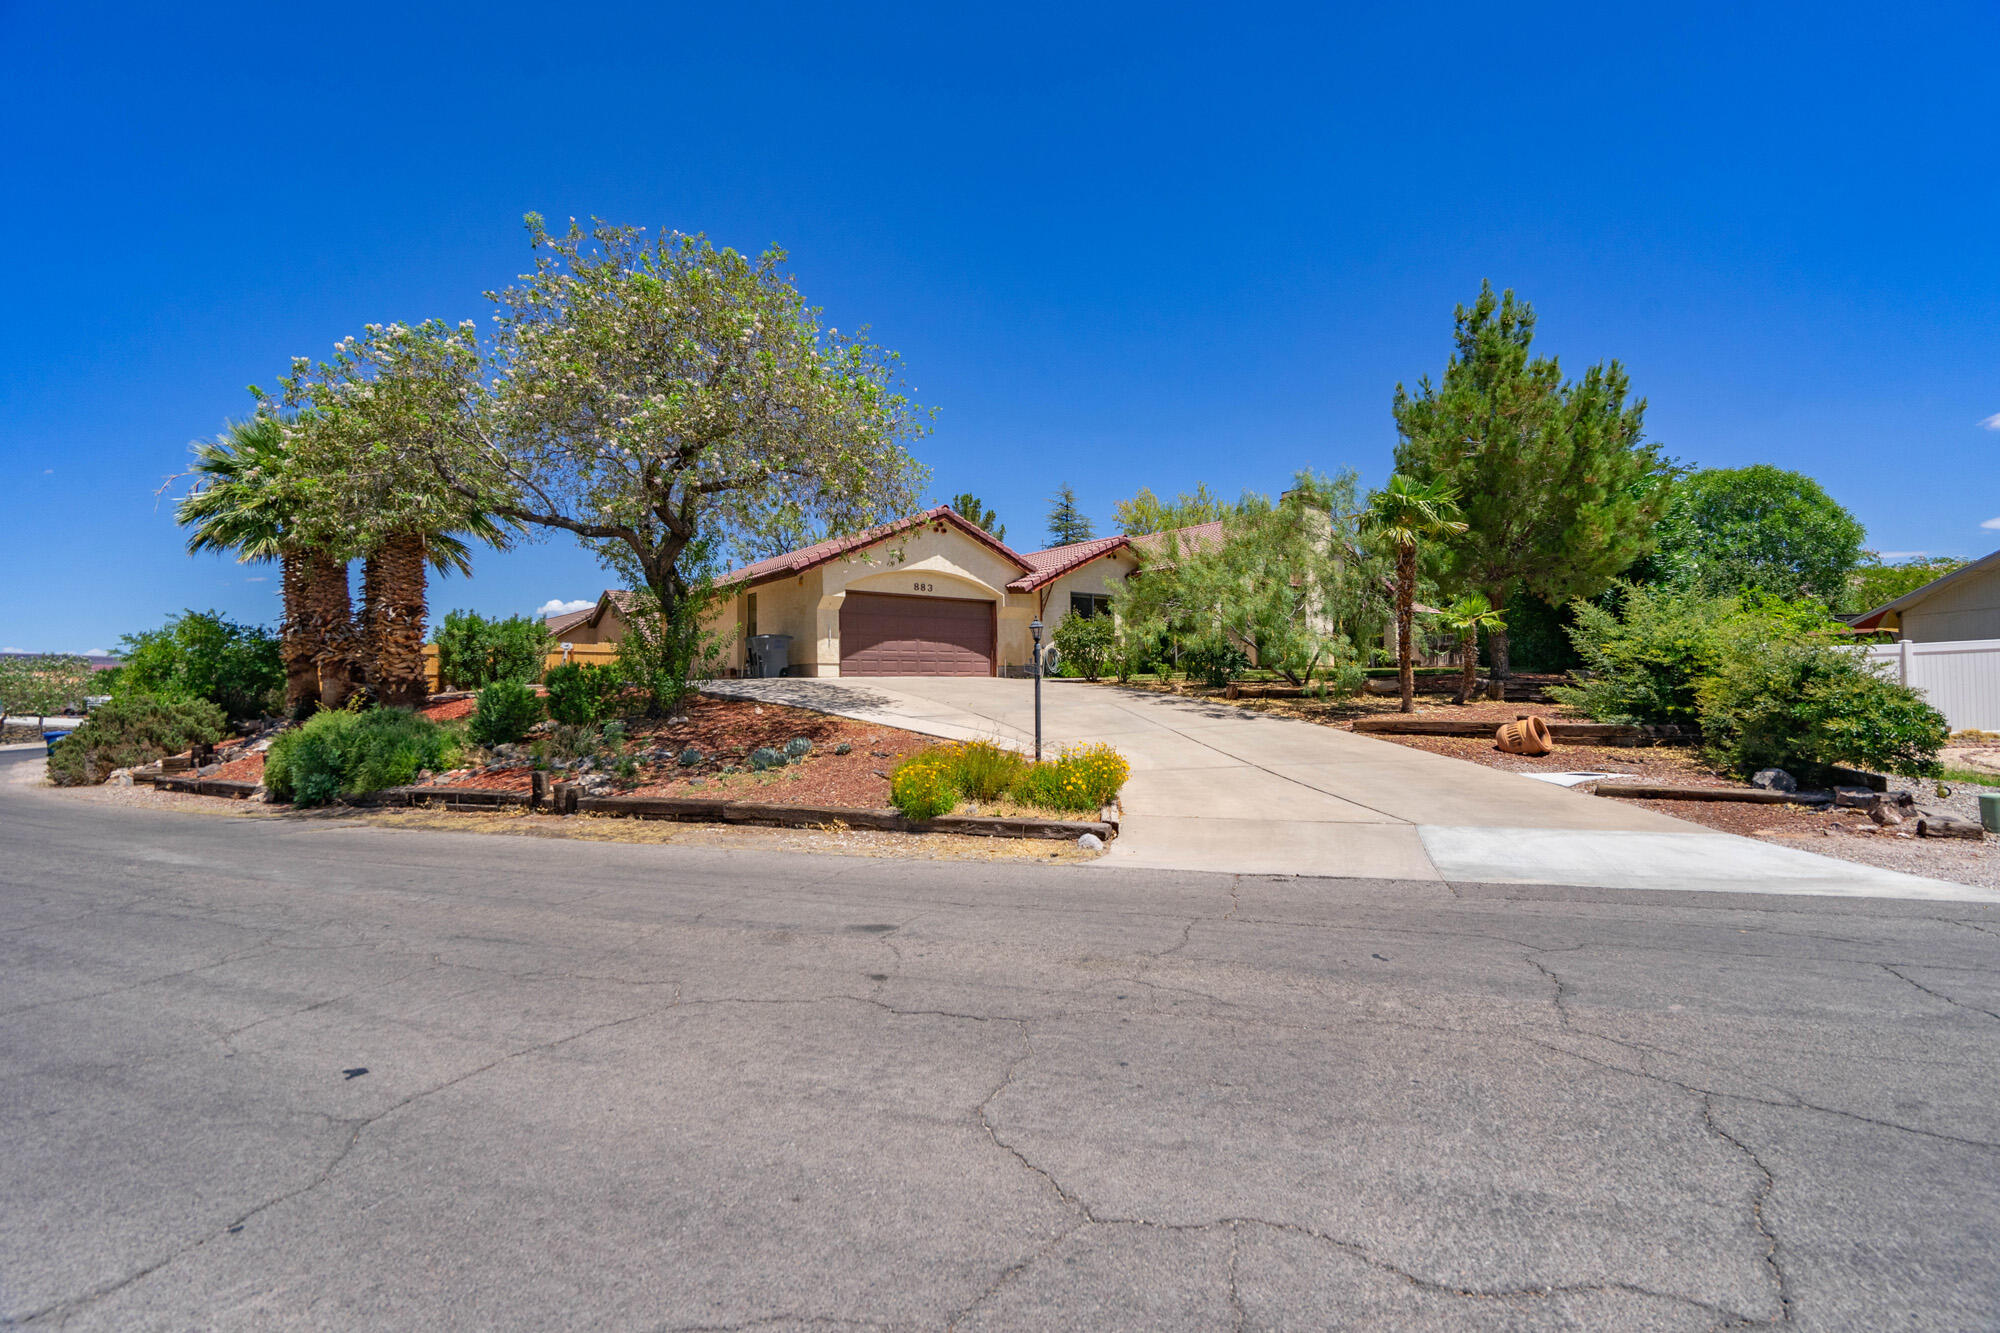
**Short sale NOT YET APPROVED by bank** Desert Living with Space for the Toys. Set in Desert Canyons near the Arizona line, this well-designed Jared West-built home combines open living spaces with thoughtful details throughout. Inside, 10-12 ft ceilings, 8 ft doors, and warm engineered hardwood floors create a bright, comfortable feel. The kitchen is built for both cooking and gathering, featuring stainless Bosch appliances, double ovens, quartz countertops, custom cabinetry, a large island, and a butler's pantry for extra storage and prep space. The great room stays light and welcoming with built-ins, a gas fireplace, and views into the landscaped backyard. A split floor plan adds privacy, while the oversized boat garage with epoxy floors offers plenty of room for vehicles, toys, and gear. Located just minutes from scenic hiking trails and outdoor recreation, this home delivers the space, comfort, and freedom that make Southern Utah living so appealing. No HOA.

6240 S Sonic Dr

Message successfully sent.

I agree to receive email communication and understand I can unsubscribe at any time.

I agree to be contacted by OnX Realty via call, email, and text for real estate services. To opt out, you can reply 'stop' at any time or reply 'help' for assistance. You can also click the unsubscribe link in the emails. Message and data rates may apply. Message frequency may vary. Privacy Policy

 - property

Send a message

Message successfully sent.

Preferred Agent

Reason for contacting?

I agree to receive email communication and understand I can unsubscribe at any time.

I agree to be contacted by OnX Realty via call, email, and text for real estate services. To opt out, you can reply 'stop' at any time or reply 'help' for assistance. You can also click the unsubscribe link in the emails. Message and data rates may apply. Message frequency may vary. Privacy Policy

Sign In Sign Out

Virtual Assistant

Would you like to take the next step with this property? We can help you schedule a showing or virtual tour, or send you more details.

Yes, I would like more information.

Thank You for Your Reply, One of Our Agents will contact you as soon as possible

No, maybe later.

Thank you, you can always contact me via email, phone number or through the contact form.

Realhub AI

Lucy - Your AI-Powered Realtor

Update Your Temporary Password

Personalize your search

Enter your email and we'll notify you immediately when new listings match what you're looking for.

or enter email address

Already have an account ? Login here

Continue your home search

I agree to receive communications and understand I can unsubscribe at any time.

I agree to be contacted by OnX Realty via call, email, and text for real estate services. To opt out, you can reply 'stop' at any time or reply 'help' for assistance. You can also click the unsubscribe link in the emails. Message and data rates may apply. Message frequency may vary. Privacy Policy

Already have an account ? Login here

We use cookies

We use cookies primarily for analytics to enhance your experience. By accepting, you agree to our use of these cookies. You can manage your preferences or learn more about our cookies policy.