
6327 W SUGARCANE DR
South Jordan, UT 84009
About
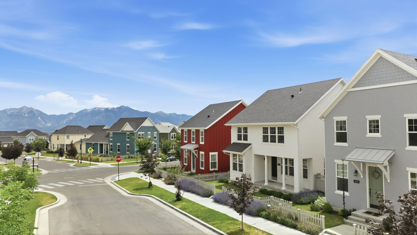
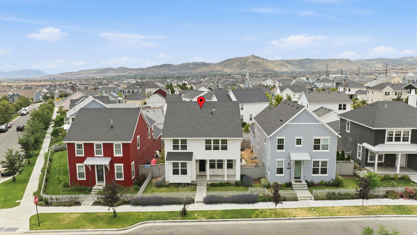
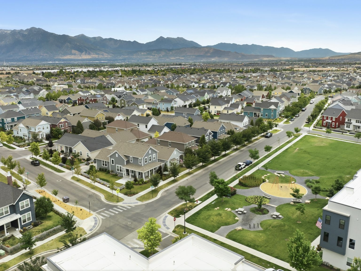
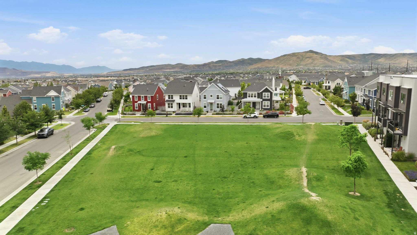
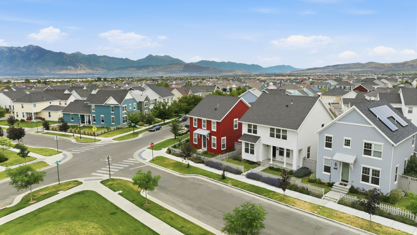
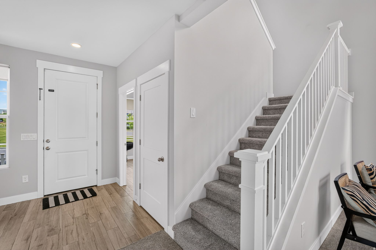
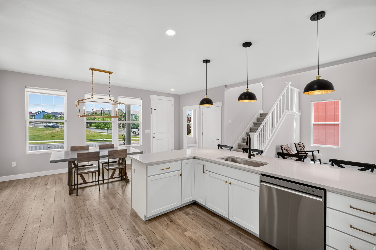
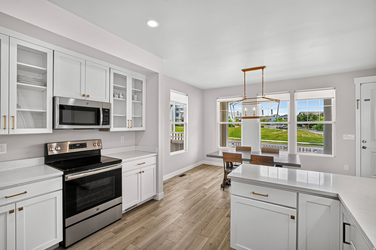
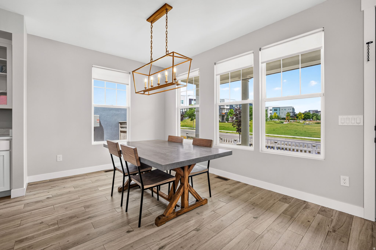
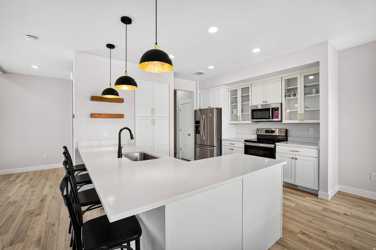
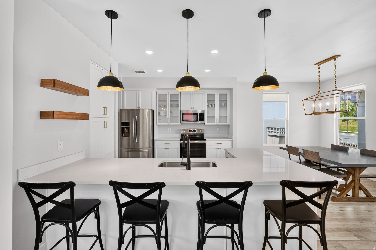
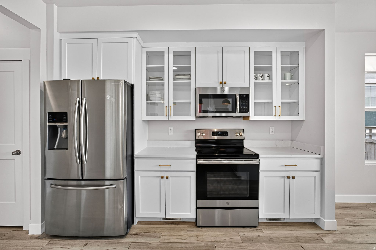
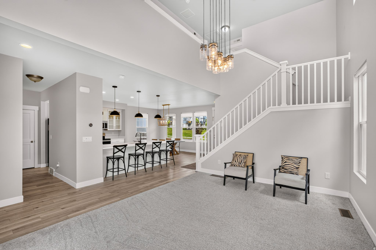
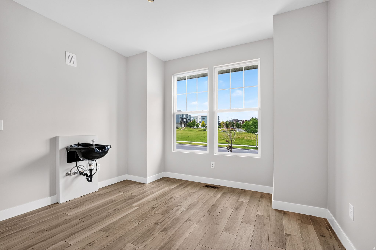
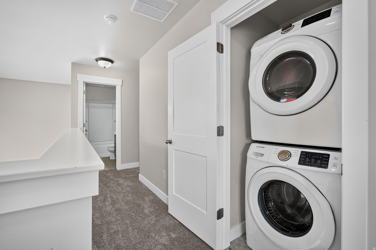
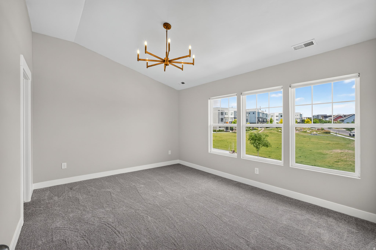
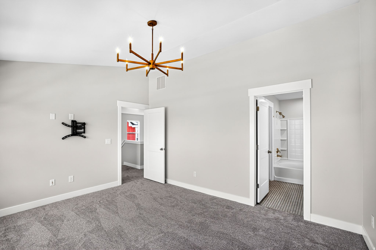
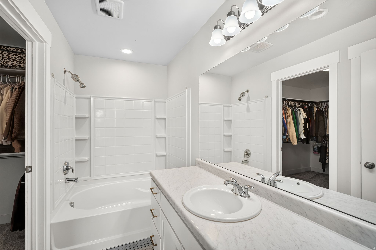
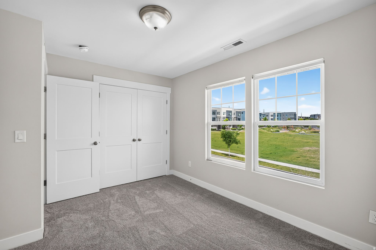
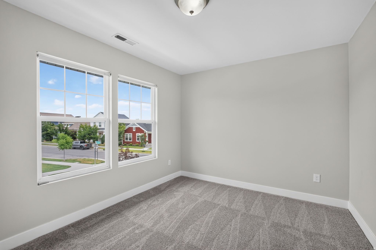
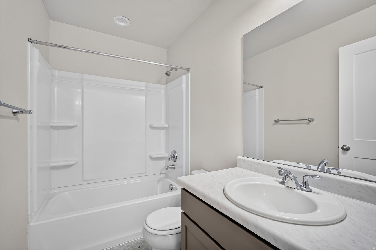
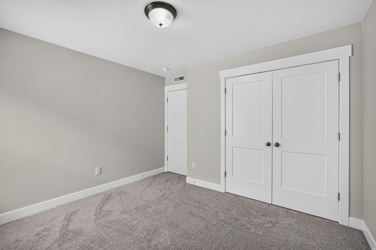
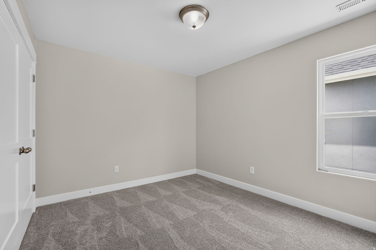
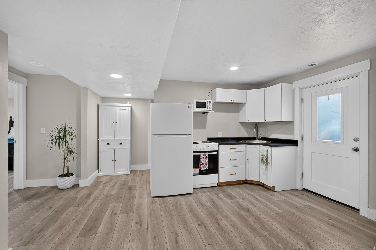
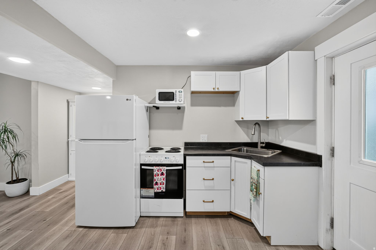
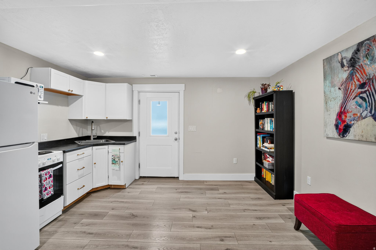
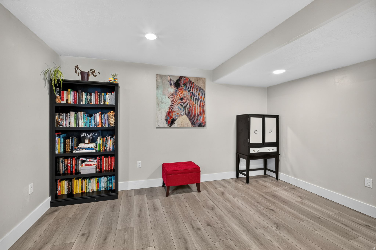
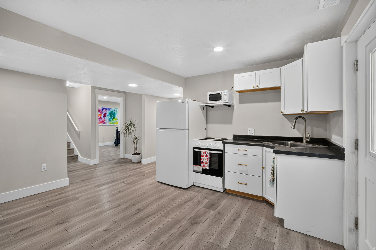
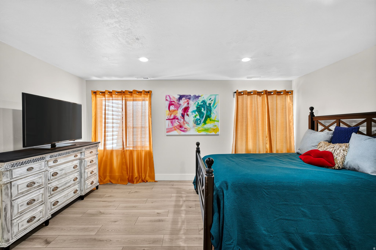
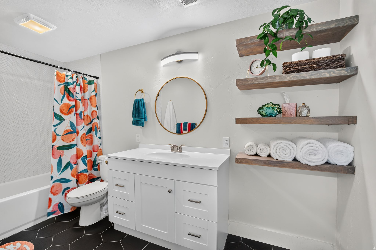
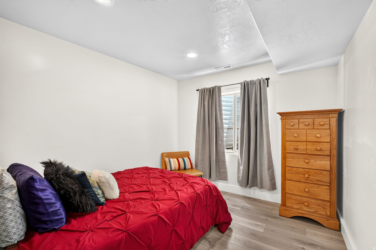
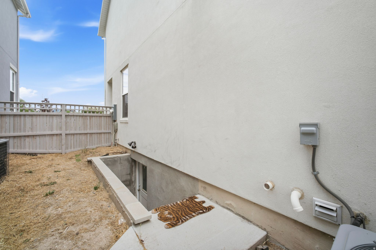
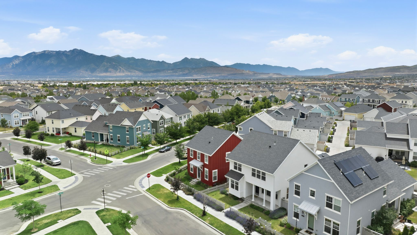
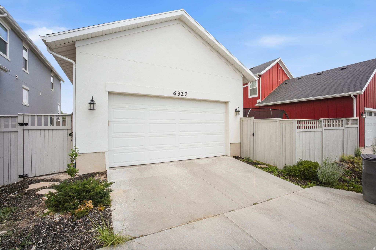
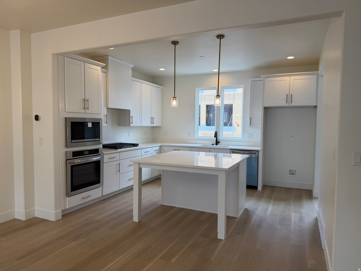
Nestled in the heart of South Jordan, this beautifully maintained home offers an unbeatable combination of location, flexibility, and convenience. Situated directly across from a neighborhood park, you'll enjoy picturesque views and easy access to green space, playgrounds, and outdoor recreation. The thoughtfully designed floor plan provides ample living space for a variety of lifestyles, while unique features throughout the home create endless possibilities. A standout feature is the fully finished apartment with a separate entrance, making it ideal for multi-generational living, long-term guests, or potential rental income. Currently receiving $1400/month.The dedicated office space includes plumbing and has previously operated as a salon, providing the perfect setup for a home business, private studio, or professional workspace. Conveniently located near shopping, dining, schools, and entertainment, this home also offers quick and easy access to TRAX for effortless commuting throughout the valley. Whether you're looking for additional living space, work-from-home flexibility, or income-producing potential, this South Jordan gem checks all the boxes. Opportunities like this don't come along often-schedule your private showing today!Buyer to verify all information and sq footage
Property
Beds
5
Full Baths
3
1/2 Baths
1
Year Built
2018
Sq.Footage
2,697
Features
Features & Amenities
Interior
-
Other Interior Features
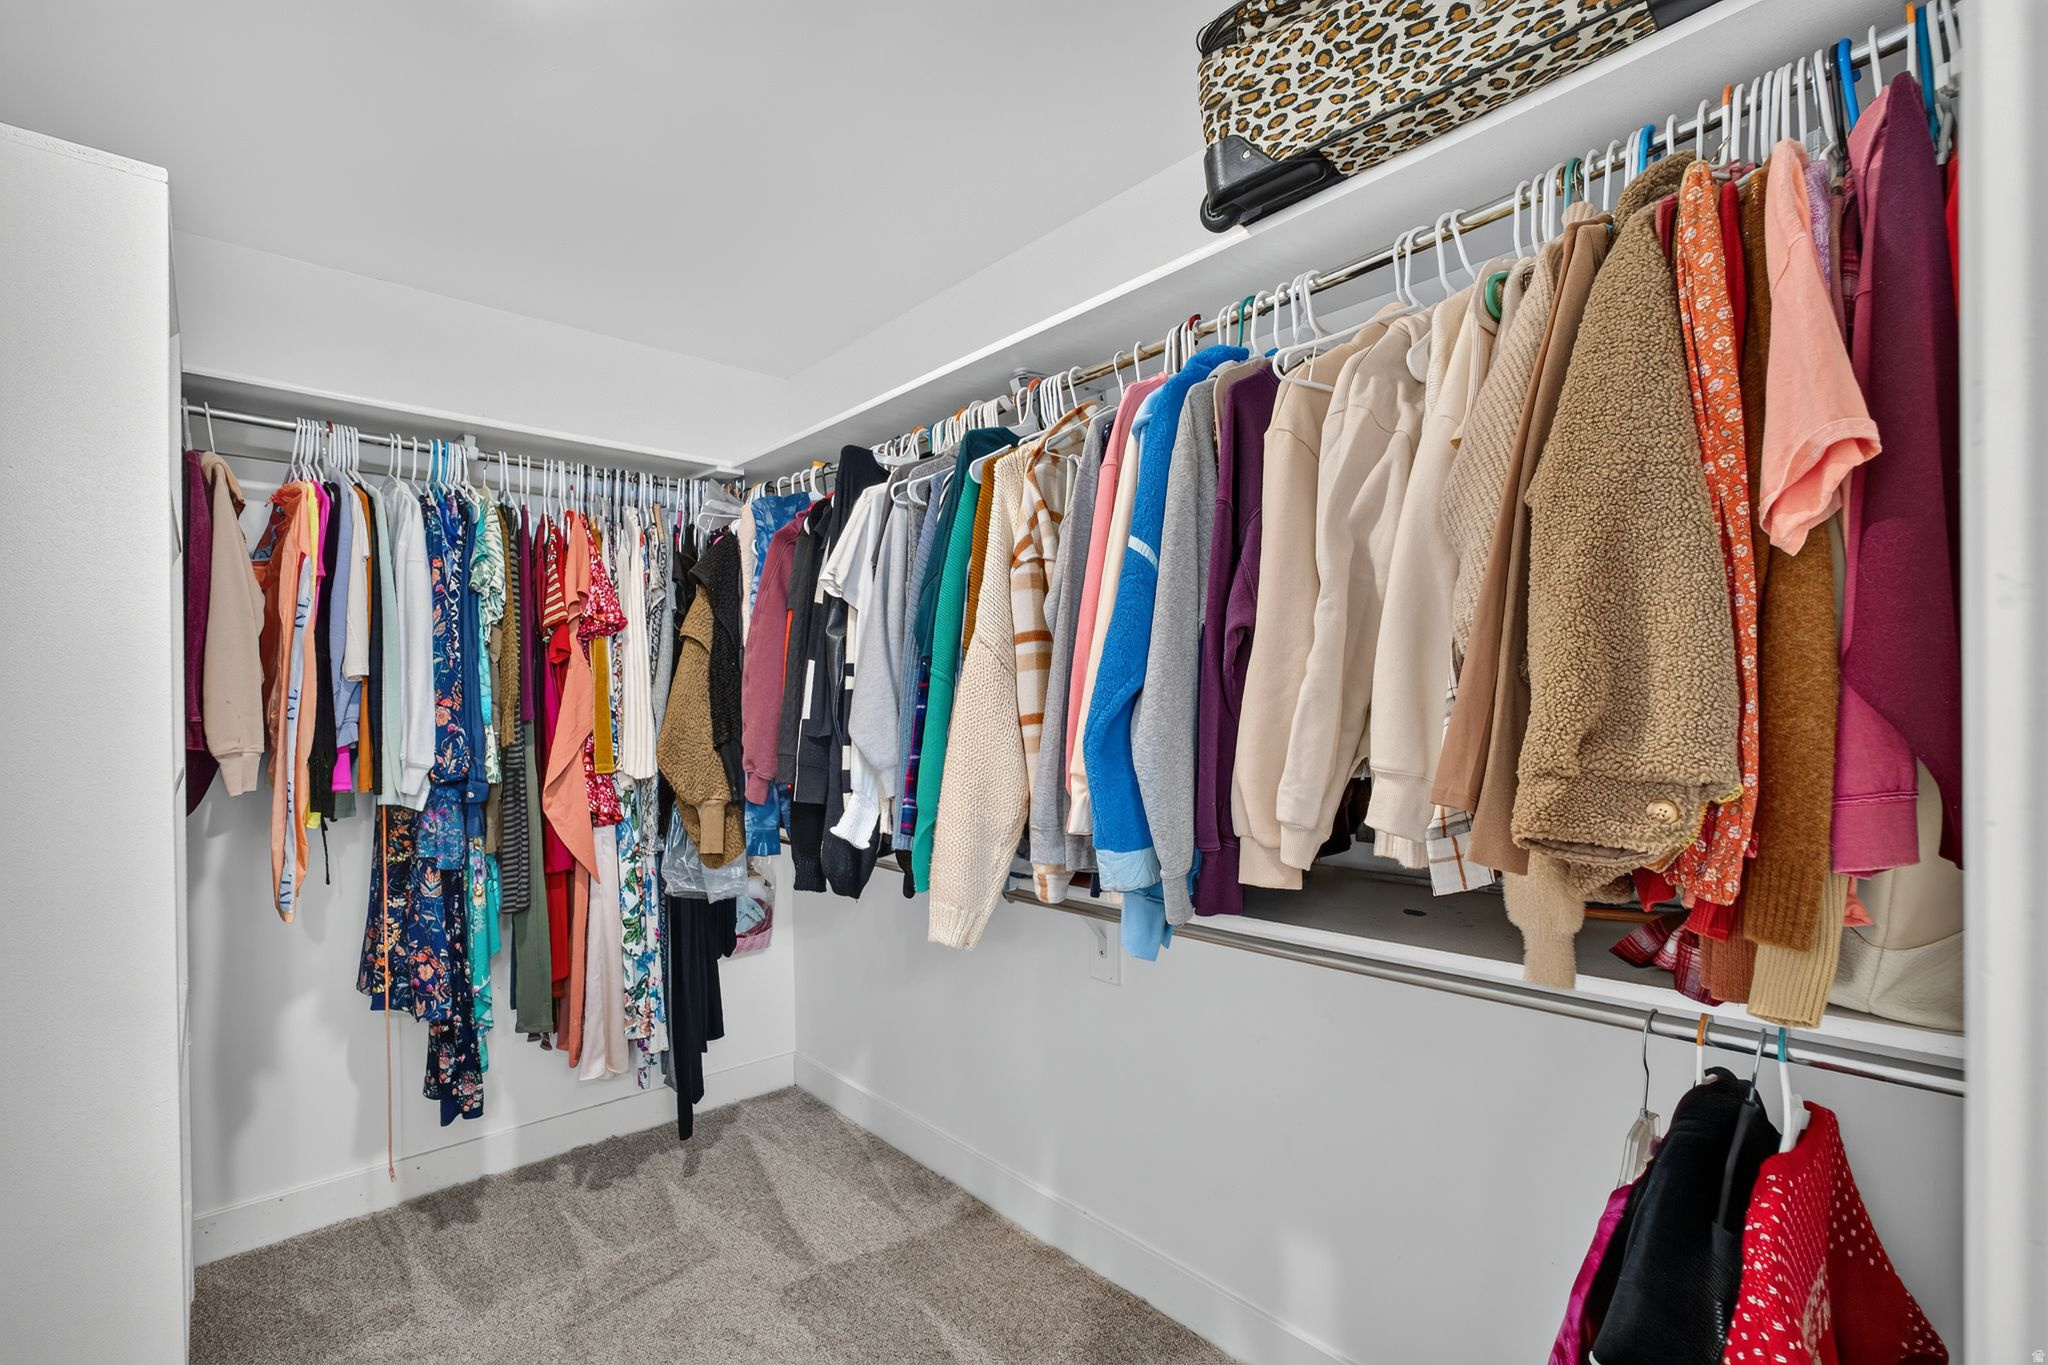
Walk-In Closet(s), In-Law Floorplan, Vaulted Ceiling(s)
-
Total Bedrooms
5
-
Bathrooms
3
-
1/2 Bathrooms
1
-
Basement YN
YES
-
Cooling YN
YES
-
Cooling
Ceiling Fan(s), Central Air
-
Fireplace YN
YES
-
Heating YN
YES
-
Heating
Central, Natural Gas, Forced Air
-
Pet friendly
N/A
Exterior
-
Garage
Yes
-
Garage spaces
2
-
Construction Materials
Stucco
-
Other Exterior Features
Lighting
-
Parking
Attached, Garage
-
Patio and Porch Features
Patio
-
Pool
No
-
Waterfront YN
NO
Area & Lot
-
Lot Size(acres)
0.09
-
Lot Size(square feet)
3,920
-
Property Type
Residential
-
Property Sub Type
Single Family Residence
-
Architectural Style
Stories: 2
Price
-
Sales Price
$624,900
-
Tax Amount
$2,786
-
Sq. Footage
2,697
-
Price/SqFt
$231
HOA
-
Association
YES
-
Association Fee
$145
-
Association Fee Frequency
Monthly
-
Association Fee Includes
N/A
Property Resources
-
Horse Property
NO
School District
-
Elementary School
Jordan
-
Middle School
Jordan
-
High School
Herriman
Property Features
-
New Construction
NO
-
Senior Community YN
NO
-
Sewer
Public Sewer
Schedule
Schedule a Showing
Showing scheduled successfully.
Mortgage calculator
Estimate your monthly mortgage payment, including the principal and interest, property taxes, and HOA. Adjust the values to generate a more accurate rate.
Your payment
Principal and Interest:
$
Property taxes:
$
HOA fees:
$
Total loan payment:
$
Total interest amount:
$
Location
-
County
Salt Lake
-
Elementary School
Jordan
-
Middle School
Jordan
-
High School
Herriman

Listing Courtesy of Shelly Tripp , Coldwell Banker Realty (Union Heights)
RealHub Information is provided exclusively for consumers' personal, non-commercial use, and it may not be used for any purpose other than to identify prospective properties consumers may be interested in purchasing. All information deemed reliable but not guaranteed and should be independently verified. All properties are subject to prior sale, change or withdrawal. RealHub website owner shall not be responsible for any typographical errors, misinformation, misprints and shall be held totally harmless.

Summer Luke
Principal Broker | Realtor®
Call Summer today to schedule a private showing.
Phone (801) 882-3300
Email Summer@OnXrealty.com

* Listings on this website come from the FMLS IDX Compilation and may be held by brokerage firms other than the owner of this website. The listing brokerage is identified in any listing details. Information is deemed reliable but is not guaranteed. If you believe any FMLS listing contains material that infringes your copyrighted work please click here to review our DMCA policy and learn how to submit a takedown request.© 2024 FMLS.
Properties
Related properties
South Jordan
5308 W CENTER FIELD DR S 136
3 Beds
2 Baths
2,596 Sq.Ft.
$599,391
MLS#: 2170557
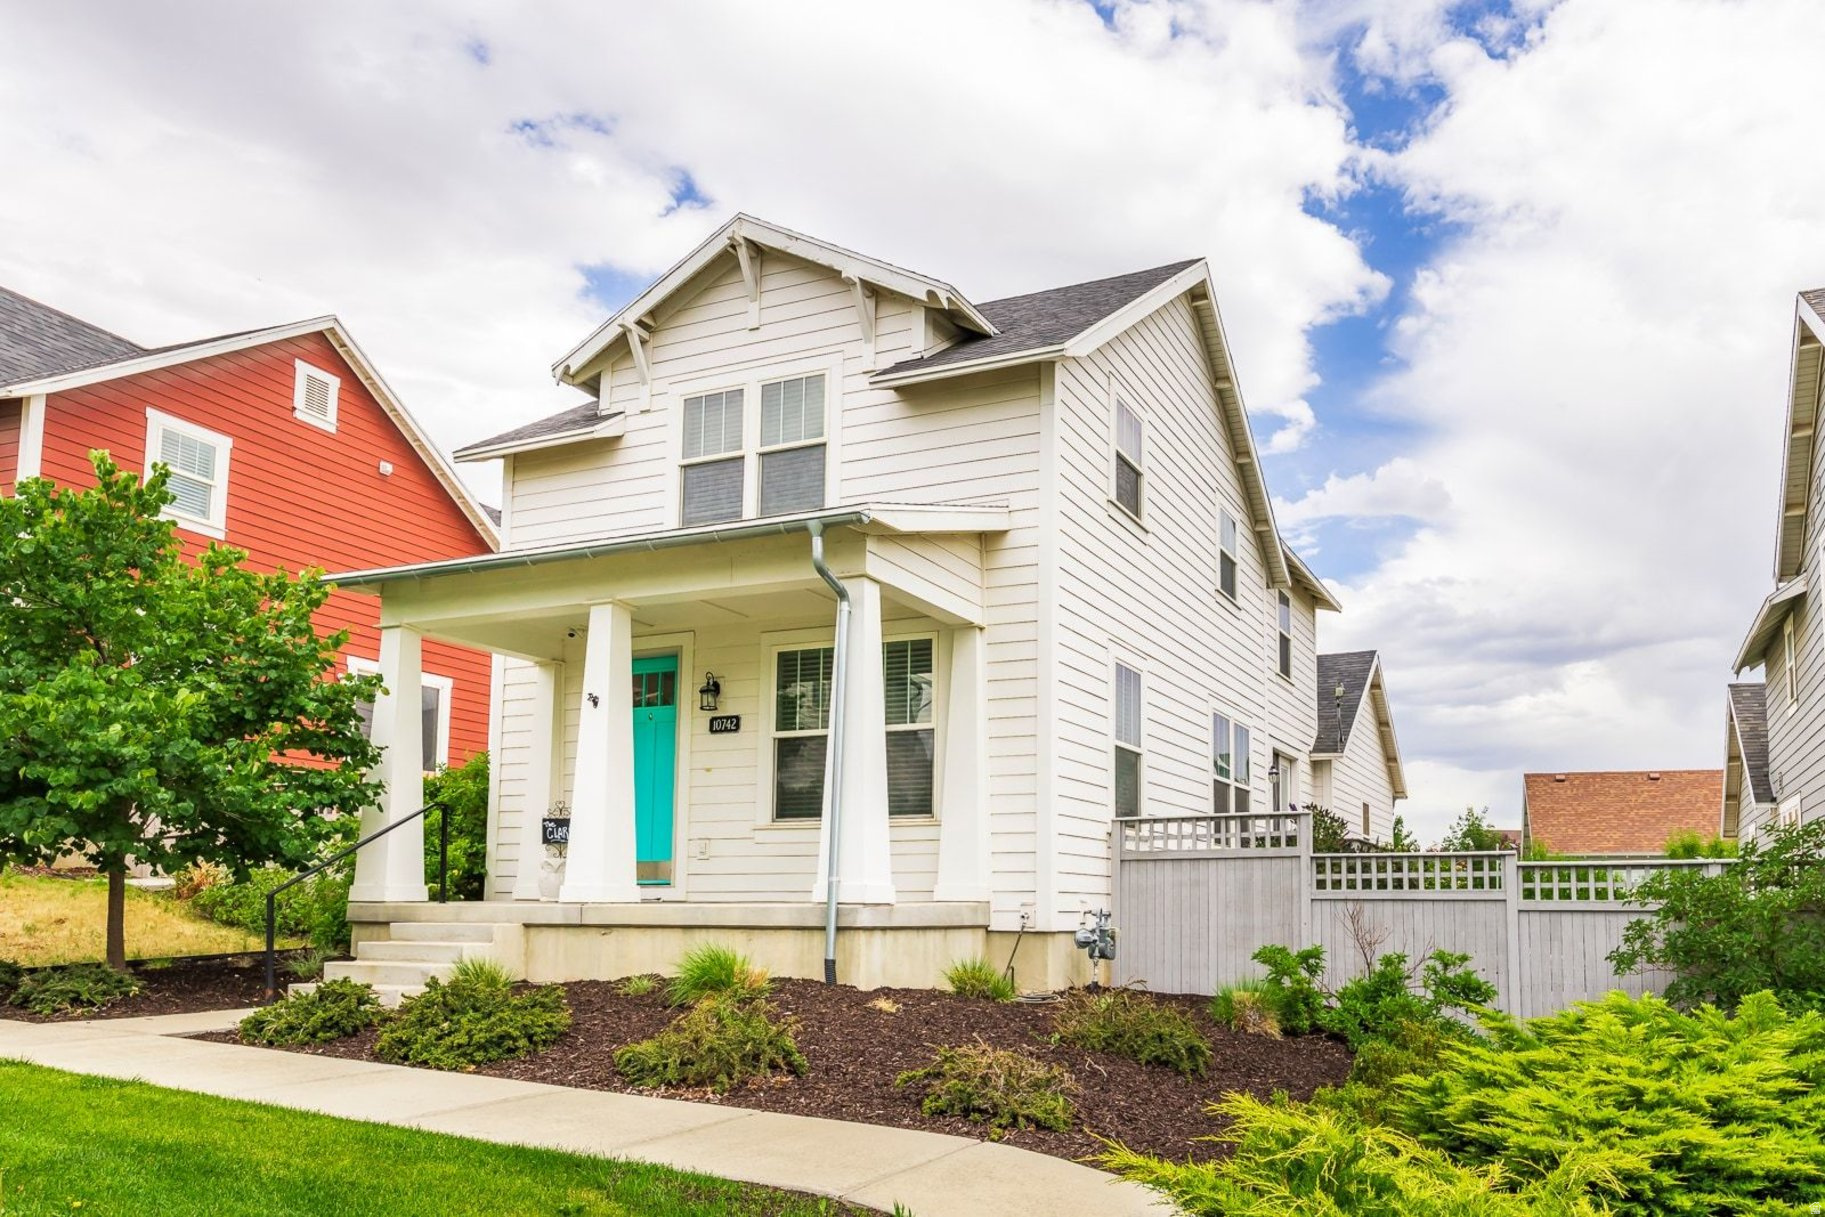
South Jordan
10742 S BEACH COMBER WAY 162
5 Beds
3 Baths
2,712 Sq.Ft.
$615,000
MLS#: 2170467
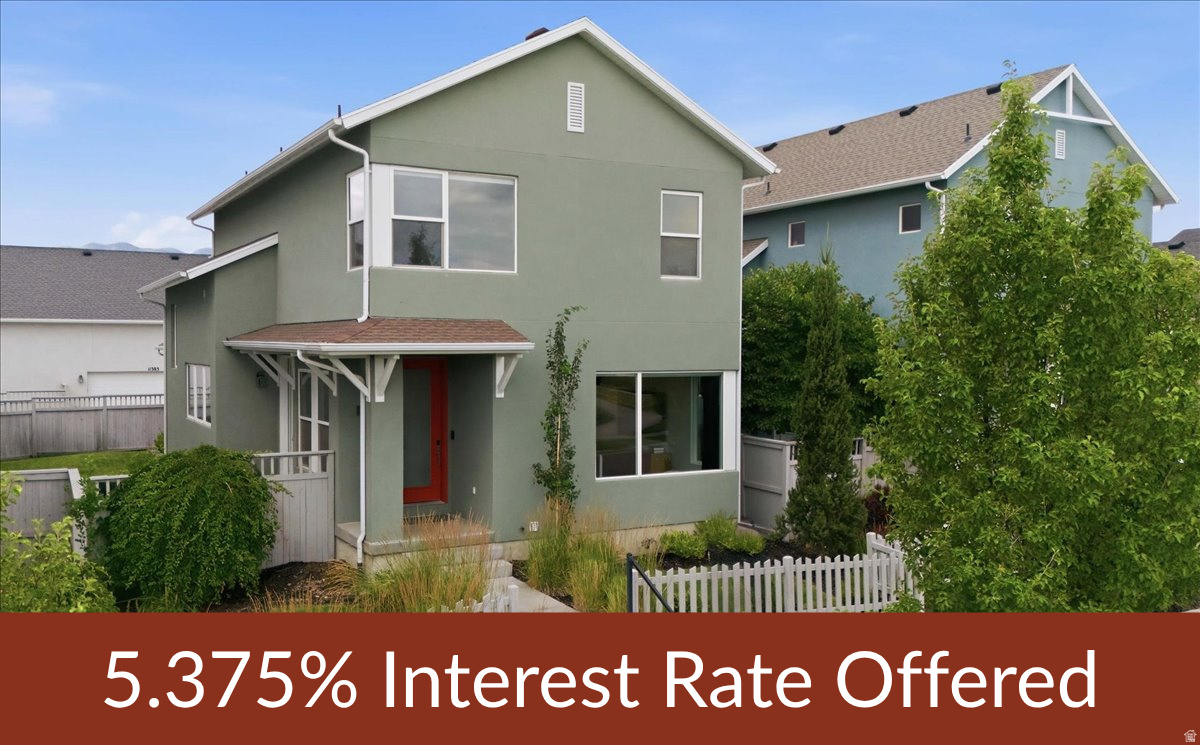
South Jordan
11364 S RED CARDINAL WAY
4 Beds
2 Baths
2,631 Sq.Ft.
$649,900
MLS#: 2170371
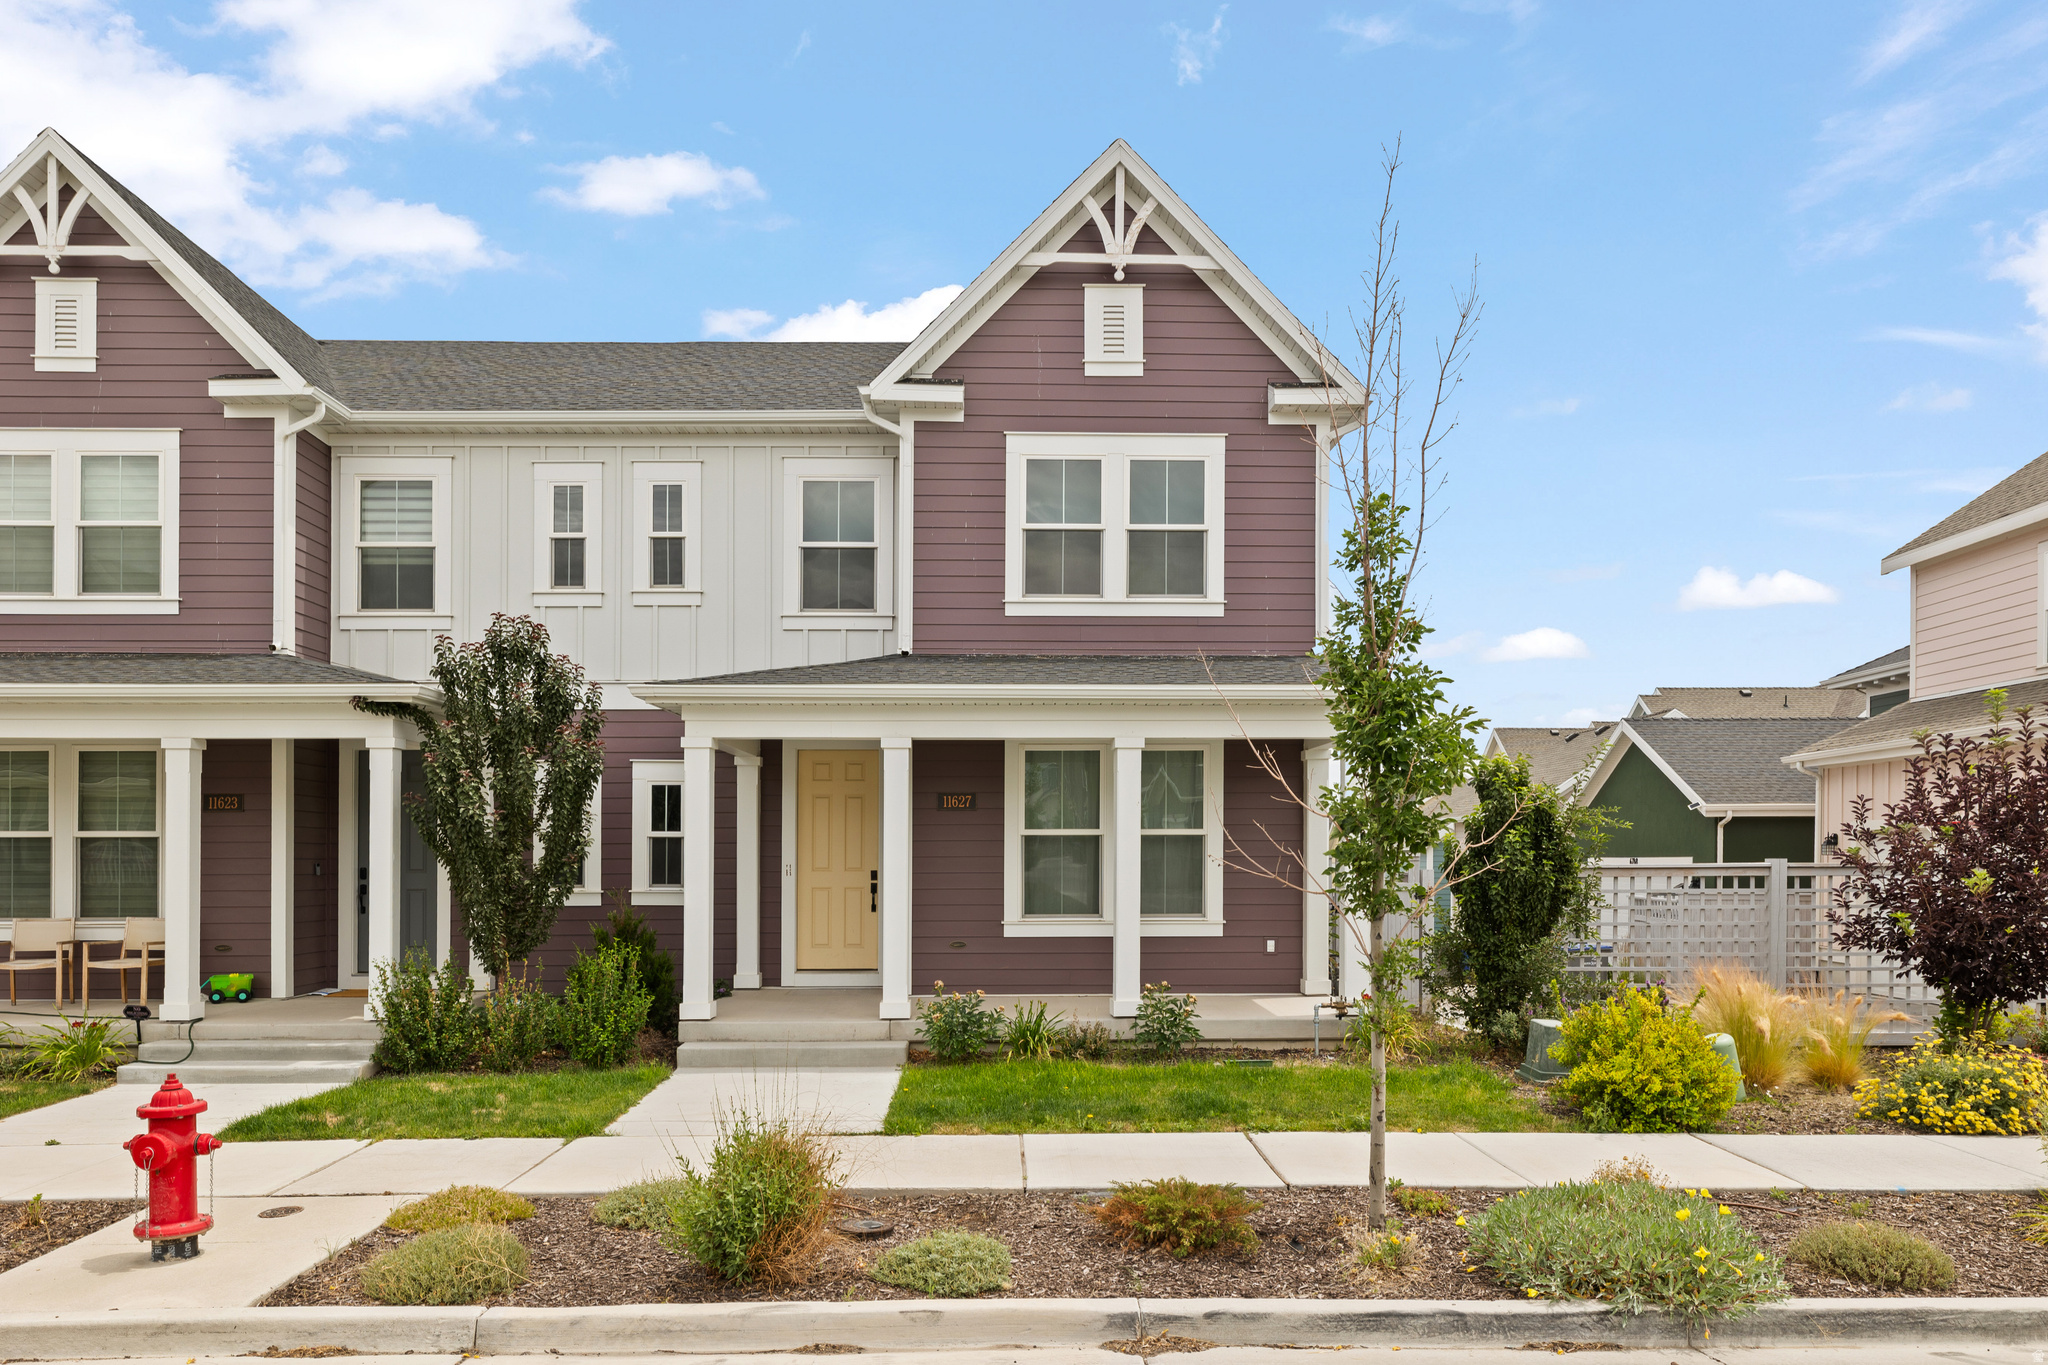
South Jordan
11623 S SILVER POND DR
3 Beds
2 Baths
2,820 Sq.Ft.
$595,000
MLS#: 2170613
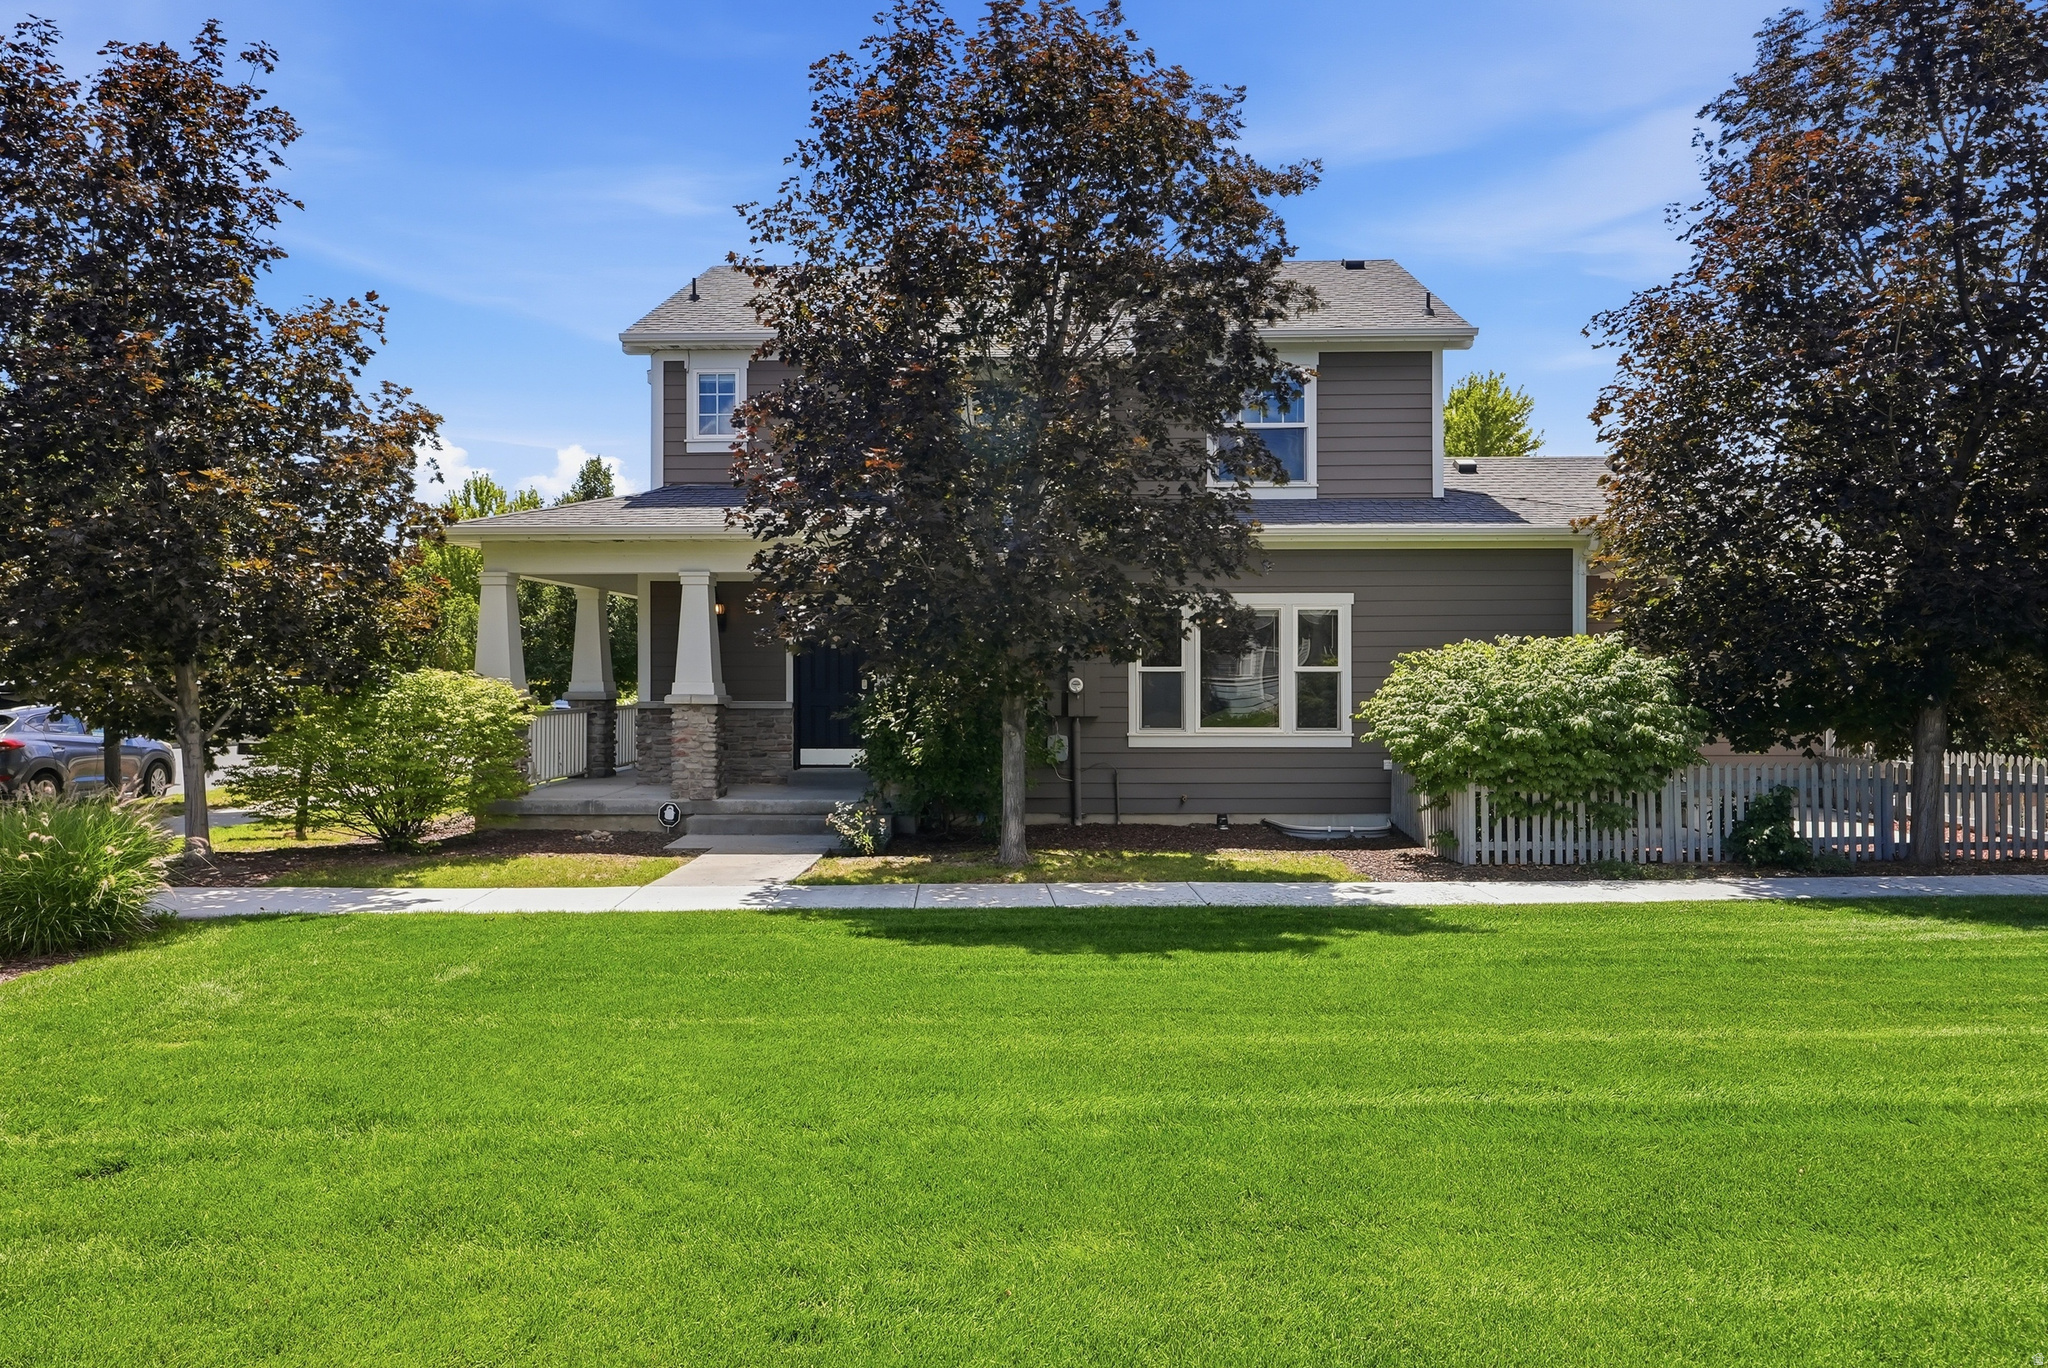
South Jordan
10972 S TOPVIEW RD
3 Beds
2 Baths
2,620 Sq.Ft.
$535,000
MLS#: 2170599
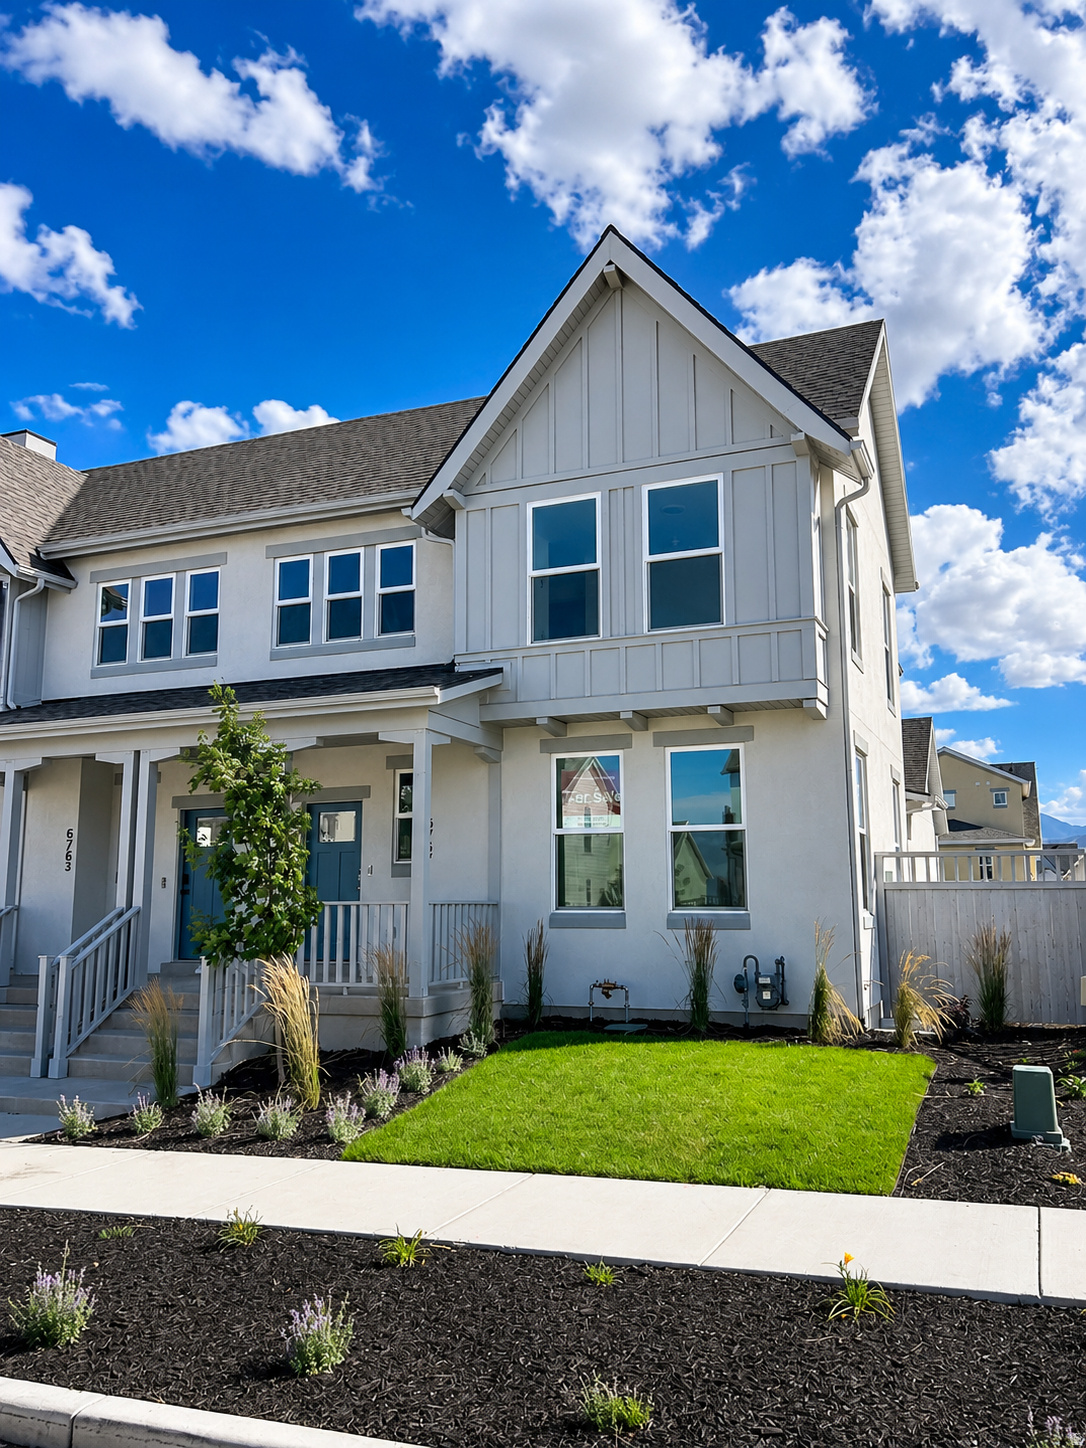
South Jordan
6767 W SALT MARSH RD S 458
3 Beds
1 Baths
2,745 Sq.Ft.
$547,990
MLS#: 2170265
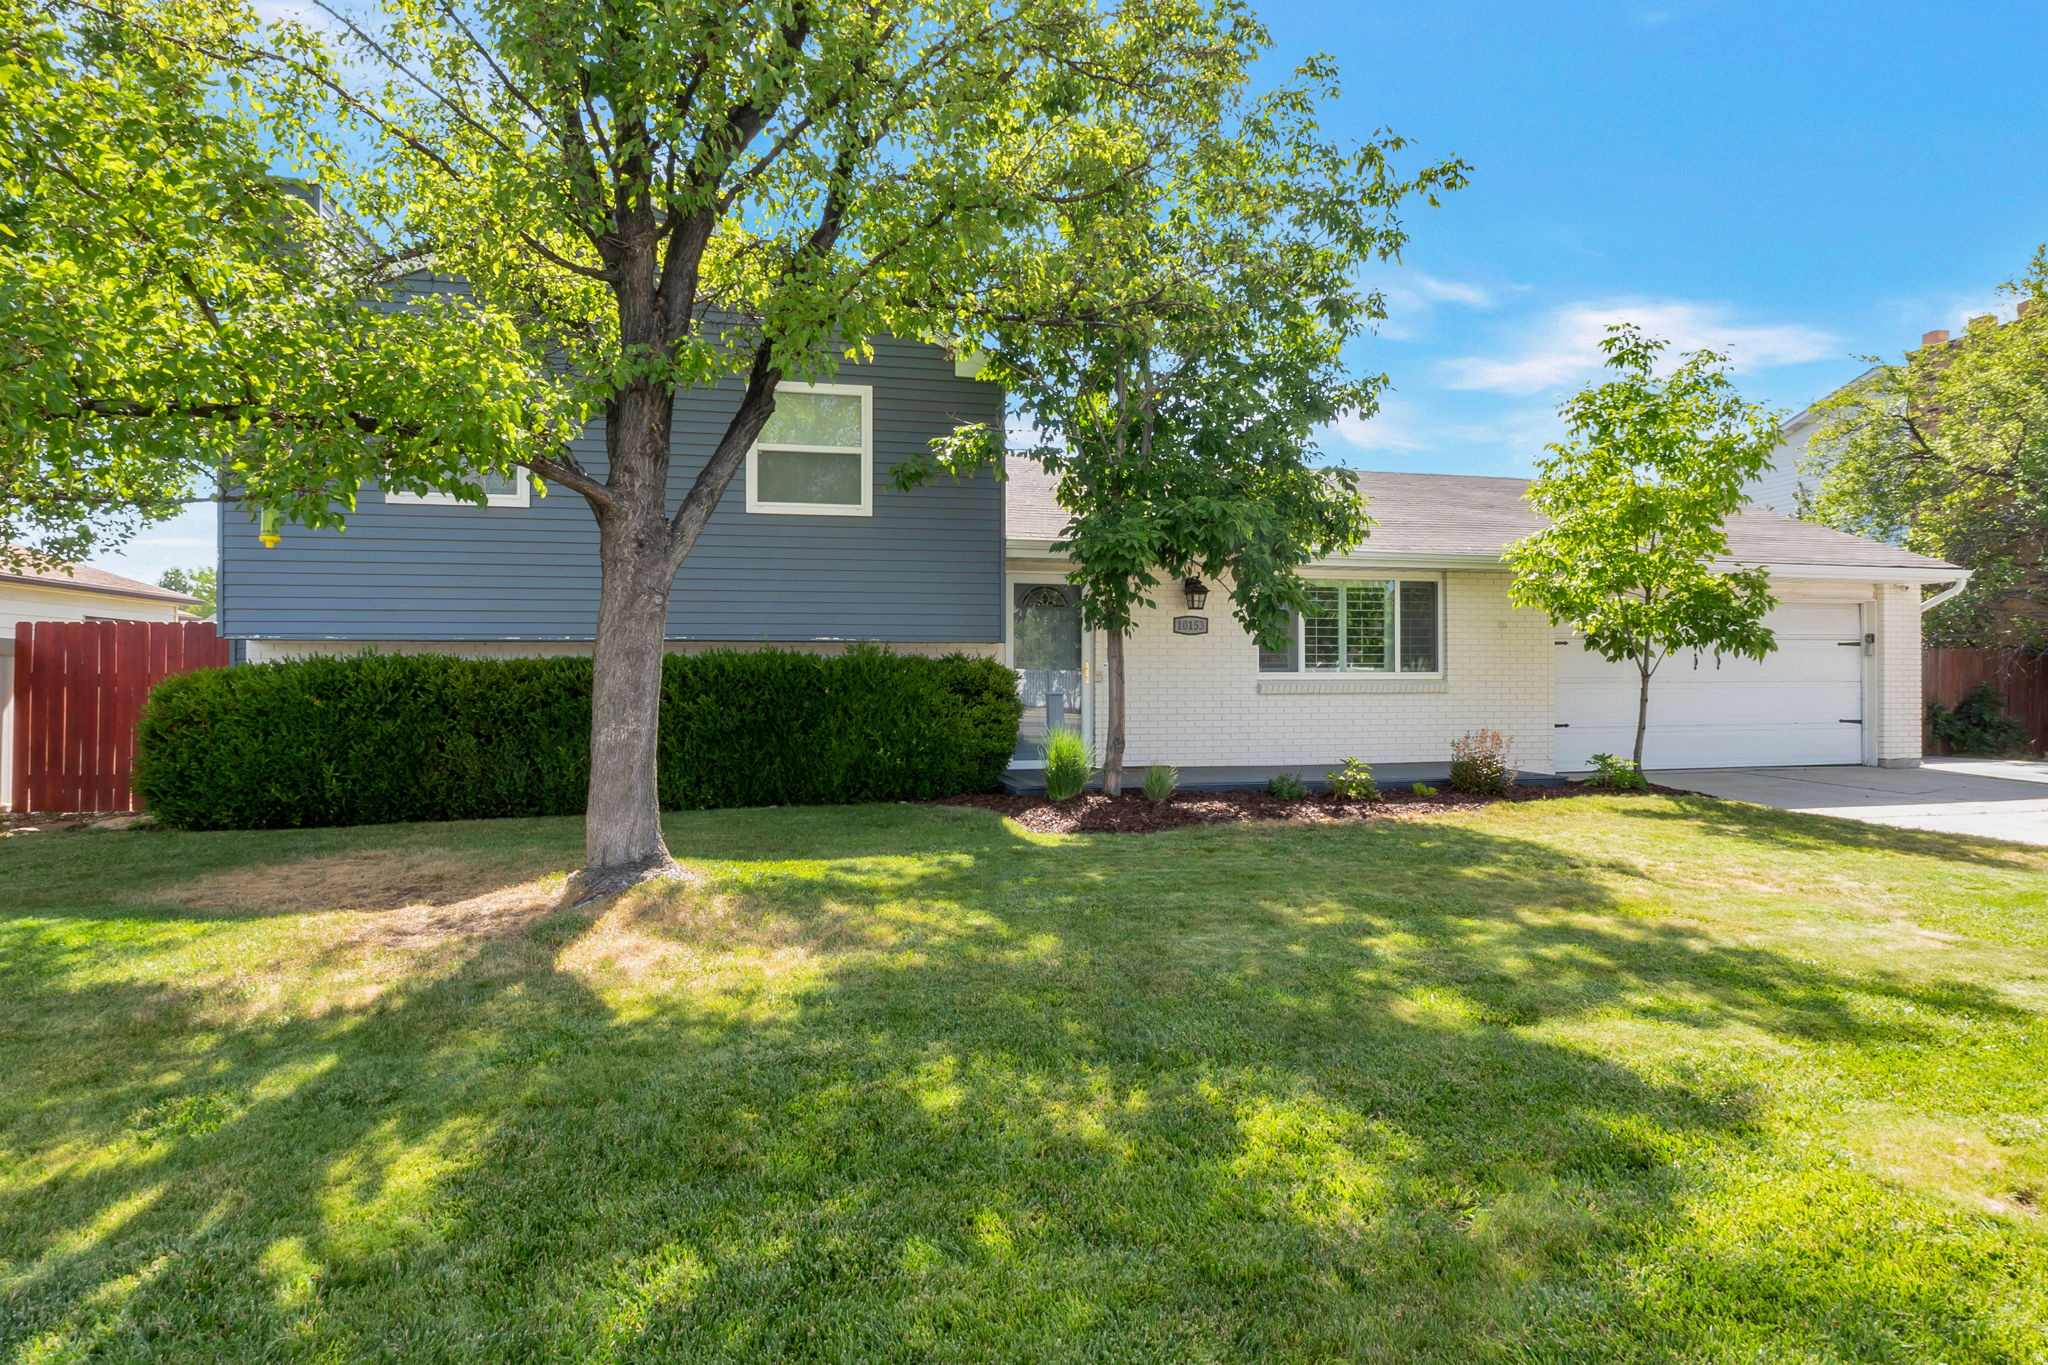
South Jordan
10153 S 4000 W
3 Beds
1 Baths
1,752 Sq.Ft.
$585,000
MLS#: 2170048
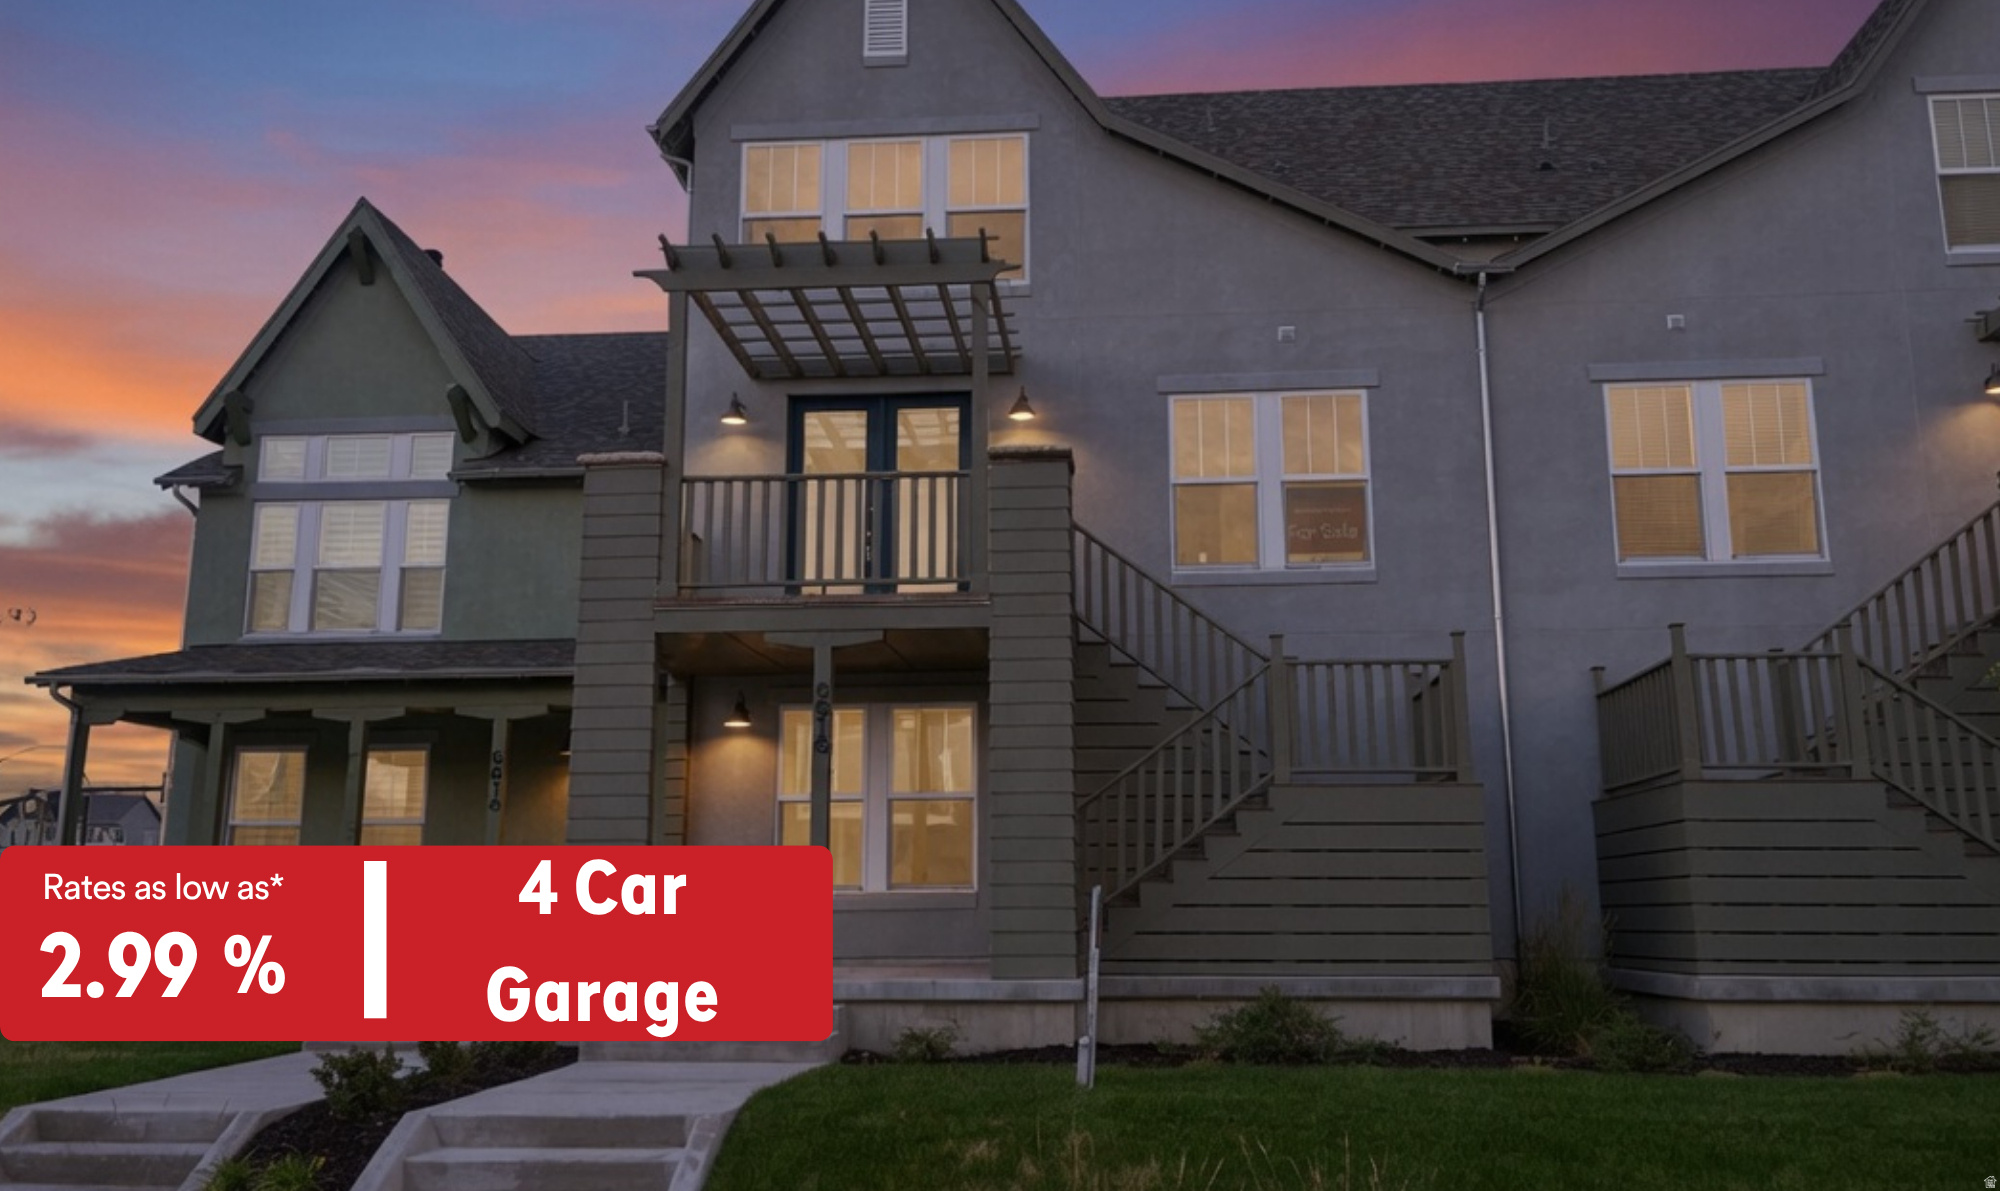
South Jordan
6616 W GOSLING DR 281
3 Beds
2 Baths
1,803 Sq.Ft.
$499,990
MLS#: 2170261
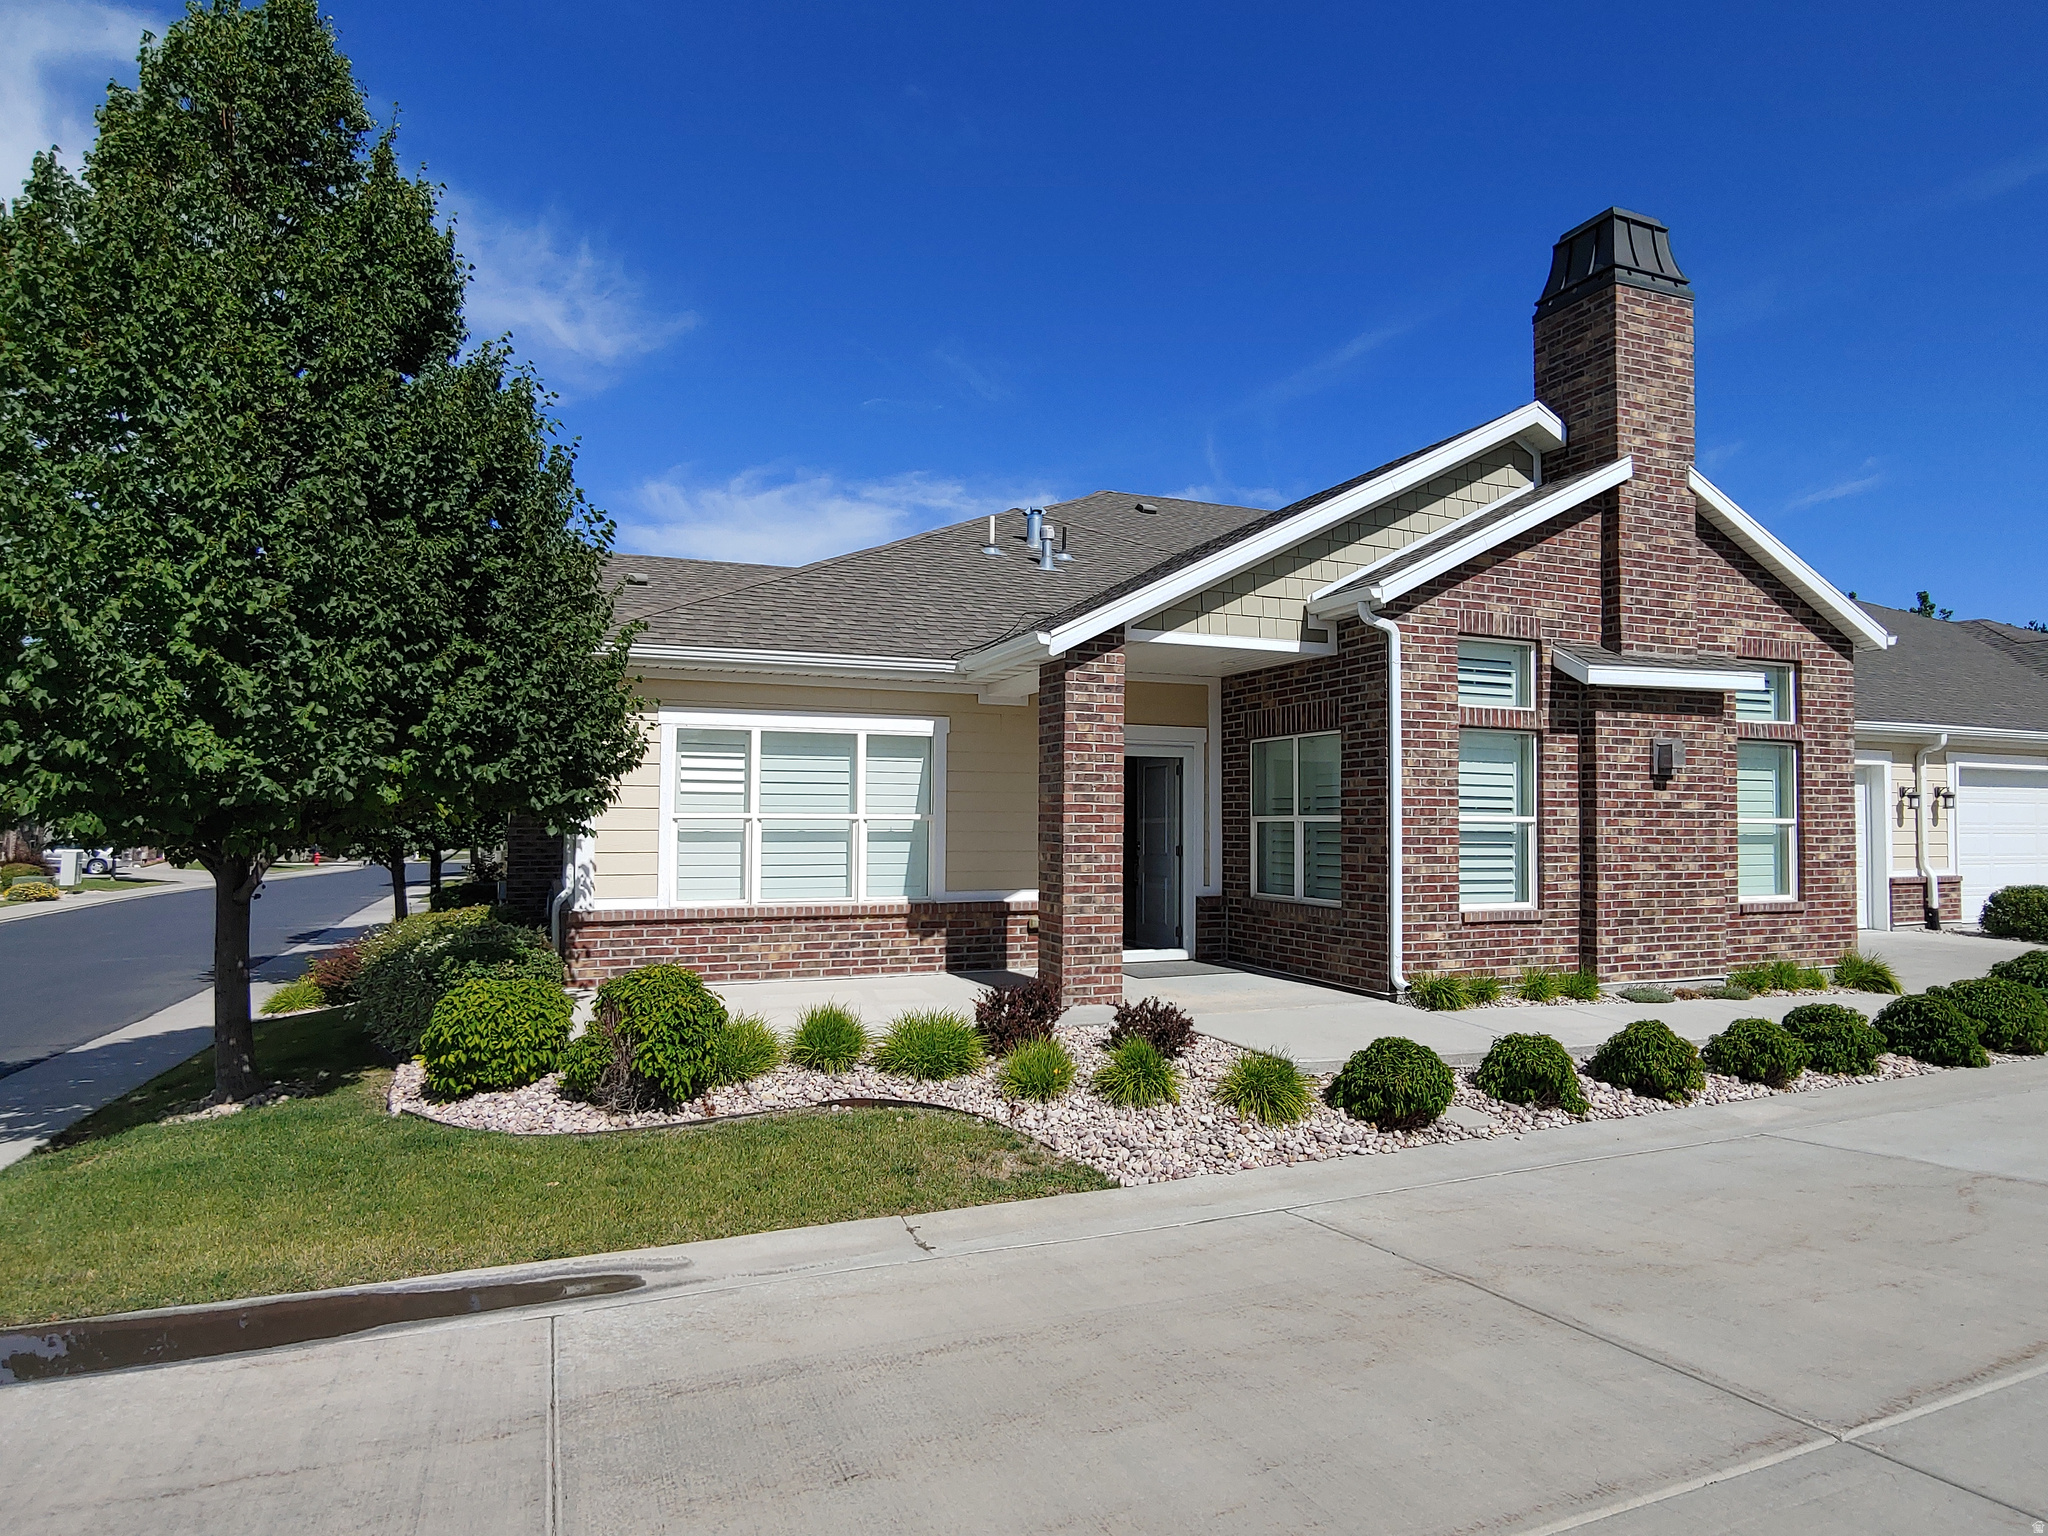
South Jordan
3267 W HARVEST GLORY DR S
2 Beds
1 Baths
1,532 Sq.Ft.
$550,000
MLS#: 2169852
