648 W 600 S

Mapleton, UT 84664

Rambler/Ranch

Mapleton, UT 84664

648 W 600 S

$1,100,000

MLS#: 2189018

Status: Active

Listing provided by: Homes International

Listing agent phone: None

Last update: 2 days ago

On site: 12 days ago

SILVER LEAFE COVE - Residential

About

**Open House Saturday, October 17th 12pm to 3pm** Welcome to this beautifully maintained Mapleton home, ideally situated on a spacious .48-acre lot backing directly to a neighborhood park. With 7 bedrooms, 5 bathrooms, and an ADU, this home offers an impressive amount of space and flexibility. The home has been exceptionally well cared for and features numerous upgrades throughout, including a brand-new HVAC system. The thoughtfully designed floor plan provides generous living and gathering spaces, comfortable bedrooms, and plenty of room for a variety of needs. The ADU adds even more versatility with additional living space and potential rental income. Step outside and enjoy nearly half an acre with the neighborhood park just beyond the backyard, creating an open and inviting setting. With its desirable Mapleton location, extensive upgrades, flexible living spaces, and excellent condition, this home is truly move-in ready and a must-see! Buyer/Buyer's agent to verify.

Property

Beds

7

Full Baths

5

1/2 Baths

None

Year Built

2007

Sq.Footage

4,668

Features

Features & Amenities

Interior

  • Other Interior Features

    In-Law Floorplan, Vaulted Ceiling(s), Granite Counters

  • Total Bedrooms

    7

  • Bathrooms

    5

  • Basement YN

    YES

  • Cooling YN

    YES

  • Cooling

    Ceiling Fan(s), Central Air, Heat Pump

  • Fireplace YN

    YES

  • Heating YN

    YES

  • Heating

    Central, Natural Gas, Forced Air, Heat Pump

  • Main Level Bedrooms

    3

  • Pet friendly

    N/A

Exterior

  • Garage

    Yes

  • Garage spaces

    3

  • Construction Materials

    Stone, Stucco

  • Parking

    Attached, RV Access/Parking, Garage

  • Pool

    No

  • Waterfront YN

    NO

  • View

    Mountain(s)

Area & Lot

  • Lot Size(acres)

    0.48

  • Lot Size(square feet)

    20,908

  • Property Type

    Residential

  • Property Sub Type

    Single Family Residence

  • Architectural Style

    Rambler/Ranch

Price

  • Sales Price

    $1,100,000

  • Tax Amount

    $5,237

  • Sq. Footage

    4,668

  • Price/SqFt

    $235

HOA

  • Association

    YES

  • Association Fee

    $395

  • Association Fee Frequency

    Annually

  • Association Fee Includes

    N/A

Property Resources

  • Horse Property

    NO

School District

  • Elementary School

    Nebo

  • Middle School

    Mapleton Jr

  • High School

    Maple Mountain

Property Features

  • New Construction

    NO

  • Association Amenities

    Playground

  • Senior Community YN

    NO

  • Sewer

    Public Sewer

Schedule

Schedule a Showing

Showing scheduled successfully.

What is 3 + 4 ?


Change time

Mortgage calculator

Estimate your monthly mortgage payment, including the principal and interest, property taxes, and HOA. Adjust the values to generate a more accurate rate.

Your payment

Principal and Interest:

$

Property taxes:

$

HOA fees:

$

Total loan payment:

$

Total interest amount:

$

Location

  • County

    Utah

  • Elementary School

    Nebo

  • Middle School

    Mapleton Jr

  • High School

    Maple Mountain

Listing Courtesy of Todd Telford, Homes International

RealHub Information is provided exclusively for consumers' personal, non-commercial use, and it may not be used for any purpose other than to identify prospective properties consumers may be interested in purchasing. All information deemed reliable but not guaranteed and should be independently verified. All properties are subject to prior sale, change or withdrawal. RealHub website owner shall not be responsible for any typographical errors, misinformation, misprints and shall be held totally harmless.

Agent Summer Luke

Summer Luke

Principal Broker | Realtor®

Call Summer today to schedule a private showing.


* Listings on this website come from the FMLS IDX Compilation and may be held by brokerage firms other than the owner of this website. The listing brokerage is identified in any listing details. Information is deemed reliable but is not guaranteed. If you believe any FMLS listing contains material that infringes your copyrighted work please click here to review our DMCA policy and learn how to submit a takedown request.© 2024 FMLS.

Properties

Related properties

New on site 3 days ago
Backyard paradise meets everyday comfort in sought-after Mapleton. A 4,870-square-foot two-story home set on a flat half-acre lot in one of Mapleton's most family-friendly neighborhoods. From the moment you step outside, you'll see why this backyard is the real showstopper: an in-ground trampoline, an oversized patio built for entertaining, and a full 34x64 sport court complete with an in-ground basketball hoop and lighting for games that go well past sunset. The yard is fully landscaped, and a dedicated concrete pad on the side of the house gives you extra parking for toys, trailers, or recreational gear.  Inside, the layout is built for how families actually live. The main floor features a private master suite, while three additional bedrooms occupy the second floor. Downstairs, the basement adds even more versatility with its own bedroom, an oversized home gym, a theater room, and a dedicated foam pit that's basically a standing invitation for the kids to burn off energy.  Car and toy storage won't be a problem here either - a two-car garage is joined by a separate 36-foot-deep RV garage with abundant additional storage space, perfect for everything from the RV to seasonal gear.  Thoughtful upgrades round out the home, including a whole-house water softener and filtration system plus reverse osmosis filtration for clean water throughout.  Location seals the deal: this is a true walkable neighborhood, with access to a community pool and just a short stroll to a great playground, park, and green space - not to mention an easy walk to the elementary school.  This is more than a house - it's a backyard built for memories and a floor plan built for life. Schedule your showing today.
#2190602

Mapleton

259 S CHAMBERLAIN ST

5 Beds

3 Baths

4,870 Sq.Ft.

$1,150,000

MLS#: 2190602

Check out our 5,600 sqft 2-story to be built in a quiet neighborhood of Mapleton City. Home sits on .33 acre with breath taking views of the mountains. This 4 bedroom, 3.5 bathroom home offers an open floor plan, large kitchen and dining room. Kitchen is built with custom cabinets, range hood and large island. Quarts counter tops, gas cooktop and custom range hood. 9' ceilings throughout home. Spacious loft overing looking living area. Large master suite with separate tub and shower. Call agent for more details. Photos are examples of this home and may vary from finished product. Floor plans are artist renditions and are subject to change. BUILD WITH US OR BRING YOUR OWN BUILDER. ****Buyer Verify All
#2190241

Mapleton

1167 N 600 W HFE 03

4 Beds

3 Baths

5,666 Sq.Ft.

$1,100,000

MLS#: 2190241

Price reduced
HUGE $150k price drop! Come and take a look before it is gone! NEARLY 2 ACRES IN MAPLETON?! ?  Yes. And it gets better.  Set on the East Bench of Mapleton, this property gives you something that's becoming nearly impossible to find: space, views, privacy, and room to actually use your land. The grounds offer pasture, established fruit gardens with grapes, raspberries, and strawberries, a play area, and a gorgeous paver patio made for slow evenings outside.  The solid brick home offers main-level living, loads of storage, built-in bookshelves in the office and basement, and closet shelving throughout. The basement brings even more potential with a separate entrance, wood-burning stove, and plumbing ready for a second bathroom.  And the house? It's been well cared for and proudly hanging onto its classic character. If you love the charm of a home with some history, you're ready to roll. If your Pinterest board says "let's update this," you've got an incredible opportunity to create something special without sacrificing the land or location.  Practical perks include a 22' garage, roof and water heater approximately 3 years old, and furnace/A/C approximately 10 years old.  Now for the part you probably won't find in another listing: THE COWS. ?? The two Highland cows are negotiable with the sale-and BOTH ARE PREGNANT! So yes, your new property could potentially come with a couple of very fluffy future residents.  The property includes 2.9 shares of strawberry water, pressurized irrigation averaging approximately $200$400/year, and Tax ID #26-70-47 is included.  Nearly 2 acres. Mapleton. East Bench. Mountain views. Gardens. Pasture. Potential. And maybe two Highland cows + babies.  This is one you need to see in person.
#2186085

Mapleton

555 E 1600 S

5 Beds

3 Baths

3,576 Sq.Ft.

$1,200,000

MLS#: 2186085

Price reduced
Fantastic Price Improvement! Built in 2026 and thoughtfully upgraded, this beautifully finished, move-in-ready home offers stunning mountain views, a fully fenced yard with lawn in both the front and back, and access to exceptional HOA amenities. The kitchen features granite countertops, a gas range with convection oven, and a microwave/air fryer combo. All appliances are included in the sale, with the exception of the freezer in the garage. Throughout the home, spacious 9-foot ceilings, including in the basement, create an open and comfortable feel. The bathrooms feature quartz countertops, while the primary suite offers a 6-foot soaking tub and a separate shower with a rain shower head. Every bedroom includes a walk-in closet, providing generous storage throughout the home. Paver building materials currently at the property are also included, allowing you to complete or expand the existing backyard patio. Residents enjoy access to two community clubhouses along with a variety of amenities, including a pool, gym, and pickleball courts. With modern finishes, thoughtful upgrades, abundant storage, and beautiful mountain views, this nearly new home is ready to welcome you!
#2186178

Mapleton

36 W LIMBER PINE DR

4 Beds

2 Baths

4,842 Sq.Ft.

$899,000

MLS#: 2186178

Price reduced
Space, flexibility, and endless possibilities! Situated on a generous 0.39-acre lot, this impressive 7-bedroom, 3.5-bathroom home offers the room and versatility you've been looking for-plus an incredible 6-car garage setup, additional RV parking and is wired for a hot tub. The home features a 3-car attached garage, providing convenient everyday access, while a separate 1,159-square-foot detached garage/shop adds an extraordinary amount of space for vehicles, equipment, hobbies, storage, or your next big project. With 3 additional garage bays and an additional bathroom, the detached garage has approved additional living space above it. The city would approve an ADU with one wall & a shower added. This would provide additional living space, multigenerational living, guest accommodations, or potential rental income. This is a rare opportunity to own a property that can adapt to whatever your lifestyle demands.
#2182899

Mapleton

37 E 700 N 11

7 Beds

3 Baths

4,347 Sq.Ft.

$1,100,000

MLS#: 2182899

Check out our Konlee floor plan in our Goble Estates community! Over 5,000 square feet of total space, this thoughtfully designed two-story home features five generously sized bedrooms, including a luxurious main-level primary suite, 3.5 bathrooms, and an impressive two-story great room filled with natural light. The gourmet kitchen is the heart of the home, complete with abundant cabinetry, an oversized island, and a walk-in pantry-perfect for entertaining and everyday living. Upstairs, a versatile loft provides additional living space ideal for a media room, home office, or play area. A standard three-car garage and an unfinished basement offer endless possibilities for storage and future expansion, making the Konlee floor plan an outstanding choice for families seeking comfort, functionality, and room to grow. Contact agent for more info!
#2177085

Mapleton

1585 W 1400 N 4

5 Beds

3 Baths

5,141 Sq.Ft.

$1,059,900

MLS#: 2177085
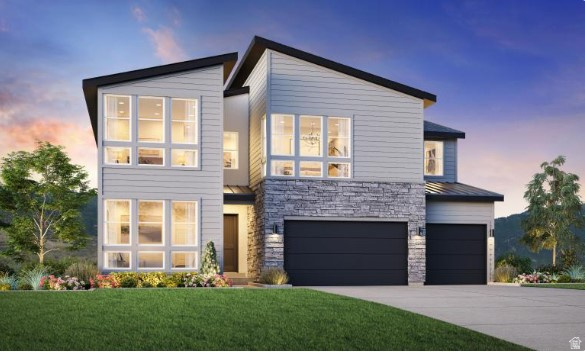
$50,000 Design Studio Credit Included!! For a limited time, personalize your new home with your preferred interior finishes and design selections to create a home that reflects your style-all while enjoying professionally curated structural options already included.  The stunning Tuscarora offers an exceptional blend of luxury and modern living with soaring ceilings and an open-concept design. A dramatic two-story foyer leads to a spacious great room with two-story ceilings, seamlessly connecting to the casual dining area and gourmet kitchen. The kitchen features a large center island with breakfast bar seating and a generous walk-in pantry. A main-level bedroom with a private full bath provides flexibility for guests or multigenerational living. Upstairs, the primary suite includes a spacious walk-in closet and a spa-inspired bath with dual vanities, a soaking tub, separate shower, and private water closet. Three additional bedrooms offer ample closet space and access to two full baths. Additional highlights include  **dramatic 10' ceiling throughout the main floor, 9' basement foundation wall height, 8' interior doors on main and second floors,** a versatile loft, everyday entry/drop zone, unfinished basement with future expansion potential, and a three-car garage.
#2165315

Mapleton

788 W CHOKECHERRY DR 145

5 Beds

4 Baths

4,924 Sq.Ft.

$940,000

MLS#: 2165315
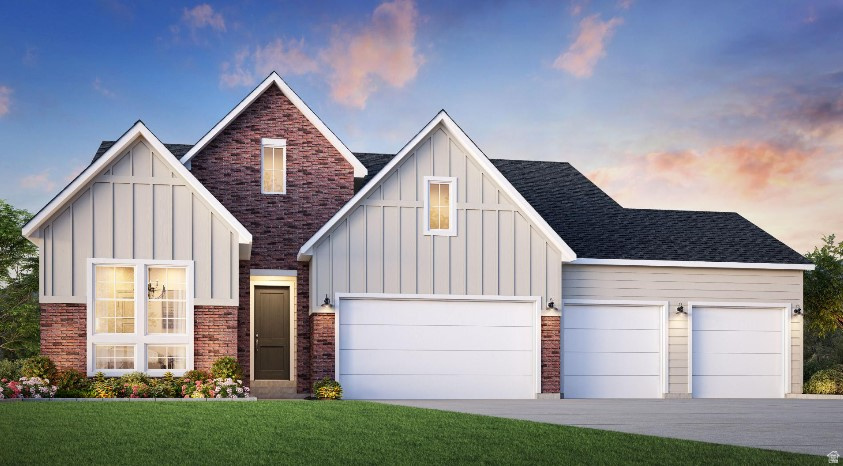
This stunning Kamas Rambler blends luxury, comfort, and style with a thoughtfully designed open-concept floor plan. An inviting foyer welcomes you into the heart of the home, where a spacious great room flows seamlessly into the gourmet kitchen and casual dining area-perfect for everyday living and entertaining. The well-appointed kitchen features a large center island with breakfast bar seating and a generous walk-in pantry. Just beyond, the covered outdoor living space provides the ideal setting for relaxing or hosting guests. The private primary suite offers a peaceful retreat with a walk-in closet and a spa-inspired bath featuring dual vanities, an oversized shower, and a private water closet. Two additional bedrooms with ample closet space share a full hall bath on the main level.* The finished walkout basement* expands the living space with three additional bedrooms, two full bathrooms, a laundry room, and a large family room, providing flexibility for guests, recreation, or multi-generational living.  Additional highlights include**dramatic 10' ceiling throughout the main floor, 9' basement foundation wall height, 8' interior doors on main floor, an oversized four-car garage with abundant storage space, ** quality finishes throughout, and a functional layout designed to meet a variety of lifestyle needs.
#2165319

Mapleton

745 W SUGAR MAPLE DR 160

6 Beds

4 Baths

4,223 Sq.Ft.

$1,030,000

MLS#: 2165319
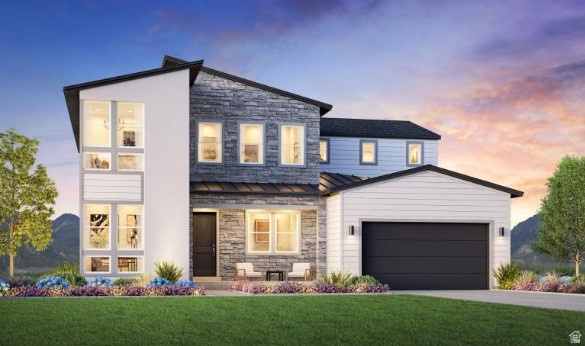
Projected completion December 2026! This stunning Millcreek Mountain Modern home offers luxury living with breathtaking mountain views and an exceptional floor plan. A welcoming foyer opens to a dramatic two-story great room that flows seamlessly into the dining area and gourmet kitchen featuring a large center island, breakfast bar, and spacious walk-in pantry. Step outside to the deck and enjoy beautiful mountain vistas. The main level includes a private bedroom suite with a walk-in closet and full bath, ideal for guests or multigenerational living. Upstairs, the luxurious primary suite features an expansive walk-in closet and spa-inspired bath with dual vanities, soaking tub, separate shower, and private water closet. Two additional bedrooms share a full hall bath, and a versatile loft provides flexible living space. An unfinished basement offers abundant storage and future expansion potential. Additional highlights include **dramatic 10' ceiling throughout the main floor, 9' basement foundation wall height, 8' interior doors on main and second floors,** a powder room, everyday entry, and oversized four-car tandem garage. Exceptional design, modern finishes, and a prime Mapleton Heights location make this home a rare opportunity.
#2165131

Mapleton

759 W SUGAR MAPLE DR 159

4 Beds

3 Baths

4,292 Sq.Ft.

$980,000

MLS#: 2165131

**Open House Saturday, October 17th 12pm to 3pm** Welcome to this beautifully maintained Mapleton home, ideally situated on a spacious .48-acre lot backing directly to a neighborhood park. With 7 bedrooms, 5 bathrooms, and an ADU, this home offers an impressive amount of space and flexibility. The home has been exceptionally well cared for and features numerous upgrades throughout, including a brand-new HVAC system. The thoughtfully designed floor plan provides generous living and gathering spaces, comfortable bedrooms, and plenty of room for a variety of needs. The ADU adds even more versatility with additional living space and potential rental income. Step outside and enjoy nearly half an acre with the neighborhood park just beyond the backyard, creating an open and inviting setting. With its desirable Mapleton location, extensive upgrades, flexible living spaces, and excellent condition, this home is truly move-in ready and a must-see! Buyer/Buyer's agent to verify.

648 W 600 S

Message successfully sent.

I agree to receive email communication and understand I can unsubscribe at any time.

I agree to be contacted by OnX Realty via call, email, and text for real estate services. To opt out, you can reply 'stop' at any time or reply 'help' for assistance. You can also click the unsubscribe link in the emails. Message and data rates may apply. Message frequency may vary. Privacy Policy

Send a message

Message successfully sent.

Preferred Agent

Reason for contacting?

I agree to receive email communication and understand I can unsubscribe at any time.

I agree to be contacted by OnX Realty via call, email, and text for real estate services. To opt out, you can reply 'stop' at any time or reply 'help' for assistance. You can also click the unsubscribe link in the emails. Message and data rates may apply. Message frequency may vary. Privacy Policy

Sign In Sign Out

Virtual Assistant

Would you like to take the next step with this property? We can help you schedule a showing or virtual tour, or send you more details.

Yes, I would like more information.

Thank You for Your Reply, One of Our Agents will contact you as soon as possible

No, maybe later.

Thank you, you can always contact me via email, phone number or through the contact form.

Realhub AI

Lucy - Your AI-Powered Realtor

Update Your Temporary Password

Personalize your search

Enter your email and we'll notify you immediately when new listings match what you're looking for.

or enter email address

Already have an account ? Login here

Continue your home search

I agree to receive communications and understand I can unsubscribe at any time.

I agree to be contacted by OnX Realty via call, email, and text for real estate services. To opt out, you can reply 'stop' at any time or reply 'help' for assistance. You can also click the unsubscribe link in the emails. Message and data rates may apply. Message frequency may vary. Privacy Policy

Already have an account ? Login here

We use cookies

We use cookies primarily for analytics to enhance your experience. By accepting, you agree to our use of these cookies. You can manage your preferences or learn more about our cookies policy.


