
6624 W BARNEYS CREEK WAY
West Jordan, UT 84081
About
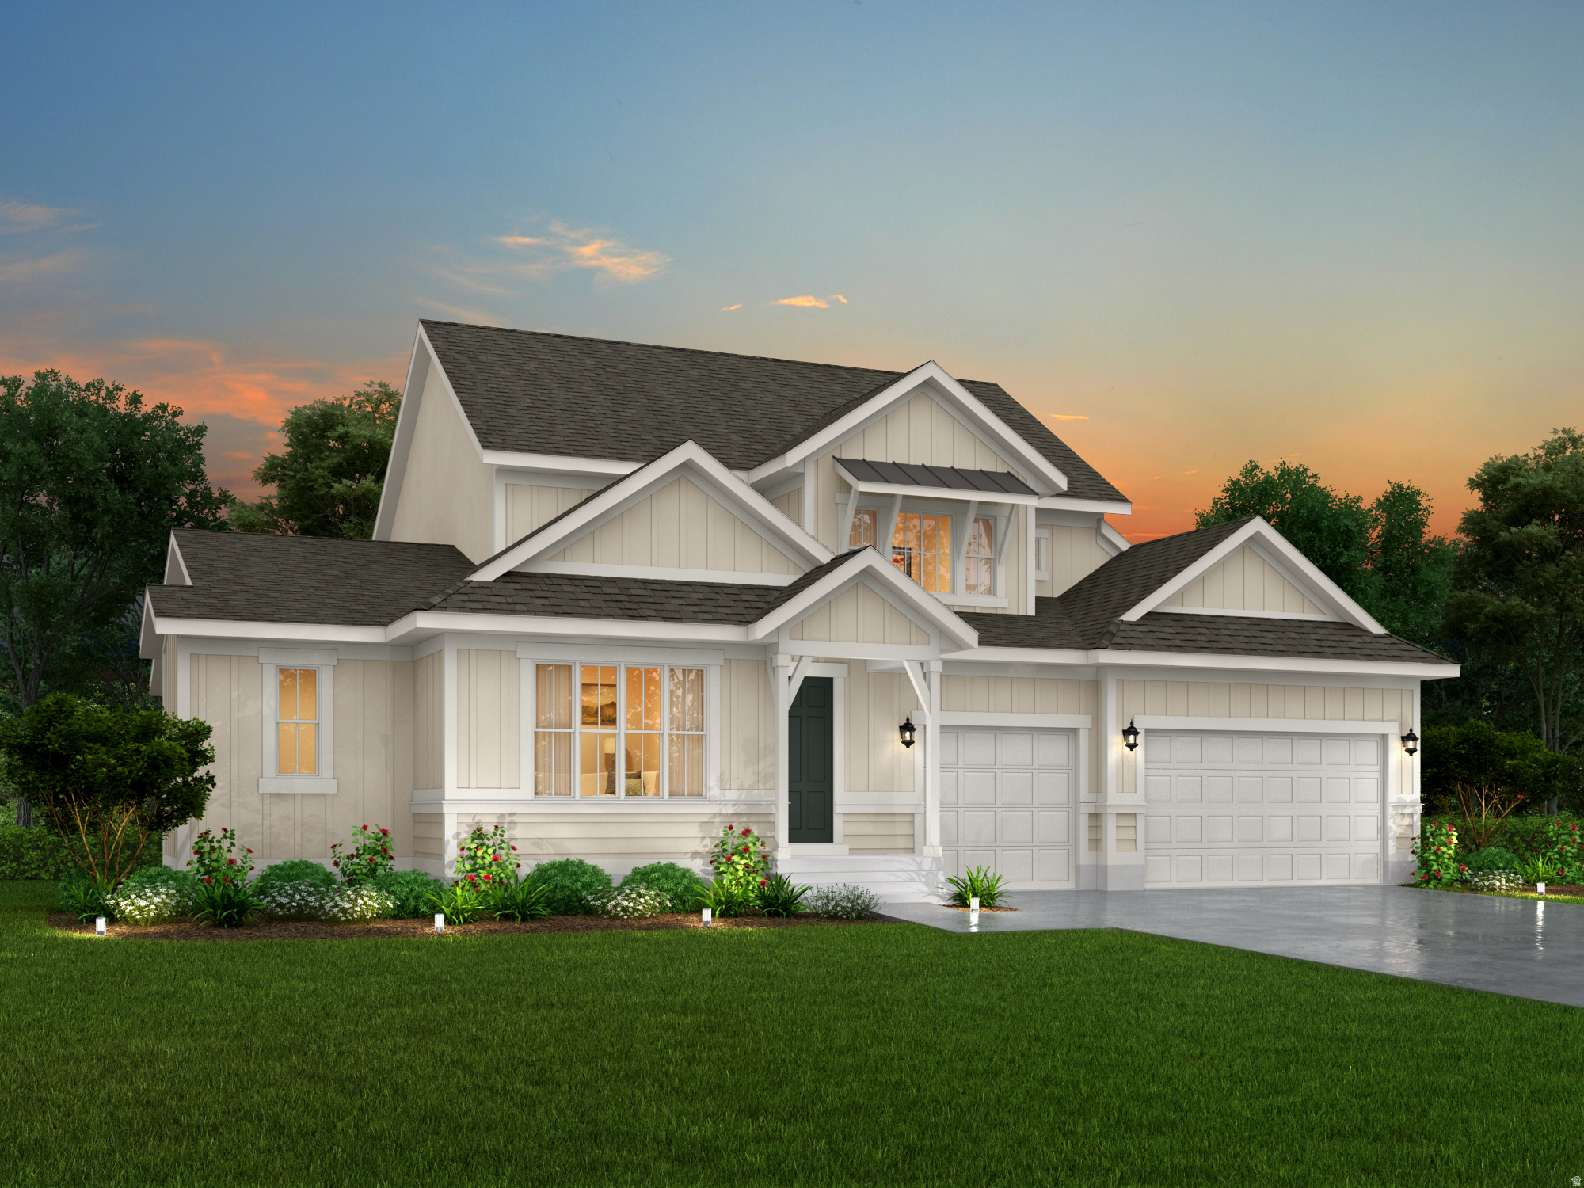
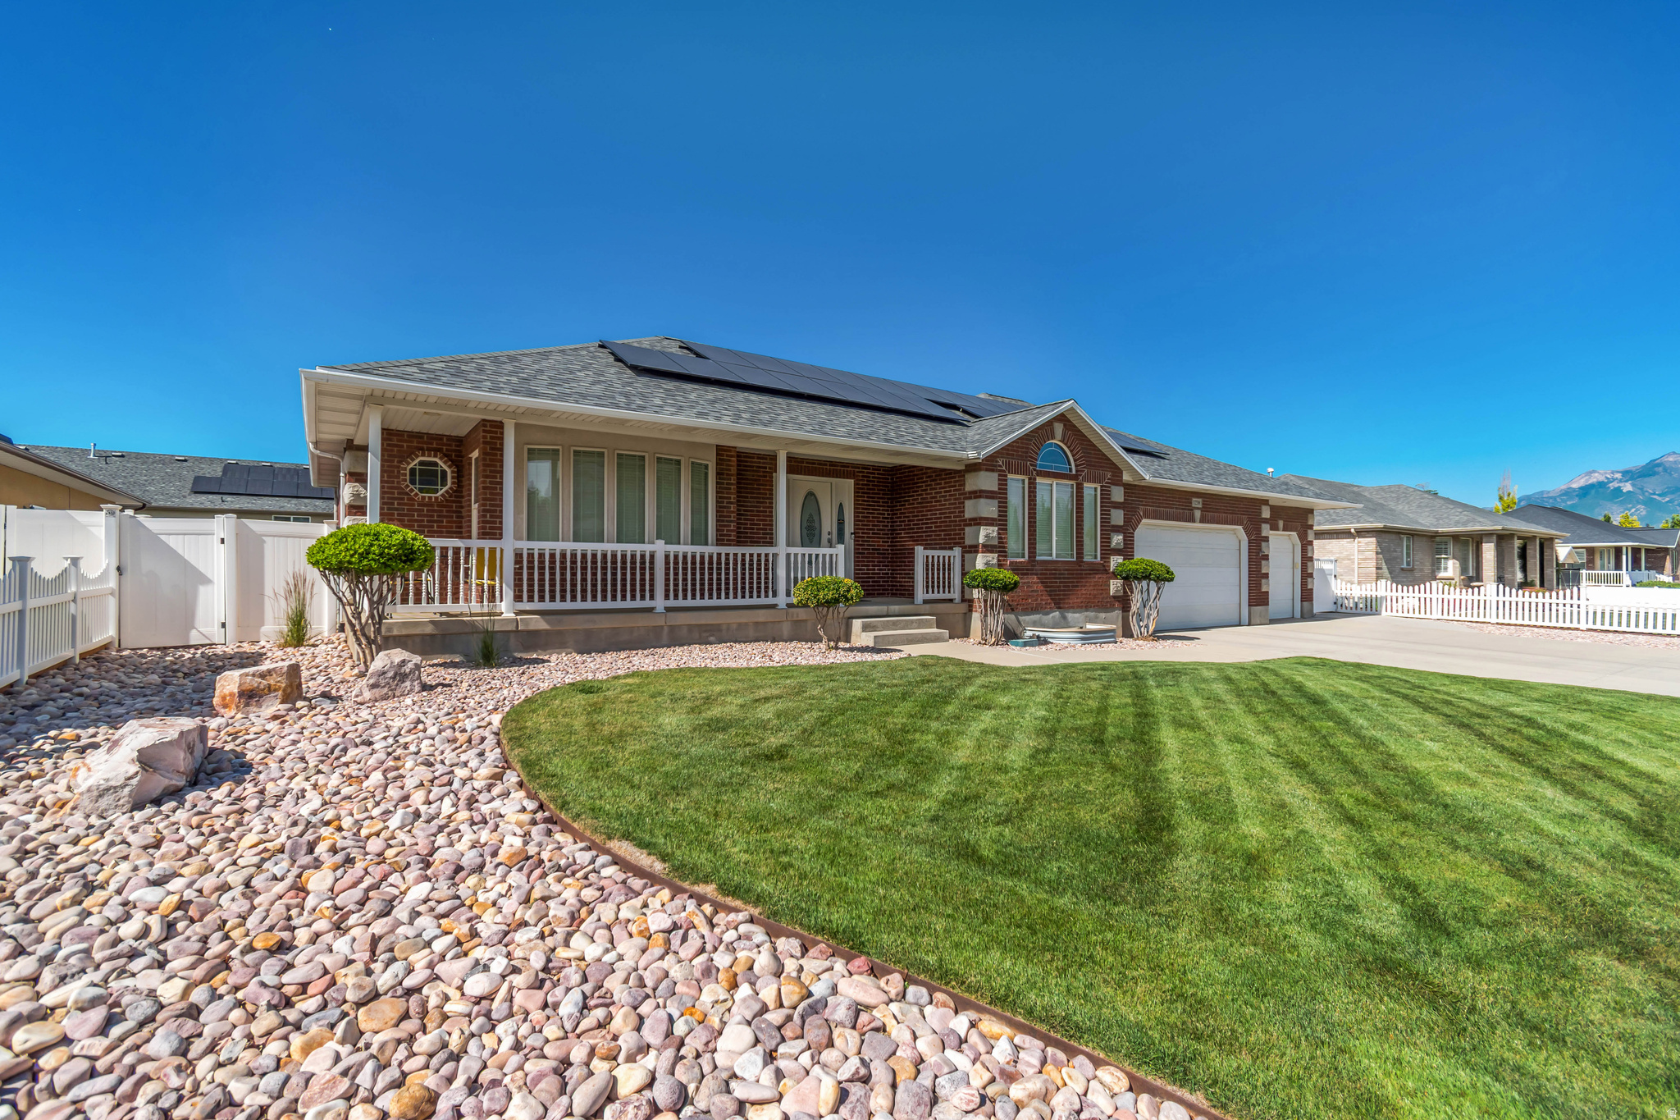
Experience elevated living in this beautifully appointed Edison Traditional home, where timeless design meets modern luxury. The inviting great room showcases a cozy gas log fireplace, while thoughtful designer touches throughout the home include black matte hardware, elegant two-tone paint, textured walls, and upgraded Roosevelt base and casing. Expansive box windows in both the kitchen nook and owner's suite fill the home with natural light and add architectural charm. The gourmet kitchen is a true showpiece, featuring striking Revere Pewter and Stained Smoke cabinetry accented by LED under-cabinet lighting, quartz countertops, a custom tile backsplash, and premium Caf stainless steel gas appliances with double ovens-perfect for entertaining and everyday living. Retreat to beautifully finished bathrooms featuring upgraded tile surrounds, while durable laminate hardwood flooring, tile, and plush carpet provide both style and comfort throughout. The home also offers exceptional functionality with a 9-foot walk-up basement foundation, expanded 3-car garage with service door, gas lines to the BBQ and dryer, dedicated Christmas light outlets, and an iron railing at the rear deck. Offering a seamless blend of sophistication, craftsmanship, and convenience, this exceptional home is designed for today's lifestyle and built to impress.
Property
Beds
4
Full Baths
2
1/2 Baths
1
Year Built
2026
Sq.Footage
4,165
Features
Features & Amenities
Interior
-
Other Interior Features
Walk-In Closet(s), Master Downstairs
-
Total Bedrooms
4
-
Bathrooms
2
-
1/2 Bathrooms
1
-
Basement YN
YES
-
Cooling YN
YES
-
Cooling
Central Air
-
Fireplace YN
YES
-
Heating YN
YES
-
Heating
Central, Natural Gas, Forced Air
-
Main Level Bedrooms
1
-
Pet friendly
N/A
Exterior
-
Garage
Yes
-
Garage spaces
3
-
Construction Materials
Stucco, Other
-
Parking
Attached, Garage
-
Patio and Porch Features
Porch
-
Pool
No
-
Waterfront YN
NO
Area & Lot
-
Lot Size(acres)
0.23
-
Lot Size(square feet)
10,018
-
Property Type
Residential
-
Property Sub Type
Single Family Residence
-
Architectural Style
Stories: 2
Price
-
Sales Price
$1,097,649
-
Tax Amount
$1
-
Sq. Footage
4,165
-
Price/SqFt
$263
HOA
-
Association
YES
-
Association Fee
$37
-
Association Fee Frequency
Monthly
-
Association Fee Includes
N/A
Property Resources
-
Horse Property
NO
School District
-
Elementary School
Jordan
-
Middle School
Jordan
-
High School
Copper Hills
Property Features
-
New Construction
YES
-
Senior Community YN
NO
-
Sewer
Public Sewer
Schedule
Schedule a Showing
Showing scheduled successfully.
Mortgage calculator
Estimate your monthly mortgage payment, including the principal and interest, property taxes, and HOA. Adjust the values to generate a more accurate rate.
Your payment
Principal and Interest:
$
Property taxes:
$
HOA fees:
$
Total loan payment:
$
Total interest amount:
$
Location
-
County
Salt Lake
-
Elementary School
Jordan
-
Middle School
Jordan
-
High School
Copper Hills

Listing Courtesy of C Terry Clark , Ivory Homes, LTD
RealHub Information is provided exclusively for consumers' personal, non-commercial use, and it may not be used for any purpose other than to identify prospective properties consumers may be interested in purchasing. All information deemed reliable but not guaranteed and should be independently verified. All properties are subject to prior sale, change or withdrawal. RealHub website owner shall not be responsible for any typographical errors, misinformation, misprints and shall be held totally harmless.

Summer Luke
Principal Broker | Realtor®
Call Summer today to schedule a private showing.
Phone (801) 882-3300
Email Summer@OnXrealty.com

* Listings on this website come from the FMLS IDX Compilation and may be held by brokerage firms other than the owner of this website. The listing brokerage is identified in any listing details. Information is deemed reliable but is not guaranteed. If you believe any FMLS listing contains material that infringes your copyrighted work please click here to review our DMCA policy and learn how to submit a takedown request.© 2024 FMLS.
Properties
Related properties
West Jordan
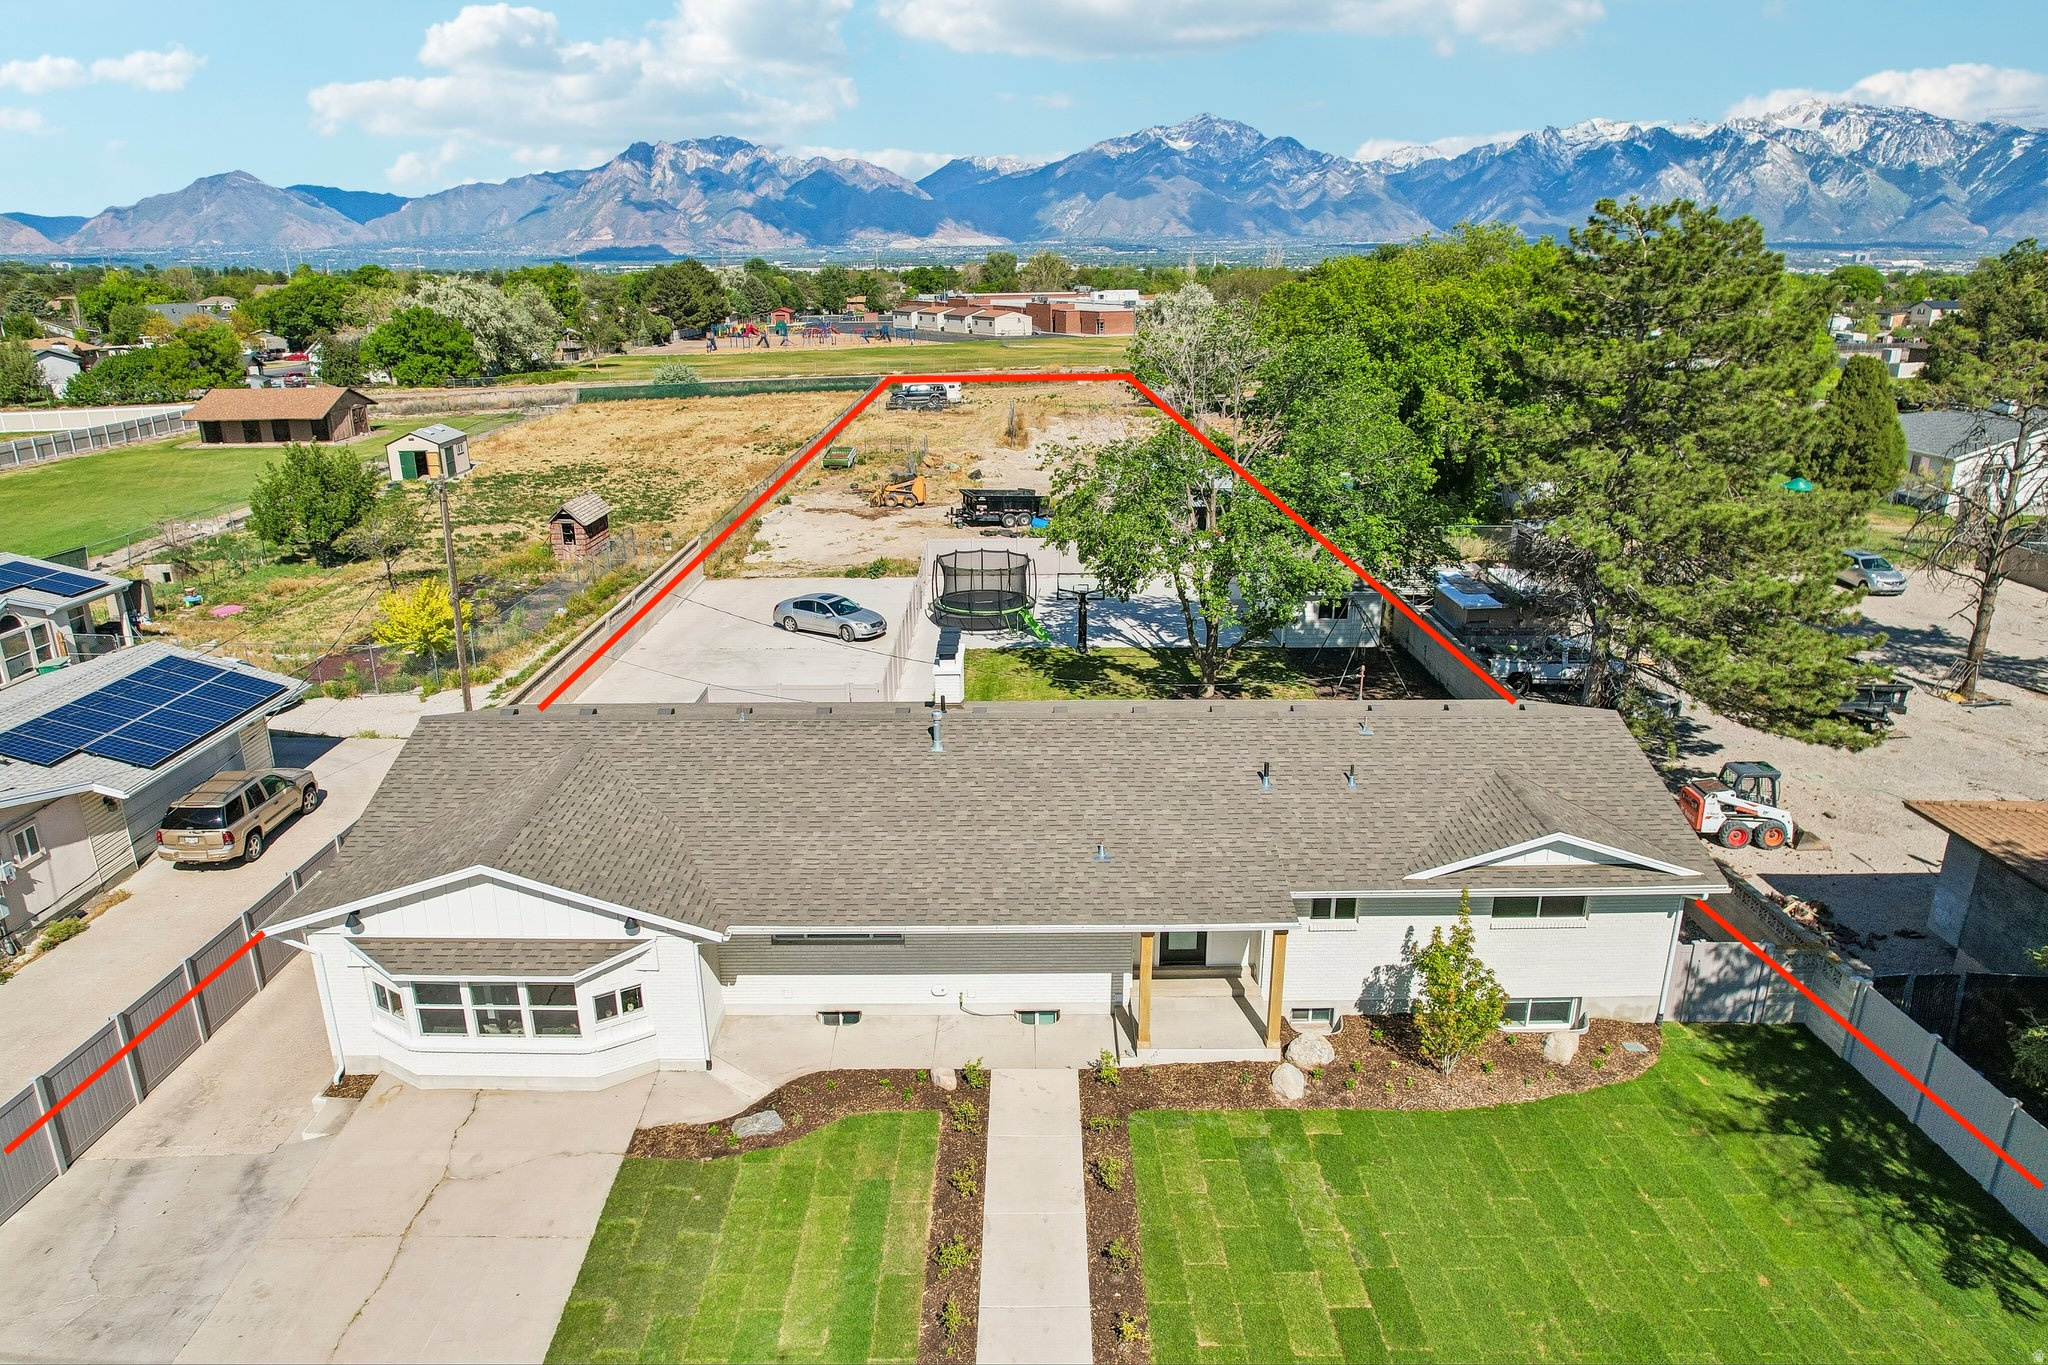
7179 S 3200 W
6 Beds
2 Baths
4,510 Sq.Ft.
$1,175,000
MLS#: 2173303
West Jordan
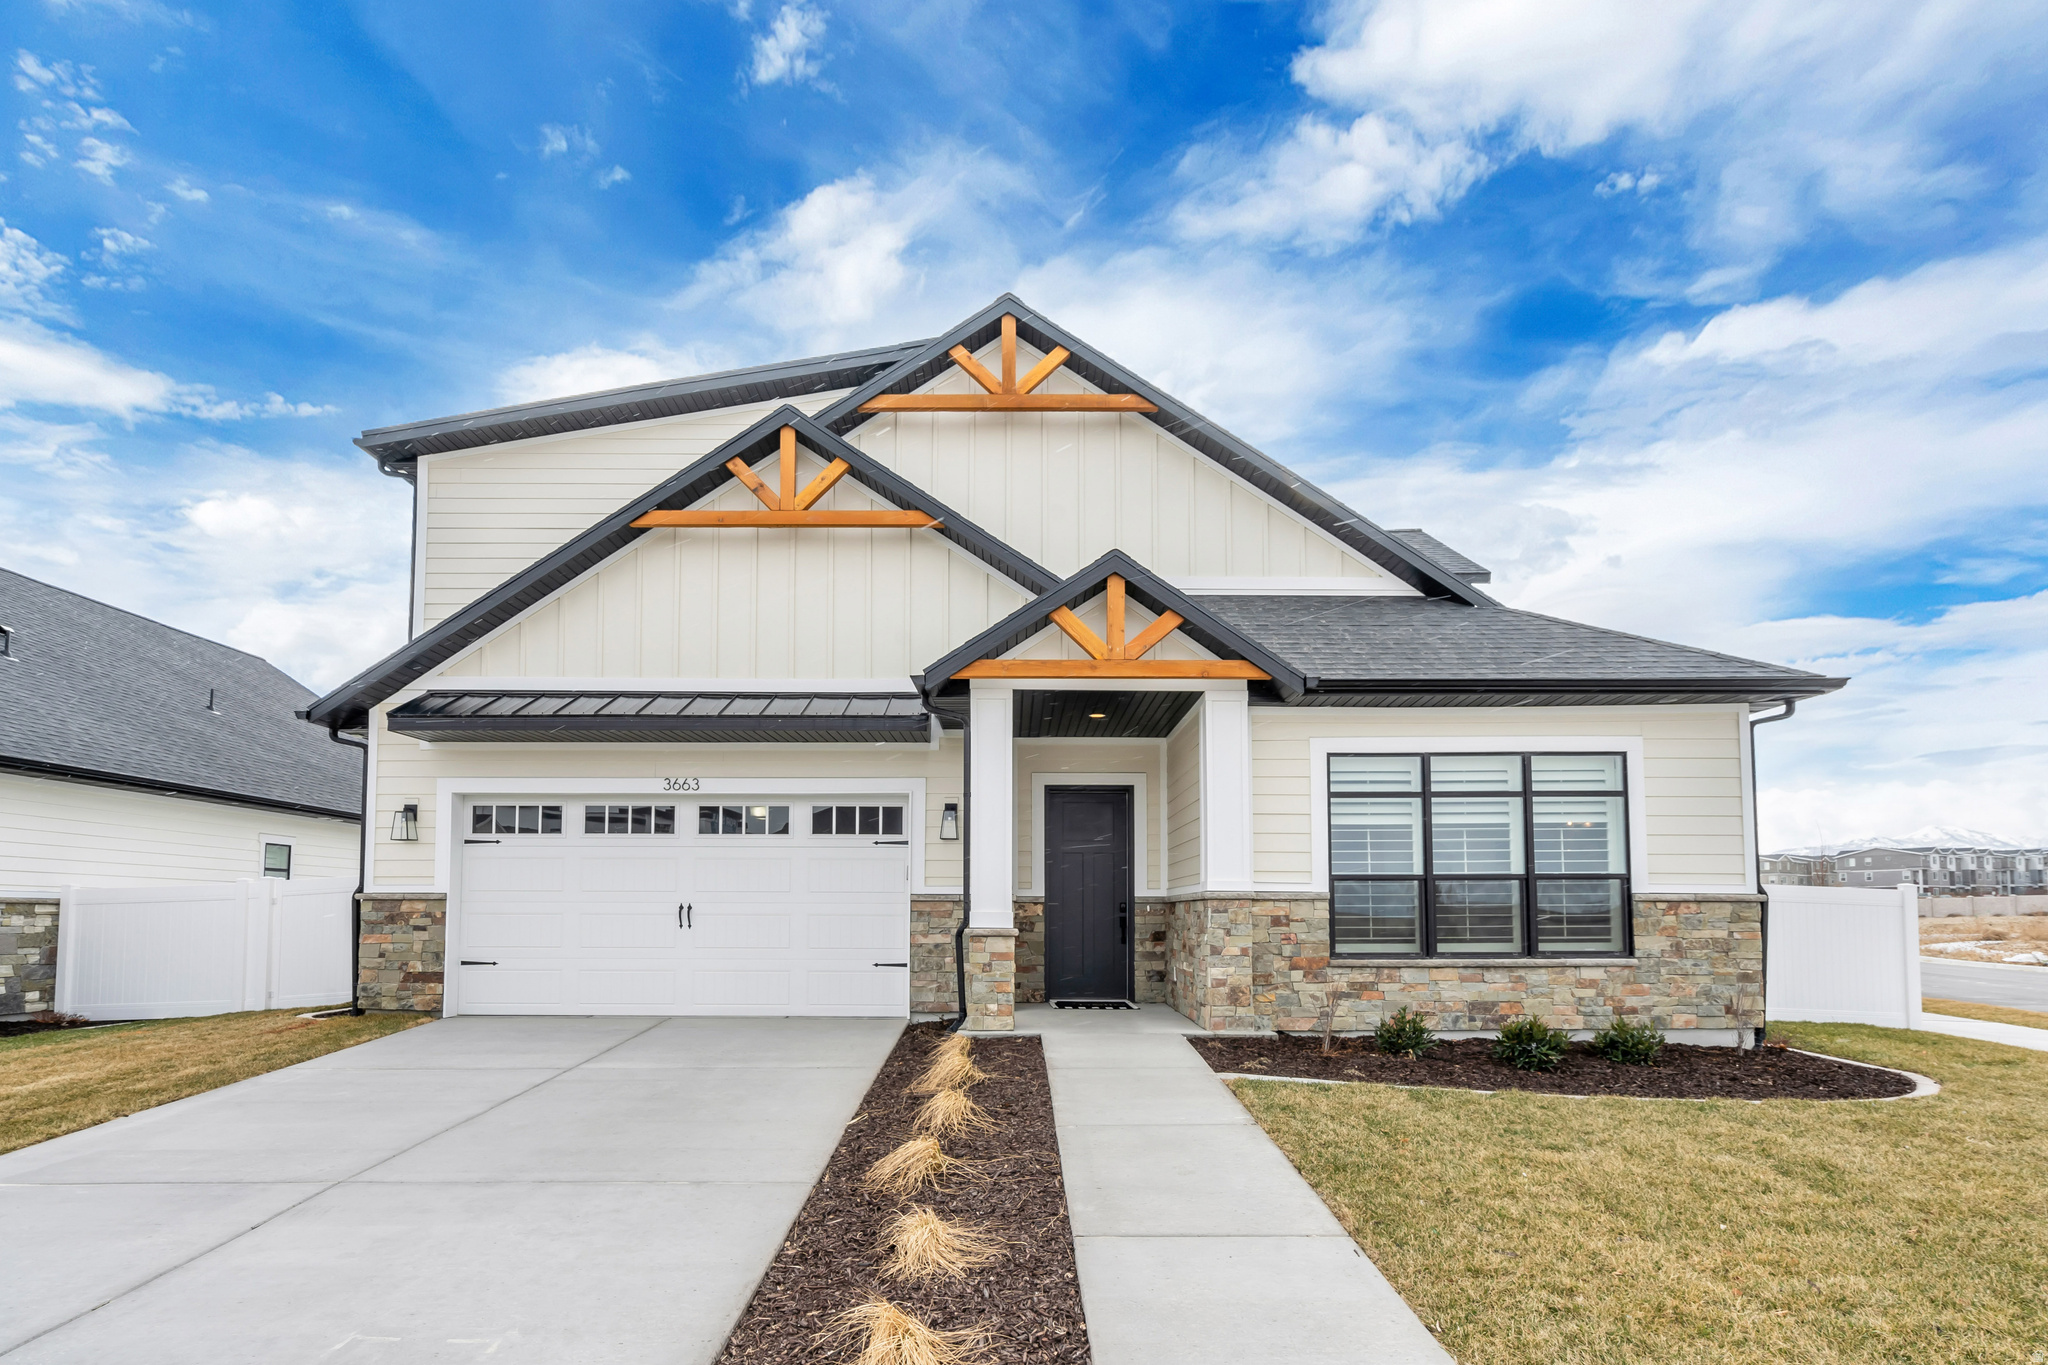
4984 W HAYDEN PEAK DR S LOT406
3 Beds
1 Baths
4,757 Sq.Ft.
$879,900
MLS#: 2172196
West Jordan
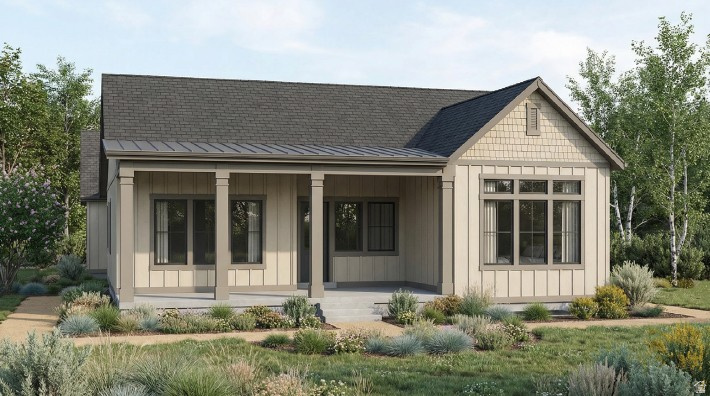
7222 S SAGE RD
3 Beds
3 Baths
4,648 Sq.Ft.
$1,104,770
MLS#: 2171607
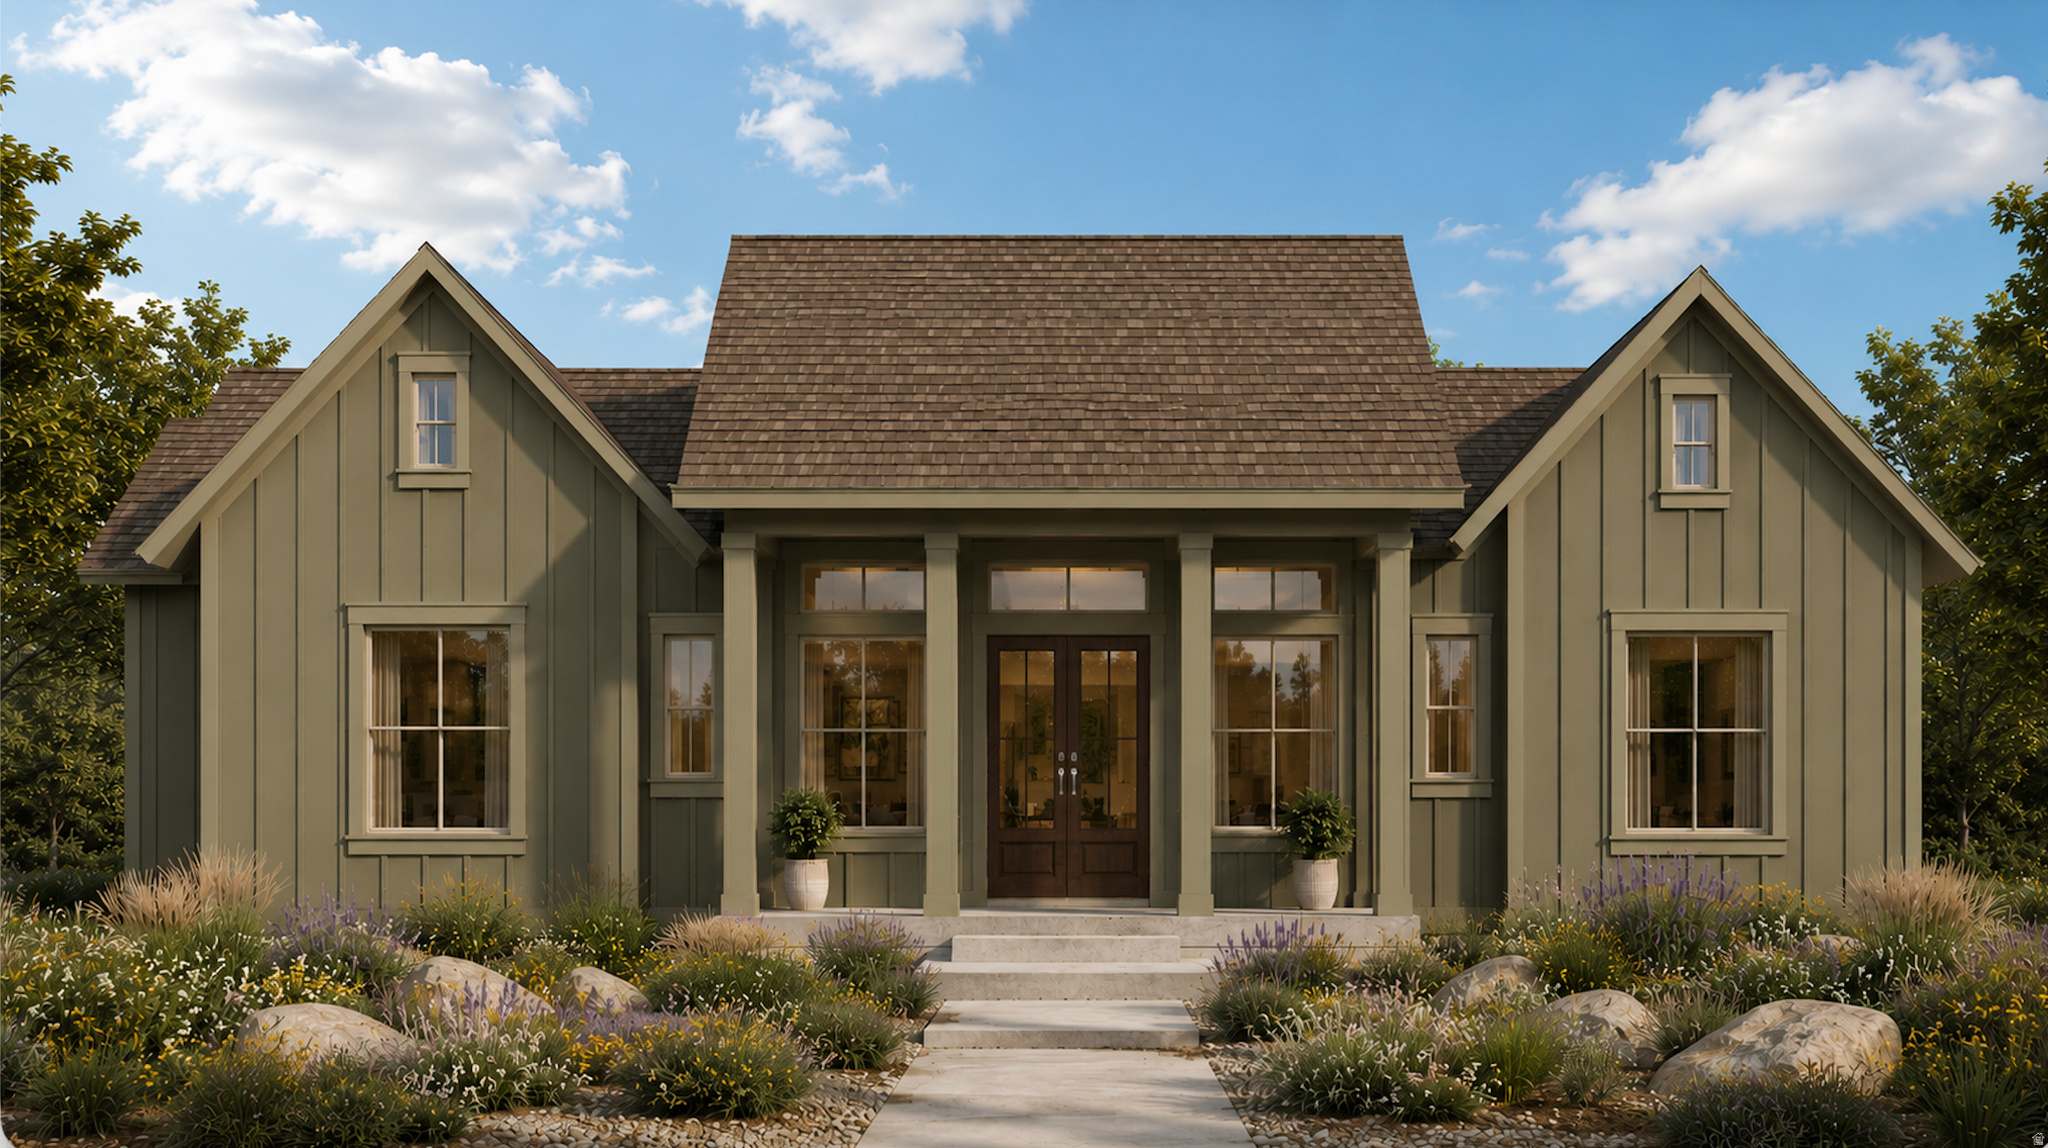
West Jordan
7249 S HIDDEN WAY W 568
5 Beds
2 Baths
5,018 Sq.Ft.
$1,199,995
MLS#: 2170487
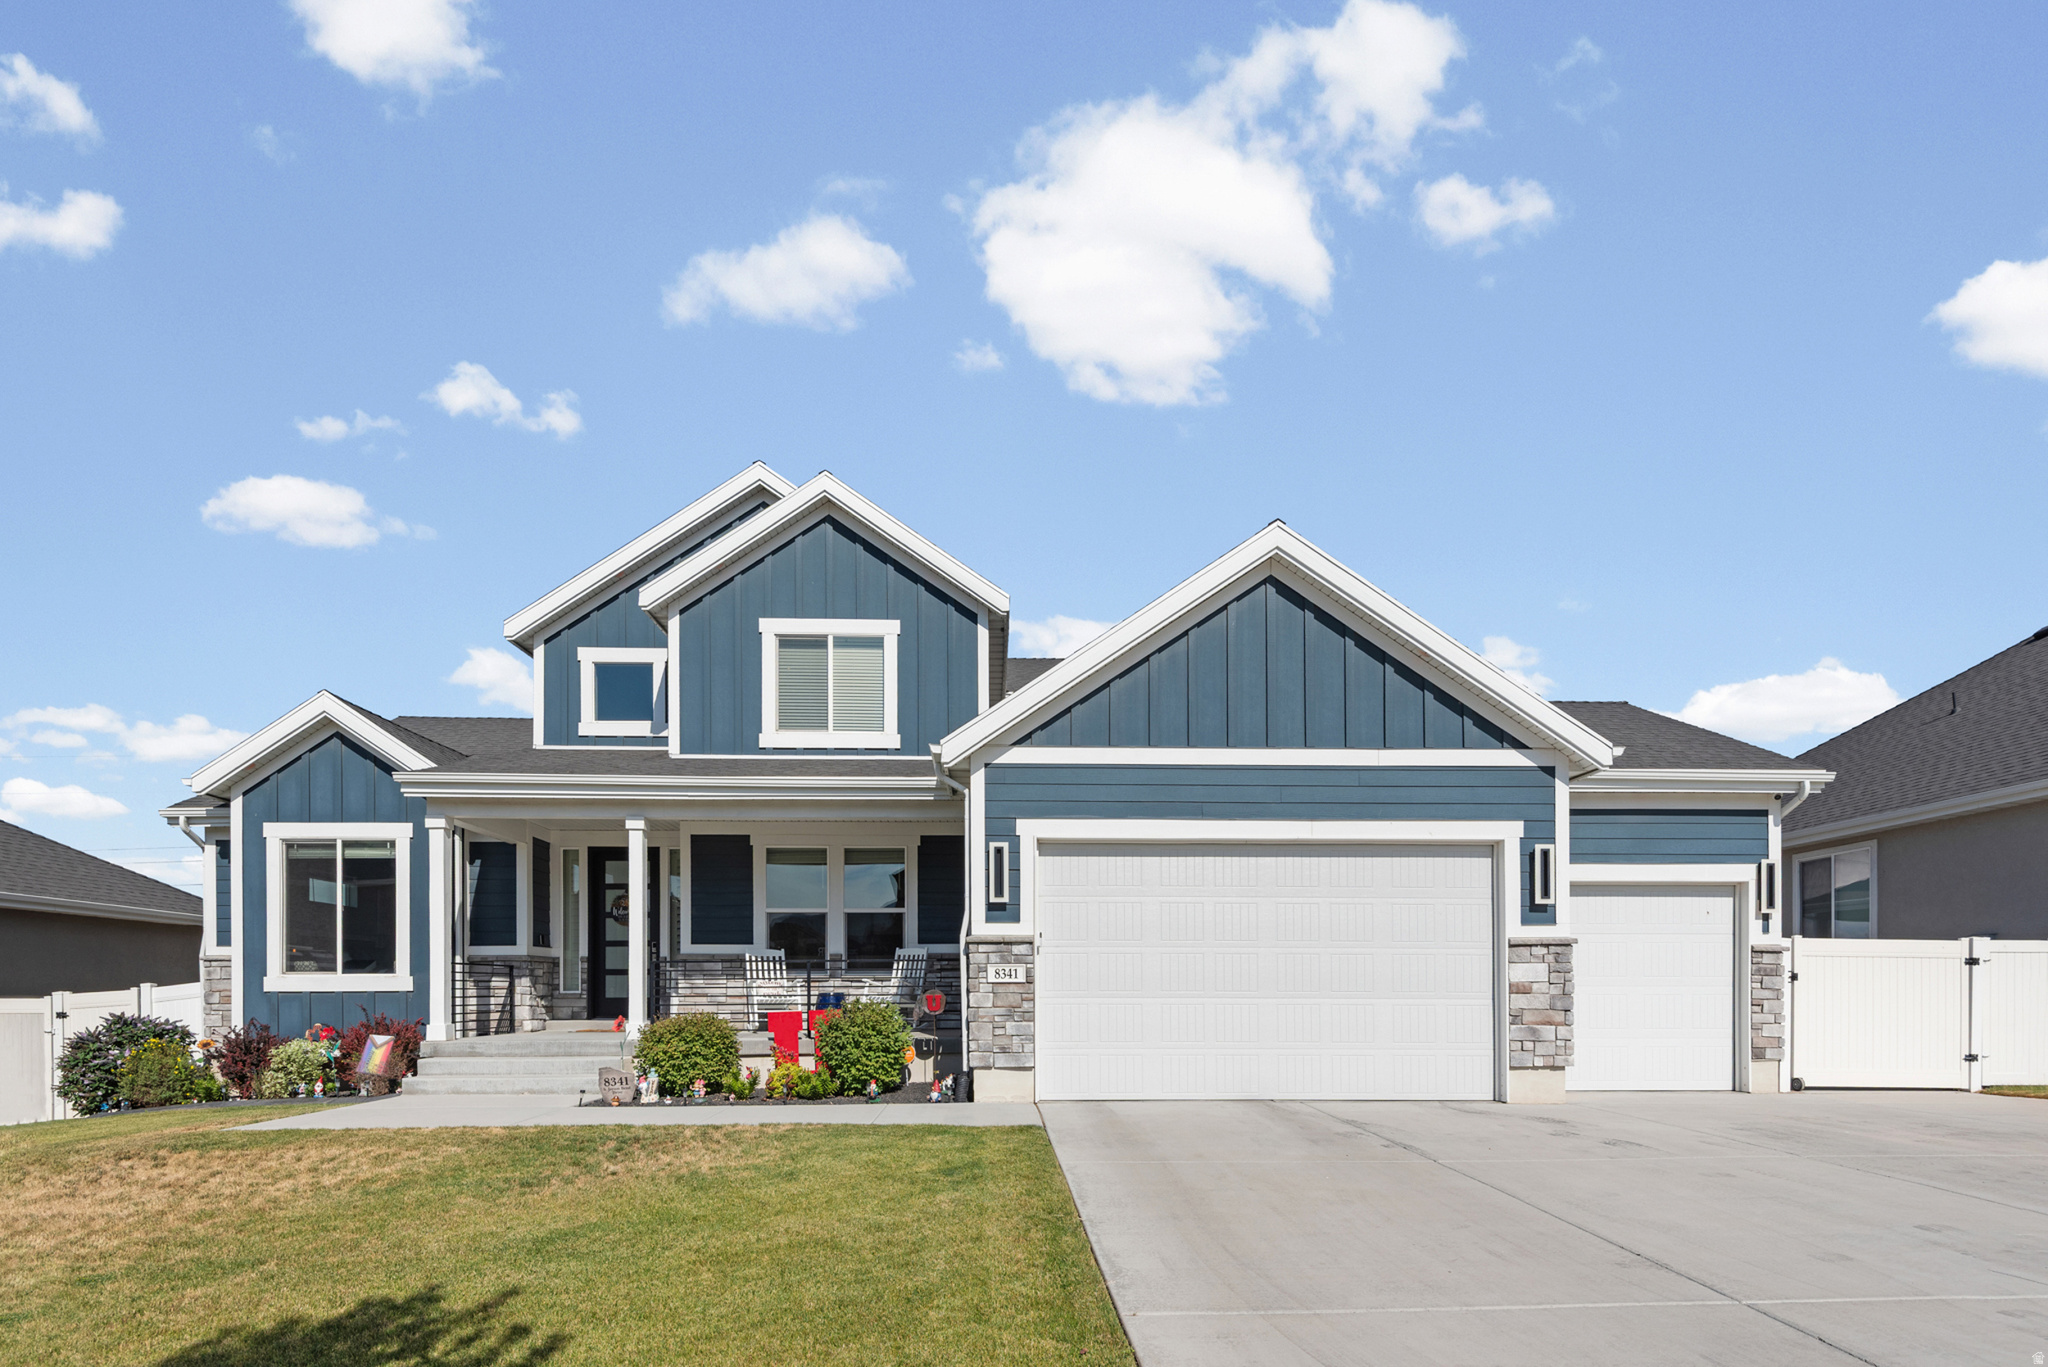
West Jordan
8341 S JAYSON DR 109
6 Beds
3 Baths
4,130 Sq.Ft.
$899,999
MLS#: 2172442
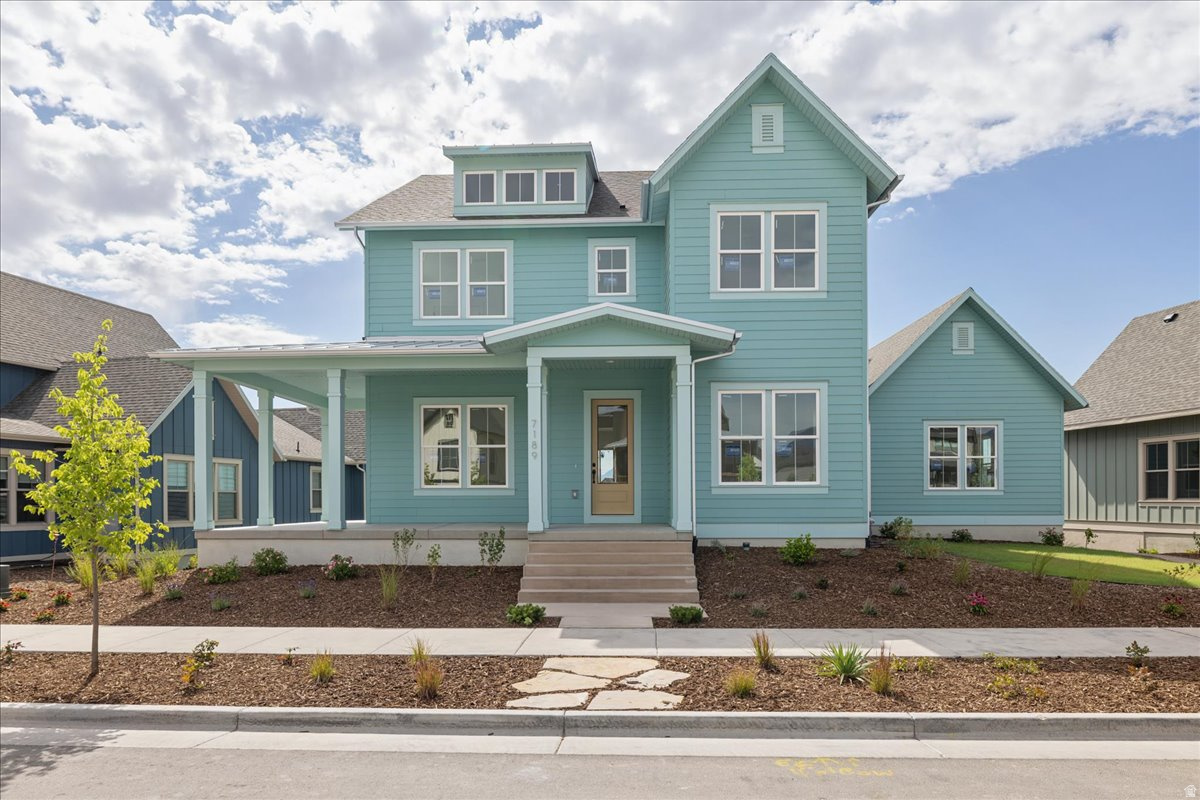
West Jordan
7189 S SAGE RD 214
6 Beds
3 Baths
5,449 Sq.Ft.
$1,189,995
MLS#: 2169310
West Jordan
7157 S SAGE RUN RD 216
6 Beds
3 Baths
4,901 Sq.Ft.
$1,124,995
MLS#: 2169443
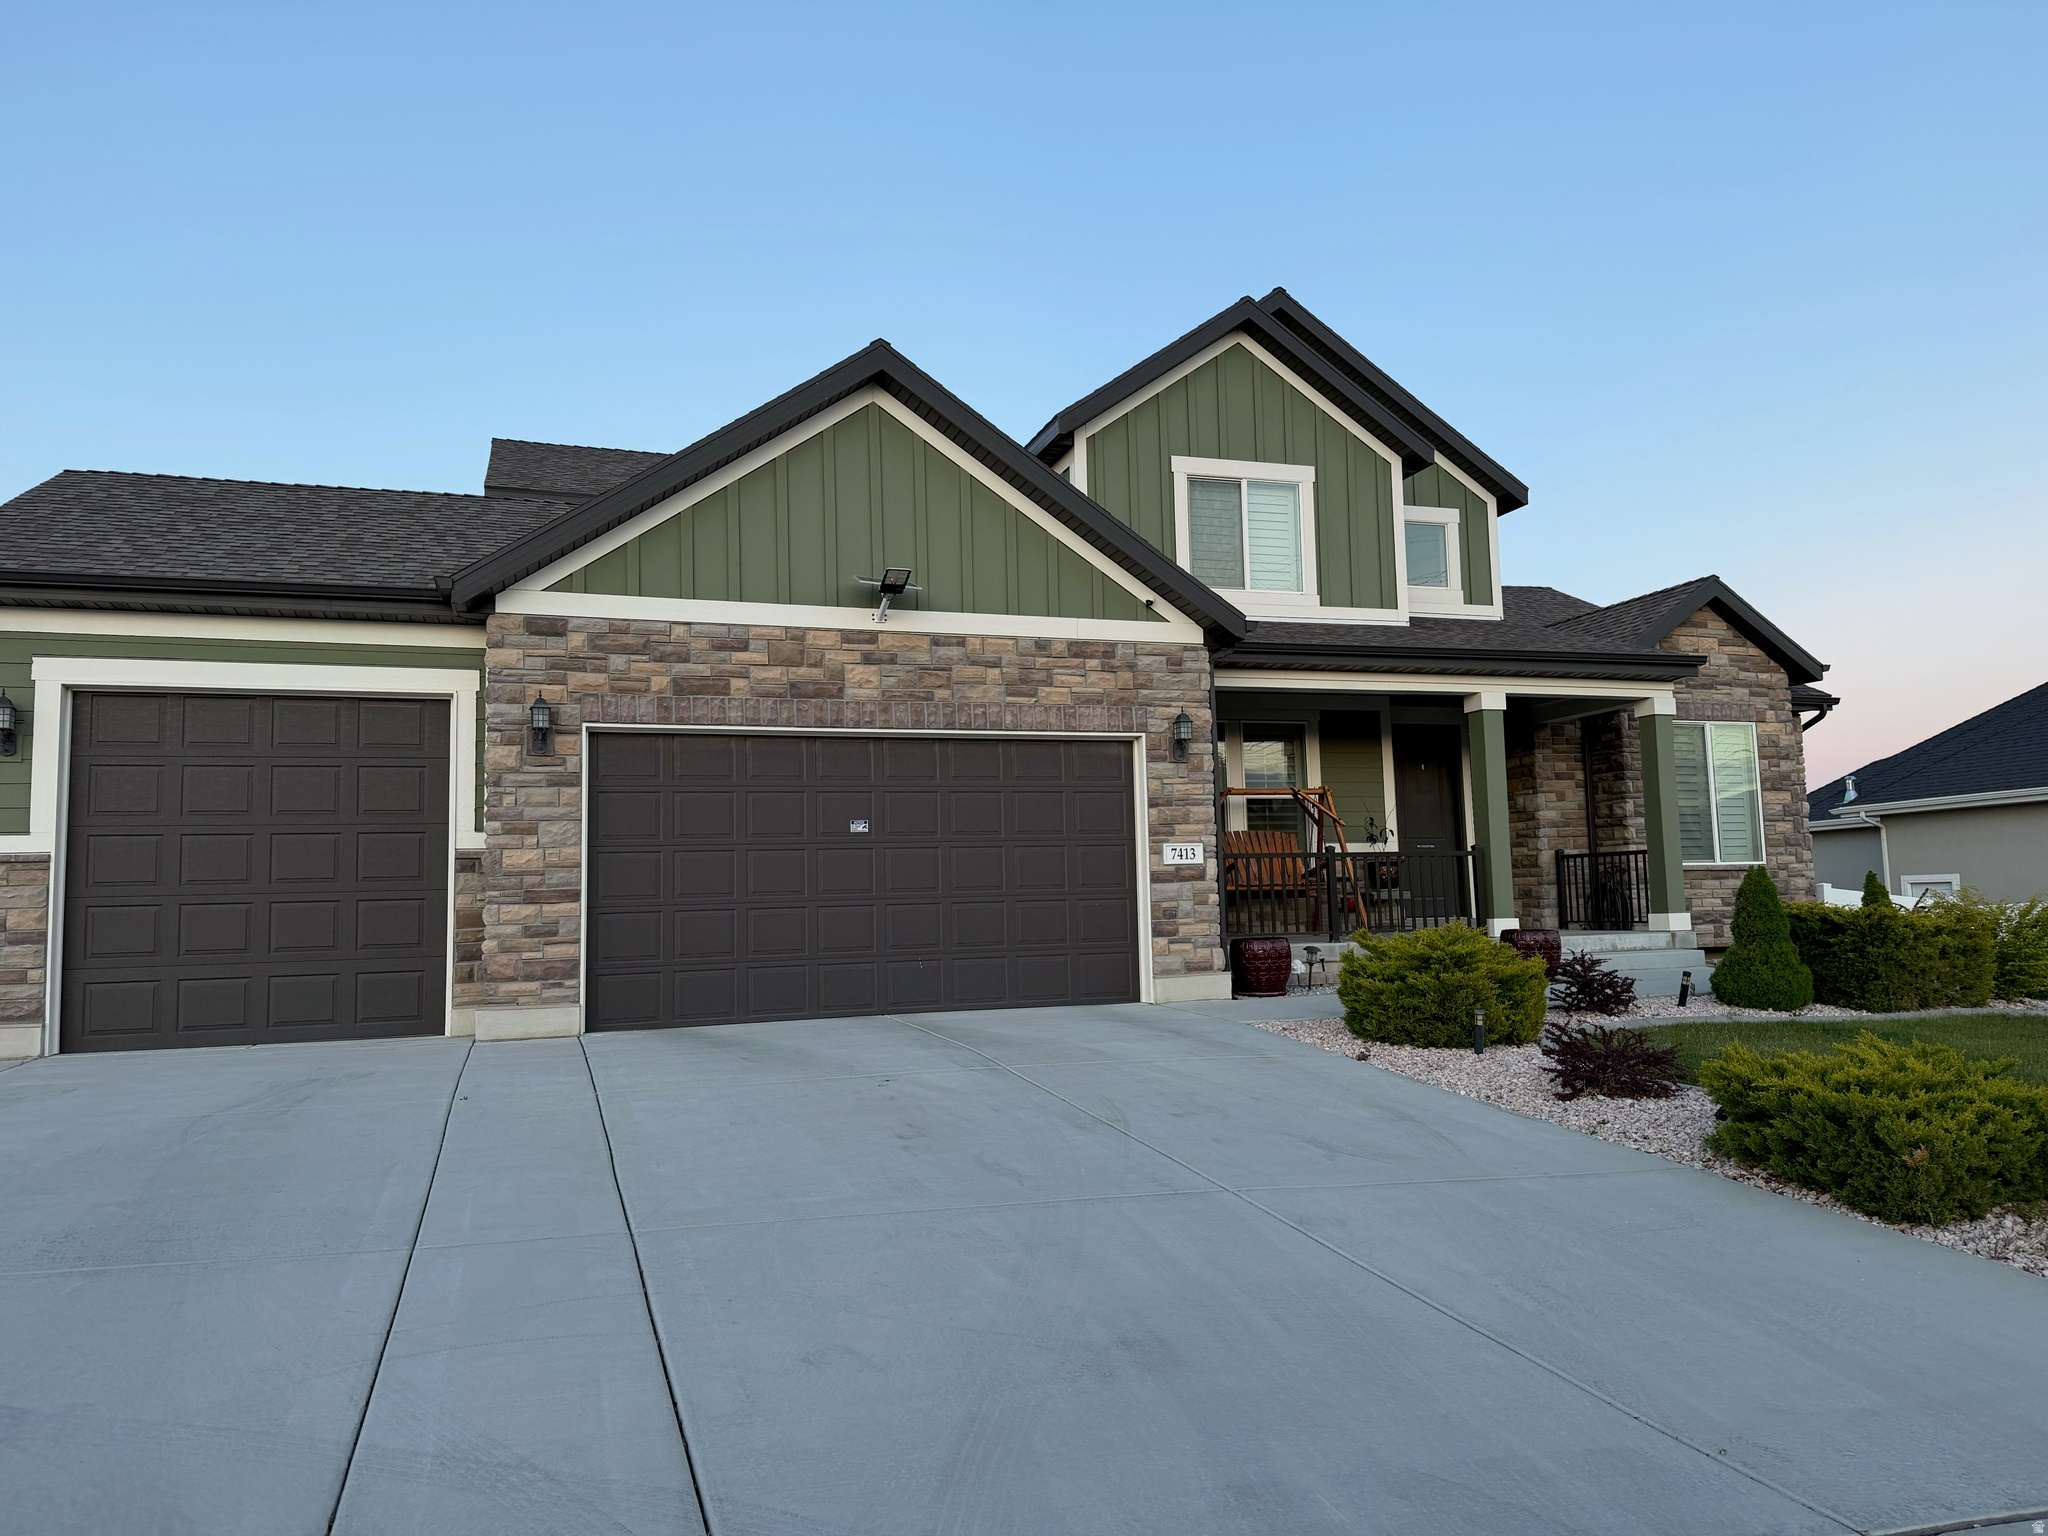
West Jordan
7413 S 5810 W
7 Beds
3 Baths
4,140 Sq.Ft.
$998,000
MLS#: 2169459
West Jordan
1238 W TRIMBLE LN
5 Beds
3 Baths
4,033 Sq.Ft.
$960,000
MLS#: 2166108
