70 W MAIN ST

Eureka, UT 84628

Stories: 2

Eureka, UT 84628

70 W MAIN ST

$387,000

MLS#: 2178774

Status: Pending

Listing provided by: Coldwell Banker Realty (Provo-Orem-Sundance)

Listing agent phone: None

Last update: 8 days ago

On site: 15 days ago

Main image without alt text

About

Thoughtfully restored and full of historic charm, this delightful home on Main Street is ready for its next chapter. Step inside to appreciate the warmth and character of the original wood floors and intricate trim throughout. The home features two bedrooms, two updated bathrooms, living room, family room, office, dining room and modernized kitchen. The updated plumbing, electrical, sewer line, instant water heater, water softener, HVAC system and roof bring tremendous peace of mind! The exterior of the home is just as charming . The decorative cornices, spindles and stained glass windows all add to the home's timeless appeal. Relax on the inviting front porch and take in the beautiful surrounding views. Situated on a spacious .28-acre lot, there's plenty of room for parking and adding a garage/workshop. Conveniently located near the Sand Dunes and Saratoga Springs, this is a wonderful opportunity to own a piece of Eureka history with room to grow. Come celebrate Eureka's Tintic Silver Jubilee this Saturday and tour this home in person from 9am to noon. *Pancake breakfast from 7-9 am, parade at 10:00 am, historical auction at Tintic Mining Museum at 11am, car show, inflatables, corn hole tournament and more! *Measurements taken from County records; buyer advised to verify. The property includes three parcels: XE00-5185, XE00-5187, and XE00-5188.

Property

Beds

2

Full Baths

2

1/2 Baths

None

Year Built

1898

Sq.Footage

1,637

Features

Features & Amenities

Interior

  • Other Interior Features

    Vaulted Ceiling(s), Granite Counters

  • Total Bedrooms

    2

  • Bathrooms

    2

  • Cooling YN

    YES

  • Cooling

    Ceiling Fan(s), Central Air

  • Fireplace YN

    YES

  • Heating YN

    YES

  • Heating

    Central, Natural Gas, Forced Air, Hot Water

  • Main Level Bedrooms

    1

  • Pet friendly

    N/A

Exterior

  • Garage

    No

  • Construction Materials

    Asphalt, Other

  • Patio and Porch Features

    Porch

  • Pool

    No

  • Waterfront YN

    NO

  • View

    Mountain(s)

Area & Lot

  • Lot Features

    Corner Lot

  • Lot Size(acres)

    0.28

  • Lot Size(square feet)

    12,196

  • Property Type

    Residential

  • Property Sub Type

    Single Family Residence

  • Architectural Style

    Stories: 2

Price

  • Sales Price

    $387,000

  • Tax Amount

    $1,381

  • Zoning

    RES

  • Sq. Footage

    1,637

  • Price/SqFt

    $236

HOA

  • Association

    No

Property Resources

  • Horse Property

    NO

School District

  • Elementary School

    Tintic

  • Middle School

    Tintic

  • High School

    Tintic

Property Features

  • New Construction

    NO

  • Senior Community YN

    NO

Schedule

Schedule a Showing

Showing scheduled successfully.

What is 3 + 4 ?


Change time

Mortgage calculator

Estimate your monthly mortgage payment, including the principal and interest, property taxes, and HOA. Adjust the values to generate a more accurate rate.

Your payment

Principal and Interest:

$

Property taxes:

$

HOA fees:

$

Total loan payment:

$

Total interest amount:

$

Location

  • County

    Juab

  • Elementary School

    Tintic

  • Middle School

    Tintic

  • High School

    Tintic

Listing Courtesy of Kathy Campbell , Coldwell Banker Realty (Provo-Orem-Sundance)

RealHub Information is provided exclusively for consumers' personal, non-commercial use, and it may not be used for any purpose other than to identify prospective properties consumers may be interested in purchasing. All information deemed reliable but not guaranteed and should be independently verified. All properties are subject to prior sale, change or withdrawal. RealHub website owner shall not be responsible for any typographical errors, misinformation, misprints and shall be held totally harmless.

Agent Damon Luke

Damon Luke

President / Real Estate Advisor

Call Damon today to schedule a private showing.


* Listings on this website come from the FMLS IDX Compilation and may be held by brokerage firms other than the owner of this website. The listing brokerage is identified in any listing details. Information is deemed reliable but is not guaranteed. If you believe any FMLS listing contains material that infringes your copyrighted work please click here to review our DMCA policy and learn how to submit a takedown request.© 2024 FMLS.

Properties

Related properties

No HOA. NEW Twin home!  Open floor plan, gorgeous views, central air, water softener included. Fully finished basement with walk out to the back yard. Large lot with enough room for a shop or additional garage. Sweeping views of the mountains and valley. Clean and spacious! 1%  lender credit available for closing costs or buy down! All figures per plans and county records. Buyer to verify.
#2164834

Eureka

340 W DUBLIN S

3 Beds

2 Baths

1,728 Sq.Ft.

$367,500

MLS#: 2164834

1%  lender credit available for closing costs or buy down! NEW construction! Fully finished twin home with fantastic views overlooking the valley. Great storage, large rooms, light and bright. This is a twin home because althought the lot is large, it is narrow. Building as a twin leaves enough room so you can get a vehicle into the backyard for storage or a shop. NO HOA! Only 20 miles to I-15. All figures per builder. Buyer to verify.
#2148149

Eureka

350 W DUBLIN S

3 Beds

2 Baths

1,728 Sq.Ft.

$368,500

MLS#: 2148149
Totally redone down to the studs in 2021 this home has all the convenience, comfort and style of a new home but still has the 1888 charm from when it was originally built! Come see how great it is in Eureka! You will love all the features this homes offers you! With over 1600 square feet on the main level that includes a beautiful kitchen, spacious family room with tall ceiling and pellet stove, dining, laundry, 4 bedrooms & 2 bathrooms. New plumbing & electrical! Metal roof, double pane windows, modern central heating. 2 electric Air conditioners that work great! Granite countertops, upgraded flooring and lighting. Great storage with basement room (not counted in square footage), shed, and detached garage! Tons of car/RV parking. Better home prices, traffic, air, & stars out in Eureka! Great access to riding trails and outdoor activities. Only 30 minutes to Little Sahara Sand Dunes! 25 Minutes to Santaquin I-15. Improve your lifestyle today and get this one before it is gone.
#2139088

Eureka

11 W MAIN ST

4 Beds

1 Baths

1,615 Sq.Ft.

$355,000

MLS#: 2139088

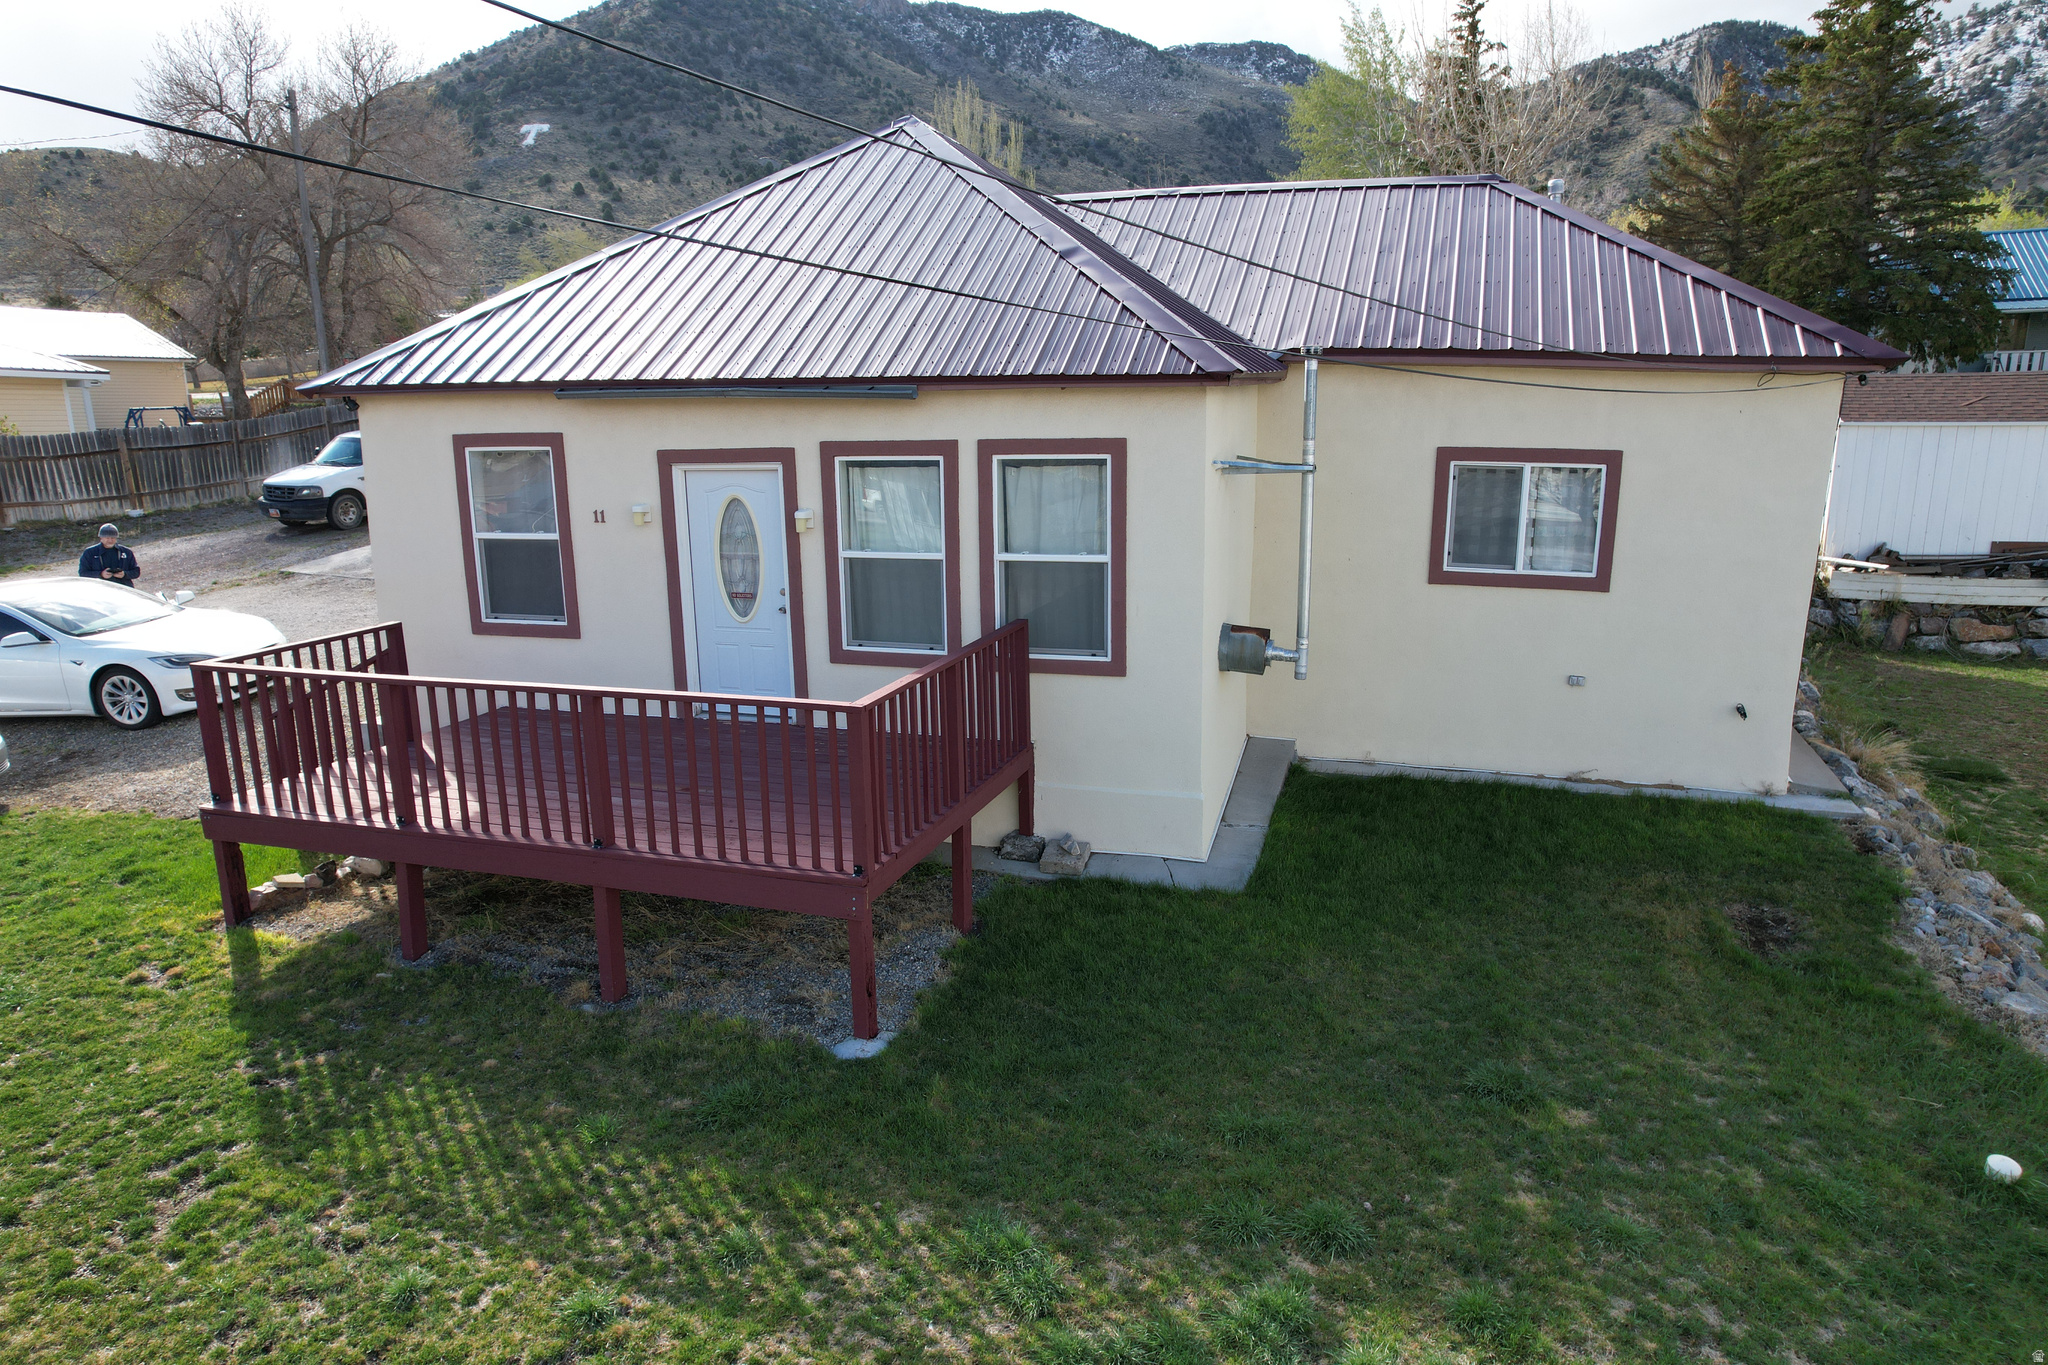
Thoughtfully restored and full of historic charm, this delightful home on Main Street is ready for its next chapter. Step inside to appreciate the warmth and character of the original wood floors and intricate trim throughout. The home features two bedrooms, two updated bathrooms, living room, family room, office, dining room and modernized kitchen.  The updated plumbing, electrical, sewer line, instant water heater, water softener, HVAC system and roof bring tremendous peace of mind!  The exterior of the home is just as charming . The decorative cornices, spindles and stained glass windows all add to the home's timeless appeal. Relax on the inviting front porch and take in the beautiful surrounding views. Situated on a spacious .28-acre lot, there's plenty of room for parking  and adding a garage/workshop. Conveniently located near the Sand Dunes and Saratoga Springs, this is a wonderful opportunity to own a piece of Eureka history with room to grow.     Come celebrate Eureka's Tintic Silver Jubilee this Saturday and tour this home in person from 9am to noon.  *Pancake breakfast from 7-9 am, parade at 10:00 am, historical auction at Tintic Mining Museum at 11am, car show, inflatables, corn hole tournament and more!      *Measurements taken from County records; buyer advised to verify.  The property includes three parcels: XE00-5185, XE00-5187, and XE00-5188.

70 W MAIN ST

Message successfully sent.

I agree to receive email communication and understand I can unsubscribe at any time.

I agree to be contacted by OnX Realty via call, email, and text for real estate services. To opt out, you can reply 'stop' at any time or reply 'help' for assistance. You can also click the unsubscribe link in the emails. Message and data rates may apply. Message frequency may vary. Privacy Policy

 - property

Send a message

Message successfully sent.

Preferred Agent

Reason for contacting?

I agree to receive email communication and understand I can unsubscribe at any time.

I agree to be contacted by OnX Realty via call, email, and text for real estate services. To opt out, you can reply 'stop' at any time or reply 'help' for assistance. You can also click the unsubscribe link in the emails. Message and data rates may apply. Message frequency may vary. Privacy Policy

Sign In Sign Out

Virtual Assistant

Would you like to take the next step with this property? We can help you schedule a showing or virtual tour, or send you more details.

Yes, I would like more information.

Thank You for Your Reply, One of Our Agents will contact you as soon as possible

No, maybe later.

Thank you, you can always contact me via email, phone number or through the contact form.

Realhub AI

Lucy - Your AI-Powered Realtor

Update Your Temporary Password

Personalize your search

Enter your email and we'll notify you immediately when new listings match what you're looking for.

or enter email address

Already have an account ? Login here

Continue your home search

I agree to receive communications and understand I can unsubscribe at any time.

I agree to be contacted by OnX Realty via call, email, and text for real estate services. To opt out, you can reply 'stop' at any time or reply 'help' for assistance. You can also click the unsubscribe link in the emails. Message and data rates may apply. Message frequency may vary. Privacy Policy

Already have an account ? Login here

We use cookies

We use cookies primarily for analytics to enhance your experience. By accepting, you agree to our use of these cookies. You can manage your preferences or learn more about our cookies policy.

