709 E 200 S

Centerville, UT 84014
Stories: 2

Centerville, UT 84014
709 E 200 S

$1,975,000

MLS#: 2165704
Status: Active

Listing provided by: Equity Real Estate (South Valley)

Listing agent phone: None

Last update: 6 days ago

On site: 2 months ago

DEUEL CREEK PLACE SU - Residential

About

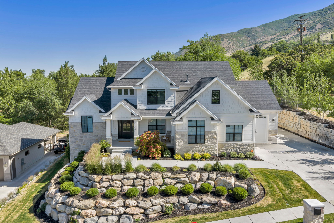
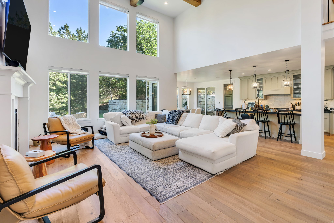
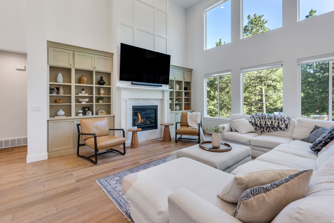
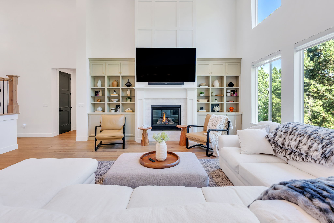
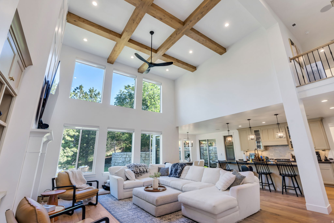
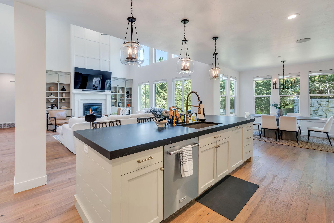
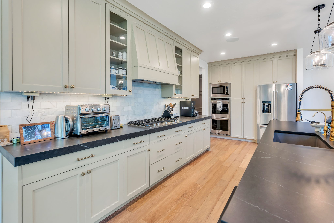
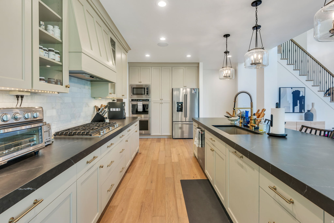
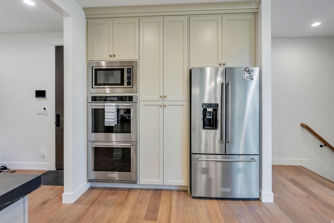
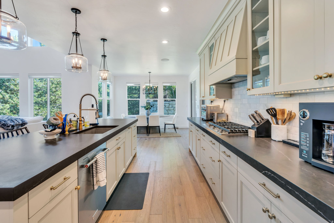
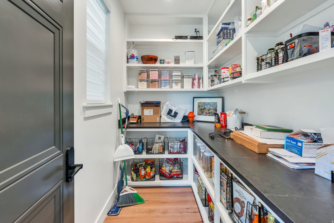
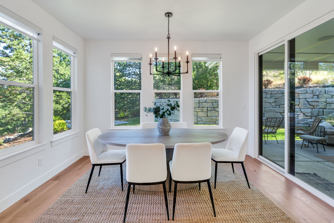
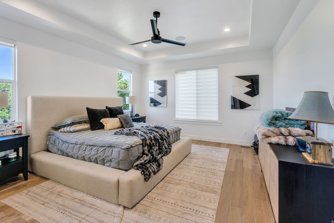
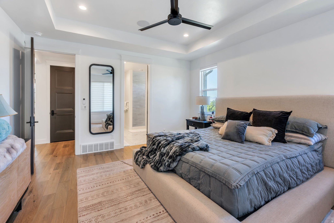
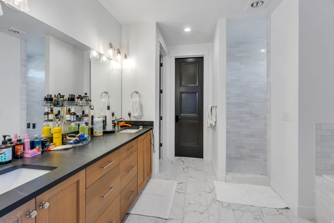
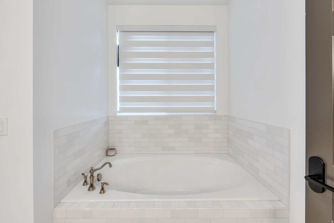
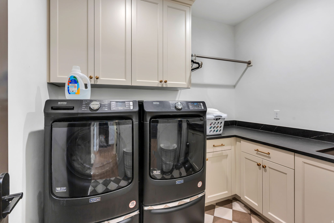
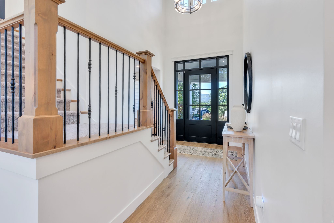
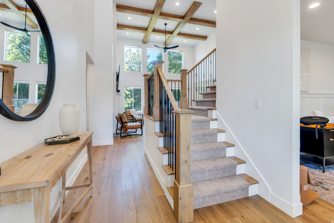
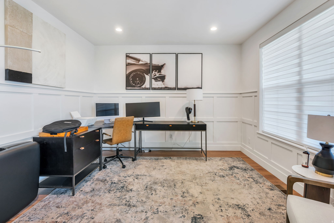
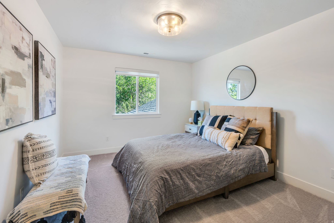
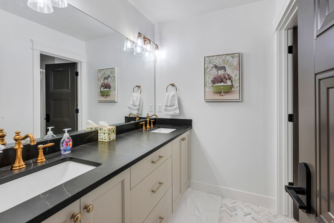
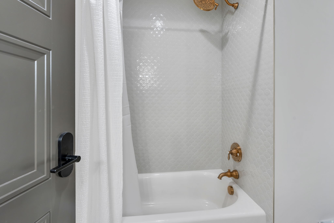
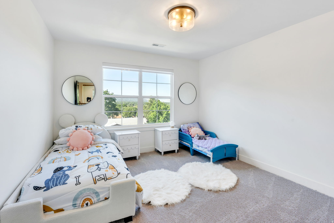
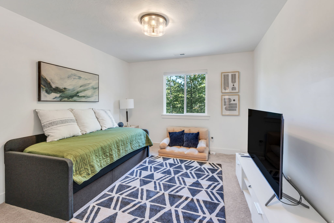
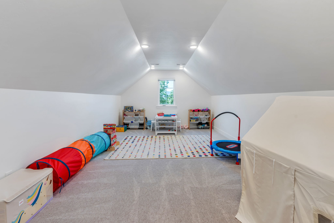
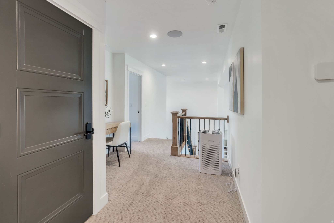
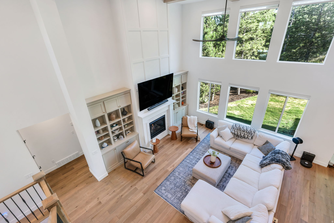
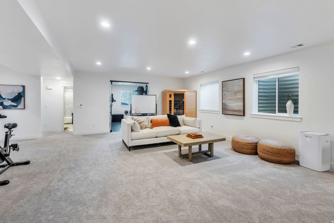
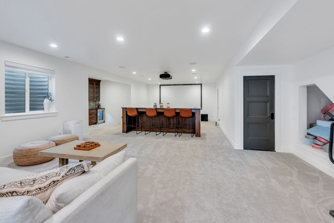
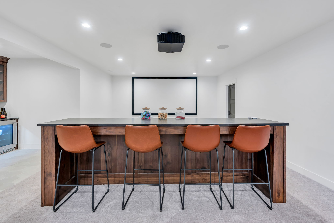
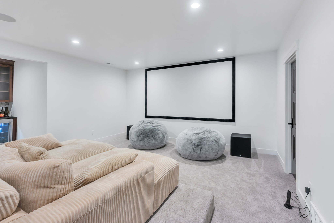
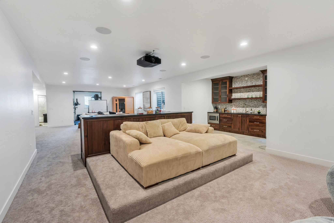
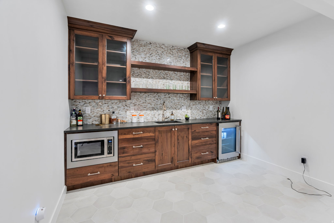
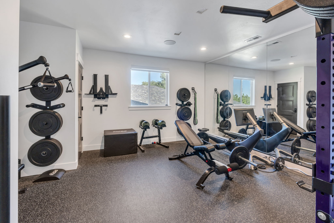
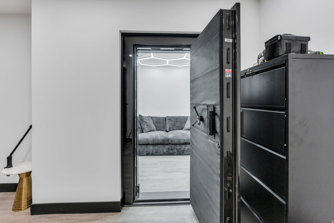
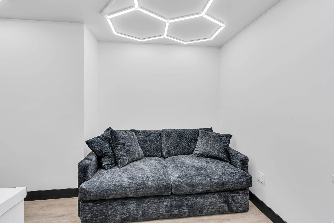
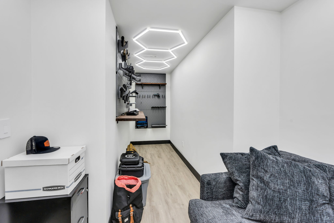
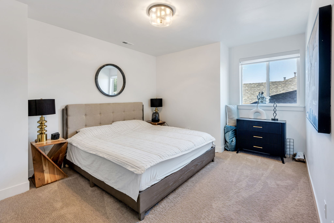
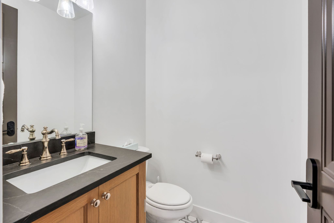
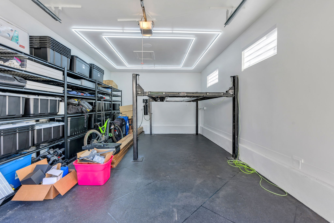
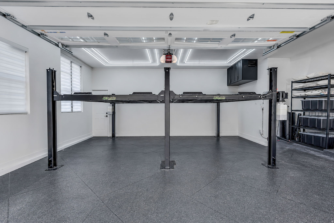
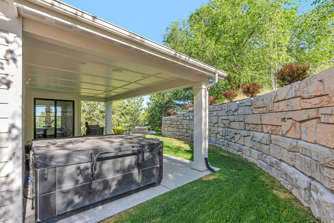
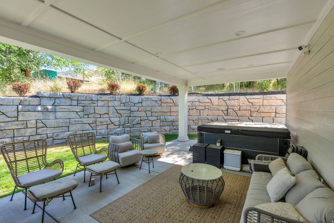
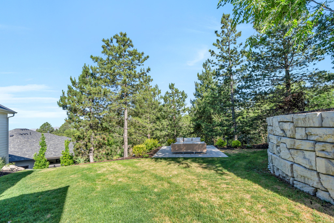
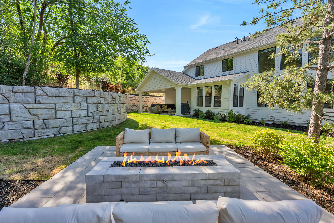
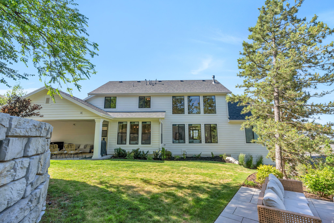
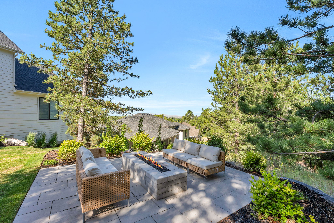
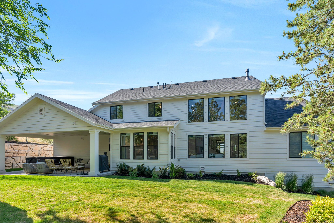
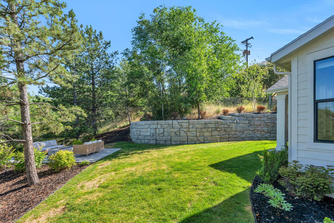
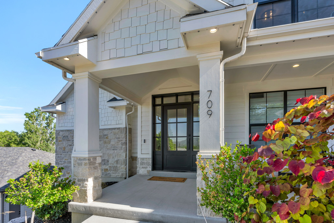
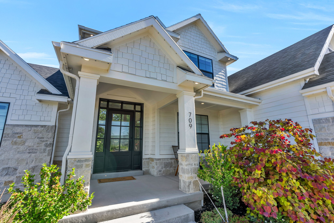
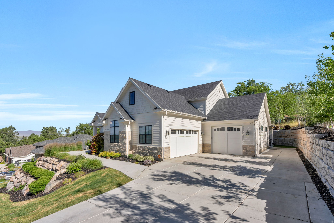
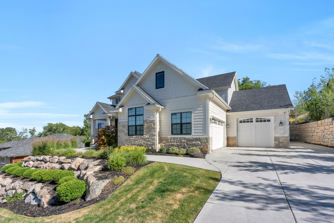
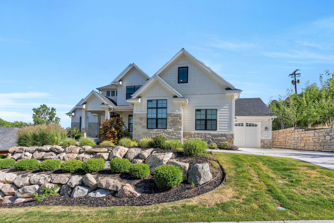
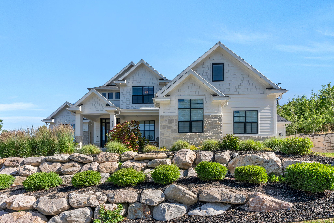
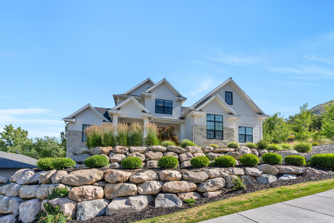
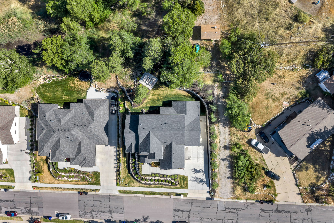
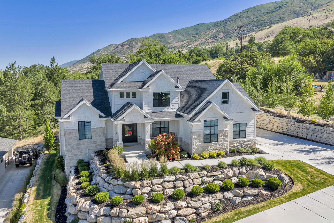
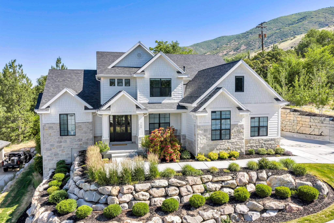
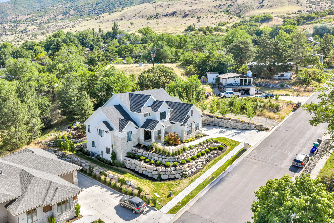
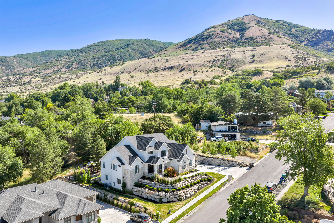
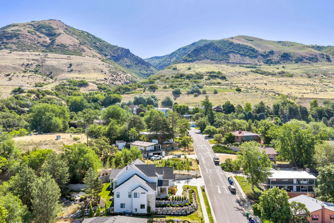
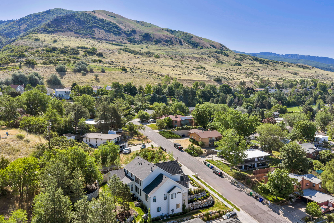
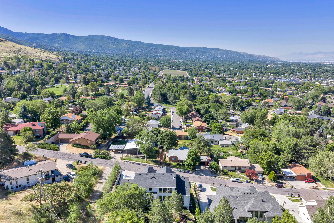
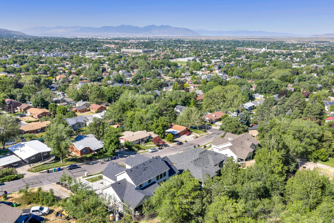
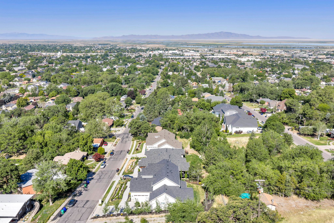
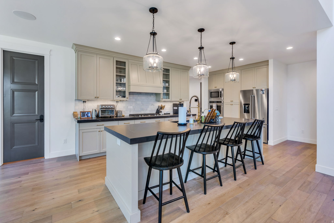
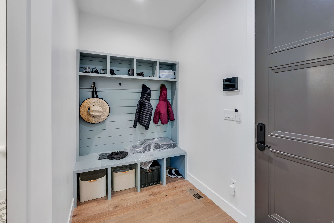
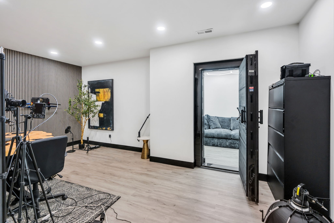
LOCATION, UTILITY, BEAUTY! Welcome to this exceptional 5-bedroom, 3.5-bathroom Symphony Homes masterpiece offering 5,570 square feet of thoughtfully designed living space in one of Centerville's most desirable neighborhoods. Let's start with... LOCATION! Situated on Centerville's east bench, this home provides quick access to outdoor recreation with the scenic Duell Creek Trails just up the street. Enjoy being only minutes from local favorites such as Hug-Hes American Kitchen and Zeponie's Pizza while maintaining the peaceful feel of an established residential community. Commuters will appreciate easy access to I-15, with Downtown Salt Lake City approximately 20 minutes away. Surrounded by breathtaking mountain views and close to parks, schools, and everyday amenities, this location offers the perfect balance of convenience and lifestyle. UTILITY! Built by Symphony Homes and loaded with upgrades, this home was designed for both comfort and functionality. The fully finished basement is an entertainer's dream, featuring a movie theater, wet bar, full gym, and secure gun safe room. An integrated audio system extends throughout the home, creating a seamless experience for entertaining or everyday living. The advanced whole-home water system includes reverse osmosis filtration and remineralization, delivering high-quality water throughout the property. Additional practical features include a heated garage, upgraded epoxy flooring and lighting, RV parking pad, and spacious living areas designed to accommodate a variety of lifestyles. BEAUTY! From the moment you arrive, you'll appreciate the quality craftsmanship and timeless design. The expansive floor plan offers generous gathering spaces, beautifully appointed finishes, and a layout that blends elegance with everyday livability. Whether hosting friends in the theater room, enjoying music throughout the home, or relaxing after a hike on nearby trails, every space has been carefully designed to elevate your living experience. This is more than a home, it's a complete lifestyle opportunity in the heart of Centerville.

Property

Beds

5

Full Baths

3

1/2 Baths

1

Year Built

2023

Sq.Footage

5,570

Features

Features & Amenities

Interior

  • Other Interior Features

    Bar, Wet Bar, Walk-In Closet(s), Master Downstairs

  • Total Bedrooms

    5

  • Bathrooms

    3

  • 1/2 Bathrooms

    1

  • Basement YN

    YES

  • Cooling YN

    YES

  • Cooling

    Central Air

  • Fireplace YN

    YES

  • Heating YN

    YES

  • Heating

    Central, Natural Gas, Forced Air

  • Main Level Bedrooms

    1

  • Pet friendly

    N/A

Exterior

  • Garage

    Yes

  • Garage spaces

    3

  • Construction Materials

    Stone, Cement Siding

  • Other Exterior Features

    Lighting

  • Parking

    Attached, Garage

  • Patio and Porch Features

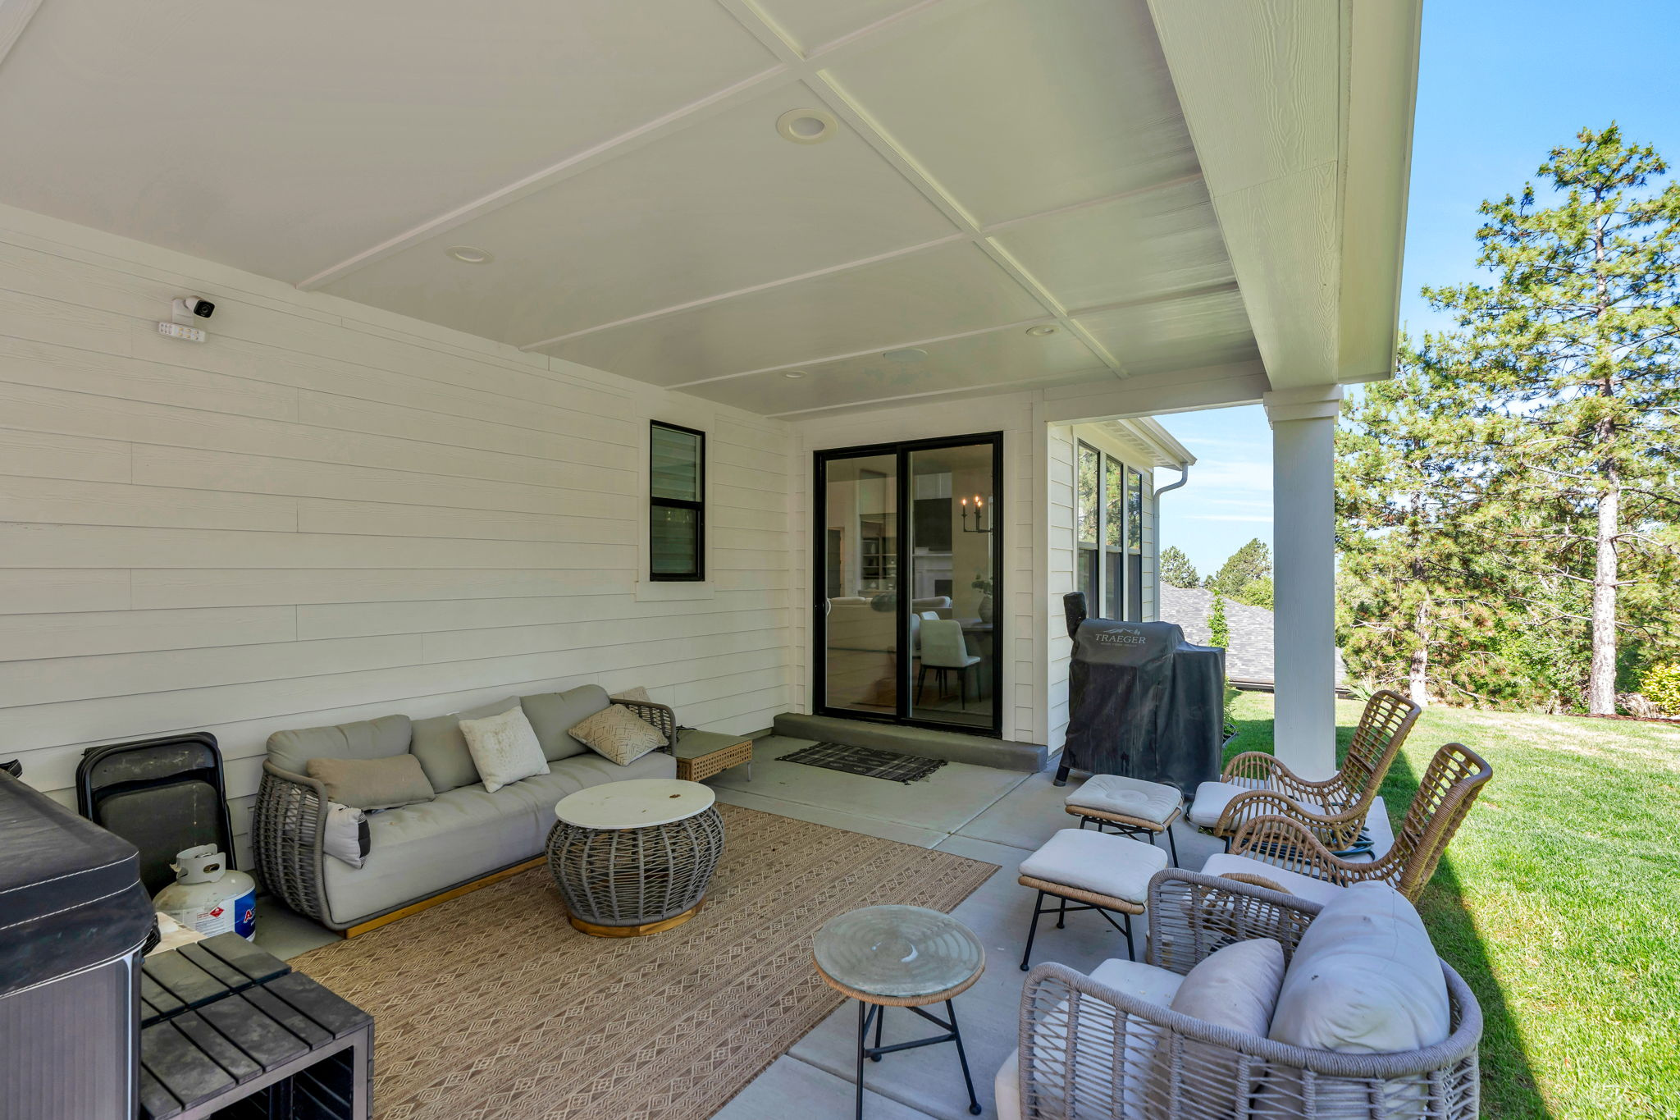
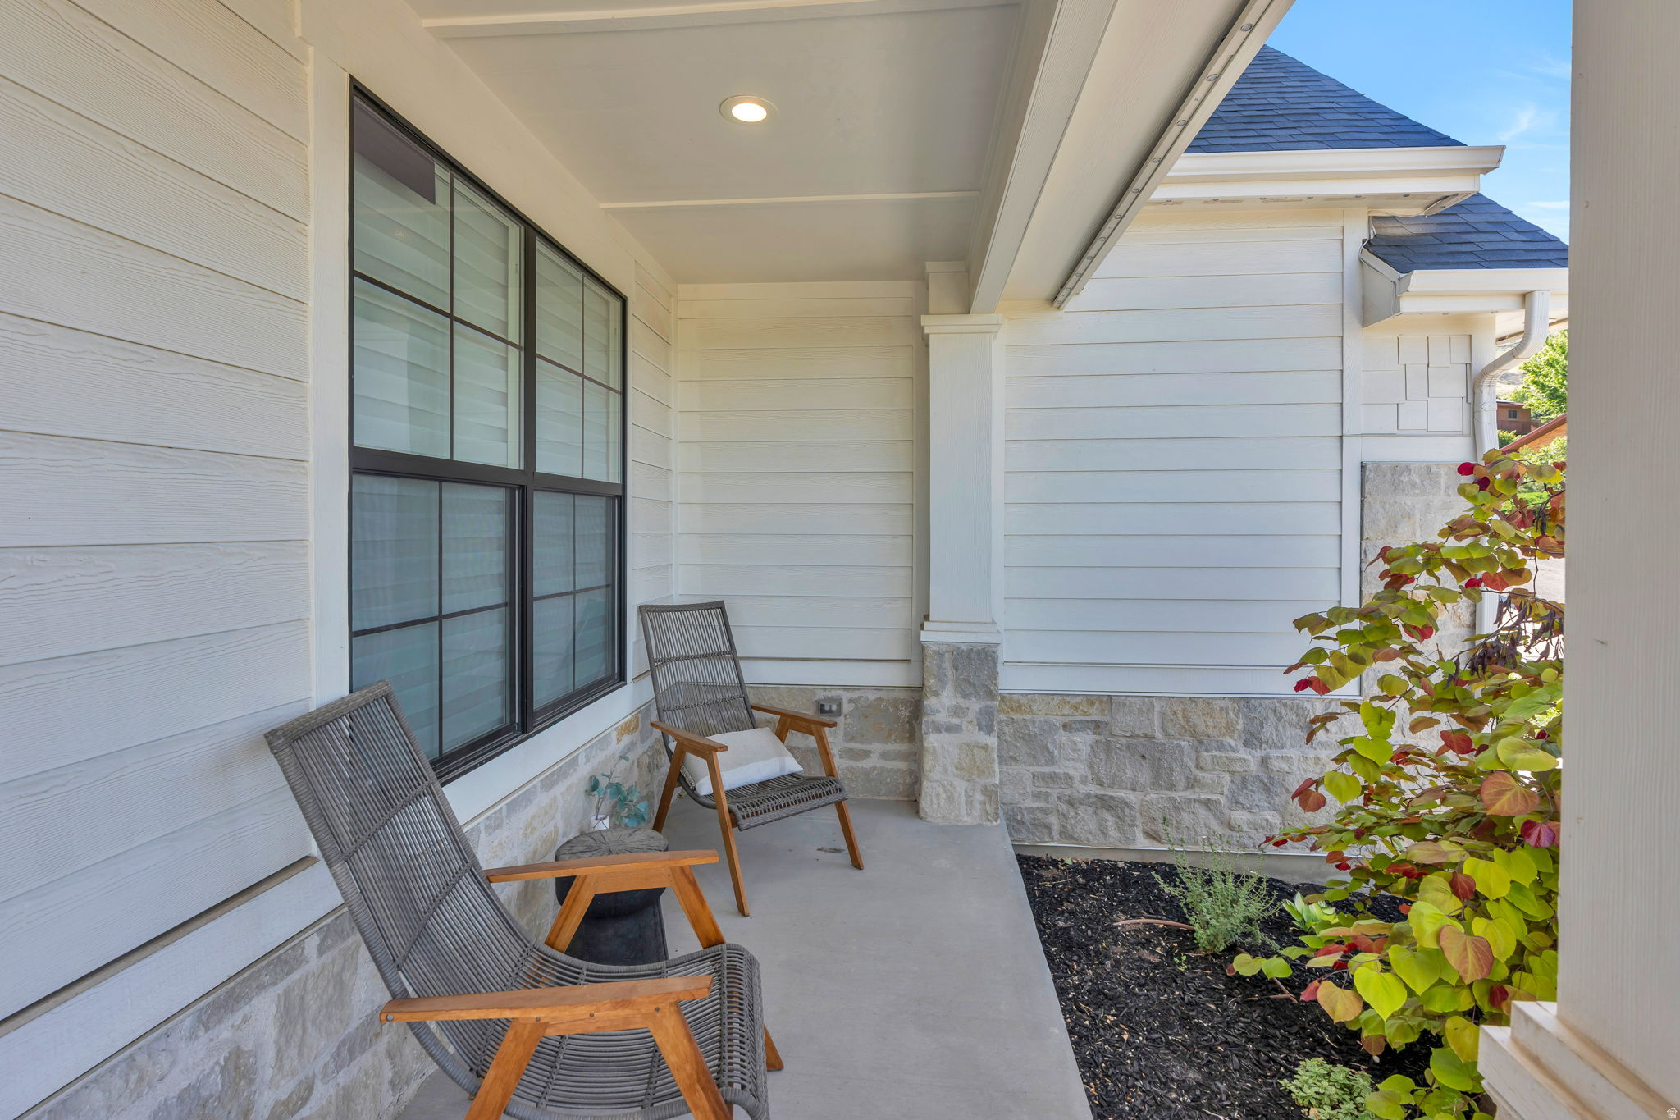
    Covered, Porch

  • Pool

    No

  • Waterfront YN

    NO

  • View

    Lake, Mountain(s), Valley

Area & Lot

  • Lot Features

    Wooded, Secluded

  • Lot Size(acres)

    0.32

  • Lot Size(square feet)

    13,939

  • Property Type

    Residential

  • Property Sub Type

    Single Family Residence

  • Architectural Style

    Stories: 2

Price

  • Sales Price

    $1,975,000

  • Tax Amount

    $1

  • Zoning

    RES

  • Sq. Footage

    5,570

  • Price/SqFt

    $354

HOA

  • Association

    No

Property Resources

  • Horse Property

    NO

School District

  • Elementary School

    Davis

  • Middle School

    Centerville

  • High School

    Viewmont

Property Features

  • New Construction

    NO

  • Senior Community YN

    NO

Schedule

Schedule a Showing

Showing scheduled successfully.

What is 3 + 4 ?


Change time

Mortgage calculator

Estimate your monthly mortgage payment, including the principal and interest, property taxes, and HOA. Adjust the values to generate a more accurate rate.

Your payment

Principal and Interest:

$

Property taxes:

$

HOA fees:

$

Total loan payment:

$

Total interest amount:

$

Location

  • County

    Davis

  • Elementary School

    Davis

  • Middle School

    Centerville

  • High School

    Viewmont

Listing Courtesy of Chris J Jenkinson , Equity Real Estate (South Valley)

RealHub Information is provided exclusively for consumers' personal, non-commercial use, and it may not be used for any purpose other than to identify prospective properties consumers may be interested in purchasing. All information deemed reliable but not guaranteed and should be independently verified. All properties are subject to prior sale, change or withdrawal. RealHub website owner shall not be responsible for any typographical errors, misinformation, misprints and shall be held totally harmless.

Agent Summer Luke

Summer Luke

Principal Broker | Realtor®

Call Summer today to schedule a private showing.


* Listings on this website come from the FMLS IDX Compilation and may be held by brokerage firms other than the owner of this website. The listing brokerage is identified in any listing details. Information is deemed reliable but is not guaranteed. If you believe any FMLS listing contains material that infringes your copyrighted work please click here to review our DMCA policy and learn how to submit a takedown request.© 2024 FMLS.

Properties

Related properties

New on site 3 days ago
LOT#128. This sophisticated "Treble XL" by renowned local builder Symphony Homes has exceptional curb appeal with a "European Romantic" exterior and a warm contemporary interior with tons of upgrades throughout, incredible designer details, and fine craftsmanship in this popular and spacious floorplan! This home features two 2-car garages, finished through paint. Enormous Primary Suite has a jaw-dropping exquisite bathroom with an oversized shower, freestanding tub, separate vanities, and a custom wardrobe room with a laundry hookup for convenience. Family room features an extended height ceiling with exposed wood beams and a custom fireplace. Designer kitchen is equipped with upgraded appliances, including 48" dual fuel gas range, statement range hood, large island with elegant pendant lights, built-in side by side fridge & freezer, and an oversized walk-in butler's pantry with a second fridge, countertops and outlets. Huge dining nook with decorative ceiling. Dedicated executive office/flex room with a dramatic stone wall and French doors. Large laundry room in basement includes ample cabinetry & countertop. One of the bedrooms in the basement has its own en-suite bathroom! You'll love entertaining in the finished basement featuring an open theater with screen and projector, a beautiful kitchenette, and a half bathroom for guests. Lots of storage space throughout. Quality LVP flooring, extra high ceilings. Large covered patio. This home is the epitome of luxury craftsmanship without feeling overly formal.
#2180471

Centerville

136 W SUMMERHILL LN

4 Beds

3 Baths

4,946 Sq.Ft.

$1,949,900

MLS#: 2180471

LOT#123A Summerhill Lane. This 'Treble XL' floor plan by Symphony Homes is very popular, especially with the new "European Romantic" elevation, and offers thoughtfully designed living space that blends everyday comfort with genuine luxury at every turn. Price includes full yard landscaping. At the heart of the home is a chef's kitchen that will take your breath away, featuring a 48" dual-fuel professional range, a custom decorative hood, panel-ready integrated refrigerator and freezer columns, a microwave drawer tucked into the island, an undercounter ice maker, and an expansive butler's pantry designed for serious entertaining. The family room is nothing short of spectacular, with soaring stain-grade knotty alder ceiling beams, a stunning floor-to-ceiling natural stone fireplace with a custom mantel, and rich custom millwork details throughout. The primary suite will be a personal retreat, a tray ceiling with crown molding, a spa-worthy bath complete with a large garden tub, ceiling-height tile surround, oversized shower with built-in bench and niche, dual vanities, and a custom walk-in wardrobe. The basement delivers incredible versatility with a spacious game room, cold cellar, a beautifully appointed wet bar, and a finished storage room. Car enthusiasts and hobbyists will love the 3-car garage, including a sink and a rare 43' deep third bay that offers storage and flexibility few homes can match. Covered patio. Only 20 minutes to downtown SLC, and conveniently located to several shopping areas. Built by renowned local builder Symphony Homes with the craftsmanship and attention to detail they're celebrated for. Opportunities like this don't come around often. Don't miss It!
#2177451

Centerville

286 W SUMMERHILL LN

5 Beds

3 Baths

4,726 Sq.Ft.

$1,799,900

MLS#: 2177451

Price reduced
Built in 1875 and listed on the National Register of Historic Places, the William Capener House is one of those rare properties that simply cannot be recreated. Set on .86 acres at the foot of the Wasatch Mountains, this remarkable historic estate includes the 3,679 sq. ft. main residence plus an approximately 2,806 sq. ft. two-story barn-style ADU, creating nearly 6,500 sq. ft. of combined space and an extraordinary range of possibilities. Lovingly cared for by the same owners since 1982, the main residence has been thoughtfully restored using salvaged period materials while also being updated for the way we live today. This is a historic home meant to be lived in, not a museum. Original wood floors, soaring ceilings, tall windows, beadboard, transom glass, handcrafted architectural details, and three fireplaces preserve the character and craftsmanship of the home, while thoughtful updates provide the comfort and functionality expected of modern living. The barn is a destination of its own. The main level includes a game room and a beautifully appointed two-bedroom, two-bath guest or mother-in-law apartment with a restored vintage stove, while the upper level offers a spacious studio/workshop ideal for creative pursuits, hobbies, or additional flexible space. City-approved plans for covered parking are included. Outside, a man-made stream and waterfall wind through mature grounds filled with heritage almond, tulip, and black walnut trees, grapevines, a charming 65-foot wishing well, and the original Centerville Express playground. The setting lends itself beautifully to entertaining, intimate gatherings, multi-generational living, creative pursuits, or simply enjoying a property that feels worlds away while remaining remarkably connected. Located approximately 15 minutes from downtown Salt Lake City and near hiking trails, mountain recreation, and historic downtown Centerville, this isn't simply a historic home. It's a property with a story-and an opportunity for its next owner to become part of it. Historic furnishings selected by the seller are included with the sale. Property is being sold as-is. Main residence approximately 3,679 sq. ft.; barn/ADU approximately 2,806 sq. ft.; approximately 6,485 combined sq. ft. Square footage figures are provided as a courtesy estimate and obtained from county records. Buyer is advised to obtain an independent measurement. Addition to main residence built in 2002; ADU built in 2013.
#2167625

Centerville

252 N 400 E

5 Beds

4 Baths

6,485 Sq.Ft.

$1,800,000

MLS#: 2167625

This fabulous rambler was Symphony Homes' 2023 Parade home, so there are TONS of upgrades and features throughout, including a LEGIT theater room under the suspended slab and another finished workshop area with epoxy floor and garage door to the backyard. Fully landscaped and fully fenced, nearly 1/2 acre lot, complete with a sports court and fire pit patio area. True walkout basement, and spiral staircase up to the large covered deck from main level boasting an incredible view of the lake and Utah's sunsets! Main level is the perfect floor plan and has extra high ceilings and 8' doors. Primary suite is huge, with an eye-catching beam ceiling, and a bathroom suite and custom closet to adore! Large dining nook surrounded by windows. Kitchen has a butler's pantry and commercial grade appliances. 3rd stall of the finished garage is 32' deep and there is a no-step entry from garage to mud room, and a utility sink. Stunning modern appeal inside and out! Designers hit it out of the park with this beauty! Click 'Tour 2' for 3D tour!
#2153174

Centerville

2145 N MAIN ST

5 Beds

3 Baths

6,093 Sq.Ft.

$2,149,900

MLS#: 2153174

LOCATION, UTILITY, BEAUTY! Welcome to this exceptional 5-bedroom, 3.5-bathroom Symphony Homes masterpiece offering 5,570 square feet of thoughtfully designed living space in one of Centerville's most desirable neighborhoods. Let's start with...  LOCATION! Situated on Centerville's east bench, this home provides quick access to outdoor recreation with the scenic Duell Creek Trails just up the street. Enjoy being only minutes from local favorites such as Hug-Hes American Kitchen and Zeponie's Pizza while maintaining the peaceful feel of an established residential community. Commuters will appreciate easy access to I-15, with Downtown Salt Lake City approximately 20 minutes away. Surrounded by breathtaking mountain views and close to parks, schools, and everyday amenities, this location offers the perfect balance of convenience and lifestyle.  UTILITY! Built by Symphony Homes and loaded with upgrades, this home was designed for both comfort and functionality. The fully finished basement is an entertainer's dream, featuring a movie theater, wet bar, full gym, and secure gun safe room. An integrated audio system extends throughout the home, creating a seamless experience for entertaining or everyday living. The advanced whole-home water system includes reverse osmosis filtration and remineralization, delivering high-quality water throughout the property. Additional practical features include a heated garage, upgraded epoxy flooring and lighting, RV parking pad, and spacious living areas designed to accommodate a variety of lifestyles.  BEAUTY! From the moment you arrive, you'll appreciate the quality craftsmanship and timeless design. The expansive floor plan offers generous gathering spaces, beautifully appointed finishes, and a layout that blends elegance with everyday livability. Whether hosting friends in the theater room, enjoying music throughout the home, or relaxing after a hike on nearby trails, every space has been carefully designed to elevate your living experience. This is more than a home, it's a complete lifestyle opportunity in the heart of Centerville.

709 E 200 S

Message successfully sent.

I agree to receive email communication and understand I can unsubscribe at any time.

I agree to be contacted by OnX Realty via call, email, and text for real estate services. To opt out, you can reply 'stop' at any time or reply 'help' for assistance. You can also click the unsubscribe link in the emails. Message and data rates may apply. Message frequency may vary. Privacy Policy

 - property

Send a message

Message successfully sent.

Preferred Agent

Reason for contacting?

I agree to receive email communication and understand I can unsubscribe at any time.

I agree to be contacted by OnX Realty via call, email, and text for real estate services. To opt out, you can reply 'stop' at any time or reply 'help' for assistance. You can also click the unsubscribe link in the emails. Message and data rates may apply. Message frequency may vary. Privacy Policy

Sign In Sign Out

Virtual Assistant

Would you like to take the next step with this property? We can help you schedule a showing or virtual tour, or send you more details.

Yes, I would like more information.

Thank You for Your Reply, One of Our Agents will contact you as soon as possible

No, maybe later.

Thank you, you can always contact me via email, phone number or through the contact form.

Realhub AI

Lucy - Your AI-Powered Realtor

Update Your Temporary Password

Personalize your search

Enter your email and we'll notify you immediately when new listings match what you're looking for.

or enter email address

Already have an account ? Login here

Continue your home search

I agree to receive communications and understand I can unsubscribe at any time.

I agree to be contacted by OnX Realty via call, email, and text for real estate services. To opt out, you can reply 'stop' at any time or reply 'help' for assistance. You can also click the unsubscribe link in the emails. Message and data rates may apply. Message frequency may vary. Privacy Policy

Already have an account ? Login here

We use cookies

We use cookies primarily for analytics to enhance your experience. By accepting, you agree to our use of these cookies. You can manage your preferences or learn more about our cookies policy.