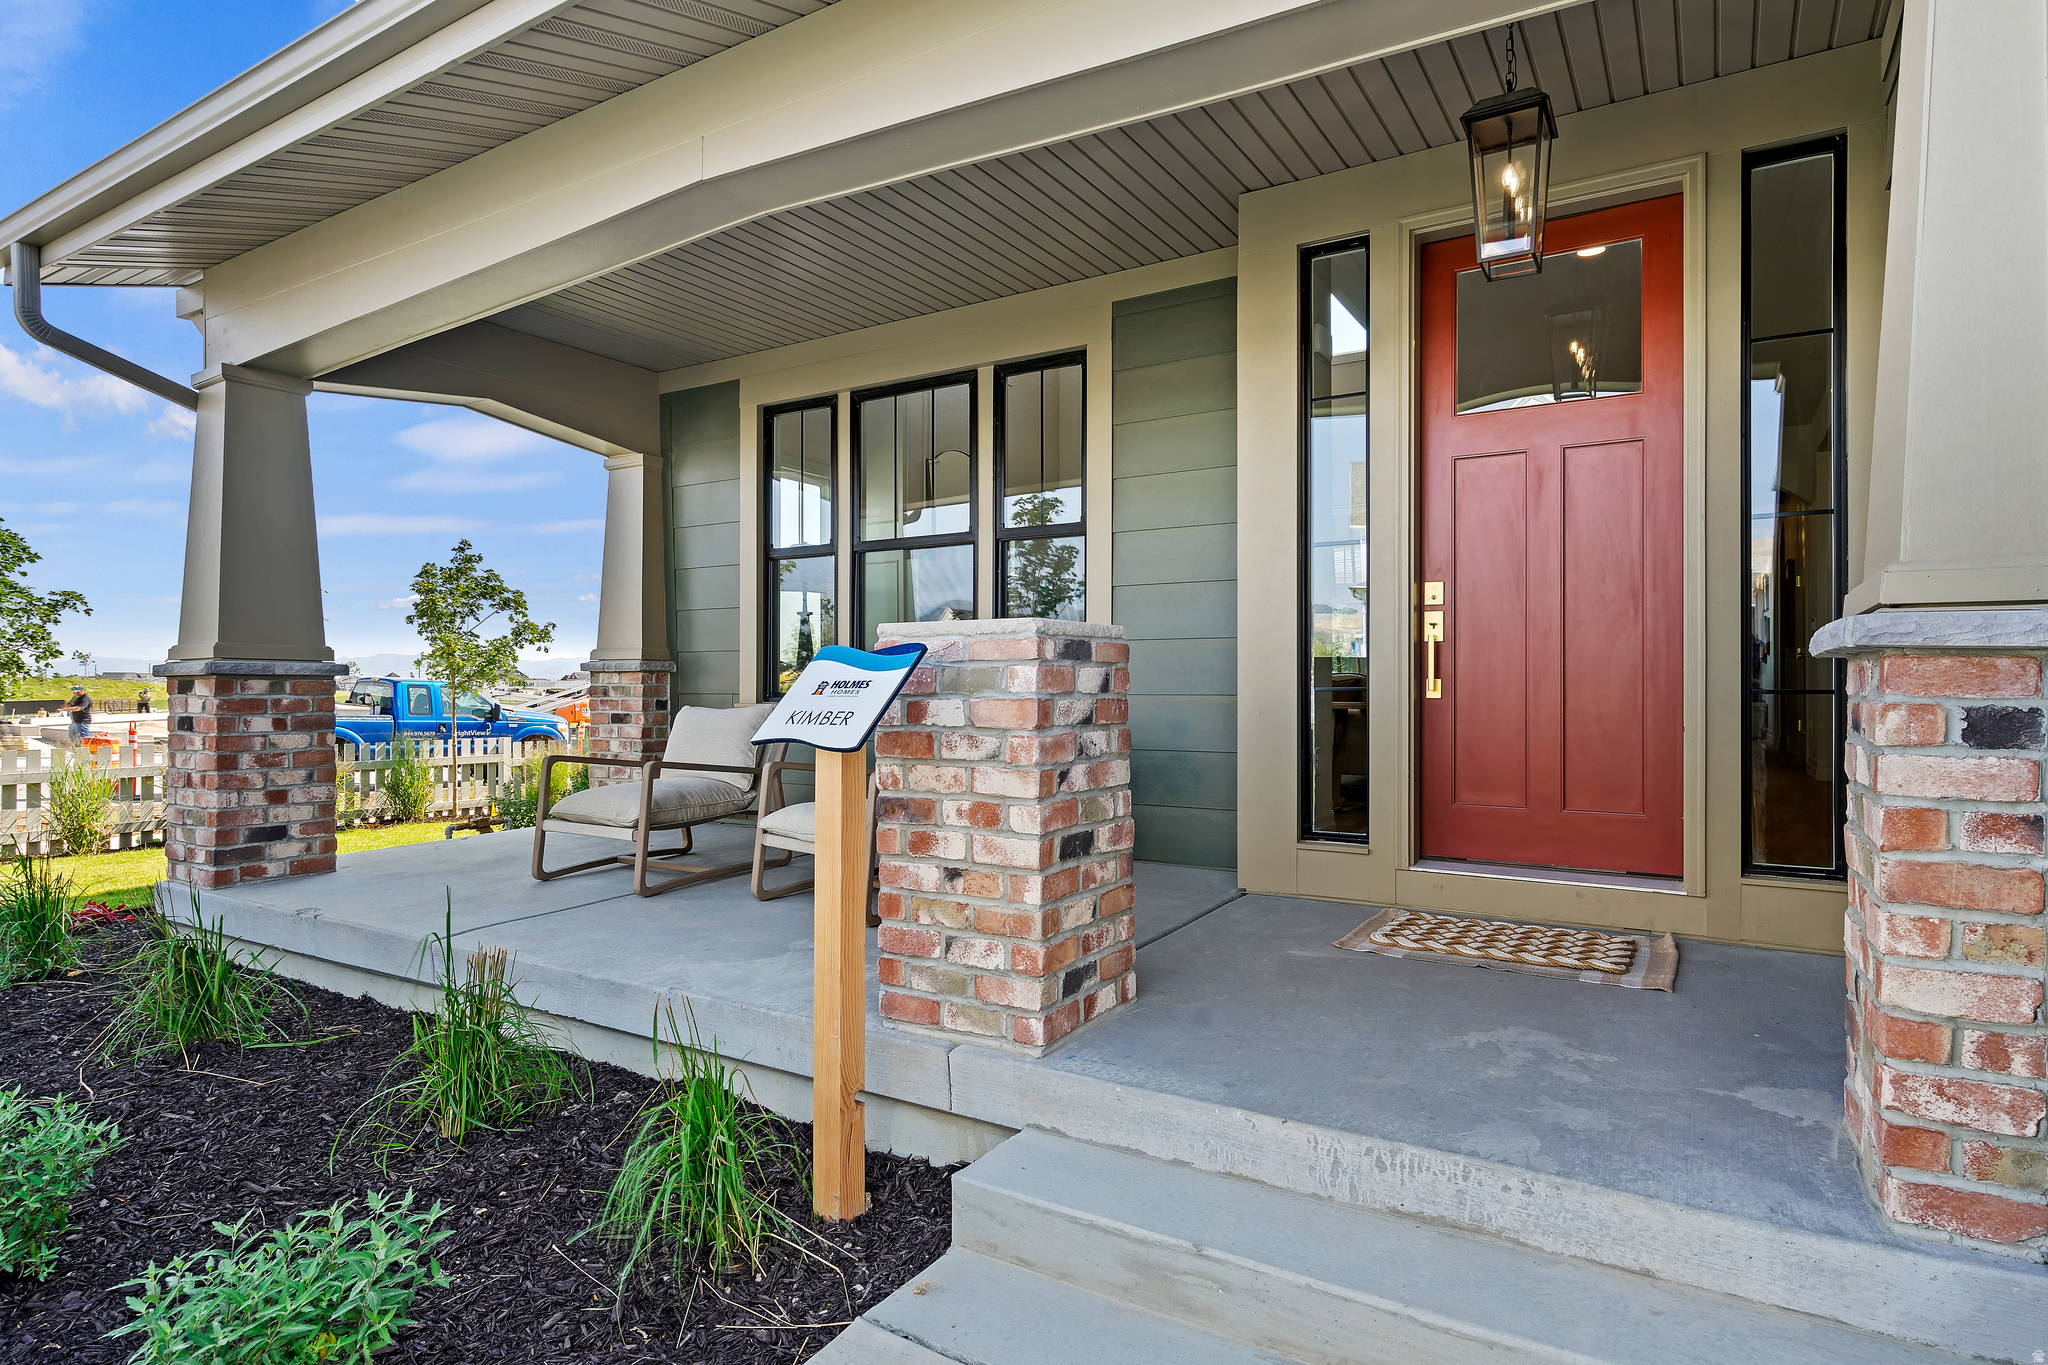
7091 W DOCKSIDER S

South Jordan, UT 84009
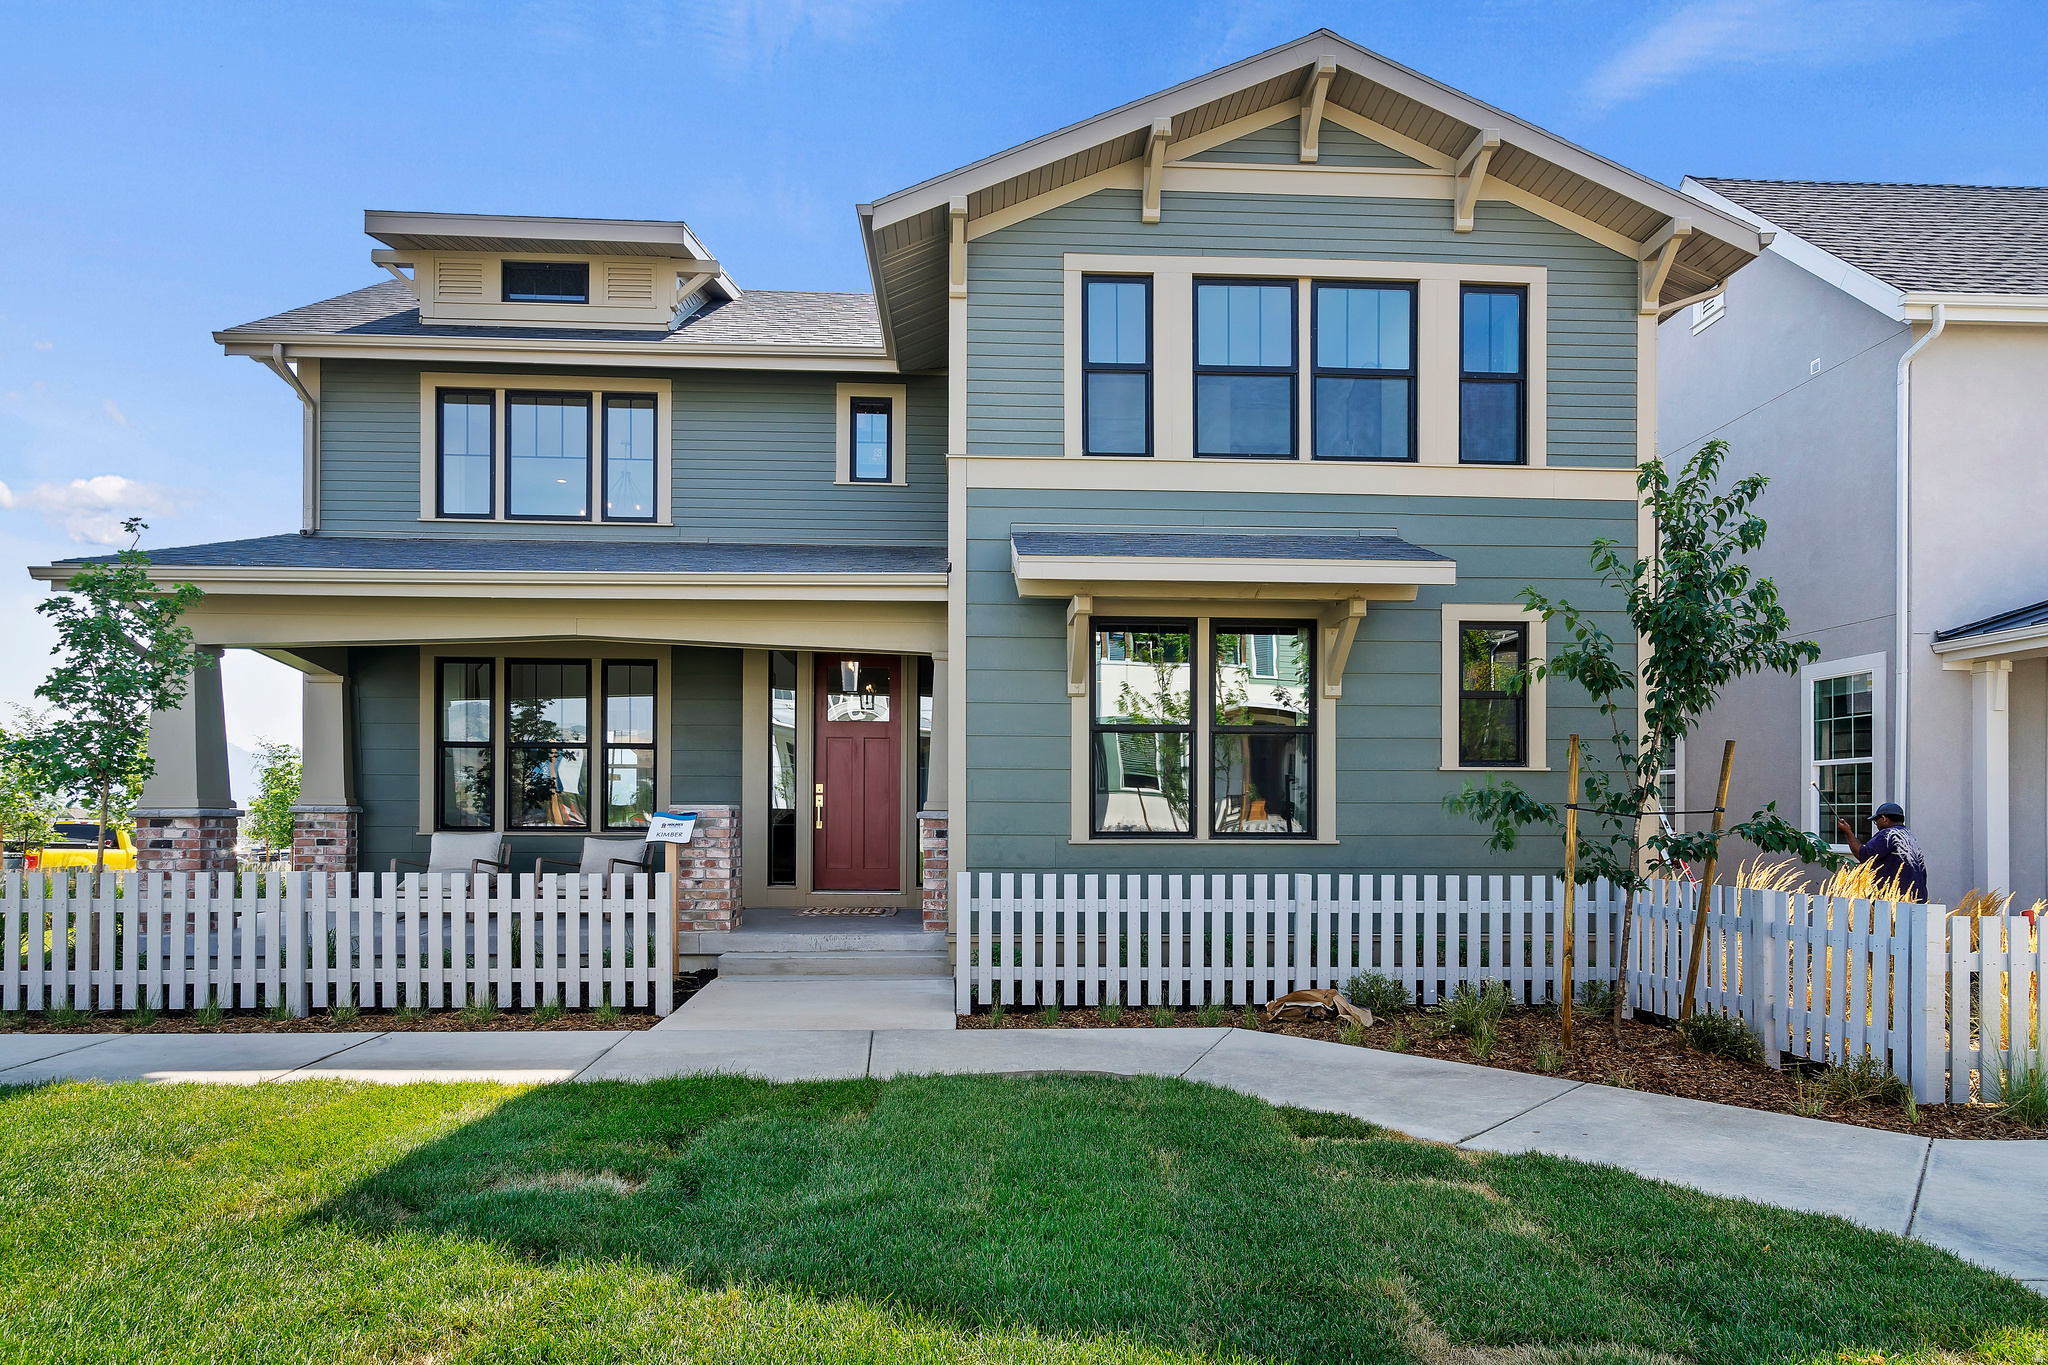
Stories: 2

South Jordan, UT 84009
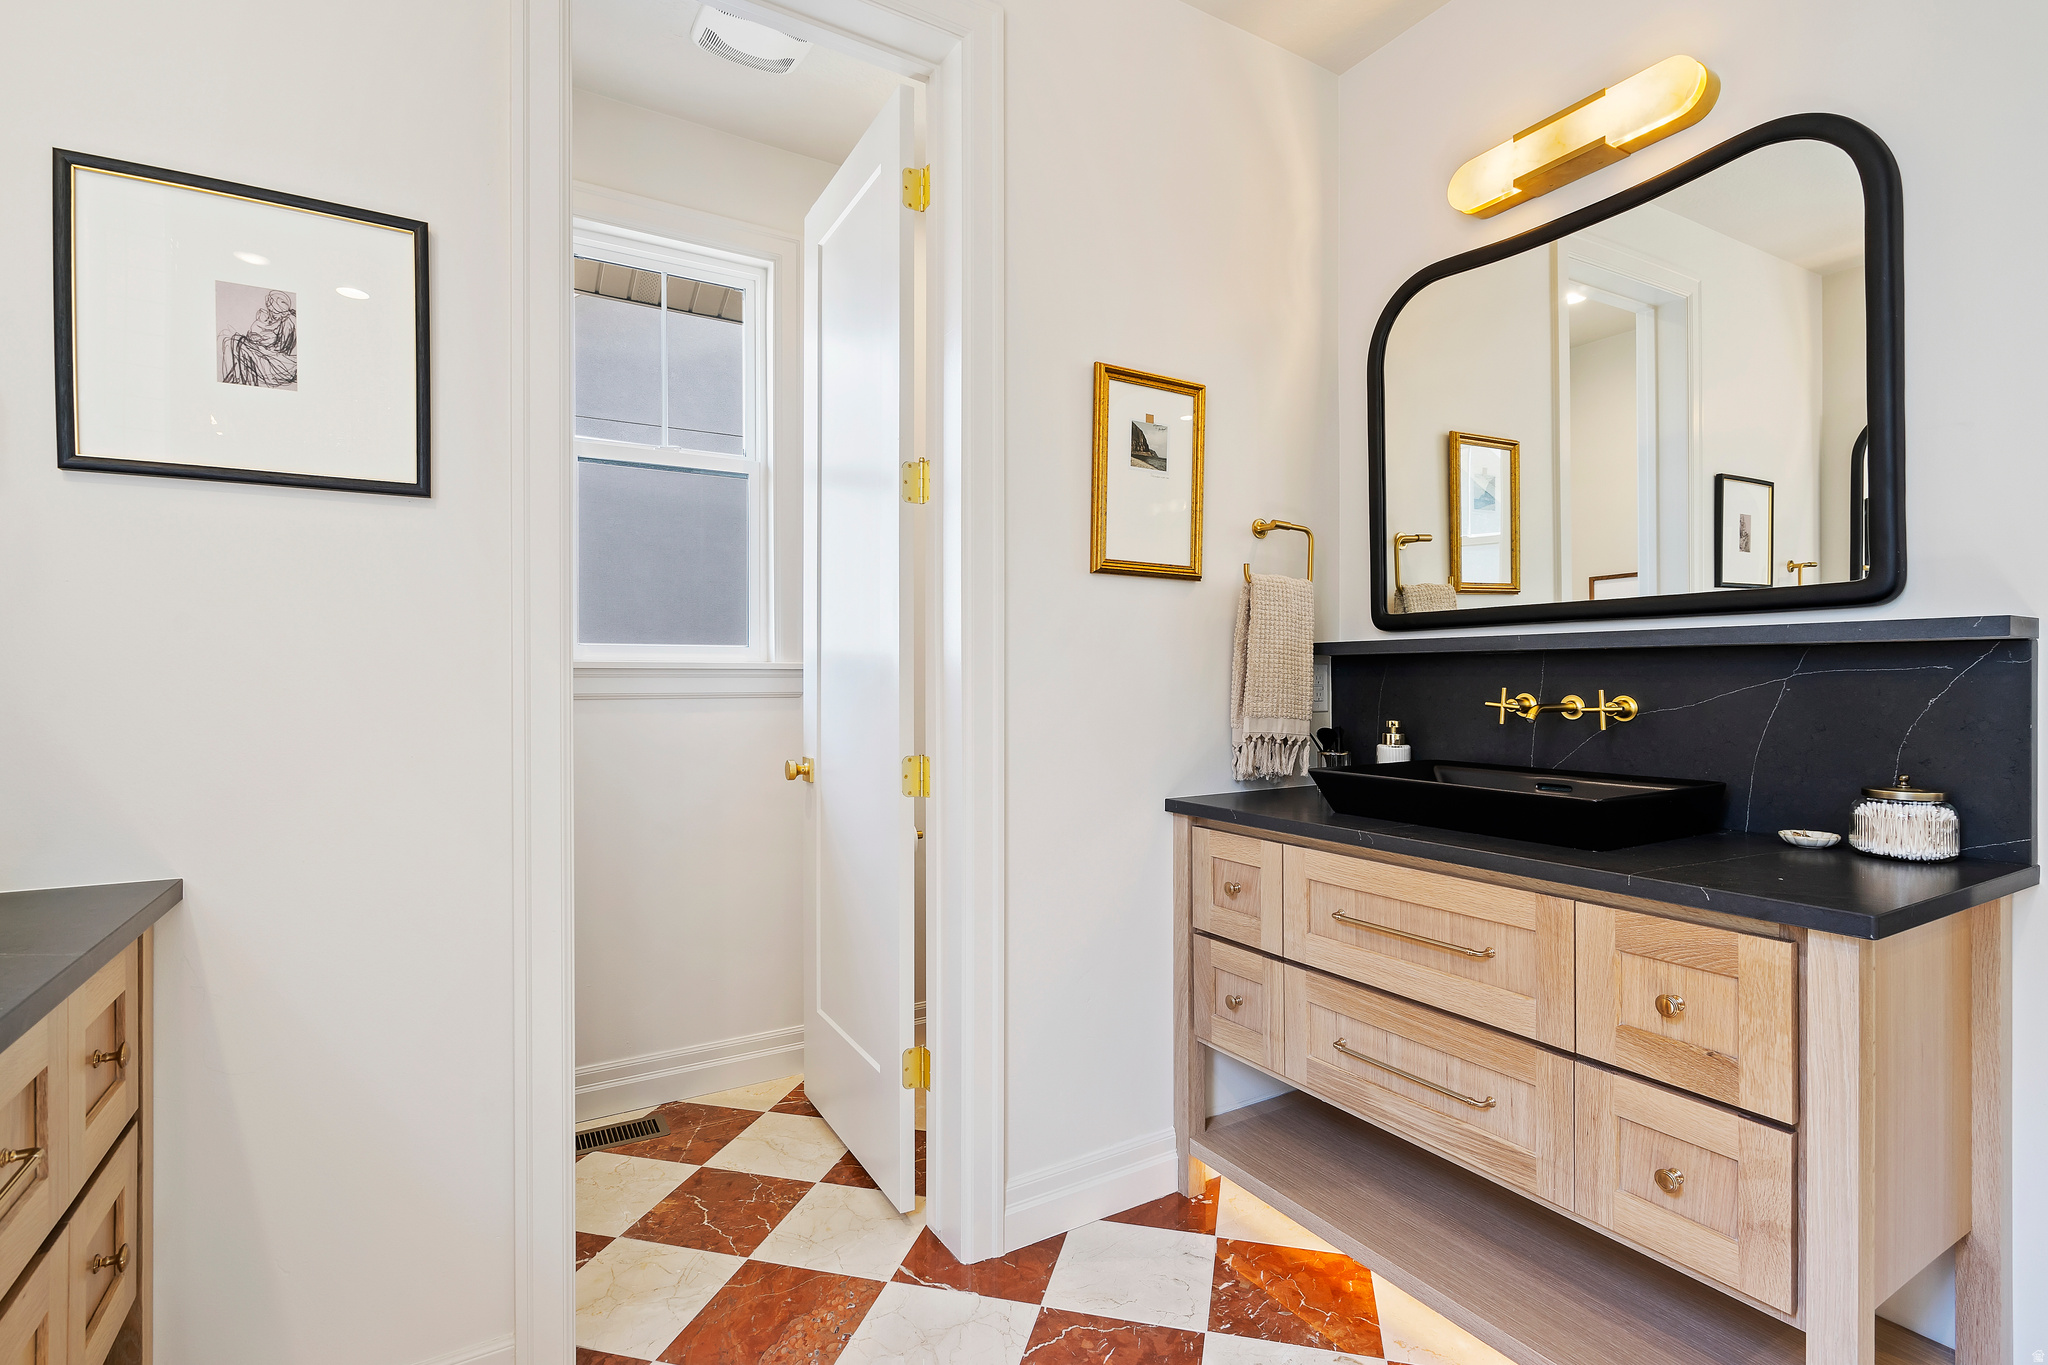
7091 W DOCKSIDER S

$900,900

MLS#: 2134899

Status: Pending

Listing provided by: Holmes Homes Realty

Listing agent phone: None

Last update: 2 months ago

On site: 9 months ago

DAYBREAK - Residential

About

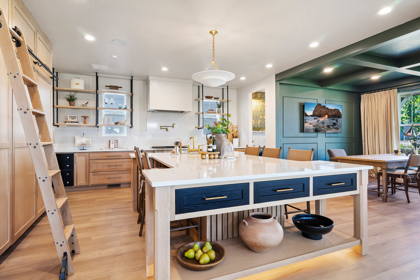
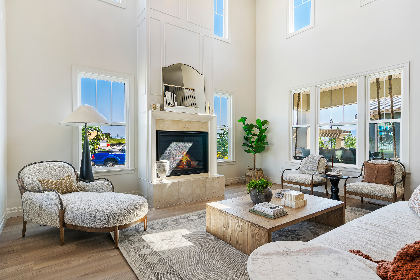
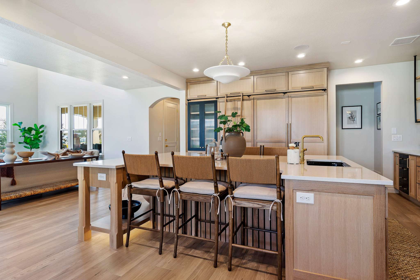
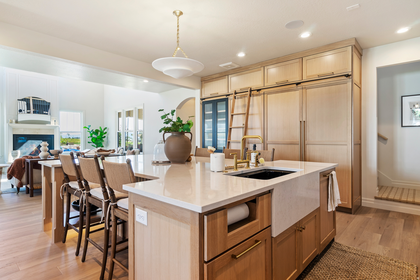
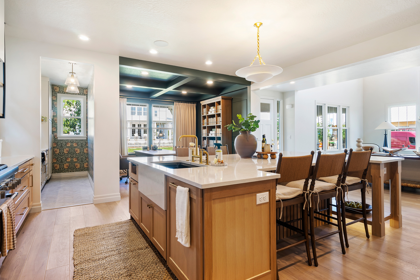
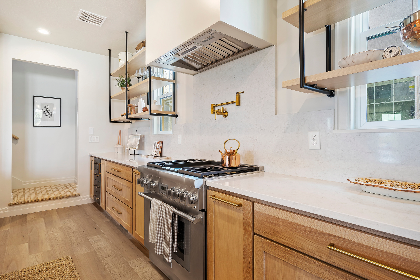
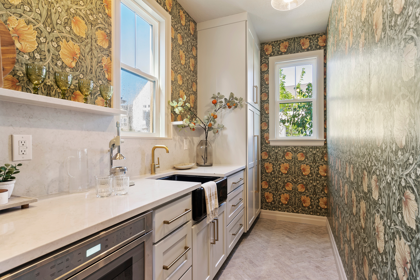
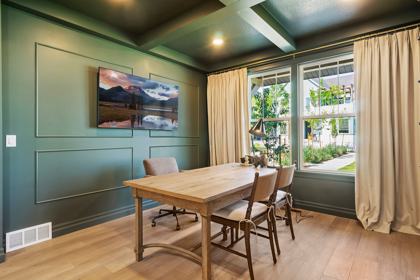
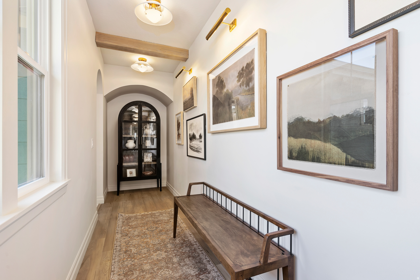
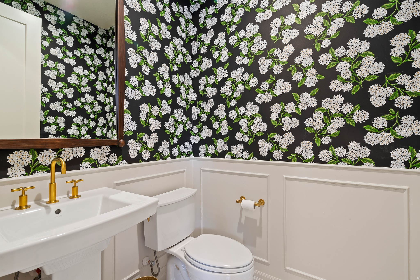
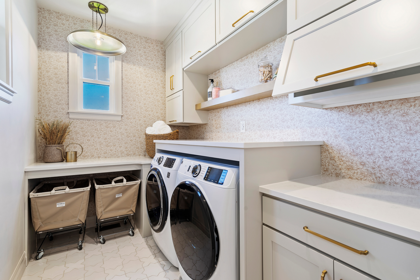
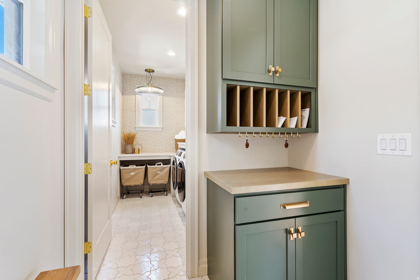
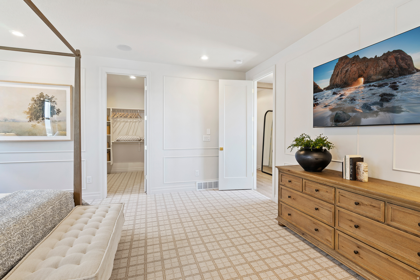
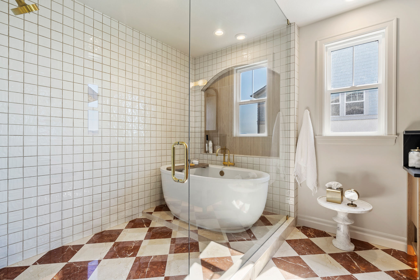
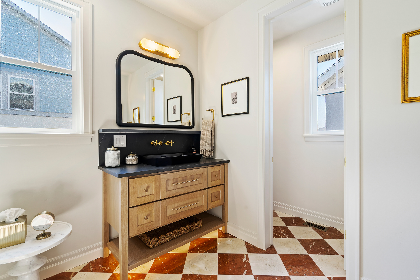
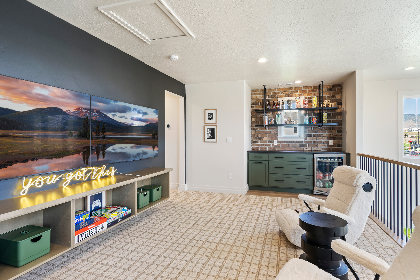
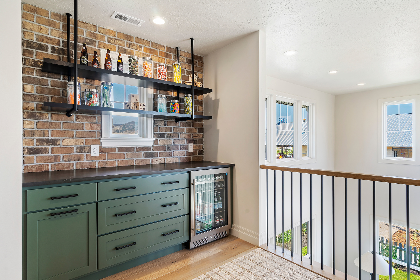
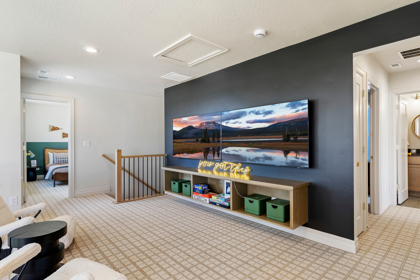
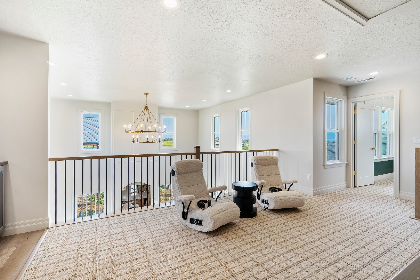
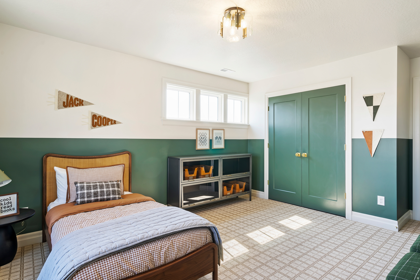
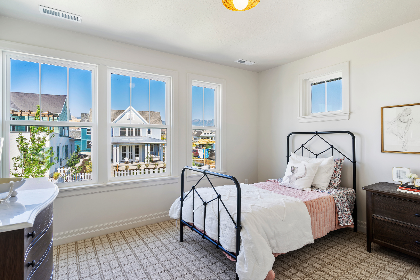
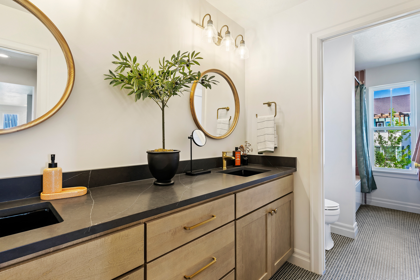
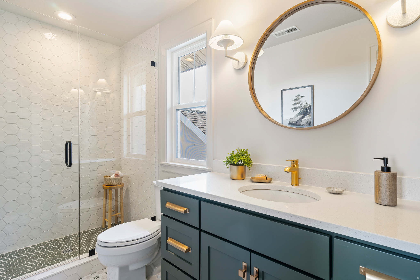
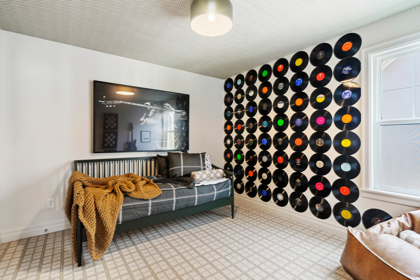
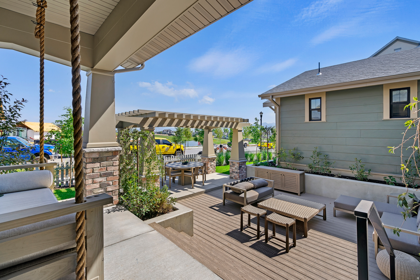
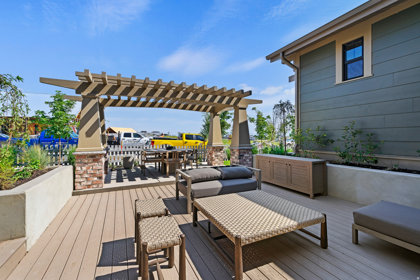
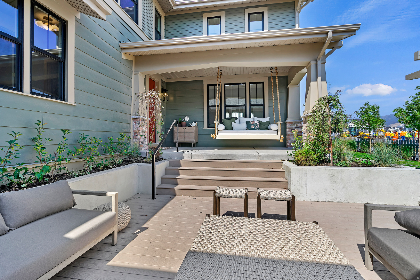
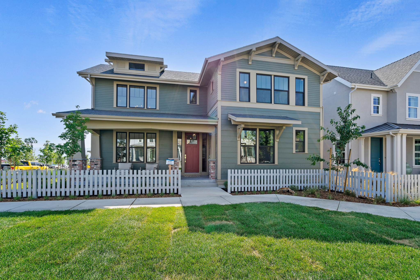
To Be Built + Beautiful, Kimber Floorplan offers a perfect blend of old-world charm and modern comfort! Warm and inviting atmosphere that pulls you in. Pictures are of model home. Buyer able to select design options with our design team. Pictures are of Kimber Model. Must-See!!! Call listing agent for more info - Pictures are of Kimber Model Home. Ask about Free Finished Basement Incentive!

Property

Beds

7

Full Baths

5

1/2 Baths

1

Year Built

2026

Sq.Footage

4,995

Features

Features & Amenities

Interior

  • Other Interior Features

    Walk-In Closet(s), Vaulted Ceiling(s), Master Downstairs

  • Total Bedrooms

    7

  • Bathrooms

    5

  • 1/2 Bathrooms

    1

  • Basement YN

    YES

  • Cooling YN

    YES

  • Cooling

    Central Air

  • Fireplace YN

    NO

  • Heating YN

    YES

  • Heating

    Forced Air

  • Main Level Bedrooms

    1

  • Pet friendly

    N/A

Exterior

  • Garage

    Yes

  • Garage spaces

    3

  • Patio and Porch Features

    Covered

  • Pool

    Yes

  • Pool Features

    Fenced, Private

  • Waterfront YN

    NO

Area & Lot

  • Lot Size(acres)

    0.15

  • Lot Size(square feet)

    6,534

  • Property Type

    Residential

  • Property Sub Type

    Single Family Residence

  • Architectural Style

    Stories: 2

Price

  • Sales Price

    $900,900

  • Tax Amount

    $1

  • Zoning

    1301

  • Sq. Footage

    4,995

  • Price/SqFt

    $180

HOA

  • Association

    YES

  • Association Fee

    $144

  • Association Fee Frequency

    Monthly

  • Association Fee Includes

    N/A

Property Resources

  • Horse Property

    NO

School District

  • Elementary School

    Jordan

  • Middle School

    Copper Mountain

  • High School

    Herriman

Property Features

  • New Construction

    YES

  • Association Amenities

    Clubhouse, Concierge, Fitness Center, Picnic Area, Playground, Pool, Tennis Court(s)

  • Senior Community YN

    NO

  • Sewer

    Public Sewer

Schedule

Schedule a Showing

Showing scheduled successfully.

What is 3 + 4 ?


Mortgage calculator

Estimate your monthly mortgage payment, including the principal and interest, property taxes, and HOA. Adjust the values to generate a more accurate rate.

Your payment

Principal and Interest:

$

Property taxes:

$

HOA fees:

$

Total loan payment:

$

Total interest amount:

$

Location

  • County

    Salt Lake

  • Elementary School

    Jordan

  • Middle School

    Copper Mountain

  • High School

    Herriman

Listing Courtesy of Kari Williams, Holmes Homes Realty

RealHub Information is provided exclusively for consumers' personal, non-commercial use, and it may not be used for any purpose other than to identify prospective properties consumers may be interested in purchasing. All information deemed reliable but not guaranteed and should be independently verified. All properties are subject to prior sale, change or withdrawal. RealHub website owner shall not be responsible for any typographical errors, misinformation, misprints and shall be held totally harmless.

Agent Summer Luke

Summer Luke

Principal Broker | Realtor®

Call Summer today to schedule a private showing.


* Listings on this website come from the FMLS IDX Compilation and may be held by brokerage firms other than the owner of this website. The listing brokerage is identified in any listing details. Information is deemed reliable but is not guaranteed. If you believe any FMLS listing contains material that infringes your copyrighted work please review our DMCA policy and learn how to submit a takedown request.© 2024 FMLS.

Properties

Related properties

New on site 1 day ago
Originally featured in the Utah Parade of Homes, this custom residence sits at the end of a serene South Jordan cul-de-sac. Masterfully crafted and meticulously renovated, the home offers a bright, airy, and modern aesthetic with soaring vaulted ceilings and oversized windows that flood every room with natural light. The upper level features four spacious bedrooms, including a private primary retreat complete with stunning Wasatch Mountain views and an updated en-suite bath. Downstairs, the finished lower level adds two more bedrooms, a dedicated home gym, and a media space. Nearly every major system and surface has been recently updated-including roof, windows, HVAC, hardwoods and carpet, lighting, paint, doors, and the primary bath. Outdoors, the expansive 0.33-acre east-facing lot is framed by mature trees, creating an idyllic sanctuary for al fresco dining and quiet relaxation. Located just steps from Brigadoon Park and its seasonal community events, this turnkey home pairs tranquil neighborhood charm with effortless access to I-15, shopping, and dining.
#2195930

South Jordan

9511 S HEATHER BRAE CIR

6 Beds

3 Baths

4,022 Sq.Ft.

$995,000

MLS#: 2195930

New on site 2 days ago
Open house
Tee it up, rev it up, and make yourself at home! Nestled within the desirable Glenmoor golfing community, this home has your name written all over it, with expansive garage space that deserves its own zip code and the dream surroundings you've always wanted! This home includes a spacious primary retreat with a jetted tub and separate walk-in shower. The additional loft/flex space with a kitchenette offers versatility for a spacious home office, creative space, game room, play room or second living area to grow with your needs. And then there's the GARAGE! With approximately 1,200 sf of space, there is enough room for vehicles, recreational toys (can you say golf cart?), hobbies and a workbench, not to mention RV parking as well! Did we mention the garage is heated with a dedicated thermostat, features 220-volt electrical service and the RV parking pad has a 30-amp hookup? WAIT, there's more! How about the finished basement apartment which features a separate entrance, kitchen, living area, laundry, bedroom, and bathroom, providing income potential. But WAIT, there's more! In 2026, the roof was treated with a soy methyl ester application to rejuvenate its overall life, which includes a 7-year warranty transferable to the buyer. Combine this with a new water heater, fresh paint and new windows replaced within the last two years and the result is additional peace of mind. Whether you're looking for extra space, future possibilities, or a property with income potential, this home brings it all together in one package. It's time to level up! Come see the possibilities living in this golfing community.
#2195617

South Jordan

4524 W TEE BOX DR S

6 Beds

2 Baths

3,598 Sq.Ft.

$856,000

MLS#: 2195617

New on site 2 days ago
Upstairs, downstairs. Most homes make you choose between easy everyday living and room for a crowd. This one settles it by floor: one level for the way you live every day, and one for everything (and everyone) else. You'll find it in Garden Park, the 55+ village at the heart of Daybreak, where front porches line the streets and Oquirrh Lake sits just around the corner. Step inside and light carries through the open main floor, so the living room and kitchen feel like one connected space. Pull a stool up to the island, where the coffee gets poured and the day's plans get made. A mudroom laundry sits right off the garage, so the groceries come in and the muddy shoes stay out. The primary suite lives on this floor too, with a huge walk-in shower that feels more spa than standard. Two more bedrooms round out the level, ready to become an office or a quiet place for guests. That's the upstairs. Now for the downstairs. The stairs land you right in a massive family room with space for the sectional, the game table, and the big screen. A wet bar handles movie nights, and nobody runs upstairs for a refill. Two bedrooms and a full bath give guests their own wing, far enough away that nobody hears anybody snore. Out back, an open patio sets up your evenings. Beyond it, Garden Park's clubhouse and fitness room, Daybreak's lakeside trails, and SoDa Row are all within easy reach. Upstairs, life is easy. Downstairs, there's room for everybody you like having around. Turns out you don't have to pick a floor.
#2195607

South Jordan

5149 W DERISHI LN

5 Beds

2 Baths

3,657 Sq.Ft.

$725,000

MLS#: 2195607

New on site today
Open house
***OPEN HOUSE SAT NOV 14 - 11 AM - 1 PM***  Move in with the potential for instant equity. This well maintained home in South Jordan's Jones Farm neighborhood appraised for $920,000 less than two years ago and offers seven bedrooms, three and a half bathrooms, and no HOA. Inside, you'll find hardwood floors, plantation shutters, a fireplace, room for a main level office, and a fully finished basement. The dual zone HVAC system was replaced in 2022. Enjoy a covered patio overlooking a fully fenced backyard with mature trees, an attached garage with room for three cars, and easy access to shopping and dining.
#2196126

South Jordan

10284 S WALNUT CANYON LN

7 Beds

3 Baths

4,726 Sq.Ft.

$885,000

MLS#: 2196126

New on site 4 days ago
Square footage figures are provided as a courtesy estimate only and were obtained from county records. Buyer is advised to obtain an independent measurement.
#2195407

South Jordan

11009 S MISSION OAKS DR W

5 Beds

3 Baths

2,554 Sq.Ft.

$729,900

MLS#: 2195407

An inviting covered porch welcomes you to this beautiful home in Daybreak. Step inside to find a peaceful sitting room and formal dining room. French doors to the office offer a quiet space to work or practice instruments. Nine-foot ceilings throughout the main floor provide a spacious feel to the open living room, kitchen and dining area. The kitchen has an entire wall of extra cabinets providing ample storage, along with a walk-in pantry. The upper covered deck is perfect for relaxing evenings or your morning coffee. Upstairs, double doors open to your primary retreat, which has three full windows facing east for the most stunning sunrises over the SLC valley. Three additional bedrooms and 2 full bathrooms, along with a small sitting nook, complete the second floor. The partially finished, over 1500 sqft, walk-out, daylight, basement has an additional bedroom and is carpeted throughout. Nine-foot ceilings make the space feel very comfortable and there is plenty of built in storage space.  A reverse osmosis water filtration system, EV charger in the garage, a full house humidifier, 4-foot-wide halls, newer carpet and more make this house your home.   Square footage figures are provided as a courtesy estimate only and were obtained from _county records .  Buyer is advised to obtain an independent measurement.
#2194837

South Jordan

10317 S MILLERTON DR W

5 Beds

3 Baths

4,692 Sq.Ft.

$940,000

MLS#: 2194837

Open house
Price reduced
*For a limited time Rates as low as 3.49%! Subject to change without notice. Plus any new home that closes in 2026 will receive 2 years paid HOA! Contact agent for details. This is Destination Homes newly redesigned Juniper floor plan. Home was just finished and ready for move in! Featuring a gourmet kitchen with GE Cafe appliance package! Come tour today.
#2194559

South Jordan

6976 W MEADOW GRASS DR S 1-136

4 Beds

2 Baths

4,143 Sq.Ft.

$899,990

MLS#: 2194559

Welcome to this exceptional 4 bed, 3.5 bath home in the desirable Garden Park community! The main level features a bright living room adjacent to a newer kitchen that boasts a 10'x4' quartz bar, an office with a functional barn door, a spacious primary bedroom, laundry, and guest suite.  Step outside to a covered deck complete with a built-in barbecue and smoker. The spacious basement includes a custom craft room that is also pre-plumed for mother-in-law apartment with secondary laundry hookups offering additional flexibility. Enjoy a movie night with hardwired 7.1 surround sound entertainment room.  The front porch is inviting and spacious plus the clubhouse is just a quick walk from the home. Square footage provided as a courtesy; buyer to verify.
#2194633

South Jordan

11109 S MARJORAM LN

4 Beds

3 Baths

3,996 Sq.Ft.

$739,000

MLS#: 2194633

SELLER MOTIVATED! Seller offering a closing cost credit UP TO $18,898 toward a 2-1 temporary interest rate buydown. Bring your offer! No HOA. Paid-off solar. Very well maintained home, major system improvements have already been completed. Not all homes in this price range offer the same long-term value. Many of the largest future expenses have already been taken care of, including a new roof (2025), high-efficiency heat pump HVAC system (upstairs 2024), AC unit Condenser & Coil replaced (2026), two new water heaters (2024), paid-off solar, and a paid-off salt-free water purification system. That means spending more time enjoying your home and less worrying about costly repairs and replacements. Situated on a quiet cul-de-sac in the highly desirable Jones Meadows neighborhood, this executive-style home offers over 4,100 square feet, 5 bedrooms, 3.5 bathrooms, and an oversized 0.36-acre lot, one of the larger properties in the neighborhood. The flexible floor plan easily adapts to entertaining, working from home or everyday life. Inside, you'll find laminate wood and travertine flooring, plantation shutters, newly installed second-floor carpeting, a spacious kitchen that flows seamlessly into the main living areas, and a finished basement with a newly added shower. Step outside to a backyard designed for making memories, featuring an expansive covered Trex deck, outdoor kitchen with direct natural gas service, two patios, mature landscaping, vinyl privacy fencing, a brand-new storage shed, and permanent Jellyfish exterior lighting. Paid-off solar helps to keep typical monthly electric bills under $50, while the oversized four-car garage offers epoxy flooring, new storage cabinets, and abundant overhead storage. Conveniently located just minutes from The District, Mountain View Village, Oquirrh Mountain Marketplace, and Daybreak, you'll enjoy easy access to shopping, dining, entertainment, parks, and everyday conveniences, along with quick access to Bangerter Highway and Mountain View Corridor for an easy commute. This isn't just a larger home, it's a home where the major investments have already been made for you, allowing you to move in and enjoy it from day one. Staged photos were digitally altered. Square footage figures are provided as a courtesy estimate only and were obtained from public records. Buyer is advised to obtain an independent inspection and verify all information.
#2194784

South Jordan

3288 W EPHRAIM CIR S

5 Beds

3 Baths

4,154 Sq.Ft.

$944,800

MLS#: 2194784

Seller is willing to help with concessions and/or rate buy down! Welcome to this beautifully remodeled home where luxury, comfort, and thoughtful design come together! No expense was spared in creating this exceptional living space, featuring custom white cabinetry, elegant quartz countertops, beautiful hardwood flooring, and designer tile throughout. The spacious kitchen offers a large center island, stainless steel appliances, and abundant storage, perfect for everyday living and entertaining. Enjoy the convenience of a private elevator and the added luxury of heated flooring in both primary suite bathrooms. Solar panels provide impressive energy efficiency with low electricity costs. Multiple living areas, a finished basement, and generously sized bedrooms offer flexibility for family, guests, and entertaining. Step outside to a beautifully landscaped yard featuring mature trees, lush greenery, and a stunning covered deck with built-in lighting, creating the perfect setting for gatherings or peaceful evenings. With exceptional upgrades, abundant storage, and beautiful finishes throughout, this home truly stands out. Schedule your private showing today!  Square footage figures are provided as a courtesy estimate only and were obtained from County Records.  Buyer is advised to obtain an independent measurement.
#2194264

South Jordan

1366 W PALMER PARK LN

5 Beds

2 Baths

3,650 Sq.Ft.

$950,000

MLS#: 2194264

To Be Built + Beautiful, Kimber Floorplan offers a perfect blend of old-world charm and modern comfort! Warm and inviting atmosphere that pulls you in. Pictures are of model home. Buyer able to select design options with our design team. Pictures are of Kimber Model. Must-See!!! Call listing agent for more info - Pictures are of Kimber Model Home. Ask about Free Finished Basement Incentive!

7091 W DOCKSIDER S

Message successfully sent.

I agree to receive email communication and understand I can unsubscribe at any time.

I agree to be contacted by OnX Realty via call, email, and text for real estate services. To opt out, you can reply 'stop' at any time or reply 'help' for assistance. You can also click the unsubscribe link in the emails. Message and data rates may apply. Message frequency may vary. Privacy Policy

Send a message

Message successfully sent.

Preferred Agent

Reason for contacting?

I agree to receive email communication and understand I can unsubscribe at any time.

I agree to be contacted by OnX Realty via call, email, and text for real estate services. To opt out, you can reply 'stop' at any time or reply 'help' for assistance. You can also click the unsubscribe link in the emails. Message and data rates may apply. Message frequency may vary. Privacy Policy

Sign In Sign Out

Virtual Assistant

Would you like to take the next step with this property? We can help you schedule a showing or virtual tour, or send you more details.

Yes, I would like more information.

Thank You for Your Reply, One of Our Agents will contact you as soon as possible

No, maybe later.

Thank you, you can always contact me via email, phone number or through the contact form.

Realhub AI

Lucy - Your AI-Powered Realtor

Update Your Temporary Password

Personalize your search

Enter your email and we'll notify you immediately when new listings match what you're looking for.

or enter email address

Already have an account ? Login here

Continue your home search

I agree to receive communications and understand I can unsubscribe at any time.

I agree to be contacted by OnX Realty via call, email, and text for real estate services. To opt out, you can reply 'stop' at any time or reply 'help' for assistance. You can also click the unsubscribe link in the emails. Message and data rates may apply. Message frequency may vary. Privacy Policy

Already have an account ? Login here

We use cookies

We use cookies for analytics and to enhance your experience. By accepting, you agree to analytics and marketing cookies. Small functional cookies that count viewed properties and time on site are used regardless of your choice. You can manage your preferences or learn more about our cookies policy.