
7177 CANYON DR
Park City, UT 84098


About
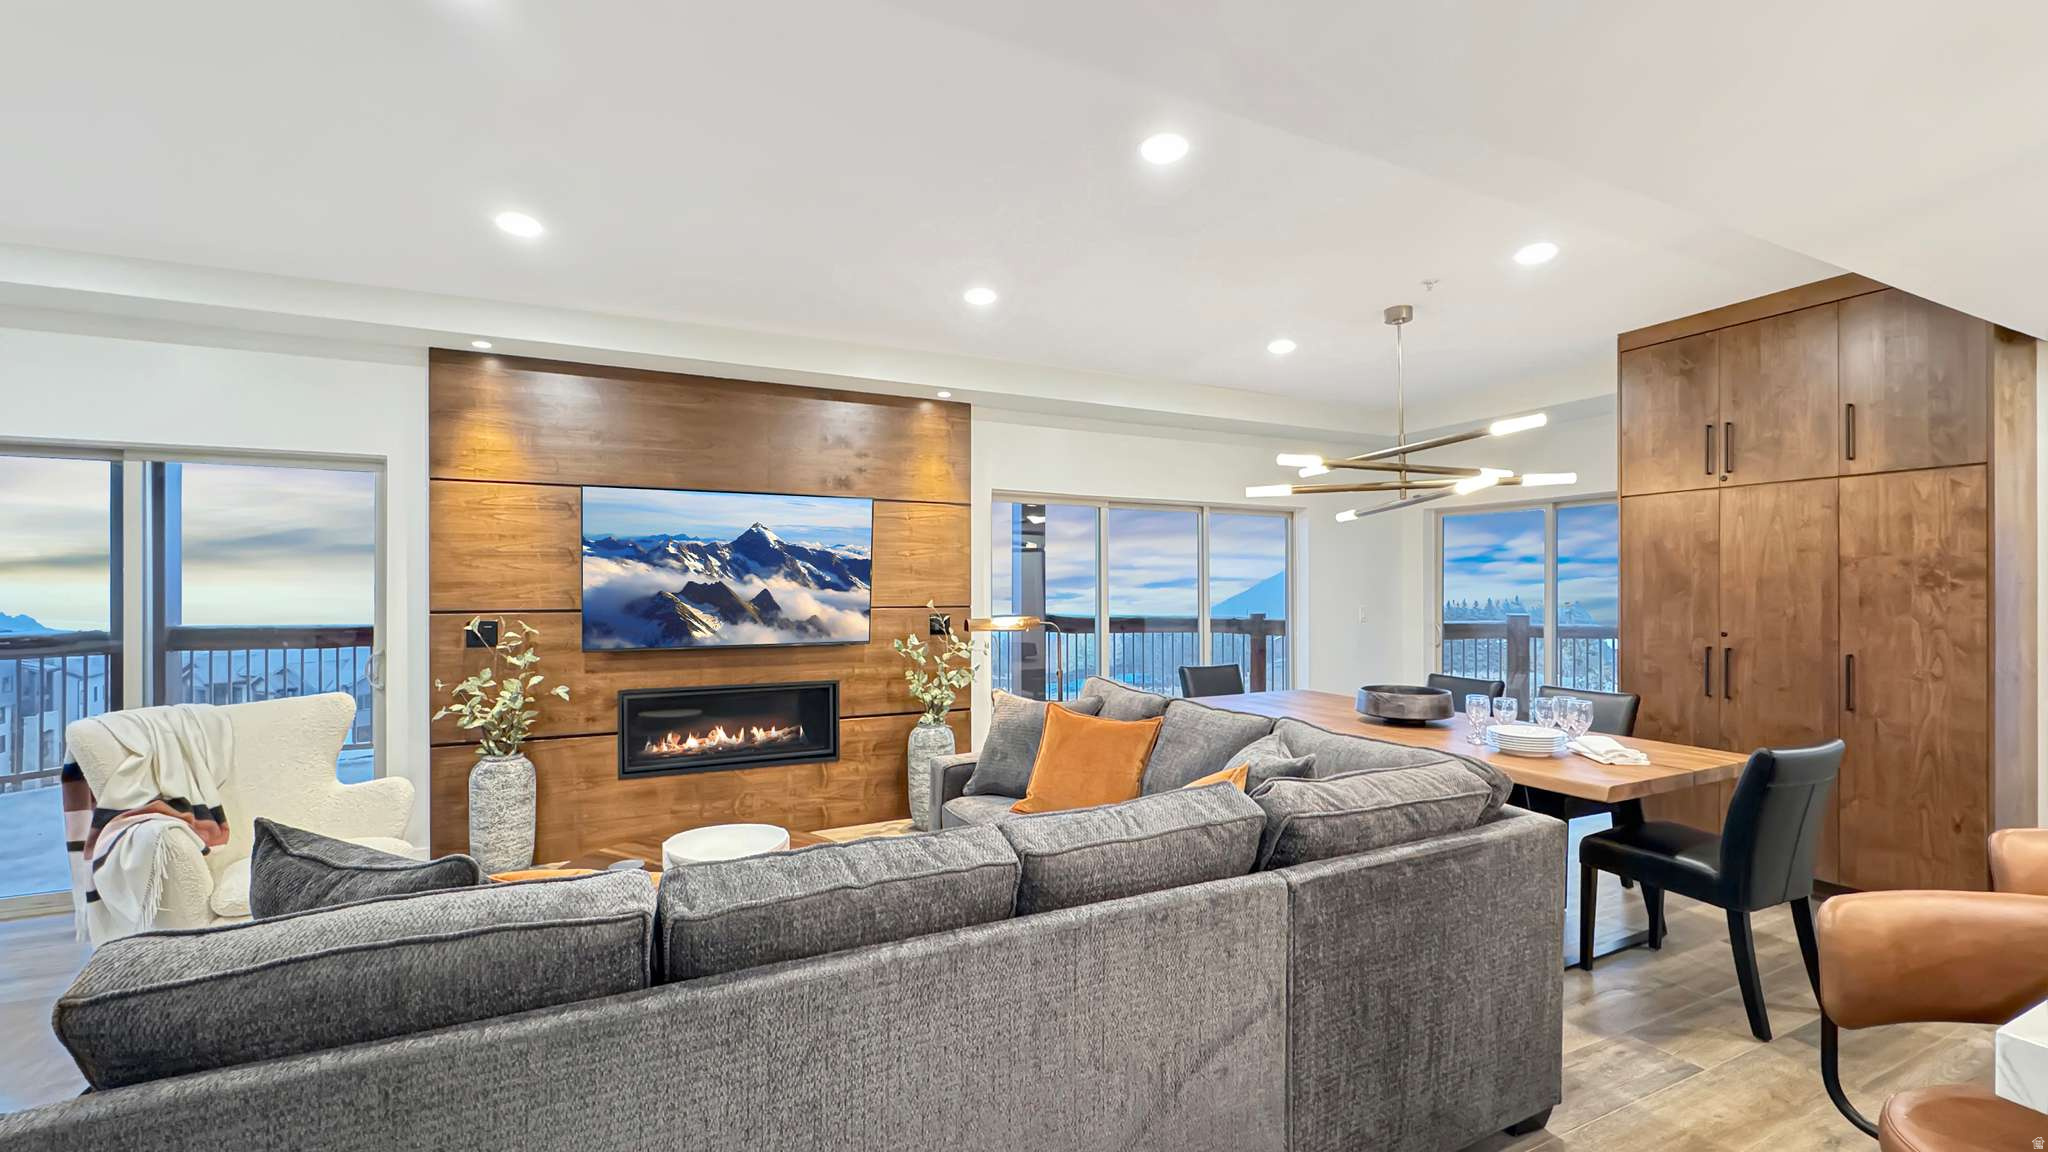
Perched on a premier homesite in Park City's coveted Pinebrook neighborhood, this stately mountain retreat captures sweeping mountain vistas through the treetops and unforgettable sunset views. With direct trail access just outside the front door, this home offers the perfect balance of privacy, adventure, and refined mountain living. Designed for both everyday comfort and exceptional entertaining, the spacious great room features soaring two-story wood ceilings, a dramatic floor-to-ceiling stone fireplace, and a spectacular wall of windows that frames the surrounding mountains and fills the home with natural light. The open layout flows seamlessly into the informal dining area and chef's kitchen, appointed with premium Viking and Wolf appliances. An executive office overlooks the welcoming entry, while the main-level primary suite provides true single-level living with its own fireplace, private view deck, and luxurious five-piece ensuite bath. The walkout lower level is built for gathering, offering a generous family room with a second fireplace, walk-behind bar, tiered theater room, and three private guest bedrooms. Expansive decks invite you to dine, entertain, or simply take in the peaceful mountain scenery and ever-changing views. An oversized garage, radiant heat, and thoughtful craftsmanship throughout complete this exceptional residence. Whether you're hiking or biking from your front door, hosting friends after a day on the slopes, or enjoying quiet evenings watching the sun set over the mountains, this is Park City living at its finest.
Property
Beds
4
Full Baths
3
1/2 Baths
1
Year Built
2004
Sq.Footage
5,115
Features
Features & Amenities
Interior
-
Other Interior Features
Wet Bar, Walk-In Closet(s), Central Vacuum, Vaulted Ceiling(s), Granite Counters, Master Downstairs
-
Total Bedrooms
4
-
Bathrooms
3
-
1/2 Bathrooms
1
-
Basement YN
YES
-
Cooling YN
YES
-
Cooling
Central Air
-
Fireplace YN
YES
-
Heating YN
YES
-
Heating
Central, Natural Gas, Forced Air, Radiant Floor
-
Main Level Bedrooms
1
-
Pet friendly
N/A
Exterior
-
Garage
Yes
-
Garage spaces
3
-
Construction Materials
Stone, Other
-
Other Exterior Features
Balcony
-
Parking
Attached, Garage
-
Patio and Porch Features
Deck, Covered
-
Pool
No
-
Waterfront YN
NO
-
View
Mountain(s)
Area & Lot
-
Lot Features
Corner Lot, Private
-
Lot Size(acres)
0.63
-
Lot Size(square feet)
27,442
-
Property Type
Residential
-
Property Sub Type
Single Family Residence
-
Architectural Style
Stories: 2
Price
-
Sales Price
$3,250,000
-
Tax Amount
$9,338
-
Sq. Footage
5,115
-
Price/SqFt
$635
HOA
-
Association
YES
-
Association Fee
$200
-
Association Fee Frequency
Annually
-
Association Fee Includes
N/A
Property Resources
-
Horse Property
NO
School District
-
Elementary School
Park City
-
Middle School
Ecker Hill
-
High School
Park City
Property Features
-
New Construction
NO
-
Accessibility Features
Therapeutic Whirlpool
-
Association Amenities
Picnic Area, Playground, Tennis Court(s)
-
Senior Community YN
NO
-
Sewer
Public Sewer
-
Water Source
Private
Schedule
Schedule a Showing
Showing scheduled successfully.
Mortgage calculator
Estimate your monthly mortgage payment, including the principal and interest, property taxes, and HOA. Adjust the values to generate a more accurate rate.
Your payment
Principal and Interest:
$
Property taxes:
$
HOA fees:
$
Total loan payment:
$
Total interest amount:
$
Location
-
County
Summit
-
Elementary School
Park City
-
Middle School
Ecker Hill
-
High School
Park City

Listing Courtesy of Gretchen Hudgens , Summit Sotheby's International Realty
RealHub Information is provided exclusively for consumers' personal, non-commercial use, and it may not be used for any purpose other than to identify prospective properties consumers may be interested in purchasing. All information deemed reliable but not guaranteed and should be independently verified. All properties are subject to prior sale, change or withdrawal. RealHub website owner shall not be responsible for any typographical errors, misinformation, misprints and shall be held totally harmless.

Lindsey Pili
Agent / Realtor®
Call Lindsey today to schedule a private showing.
Phone (907) 435-4848
Email lindsey@onxrealty.com

* Listings on this website come from the FMLS IDX Compilation and may be held by brokerage firms other than the owner of this website. The listing brokerage is identified in any listing details. Information is deemed reliable but is not guaranteed. If you believe any FMLS listing contains material that infringes your copyrighted work please click here to review our DMCA policy and learn how to submit a takedown request.© 2024 FMLS.
Properties
Related properties

Park City
1702 W GLENCOE MOUNTAIN WAY
2 Beds
2 Baths
1,316 Sq.Ft.
$2,925,000
MLS#: 2176684

Park City
5810 COBALT CIR
3 Beds
3 Baths
2,808 Sq.Ft.
$3,800,000
MLS#: 2175273

Park City
1460 SEASONS DR
5 Beds
1 Baths
3,420 Sq.Ft.
$3,800,000
MLS#: 2177323

Park City
3549 BLUE SAGE TRL
3 Beds
1 Baths
2,025 Sq.Ft.
$2,940,000
MLS#: 2175044
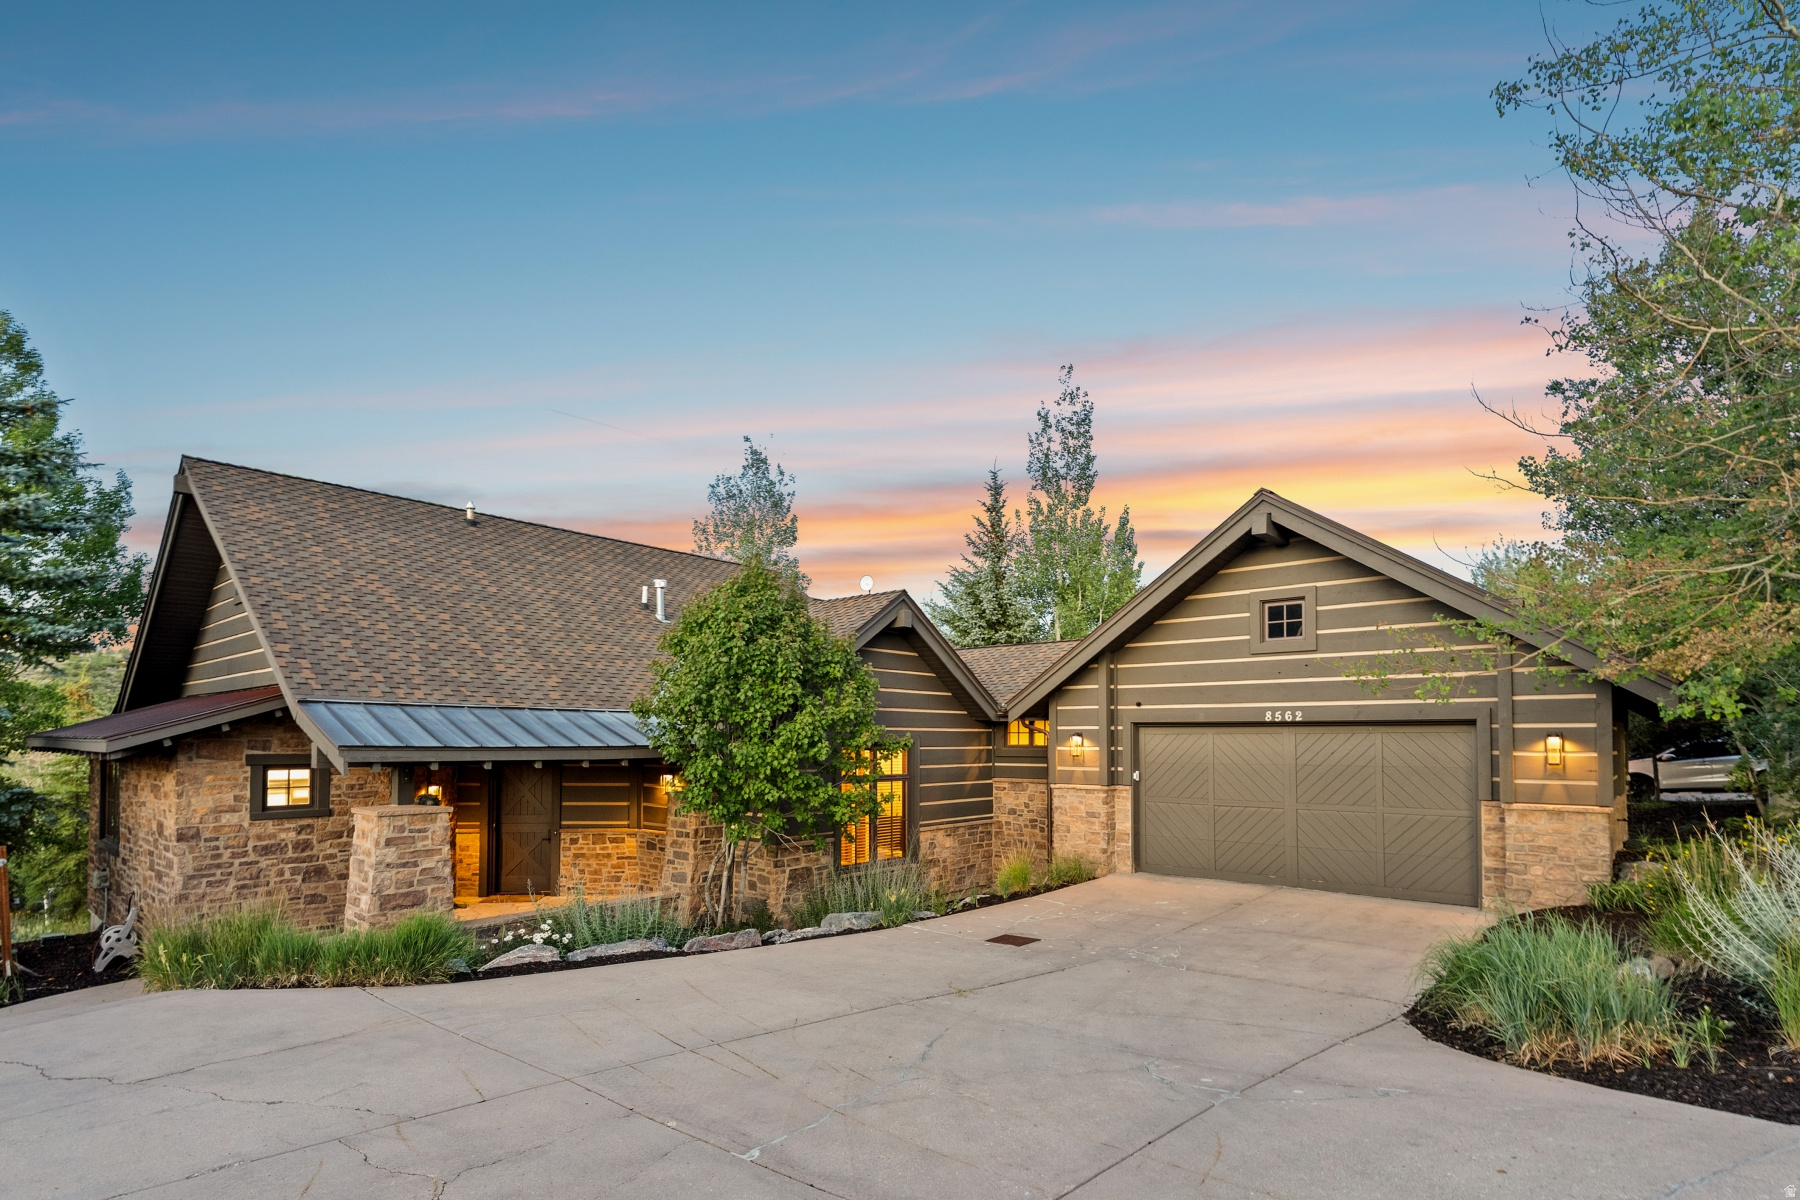
Park City
8562 RANCH CLUB CT
4 Beds
4 Baths
4,003 Sq.Ft.
$3,400,000
MLS#: 2174486
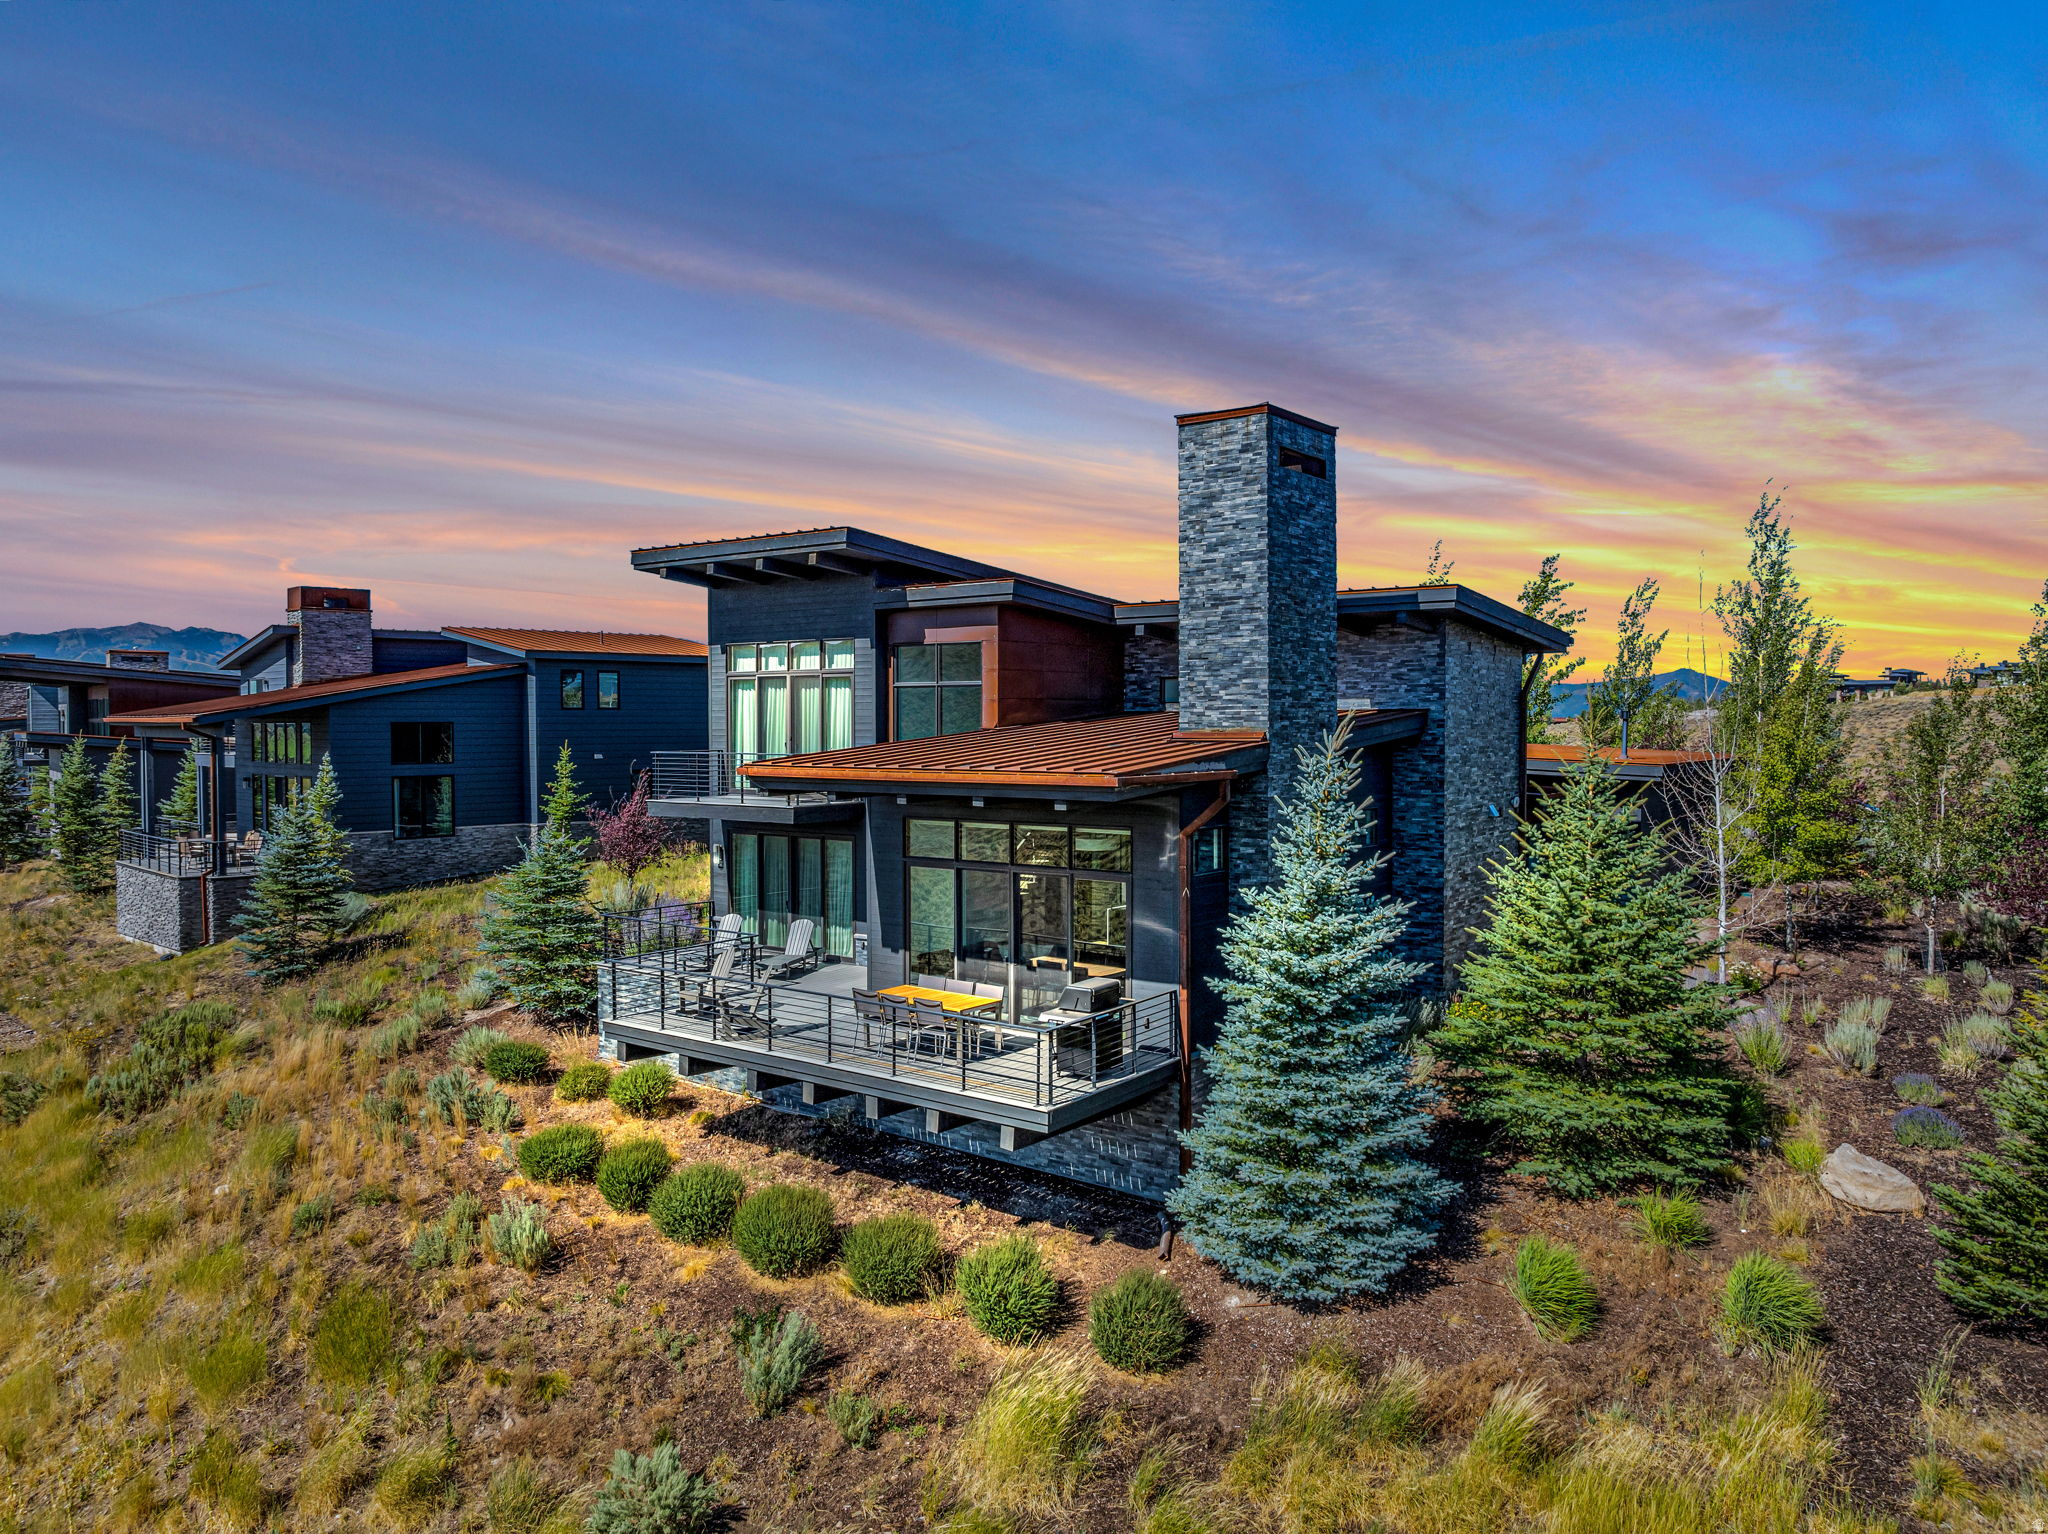
Park City
6714 GOLDEN BEAR LOOP W W
3 Beds
2 Baths
2,581 Sq.Ft.
$3,200,000
MLS#: 2174241
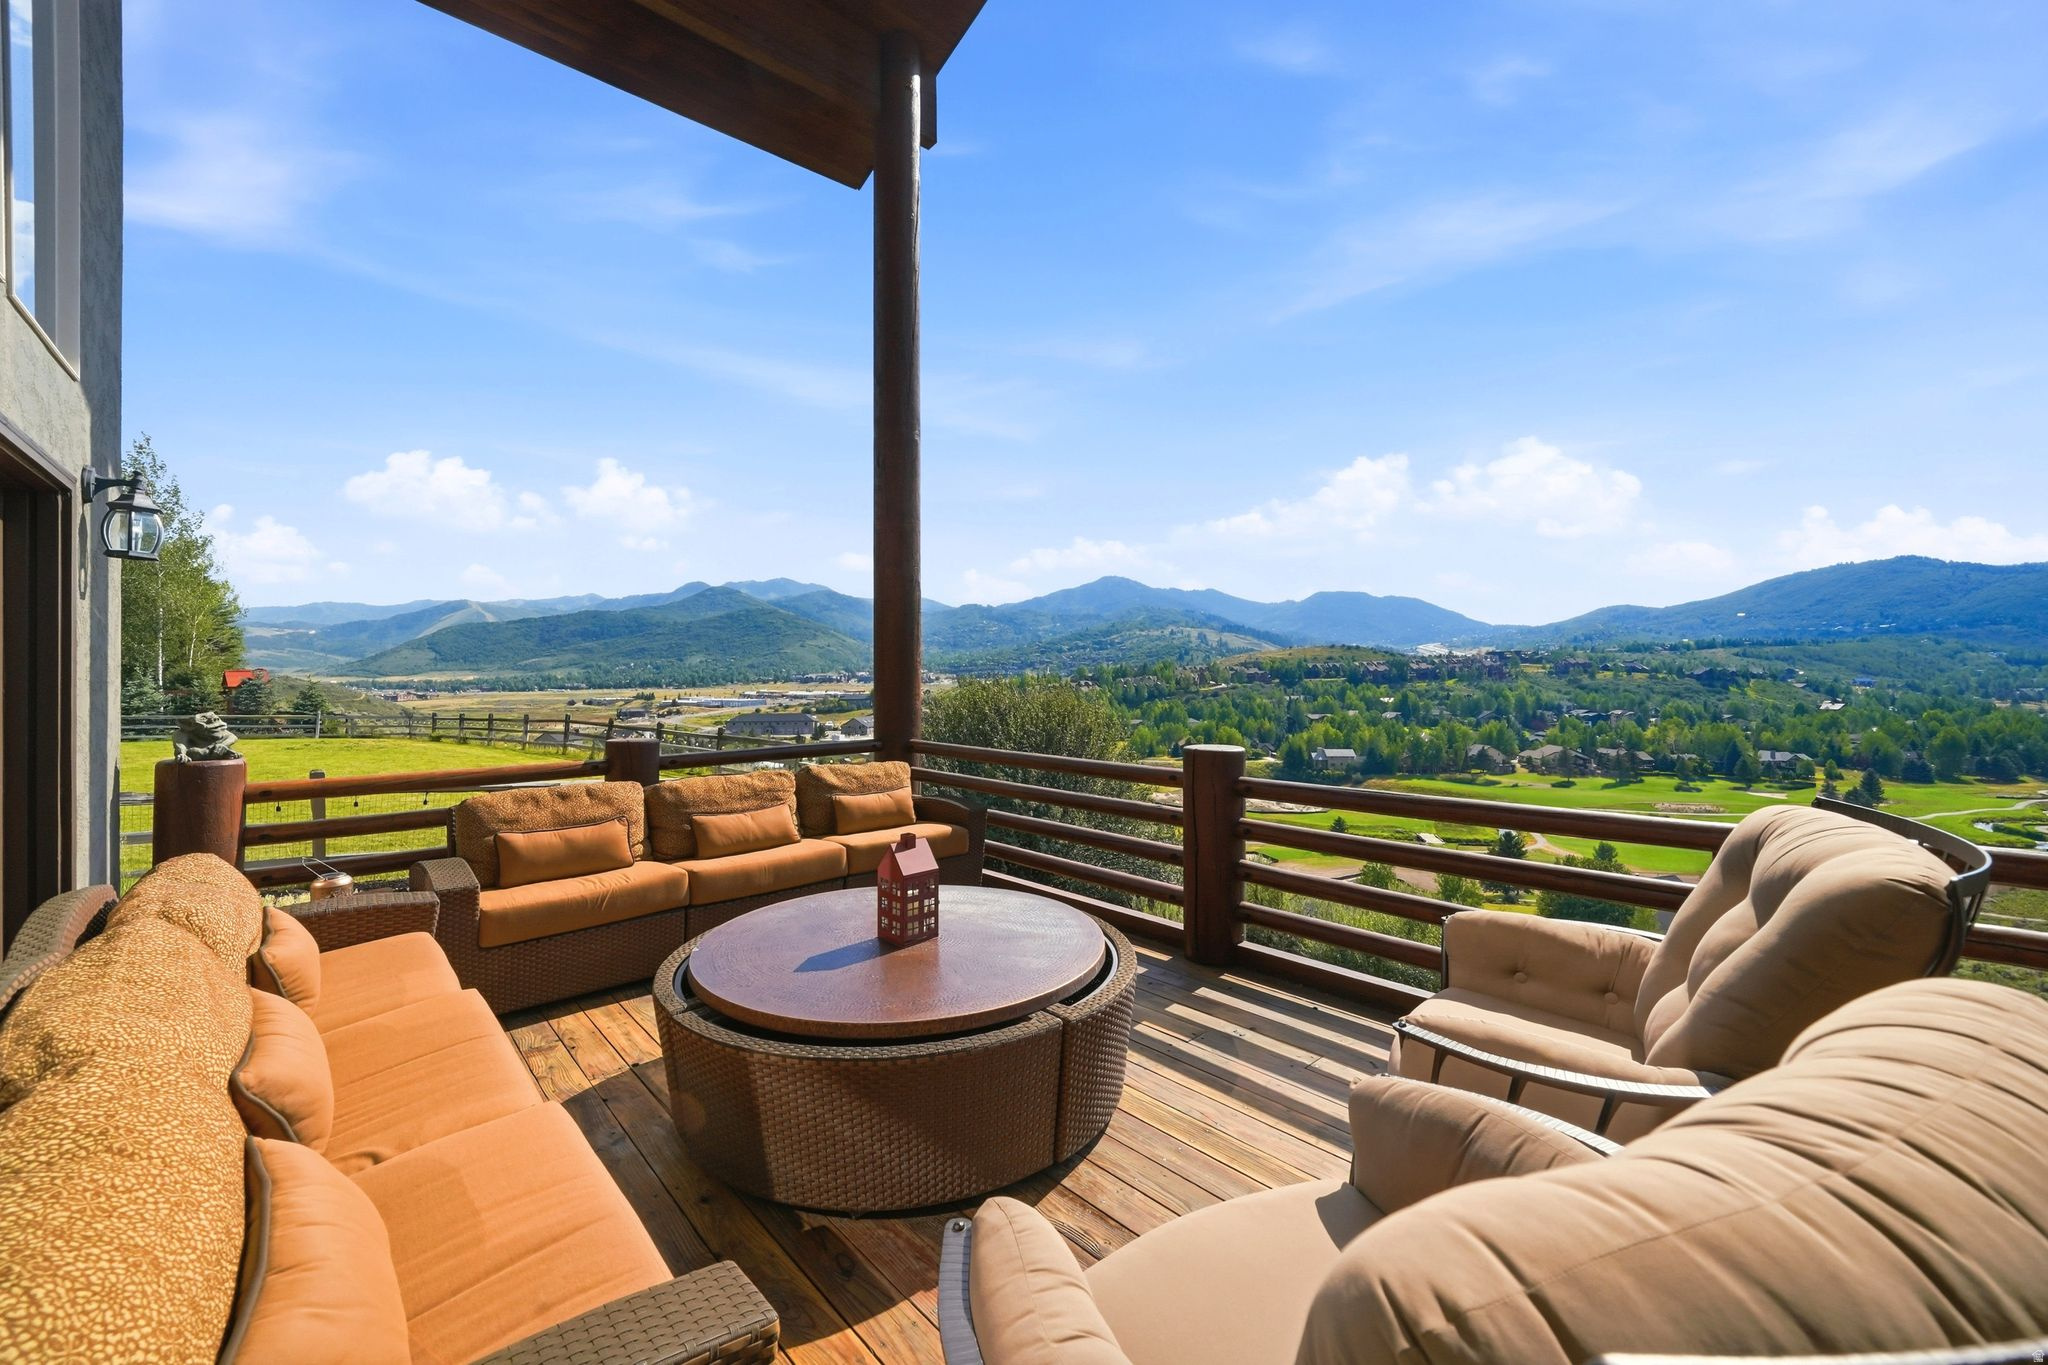
Park City
8974 CHEYENNE WAY
3 Beds
2 Baths
4,770 Sq.Ft.
$3,295,000
MLS#: 2171785
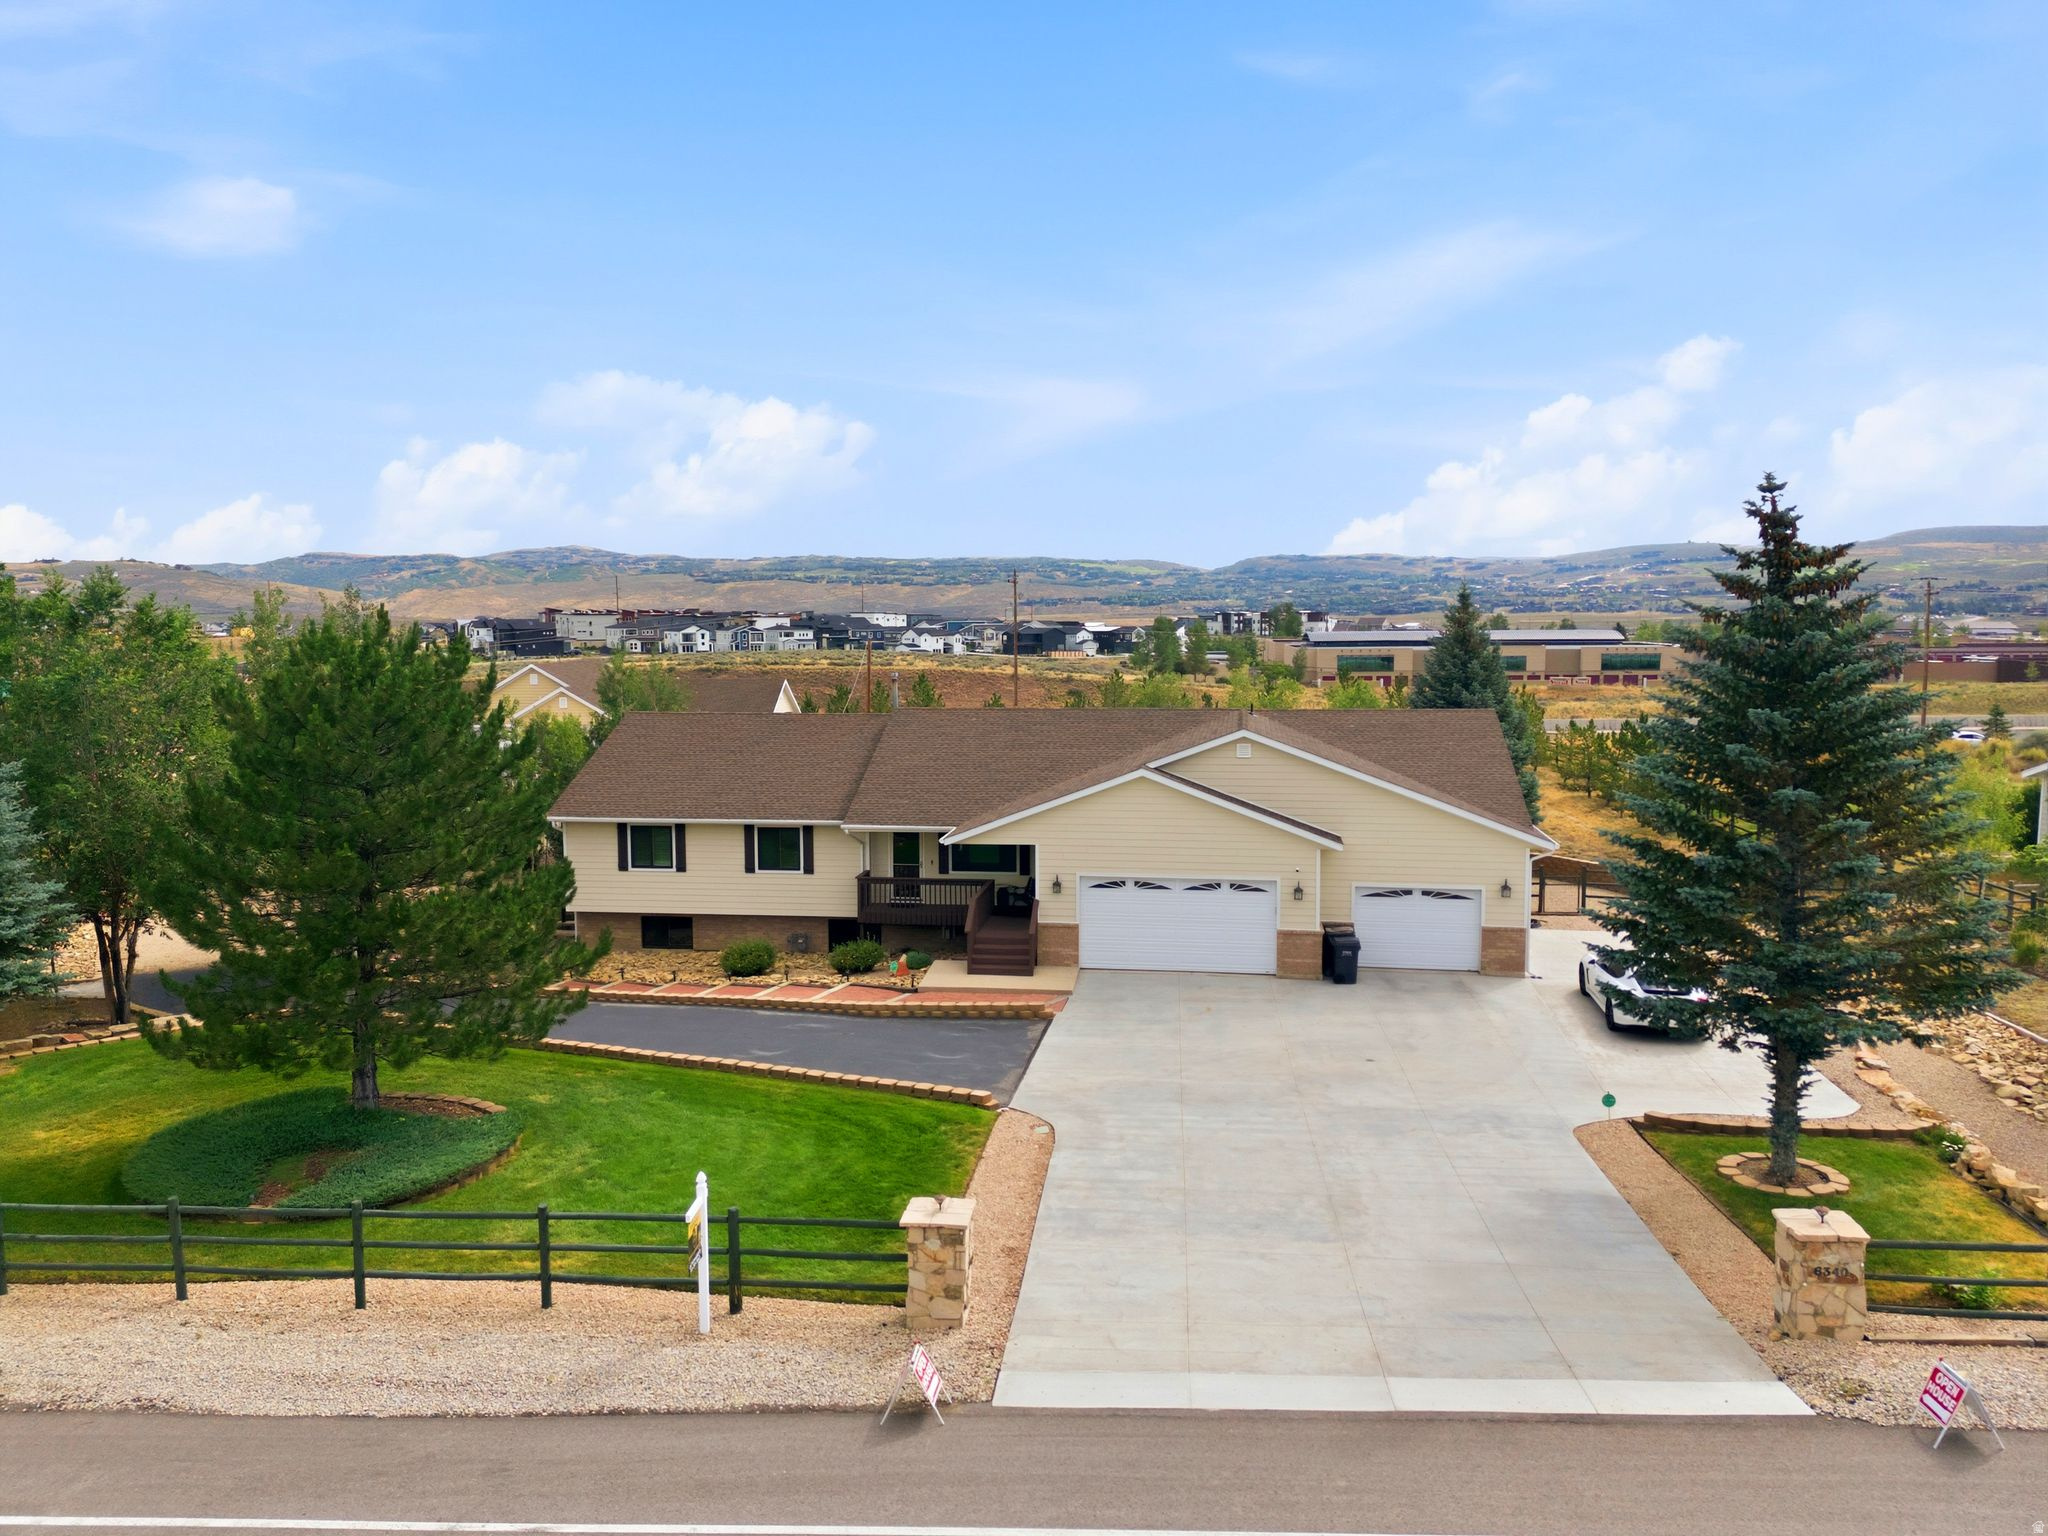
Park City
6340 HIGHLAND DR
6 Beds
5 Baths
5,145 Sq.Ft.
$2,890,000
MLS#: 2170996
Park City
3000 CANYONS RESORT DR 4600
4 Beds
1 Baths
2,150 Sq.Ft.
$3,499,000
MLS#: 2170678
