
722 E 1070 S
St George, UT 84790
About
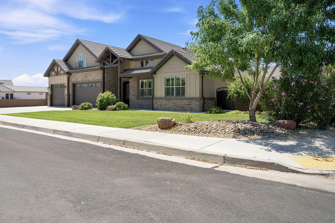
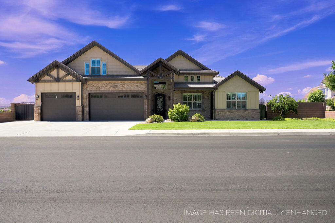
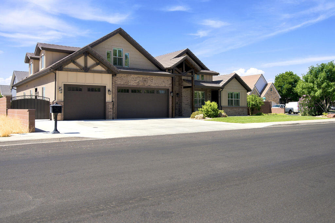
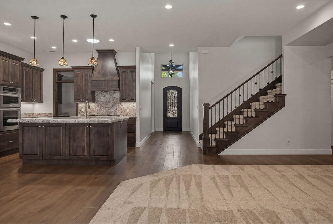
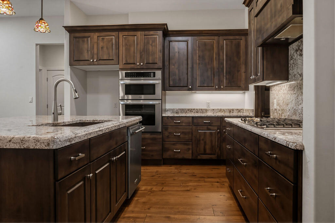
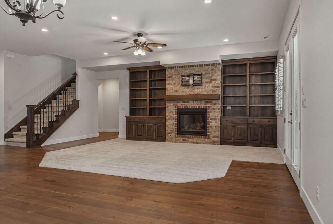
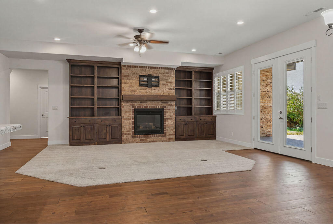
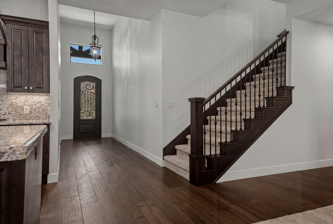
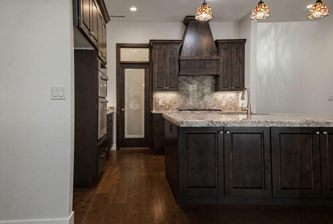
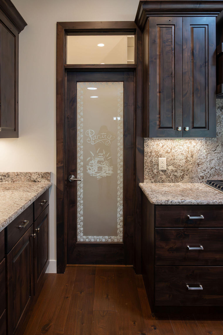
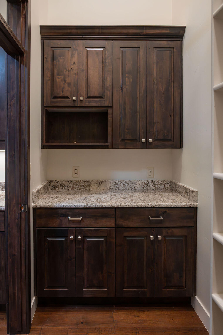
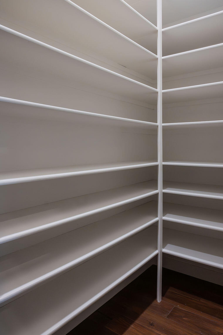
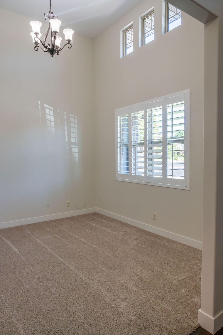
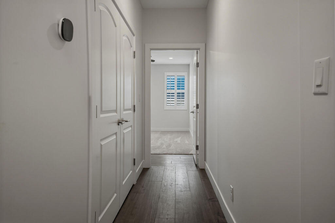
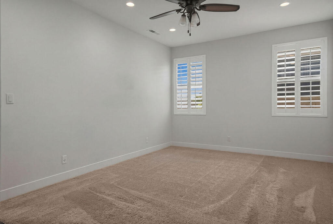
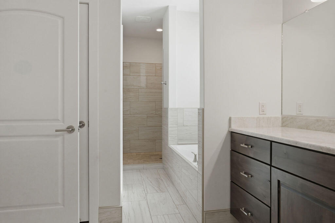
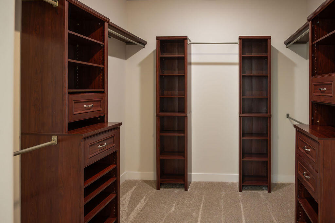
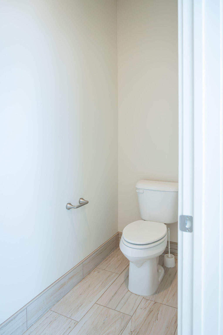
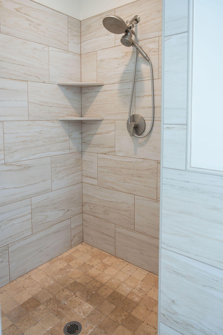
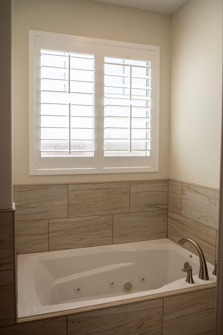
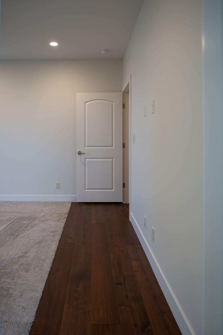
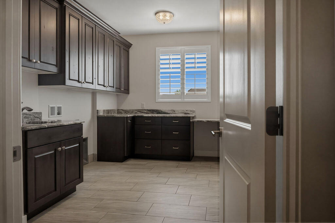
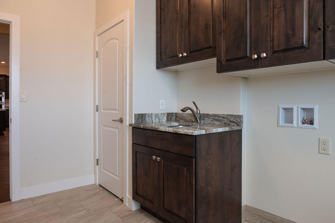
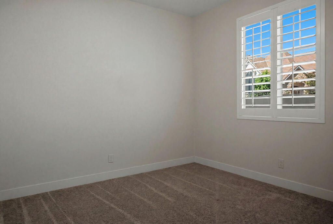
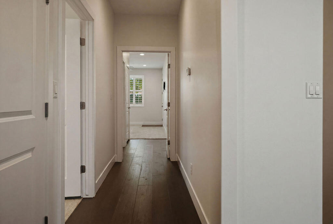
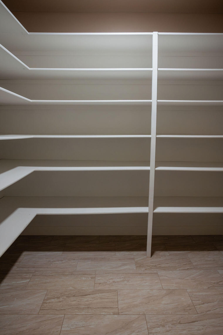
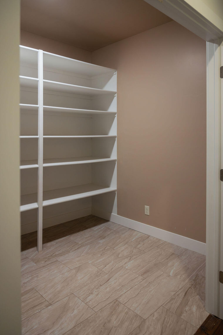
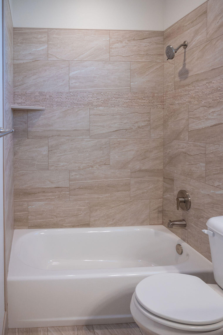
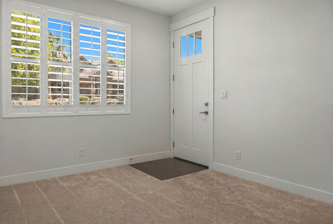
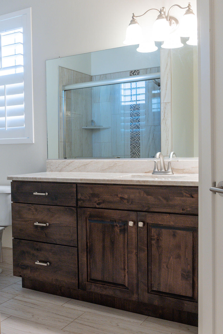
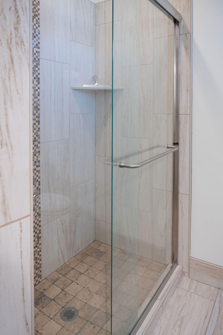
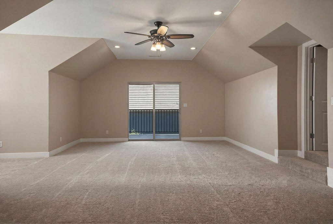
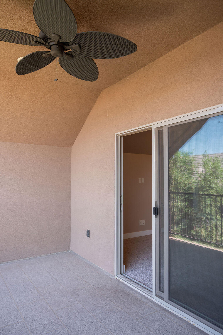
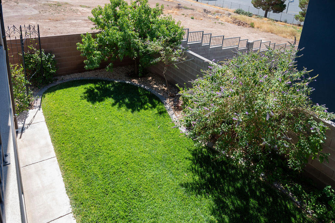
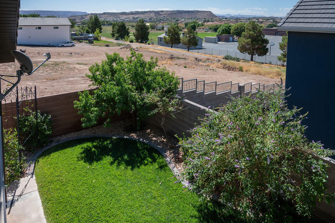
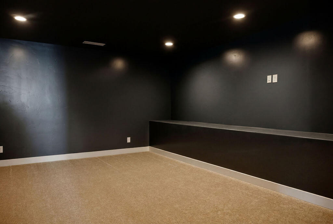
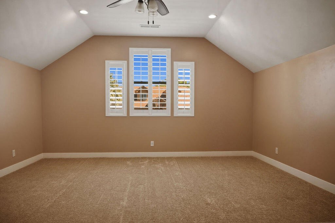
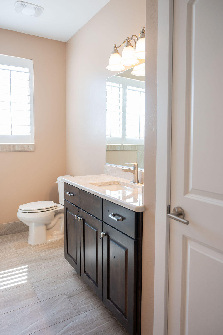
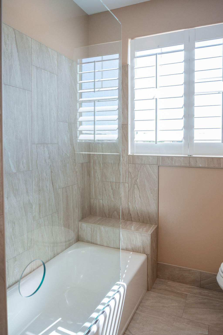
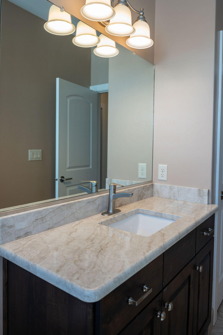
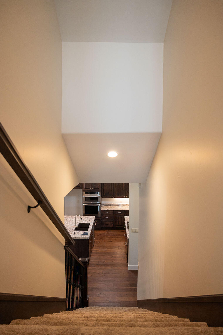
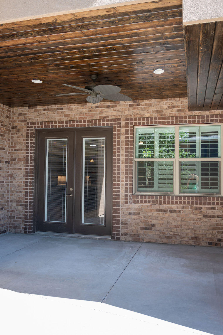
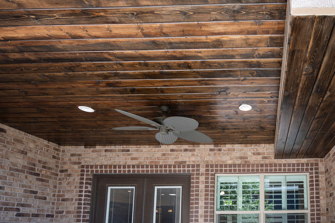
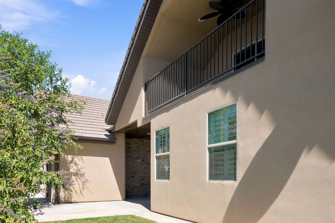
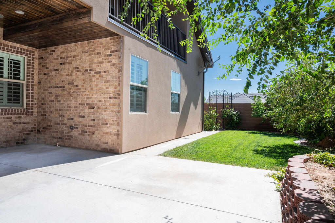
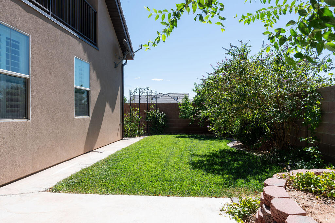
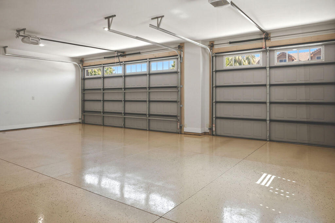
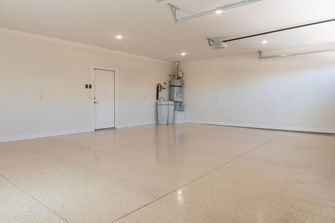
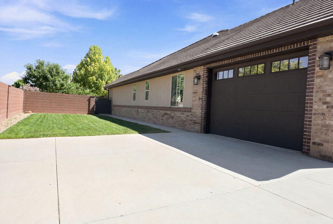
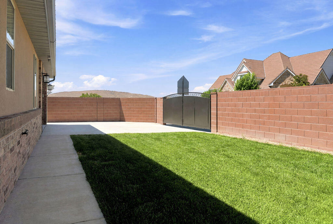
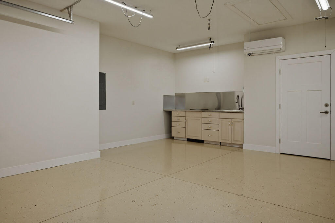
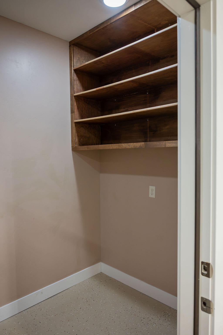
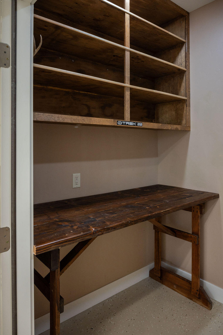
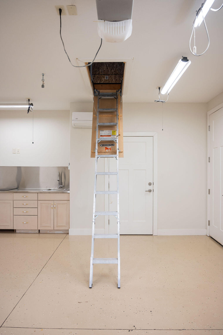
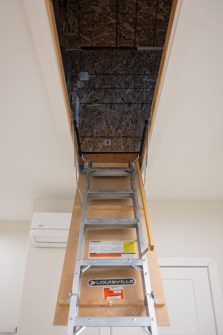
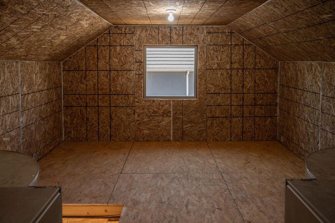
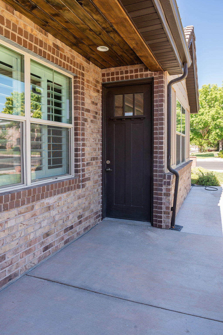
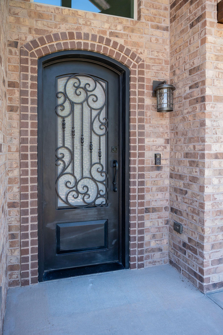
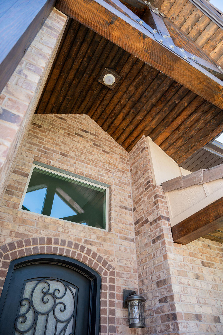
Built by the owner, a builder of 50 years, this exceptional custom home showcases quality craftsmanship & thoughtful design throughout. Situated on a desirable corner lot in the highly sought after Cox Landing community, No HOA! this home offers a central location with convenient access to all of St. George. The main floor of this home is newly painted & showcases an open concept kitchen & living area with granite countertops, pre finished engineered flooring, a beautiful brick fireplace, & custom built in shelving. The spacious kitchen includes a large walk in pantry, making it ideal for both everyday living & entertaining. The primary suite, conveniently located on the main floor, is a private retreat with a jetted soaking tub, separate shower, & oversized walk in closet complete with built in drawers & shelving. Additional highlights include a large professional office with soaring ceilings, an oversized laundry room with abundant cabinetry, separate sink and a dedicated large walk in storage room conveniently located off the hallway. The 2nd bedroom on the main floor has its own private outside entrance & full bathroom. This offers excellent potential as a guest suite or in law quarters. Upstairs is designed for fun and flexibility. Featuring a bonus room with a partial kitchen, theater room, 4th bedroom, & an additional storage room. A covered balcony overlooks the backyard with scenic views. The 2 separate garages are just as impressive. One a 3 car garage & the other a single. Both are finished with epoxy flooring. The single garage includes a sink & mini cook top making it perfect to use as a workshop, art studio, hobby room, or future casita. It has a separate room/closet that was used as a reloading room. Another large space above the single garage is a generous storage area. Additional features, water softener, mature peach, pomegranate trees, countless custom details that reflect the pride of ownership & expert craftsmanship in this one of a kind home!
Property
Beds
4
Full Baths
None
1/2 Baths
None
Year Built
2020
Sq.Footage
3,980
Features
Features & Amenities
Interior
-
Other Interior Features
Walk-In Closet(s), See Remarks
-
Total Bedrooms
4
-
Bathrooms
N/A
-
Above Grade Finished Area
2755.0
-
Cooling YN
YES
-
Cooling
Ceiling Fan(s), Central Air
-
Fireplace YN
YES
-
Heating YN
YES
-
Heating
Natural Gas
-
Pet friendly
N/A
Exterior
-
Garage
Yes
-
Garage spaces
3.5
-
Construction Materials
Wood Siding, Brick, Stucco
-
Parking
Attached, See Remarks, Garage
-
Pool
No
Area & Lot
-
Lot Features
Level, Corner Lot
-
Lot Size(acres)
0.23
-
Lot Size(square feet)
10,018
-
Property Type
Residential
-
Property Sub Type
Single Family Residence
Price
-
Sales Price
$975,000
-
Zoning
Residential
-
Sq. Footage
3,980
-
Price/SqFt
$244
HOA
-
Association
No
Property Resources
-
Horse Property
NO
School District
-
Elementary School
Heritage Elementary
-
Middle School
Dixie Middle
-
High School
Dixie High
Property Features
-
New Construction
NO
-
Foundation Details
Slab
-
Senior Community YN
NO
Schedule
Schedule a Showing
Showing scheduled successfully.
Mortgage calculator
Estimate your monthly mortgage payment, including the principal and interest, property taxes, and HOA. Adjust the values to generate a more accurate rate.
Your payment
Principal and Interest:
$
Property taxes:
$
HOA fees:
$
Total loan payment:
$
Total interest amount:
$
Location
-
County
Washington
-
Elementary School
Heritage Elementary
-
Middle School
Dixie Middle
-
High School
Dixie High

Listing Courtesy of KURT P MITCHELL , KW Ascend Keller Williams Realty
RealHub Information is provided exclusively for consumers' personal, non-commercial use, and it may not be used for any purpose other than to identify prospective properties consumers may be interested in purchasing. All information deemed reliable but not guaranteed and should be independently verified. All properties are subject to prior sale, change or withdrawal. RealHub website owner shall not be responsible for any typographical errors, misinformation, misprints and shall be held totally harmless.

Lindsey Pili
Agent / Realtor®
Call Lindsey today to schedule a private showing.
Phone (907) 435-4848
Email lindsey@onxrealty.com

* Listings on this website come from the FMLS IDX Compilation and may be held by brokerage firms other than the owner of this website. The listing brokerage is identified in any listing details. Information is deemed reliable but is not guaranteed. If you believe any FMLS listing contains material that infringes your copyrighted work please click here to review our DMCA policy and learn how to submit a takedown request.© 2024 FMLS.
Properties
Related properties

St George
1396 S Lake CIR
6 Beds
None Baths
3,717 Sq.Ft.
$899,900
MLS#: 26-275394

St George
509 Damascus DR
4 Beds
None Baths
4,962 Sq.Ft.
$900,000
MLS#: 26-275327

St George
701 S Savio DR Lot 29
4 Beds
None Baths
2,588 Sq.Ft.
$785,260
MLS#: 26-275310
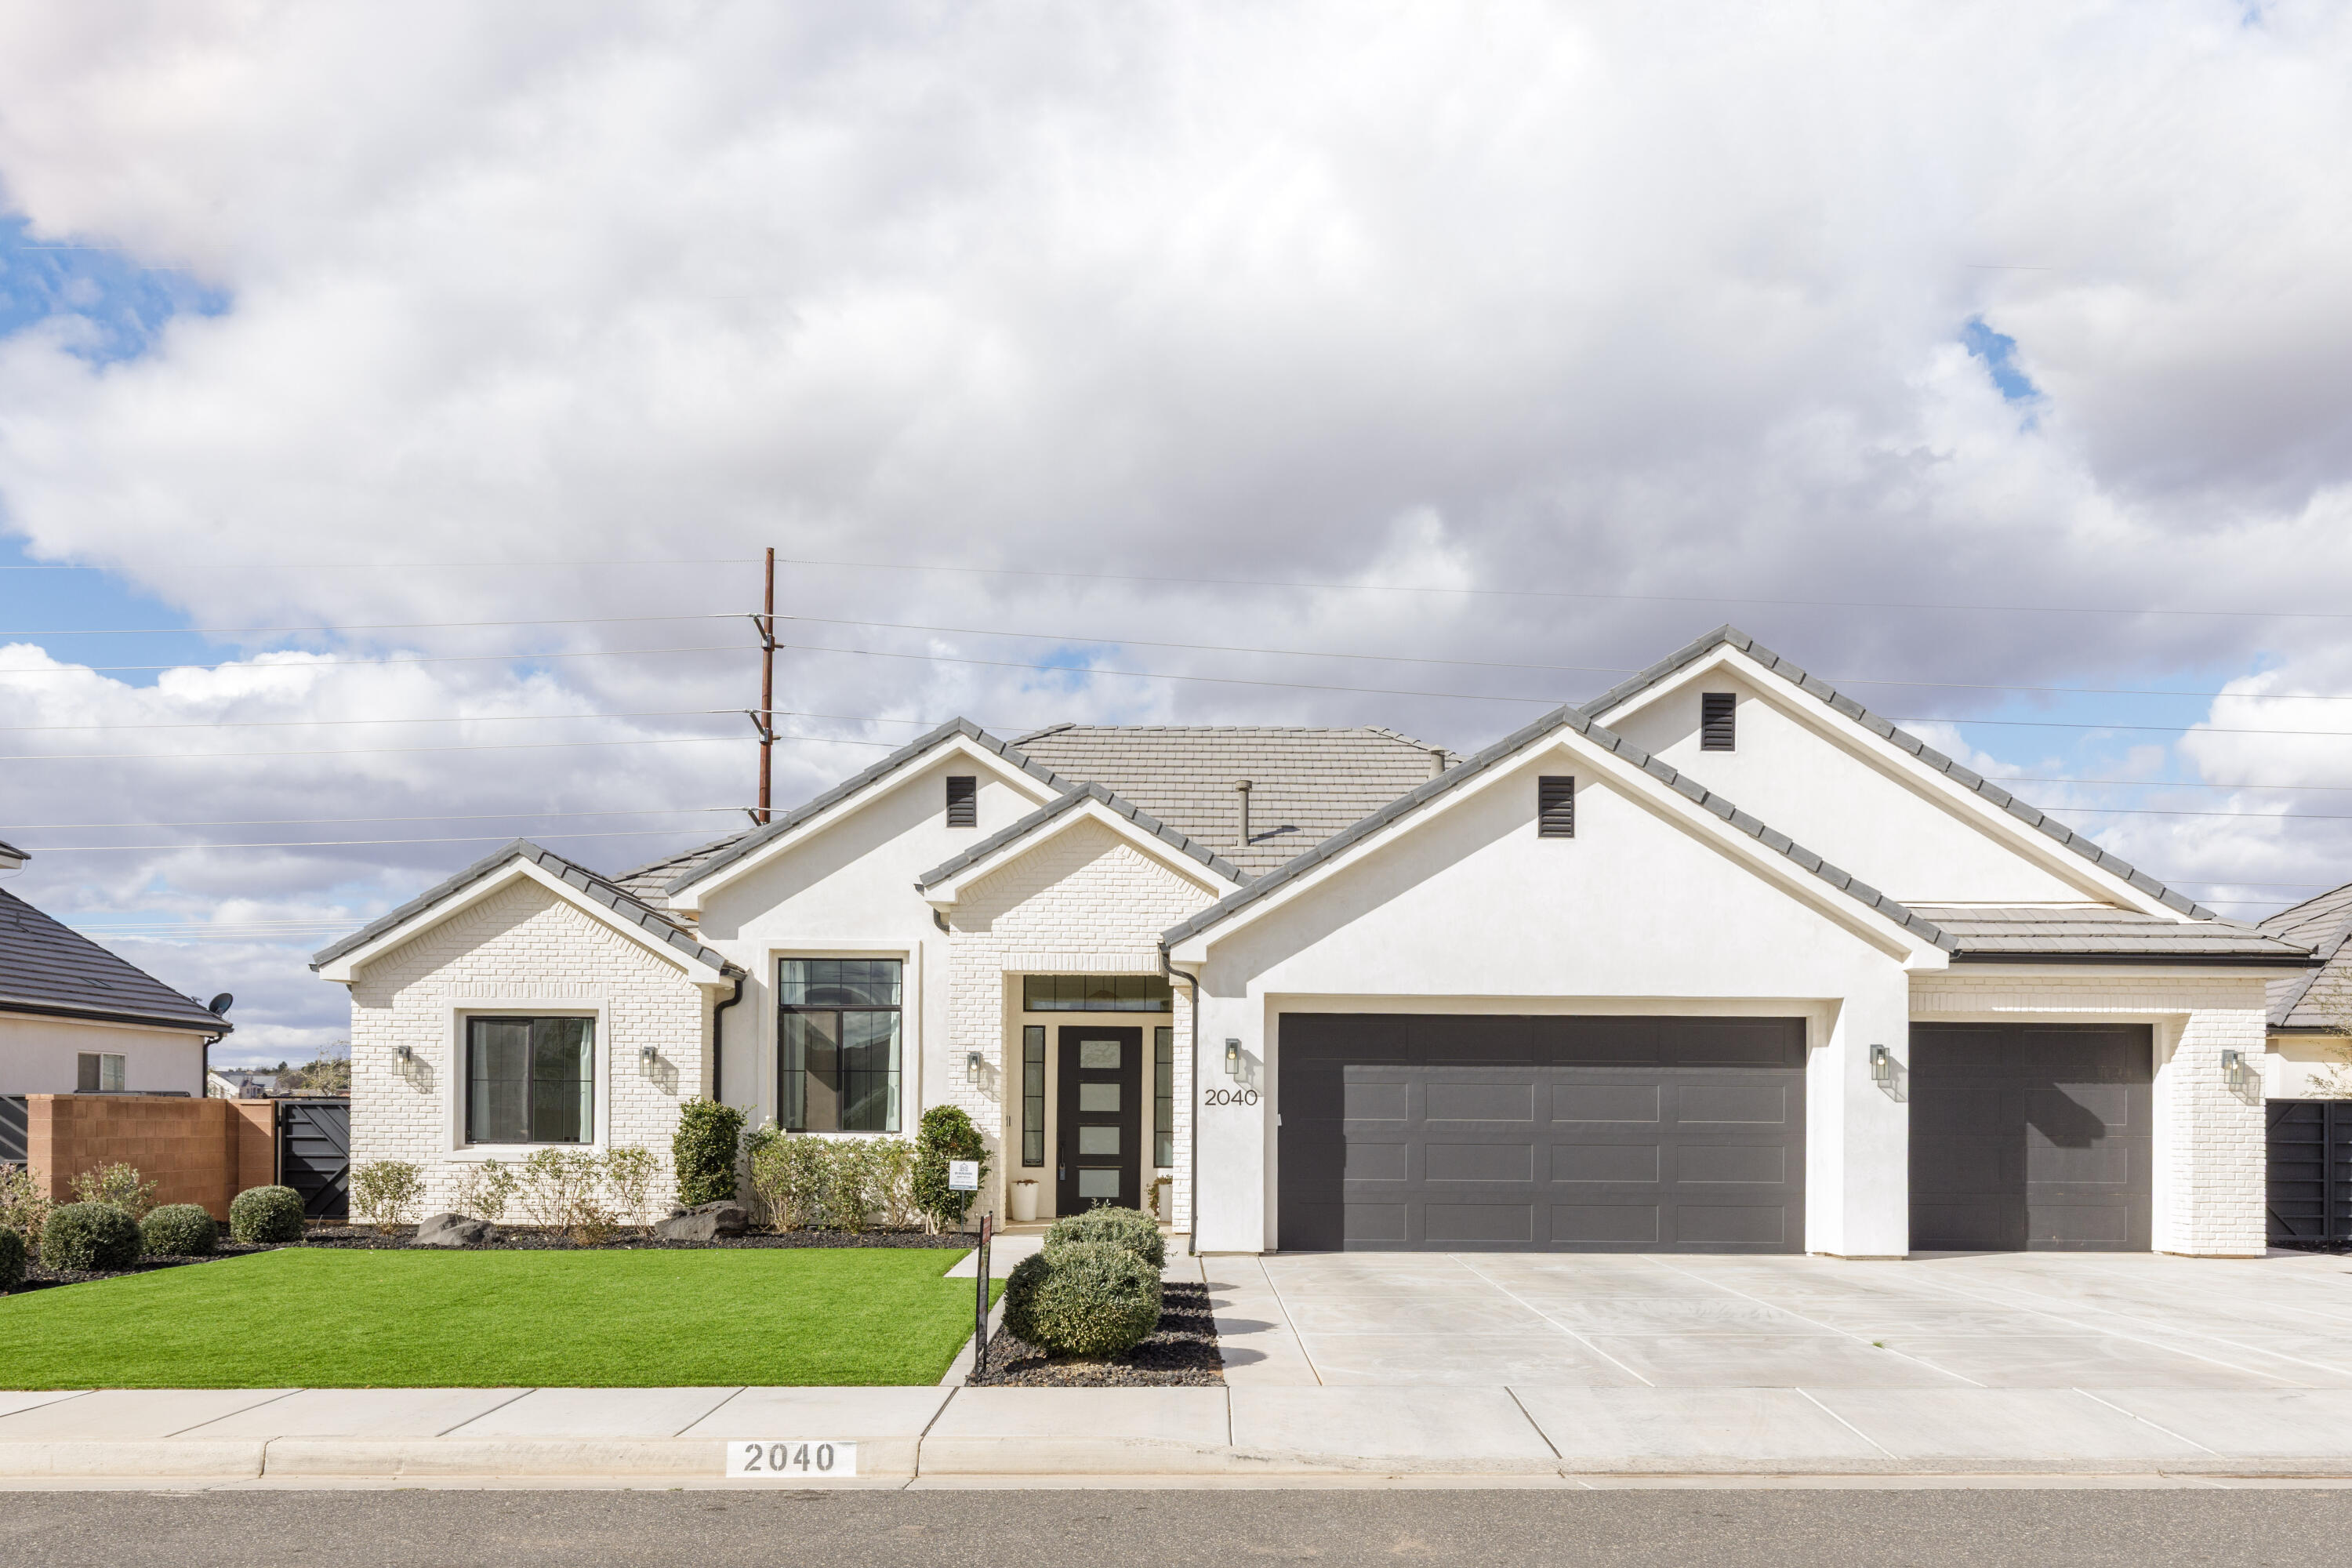
St George
2040 S 3010 E
4 Beds
None Baths
3,100 Sq.Ft.
$1,000,000
MLS#: 26-269289

St George
803 LIZZIE LN
4 Beds
None Baths
4,020 Sq.Ft.
$944,000
MLS#: 26-275213

St George
899 W Bronze Plateau DR 10
5 Beds
None Baths
2,630 Sq.Ft.
$925,000
MLS#: 26-275169

St George
1411 W Fish Rock RD
4 Beds
None Baths
2,845 Sq.Ft.
$1,165,000
MLS#: 26-275152

St George
6214 S Pinyon DR
4 Beds
None Baths
3,439 Sq.Ft.
$999,000
MLS#: 26-275161

St George
2252 E Fieldstone CIR
5 Beds
None Baths
3,503 Sq.Ft.
$959,000
MLS#: 26-275154

St George
1747 W Red Cloud DR
4 Beds
None Baths
2,219 Sq.Ft.
$849,000
MLS#: 26-275032
