
725 E 18TH AVE
Salt Lake City, UT 84103
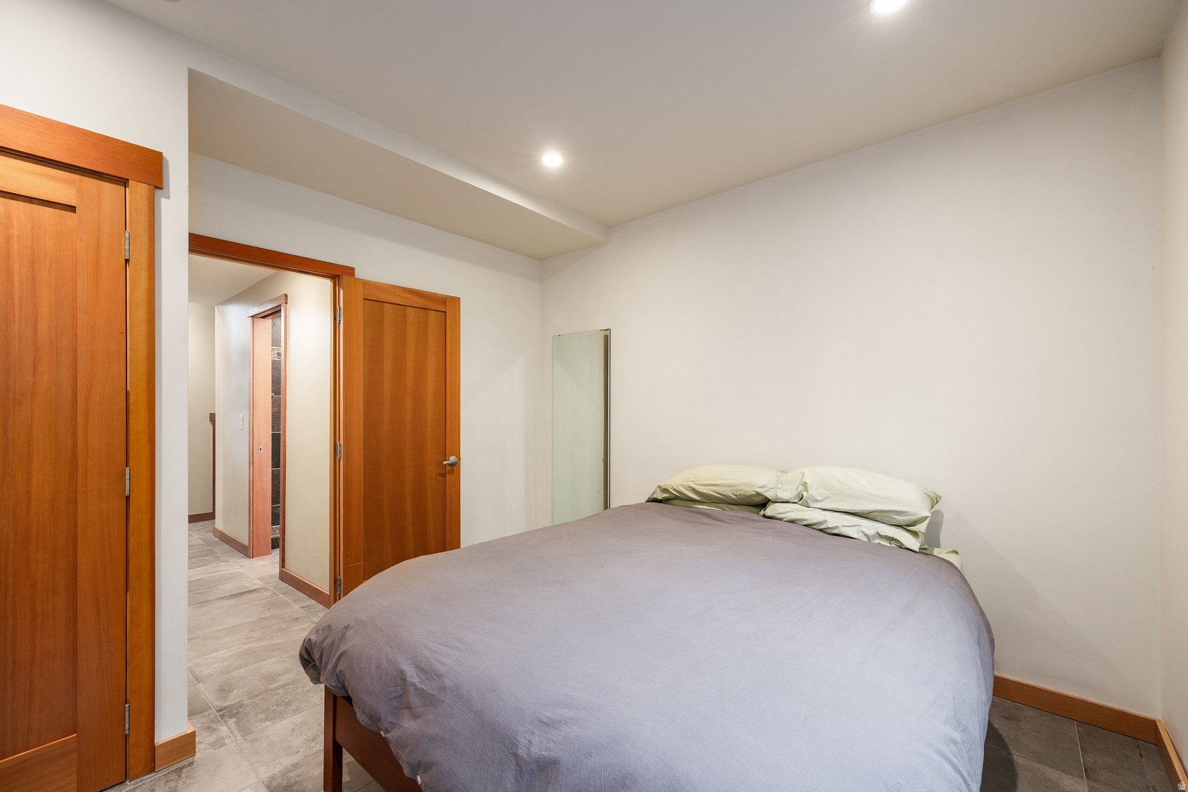
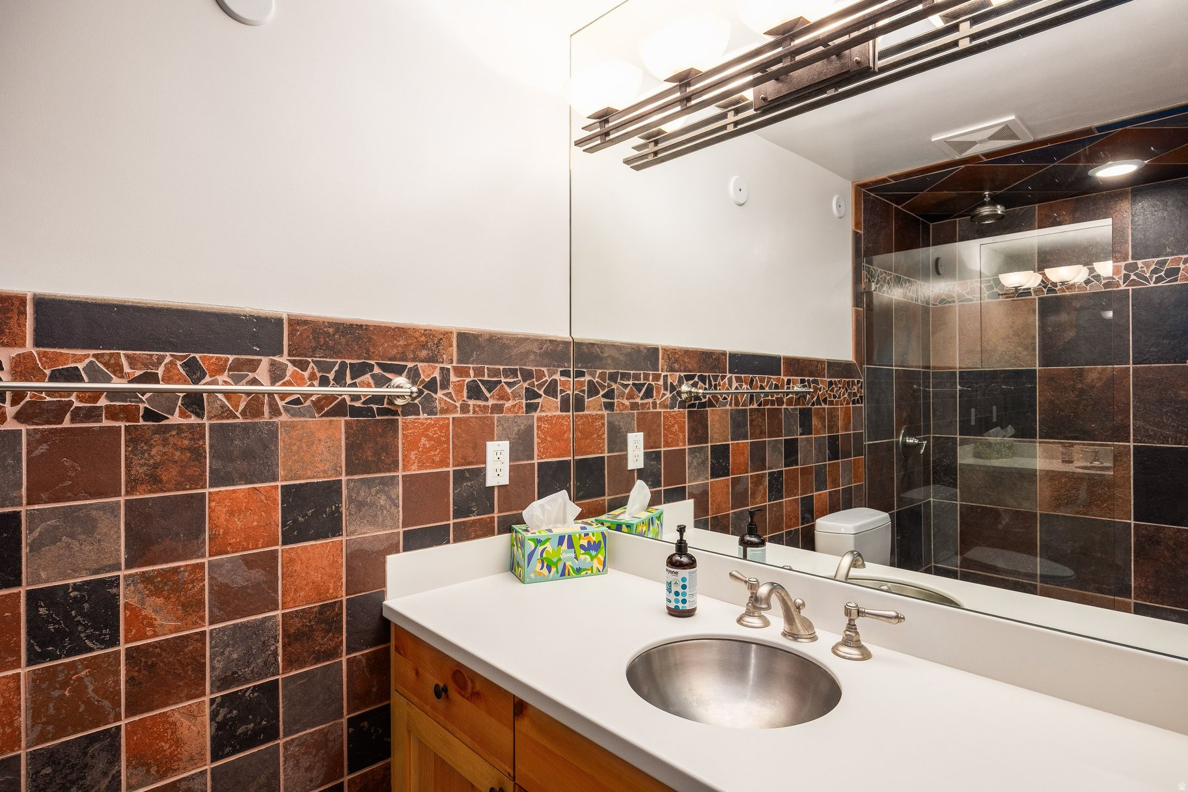
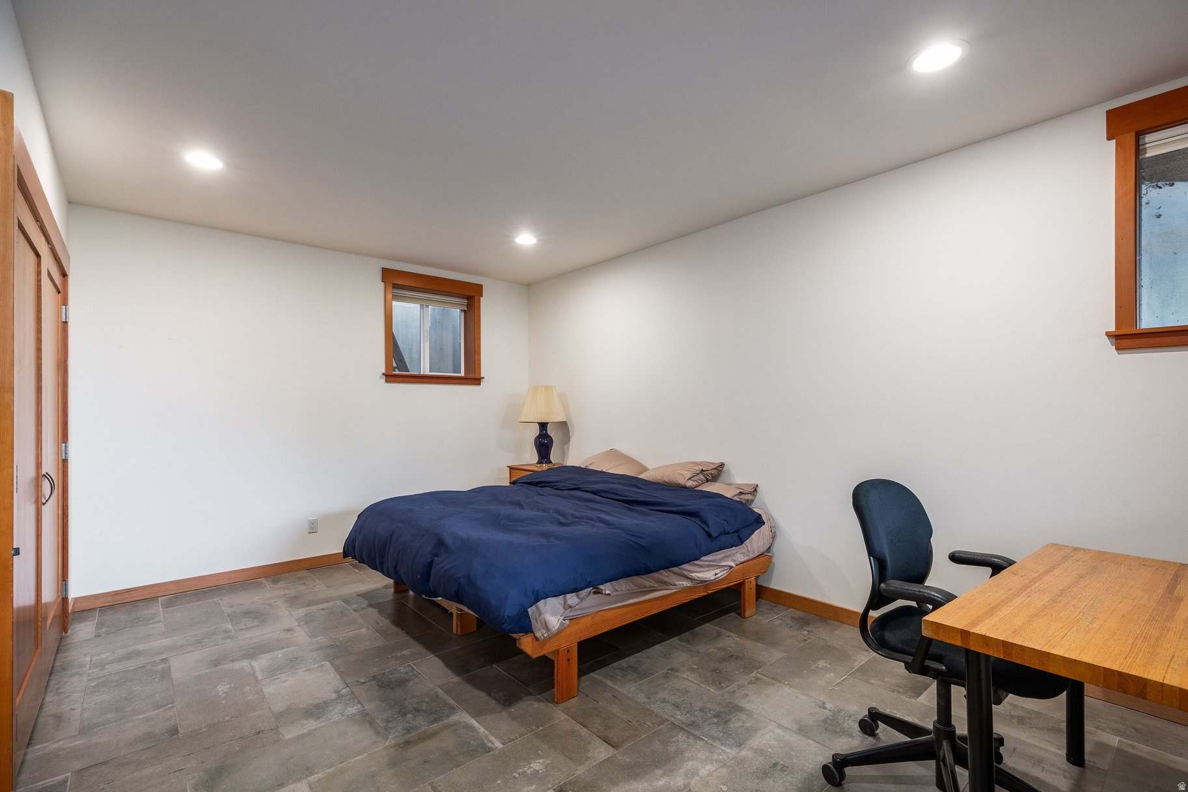
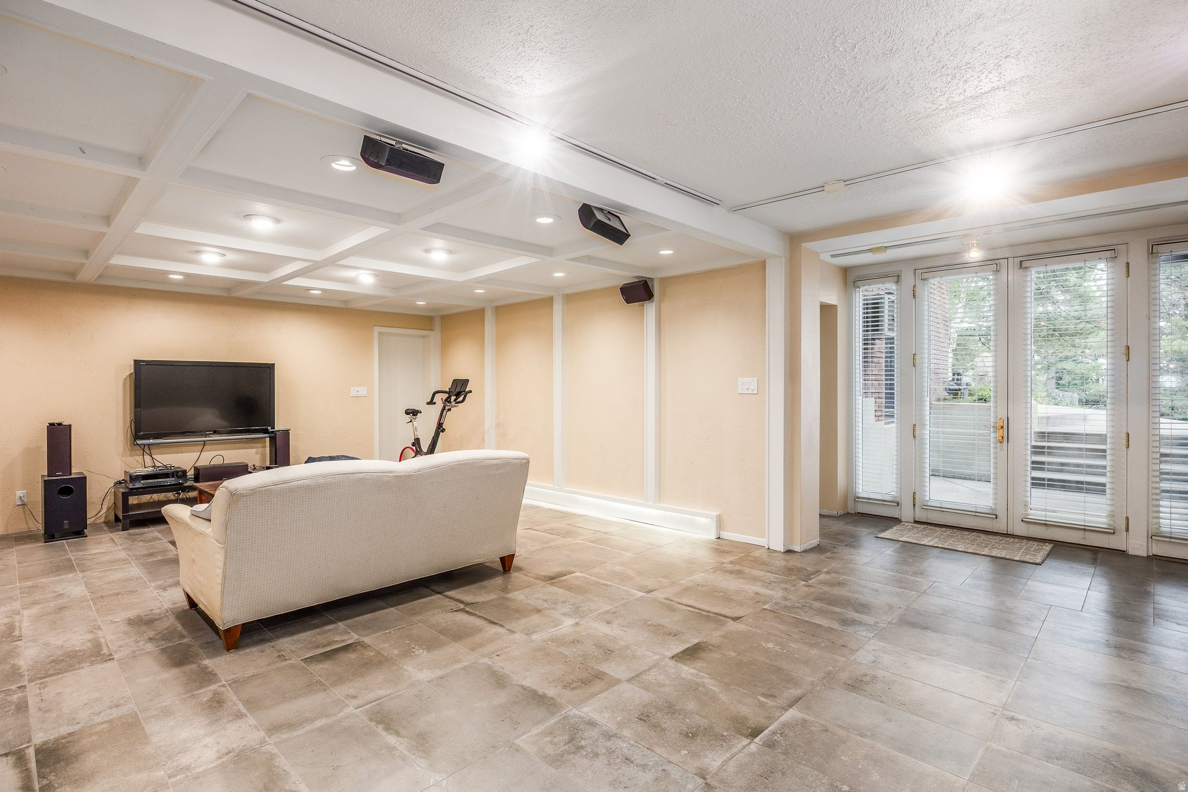
About
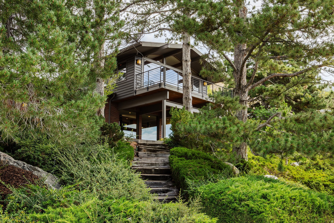
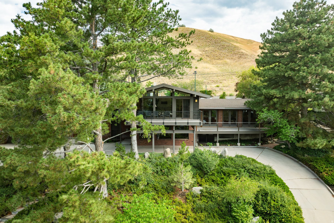
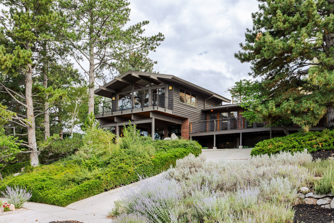
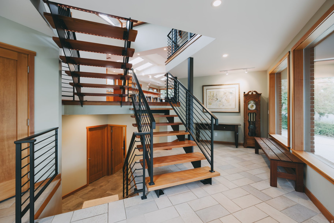
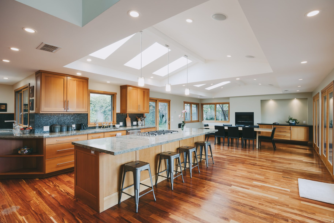
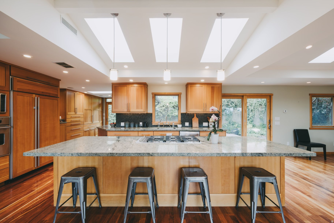
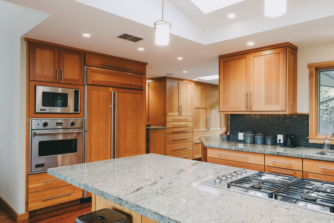
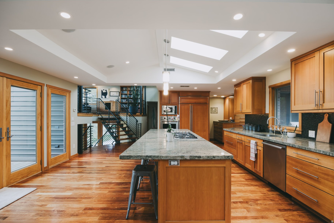
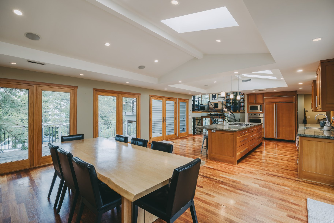
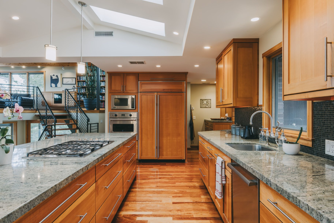
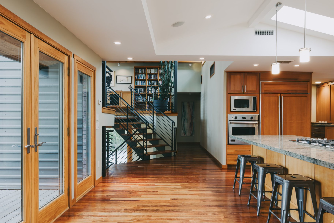
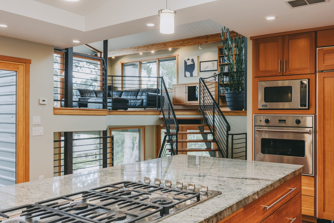
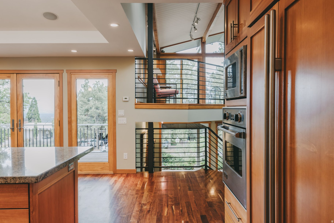
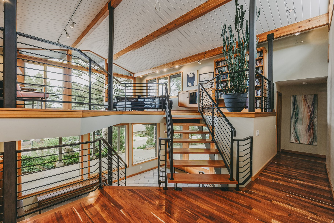
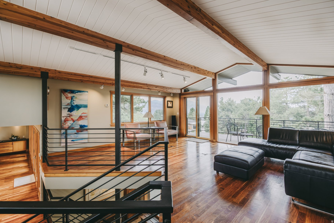
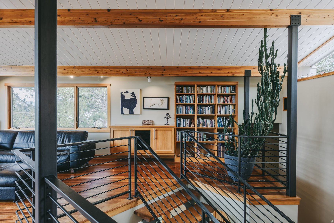
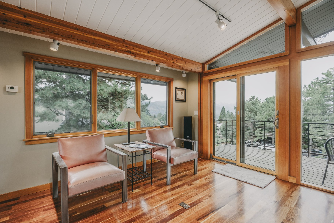
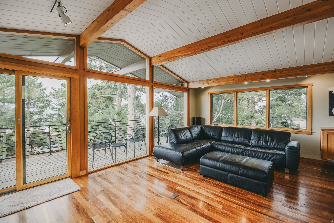
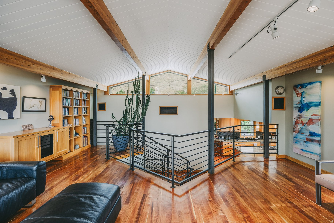
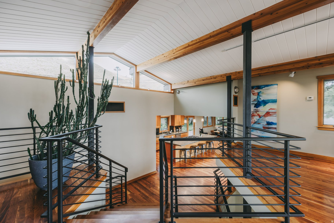
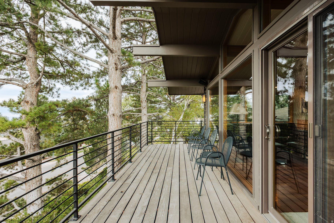
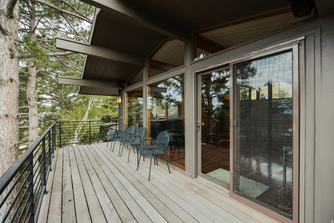
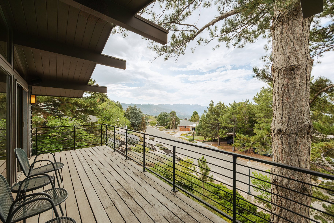
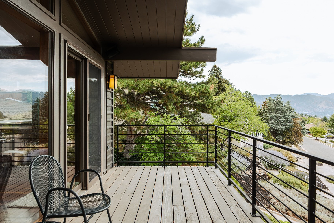
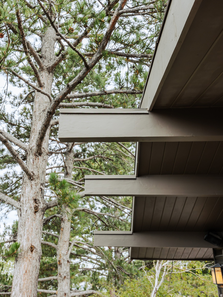
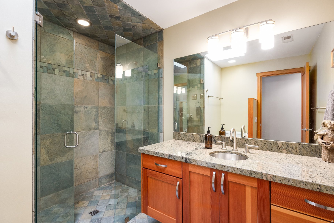
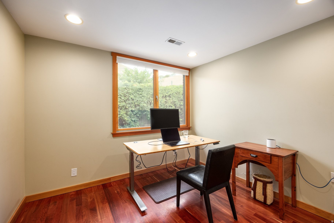
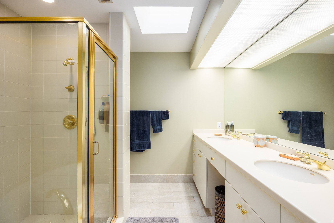
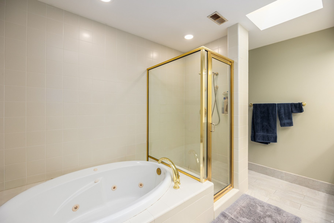
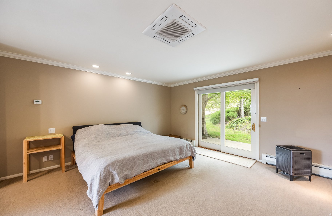
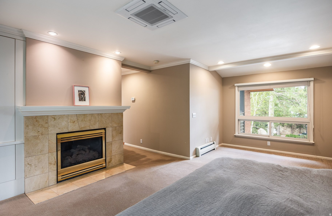
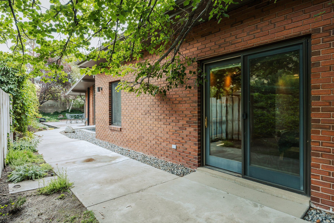
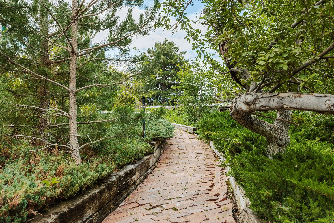
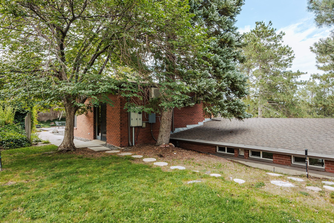
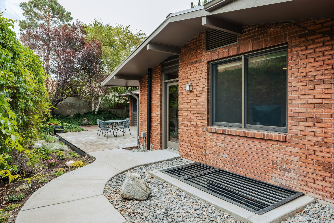
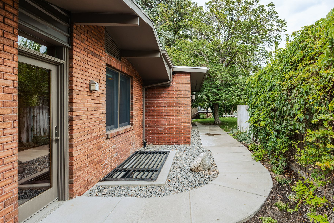
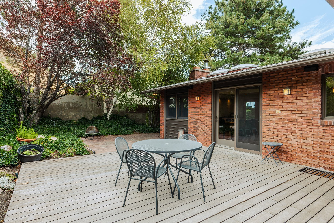
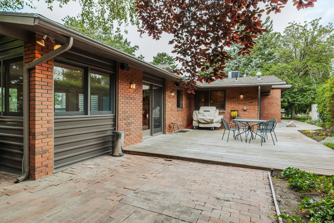
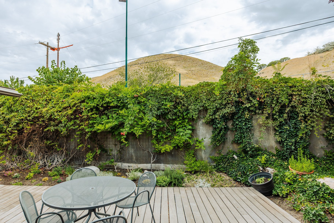
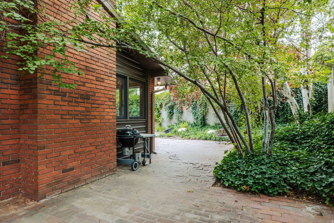
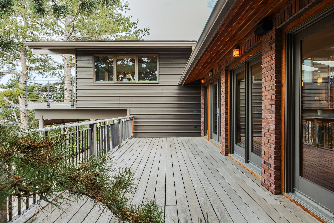
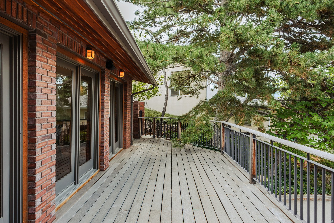
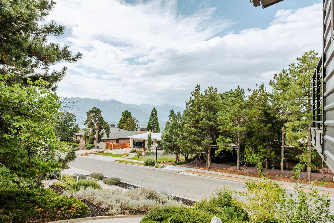
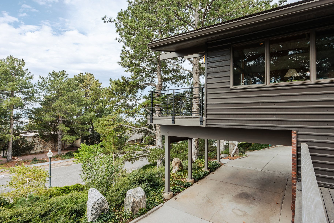
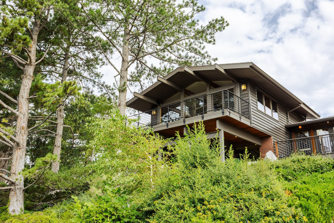
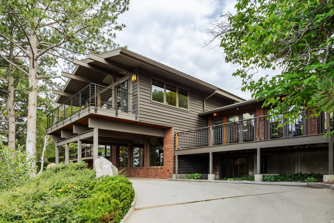
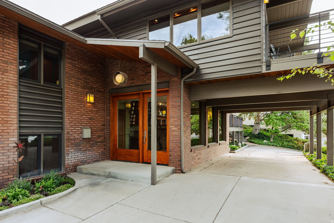
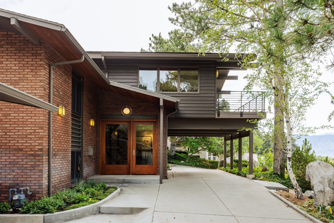
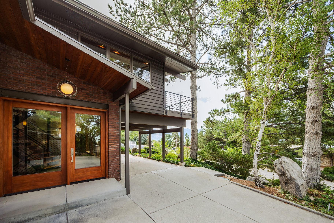
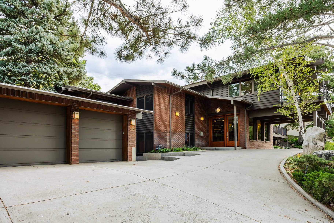
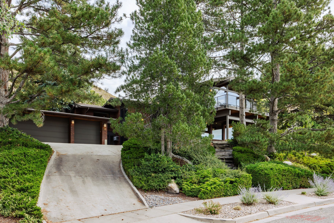
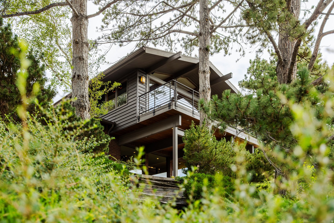
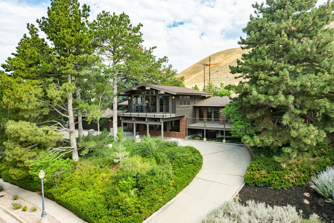
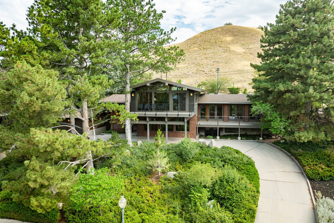
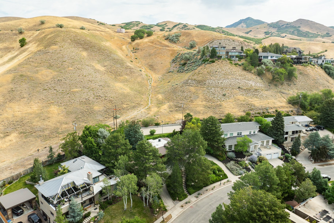
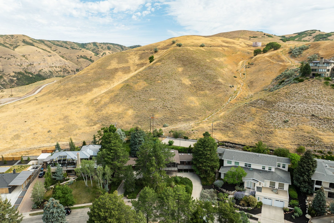
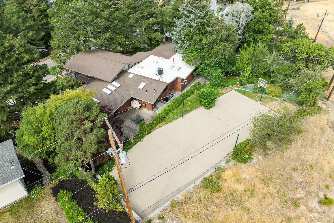
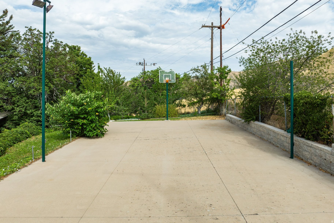
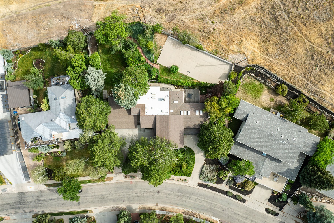
Some homes are designed to occupy a site. Others are designed to become part of it.From the street view, this home perches like a bird up high, shrouded beneath a cover of trees.Nested into the natural hillside at the top of the Upper Avenues, this woodsy mid-century contemporary embraces its surroundings with timeless architectural intent.Native stone, towering evergreens, and sweeping foothill vistas create the illusion of a secluded mountain retreat just minutes from downtown. Aweatheredwood staircase carves a path through the lush greenery,offering guests an unforgettable approach to the front entrance. For convenience's sake, a circular driveway leads to a three-car garage, plus additional sheltered parking -- a real rarity in the Avenues.Expanses of glass, soaring vaulted ceilings, and exposed structural beams create a natural dialogue between indoors and out, while generous decks extend the living spaces into the landscape. Natural light filters through the trees throughout the day, changing with the seasons and bringing nature into nearly every room. Thoughtfully positioned tomaximize both privacy and views, the home embodies the enduring principles of mid-century design-clean lines, honest materials, and a deep connection to its setting. Whether enjoying quiet mornings beneath the pines or gathering against the backdrop of the surrounding foothills, this is a home that encourages earthing and a greater reverence for the landscape.A private basketball court behind the home offers space for recreation today, or perhaps the perfect excuse to discover your new favorite pickleball court. This special home provides you the unmatched character of the historic Avenues, with backdoor access to the beautiful Bonneville Shoreline trail system. I'm bound to see you there.
Property
Beds
5
Full Baths
2
1/2 Baths
None
3/4 Baths
1
Year Built
1963
Sq.Footage
4,553
Features
Features & Amenities
Interior
-
Other Interior Features
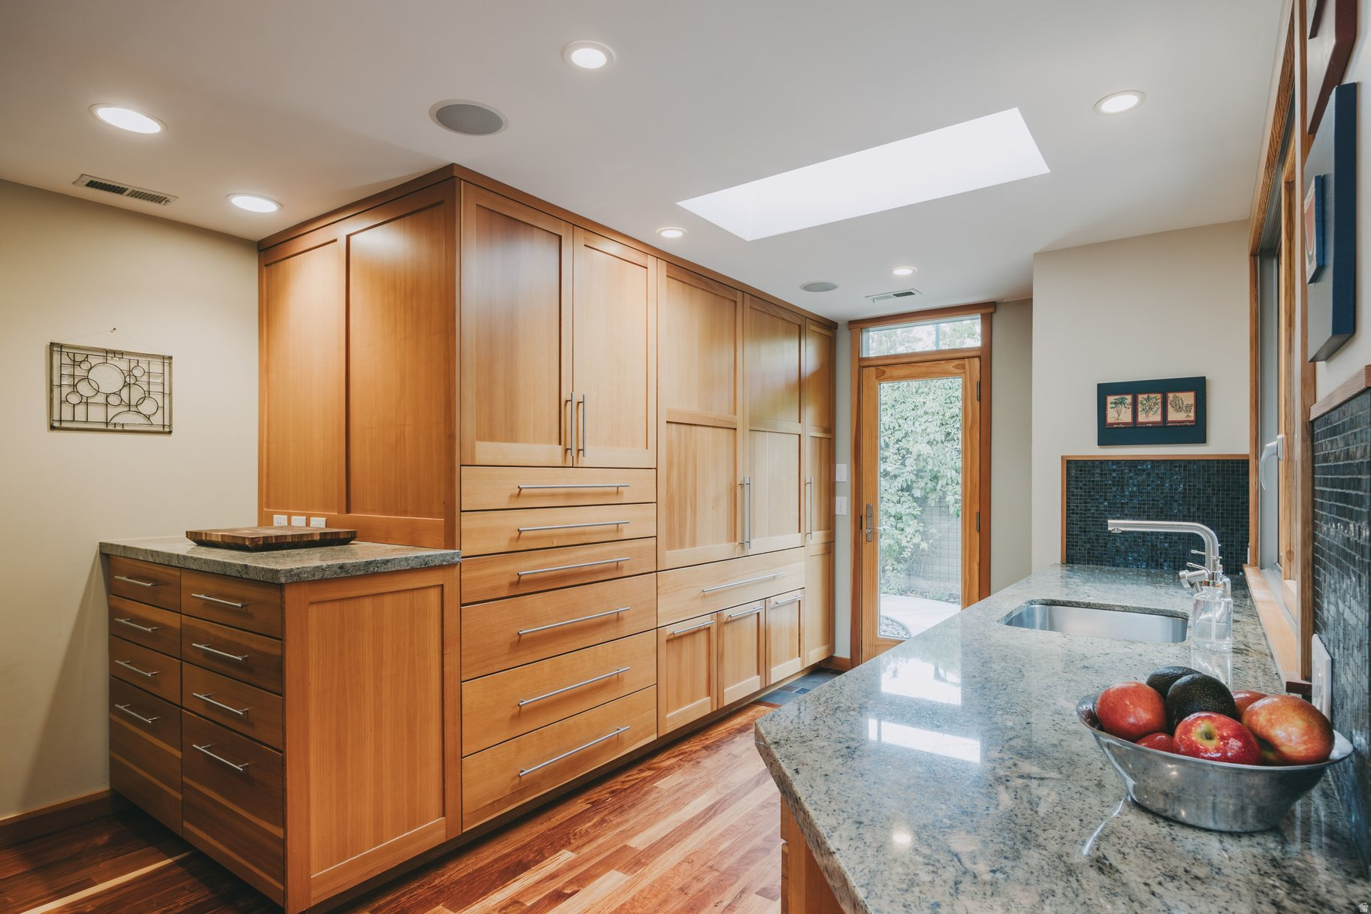
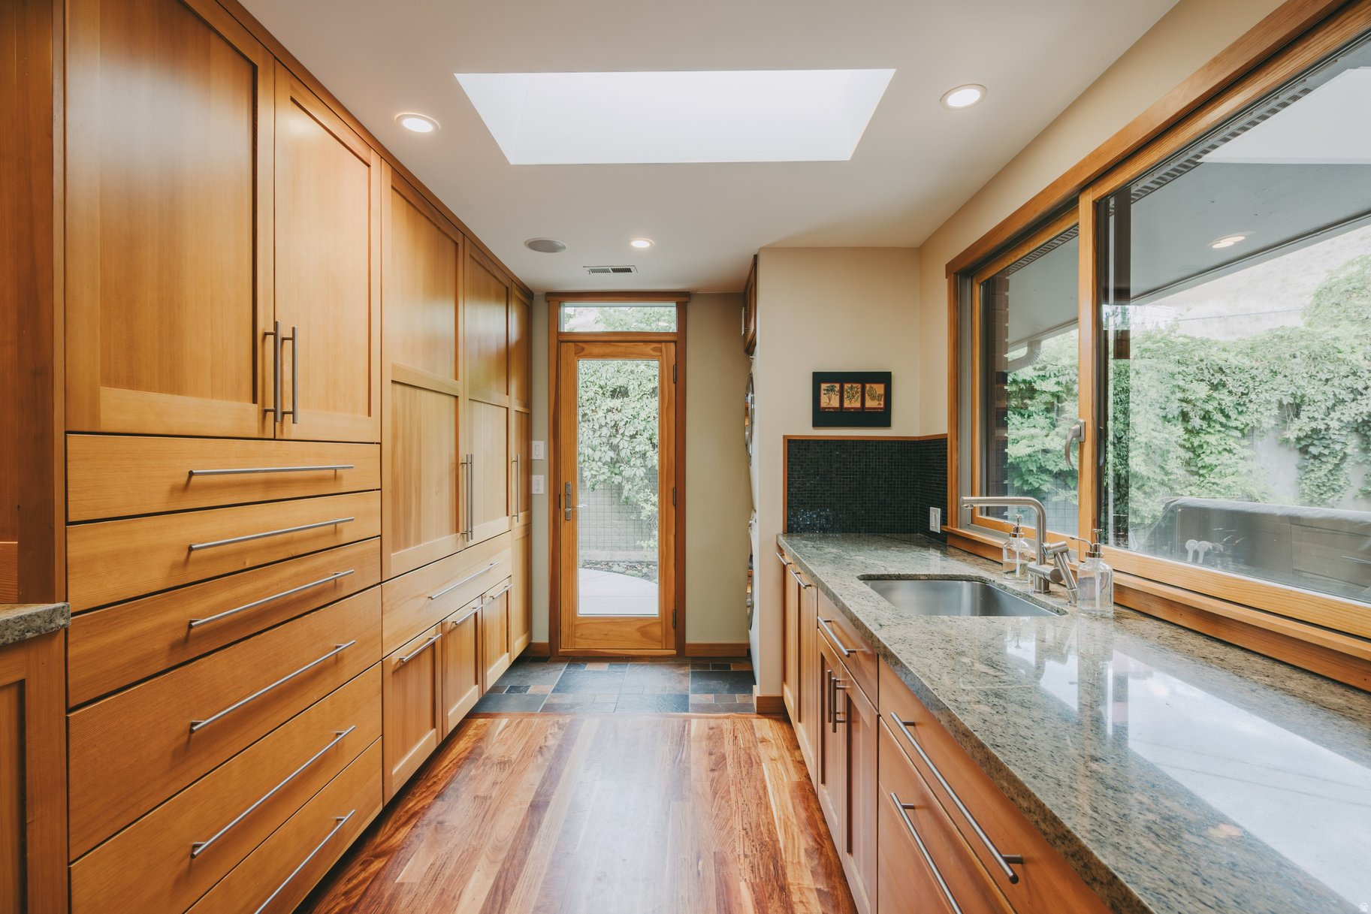
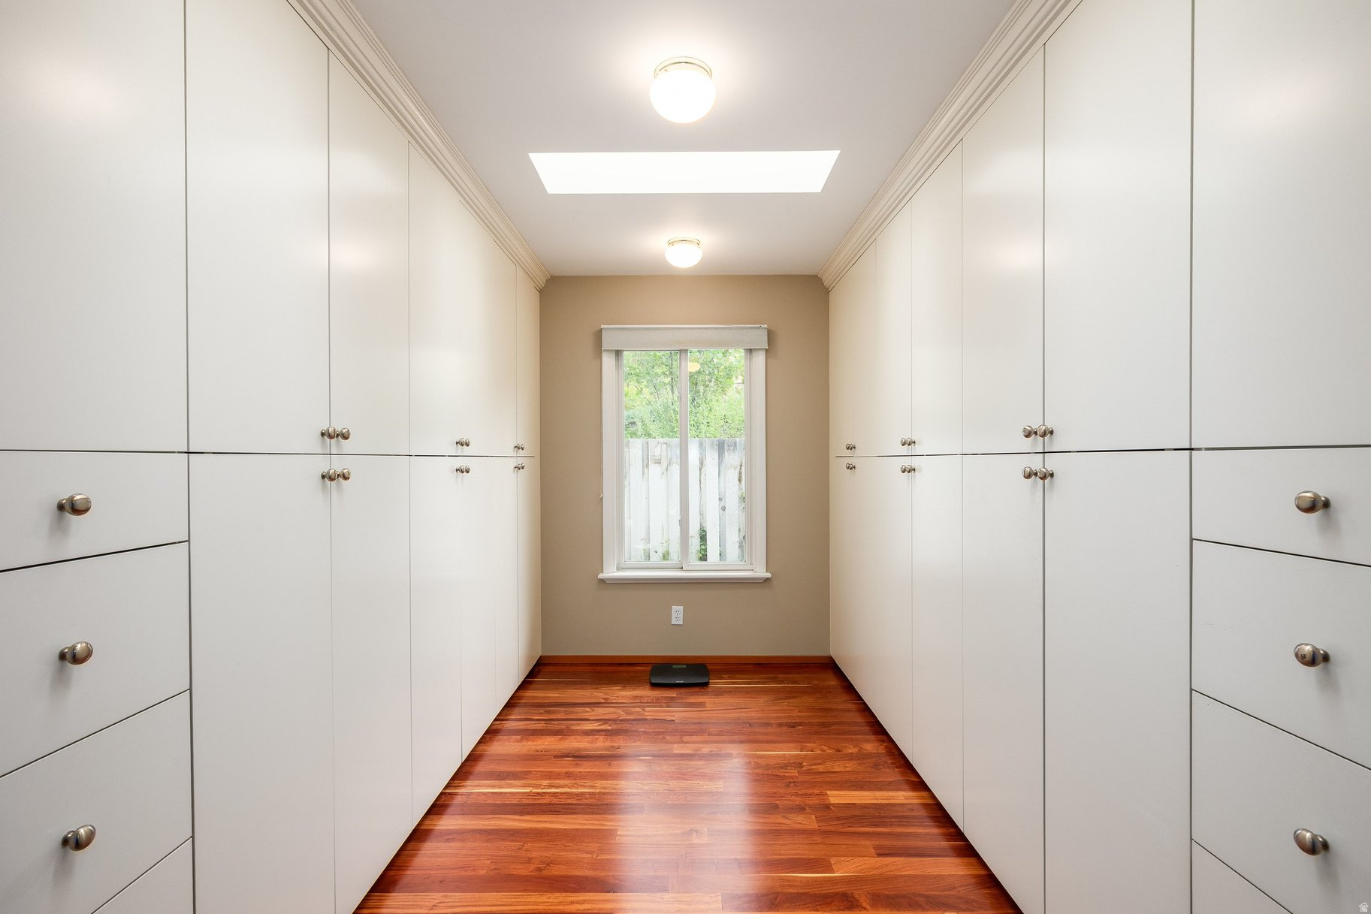
Bar, Walk-In Closet(s), Vaulted Ceiling(s), Granite Counters
-
Total Bedrooms
5
-
Bathrooms
2
-
3/4 Bathrooms
1
-
Basement YN
YES
-
Cooling YN
YES
-
Cooling
Central Air
-
Fireplace YN
YES
-
Heating YN
YES
-
Heating
Fireplace Insert, Central, Natural Gas, Forced Air, Hot Water, Radiant Floor, Radiant
-
Main Level Bedrooms
3
-
Pet friendly
N/A
Exterior
-
Garage
Yes
-
Garage spaces
3
-
Construction Materials
Brick, Metal Siding
-
Other Exterior Features
Balcony, Lighting
-
Patio and Porch Features
Deck, Patio
-
Pool
No
-
Waterfront YN
NO
-
View
Mountain(s), Valley
Area & Lot
-
Lot Features
Wooded, Secluded, Private
-
Lot Size(acres)
0.44
-
Lot Size(square feet)
19,166
-
Property Type
Residential
-
Property Sub Type
Single Family Residence
-
Architectural Style
Tri/Multi-Level
Price
-
Sales Price
$2,100,000
-
Tax Amount
$7,093
-
Zoning
1112
-
Sq. Footage
4,553
-
Price/SqFt
$461
HOA
-
Association
No
Property Resources
-
Horse Property
NO
School District
-
Elementary School
Salt Lake
-
Middle School
Bryant
-
High School
West
Property Features
-
New Construction
NO
-
Accessibility Features
Therapeutic Whirlpool
-
Senior Community YN
NO
-
Sewer
Public Sewer
Schedule
Schedule a Showing
Showing scheduled successfully.
Mortgage calculator
Estimate your monthly mortgage payment, including the principal and interest, property taxes, and HOA. Adjust the values to generate a more accurate rate.
Your payment
Principal and Interest:
$
Property taxes:
$
HOA fees:
$
Total loan payment:
$
Total interest amount:
$
Location
-
County
Salt Lake
-
Elementary School
Salt Lake
-
Middle School
Bryant
-
High School
West

Listing Courtesy of Mony Ty, Summit Sotheby's International Realty
RealHub Information is provided exclusively for consumers' personal, non-commercial use, and it may not be used for any purpose other than to identify prospective properties consumers may be interested in purchasing. All information deemed reliable but not guaranteed and should be independently verified. All properties are subject to prior sale, change or withdrawal. RealHub website owner shall not be responsible for any typographical errors, misinformation, misprints and shall be held totally harmless.

Summer Luke
Principal Broker | Realtor®
Call Summer today to schedule a private showing.
Phone (801) 882-3300
Email Summer@OnXrealty.com

* Listings on this website come from the FMLS IDX Compilation and may be held by brokerage firms other than the owner of this website. The listing brokerage is identified in any listing details. Information is deemed reliable but is not guaranteed. If you believe any FMLS listing contains material that infringes your copyrighted work please click here to review our DMCA policy and learn how to submit a takedown request.© 2024 FMLS.
Properties
Related properties

Salt Lake City
35 E 100 S 1805
2 Beds
2 Baths
2,157 Sq.Ft.
$2,350,000
MLS#: 2184361

Salt Lake City
1865 E HERBERT AVE
4 Beds
2 Baths
3,363 Sq.Ft.
$2,100,000
MLS#: 2184023

Salt Lake City
1007 S COTTAM LN E
5 Beds
3 Baths
3,374 Sq.Ft.
$1,749,900
MLS#: 2184244

Salt Lake City
159 W BROADWAY 301
2 Beds
1 Baths
3,106 Sq.Ft.
$1,725,000
MLS#: 2183938

Salt Lake City
4486 S ADONIS DR
5 Beds
1 Baths
4,148 Sq.Ft.
$1,950,000
MLS#: 2183086

Salt Lake City
448 E CAPITOL VIEW LN
3 Beds
3 Baths
3,210 Sq.Ft.
$1,990,000
MLS#: 2182464

Salt Lake City
1054 E 200 S
5 Beds
3 Baths
4,002 Sq.Ft.
$1,850,000
MLS#: 2182538

Salt Lake City
423 E 12TH AVE
4 Beds
3 Baths
5,413 Sq.Ft.
$2,300,000
MLS#: 2181503

Salt Lake City
2607 E NOTTINGHAM WAY
4 Beds
2 Baths
3,617 Sq.Ft.
$1,950,000
MLS#: 2180980

Salt Lake City
1704 E FORT DOUGLAS CIR
4 Beds
3 Baths
4,154 Sq.Ft.
$1,900,000
MLS#: 2181244
