7304 N LAKE DR 122

Lake Point, UT 84074

Rambler/Ranch

Lake Point, UT 84074

7304 N LAKE DR 122

$963,416

MLS#: 2195951

Status: Active Under Contract

Listing provided by: Century 21 Everest

Listing agent phone: None

Last update: 18 hours ago

New on site 1 day ago

LAKE POINT VISTAS PLAT 1 SUBDIVISION - Residential

About

Discover exceptional living with Eagle Point Homes, an award-winning custom home builder! A $15,000 Seller Credit is available to buyers who utilize the builder's preferred lender. This stunning new home is being completed in the highly sought-after Lake Point Vistas subdivision in Lake Point and offers the perfect blend of luxury, functionality, and thoughtful design. The spacious three-car garage is extra wide and deep, featuring an oversized garage door to accommodate all your vehicles, recreational toys, and storage needs. Additional highlights include a separate basement entrance, impressive 9-foot basement ceilings, and a covered patio perfect for entertaining and enjoying outdoor living. The upgraded kitchen features a premium appliance package with double wall ovens and a gas cooktop, complemented by beautiful quartz countertops throughout, durable LVP flooring in all high-traffic areas, and a custom fireplace that adds warmth and character to the living space. With exceptional craftsmanship, quality finishes, and carefully considered details throughout, this home truly offers the best of comfort, style, and convenience. Don't miss your opportunity to own a beautiful new home built by Eagle Point Homes!

Property

Beds

3

Full Baths

2

1/2 Baths

1

Year Built

2026

Sq.Footage

3,911

Features

Features & Amenities

Interior

  • Other Interior Features

    Walk-In Closet(s), Vaulted Ceiling(s), Master Downstairs

  • Total Bedrooms

    3

  • Bathrooms

    2

  • 1/2 Bathrooms

    1

  • Basement YN

    YES

  • Cooling YN

    YES

  • Cooling

    Central Air

  • Fireplace YN

    YES

  • Heating YN

    YES

  • Heating

    Central, Natural Gas, Forced Air

  • Main Level Bedrooms

    3

  • Pet friendly

    N/A

Exterior

  • Garage

    Yes

  • Garage spaces

    3

  • Construction Materials

    Stone, Stucco, Cement Siding

  • Parking

    Attached, Garage

  • Patio and Porch Features

    Deck, Covered

  • Pool

    No

  • Waterfront YN

    NO

  • View

    Mountain(s)

Area & Lot

  • Lot Size(acres)

    1.0

  • Lot Size(square feet)

    43,560

  • Property Type

    Residential

  • Property Sub Type

    Single Family Residence

  • Architectural Style

    Rambler/Ranch

Price

  • Sales Price

    $963,416

  • Tax Amount

    $1

  • Zoning

    R-1

  • Sq. Footage

    3,911

  • Price/SqFt

    $246

HOA

  • Association

    No

Property Resources

  • Horse Property

    YES

School District

  • Elementary School

    Tooele

  • Middle School

    Clarke N Johnsen

  • High School

    Stansbury

Property Features

  • New Construction

    YES

  • Senior Community YN

    NO

Schedule

Schedule a Showing

Showing scheduled successfully.

What is 3 + 4 ?


Mortgage calculator

Estimate your monthly mortgage payment, including the principal and interest, property taxes, and HOA. Adjust the values to generate a more accurate rate.

Your payment

Principal and Interest:

$

Property taxes:

$

HOA fees:

$

Total loan payment:

$

Total interest amount:

$

Location

  • County

    Tooele

  • Elementary School

    Tooele

  • Middle School

    Clarke N Johnsen

  • High School

    Stansbury

Listing Courtesy of Blake Dellinger, Century 21 Everest

RealHub Information is provided exclusively for consumers' personal, non-commercial use, and it may not be used for any purpose other than to identify prospective properties consumers may be interested in purchasing. All information deemed reliable but not guaranteed and should be independently verified. All properties are subject to prior sale, change or withdrawal. RealHub website owner shall not be responsible for any typographical errors, misinformation, misprints and shall be held totally harmless.

Agent Damon Luke

Damon Luke

President / Real Estate Agent

Call Damon today to schedule a private showing.


* Listings on this website come from the FMLS IDX Compilation and may be held by brokerage firms other than the owner of this website. The listing brokerage is identified in any listing details. Information is deemed reliable but is not guaranteed. If you believe any FMLS listing contains material that infringes your copyrighted work please review our DMCA policy and learn how to submit a takedown request.© 2024 FMLS.

Properties

Related properties

Buyer Incentive Available! Get up to 1% of the loan amount in lender credit toward eligible closing costs, not to exceed $7,362.50, when you finance with Angie Martinez, preferred lender with Intercap Lending. Seller financing also available! Contact the listing agents for additional details.  Looking for a newer home without the wait of new construction or the added expense of finishing a basement and landscaping? Welcome to this beautiful 2019 rambler built by D.R. Horton, featuring the Lincoln Traditional floor plan in Lake Point's Pastures at Saddleback community! The spacious open-concept layout offers comfortable main-level living, while the fully finished walkout basement includes three bedrooms, one bathroom, a second kitchen, and a separate exterior entrance with direct access to the backyard patio. This versatile space offers flexibility for guests, multigenerational living, or potential rental income.  Step outside to enjoy the fully fenced, landscaped backyard featuring an artificial turf area, an expansive concrete patio, and a pergola-perfect for outdoor gatherings and low-maintenance enjoyment. Additional concrete extends beside the three-car garage. Enjoy nearby trails and convenient access to I-80 for commuting to the Salt Lake Valley.  Schedule your private showing today! Square footage figures are provided as a courtesy estimate only and were obtained from county records. Buyer is advised to obtain an independent measurement.
#2191703

Lake Point

8285 N LAKESHORE DR E

6 Beds

3 Baths

3,085 Sq.Ft.

$775,000

MLS#: 2191703
Price reduced
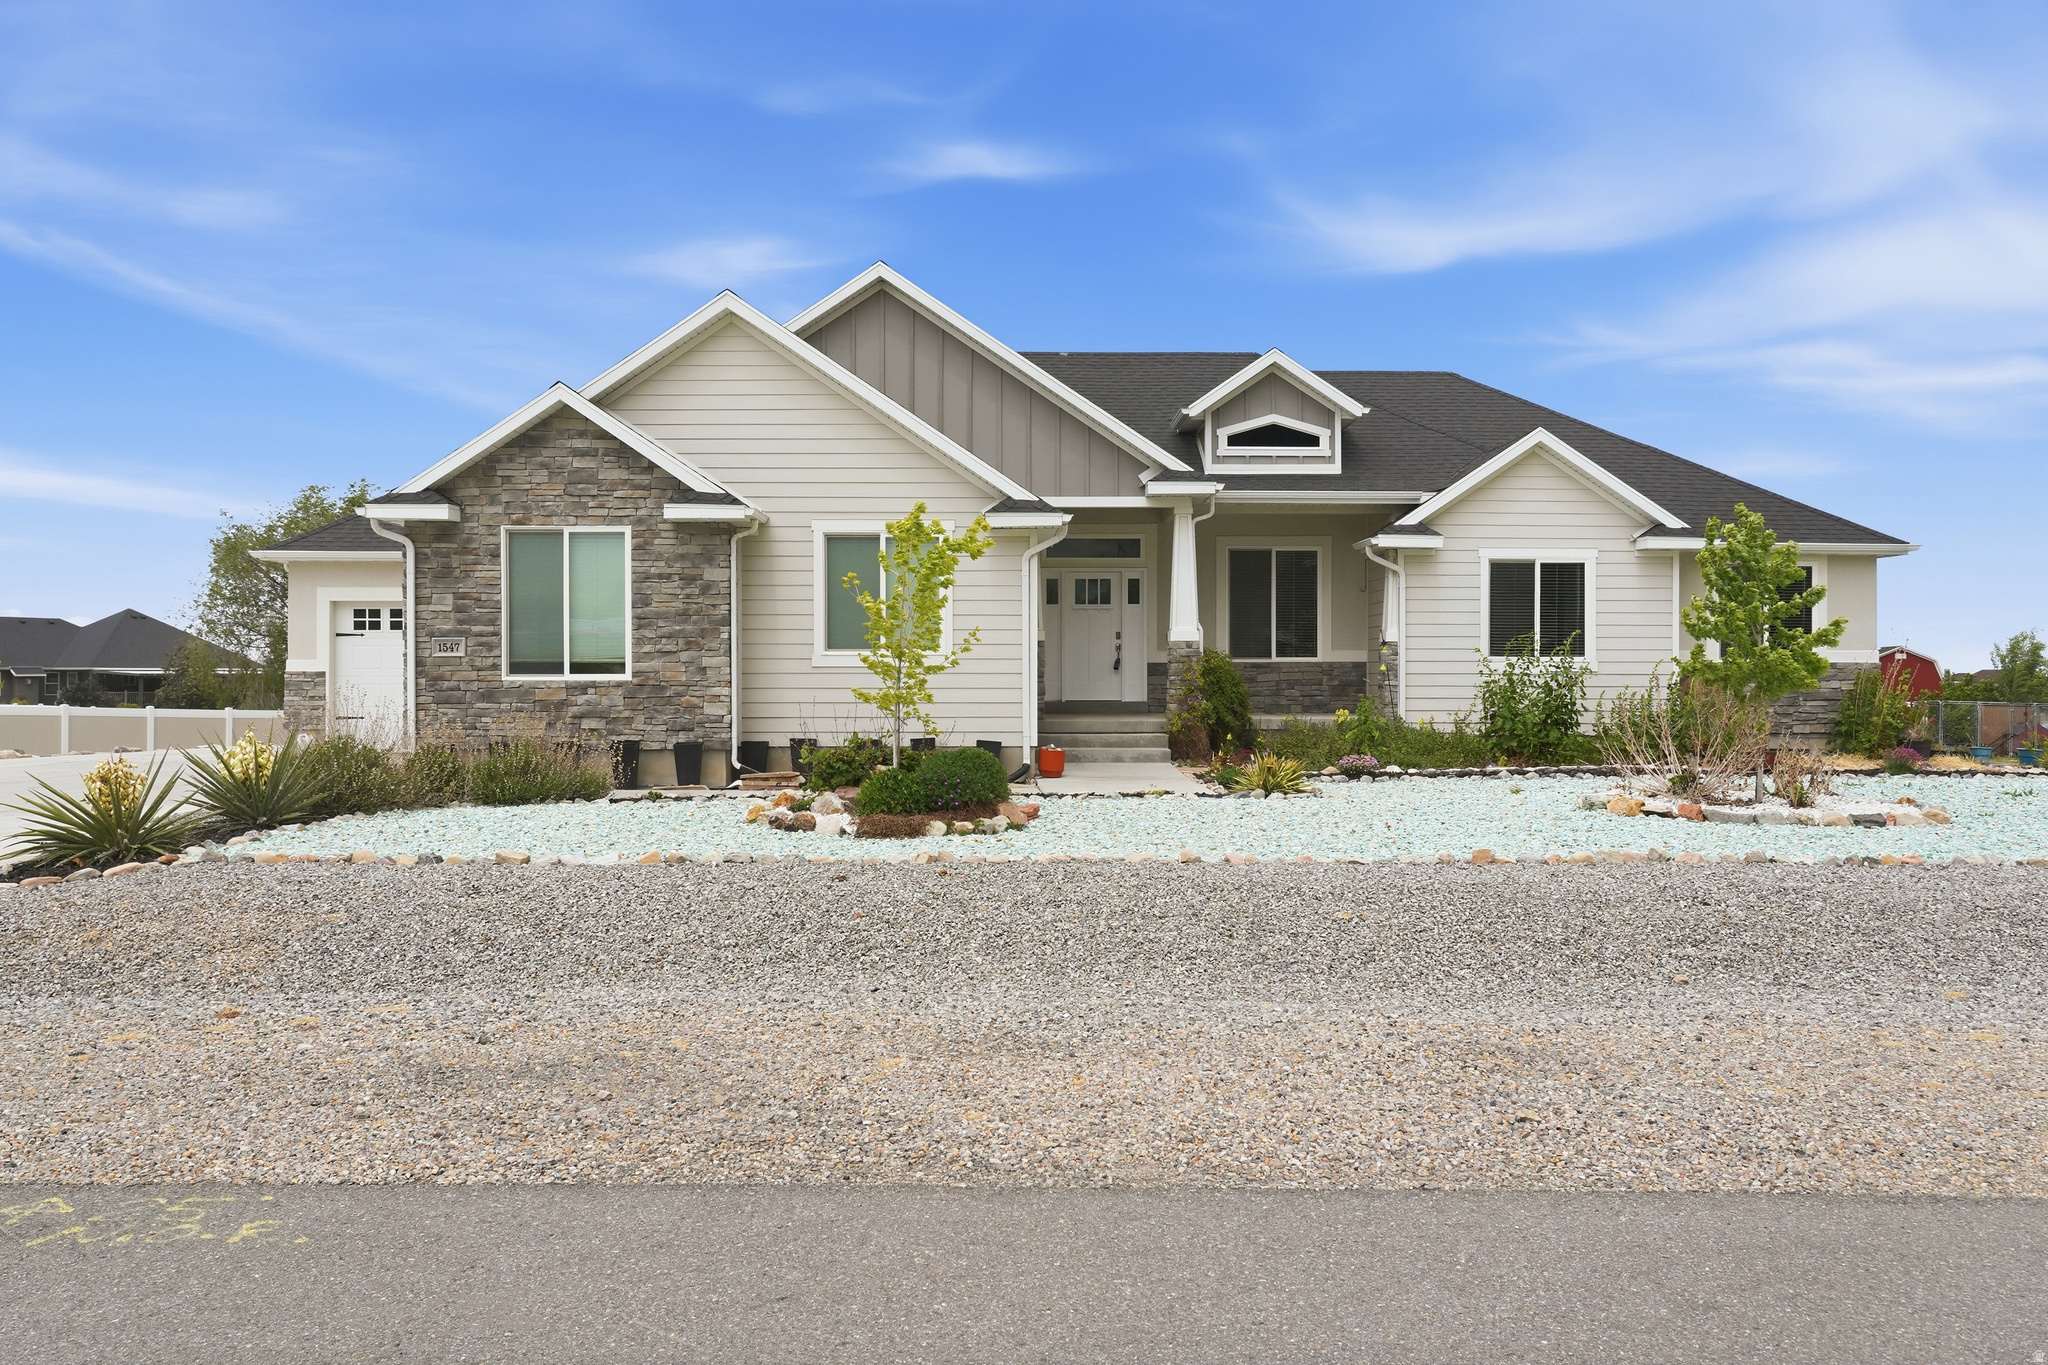
Discover the perfect blend of luxury, space, and breathtaking scenery at 1547 East Owen Cove in Lake Point. Situated on 1.01 pristine acres in a quiet cul-de-sac, this beautifully maintained 2017-built home offers peaceful rural living just 20 minutes from downtown Salt Lake City and the international airport. With 6 spacious bedrooms, 3 full bathrooms, and an open-concept layout, this home was designed for both comfortable everyday living and effortless entertaining. Large windows throughout capture stunning panoramic views of the Oquirrh Mountains and unforgettable sunsets over the Great Salt Lake. The immaculate front landscaping creates incredible curb appeal, while the oversized 3-car garage provides ample room for vehicles, storage, and outdoor gear. Home is equipped with extended driveway as well as RV parking to accomodate the largest of RV's/5th Wheels. The fully finished basement (fully permitted through Lake Point City) is an entertainer's dream, featuring expansive recreation space with room for a home theater, game room, and full-sized pool table-perfect for hosting family and friends. Outdoor enthusiasts will love the nearby hiking and biking trails, Stansbury Island recreation, and Stansbury Park Golf Course just minutes away. Convenient access to shopping, dining, and highly regarded Tooele County schools adds even more appeal. Experience the rare opportunity to enjoy wide-open spaces, luxury living, and easy city access all in one exceptional property. Square footage figures are provided as a courtesy estimate only and were obtained from county. Buyer is advised to obtain an independent measurement.
#2157866

Lake Point

1547 E OWEN CV

6 Beds

3 Baths

3,608 Sq.Ft.

$875,000

MLS#: 2157866

Discover exceptional living with Eagle Point Homes, an award-winning custom home builder! A $15,000 Seller Credit is available to buyers who utilize the builder's preferred lender. This stunning new home is being completed in the highly sought-after Lake Point Vistas subdivision in Lake Point and offers the perfect blend of luxury, functionality, and thoughtful design. The spacious three-car garage is extra wide and deep, featuring an oversized garage door to accommodate all your vehicles, recreational toys, and storage needs. Additional highlights include a separate basement entrance, impressive 9-foot basement ceilings, and a covered patio perfect for entertaining and enjoying outdoor living. The upgraded kitchen features a premium appliance package with double wall ovens and a gas cooktop, complemented by beautiful quartz countertops throughout, durable LVP flooring in all high-traffic areas, and a custom fireplace that adds warmth and character to the living space. With exceptional craftsmanship, quality finishes, and carefully considered details throughout, this home truly offers the best of comfort, style, and convenience. Don't miss your opportunity to own a beautiful new home built by Eagle Point Homes!

7304 N LAKE DR 122

Message successfully sent.

I agree to receive email communication and understand I can unsubscribe at any time.

I agree to be contacted by OnX Realty via call, email, and text for real estate services. To opt out, you can reply 'stop' at any time or reply 'help' for assistance. You can also click the unsubscribe link in the emails. Message and data rates may apply. Message frequency may vary. Privacy Policy

Send a message

Message successfully sent.

Preferred Agent

Reason for contacting?

I agree to receive email communication and understand I can unsubscribe at any time.

I agree to be contacted by OnX Realty via call, email, and text for real estate services. To opt out, you can reply 'stop' at any time or reply 'help' for assistance. You can also click the unsubscribe link in the emails. Message and data rates may apply. Message frequency may vary. Privacy Policy

Sign In Sign Out

Virtual Assistant

Would you like to take the next step with this property? We can help you schedule a showing or virtual tour, or send you more details.

Yes, I would like more information.

Thank You for Your Reply, One of Our Agents will contact you as soon as possible

No, maybe later.

Thank you, you can always contact me via email, phone number or through the contact form.

Realhub AI

Lucy - Your AI-Powered Realtor

Update Your Temporary Password

Personalize your search

Enter your email and we'll notify you immediately when new listings match what you're looking for.

or enter email address

Already have an account ? Login here

Continue your home search

I agree to receive communications and understand I can unsubscribe at any time.

I agree to be contacted by OnX Realty via call, email, and text for real estate services. To opt out, you can reply 'stop' at any time or reply 'help' for assistance. You can also click the unsubscribe link in the emails. Message and data rates may apply. Message frequency may vary. Privacy Policy

Already have an account ? Login here

We use cookies

We use cookies for analytics and to enhance your experience. By accepting, you agree to analytics and marketing cookies. Small functional cookies that count viewed properties and time on site are used regardless of your choice. You can manage your preferences or learn more about our cookies policy.

