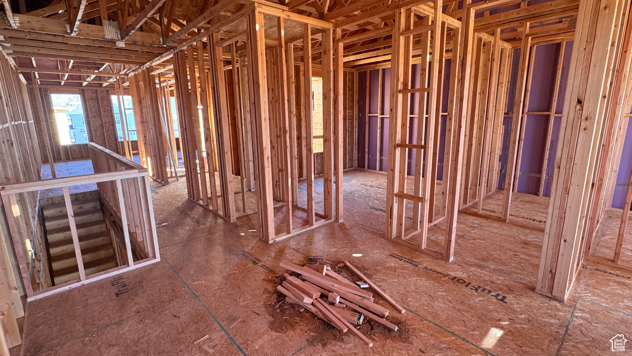
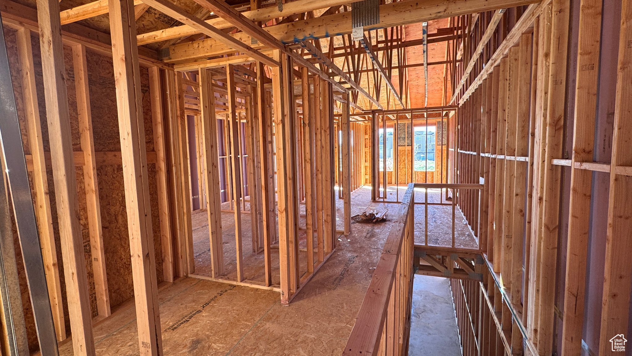
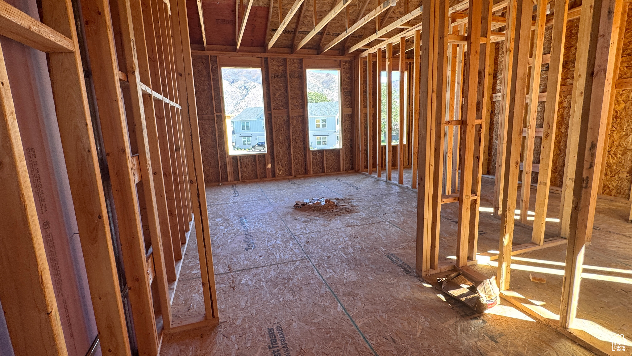
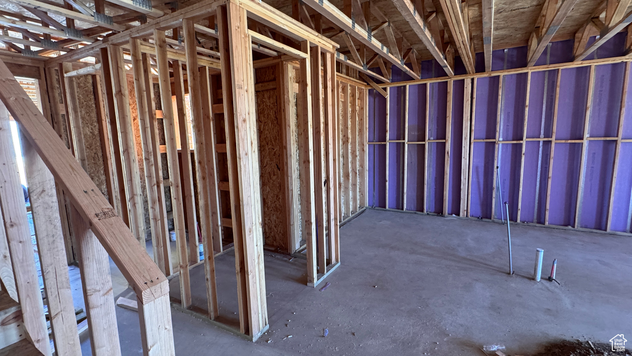
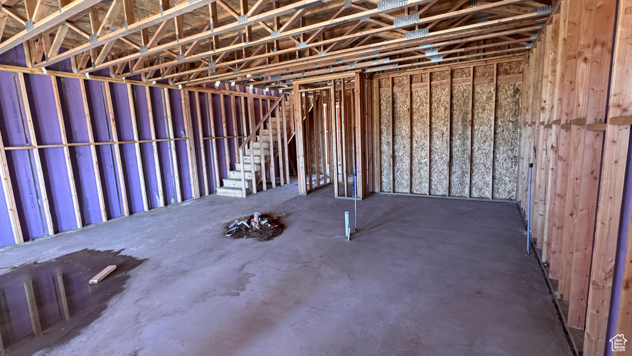
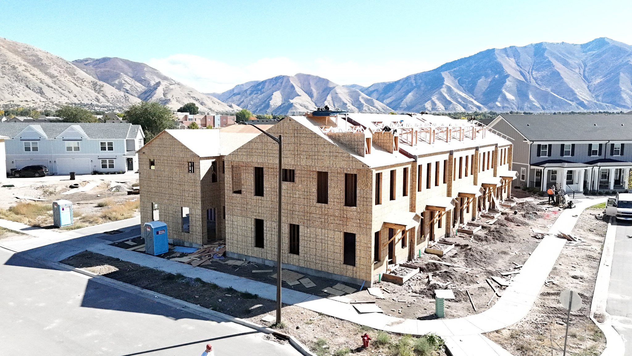
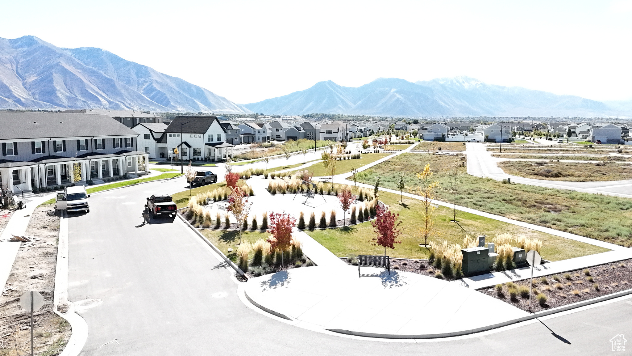
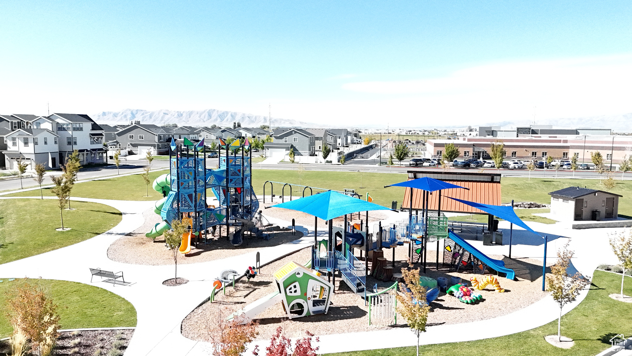
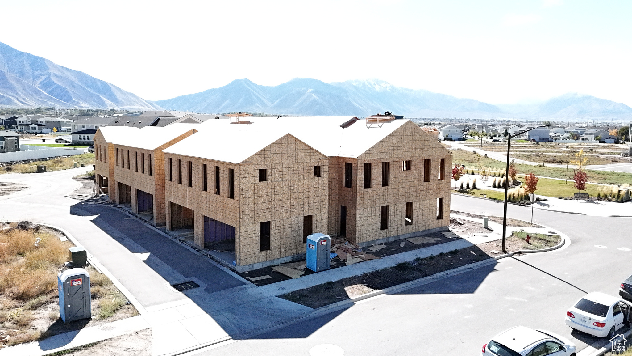
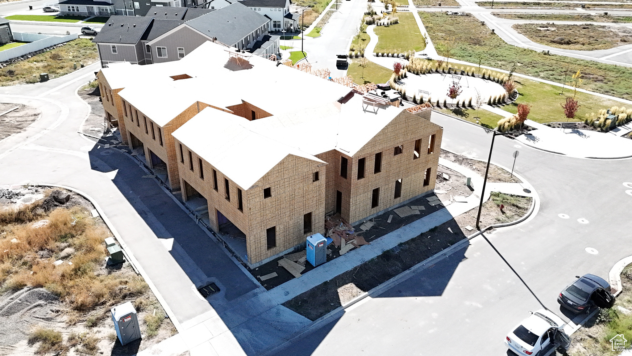
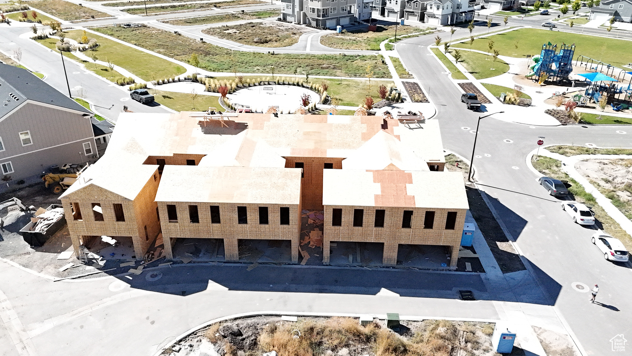
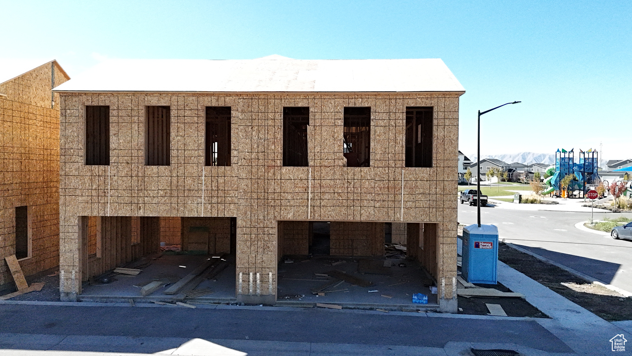
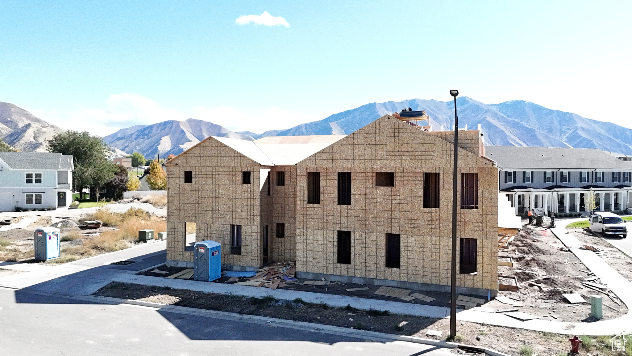
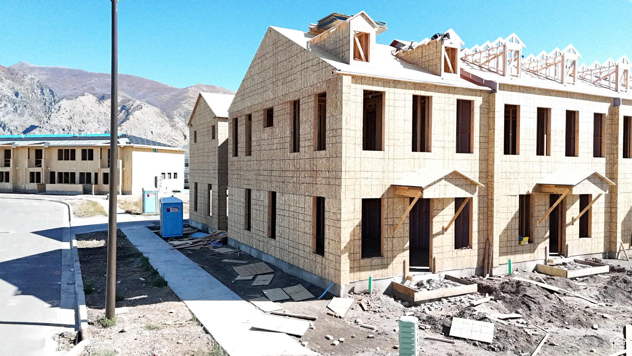
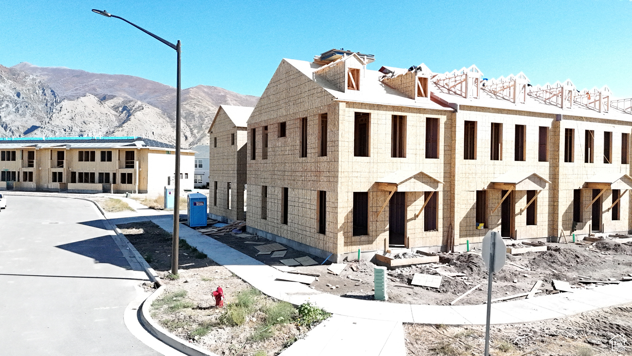
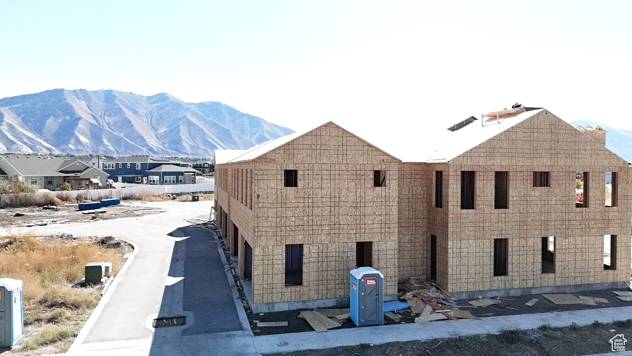
765 S GREENWAY DR

Springville, UT 84663
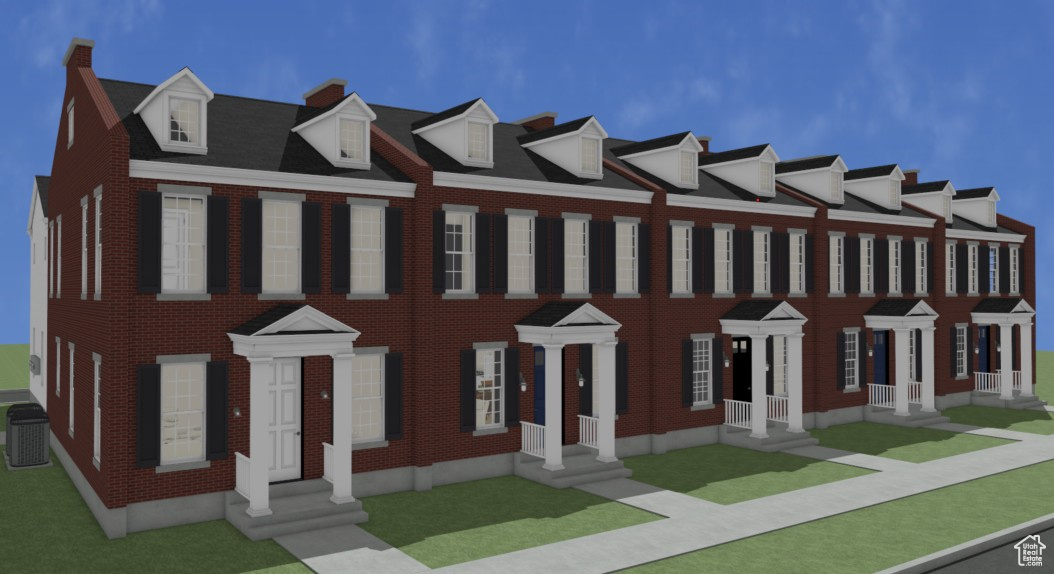
Townhouse; Row-end

Springville, UT 84663
765 S GREENWAY DR

$529,000

MLS#: 2119630

Status: Pending

Listing provided by: Engel & Volkers Park City

Listing agent phone: None

Last update: 4 months ago

On site: 8 months ago

WESTFIELD SUBDIVISION - Residential

About

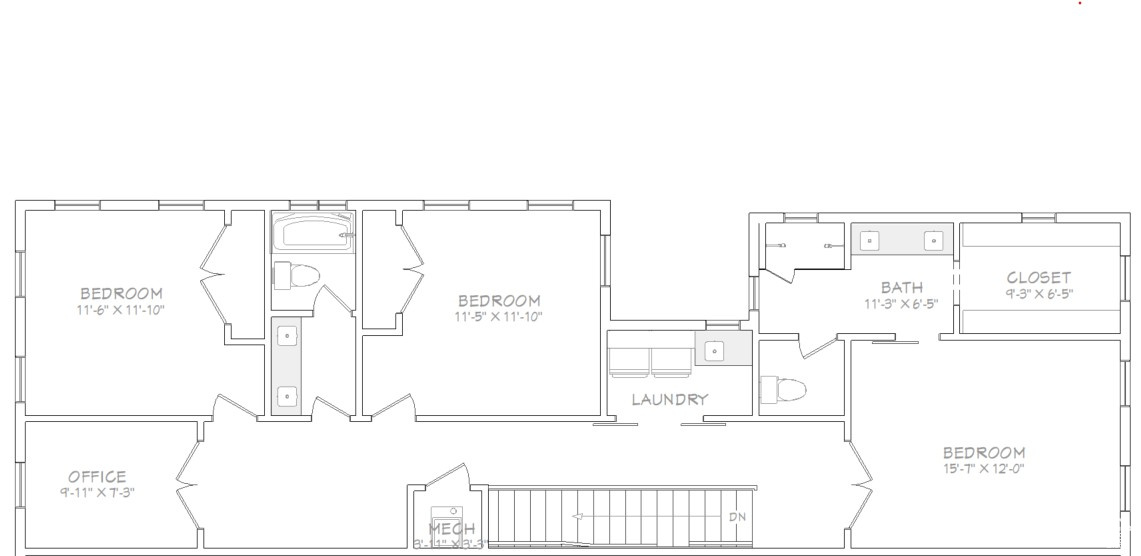
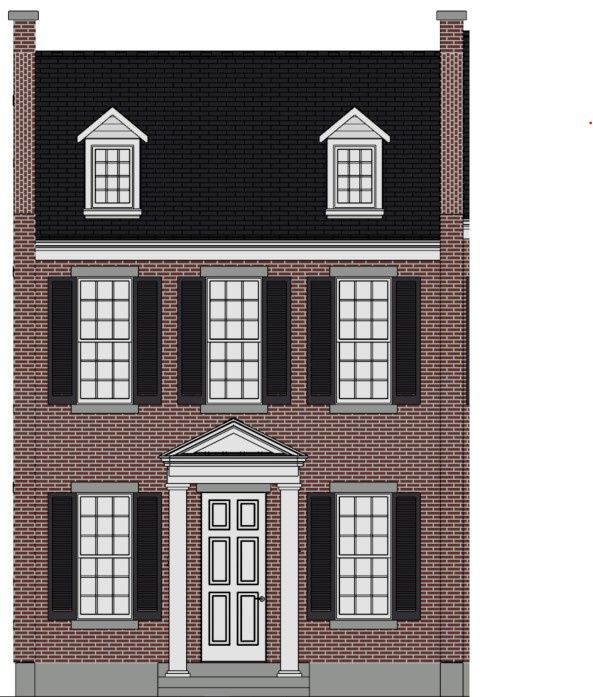
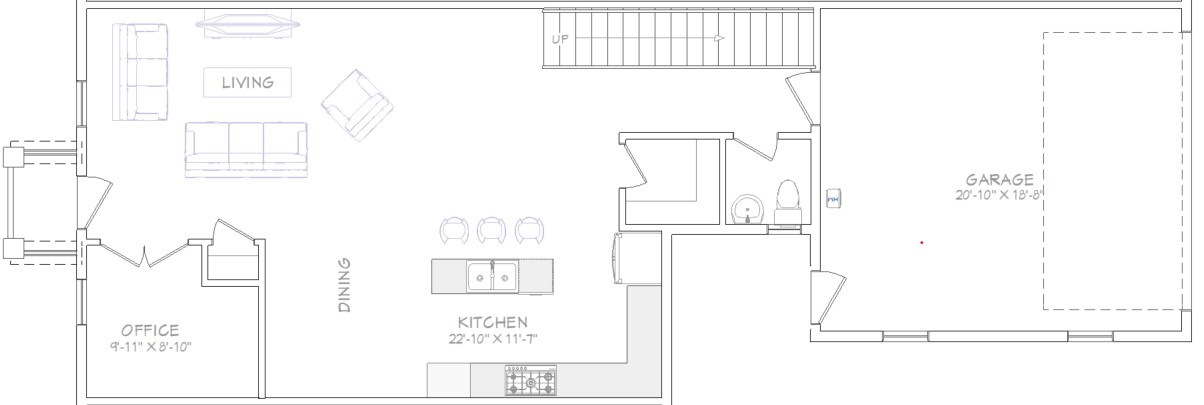
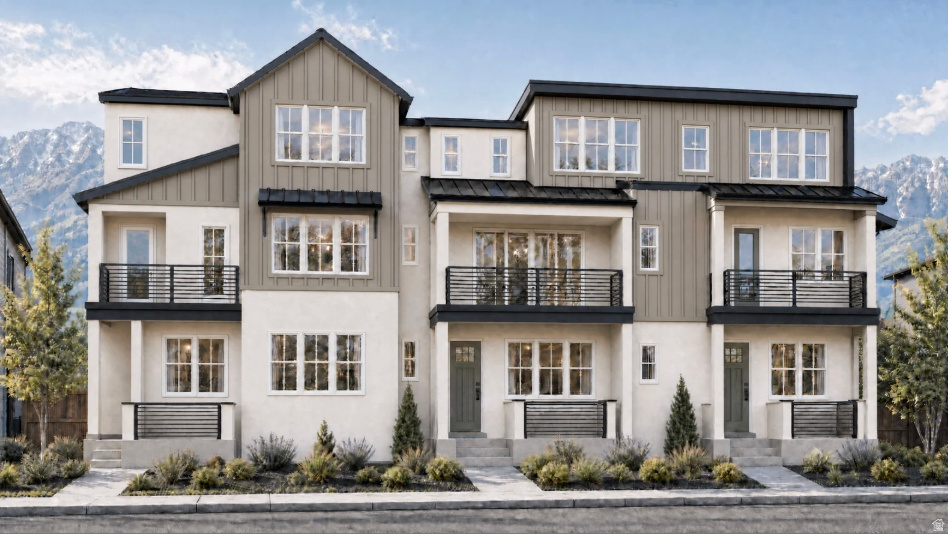
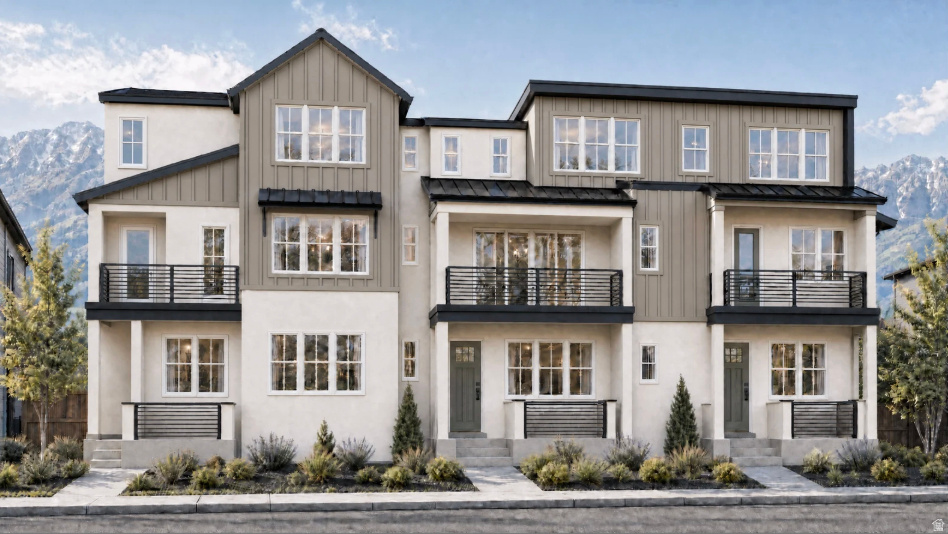
Not all townhomes are created equally; some see nicer, some are not, some are spacious, some are small, some are built to fit your needs, others make you change your needs. It's time for us to require a little more from our homes, whether they are multifamily or single-family. It's time for our home to feel like a home. It's time for us to come home to a home. Enter the Cambridge townhomes by Nova Vista Properties - designed from the ground up to be a little more than you expect them to be. From the very beginning, we have painstakingly critiqued even the smallest details with you in mind, asking: "how will it be to live in here, to wake up every morning in this space, to work from home in this environment?" Come see what we have built. Come imagine yourself calling this place home. Come meet your new friends from Nova Vista Properties. Come see what we are about. We hope you'll love it.

Property

Beds

3

Full Baths

2

1/2 Baths

1

Year Built

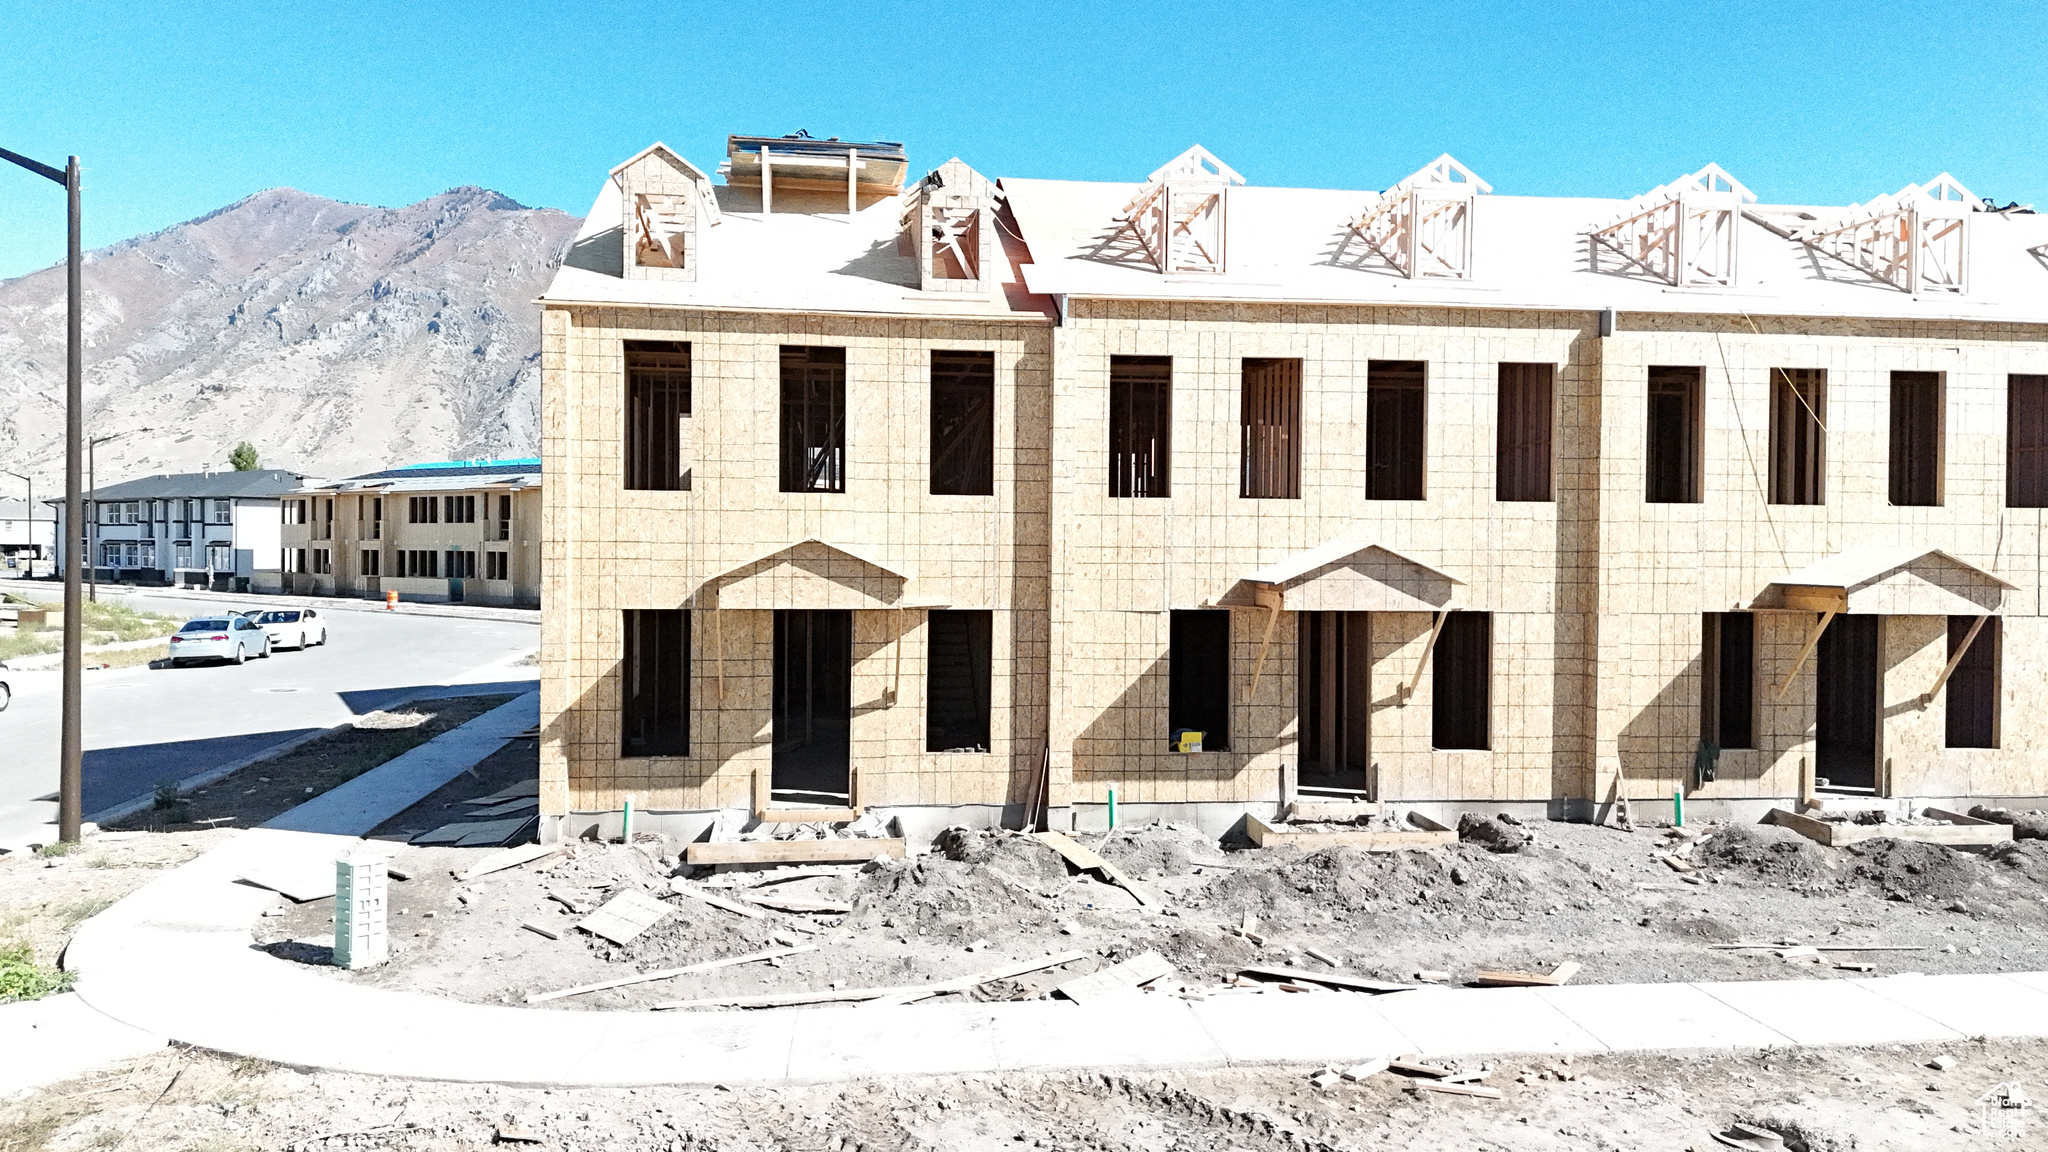
2025

Sq.Footage

2,011

Features

Features & Amenities

Interior

  • Other Interior Features

    Walk-In Closet(s)

  • Total Bedrooms

    3

  • Bathrooms

    2

  • 1/2 Bathrooms

    1

  • Basement YN

    NO

  • Cooling YN

    YES

  • Cooling

    Central Air

  • Fireplace YN

    NO

  • Heating YN

    YES

  • Heating

    Central, Natural Gas

  • Pet friendly

    N/A

Exterior

  • Garage

    Yes

  • Garage spaces

    2

  • Construction Materials

    Brick, Stucco

  • Parking

    Attached, Garage

  • Patio and Porch Features

    Porch

  • Pool

    No

  • Waterfront YN

    NO

Area & Lot

  • Lot Features

    Corner Lot

  • Lot Size(acres)

    0.04

  • Lot Size(square feet)

    1,742

  • Property Type

    Residential

  • Property Sub Type

    Townhouse

  • Architectural Style

    Townhouse; Row-end

Price

  • Sales Price

    $529,000

  • Tax Amount

    $983

  • Zoning

    R-3

  • Sq. Footage

    2,011

  • Price/SqFt

    $263

HOA

  • Association

    YES

  • Association Fee

    $150

  • Association Fee Frequency

    Monthly

  • Association Fee Includes

    N/A

Property Resources

  • Horse Property

    NO

School District

  • Elementary School

    Nebo

  • Middle School

    Springville Jr

  • High School

    Springville

Property Features

  • New Construction

    YES

  • Association Amenities

    Insurance, Snow Removal, Water

  • Senior Community YN

    NO

  • Sewer

    Public Sewer

Schedule

Schedule a Showing

Showing scheduled successfully.

What is 3 + 4 ?


Change time

Mortgage calculator

Estimate your monthly mortgage payment, including the principal and interest, property taxes, and HOA. Adjust the values to generate a more accurate rate.

Your payment

Principal and Interest:

$

Property taxes:

$

HOA fees:

$

Total loan payment:

$

Total interest amount:

$

Location

  • County

    Utah

  • Elementary School

    Nebo

  • Middle School

    Springville Jr

  • High School

    Springville

Listing Courtesy of Shane Wilde , Engel & Volkers Park City

RealHub Information is provided exclusively for consumers' personal, non-commercial use, and it may not be used for any purpose other than to identify prospective properties consumers may be interested in purchasing. All information deemed reliable but not guaranteed and should be independently verified. All properties are subject to prior sale, change or withdrawal. RealHub website owner shall not be responsible for any typographical errors, misinformation, misprints and shall be held totally harmless.

Agent Summer Luke

Summer Luke

Principal Broker | Realtor®

Call Summer today to schedule a private showing.


* Listings on this website come from the FMLS IDX Compilation and may be held by brokerage firms other than the owner of this website. The listing brokerage is identified in any listing details. Information is deemed reliable but is not guaranteed. If you believe any FMLS listing contains material that infringes your copyrighted work please click here to review our DMCA policy and learn how to submit a takedown request.© 2024 FMLS.

Properties

Related properties
New on site today
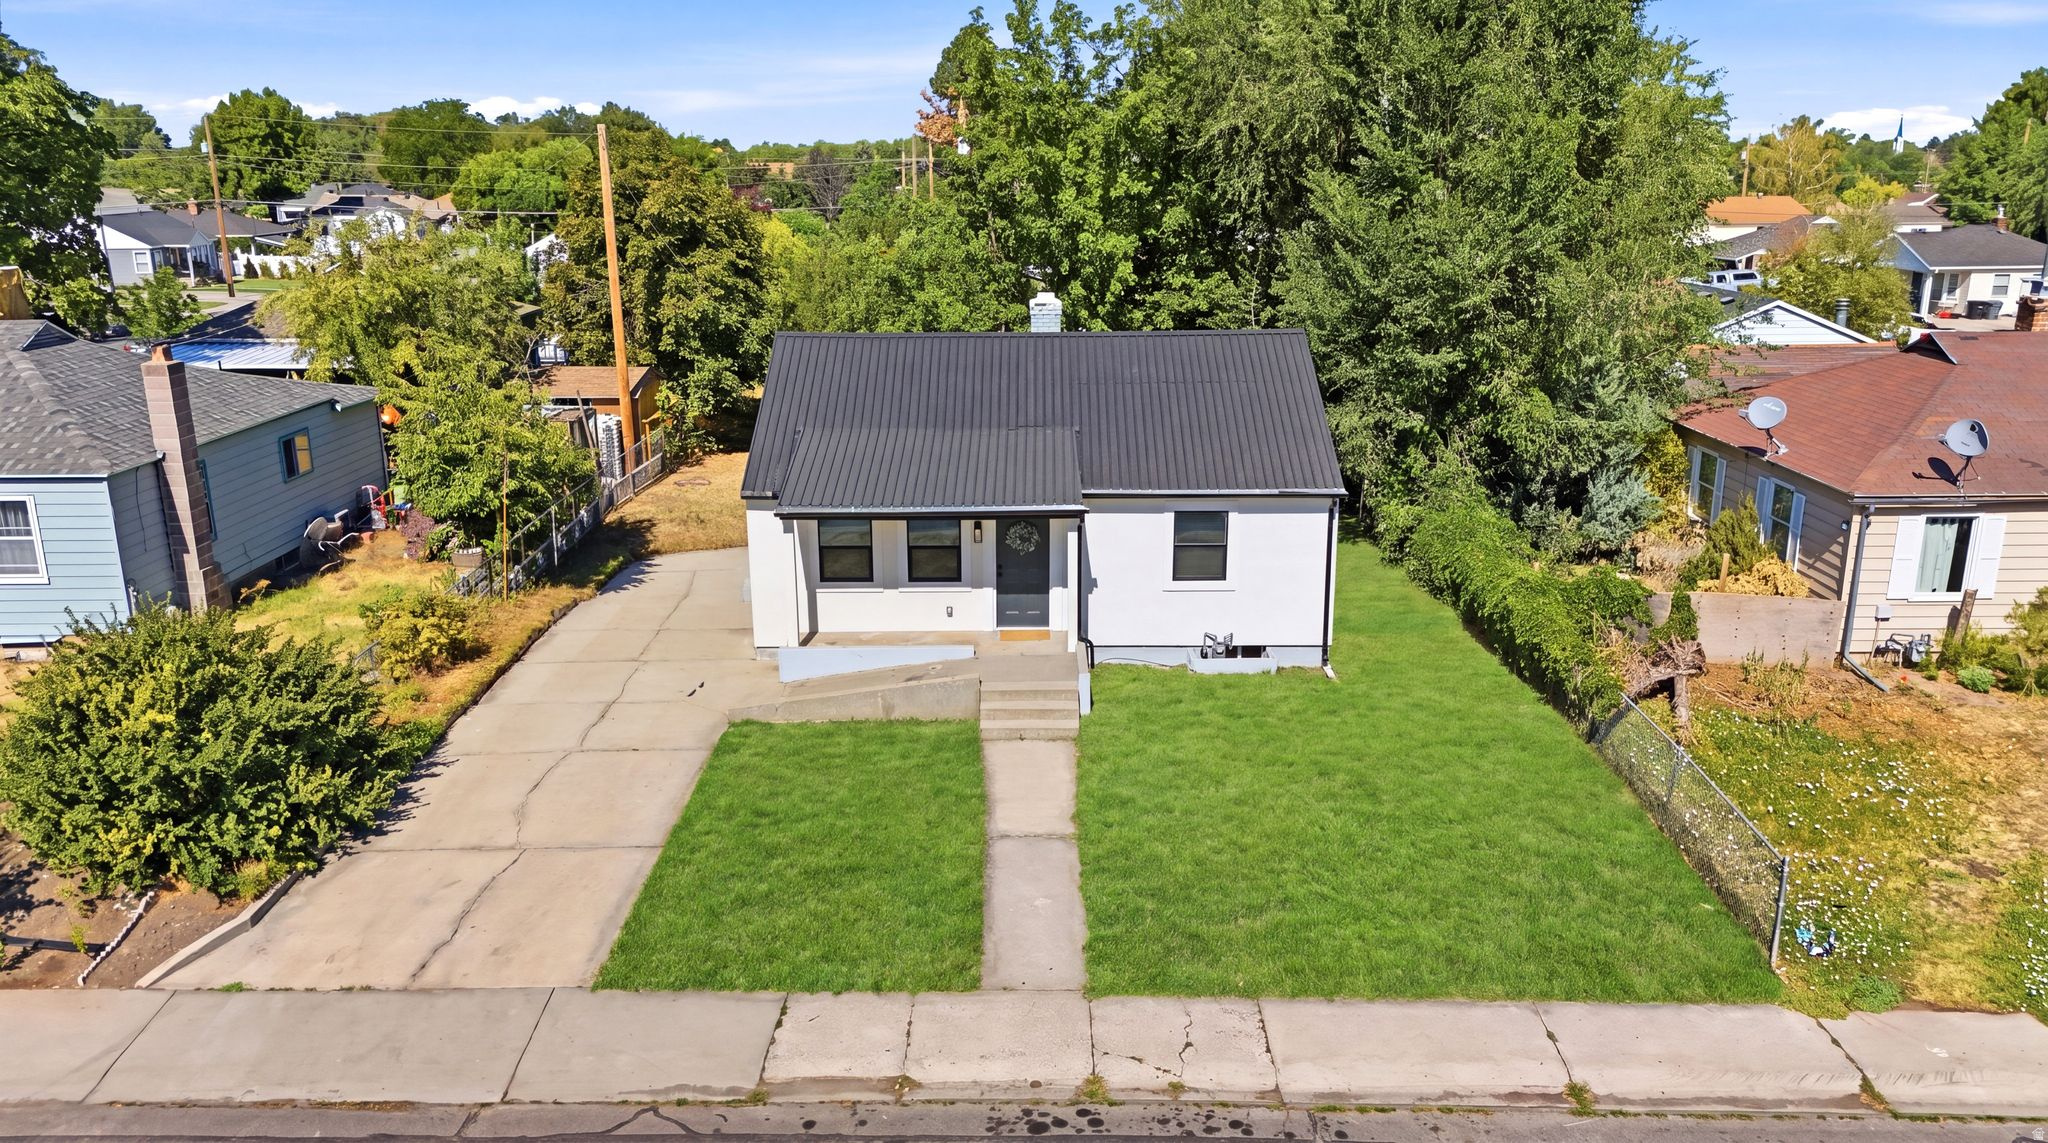
Fresh, updated, and move-in ready! This 4-bedroom, 2-bath home offers 2 bedrooms and 1 bath on each level, creating a functional layout with plenty of space. The finished basement features a second kitchen and offers excellent potential for a mother-in-law apartment or separate living area with the possibility of its own private entrance. Conveniently located just minutes from Ream's, shopping, schools, and other everyday amenities. Don't miss this versatile Springville home!
#2173752

Springville

679 BROOKSIDE DR

4 Beds

2 Baths

1,600 Sq.Ft.

$450,000

MLS#: 2173752
New on site 1 day ago
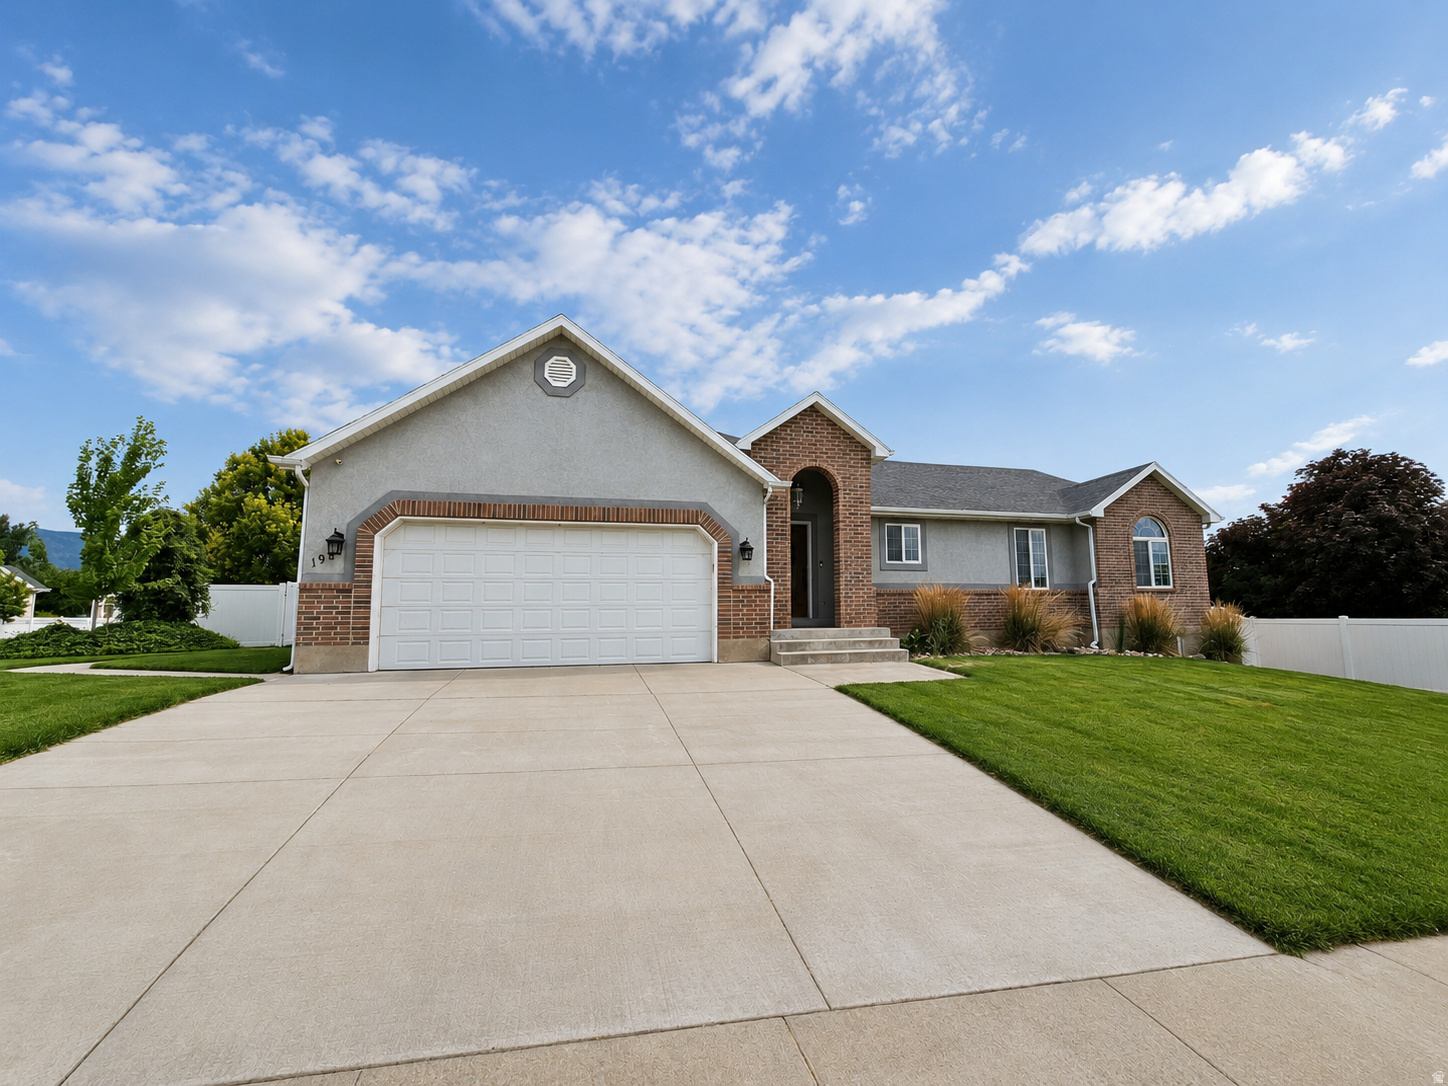
Incredible rambler situated on a desirable corner lot in Springville! This home offers a spacious floor plan, a large, fully usable yard with endless possibilities for entertaining, gardening, or future expansion, and hard-to-find RV parking with plenty of room for your RV, trailer, or other toys. Enjoy the comfort and convenience of single-level living, along with the outdoor space today's buyers are looking for. Conveniently located just minutes from schools, parks, shopping, dining, and easy freeway access. Schedule your private showing today!
#2173461

Springville

198 N DAKOTA DR

3 Beds

2 Baths

2,000 Sq.Ft.

$529,900

MLS#: 2173461
New on site 2 days ago
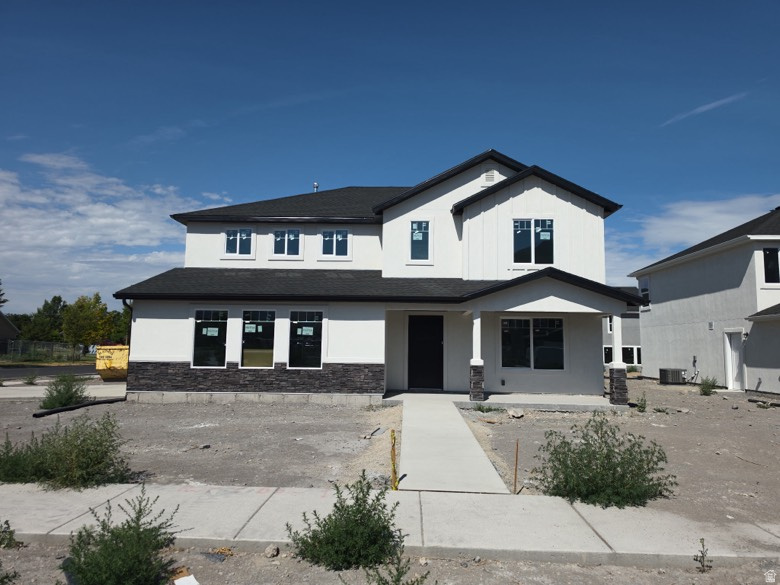
JUST COMPLETED! BUILDER INCLUDED 2/1 BUYDOWN 1st YEAR 3.99% (FHA) BRAND NEW 5 BEDROOM HOME! NO HOA!! 2 car garage, QUARTZ Tops, upgraded WHITE cabinets with crown molding & island, LAM/TILE flooring, central air, 2 tone paint, plus much more. ** SEE AGENT REMARKS FOR Temp rate buydown & closing cost up to $22k Incentives** SUBJECT TO CHANGE WITHOUT NOTICE CALL LISTING AGENT
#2173332

Springville

265 N 850 W LOT 4

4 Beds

2 Baths

2,333 Sq.Ft.

$609,900

MLS#: 2173332
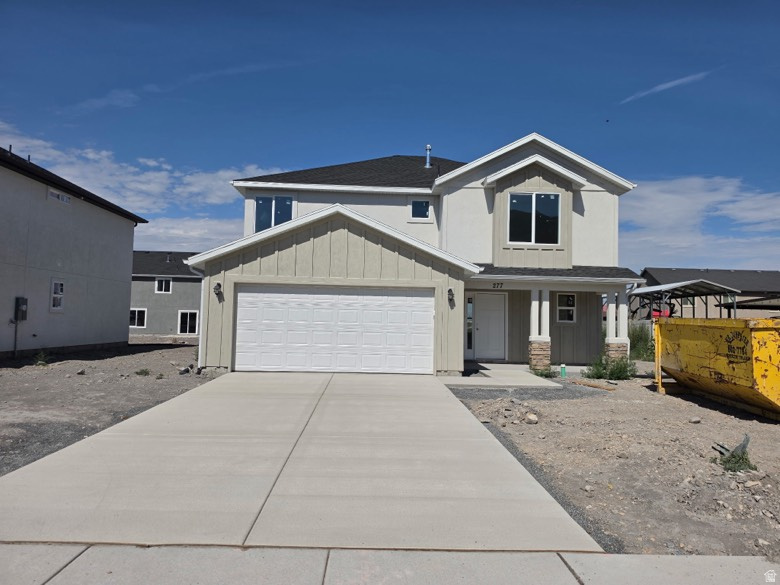
New on site 2 days ago
BRAND NEW HOME. WOW BUILDER INCLUDED 2/1 BUYDOWN 1st YEAR 3.99% (FHA) NEW 4 BEDROOM HOME! NO HOA!! 2 car garage, QUARTZ Tops, upgraded Brown cabinets with crown molding & Bar, EVP flooring, central air, 2 tone paint, plus much more. ** SEE AGENT REMARKS FOR Temp rate buydown & closing cost up to $22k Incentives** SUBJECT TO CHANGE WITHOUT NOTICE CALL LISTING AGENT
#2173326

Springville

277 N 850 W LOT 3

4 Beds

2 Baths

2,064 Sq.Ft.

$589,900

MLS#: 2173326
New on site 3 days ago
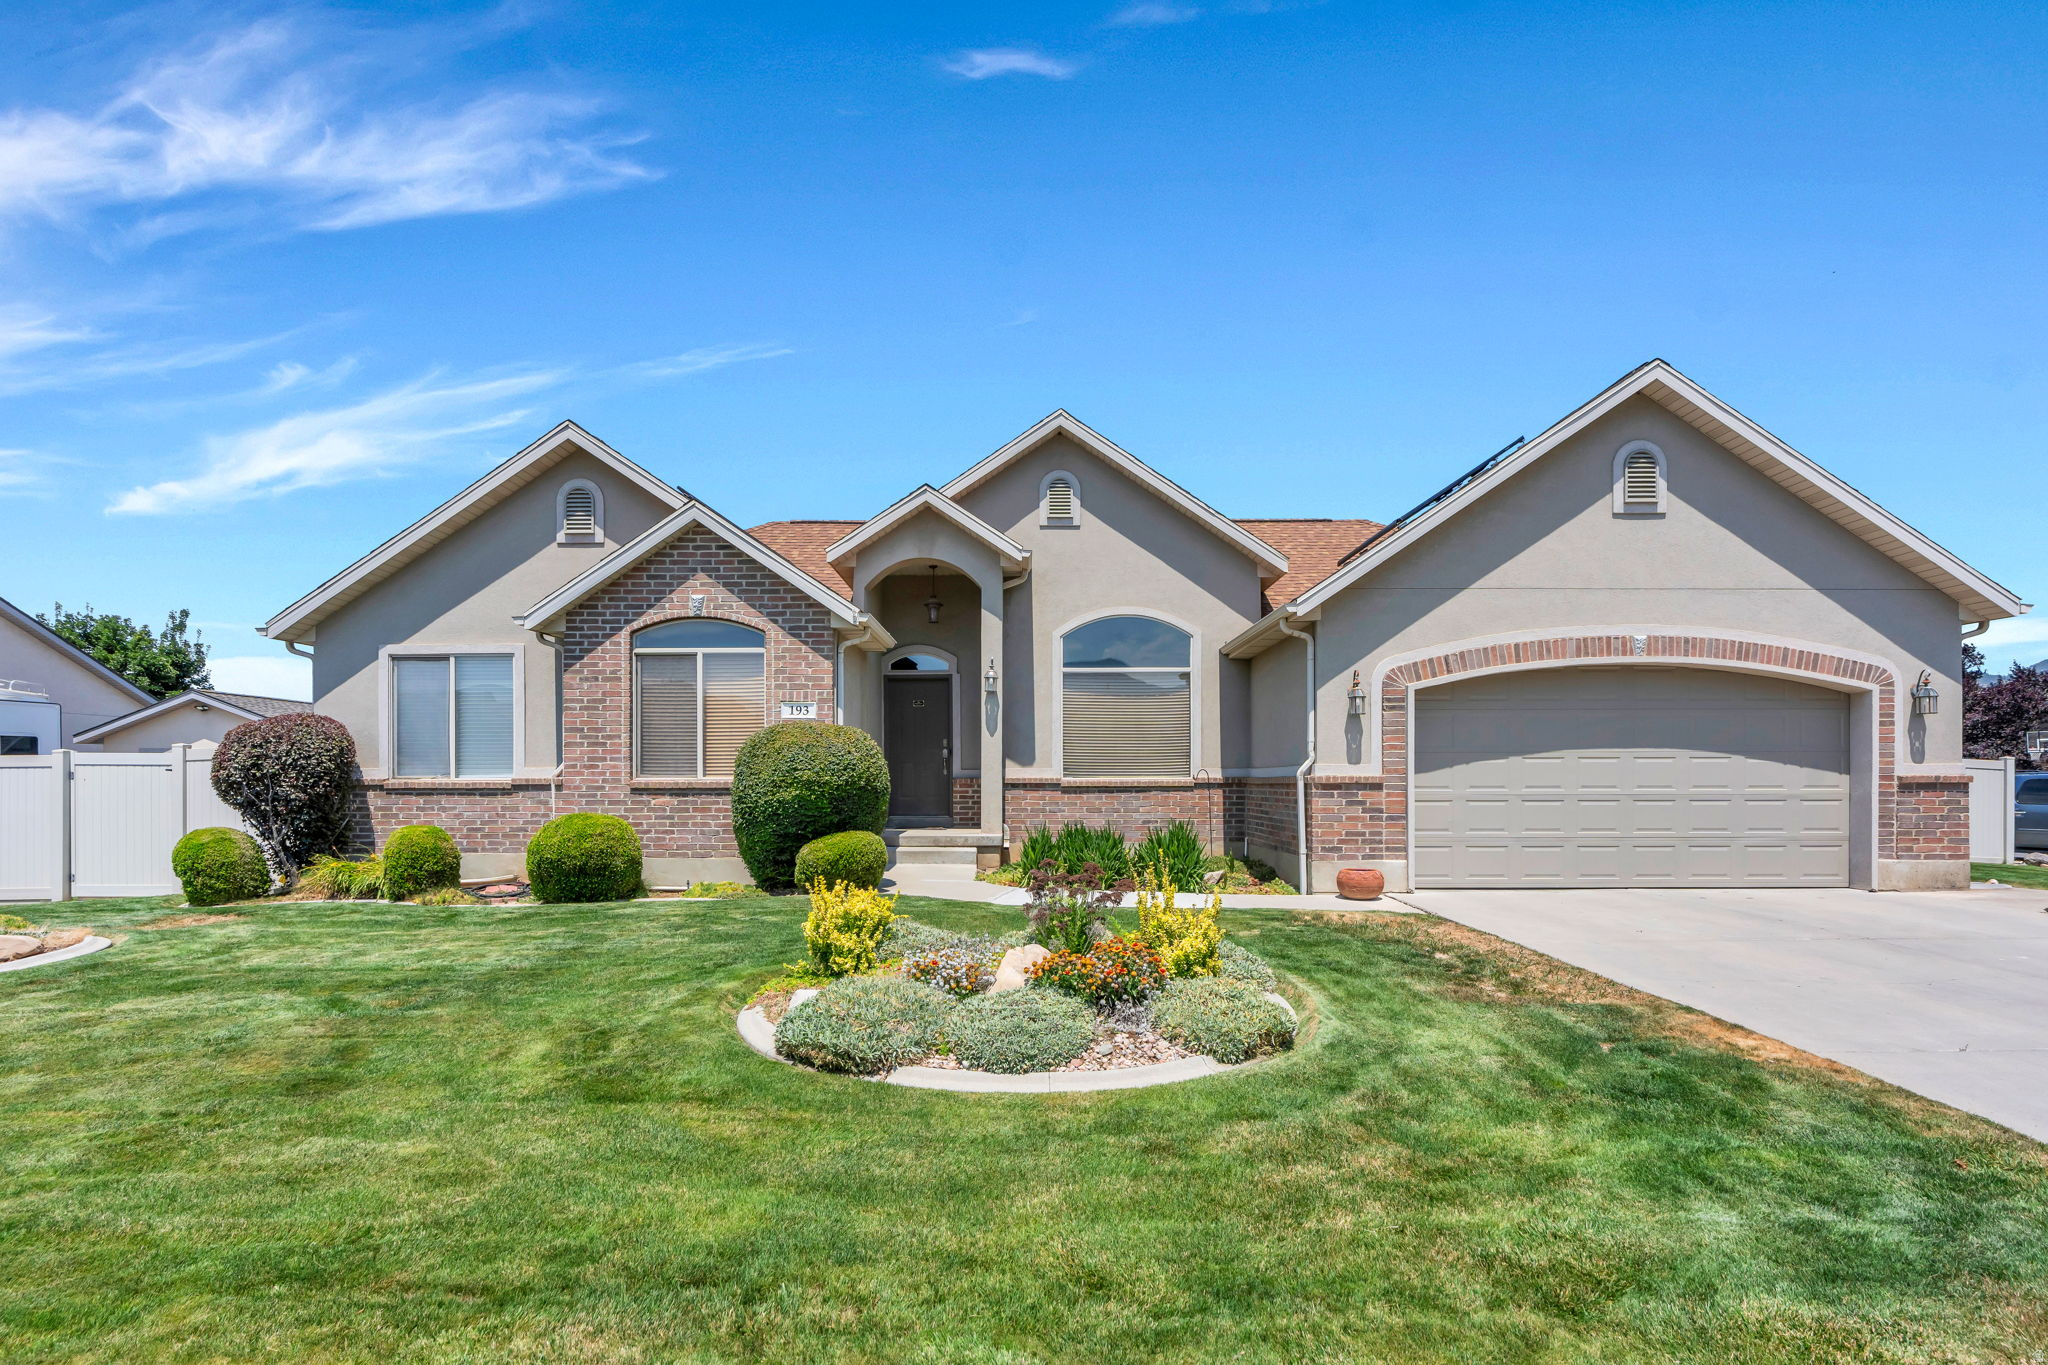
Spacious 5-bed, 3-bath rambler with stunning mountain views! Open main level features vaulted ceilings, a striking reclaimed wood accent wall, and a kitchen with granite counters, knotty alder cabinets, stainless appliances, and hardwood floors. Finished basement includes a second kitchenette/wet bar ideal for extended family or entertaining. Backyard oasis features a cedar pergola with faux-ivy privacy screen, full vinyl fencing, storage shed, and spacious lawn with mountain views. 2-car garage with shelves and storage.  A must-see! Measurements provided as a courtesy only, buyer to verify all info.
#2172994

Springville

193 E SANTA FE DR

5 Beds

3 Baths

2,958 Sq.Ft.

$629,000

MLS#: 2172994
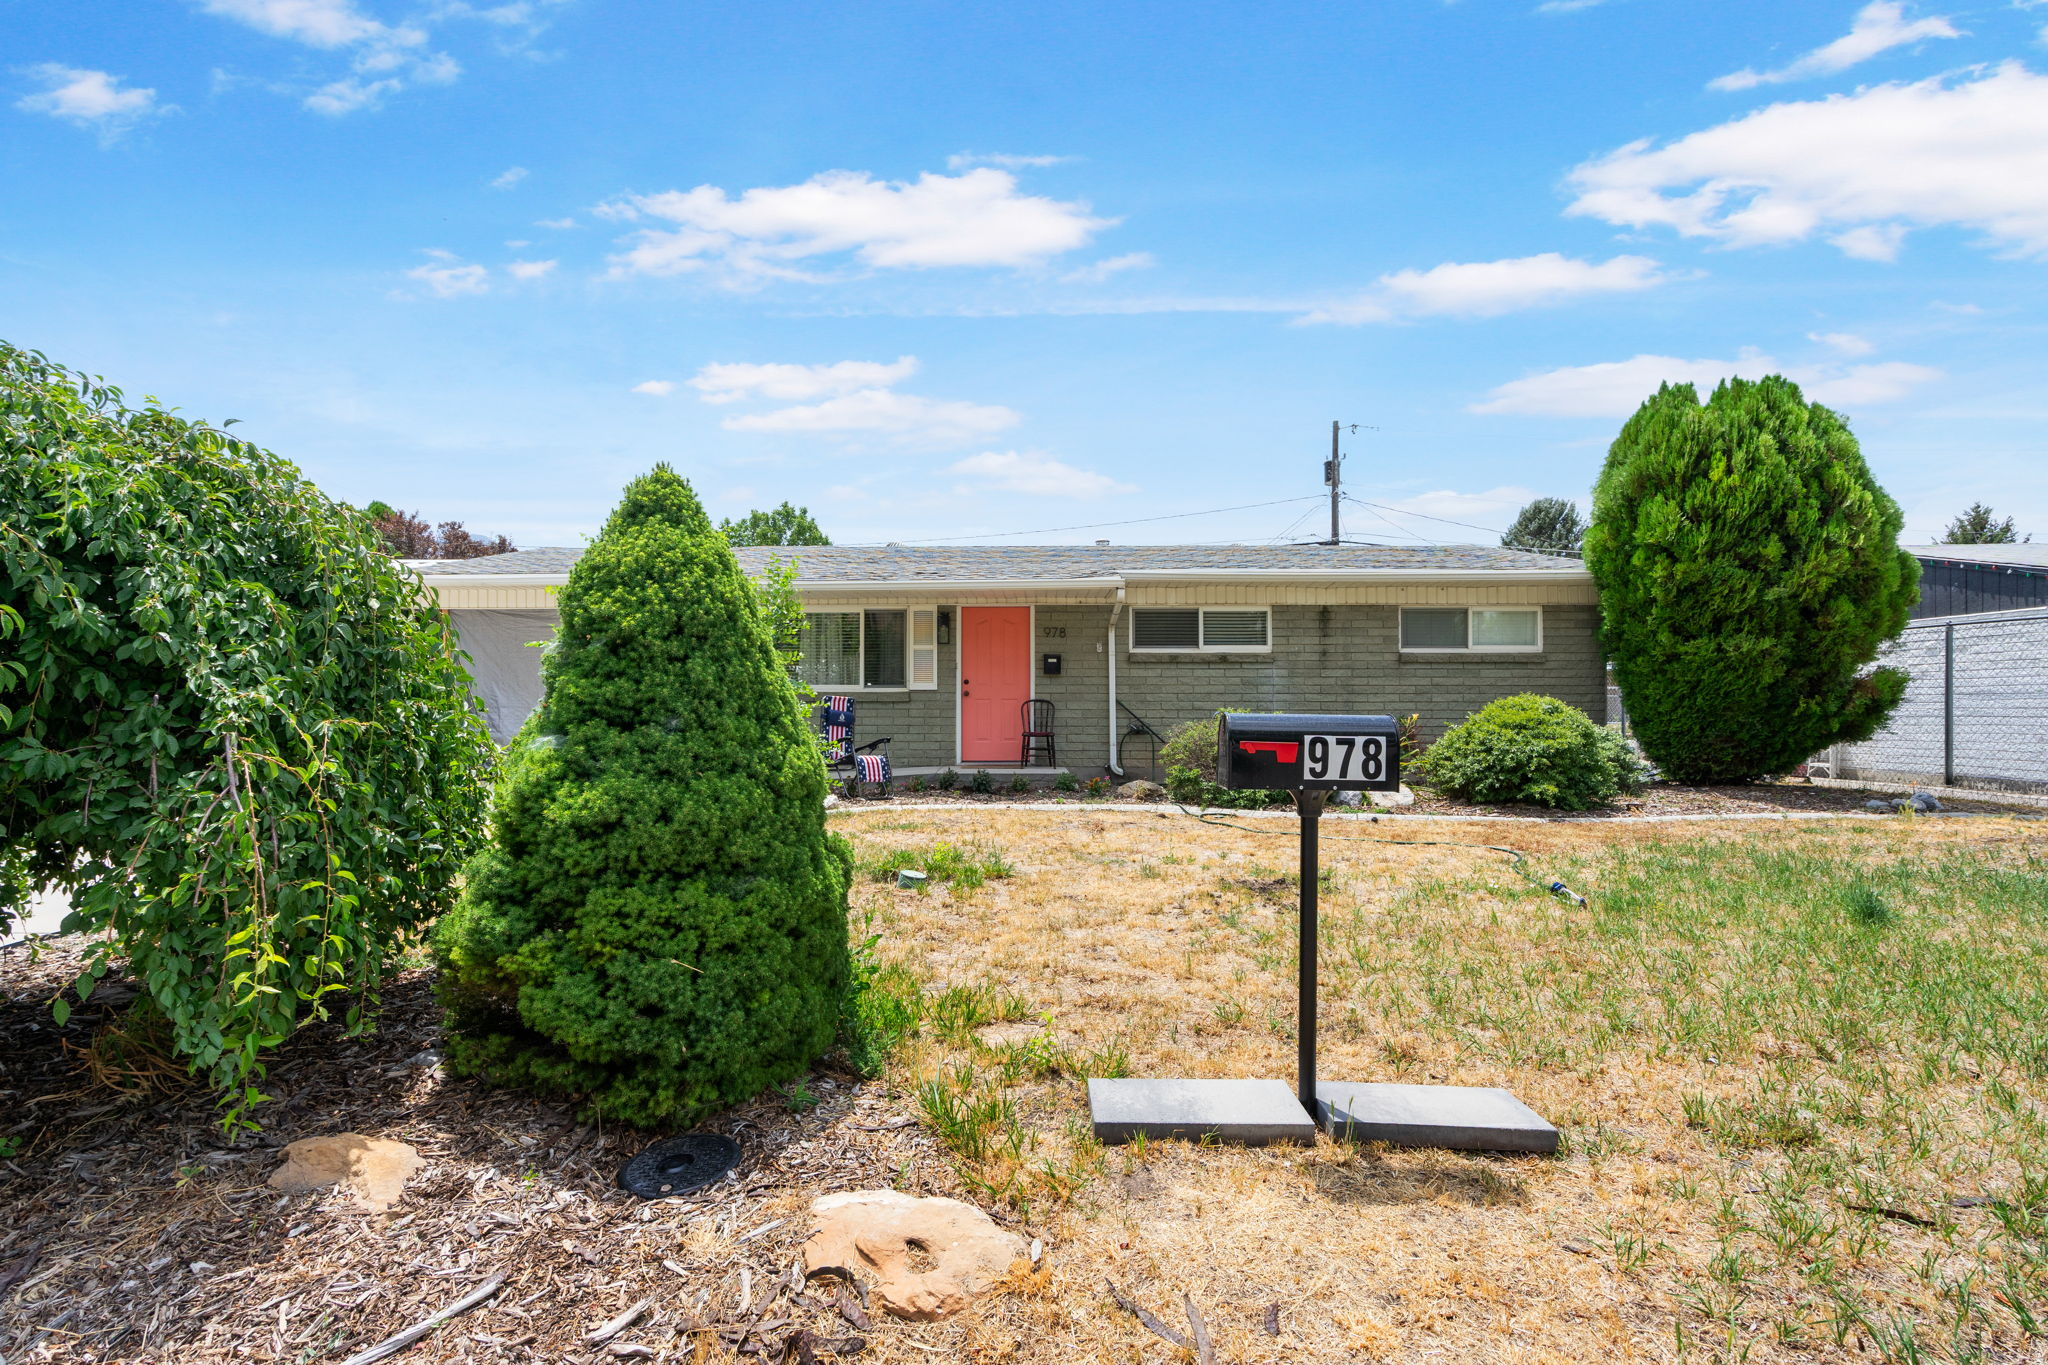
Enjoy the ease of single-level living in this charming all-brick, 3-bedroom home. Beautiful updated kitchen with large island designed with a functional layout, this property offers comfort and convenience throughout. Step outside to the backyard, where a beautiful pergola creates the perfect space for relaxing or entertaining, a large new shed for storage or turn it into a creative space. Square footage figures are provided as a courtesy estimate only and were obtained from County Records. Buyer is advised to obtain an independent measurement.
#2172535

Springville

978 E 40 N

3 Beds

1 Baths

936 Sq.Ft.

$425,000

MLS#: 2172535
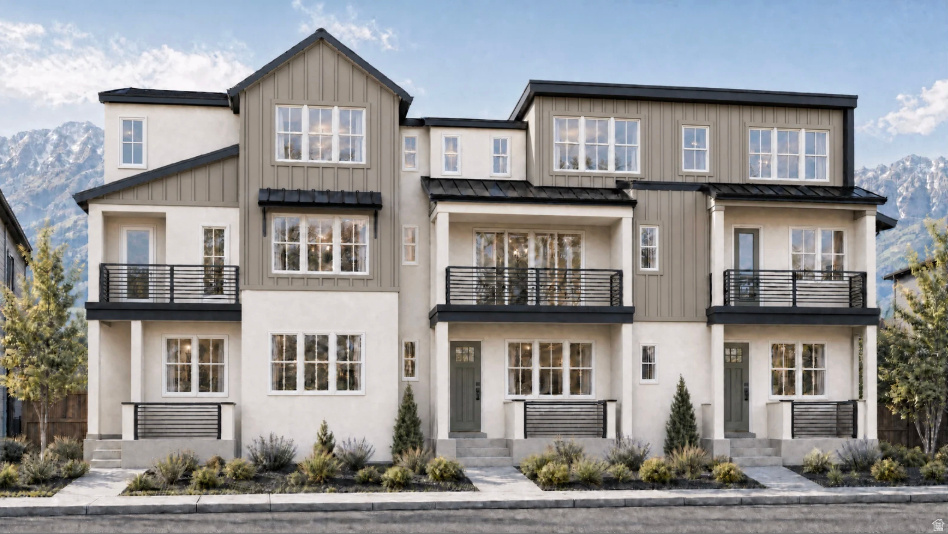
Welcome to The Towns at Huntington Ranch by Iron Oak Homes! This stunning end-unit Plan 1 offers an exceptional combination of space and flexibility with 2,273 sq. ft., 5 bedrooms, 4 bathrooms, and an oversized 2-car garage. Whether you need room for a growing family, guests, or a home office, this thoughtfully designed floor plan delivers the versatility today's buyers are looking for. The bright, open-concept main living area is perfect for entertaining, featuring designer finishes, generous natural light, and modern craftsmanship throughout. Located in the desirable Huntington Ranch community, you'll enjoy a LOW HOA, convenient access to schools, shopping, dining, recreation, and the future Westfield Central Park. For a limited time, take advantage of incredible buyer incentives, including a FREE first-year interest rate buy-down plus a $10,000 preferred lender incentive to help lower your monthly payment. Experience the quality, style, and value that make Iron Oak Homes one of Springville's most exciting new builders. Schedule your private tour today!
#2172451

Springville

892 W 850 S 103C

4 Beds

2 Baths

2,273 Sq.Ft.

$580,000

MLS#: 2172451
Welcome to The Towns at Huntington Ranch, Springville's newest collection of thoughtfully designed townhomes by Iron Oak Homes. This desirable end-unit Plan 2 offers 2,278 sq. ft., 4 bedrooms, 3.5 bathrooms, a dedicated main-level study, and an oversized 2-car garage-perfect for working from home or creating extra flex space. Designed with modern living in mind, the open-concept floor plan features spacious gathering areas, designer finishes, and abundant natural light throughout. Located just minutes from schools, shopping, dining, recreation, and the future Westfield Central Park, you'll enjoy the perfect balance of convenience and outdoor living. Take advantage of our LOW HOA and incredible limited-time incentives, including a FREE first-year interest rate buy-down plus a $10,000 preferred lender incentive to help make homeownership even more affordable. Don't miss your opportunity to own one of the premier end units in Huntington Ranch!
#2172431

Springville

876 W 850 S 103A

3 Beds

2 Baths

2,278 Sq.Ft.

$575,000

MLS#: 2172431
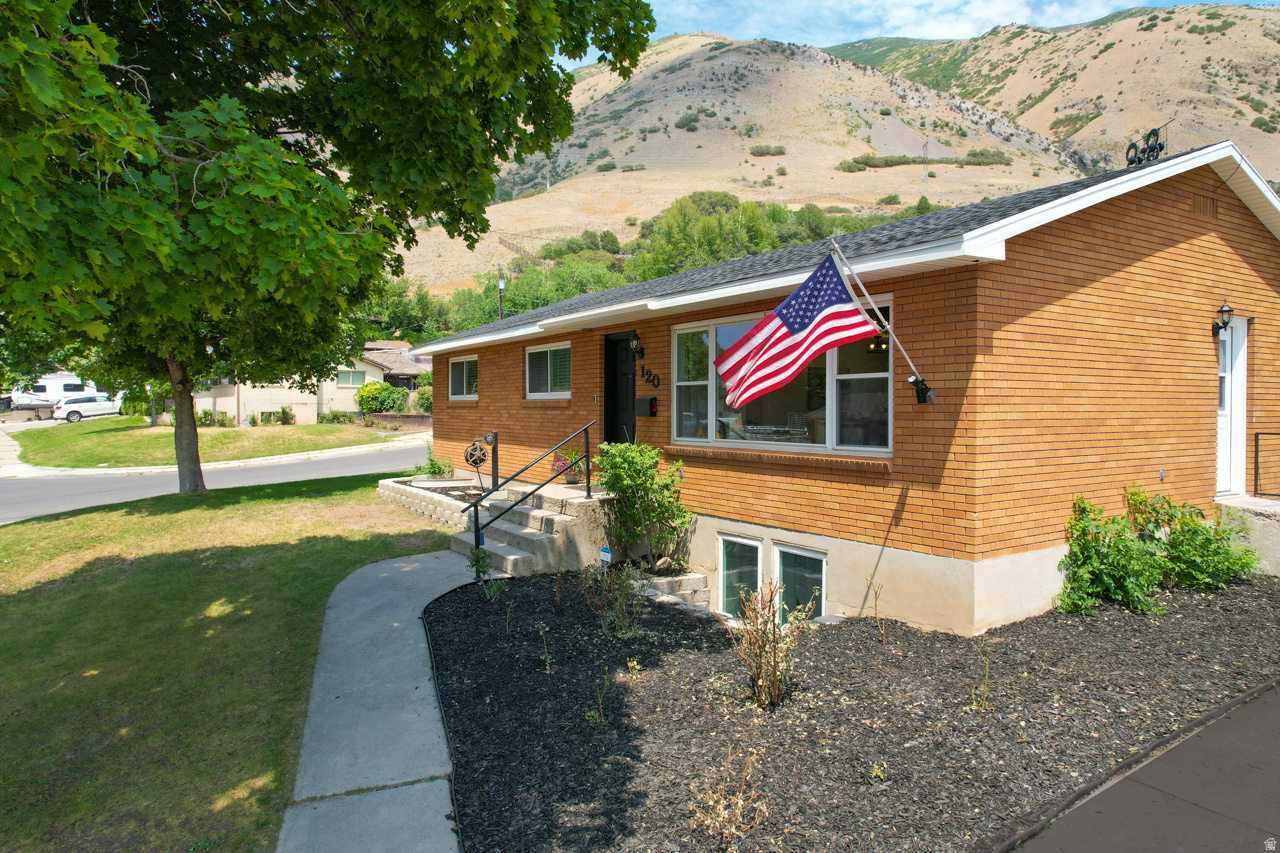
Fully remodeled Springville bench home on a spacious 0.34-acre lot with exceptional parking, storage, and workshop potential. Originally built in 1959, the interior has been extensively rebuilt from the studs, combining established-home charm with modern finishes and major system upgrades. Improvements include a new roof, furnace, central air conditioning, full electrical system, new plumbing, and new electrical service from the utility pole. The updated floor plan offers four bedrooms, three full bathrooms, a private primary bathroom, and a versatile den. The all-new kitchen features granite countertops, ceramic tile flooring and new appliances. Additional interior upgrades include new carpet, fresh paint, updated bathrooms, fixtures, and finishes throughout. Outside, the large lot provides abundant RV parking and space for multiple vehicles, trailers, recreational equipment, or future outdoor improvements. The oversized, high-clearance covered carport is ideal for a mechanic, workshop, boat or RV storage, and well-suited for future enclosure. A distinctive Springville property offering a comprehensive renovation, generous land, extensive parking, and outstanding utility.
#2171997

Springville

120 N 1300 E

4 Beds

3 Baths

2,484 Sq.Ft.

$574,900

MLS#: 2171997
None
#2172444

Springville

876 W 850 S 103B

1 Beds

2 Baths

2,662 Sq.Ft.

$585,000

MLS#: 2172444

Not all townhomes are created equally; some see nicer, some are not, some are spacious, some are small, some are built to fit your needs, others make you change your needs.  It's time for us to require a little more from our homes, whether they are multifamily or single-family. It's time for our home to feel like a home. It's time for us to come home to a home.  Enter the Cambridge townhomes by Nova Vista Properties - designed from the ground up to be a little more than you expect them to be. From the very beginning, we have painstakingly critiqued even the smallest details with you in mind, asking: "how will it be to live in here, to wake up every morning in this space, to work from home in this environment?"  Come see what we have built. Come imagine yourself calling this place home. Come meet your new friends from Nova Vista Properties. Come see what we are about.  We hope you'll love it.

765 S GREENWAY DR

Message successfully sent.

I agree to receive email communication and understand I can unsubscribe at any time.

I agree to be contacted by OnX Realty via call, email, and text for real estate services. To opt out, you can reply 'stop' at any time or reply 'help' for assistance. You can also click the unsubscribe link in the emails. Message and data rates may apply. Message frequency may vary. Privacy Policy

 - property

Send a message

Message successfully sent.

Preferred Agent

Reason for contacting?

I agree to receive email communication and understand I can unsubscribe at any time.

I agree to be contacted by OnX Realty via call, email, and text for real estate services. To opt out, you can reply 'stop' at any time or reply 'help' for assistance. You can also click the unsubscribe link in the emails. Message and data rates may apply. Message frequency may vary. Privacy Policy

Sign In Sign Out

Virtual Assistant

Would you like to take the next step with this property? We can help you schedule a showing or virtual tour, or send you more details.

Yes, I would like more information.

Thank You for Your Reply, One of Our Agents will contact you as soon as possible

No, maybe later.

Thank you, you can always contact me via email, phone number or through the contact form.

Realhub AI

Lucy - Your AI-Powered Realtor

Update Your Temporary Password

Personalize your search

Enter your email and we'll notify you immediately when new listings match what you're looking for.

or enter email address

Already have an account ? Login here

Continue your home search

I agree to receive communications and understand I can unsubscribe at any time.

I agree to be contacted by OnX Realty via call, email, and text for real estate services. To opt out, you can reply 'stop' at any time or reply 'help' for assistance. You can also click the unsubscribe link in the emails. Message and data rates may apply. Message frequency may vary. Privacy Policy

Already have an account ? Login here

We use cookies

We use cookies primarily for analytics to enhance your experience. By accepting, you agree to our use of these cookies. You can manage your preferences or learn more about our cookies policy.