769 E Rock Creek DR

Ivins, UT 84738
Ivins, UT 84738
769 E Rock Creek DR

$2,625,000

MLS#: 26-273032

Status: Active

Listing provided by: LRG Collective

Listing agent phone: None

Last update: 19 hours ago

On site: 4 months ago

PALISADES AT SNOW CANYON - Residential

About

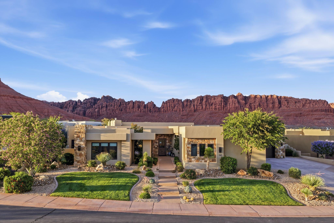
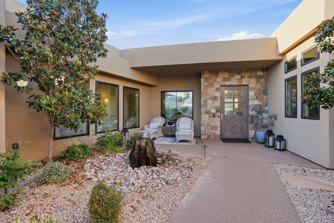
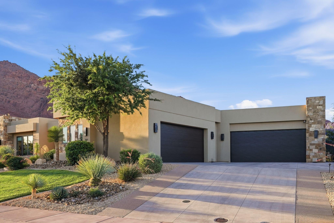
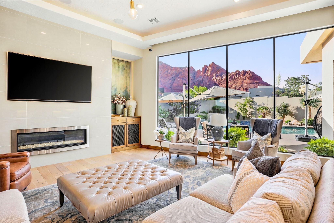
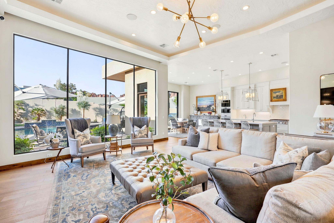
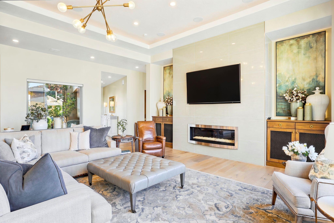
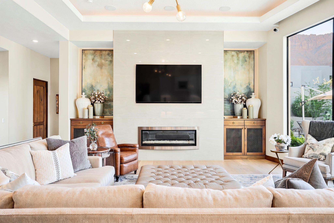
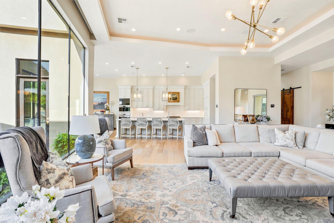
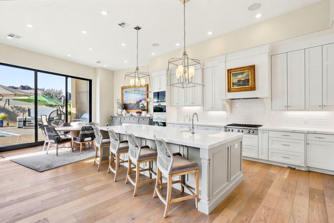
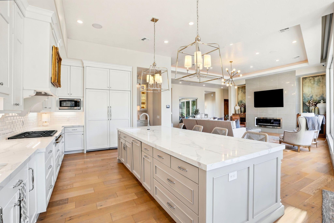
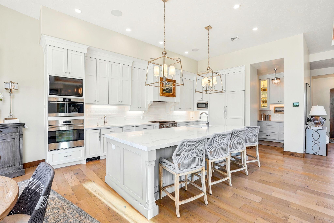
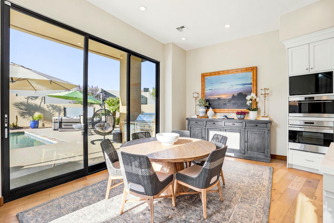
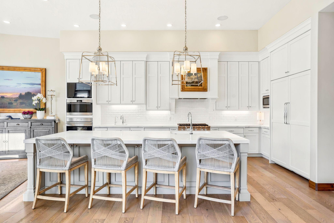
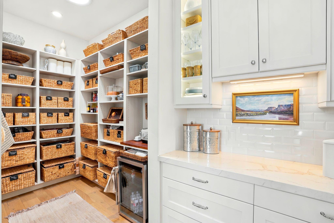
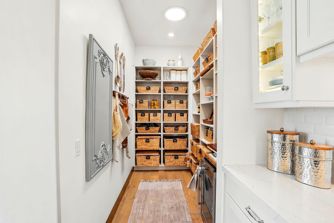
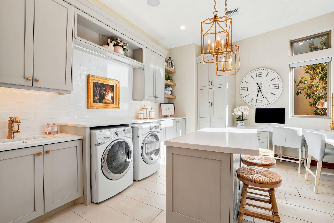
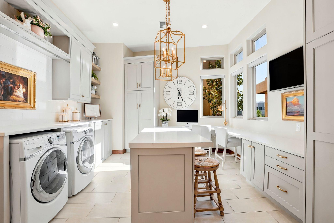
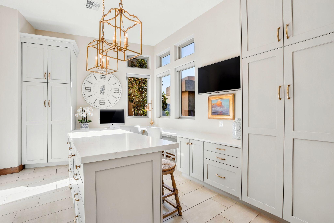
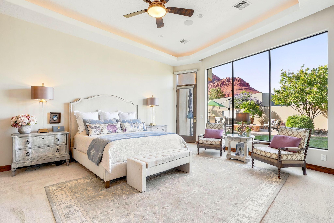
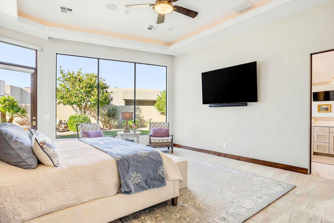
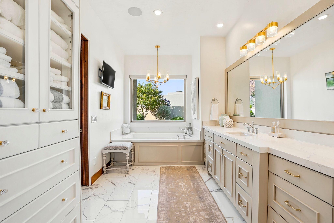
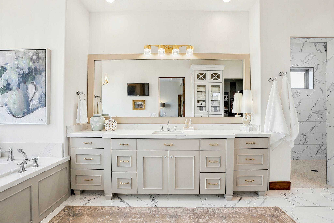
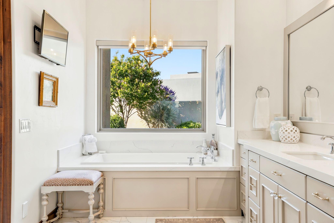
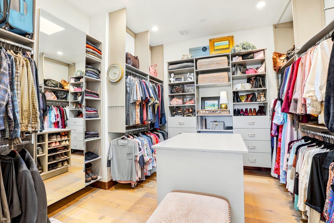
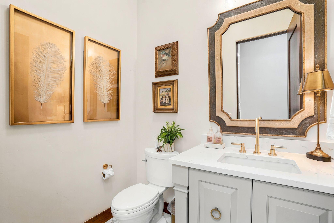
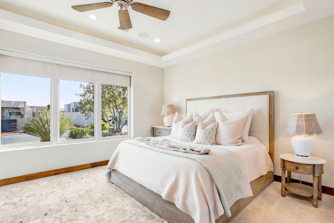
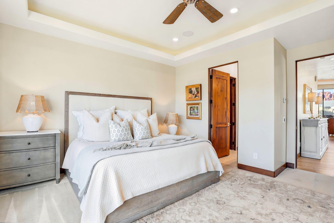
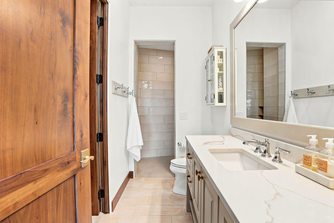
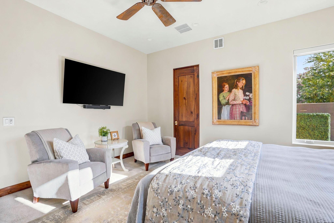
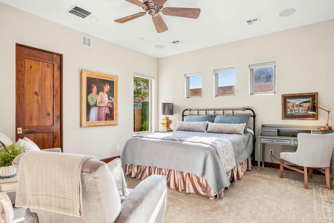
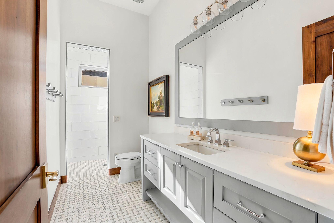
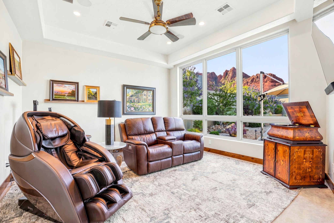
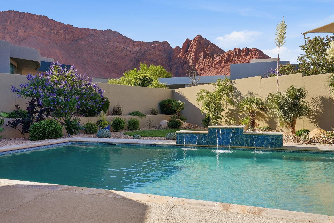
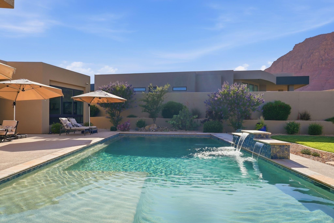
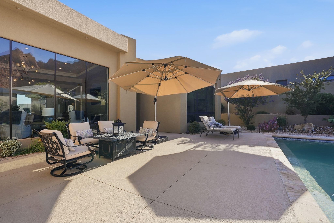
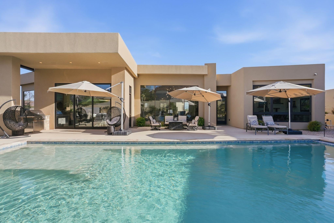
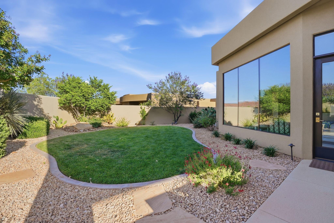
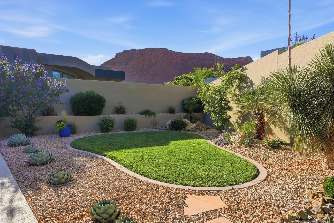
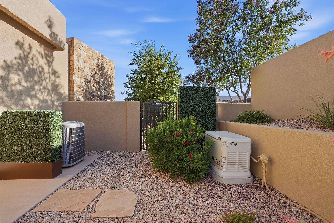
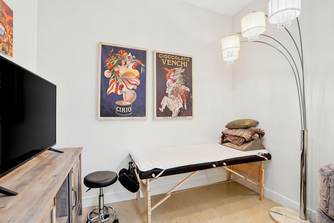
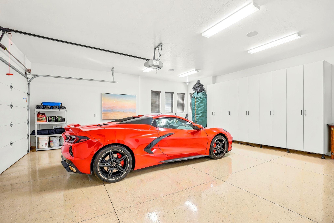
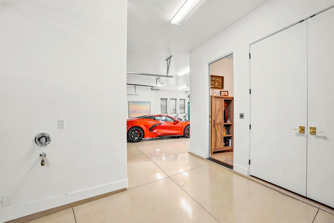
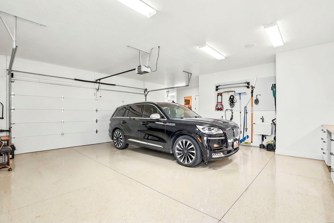
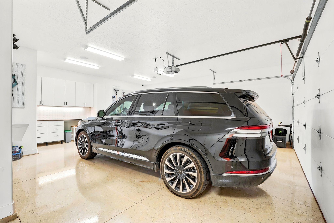
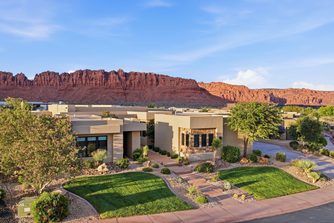
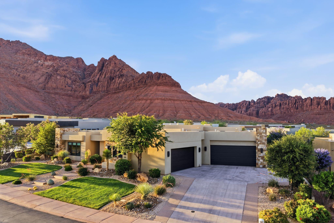
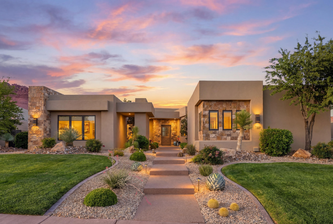
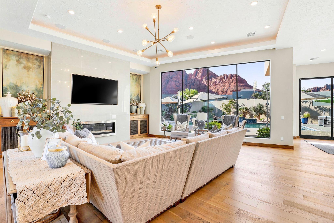
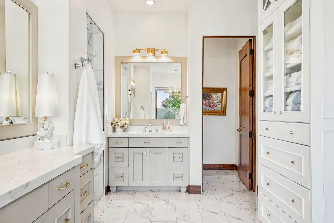
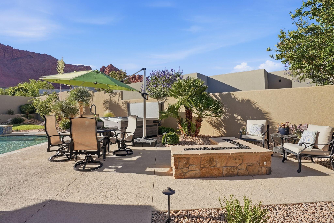
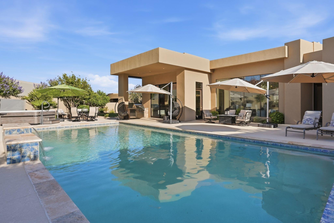
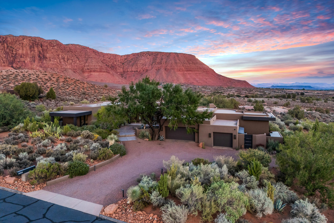
Experience unparalleled luxury in The Palisades at Snow Canyon. Nestled at the base of Red Mountain and Snow Canyon State Park, this stunning home embodies timeless elegance and sophistication. With meticulous attention to detail, every aspect of this masterpiece shines, from the wide plank hardwood floors, to the exquisite lighting, hardware, countertops, and rich cabinetry. Solid walnut doors add to the feeling of luxury as well as soaring 12 ft ceilings. The piece de resistance is the seamless blend of indoor and outdoor living, thanks to large commercial-grade sliding doors that open up to a pool, hot tub, fire pit, outdoor built in BBQ, and breathtaking views of the surrounding red rock landscape. The .42 acre lot offers ample space to relax and entertain, while the split-floor plan provides privacy and comfort for guests. This extraordinary home features an oversized four car garage with epoxy flooring, a secret room perfect for an office, massage room, or kids play room. Relax and rest assured that your at home oasis will always be ready for you... with a recently installed home generator and a natural gas backup power source. Enjoy smart home controls at your fingertips, managing lighting, temperature control, and your pool with ease... from home or from across the country. This is a home that cannot be replicated, especially with this big, beautiful lot, and those fantastic views! Don't wait! This one is a show stopper! Make sure you check out the video.

Property

Beds

4

Full Baths

None

1/2 Baths

None

Year Built

2017

Sq.Footage

3,927

Features

Features & Amenities

Interior

  • Other Interior Features

    Central Vacuum, Walk-In Closet(s)

  • Total Bedrooms

    4

  • Bathrooms

    N/A

  • Above Grade Finished Area

    3927.0

  • Cooling YN

    YES

  • Cooling

    Ceiling Fan(s), Central Air

  • Fireplace YN

    YES

  • Heating YN

    YES

  • Heating

    Natural Gas

  • Pet friendly

    N/A

Exterior

  • Garage

    Yes

  • Garage spaces

    4

  • Construction Materials

    Stone, Stucco

  • Parking

    Attached, Garage Door Opener, Garage

  • Pool

    Yes

  • Pool Features

    In Ground, Salt Water, Private

  • View

    Mountain(s)

Area & Lot

  • Lot Features

    Level

  • Lot Size(acres)

    0.42

  • Lot Size(square feet)

    18,295

  • Property Type

    Residential

  • Property Sub Type

    Single Family Residence

Price

  • Sales Price

    $2,625,000

  • Tax Amount

    $7,394.68

  • Zoning

    Residential

  • Sq. Footage

    3,927

  • Price/SqFt

    $668

HOA

  • Association

    YES

  • Association Fee

    $235

  • Association Fee Frequency

    Monthly

  • Association Fee Includes

    N/A

Property Resources

  • Horse Property

    NO

School District

  • Elementary School

    Red Mountain Elementary

  • Middle School

    N/A

  • High School

    Snow Canyon High

Property Features

  • New Construction

    NO

  • Association Amenities

    Clubhouse, Pool, Tennis Court(s)

  • Foundation Details

    Slab

  • Senior Community YN

    NO

Schedule

Schedule a Showing

Showing scheduled successfully.

What is 3 + 4 ?


Change time

Mortgage calculator

Estimate your monthly mortgage payment, including the principal and interest, property taxes, and HOA. Adjust the values to generate a more accurate rate.

Your payment

Principal and Interest:

$

Property taxes:

$

HOA fees:

$

Total loan payment:

$

Total interest amount:

$

Location

  • County

    Washington

  • Elementary School

    Red Mountain Elementary

  • Middle School

  • High School

    Snow Canyon High

Listing Courtesy of Heidi I Moss, LRG Collective

RealHub Information is provided exclusively for consumers' personal, non-commercial use, and it may not be used for any purpose other than to identify prospective properties consumers may be interested in purchasing. All information deemed reliable but not guaranteed and should be independently verified. All properties are subject to prior sale, change or withdrawal. RealHub website owner shall not be responsible for any typographical errors, misinformation, misprints and shall be held totally harmless.

Agent Damon Luke

Damon Luke

President / Real Estate Agent

Call Damon today to schedule a private showing.


* Listings on this website come from the FMLS IDX Compilation and may be held by brokerage firms other than the owner of this website. The listing brokerage is identified in any listing details. Information is deemed reliable but is not guaranteed. If you believe any FMLS listing contains material that infringes your copyrighted work please click here to review our DMCA policy and learn how to submit a takedown request.© 2024 FMLS.

Properties

Related properties

New on site 3 days ago
Tucked against the majestic silhouettes of Red Mountain Estates, this architectural masterpiece stands as the crown jewel of its Ivins neighborhood. This non-gated sanctuary commands a level of prestige that rivals--and exceeds--its exclusive gated neighbors. Originally envisioned and crafted by a master builder as a personal passion project, the estate represents an uncompromising commitment to structural perfection and artistic detail. Spanning 5,200 square feet across two brilliantly illuminated walkout levels, the residence features 6 bedrooms, 5.5 bathrooms, and a 3-car garage complete with mirror-finish polished concrete floors. Its setting is nothing short of spectacular: the iconic crimson rock faces of Snow Canyon State Park frame your front door, and the nearby trailhead serves as your gateway to endless exploration, where native desert tortoises are a cherished sight. For leisure of a different speed, the world-class fairways, luxury dining, and PGA tournament energy of the new Black Desert Resort are just moments away. Step through the grand entryway, where towering transom windows, vaulted ceilings, and a series of skylights and sun-tunnel solatubes flood the home with the radiant Southern Utah sun. The interior aesthetic strikes a flawless balance between contemporary edge and organic warmth, showcased by horizontal-grain solid wood doors, a custom wood staircase, elegant steel & glass railings, and a minimalist glass fireplace warming the great room. Artful lighting elements--including glass and silver chandeliers and custom-tailored master suite sconces--cast a sophisticated glow over a mix of premium tile, plush carpet, and lustrous concrete flooring. Thoughtfully engineered for both everyday ease and grand-scale hosting, the home boasts motorized privacy shades, twin tankless water heaters, dual laundry rooms across both levels, and a seamless flow from the primary walk-in closet directly into the main laundry room. Culinary enthusiasts are spoiled for choice with three distinct preparation zones: a gourmet main kitchen featuring a professional-grade wide-profile refrigerator, double ovens, built-in gas range, icemaker, and a hidden butler's pantry with microwave; a complete secondary lower-level kitchen equipped with all appliances and a second ice maker; and a private guest casita featuring an independent kitchenette with a massive viewing window framing Red Mountain. The transition between indoor elegance and outdoor recreation is effortless. A sweeping upper viewing deck and a shaded lower patio look out across the valley, stepping down into a private backyard resort. Here, a free-form swimming pool is integrated with a custom rock-sculpted water slide and a soothing spa, all supported by a discrete lower-level pool bathroom with direct exterior access. Back inside, the home is a digital paradise outfitted with 10 strategically placed flat-screen TVs split across both levels to ensure entertainment is never out of reach. Privacy is paramount, as every bedroom functions as a self-contained suite with its own high-end bathroom featuring custom vanities and contemporary tilework--including a lower-level suite with striking sea-glass vanity accents. Finally, the walkout basement hides an extraordinary secret: a massive, ultra-secure Fort Knox steel-reinforced vault room that has been brilliantly reimagined as a premium billiards lounge and ultimate media hideaway. So much value in this home, schedule your showing today!
#26-276701

Ivins

254 E 350 N

6 Beds

None Baths

5,214 Sq.Ft.

$2,150,000

MLS#: 26-276701

New on site 2 days ago
Tucked against the majestic silhouettes of Red Mountain Estates, this architectural masterpiece stands as the crown jewel of its Ivins neighborhood. This non-gated sanctuary commands a level of prestige that rivals--and exceeds--its exclusive gated neighbors. Originally envisioned and crafted by a master builder as a personal passion project, the estate represents an uncompromising commitment to structural perfection and artistic detail. Spanning 5,200 square feet across two brilliantly illuminated walkout levels, the residence features 6 bedrooms, 5.5 bathrooms, and a 3-car garage complete with mirror-finish polished concrete floors. Its setting is nothing short of spectacular: the iconic crimson rock faces of Snow Canyon State Park frame your front door, and the nearby trailhead serves as your gateway to endless exploration, where native desert tortoises are a cherished sight. For leisure of a different speed, the world-class fairways, luxury dining, and PGA tournament energy of the new Black Desert Resort are just moments away. Step through the grand entryway, where towering transom windows, vaulted ceilings, and a series of skylights and sun-tunnel solatubes flood the home with the radiant Southern Utah sun. The interior aesthetic strikes a flawless balance between contemporary edge and organic warmth, showcased by horizontal-grain solid wood doors, a custom wood staircase, elegant steel & glass railings, and a minimalist glass fireplace warming the great room. Artful lighting elements--including glass and silver chandeliers and custom-tailored master suite sconces--cast a sophisticated glow over a mix of premium tile, plush carpet, and lustrous concrete flooring. Thoughtfully engineered for both everyday ease and grand-scale hosting, the home boasts motorized privacy shades, twin tankless water heaters, dual laundry rooms across both levels, and a seamless flow from the primary walk-in closet directly into the main laundry room. Culinary enthusiasts are spoiled for choice with three distinct preparation zones: a gourmet main kitchen featuring a professional-grade wide-profile refrigerator, double ovens, built-in gas range, icemaker, and a hidden butler's pantry with microwave; a complete secondary lower-level kitchen equipped with all appliances and a second ice maker; and a private guest casita featuring an independent kitchenette with a massive viewing window framing Red Mountain. The transition between indoor elegance and outdoor recreation is effortless. A sweeping upper viewing deck and a shaded lower patio look out across the valley, stepping down into a private backyard resort. Here, a free-form swimming pool is integrated with a custom rock-sculpted water slide and a soothing spa, all supported by a discrete lower-level pool bathroom with direct exterior access. Back inside, the home is a digital paradise outfitted with 10 strategically placed flat-screen TVs split across both levels to ensure entertainment is never out of reach. Privacy is paramount, as every bedroom functions as a self-contained suite with its own high-end bathroom featuring custom vanities and contemporary tilework--including a lower-level suite with striking sea-glass vanity accents. Finally, the walkout basement hides an extraordinary secret: a massive, ultra-secure Fort Knox steel-reinforced vault room that has been brilliantly reimagined as a premium billiards lounge and ultimate media hideaway. So much value in this home, schedule your showing today!
#2188792

Ivins

254 E 350 N

6 Beds

2 Baths

5,214 Sq.Ft.

$2,150,000

MLS#: 2188792

MAGNIFICIENT VIEWS.  THIS IS AN EXTRAORDINARY PROPERTY SITUATED ON 1.29 ACRES IN INDIGO TRAILS DEVELOPMENT WITH UNOBSTRUCTED VIEWS OF THE RED MOUNTAIN & SIGNAL PEAK.  THE HOME IS 3191 SQ. FT. ON 1 LEVEL WITH NO STEPS, HIGH CEILINGS, & AN OPEN FLOORPLAN.  16 KILOWATT SOLAR SYSTEM WITH 3 TESLA STORAGE BATTERIES.   FUTURE OWNERS WILL HAVE THE FIRST OPTION TO PURCHASE VACANT LOT# 76 (0.61ACRES) TO FURTHER PROTECT VIEWS.
#26-276368

Ivins

638 S Juniper Way
4 Beds

None Baths

3,191 Sq.Ft.

$2,385,000

MLS#: 26-276368
This stunning Kayenta home, perfectly situated on a .85 acre elevated lot beneath the towering vermillion cliffs of Kayenta, serves up dramatic Red Mountain views and a feeling of privacy and seclusion wherever you find yourself in the home.  

The house has 2,805 square feet, with 3 bedrooms, 2.5 baths, and a generously-sized 3 car garage.  Originally built in 2012, the home underwent a significant remodel in 2024, with many upgrades added that must be seen to be appreciated (gorgeous bathroom floor to ceiling tile work, new plumbing fixtures, remodeled kitchen with upgraded appliances, custom cherry wood work, designer lighting, etc.) and more!

986 is a highly energy efficient home with solar and geo-thermal, a relaxing salt water swimming pool with electric pool cover, and several smart home upgrades.  Custom cherry cabinetry can be found throughout the home and all cabinets & built-ins have LED under cabinet lighting.  In addition, you'll also find a water softener & reverse-osmosis purification system with instant hot water. two natural gas fireplaces, and established landscaping with drip system.

Enjoy protected night skies, awe-inspiring sunsets, and peace and tranquility in your desert sanctuary...all within minutes of the culinary, retail, recreational, and cultural offerings of the nearby renowned Kayenta Art Village. 

Come see all that 986 Paiute has to offer.
#26-275563

Ivins

986 N PAIUTE DR

3 Beds

None Baths

2,805 Sq.Ft.

$2,100,000

MLS#: 26-275563

Experience unparalleled luxury in The Palisades at Snow Canyon.  Nestled at the base of Red Mountain and Snow Canyon State Park, this stunning home embodies timeless elegance and sophistication.  With meticulous attention to detail, every aspect of this masterpiece shines, from the wide plank hardwood floors, to the exquisite  lighting, hardware, countertops, and rich cabinetry. Solid walnut doors add to the feeling of luxury as well as soaring 12 ft ceilings. The piece de resistance is the seamless blend of indoor and outdoor living, thanks to large commercial-grade sliding doors that open up to a pool, hot tub, fire pit, outdoor built in BBQ, and breathtaking views of the surrounding red rock landscape. The .42 acre lot offers ample space to relax and entertain, while the split-floor plan provides privacy and comfort for guests.  This extraordinary home features an oversized four car garage with epoxy flooring, a secret room perfect for an office, massage room, or kids play room. Relax and rest assured that your at home oasis will always be ready for you... with a recently installed home generator and a natural gas backup power source.  Enjoy smart home controls at your fingertips, managing lighting, temperature control, and your pool with ease... from home or from across the country.  This is a home that cannot be replicated, especially with this big, beautiful lot, and those fantastic views! Don't wait! This one is a show stopper! Make sure you check out the video.
#2188002

Ivins

769 E ROCK DR

4 Beds

3 Baths

3,927 Sq.Ft.

$2,625,000

MLS#: 2188002

Price reduced
New custom built, modern, eco-friendly home with the best views in the Kayenta! Every detail has been carefully curated to provide a luxurious and exclusive living experience. As you step inside you will feel how this one of a kind retreat seamlessly blends the interior and exterior beauty to perfection to create an unparalleled living experience. Every room in the home is wrapped by floor to ceiling upgraded full metal windows filling the home with natural light, allowing the outdoors to become a part of everyday living. The sleek high-end kitchen is perfectly centered between the great room and the flex space which allows for perfect entertaining. The four well appointed bedrooms all feature private custom ensuite bathrooms and custom closets with built in organizers. The oversized tandem garage offers plenty of parking space for vehicles, projects and extra storage. Multiple secluded outdoor spaces invite you to unwind and enjoy the beauty of your surroundings. The builder has thought of everything and an outdoor living area complete with kitchen, fire pit and hot tub can easily be added to make this modern masterpiece the desert paradise of your dreams.
#26-272732

Ivins

846 W WICASA Way

4 Beds

None Baths

3,158 Sq.Ft.

$2,219,900

MLS#: 26-272732

Price reduced
New custom built, modern, eco-friendly home with the best views in the Kayenta! Every detail has been carefully curated to provide a luxurious and exclusive living experience. As you step inside you will feel how this one of a kind retreat seamlessly blends the interior and exterior beauty to perfection to create an unparalleled living experience. Every room in the home is wrapped by floor to ceiling upgraded full metal windows filling the home with natural light, allowing the outdoors to become a part of everyday living. The sleek high-end kitchen is perfectly centered between the great room and the flex space which allows for perfect entertaining. The four well appointed bedrooms all feature private custom ensuite bathrooms and custom closets with built in organizers. The oversized tandem garage offers plenty of parking space for vehicles, projects and extra storage. Multiple secluded outdoor spaces invite you to unwind and enjoy the beauty of your surroundings. The builder has thought of everything and an outdoor living area complete with kitchen, fire pit and hot tub can easily be added to make this modern masterpiece the desert paradise of your dreams.
#2160297

Ivins

846 WICASA WAY W

4 Beds

1 Baths

3,158 Sq.Ft.

$2,219,900

MLS#: 2160297
EXTRAORDINARY CUSTOM ESTATE! It would be nearly impossible to build this exquisite home today, with this square footage, on this size property, with these panoramic views, with these fine finishes, AND with a HUGE solar array and battery wall to run the home 24 X 7, at this REMARKABLE PRICE! This is an EXCEPTIONAL DEAL! And the home is PRISTINE! Just MOVE IN... no need to do ANYTHING, except enjoy your new life! Check out the video with the sound on and you'll see and hear for yourself that THIS IS THE ONE FOR YOU! LIFE MADE EASY...YOU GOT IT! Taken down to the studs, every inch of the home has been re-designed as a comfortable, contemporary masterpiece. Bright and welcoming, blending perfectly with the magnificent natural desert surroundings of Kayenta. And the views are unparalleled! 3 Beds / 3 Baths / 3 car garage / Level 2 electric car charging, Primary Bath w/in-floor heating! Photos & video capture only a glimpse.

64 Solar Panels (310 Watt Heliena Panels) 19.8- kW system. Panels carry a 25 year warranty. Enphase Battery Wall 40-kW system runs entire home for 12-24 hours. All electricity for the home is drawn from Battery Wall, continually charged by Solar Panels. Power grid is only used in rare instances. Home also has a Generac Generator (powered by natural gas). Home features cutting-edge security system.

Kayenta Art Village features a variety of galleries, two superb restaurants, & the Center for the Arts at Kayenta; a professional theatre, dance, & music performance venue. Village also is home to an annual street painting festival & other arts festivals throughout the year.

The home is currently unfurnished. Some images included in this listing have been virtually staged to provide a visual example of a room's alternate use.
#25-265497

Ivins

1450 Tuweap DR

3 Beds

None Baths

3,921 Sq.Ft.

$2,495,000

MLS#: 25-265497

Experience unparalleled luxury in The Palisades at Snow Canyon. 
Nestled at the base of Red Mountain and Snow Canyon State Park, this stunning home embodies timeless elegance and sophistication.  With meticulous attention to detail, every aspect of this masterpiece shines, from the wide plank hardwood floors, to the exquisite  lighting, hardware, countertops, and rich cabinetry. Solid walnut doors add to the feeling of luxury as well as soaring 12 ft ceilings.
The piece de resistance is the seamless blend of indoor and outdoor living, thanks to large commercial-grade sliding doors that open up to a pool, hot tub, fire pit, outdoor built in BBQ, and breathtaking views of the surrounding red rock landscape. The .42 acre lot offers ample space to relax and entertain, while the split-floor plan provides privacy and comfort for guests. 
This extraordinary home features an oversized four car garage with epoxy flooring, a secret room perfect for an office, massage room, or kids play room. Relax and rest assured that your at home oasis will always be ready for you... with a recently installed home generator and a natural gas backup power source.  Enjoy smart home controls at your fingertips, managing lighting, temperature control, and your pool with ease... from home or from across the country. 
This is a home that cannot be replicated, especially with this big, beautiful lot, and those fantastic views! Don't wait! This one is a show stopper! Make sure you check out the video.

769 E Rock Creek DR

Message successfully sent.

I agree to receive email communication and understand I can unsubscribe at any time.

I agree to be contacted by OnX Realty via call, email, and text for real estate services. To opt out, you can reply 'stop' at any time or reply 'help' for assistance. You can also click the unsubscribe link in the emails. Message and data rates may apply. Message frequency may vary. Privacy Policy

Send a message

Message successfully sent.

Preferred Agent

Reason for contacting?

I agree to receive email communication and understand I can unsubscribe at any time.

I agree to be contacted by OnX Realty via call, email, and text for real estate services. To opt out, you can reply 'stop' at any time or reply 'help' for assistance. You can also click the unsubscribe link in the emails. Message and data rates may apply. Message frequency may vary. Privacy Policy

Sign In Sign Out

Virtual Assistant

Would you like to take the next step with this property? We can help you schedule a showing or virtual tour, or send you more details.

Yes, I would like more information.

Thank You for Your Reply, One of Our Agents will contact you as soon as possible

No, maybe later.

Thank you, you can always contact me via email, phone number or through the contact form.

Realhub AI

Lucy - Your AI-Powered Realtor

Update Your Temporary Password

Personalize your search

Enter your email and we'll notify you immediately when new listings match what you're looking for.

or enter email address

Already have an account ? Login here

Continue your home search

I agree to receive communications and understand I can unsubscribe at any time.

I agree to be contacted by OnX Realty via call, email, and text for real estate services. To opt out, you can reply 'stop' at any time or reply 'help' for assistance. You can also click the unsubscribe link in the emails. Message and data rates may apply. Message frequency may vary. Privacy Policy

Already have an account ? Login here

We use cookies

We use cookies primarily for analytics to enhance your experience. By accepting, you agree to our use of these cookies. You can manage your preferences or learn more about our cookies policy.