
7852 N SAGEBRUSH LN
Eagle Mountain, UT 84005
About
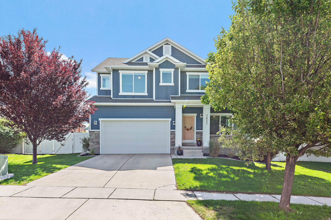
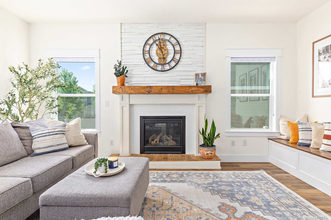
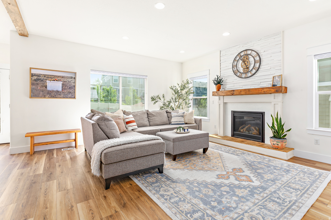
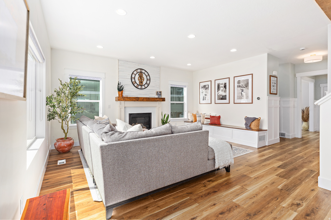
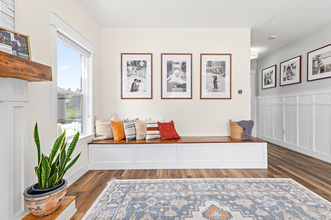
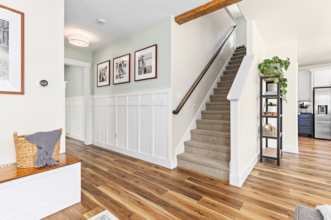
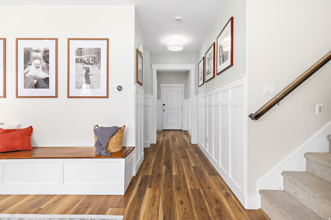
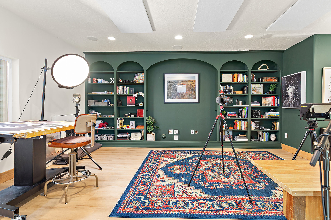
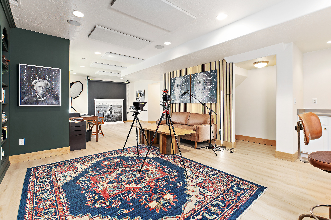
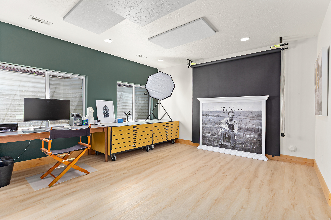
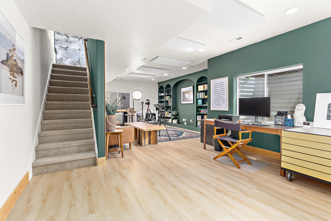
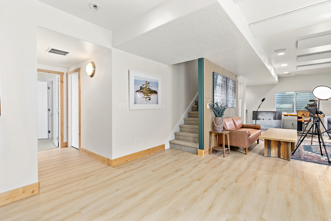
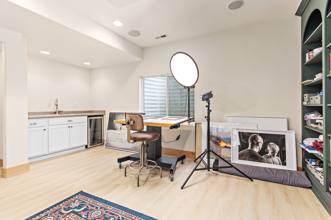
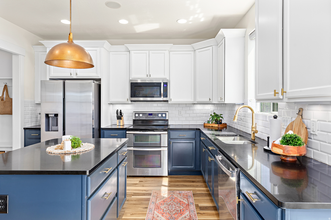
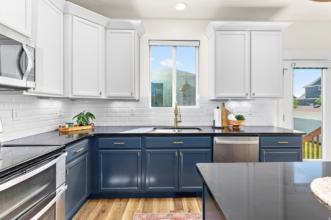
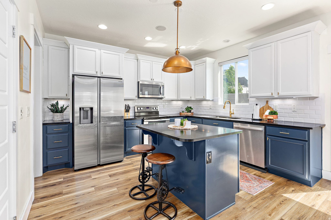
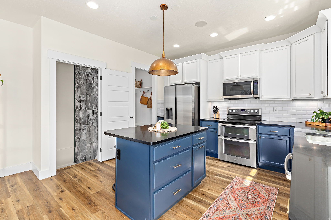
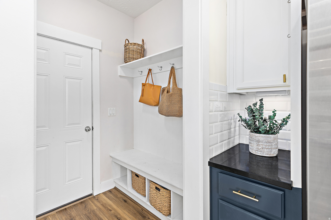
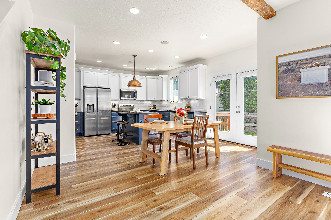
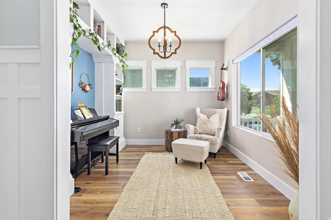
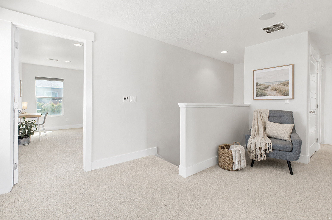
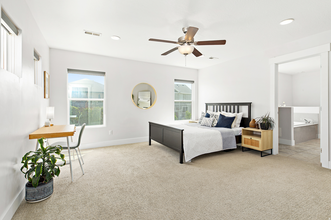
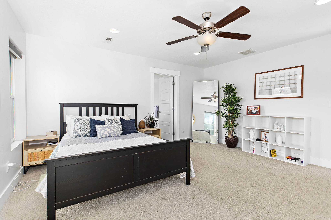
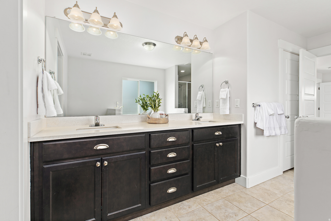
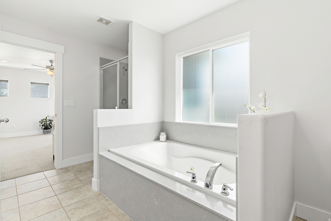
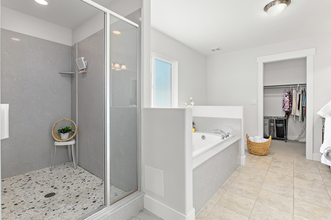
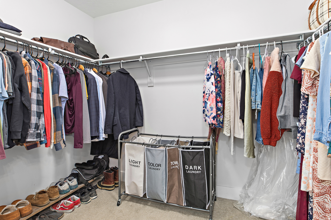
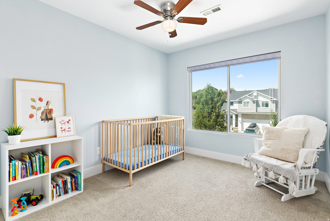
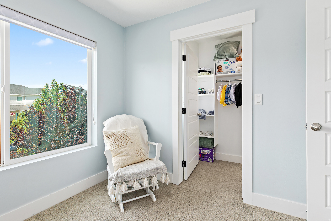
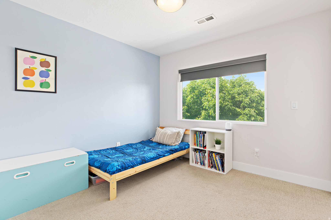
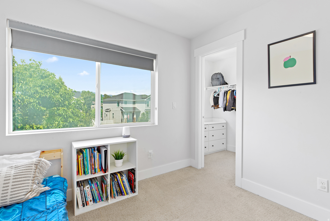
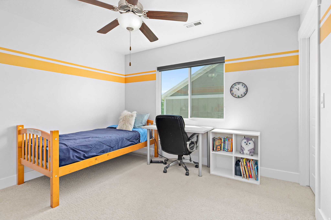
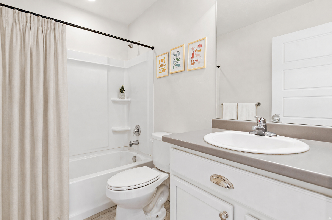
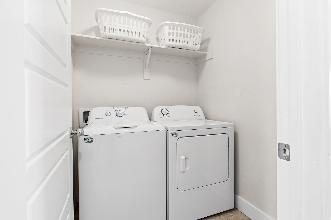
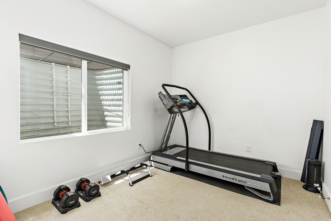
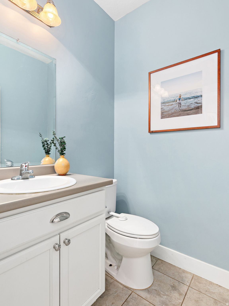
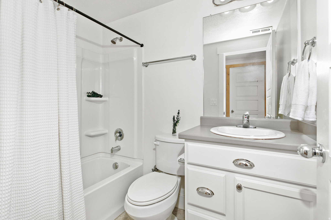
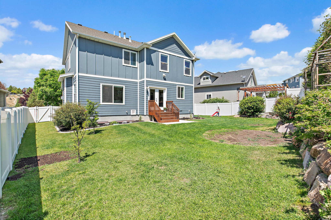
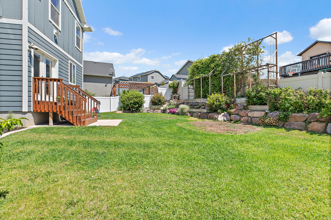
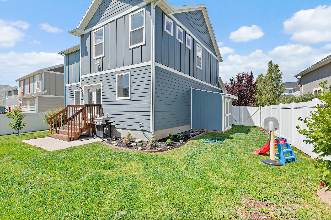
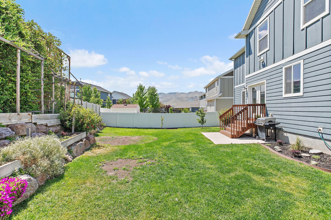
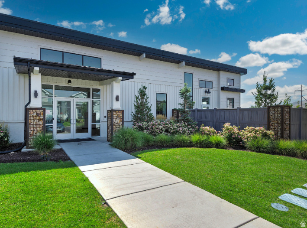
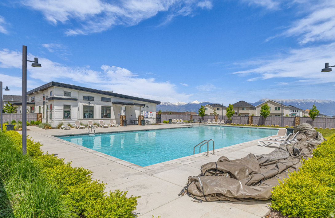
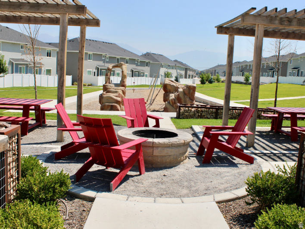
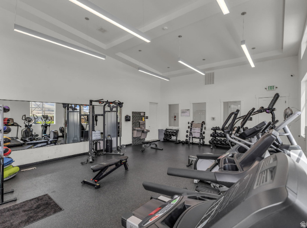
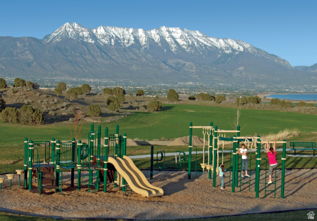
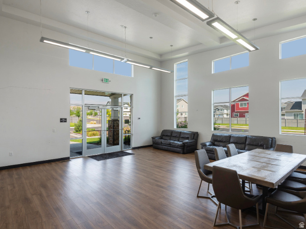
OPEN HOUSE SATURDAY 5/30 11:30-2:00 No showings until the Open House! Priced to sell! Closer to Saratoga Springs than half of Saratoga Springs! POD CAST ROOM! Finally enough bedrooms, storage, and gathering space for real life! Ideally located on the border of Saratoga Springs and Eagle Mountain, this beautifully upgraded home stands out from the competition with a podcast studio featuring sound-absorption ceiling panels and wall treatments, elevated custom finishes, thoughtfully designed built-ins, designer lighting, and upgrades throughout. Nestled in a highly desirable neighborhood with mountain views, parks and green space just down the street, and convenient access to shopping, dining, schools, outdoor recreation, and commuter routes to Silicon Slopes, this home truly offers the perfect blend of comfort, style, and functionality. Residents also enjoy HOA amenities including a clubhouse, swimming pool, exercise room, bike trails, play ground and community gathering spaces. Low HOA $24 per month $288 per year. This move-in-ready home features 5 bedrooms, 3 full bathrooms, and a main floor half bath with a bright, open layout that gives everyone room to spread out, gather, work from home, entertain, and relax. Buyers will love the incredible value this home offers compared to similarly sized homes closer to the city, more space, more storage, and more opportunity to grow without sacrificing comfort or style. Inside, you'll find newer vinyl plank flooring, wood beam accents, custom molding and trim work, a cozy gas fireplace, abundant natural light, designer touches throughout, and a whole-house sound system that adds to the home's elevated living and entertaining experience. The kitchen was designed for both everyday living and entertaining, featuring a large island, double ovens, expansive cabinet and drawer storage, under-cabinet lighting, and an oversized pantry any home chef will appreciate. The newly finished basement adds even more flexibility with a sound-treated creative space that's ideal for remote work, movie nights, recording, streaming, gaming, music, studying, or simply a quiet retreat. A bedroom, bathroom, and wet bar downstairs also make multi-generational living convenient and easy, all complemented by a large cold storage room for exceptional extra storage space. Step outside and enjoy a backyard designed for both relaxing and living, complete with mature landscaping, garden boxes, peach tree, blackberry bushes, raspberry bushes, a gas grill and a large storage shed that adds even more functionality and space for tools, toys, and outdoor equipment. Enjoy modern convenience with smart home features including Nest, built-in speaker system, Rachio smart sprinkler system, water softener, and tankless water heater. Upstairs, the spacious primary suite is filled with natural light and offers a luxurious ensuite bathroom complete with a jetted tub and dual-head shower. Each additional bedroom features large windows, generous walk-in closets, and exceptional storage. For added comfort and efficiency, the upper level includes a separate heating and cooling system along with dedicated upstairs laundry. This is a home that truly offers space to gather, space to grow, and space to breathe. Don't miss the virtual tour!
Property
Beds
5
Full Baths
3
1/2 Baths
1
Year Built
2015
Sq.Footage
3,153
Features
Features & Amenities
Interior
-
Other Interior Features
Wet Bar, Walk-In Closet(s), Granite Counters
-
Total Bedrooms
5
-
Bathrooms
3
-
1/2 Bathrooms
1
-
Basement YN
YES
-
Cooling YN
YES
-
Cooling
Ceiling Fan(s), Central Air
-
Fireplace YN
YES
-
Heating YN
YES
-
Heating
Central, Natural Gas, Forced Air, Hot Water
-
Pet friendly
N/A
Exterior
-
Garage
Yes
-
Garage spaces
2
-
Construction Materials
Stone, Cement Siding
-
Other Exterior Features
Gas Grill, Lighting
-
Patio and Porch Features
Covered, Patio
-
Pool
No
-
Waterfront YN
NO
Area & Lot
-
Lot Features
Secluded, Private
-
Lot Size(acres)
0.15
-
Lot Size(square feet)
6534.0
-
Property Type
Residential
-
Property Sub Type
Single Family Residence
-
Architectural Style
Stories: 2
Price
-
Sales Price
$634,900
-
Tax Amount
$2,829
-
Sq. Footage
3, 153
-
Price/SqFt
$201
HOA
-
Association
YES
-
Association Fee
$24
-
Association Fee Frequency
Monthly
-
Association Fee Includes
N/A
School District
-
Elementary School
Alpine
-
Middle School
Vista Heights Middle School
-
High School
Westlake
Property Features
-
Stories
3
-
New Construction
NO
-
Accessibility Features
Therapeutic Whirlpool, Accessible Hallway(s)
-
Association Amenities
Clubhouse, Fitness Center, Picnic Area, Playground, Snow Removal
-
Senior Community YN
NO
Schedule
Schedule a Showing
Showing scheduled successfully.
Mortgage calculator
Estimate your monthly mortgage payment, including the principal and interest, property taxes, and HOA. Adjust the values to generate a more accurate rate.
Your payment
Principal and Interest:
$
Property taxes:
$
HOA fees:
$
Total loan payment:
$
Total interest amount:
$
Location
-
County
Utah
-
Elementary School
Alpine
-
Middle School
Vista Heights Middle School
-
High School
Westlake

Listing Courtesy of Jennifer Misbach , Century 21 Lifestyle Real Estate
RealHub Information is provided exclusively for consumers' personal, non-commercial use, and it may not be used for any purpose other than to identify prospective properties consumers may be interested in purchasing. All information deemed reliable but not guaranteed and should be independently verified. All properties are subject to prior sale, change or withdrawal. RealHub website owner shall not be responsible for any typographical errors, misinformation, misprints and shall be held totally harmless.

Summer Luke
Principal Broker | Realtor®
Call Summer today to schedule a private showing.
Phone (801) 882-3300
Email Summer@OnXrealty.com

* Listings on this website come from the FMLS IDX Compilation and may be held by brokerage firms other than the owner of this website. The listing brokerage is identified in any listing details. Information is deemed reliable but is not guaranteed. If you believe any FMLS listing contains material that infringes your copyrighted work please click here to review our DMCA policy and learn how to submit a takedown request.© 2024 FMLS.
Properties
Related properties

Eagle Mountain
1752 E WARBLER DR
5 Beds
3 Baths
4,331 Sq.Ft.
$610,000
MLS#: 2161517
Eagle Mountain
1158 E ANTELOPE DR 604
4 Beds
3 Baths
3,850 Sq.Ft.
$584,650
MLS#: 2161589

Eagle Mountain
4105 E COMANCHE ST
3 Beds
2 Baths
3,602 Sq.Ft.
$519,900
MLS#: 2161649

Eagle Mountain
2173 E HUMMINGBIRD DR 4032
4 Beds
3 Baths
4,444 Sq.Ft.
$699,900
MLS#: 2161184

Eagle Mountain
9686 N RED BRIDGE RD
4 Beds
2 Baths
2,726 Sq.Ft.
$530,000
MLS#: 2161460

Eagle Mountain
9178 N MOUNT AIREY DR
3 Beds
2 Baths
3,197 Sq.Ft.
$549,990
MLS#: 2161147

Eagle Mountain
4674 N OKTOBERFEST WAY 625
6 Beds
4 Baths
3,612 Sq.Ft.
$749,900
MLS#: 2160993
Eagle Mountain
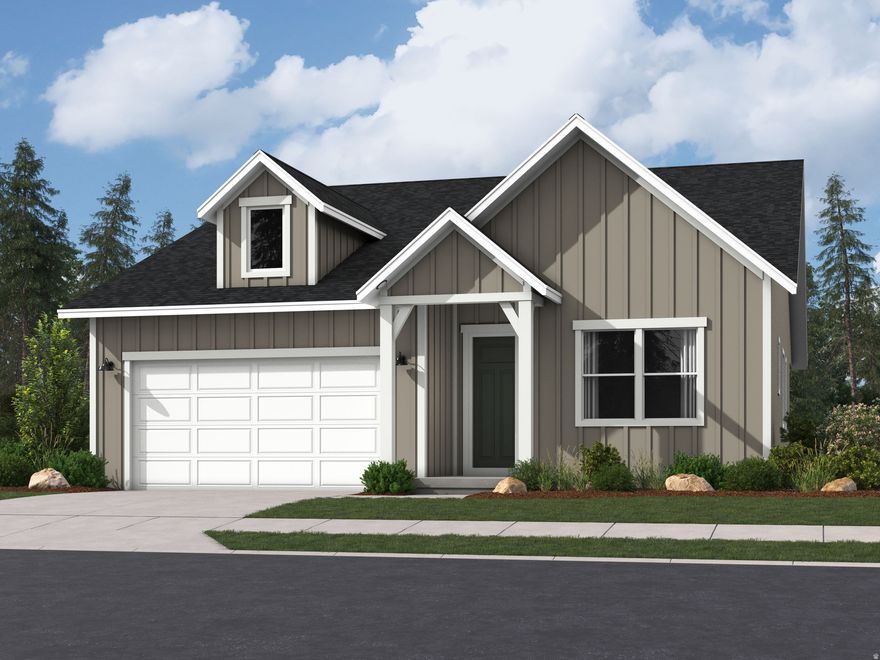
2114 E PORCUPINE DR N 4149
3 Beds
2 Baths
3,413 Sq.Ft.
$514,900
MLS#: 2160759
Eagle Mountain
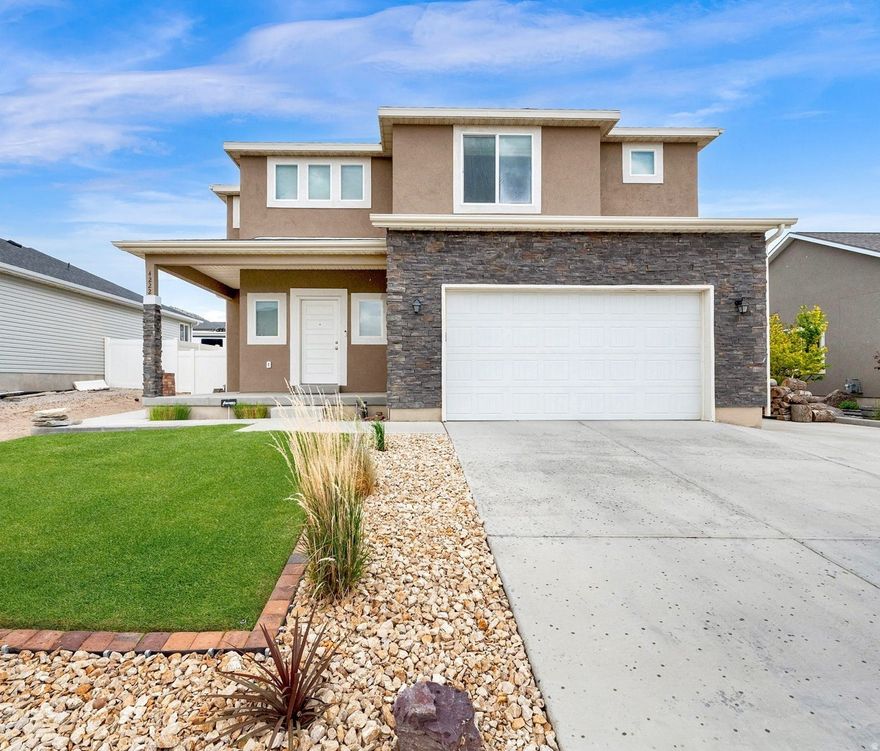
4222 N SHIRLEY E
4 Beds
2 Baths
3,092 Sq.Ft.
$534,900
MLS#: 2161043
