
7970 SUMMER DR
Park City, UT 84098


About
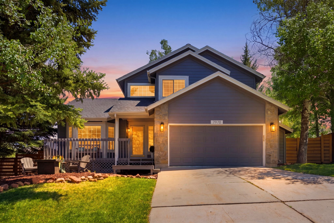
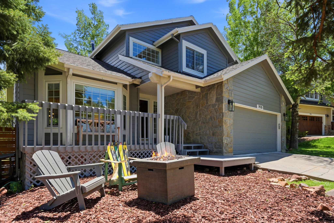
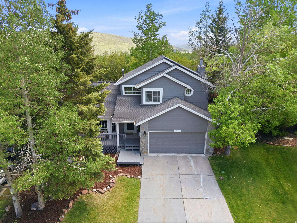
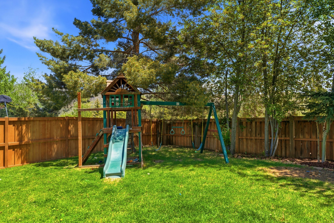
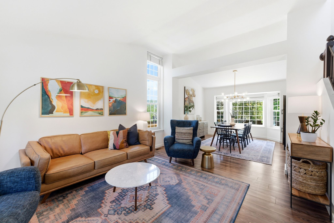
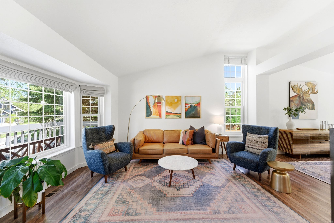
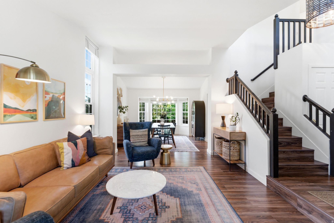
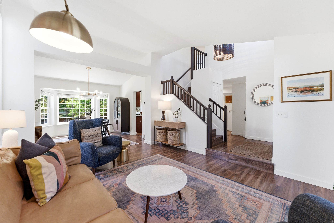
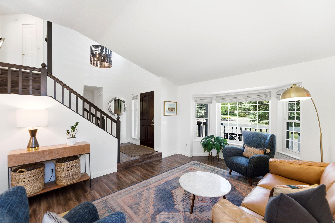
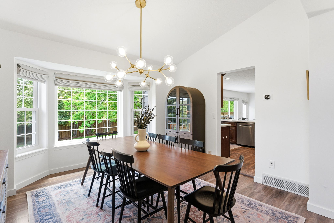
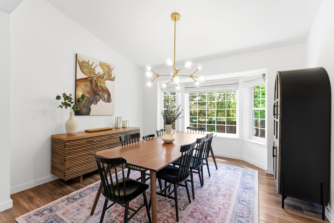
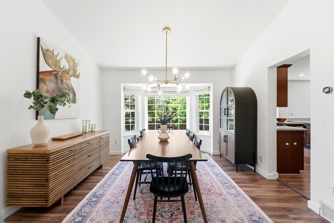
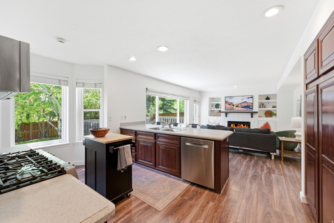
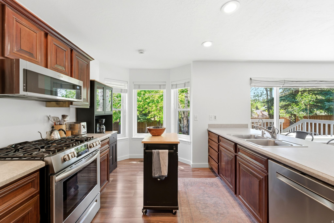
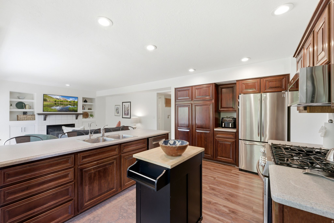
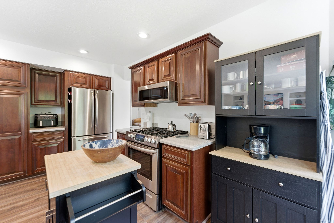
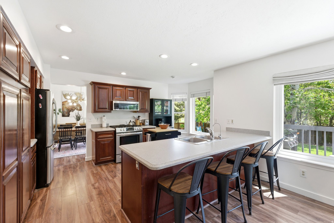
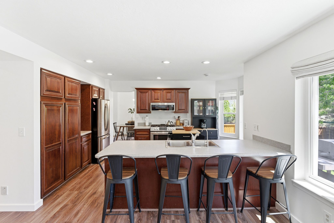
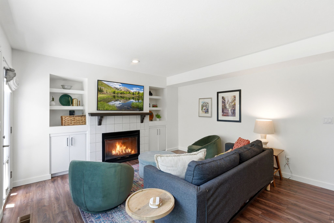
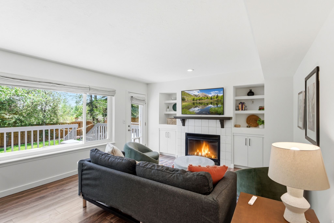
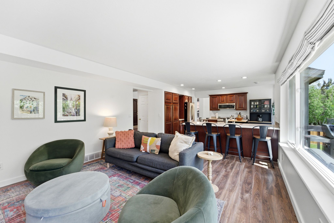
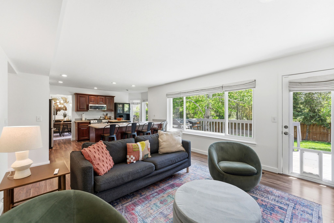
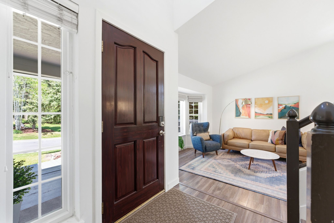
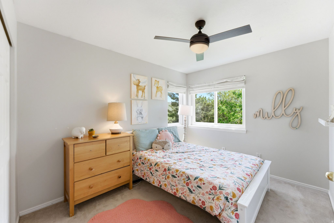
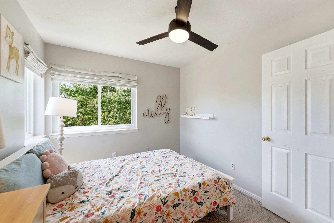
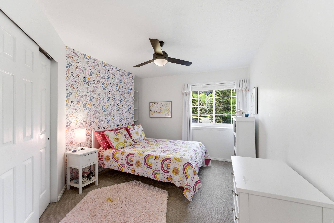
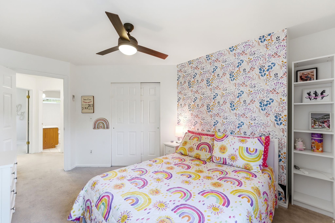
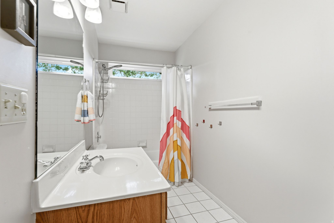
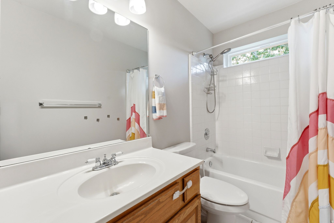
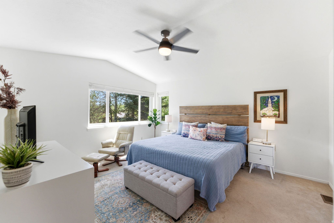
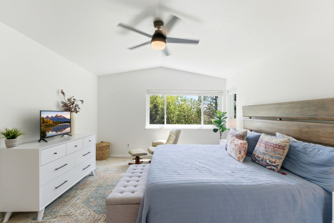
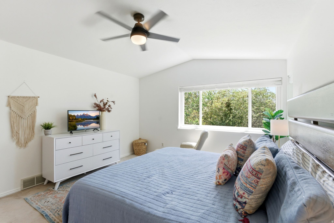
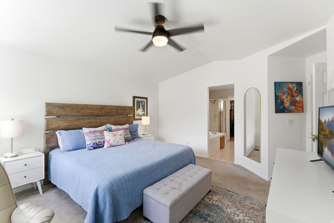
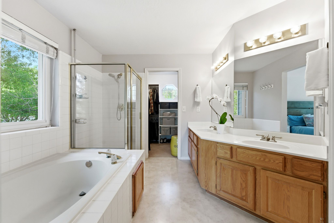
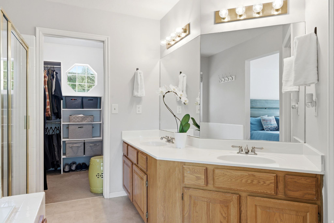
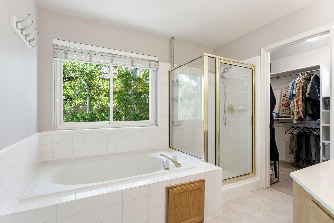
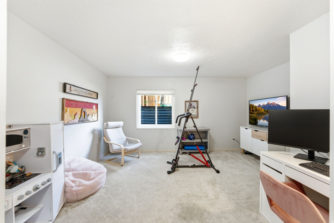
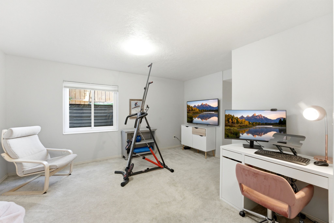
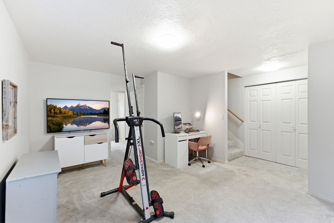
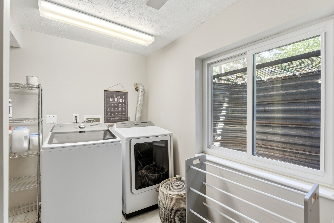
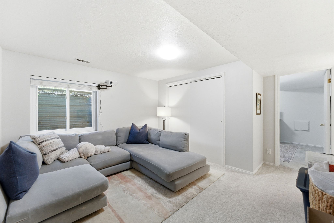
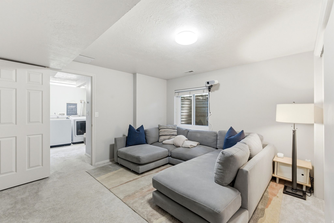
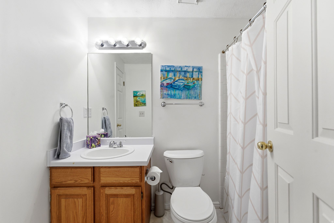
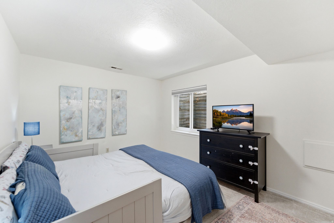
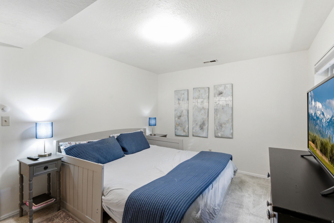
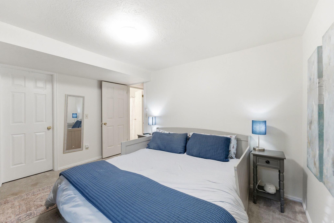
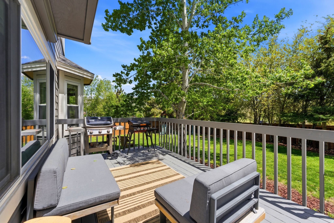
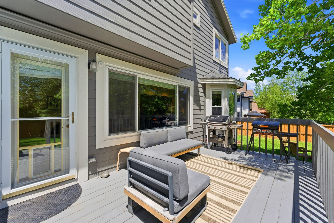
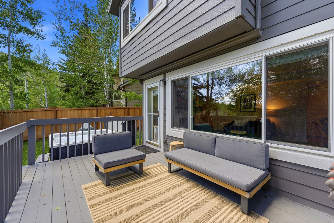
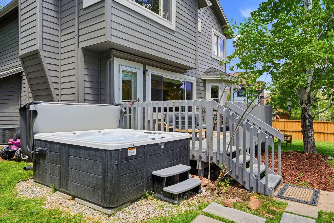
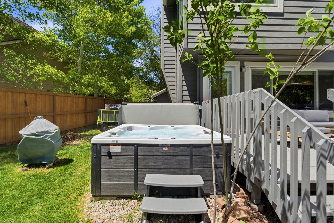
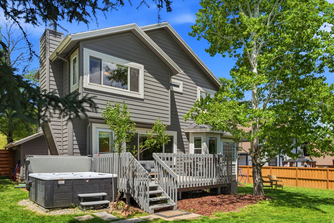
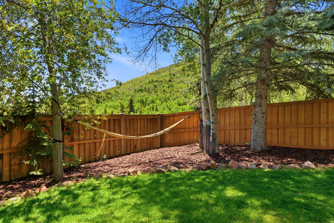
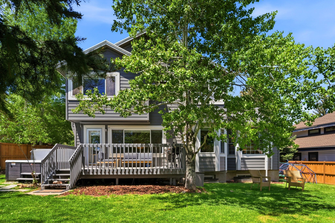
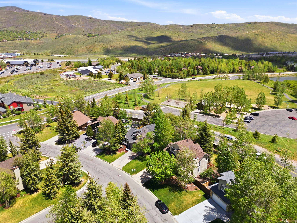
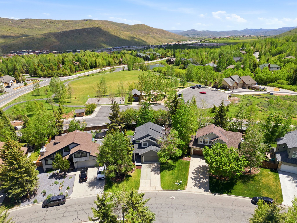
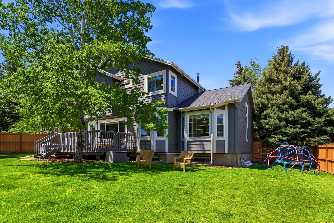
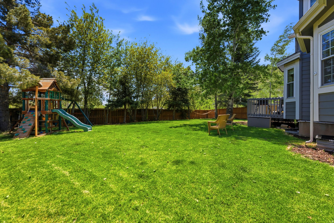
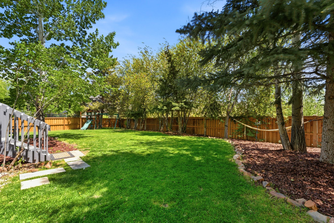
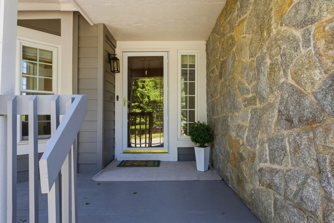
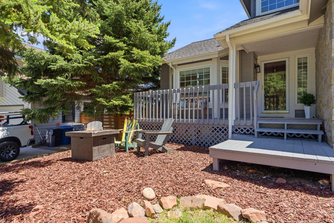
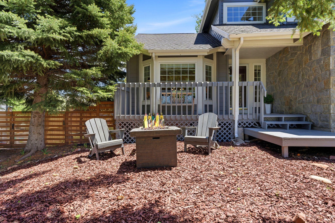
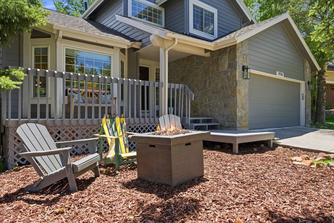
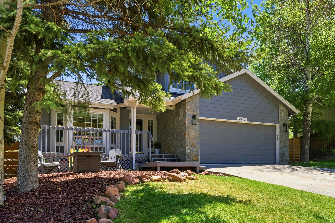
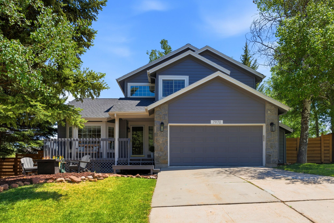
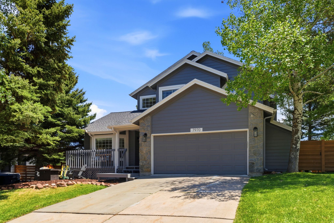
Don't miss this rare opportunity to own a 4-bedroom, 3.5-bath single-family home in the highly sought-after Park City School District--perfectly positioned for an easy commute to Salt Lake City and just minutes from Park City's renowned ski resorts. Located in desirable Lower Pinebrook, this home offers unmatched convenience with walkability to grocery stores, restaurants, parks, and trails--while still providing a private, residential feel. The open floor plan is designed for immediate livability, featuring multiple living/family rooms, built-in cabinetry, and upscale window treatments throughout. The upper level includes a spacious primary suite plus two additional bedrooms--ideal for family or home office use--while the lower level offers a private guest suite. Step outside to a fully fenced, landscaped yard with mature trees and inviting outdoor living spaces. The back deck and hot tub create the perfect setting for effortless entertaining or relaxing after a day on the slopes. With new A/C already in place, Water Softener, Hot tub this home is move-in ready and checks the boxes buyers are actively searching for. Inventory at this price point--especially 4-bedroom homes in Park City School District with this level of convenience--remains extremely limited. Act quickly.
Property
Beds
4
Full Baths
3
1/2 Baths
1
Year Built
1989
Sq.Footage
2,921
Features
Features & Amenities
Interior
-
Other Interior Features
Walk-In Closet(s), Vaulted Ceiling(s)
-
Total Bedrooms
4
-
Bathrooms
3
-
1/2 Bathrooms
1
-
Basement YN
YES
-
Cooling YN
YES
-
Cooling
Central Air
-
Fireplace YN
YES
-
Heating YN
YES
-
Heating
Forced Air
-
Pet friendly
N/A
Exterior
-
Garage
Yes
-
Garage spaces
2
-
Construction Materials
Cedar, Stone
-
Other Exterior Features
Lighting
-
Parking
Attached, Garage
-
Patio and Porch Features
Patio, Porch
-
Pool
No
-
Waterfront YN
NO
-
View
Mountain(s)
Area & Lot
-
Lot Size(acres)
0.19
-
Lot Size(square feet)
8276.4
-
Property Type
Residential
-
Property Sub Type
Single Family Residence
Price
-
Sales Price
$1,499,000
-
Tax Amount
$5,295
-
Sq. Footage
2, 921
-
Price/SqFt
$513
HOA
-
Association
YES
-
Association Fee
$420
-
Association Fee Frequency
Annually
-
Association Fee Includes
N/A
School District
-
Elementary School
Park City
-
Middle School
Ecker Hill
-
High School
Park City
Property Features
-
Stories
3
-
New Construction
NO
-
Association Amenities
Picnic Area
-
Senior Community YN
NO
-
Sewer
Public Sewer
Schedule
Schedule a Showing
Showing scheduled successfully.
Mortgage calculator
Estimate your monthly mortgage payment, including the principal and interest, property taxes, and HOA. Adjust the values to generate a more accurate rate.
Your payment
Principal and Interest:
$
Property taxes:
$
HOA fees:
$
Total loan payment:
$
Total interest amount:
$
Location
-
County
Summit
-
Elementary School
Park City
-
Middle School
Ecker Hill
-
High School
Park City

Listing Courtesy of Heather Feldman , KW Park City Keller Williams Real Estate
RealHub Information is provided exclusively for consumers' personal, non-commercial use, and it may not be used for any purpose other than to identify prospective properties consumers may be interested in purchasing. All information deemed reliable but not guaranteed and should be independently verified. All properties are subject to prior sale, change or withdrawal. RealHub website owner shall not be responsible for any typographical errors, misinformation, misprints and shall be held totally harmless.

Damon Luke
President / Real Estate Advisor
Call Damon today to schedule a private showing.
Phone (801) 882-4009
Email Damon@OnXrealty.com

* Listings on this website come from the FMLS IDX Compilation and may be held by brokerage firms other than the owner of this website. The listing brokerage is identified in any listing details. Information is deemed reliable but is not guaranteed. If you believe any FMLS listing contains material that infringes your copyrighted work please click here to review our DMCA policy and learn how to submit a takedown request.© 2024 FMLS.
Properties
Related properties

Park City
525 UPPER EVERGREEN DR
4 Beds
2 Baths
3,260 Sq.Ft.
$1,675,000
MLS#: 2161518

Park City
405 SILVER KING DR 105
2 Beds
2 Baths
980 Sq.Ft.
$1,325,000
MLS#: 2161320

Park City
6537 SILVER CREEK DR
4 Beds
1 Baths
2,872 Sq.Ft.
$1,450,000
MLS#: 2161185

Park City
7998 N SPRINGSHIRE DR
4 Beds
1 Baths
2,482 Sq.Ft.
$1,500,000
MLS#: 2160810

Park City
5659 N OSLO LN T171
4 Beds
1 Baths
2,424 Sq.Ft.
$1,469,000
MLS#: 2161074
Park City
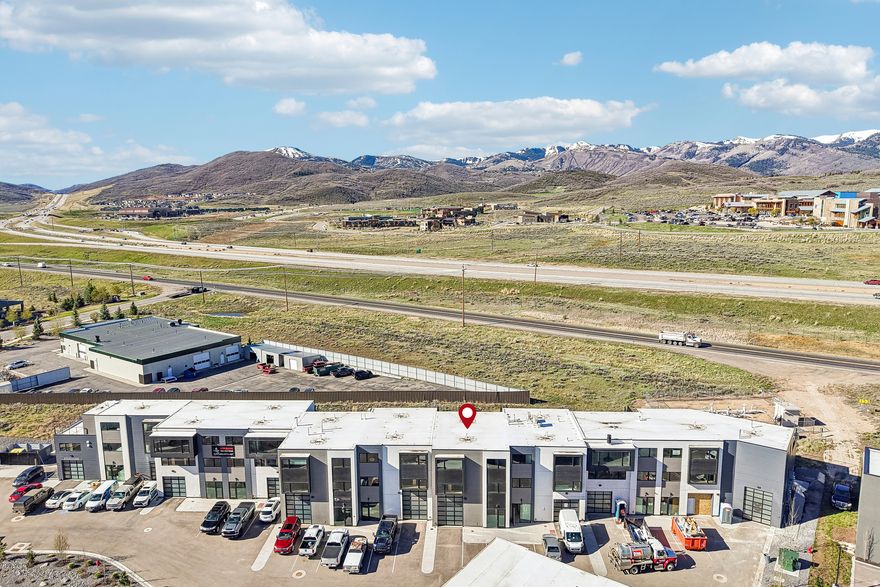
4123 N FORESTDALE DR 6
None Beds
None Baths
4,685 Sq.Ft.
$1,750,000
MLS#: 2160777
Park City
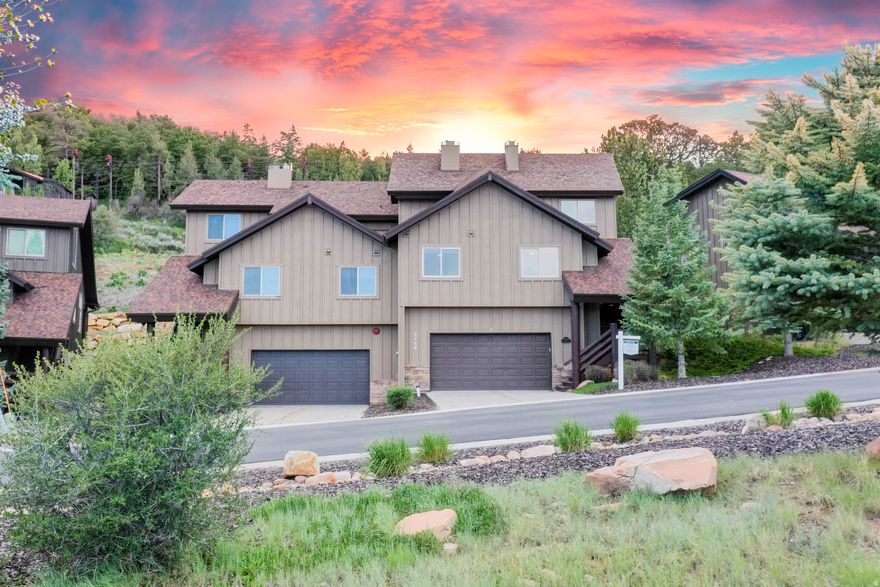
5100 COVE CANYON DR B
3 Beds
2 Baths
1,968 Sq.Ft.
$1,275,000
MLS#: 2160336
Park City
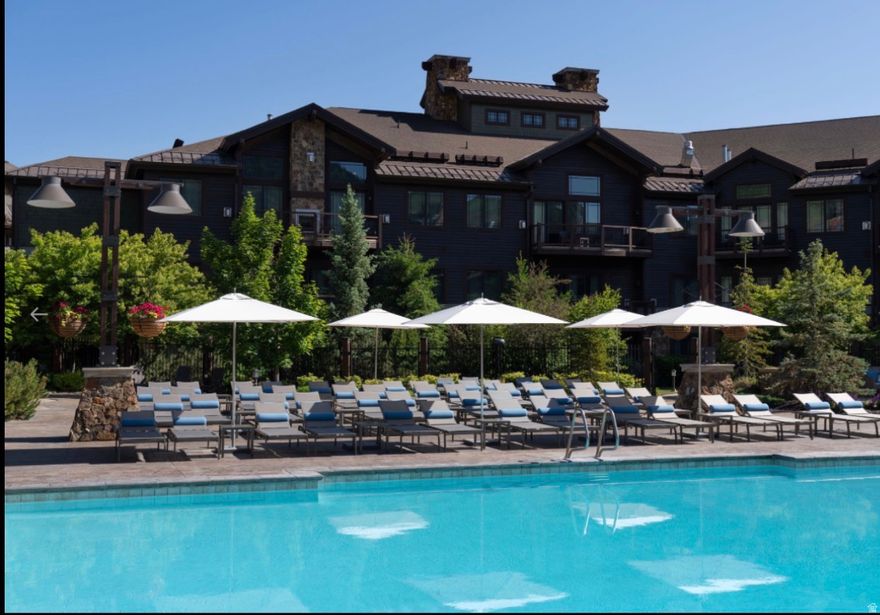
2100 FROSTWOOD BLVD #5151-53 BLVD
2 Beds
2 Baths
1,227 Sq.Ft.
$1,445,000
MLS#: 2160258

Park City
1402 SUMAC CIR
5 Beds
2 Baths
3,668 Sq.Ft.
$1,349,000
MLS#: 2159638
