
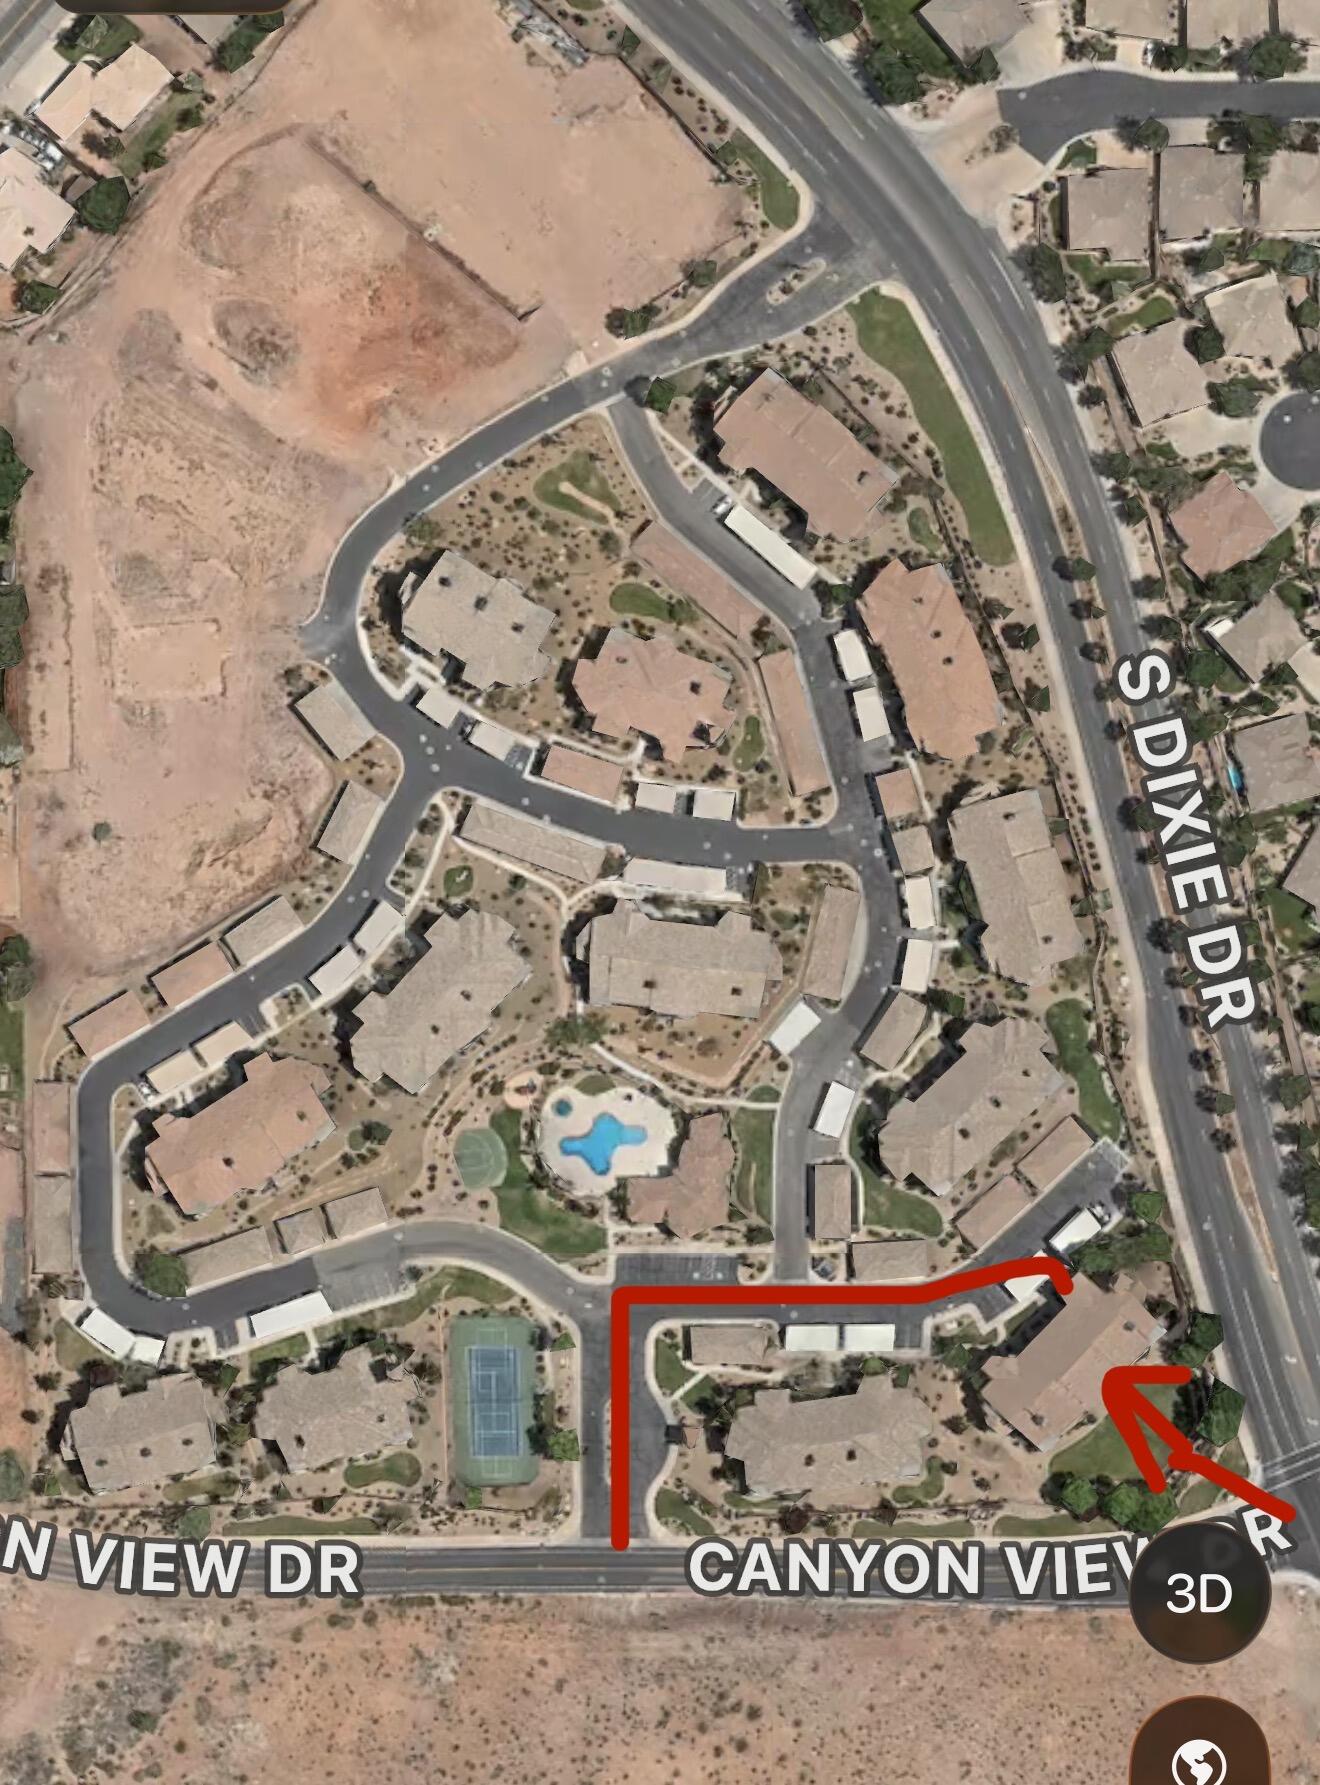
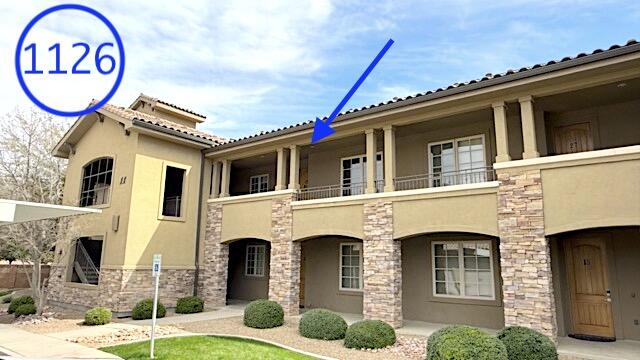
810 S DIXIE DR 1126
St George, UT 84770



About
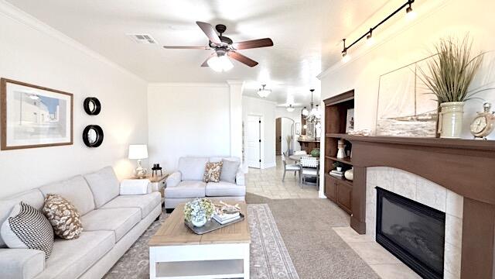
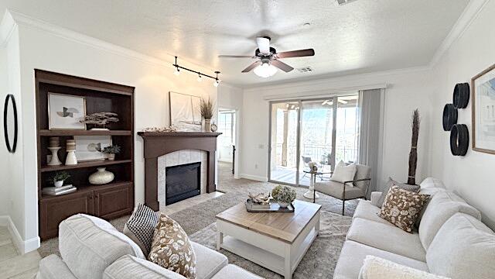

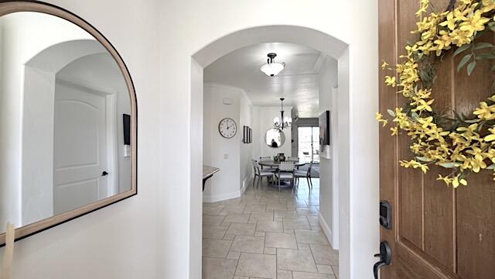
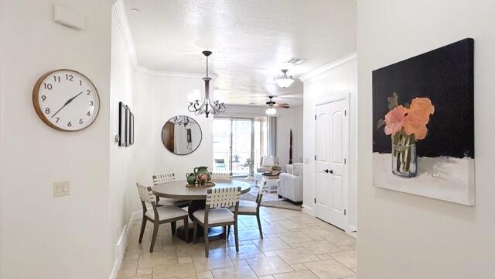

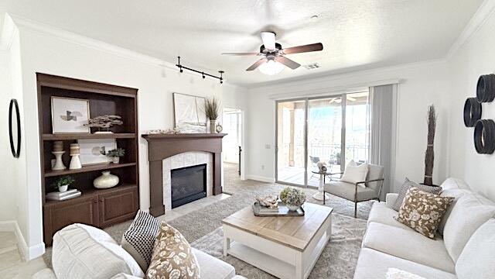
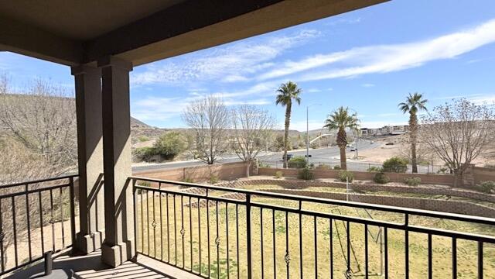
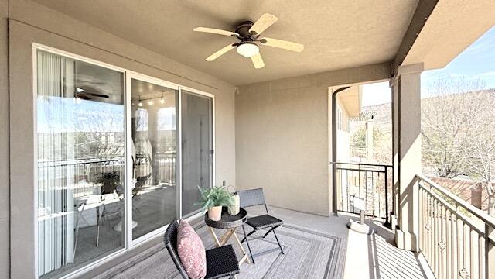

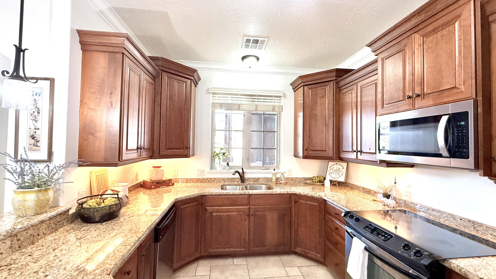
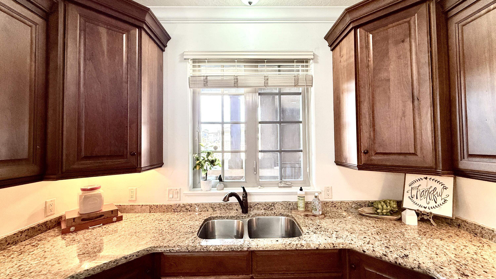
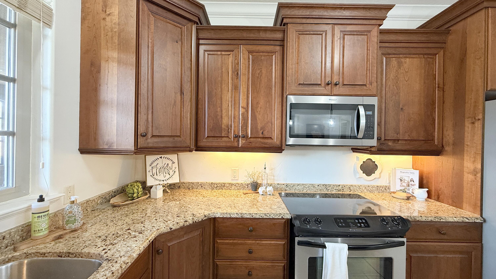

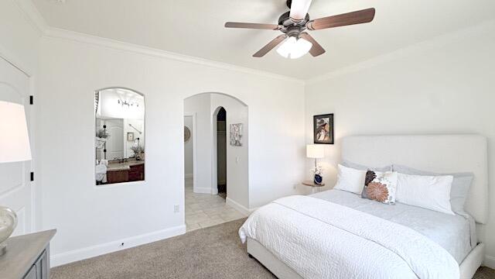
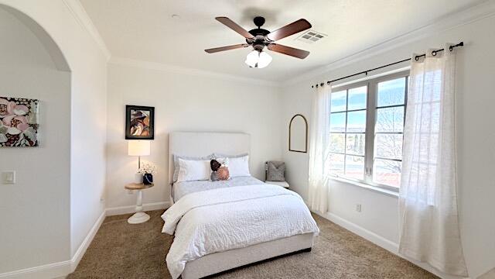
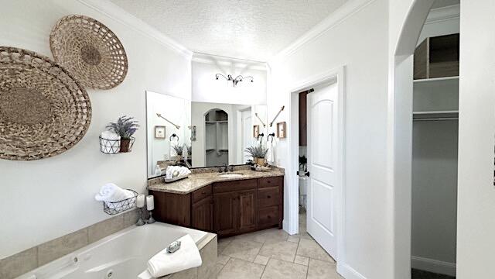
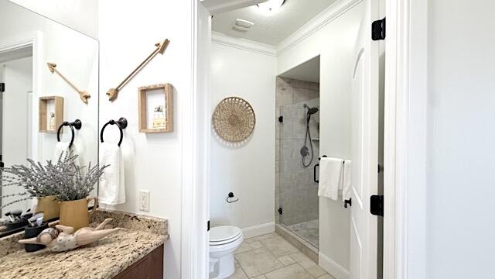

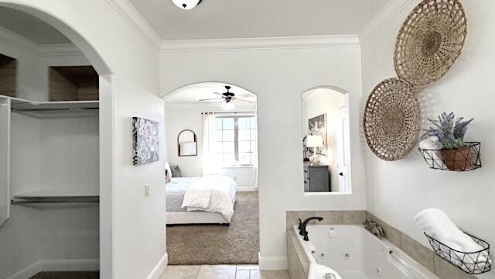
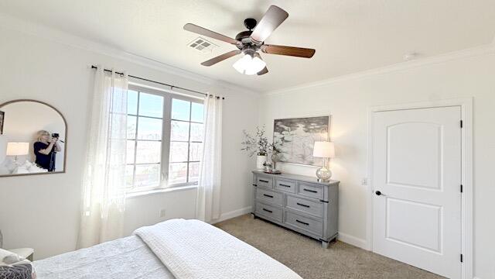
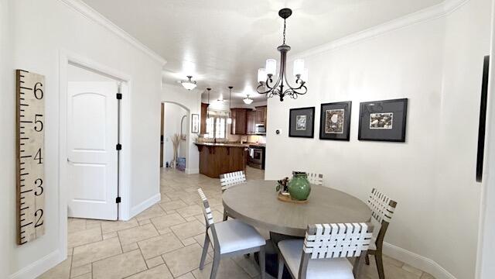
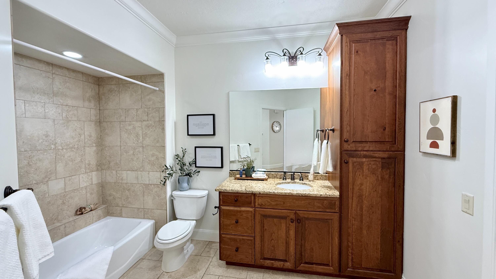
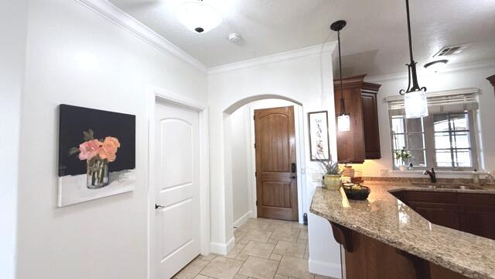

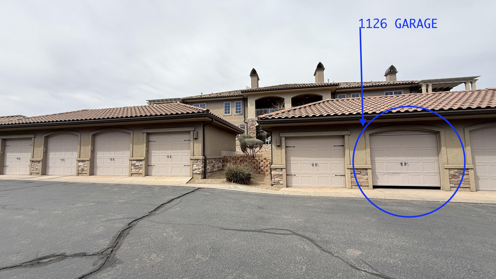
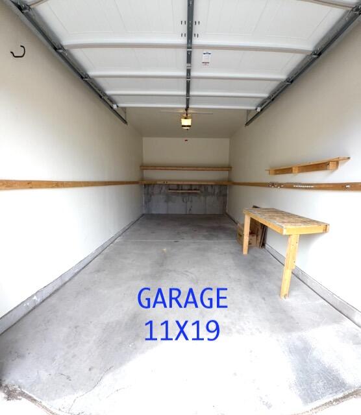
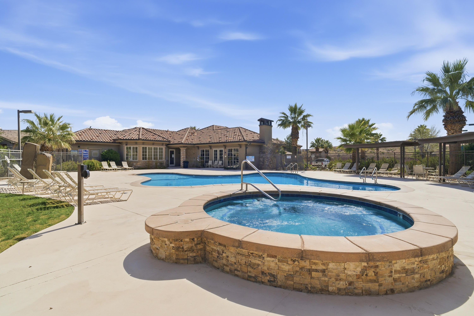
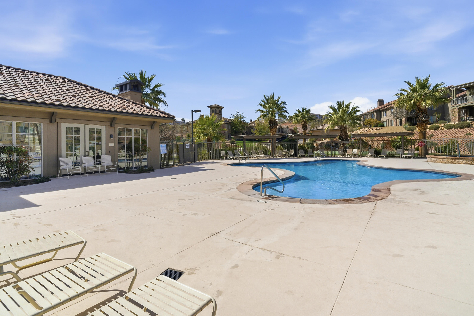
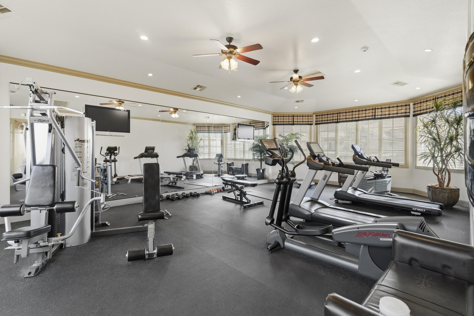
Freshly updated and ideally positioned on the desirable west side of St. George, this light-filled 2-bedroom, 2-bath condo offers low-maintenance living with comfort, convenience, and exceptional access to Southern Utah's most sought-after destinations. Located on the second level, the home enjoys elevated views, abundant natural light, and a bright, airy atmosphere throughout. A private garage adds valuable storage and everyday convenience. Designed for easy living and flexibility, the property is well-suited for those seeking a lock-and-leave lifestyle, a second home, a long-term investment opportunity. Residents enjoy great community amenities while being just minutes from shopping, dining, entertainment, medical services, outdoor recreation, and major commuter routes. The location provides excellent access to local universities, healthcare and medical education facilities, extensive biking and hiking trails, golf, and year-round outdoor activities. Positioned within reach of some of the Southwest's most iconic destinations, this property also serves as an ideal hub for exploring Zion National Park, Bryce Canyon National Park, Snow Canyon State Park, and Las Vegas. DON'T MISS THIS ONE!
Property
Beds
2
Full Baths
None
1/2 Baths
None
Year Built
2007
Sq.Footage
1,414
Features
Features & Amenities
Interior
-
Other Interior Features
Walk-In Closet(s)
-
Total Bedrooms
2
-
Bathrooms
N/A
-
Above Grade Finished Area
1414.0
-
Cooling YN
YES
-
Cooling
Ceiling Fan(s), Central Air
-
Fireplace YN
YES
-
Heating YN
YES
-
Heating
Natural Gas
-
Pet friendly
N/A
Exterior
-
Garage
Yes
-
Garage spaces
1
-
Construction Materials
Stone, Stucco
-
Other Exterior Features
Tennis Court(s)
-
Parking
Detached, Garage Door Opener, See Remarks
-
Patio and Porch Features
Deck
-
Pool
No
-
View
Mountain(s)
Area & Lot
-
Lot Features
Sloped, Cul-De-Sac, Gentle Sloping, See Remarks
-
Property Type
Residential
-
Property Sub Type
Single Family Residence
Price
-
Sales Price
$328,000
-
Tax Amount
$2,633.6
-
Zoning
See Remarks, Residential
-
Sq. Footage
1, 414
-
Price/SqFt
$231
HOA
-
Association
YES
-
Association Fee
$295
-
Association Fee Frequency
Monthly
-
Association Fee Includes
N/A
School District
-
Elementary School
Arrowhead Elementary
-
Middle School
Dixie Middle
-
High School
Dixie High
Property Features
-
Stories
1
-
New Construction
NO
-
Accessibility Features
Accessible Entrance, Accessible Bedroom
-
Association Amenities
Clubhouse, Pool
-
Foundation Details
Slab
-
Senior Community YN
NO
Schedule
Schedule a Showing
Showing scheduled successfully.
Mortgage calculator
Estimate your monthly mortgage payment, including the principal and interest, property taxes, and HOA. Adjust the values to generate a more accurate rate.
Your payment
Principal and Interest:
$
Property taxes:
$
HOA fees:
$
Total loan payment:
$
Total interest amount:
$
Location
-
County
Washington
-
Elementary School
Arrowhead Elementary
-
Middle School
Dixie Middle
-
High School
Dixie High

Listing Courtesy of Karen Anderson , KW Ascend Keller Williams Realty
RealHub Information is provided exclusively for consumers' personal, non-commercial use, and it may not be used for any purpose other than to identify prospective properties consumers may be interested in purchasing. All information deemed reliable but not guaranteed and should be independently verified. All properties are subject to prior sale, change or withdrawal. RealHub website owner shall not be responsible for any typographical errors, misinformation, misprints and shall be held totally harmless.

Summer Luke
Principal Broker | Realtor®
Call Summer today to schedule a private showing.
Phone (801) 882-3300
Email Summer@OnXrealty.com

* Listings on this website come from the FMLS IDX Compilation and may be held by brokerage firms other than the owner of this website. The listing brokerage is identified in any listing details. Information is deemed reliable but is not guaranteed. If you believe any FMLS listing contains material that infringes your copyrighted work please click here to review our DMCA policy and learn how to submit a takedown request.© 2024 FMLS.
Properties
Related properties

St George
840 S 400 E #3
3 Beds
None Baths
1,710 Sq.Ft.
$360,000
MLS#: 23-247117
St George
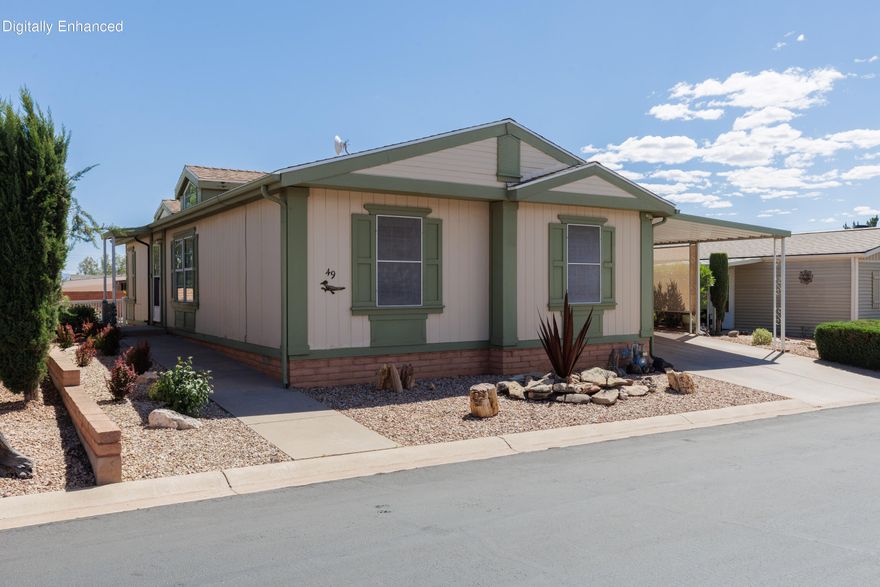
1526 N Dixie Downs RD 49
3 Beds
None Baths
1,188 Sq.Ft.
$277,000
MLS#: 26-272697
St George
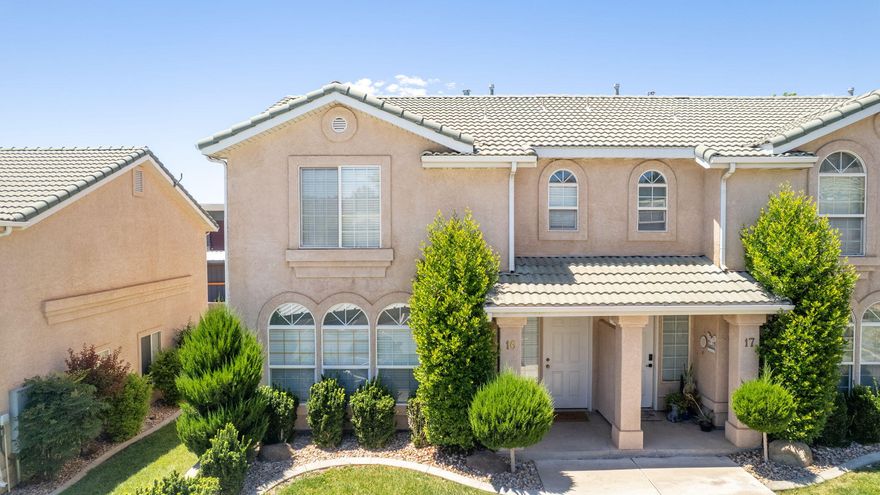
290 S 1200 East ST E 16
3 Beds
None Baths
1,409 Sq.Ft.
$310,000
MLS#: 26-272570
St George
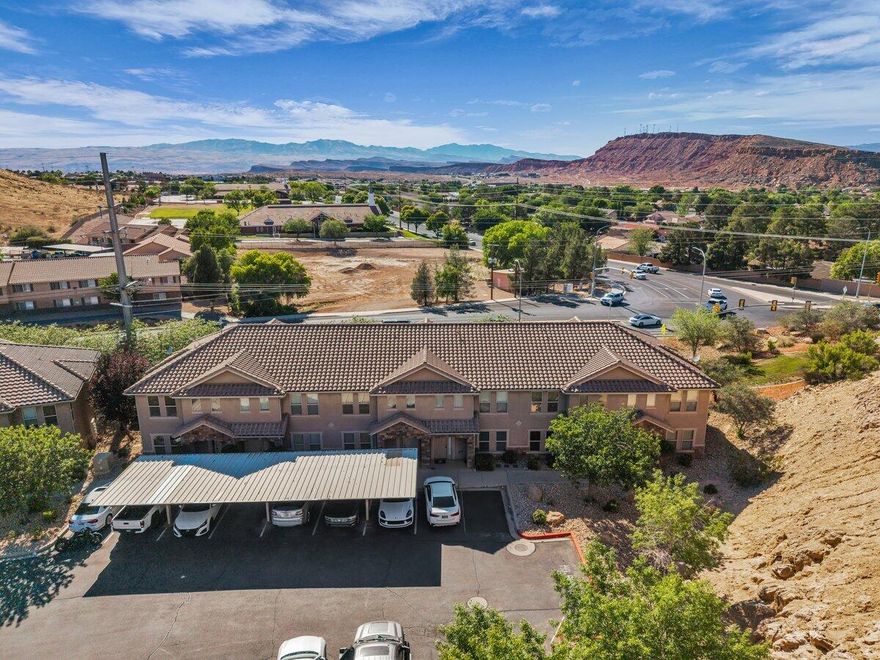
3419 S River RD #25
3 Beds
None Baths
1,460 Sq.Ft.
$313,500
MLS#: 26-272581
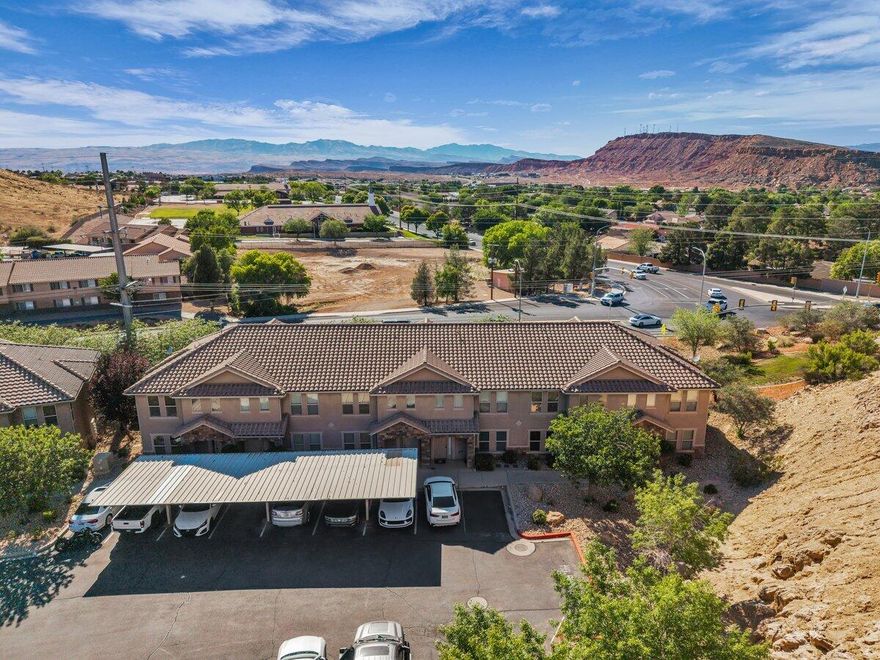
St George
3419 S River RD #23
3 Beds
None Baths
1,460 Sq.Ft.
$313,500
MLS#: 26-272580
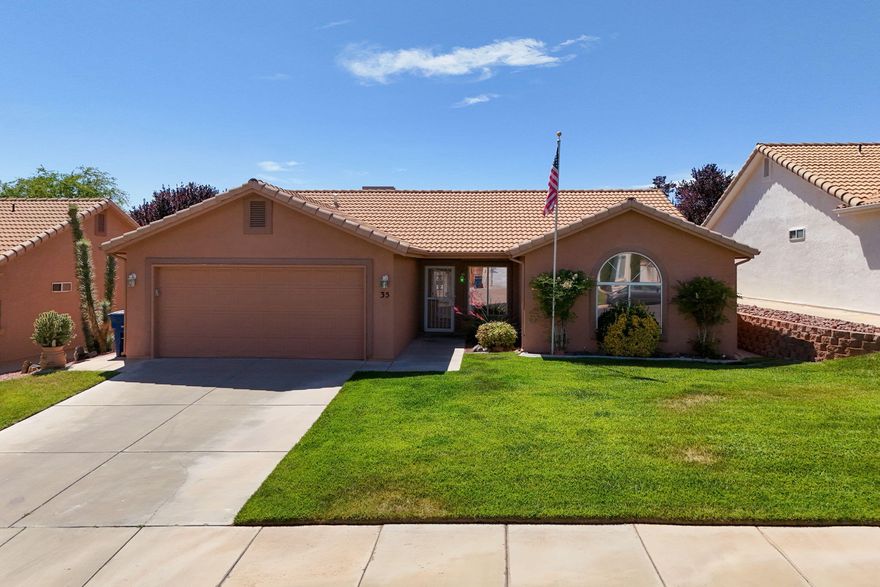
St George
210 N Mall DR 35
3 Beds
None Baths
1,451 Sq.Ft.
$325,000
MLS#: 26-272173
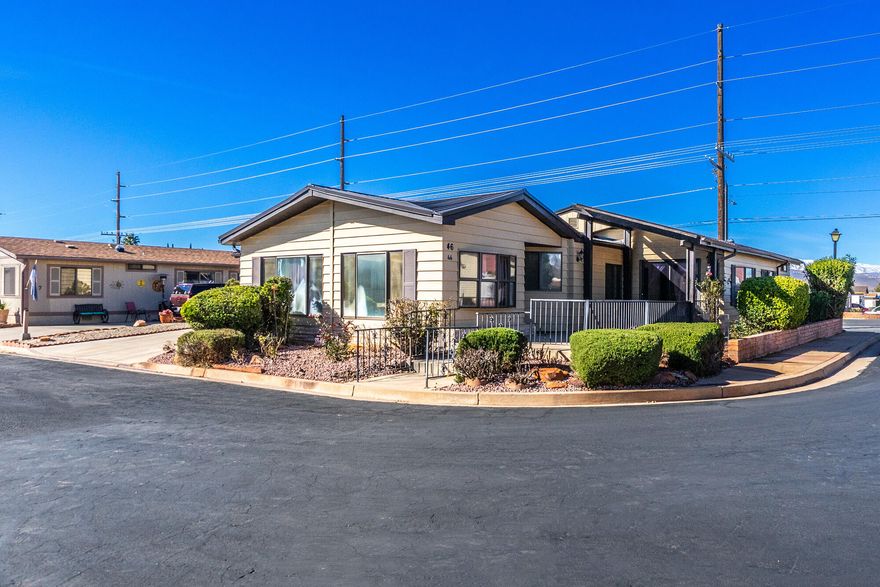
St George
1526 N DIXIE DOWNS #46
2 Beds
None Baths
1,756 Sq.Ft.
$285,000
MLS#: 26-269581
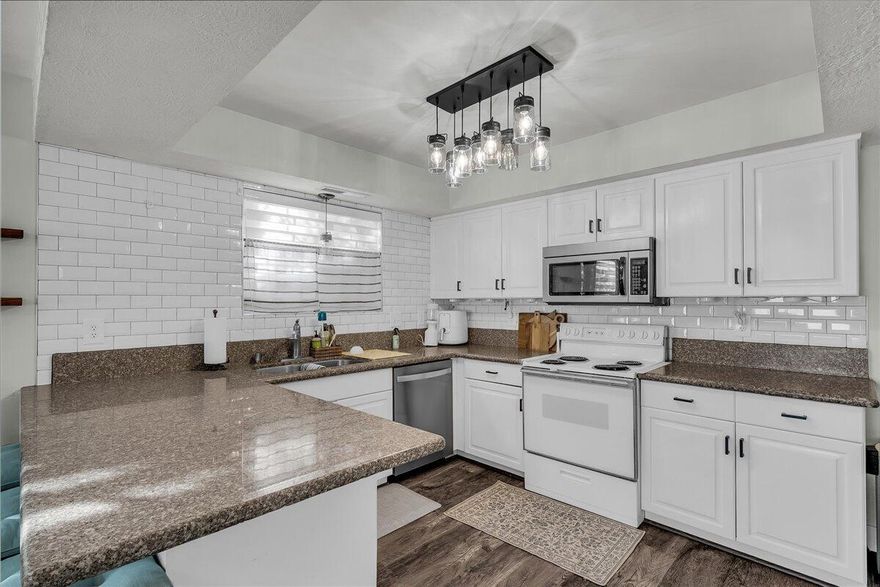
St George
701 E 900 S #41
2 Beds
None Baths
1,184 Sq.Ft.
$315,000
MLS#: 26-269460
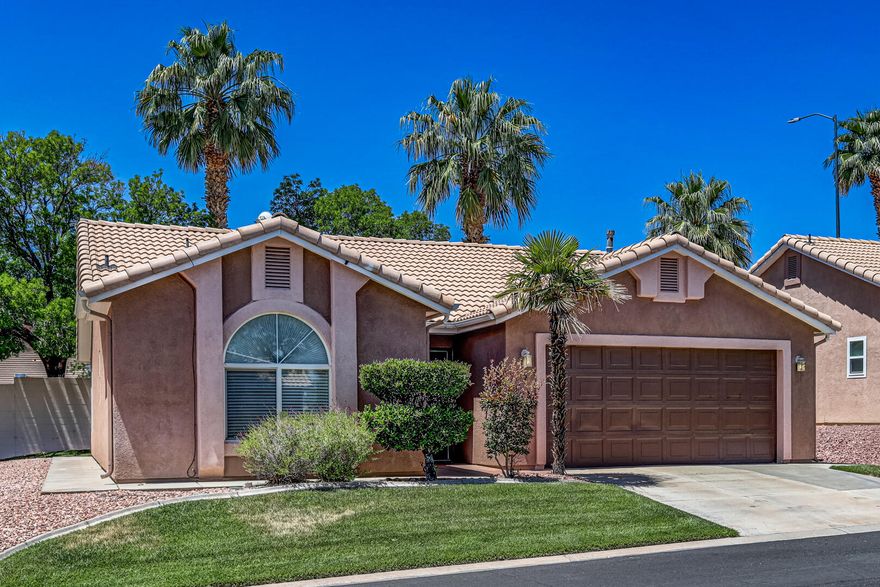
St George
210 N Mall DR 119
2 Beds
None Baths
1,138 Sq.Ft.
$325,000
MLS#: 26-272458
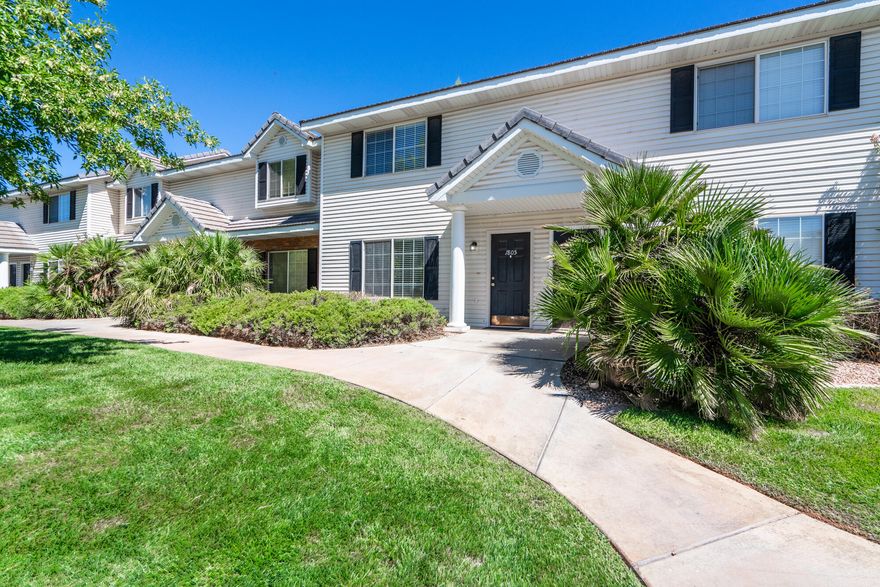
St George
1735 W 540 N #1805
3 Beds
None Baths
1,373 Sq.Ft.
$330,000
MLS#: 26-272453
