
816 N SHEPARD CREEK PKWY E
Farmington, UT 84025
About
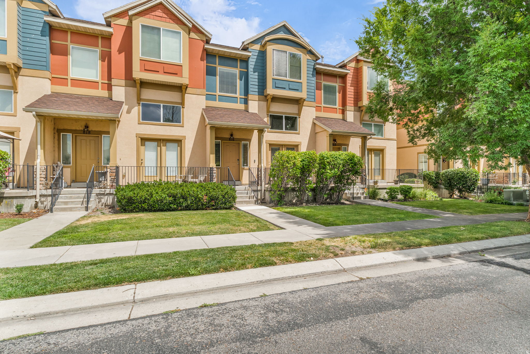
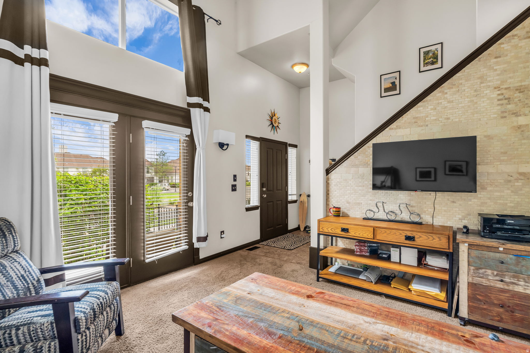
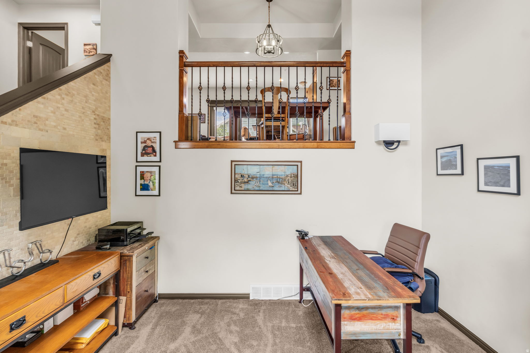
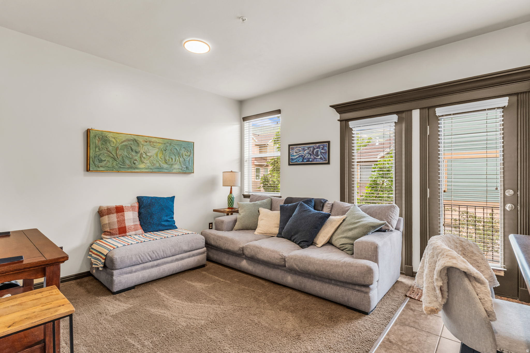
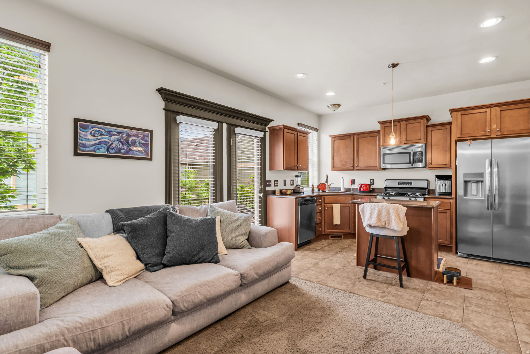
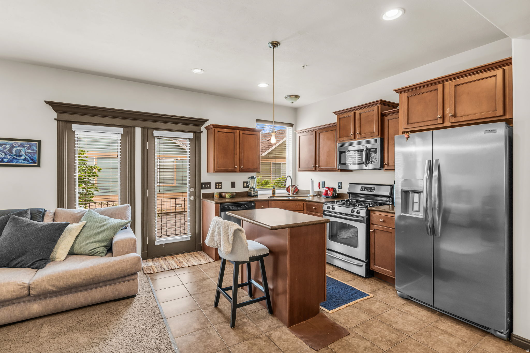
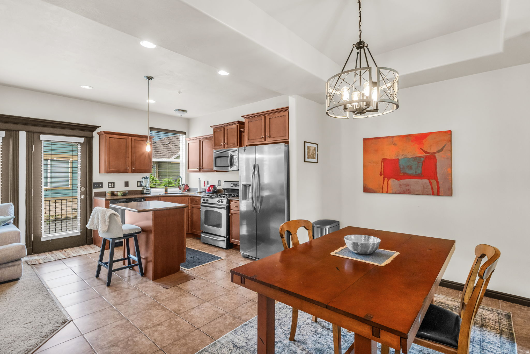
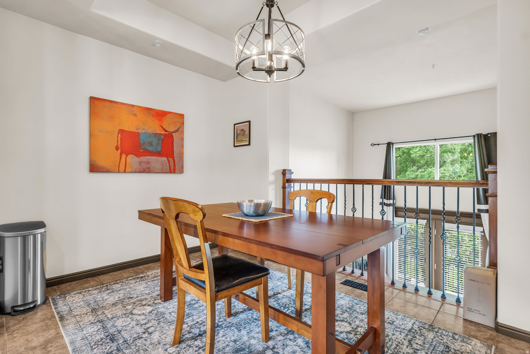
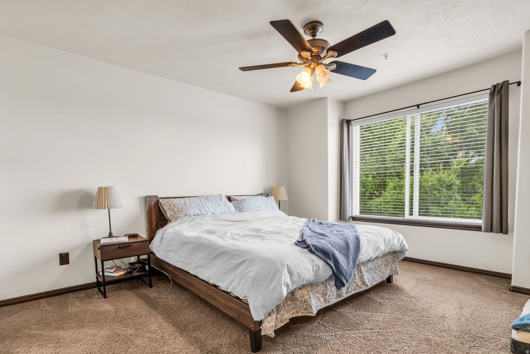
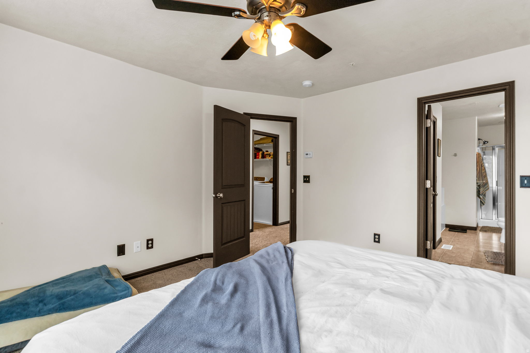
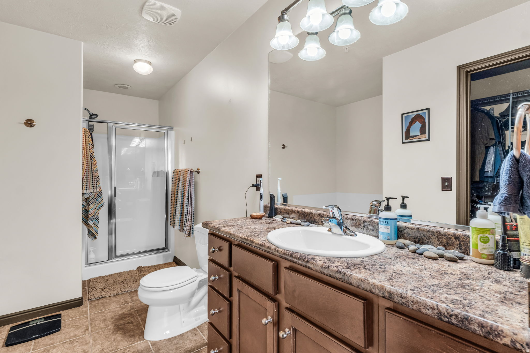
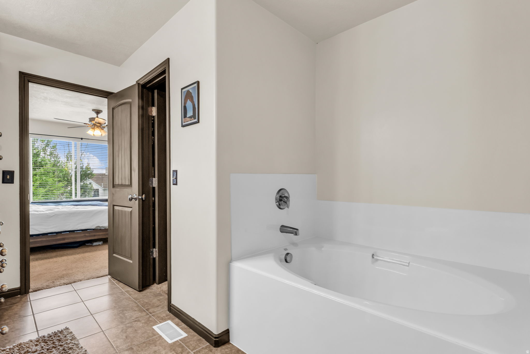
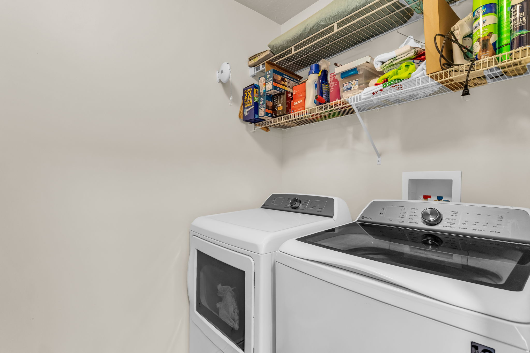
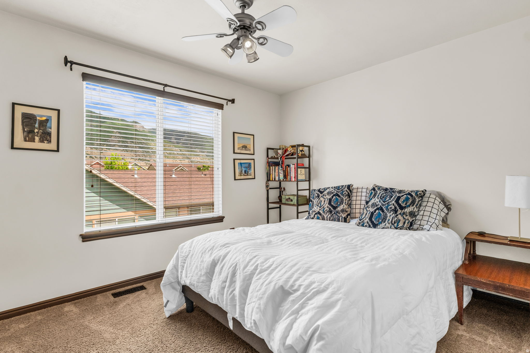
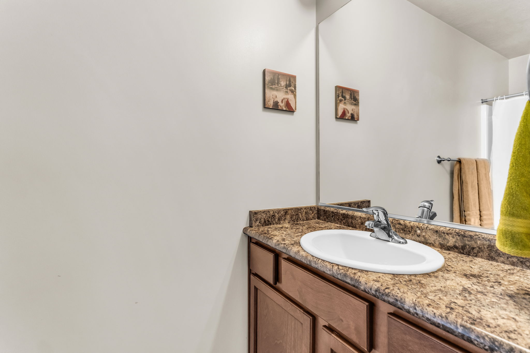
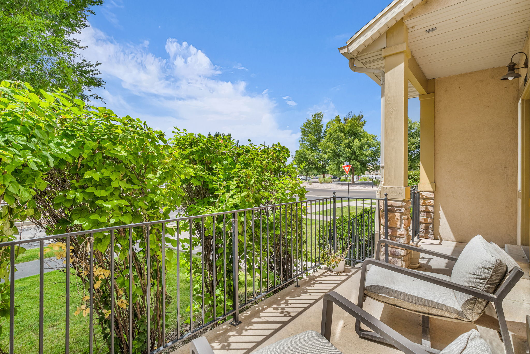
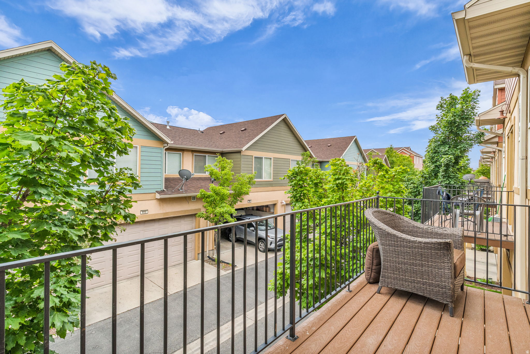
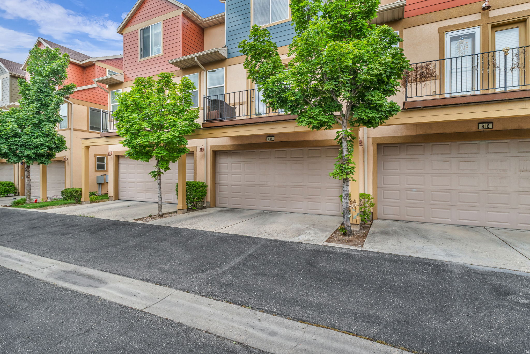
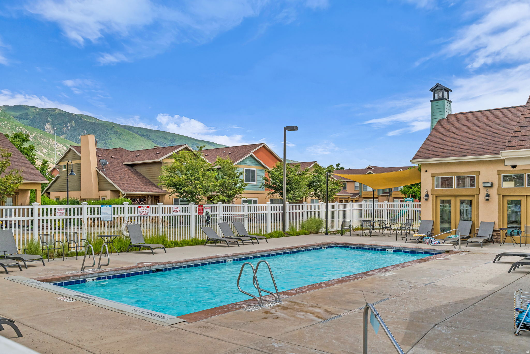
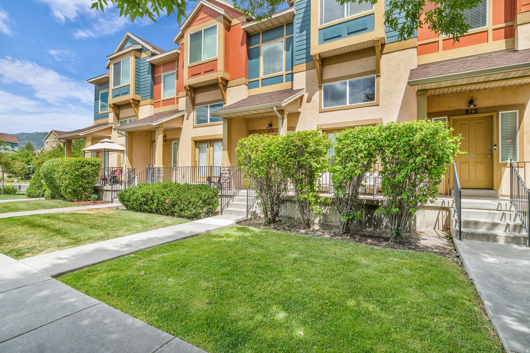
Welcome to this beautifully maintained 2-bedroom, 2.5-bath townhome offering a spacious, open floor plan filled with natural light. The thoughtfully designed main living areas create a warm and inviting atmosphere, making the home perfect for both everyday living and entertaining. The well-appointed kitchen features abundant cabinetry, stainless steel appliances, and plenty of workspace for cooking and entertaining. Upstairs, the spacious primary suite includes a large walk-in closet and an en-suite bathroom with granite countertops and generous storage. A second bedroom and full bathroom provide flexibility for guests, family, or a home office. A spacious 2-car garage provides ample parking and additional storage. Enjoy beautifully maintained landscaping and scenic mountain views, along with exceptional resort-style community amenities including two pools, hot tubs, a clubhouse, fitness center, dog park, playground, and more. Conveniently located just minutes from Station Park, shopping, dining, and with quick access to major highways, this home offers the perfect combination of comfort, convenience, and low-maintenance living. Square footage figures are provided as a courtesy estimate only and were obtained from county records. Buyer is advised to obtain an independent measurement.
Property
Beds
2
Full Baths
2
1/2 Baths
1
Year Built
2006
Sq.Footage
1,448
Features
Features & Amenities
Interior
-
Other Interior Features
Walk-In Closet(s), Vaulted Ceiling(s)
-
Total Bedrooms
2
-
Bathrooms
2
-
1/2 Bathrooms
1
-
Basement YN
NO
-
Cooling YN
YES
-
Cooling
Ceiling Fan(s), Central Air
-
Fireplace YN
NO
-
Heating YN
YES
-
Heating
Central, Natural Gas
-
Pet friendly
N/A
Exterior
-
Garage
Yes
-
Garage spaces
2
-
Construction Materials
Stucco, Cement Siding
-
Other Exterior Features
Balcony, Lighting
-
Patio and Porch Features
Porch
-
Pool
No
-
Waterfront YN
NO
-
View
Mountain(s)
Area & Lot
-
Lot Size(acres)
0.03
-
Lot Size(square feet)
1,306
-
Property Type
Residential
-
Property Sub Type
Townhouse
-
Architectural Style
Townhouse; Row-mid
Price
-
Sales Price
$394,000
-
Tax Amount
$2,202
-
Zoning
C
-
Sq. Footage
1,448
-
Price/SqFt
$272
HOA
-
Association
YES
-
Association Fee
$225
-
Association Fee Frequency
Monthly
-
Association Fee Includes
N/A
Property Resources
-
Horse Property
NO
School District
-
Elementary School
Davis
-
Middle School
Farmington
-
High School
Farmington
Property Features
-
New Construction
NO
-
Association Amenities
Clubhouse, Fitness Center, Insurance, Maintenance, Picnic Area, Pool
-
Senior Community YN
NO
-
Sewer
Public Sewer
Schedule
Schedule a Showing
Showing scheduled successfully.
Mortgage calculator
Estimate your monthly mortgage payment, including the principal and interest, property taxes, and HOA. Adjust the values to generate a more accurate rate.
Your payment
Principal and Interest:
$
Property taxes:
$
HOA fees:
$
Total loan payment:
$
Total interest amount:
$
Location
-
County
Davis
-
Elementary School
Davis
-
Middle School
Farmington
-
High School
Farmington

Listing Courtesy of Ali Johnsen , Coldwell Banker Realty (Salt Lake-Sugar House)
RealHub Information is provided exclusively for consumers' personal, non-commercial use, and it may not be used for any purpose other than to identify prospective properties consumers may be interested in purchasing. All information deemed reliable but not guaranteed and should be independently verified. All properties are subject to prior sale, change or withdrawal. RealHub website owner shall not be responsible for any typographical errors, misinformation, misprints and shall be held totally harmless.

Damon Luke
President / Real Estate Advisor
Call Damon today to schedule a private showing.
Phone (801) 477-7421
Email Damon@OnXrealty.com

* Listings on this website come from the FMLS IDX Compilation and may be held by brokerage firms other than the owner of this website. The listing brokerage is identified in any listing details. Information is deemed reliable but is not guaranteed. If you believe any FMLS listing contains material that infringes your copyrighted work please click here to review our DMCA policy and learn how to submit a takedown request.© 2024 FMLS.
Properties
Related properties
Farmington
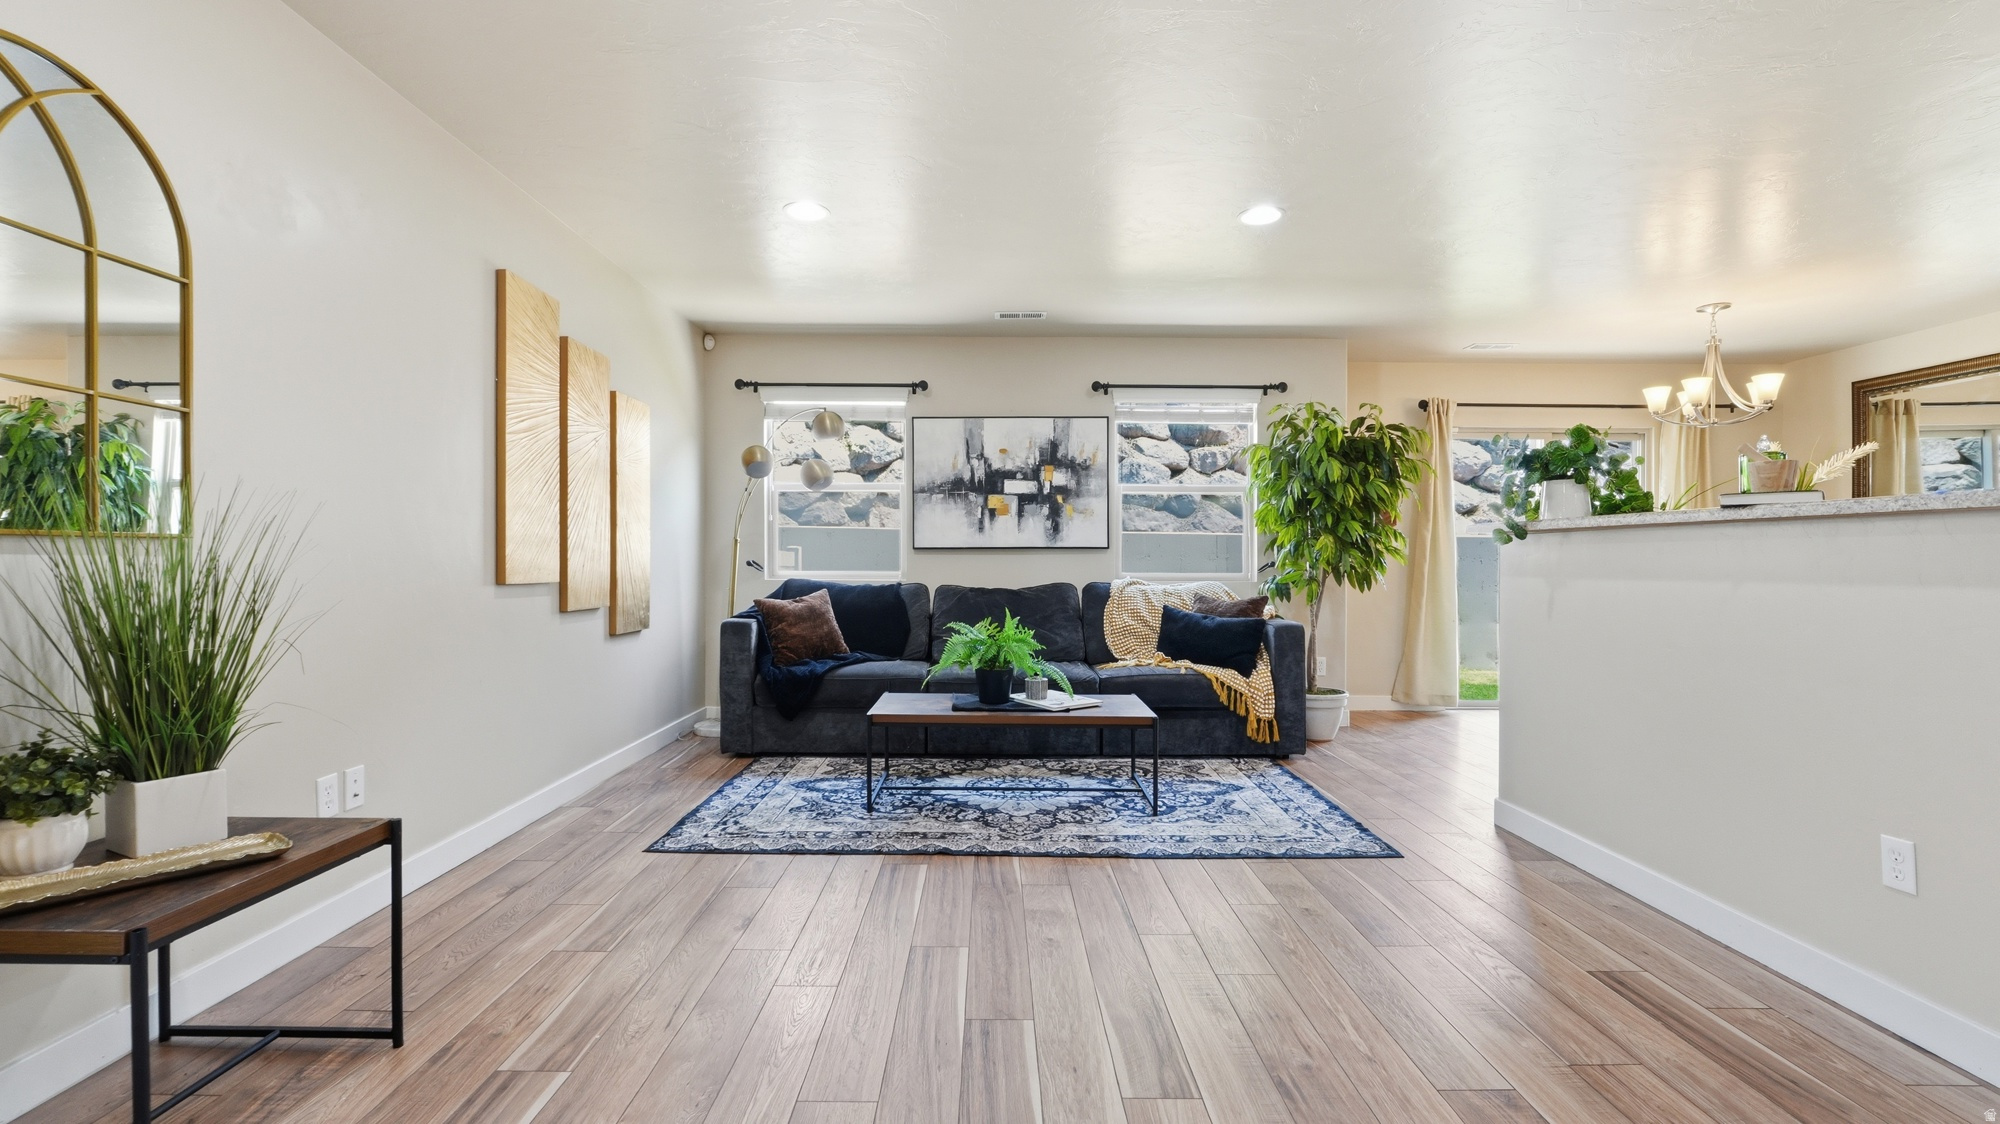
1649 N HOLLYHOCK CIR W
3 Beds
2 Baths
1,803 Sq.Ft.
$445,000
MLS#: 2171874
Farmington
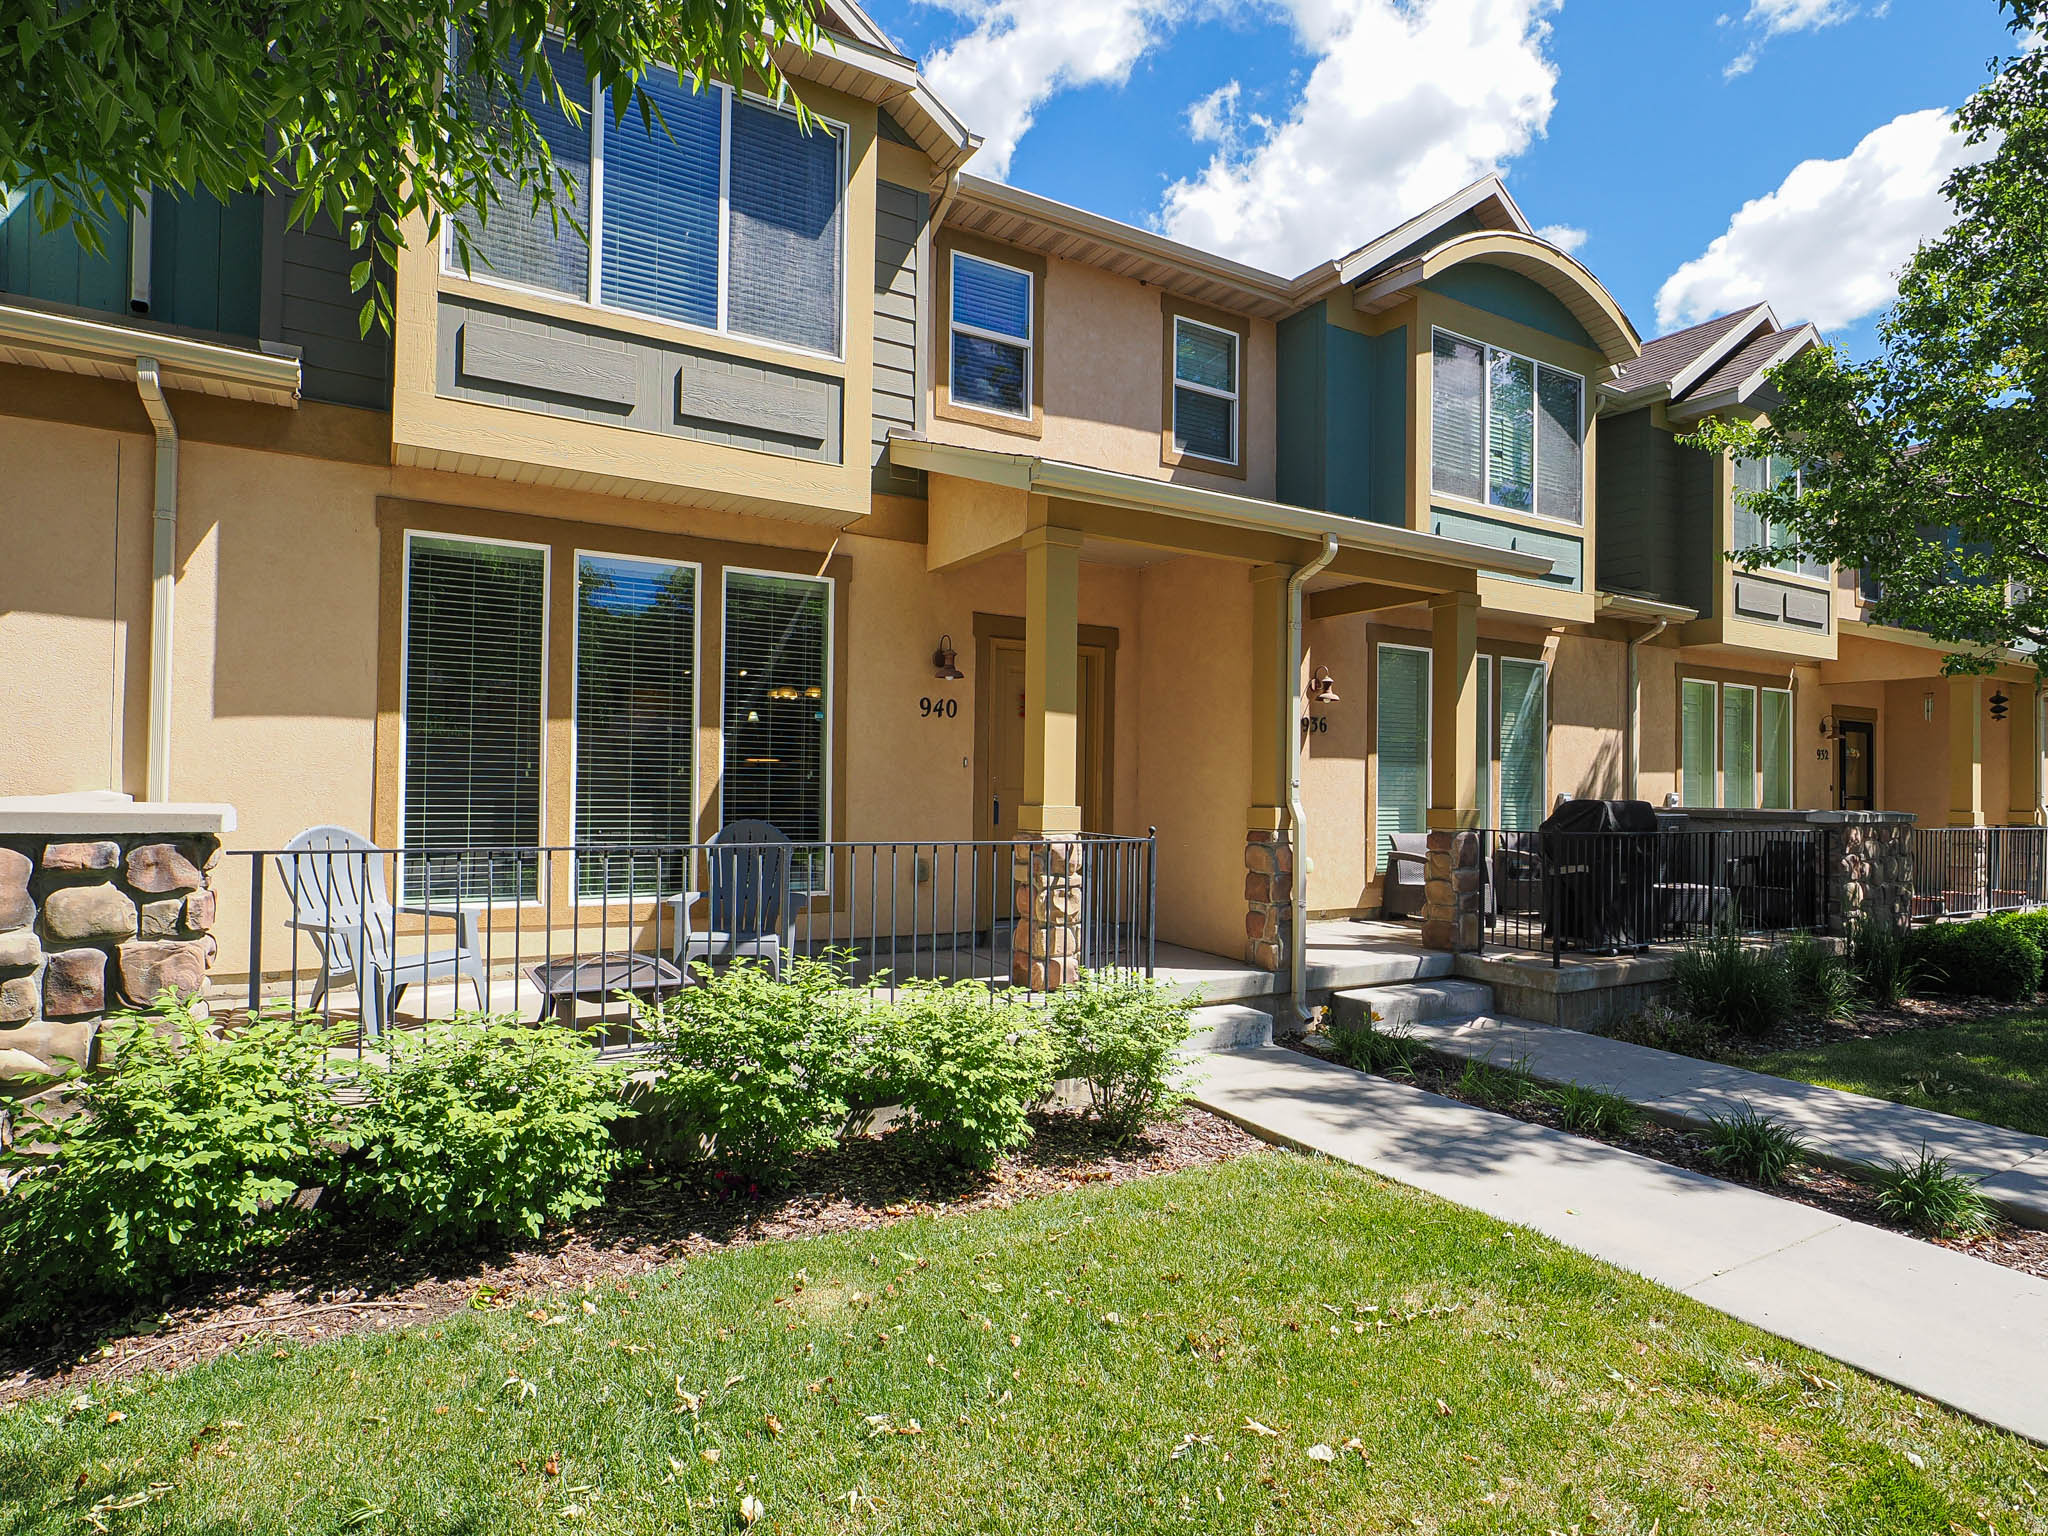
940 W WILLOW GREEN WAY
3 Beds
2 Baths
1,622 Sq.Ft.
$419,900
MLS#: 2168382
Farmington
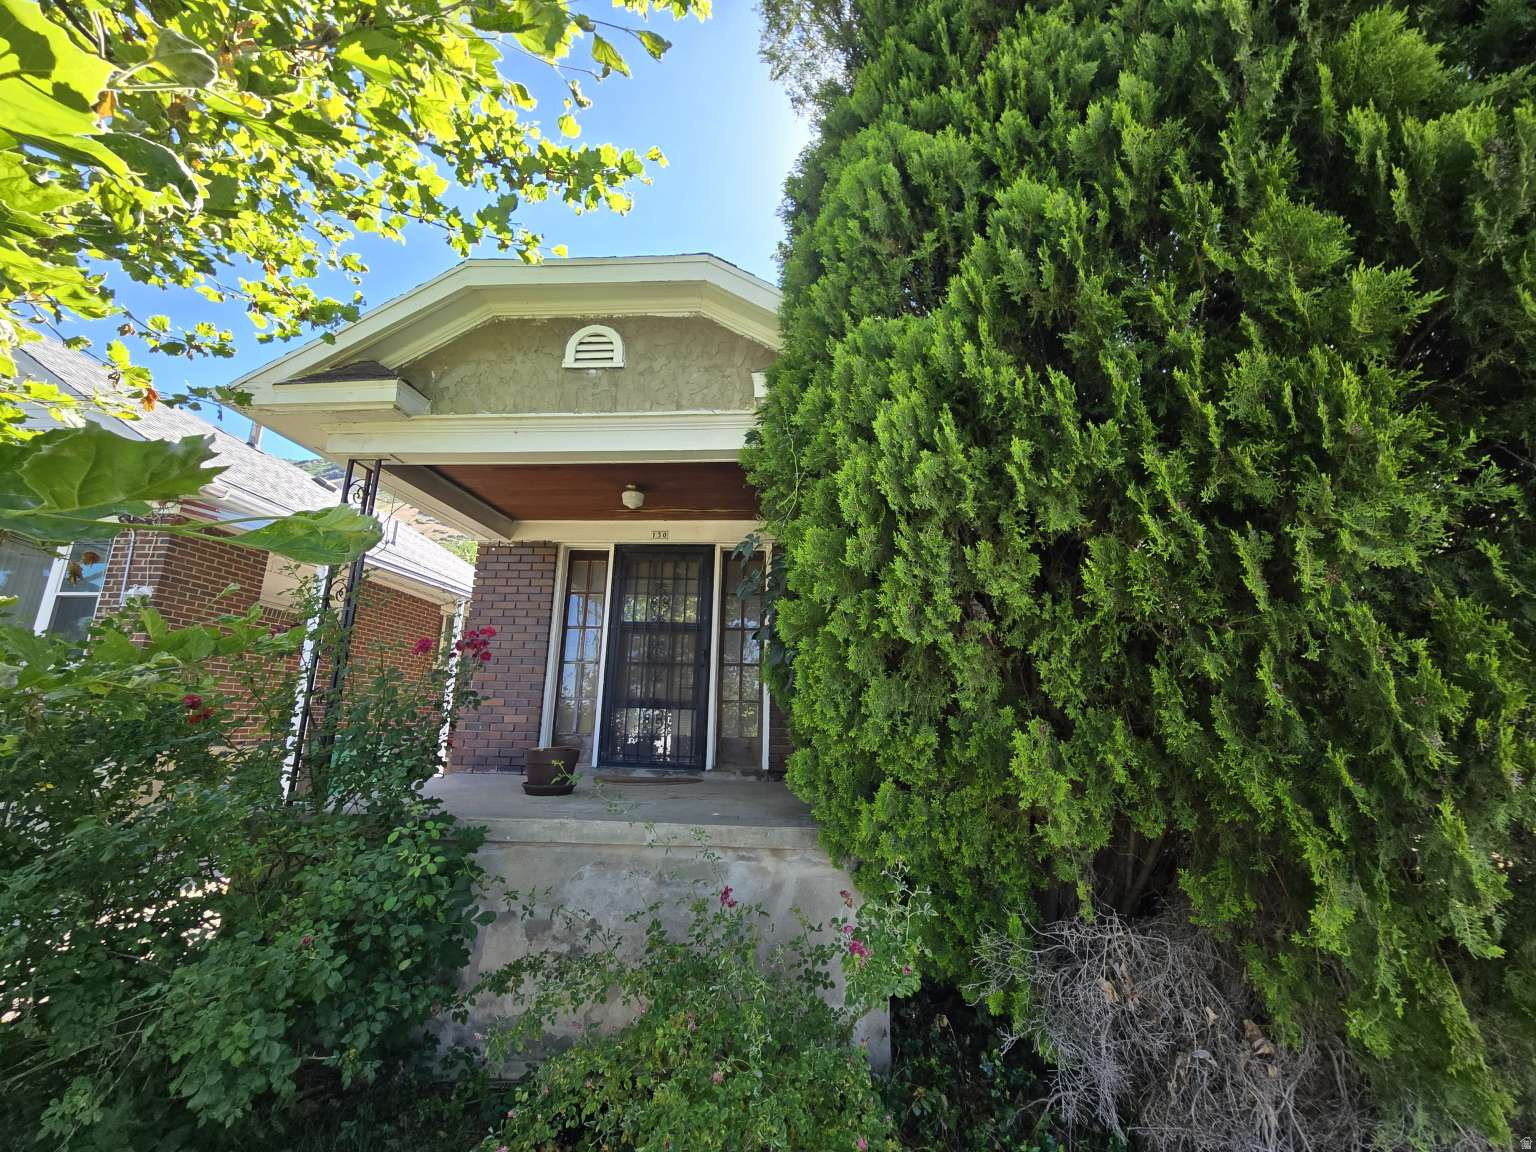
130 N 200 E
3 Beds
1 Baths
950 Sq.Ft.
$459,900
MLS#: 2167815
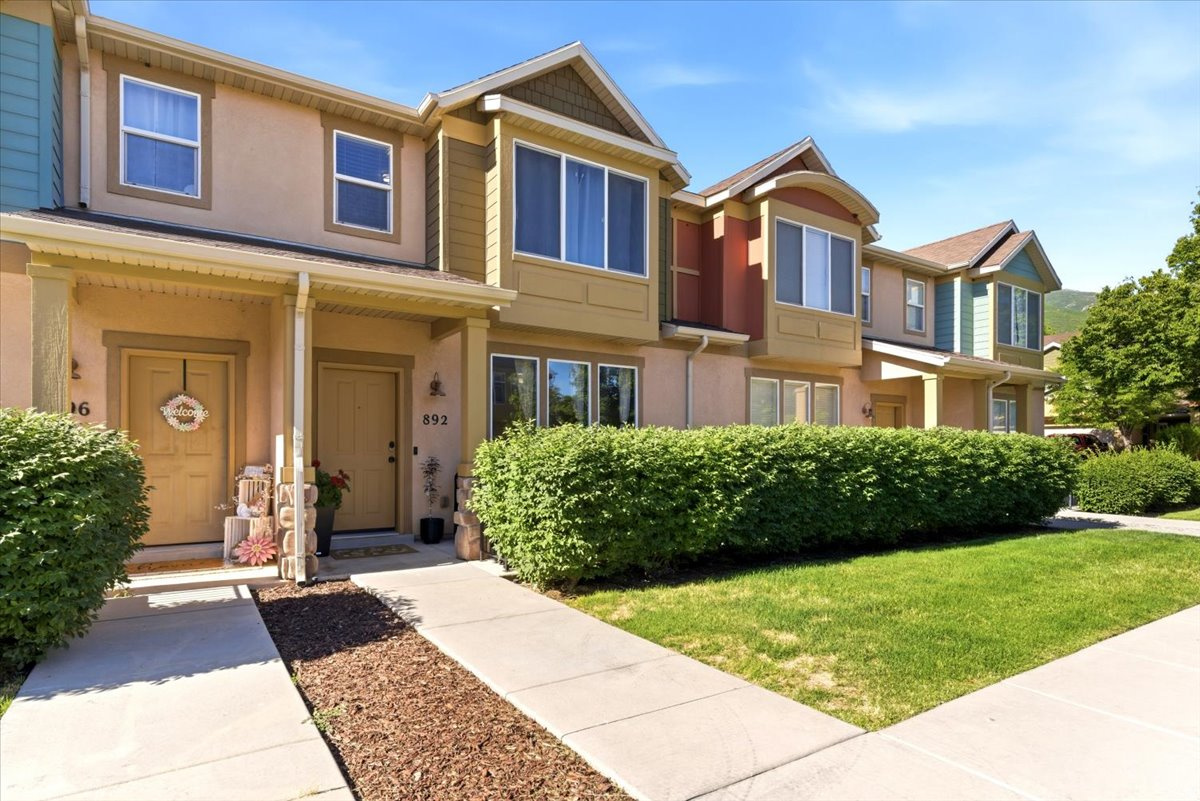
Farmington
892 W IBIS XING N
3 Beds
2 Baths
1,625 Sq.Ft.
$425,000
MLS#: 2164593
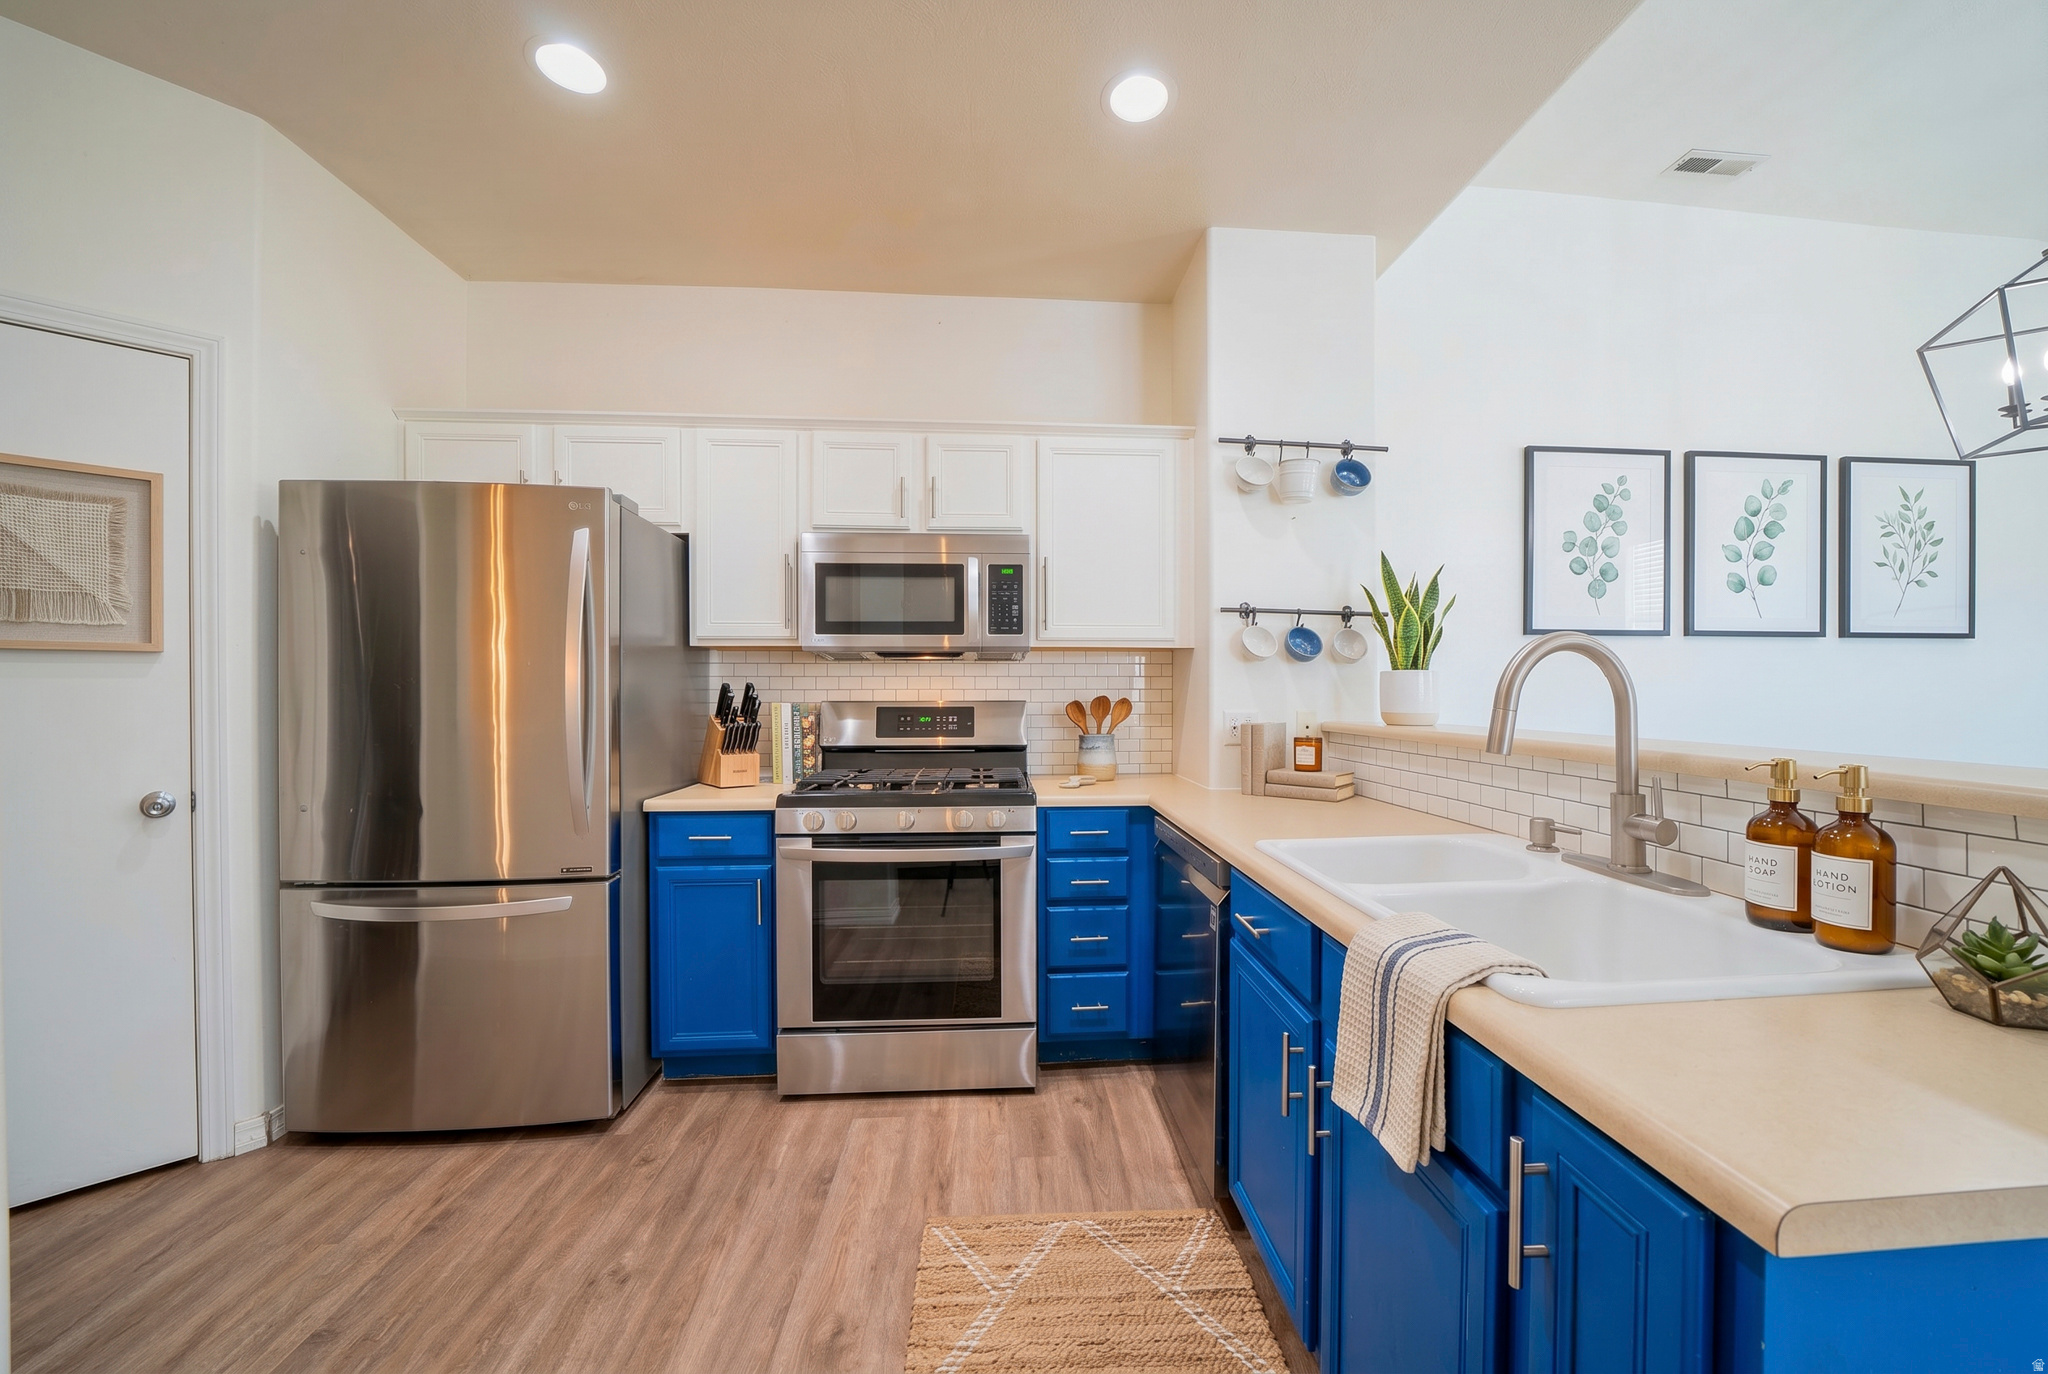
Farmington
986 N SHETLAND LN W
2 Beds
2 Baths
1,587 Sq.Ft.
$359,000
MLS#: 2156288
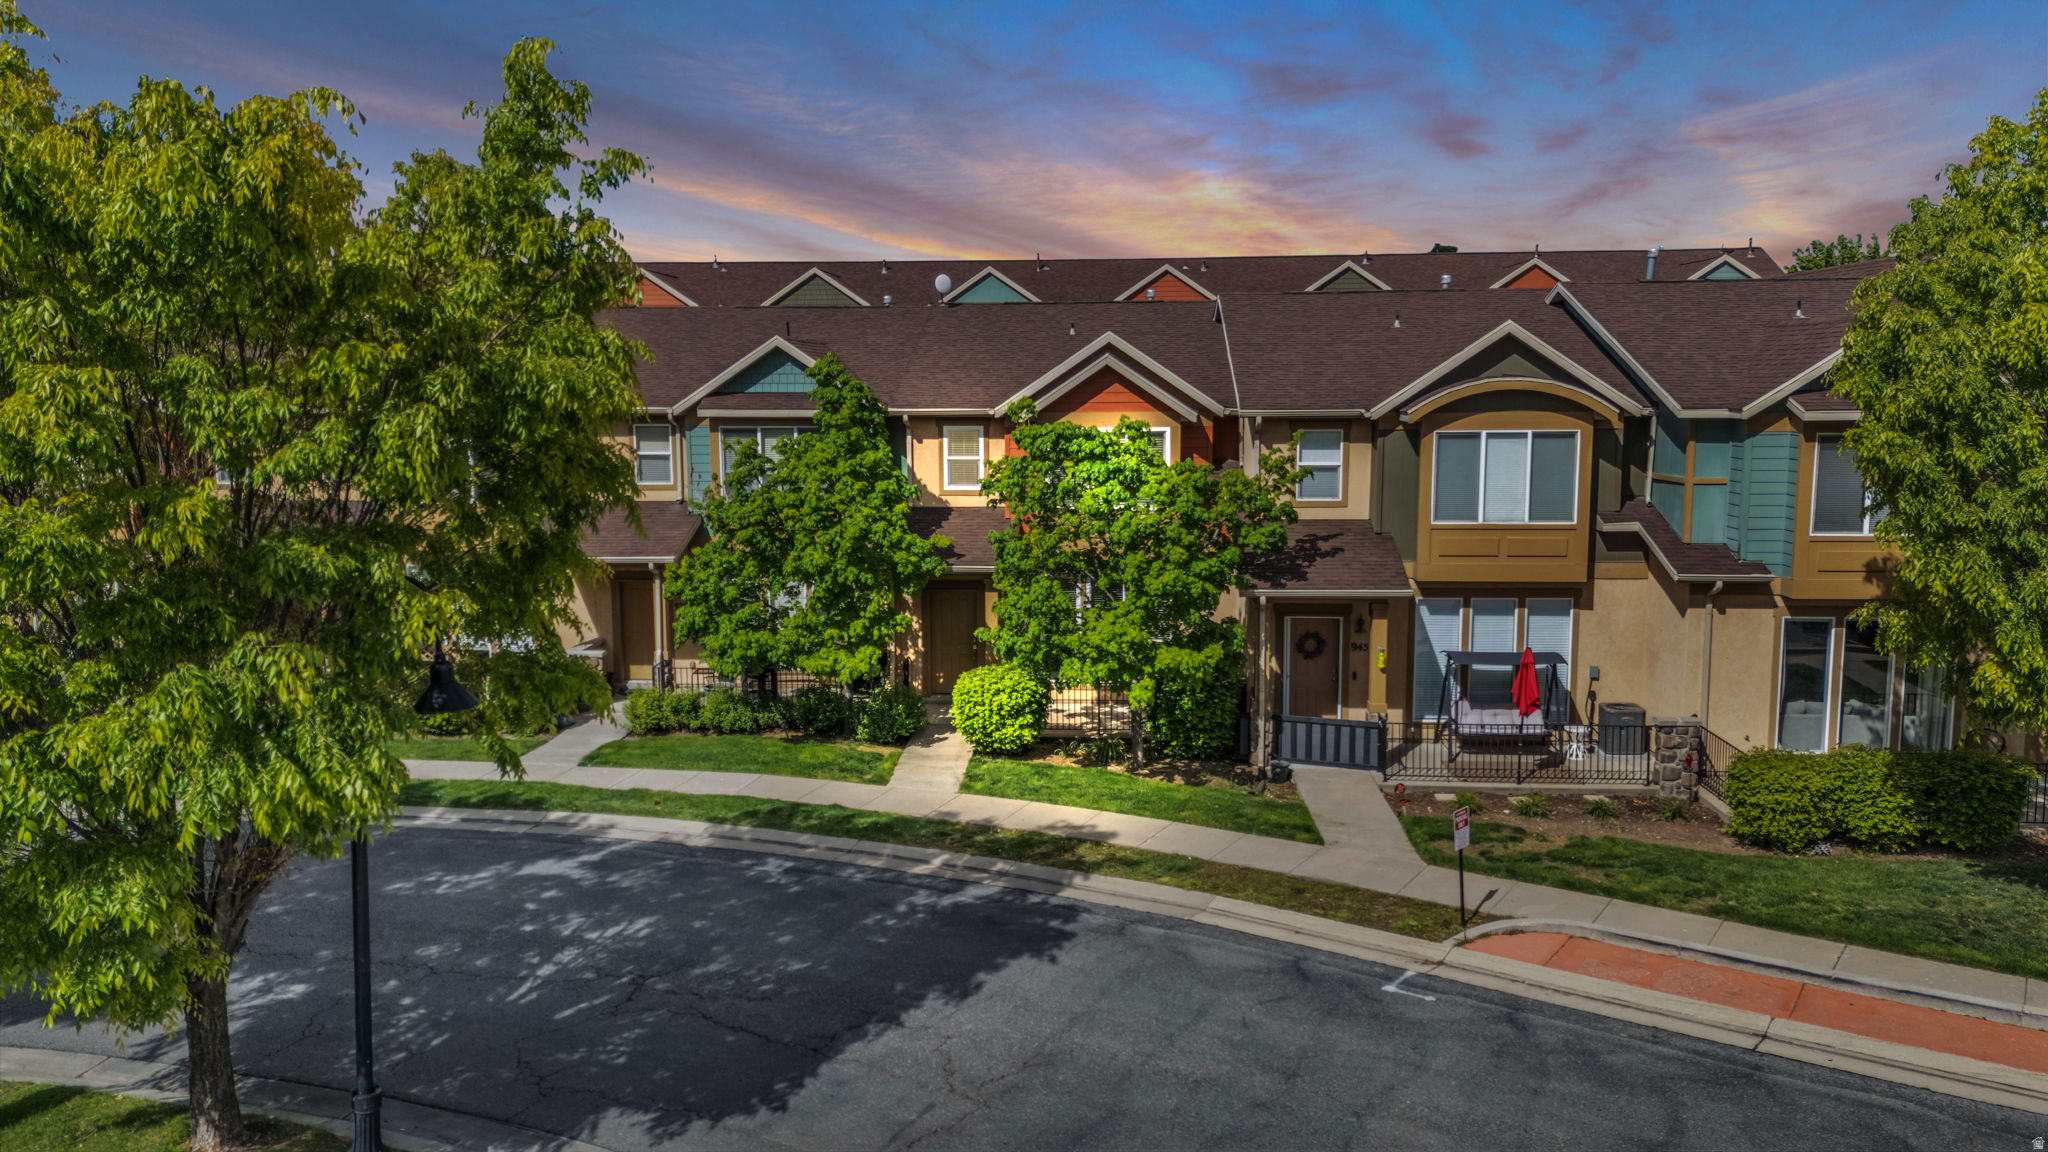
Farmington
943 FARMINGTON XING
3 Beds
2 Baths
1,658 Sq.Ft.
$425,000
MLS#: 2152248
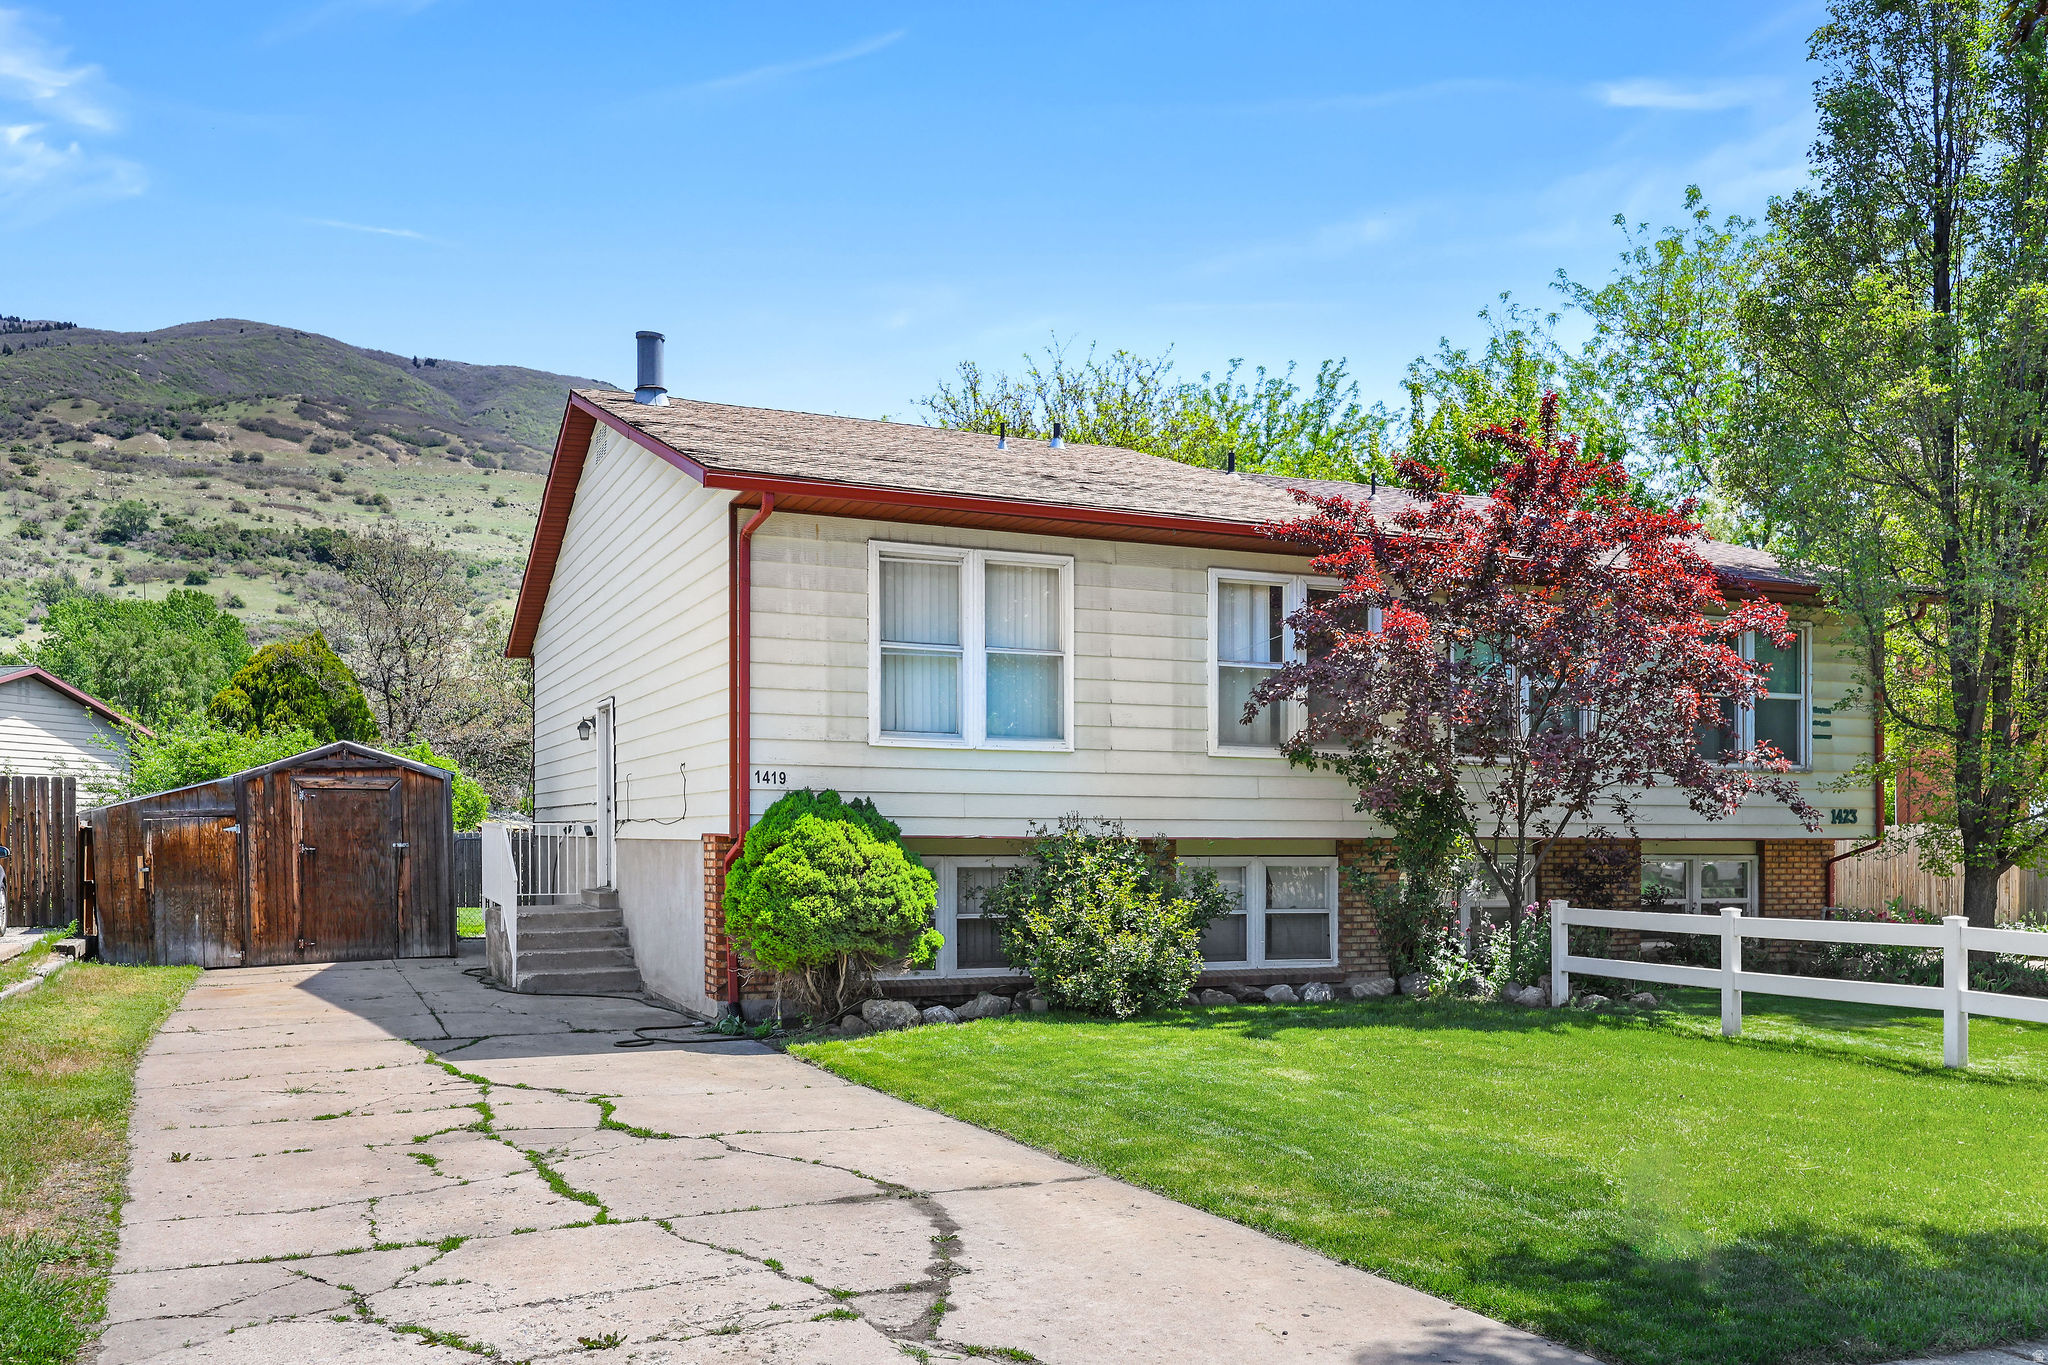
Farmington
1419 S 50 W
3 Beds
1 Baths
1,782 Sq.Ft.
$385,000
MLS#: 2149410
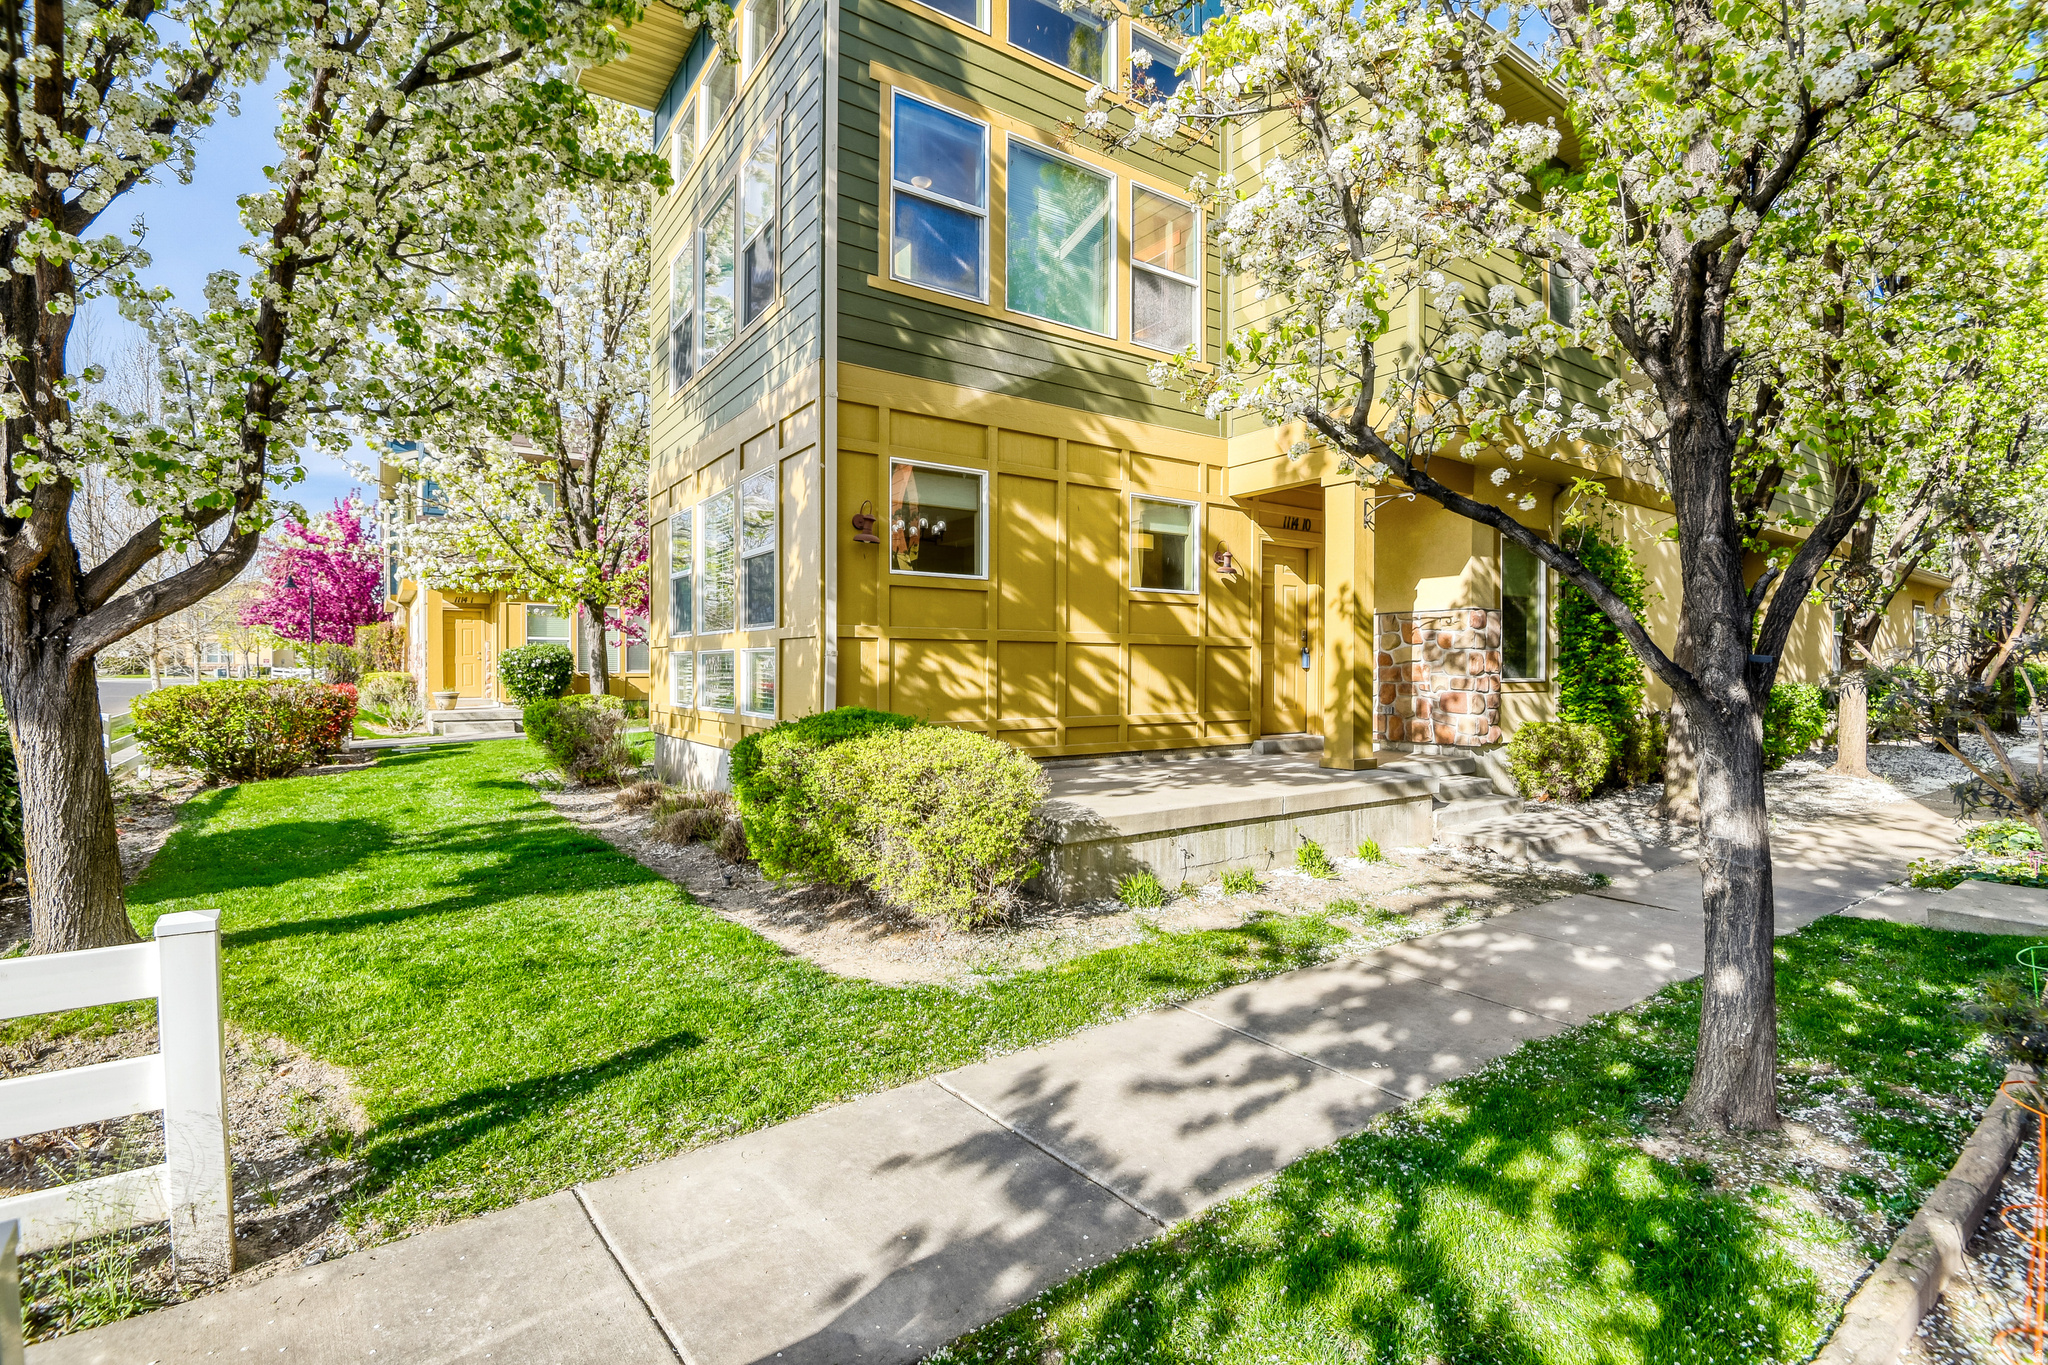
Farmington
1114 N SHEPARD CREEK PKWY 10
3 Beds
2 Baths
1,740 Sq.Ft.
$454,900
MLS#: 2147251
