8333 S IRIS LUMI LN W 302

Midvale, UT 84047

Condo; Top Level

Midvale, UT 84047

8333 S IRIS LUMI LN W 302

$393,888

MLS#: 2178096

Status: Active

Listing provided by: Real Estate Essentials

Listing agent phone: None

Last update: 3 hours ago

New on site 3 days ago

JORDAN HEIGHTS - Residential

About

Three bedrooms. Top floor. No one living above you. That combination doesn't come up often in Jordan Bluffs - and it won't stay on the market long. This brand-new 3 bedroom, 2 bath condo from Holmes Homes - Utah's award-winning, locally owned builder - sits on the top level with sweeping, unobstructed views most units in the community simply don't get. Inside: 9-foot ceilings, an open-concept great room, and a kitchen dressed in light cabinetry, white quartz counters, stainless steel appliances, and a center island built for gathering - the light, modern finish palette buyers are asking for right now. The primary suite has its own spa-style bath with a large walk-in shower, double vanities, and a real walk-in closet. Two more bedrooms give you the flexibility a 2-bath unit at this level rarely offers - guest space, an office, room to grow. Location does the rest of the selling. Walk to Midvale Main Street for dining and entertainment, step onto the newly finished Jordan River Trail, and get anywhere in the valley fast with quick freeway access. Planned community amenities include a clubhouse, and gym - and preferred lender incentives are available now. Top-floor units like this one move first, and once it's gone, that view goes with it. Call today to schedule your private showing and secure it before someone else does.

Property

Beds

3

Full Baths

2

1/2 Baths

None

Year Built

2025

Sq.Footage

1,360

Features

Features & Amenities

Interior

  • Other Interior Features

    Walk-In Closet(s), Master Downstairs

  • Total Bedrooms

    3

  • Bathrooms

    2

  • Basement YN

    NO

  • Cooling YN

    YES

  • Cooling

    Central Air

  • Fireplace YN

    NO

  • Heating YN

    YES

  • Main Level Bedrooms

    3

  • Pet friendly

    N/A

Exterior

  • Garage

    No

  • Construction Materials

    Brick, Stone, Stucco

  • Parking

    Covered

  • Patio and Porch Features

    Deck

  • Pool

    No

  • Waterfront YN

    NO

Area & Lot

  • Lot Size(acres)

    0.01

  • Lot Size(square feet)

    435

  • Property Type

    Residential

  • Property Sub Type

    Condominium

  • Architectural Style

    Condo; Top Level

Price

  • Sales Price

    $393,888

  • Tax Amount

    $1,051

  • Zoning

    R-3

  • Sq. Footage

    1,360

  • Price/SqFt

    $289

HOA

  • Association

    YES

  • Association Fee

    $200

  • Association Fee Frequency

    Monthly

  • Association Fee Includes

    N/A

Property Resources

  • Horse Property

    NO

School District

  • Elementary School

    Canyons

  • Middle School

    Midvale

  • High School

    Hillcrest

Property Features

  • New Construction

    NO

  • Association Amenities

    Clubhouse, Insurance, Snow Removal, Trash, Water

  • Senior Community YN

    NO

Schedule

Schedule a Showing

Showing scheduled successfully.

What is 3 + 4 ?


Change time

Mortgage calculator

Estimate your monthly mortgage payment, including the principal and interest, property taxes, and HOA. Adjust the values to generate a more accurate rate.

Your payment

Principal and Interest:

$

Property taxes:

$

HOA fees:

$

Total loan payment:

$

Total interest amount:

$

Location

  • County

    Salt Lake

  • Elementary School

    Canyons

  • Middle School

    Midvale

  • High School

    Hillcrest

Listing Courtesy of Todd L Porter , Real Estate Essentials

RealHub Information is provided exclusively for consumers' personal, non-commercial use, and it may not be used for any purpose other than to identify prospective properties consumers may be interested in purchasing. All information deemed reliable but not guaranteed and should be independently verified. All properties are subject to prior sale, change or withdrawal. RealHub website owner shall not be responsible for any typographical errors, misinformation, misprints and shall be held totally harmless.

Agent Lindsey Pili

Lindsey Pili

Agent / Realtor®

Call Lindsey today to schedule a private showing.


* Listings on this website come from the FMLS IDX Compilation and may be held by brokerage firms other than the owner of this website. The listing brokerage is identified in any listing details. Information is deemed reliable but is not guaranteed. If you believe any FMLS listing contains material that infringes your copyrighted work please click here to review our DMCA policy and learn how to submit a takedown request.© 2024 FMLS.

Properties

Related properties

New on site 2 days ago
None
#2178313

Midvale

8333 S IRIS LUMI LN 203

2 Beds

2 Baths

1,080 Sq.Ft.

$349,888

MLS#: 2178313

Furnished Model Home For Sale!  This our Phase 1 Model Home. Ground floor. 2 bedroom, 2 bathroom, 1 Car Garage and a storage unit.
#2177602

Midvale

8392 S S SKY MIRROR LN W 1B-102

2 Beds

2 Baths

1,030 Sq.Ft.

$399,900

MLS#: 2177602

New on site 4 days ago
Beautiful and brand new Jordan Bluffs Community! Have you been dreaming of owning a brand new home that is all yours? We are walkable to all that Midvale Main Street has to offer including dining and entertainment. This corner unit 3 bedroom 2 bath condo features a primary suite, large great room and kitchen area with a center island, a deck for grilling and fresh air so much natural light, all your plants will love you! PLUS - the seller will pay $5,000 towards your closing costs if you use their preferred lender. Contact us for details!
#2177829

Midvale

718 W BLUE MAGIC LN S S201

3 Beds

2 Baths

1,360 Sq.Ft.

$393,900

MLS#: 2177829

New on site 4 days ago
None
#2177839

Midvale

718 W W BLUE MAGIC LN S S203

2 Beds

2 Baths

1,080 Sq.Ft.

$349,900

MLS#: 2177839

Don't miss this beautifully maintained top-floor condo in the highly desirable Bingham Junction community! Built in 2022, this move-in ready home offers an open and functional floor plan with abundant natural light, modern finishes, and peaceful pond views from the private covered balcony. The spacious kitchen features quartz countertops, stainless steel appliances, gas stove, ample cabinetry, and a large island that opens seamlessly to the dining and living areas-perfect for everyday living and entertaining.The primary suite includes a walk-in closet and private ensuite bathroom, while two additional bedrooms provide flexibility for guests, a home office, or growing families. The attached tandem 2-car garage offers generous parking plus extra storage space, a rare feature for condo living.Residents enjoy a low-maintenance lifestyle with HOA amenities that include water, sewer, trash, snow removal, exterior insurance, and common area maintenance. Planned community amenities include a clubhouse, fitness center, and additional gathering spaces, adding even more value to this growing neighborhood. Conveniently located just minutes from I-15, I-215, TRAX, Jordan River Parkway trails, shopping, dining, and major employers, this home offers an ideal balance of comfort, convenience, and recreation. footage figures are provided as a courtesy estimate only and were obtained from county records .  Buyer is advised to obtain an independent measurement.
#2177579

Midvale

8342 S SKY MIRROR LN 301

3 Beds

1 Baths

1,368 Sq.Ft.

$414,999

MLS#: 2177579

Welcome to this well-maintained 5-bedroom, 2-bathroom home offering 1,850 square feet of comfortable living space. The bright interior features an updated kitchen with stainless steel appliances, modern cabinetry and generous dining space, along with attractive flooring and two refreshed bathrooms. Five bedrooms provide plenty of flexibility for sleeping quarters, a home office or additional living space. Outside, enjoy a spacious, fully enclosed yard with a patio, mature trees and room to make it your own. The newly xeriscaped front yard adds low-maintenance curb appeal. Conveniently located in the heart of Midvale with easy access to shopping, dining and major roadways. Schedule your private showing today!
#2176032

Midvale

7817 S TAFT ST

5 Beds

2 Baths

1,850 Sq.Ft.

$464,900

MLS#: 2176032
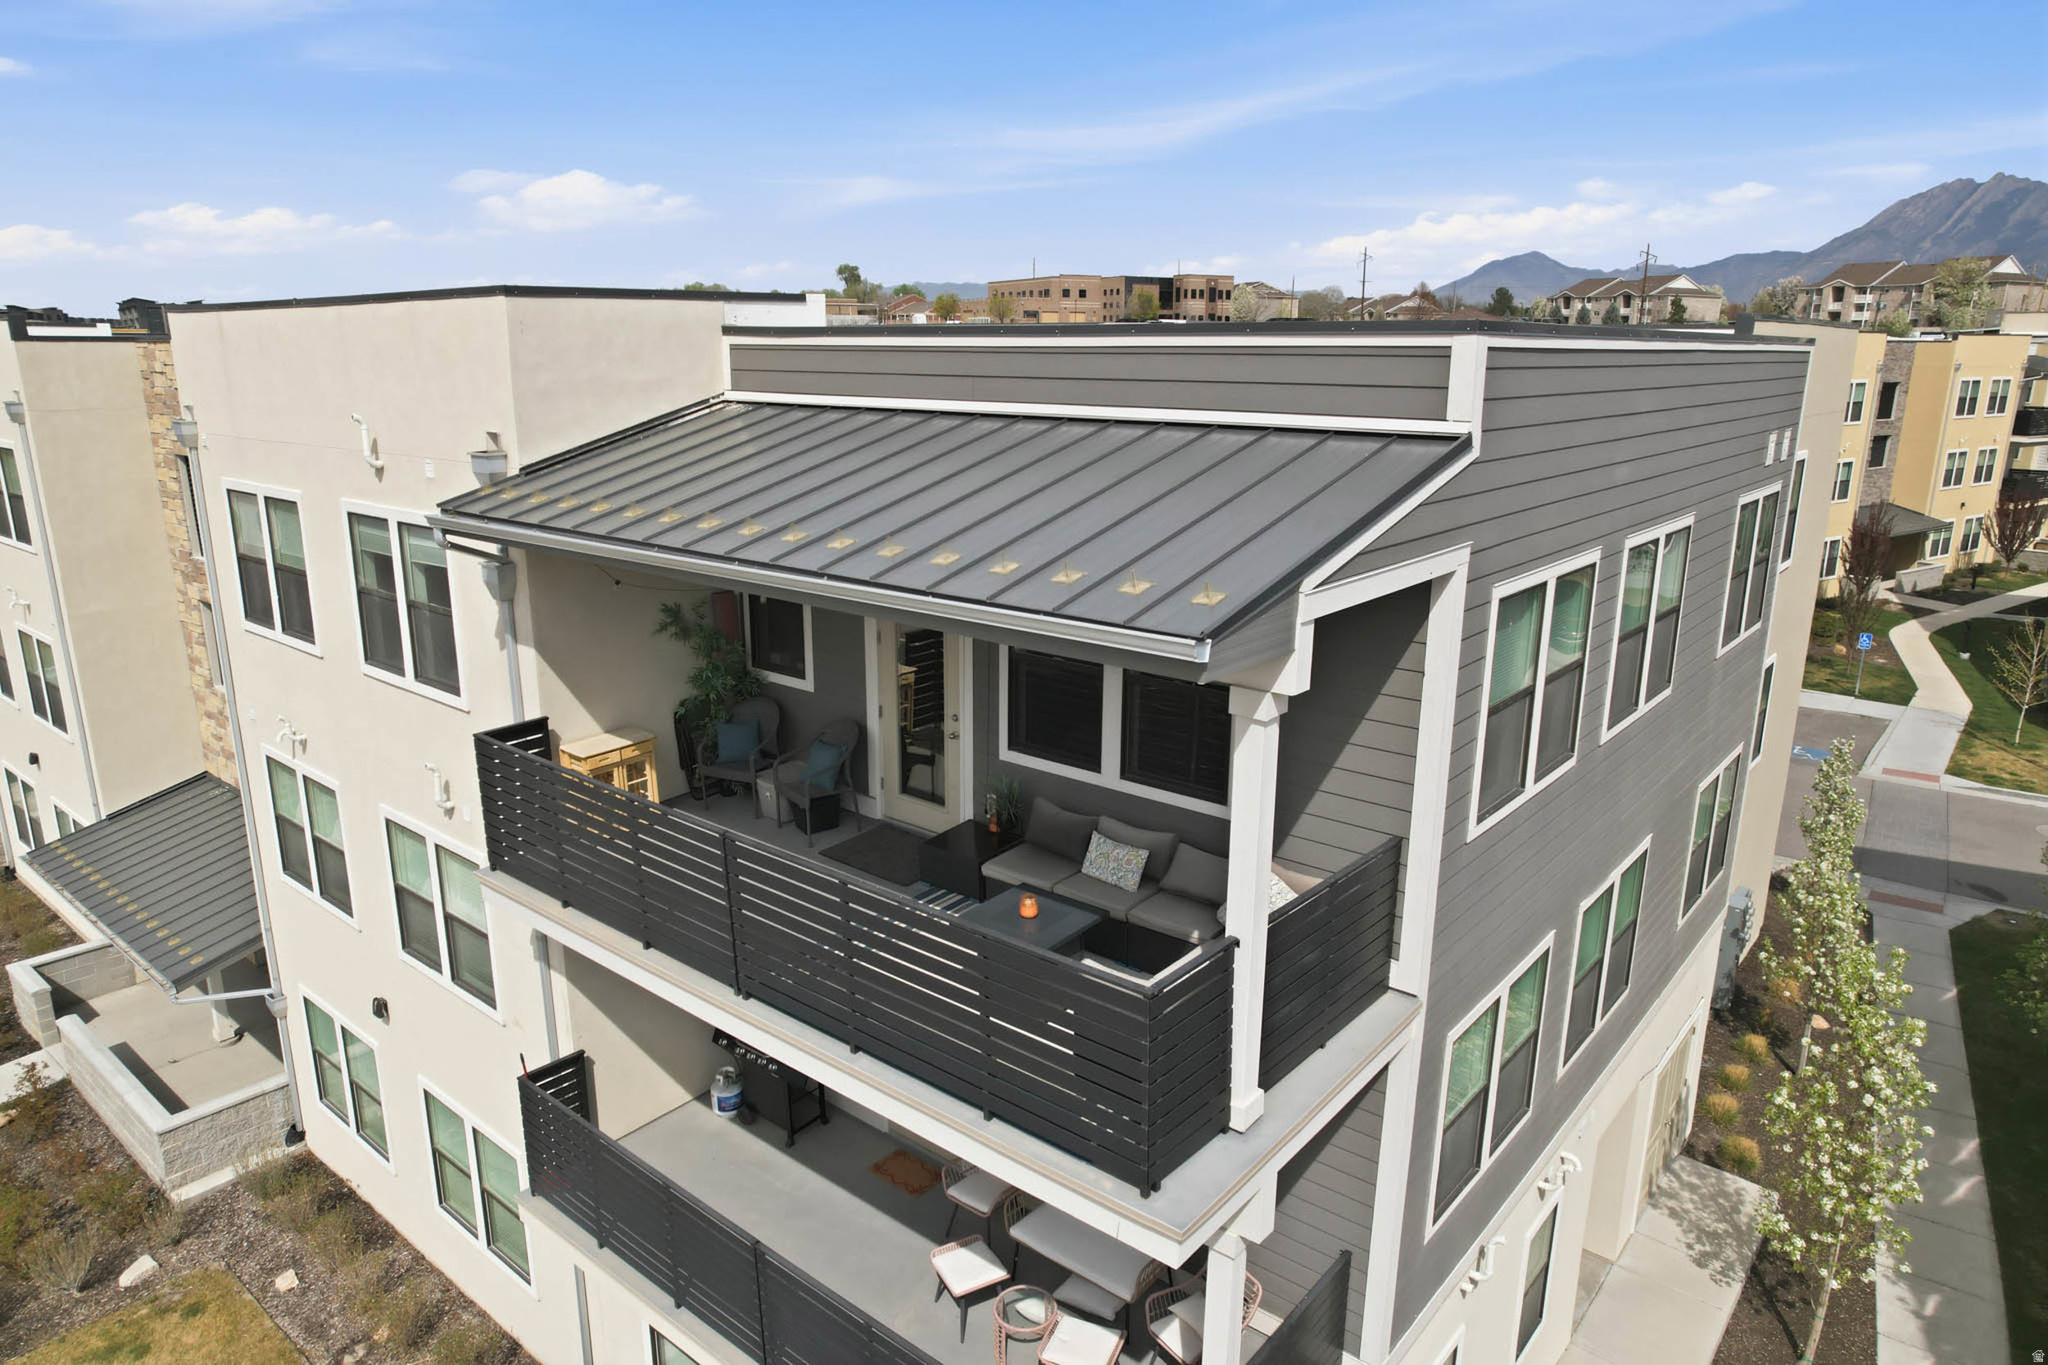
Welcome to this coveted TOP FLOOR CONDO - the only top-floor unit currently on the market in this community. Conveniently located in Midvale, it offers the privacy and views buyers desire with 3 bedrooms, 2 bathrooms, and an open-concept layout bathed in natural light. Perched above the neighboring units, the balcony delivers unobstructed pond views you may not find on lower floors. Move-in ready with all kitchen appliances included, plus a secure, extra-deep 2-car garage with additional storage. The HOA permits long-term rentals, making this a smart pick for homeowners and investors alike. Planned community amenities include a clubhouse, pool, and gym. Please view the virtual tour before scheduling a showing.
#2172566

Midvale

8342 S SKY MIRROR LN W 303

3 Beds

2 Baths

1,368 Sq.Ft.

$424,900

MLS#: 2172566
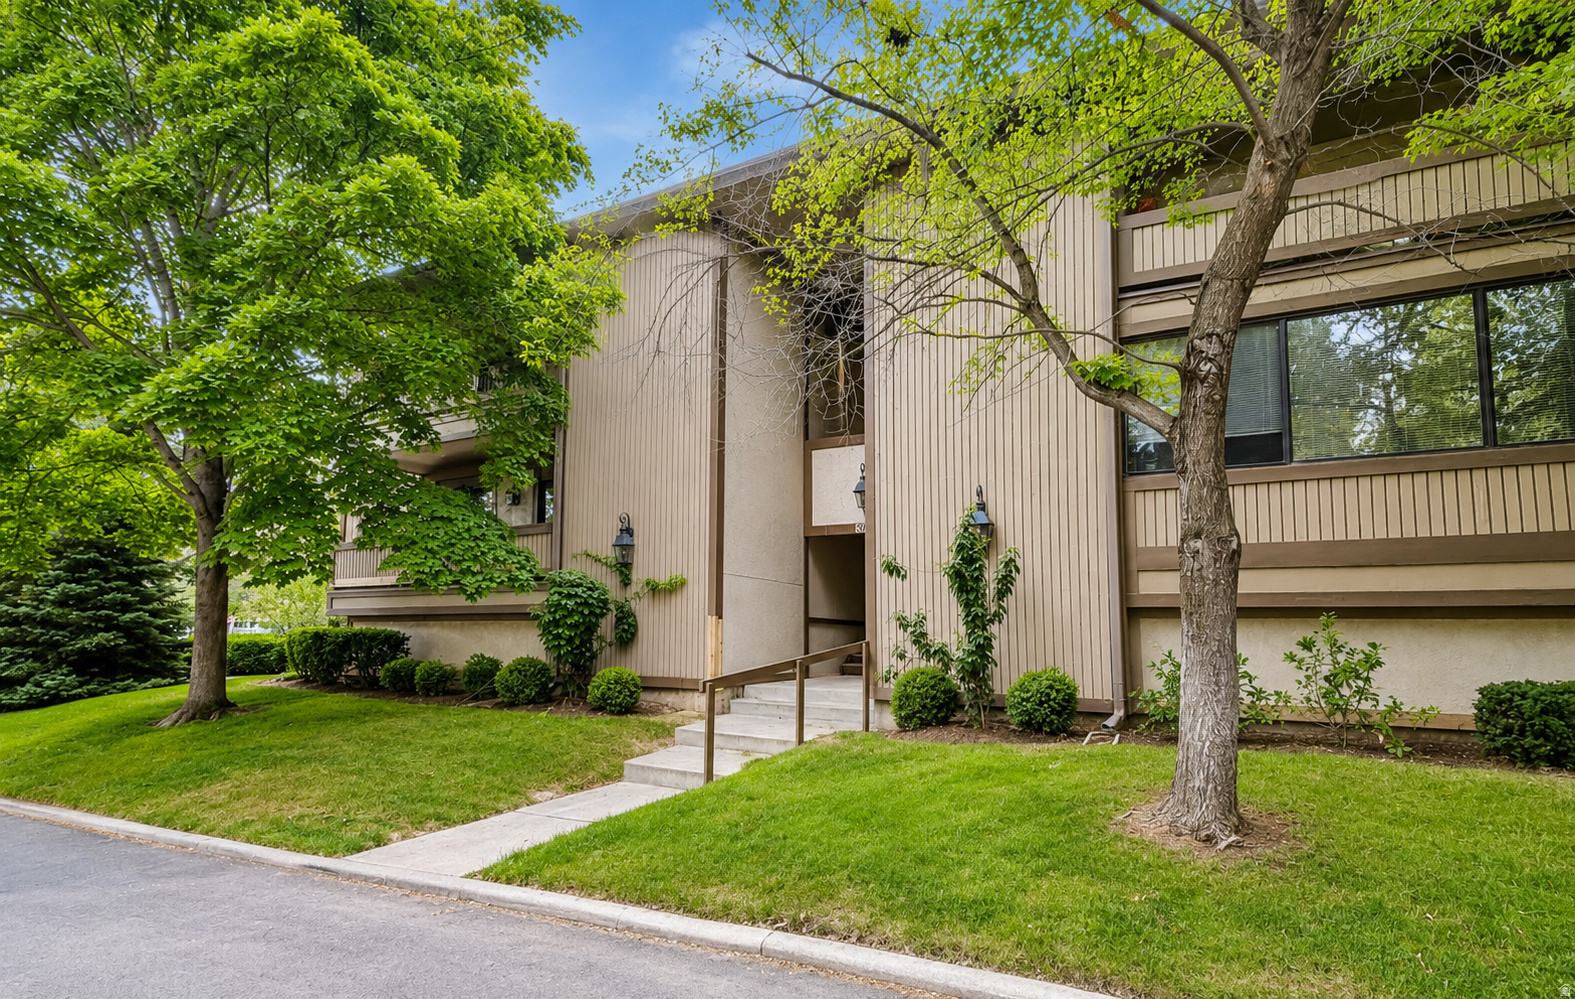
Welcome home to Fairmeadows, one of Midvale's most desirable gated communities! This inviting top-floor condo offers comfortable single-level living with 2 spacious bedrooms, 2 bathrooms and an open floor plan. The living room features a cozy fireplace, while the kitchen is accented with beautiful granite countertops and ample cabinet space. The generous primary suite includes a walk-in closet and private access to a covered balcony... the perfect place to enjoy your morning coffee or unwind after a long day. A separate laundry room adds everyday convenience and more storage space.  A rare bonus is the oversized 2-car garage with secure underground access, providing exceptional parking and storage. Residents enjoy outstanding community amenities including a swimming pool, clubhouse with fitness center, library and craft room, covered picnic pavilion, community gardens, dog park, and beautifully maintained grounds. Conveniently located just minutes from Fort Union shopping, restaurants, entertainment, TRAX, freeway access, and countless everyday conveniences, this home offers an exceptional combination of comfort, security, and location.
#2171806

Midvale

6907 S 745 E G

2 Beds

1 Baths

1,320 Sq.Ft.

$350,000

MLS#: 2171806
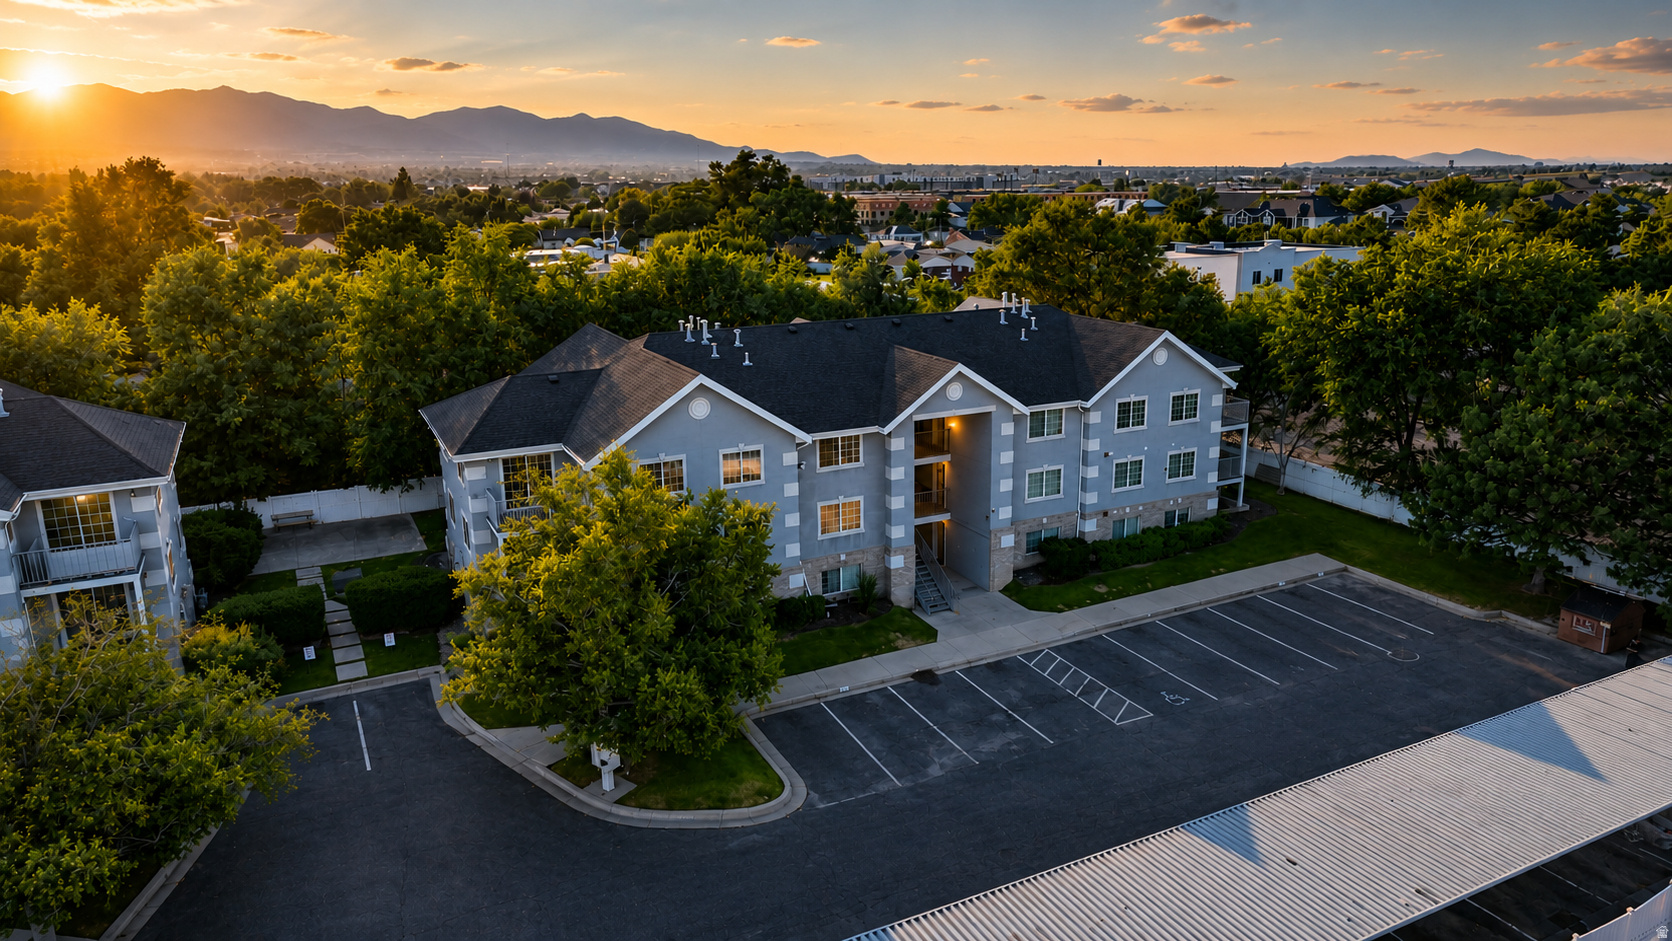
Location, location, location! Ideally located just three minutes from freeway access and moments from the TRAX station, shopping, dining, and hospitals, all while nestled in a quiet, tranquil community. This comfortable, remodeled condo features 3 bedrooms, 2 full baths, and it is move-in ready with all appliances included.
#2169850

Midvale

30 W 7500 S 18

3 Beds

2 Baths

1,123 Sq.Ft.

$329,800

MLS#: 2169850

Three bedrooms. Top floor. No one living above you. That combination doesn't come up often in Jordan Bluffs - and it won't stay on the market long.  This brand-new 3 bedroom, 2 bath condo from Holmes Homes - Utah's award-winning, locally owned builder - sits on the top level with sweeping, unobstructed views most units in the community simply don't get. Inside: 9-foot ceilings, an open-concept great room, and a kitchen dressed in light cabinetry, white quartz counters, stainless steel appliances, and a center island built for gathering - the light, modern finish palette buyers are asking for right now. The primary suite has its own spa-style bath with a large walk-in shower, double vanities, and a real walk-in closet. Two more bedrooms give you the flexibility a 2-bath unit at this level rarely offers - guest space, an office, room to grow.  Location does the rest of the selling. Walk to Midvale Main Street for dining and entertainment, step onto the newly finished Jordan River Trail, and get anywhere in the valley fast with quick freeway access. Planned community amenities include a clubhouse, and gym - and preferred lender incentives are available now.  Top-floor units like this one move first, and once it's gone, that view goes with it. Call today to schedule your private showing and secure it before someone else does.

8333 S IRIS LUMI LN W 302

Message successfully sent.

I agree to receive email communication and understand I can unsubscribe at any time.

I agree to be contacted by OnX Realty via call, email, and text for real estate services. To opt out, you can reply 'stop' at any time or reply 'help' for assistance. You can also click the unsubscribe link in the emails. Message and data rates may apply. Message frequency may vary. Privacy Policy

 - property

Send a message

Message successfully sent.

Preferred Agent

Reason for contacting?

I agree to receive email communication and understand I can unsubscribe at any time.

I agree to be contacted by OnX Realty via call, email, and text for real estate services. To opt out, you can reply 'stop' at any time or reply 'help' for assistance. You can also click the unsubscribe link in the emails. Message and data rates may apply. Message frequency may vary. Privacy Policy

Sign In Sign Out

Virtual Assistant

Would you like to take the next step with this property? We can help you schedule a showing or virtual tour, or send you more details.

Yes, I would like more information.

Thank You for Your Reply, One of Our Agents will contact you as soon as possible

No, maybe later.

Thank you, you can always contact me via email, phone number or through the contact form.

Realhub AI

Lucy - Your AI-Powered Realtor

Update Your Temporary Password

Personalize your search

Enter your email and we'll notify you immediately when new listings match what you're looking for.

or enter email address

Already have an account ? Login here

Continue your home search

I agree to receive communications and understand I can unsubscribe at any time.

I agree to be contacted by OnX Realty via call, email, and text for real estate services. To opt out, you can reply 'stop' at any time or reply 'help' for assistance. You can also click the unsubscribe link in the emails. Message and data rates may apply. Message frequency may vary. Privacy Policy

Already have an account ? Login here

We use cookies

We use cookies primarily for analytics to enhance your experience. By accepting, you agree to our use of these cookies. You can manage your preferences or learn more about our cookies policy.

