
8479 S ESCALANTE DR
Sandy, UT 84093
About
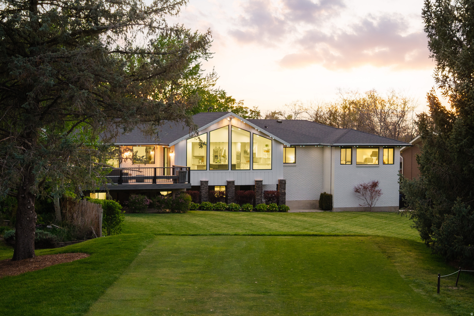
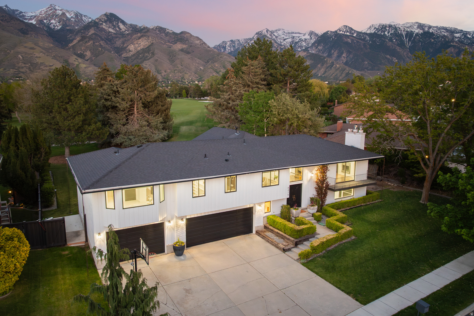
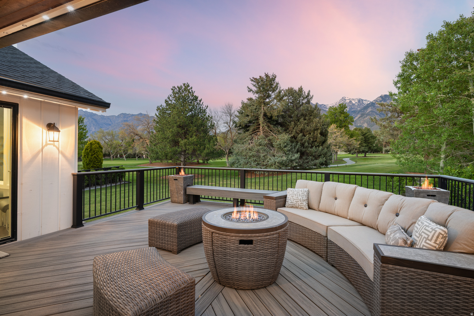
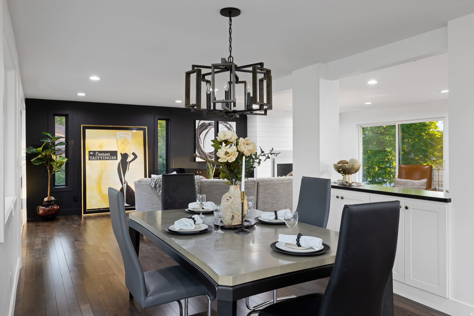
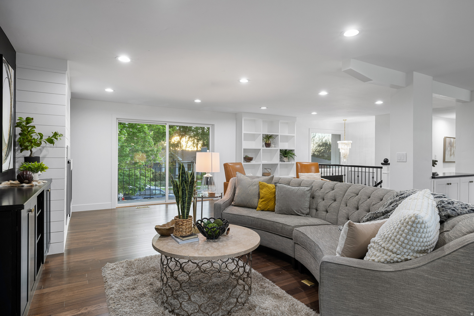
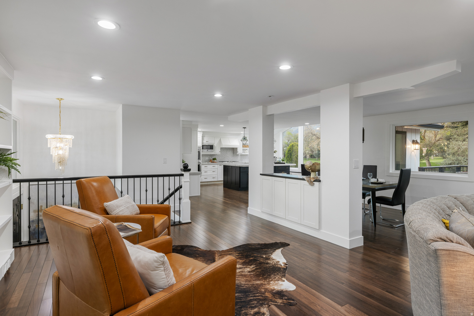
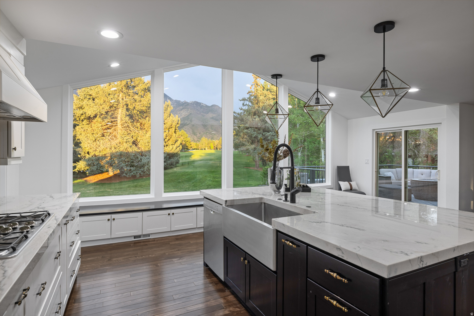
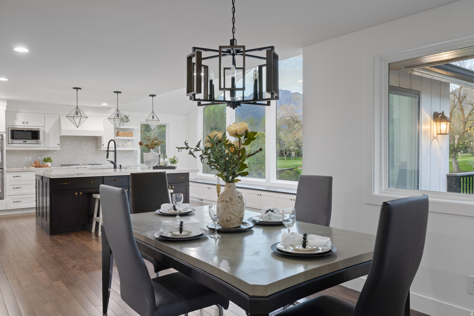
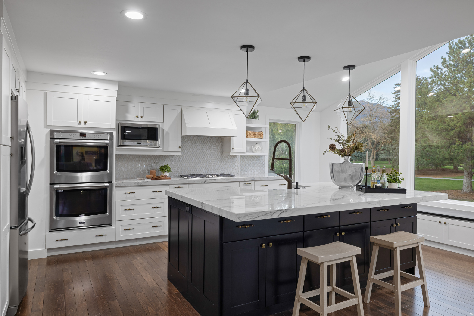
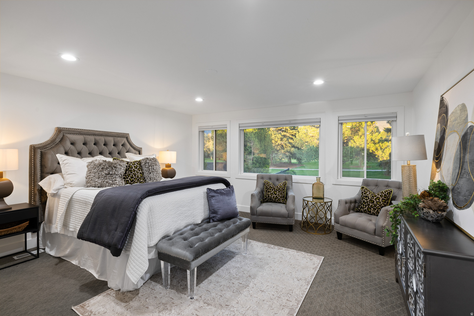
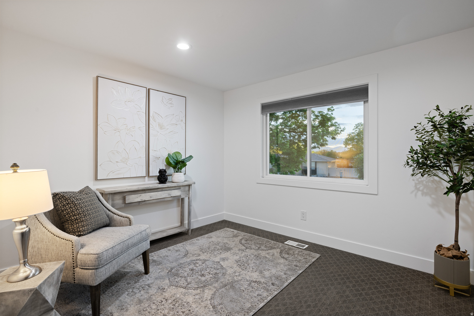
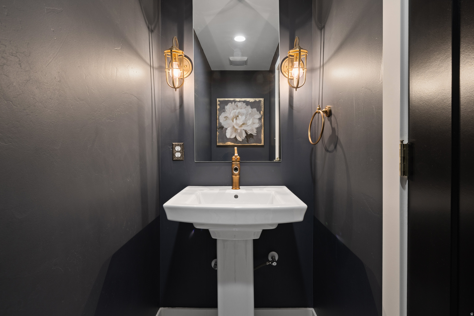
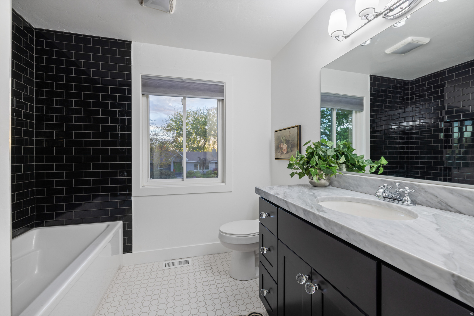
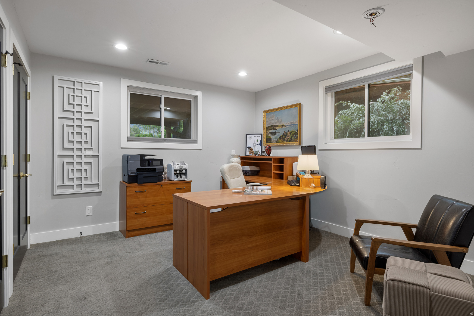
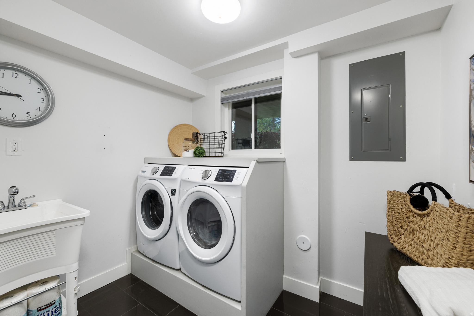
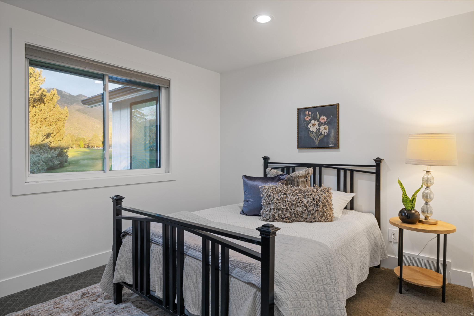
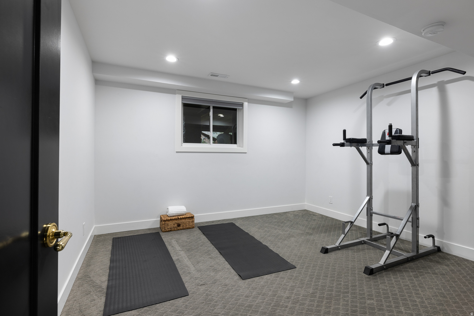
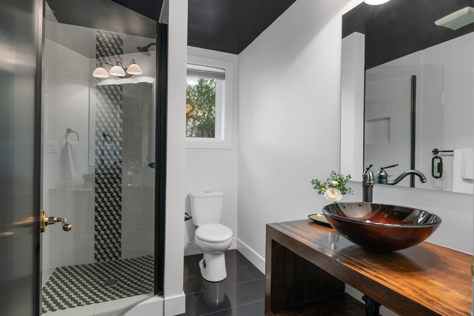
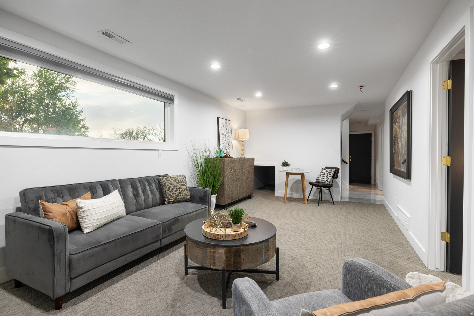
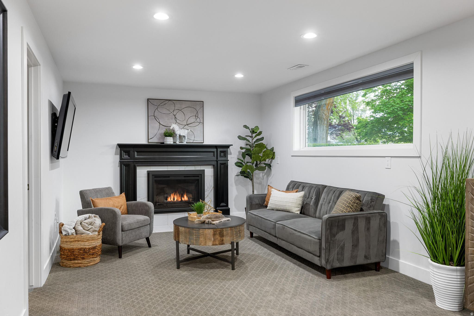
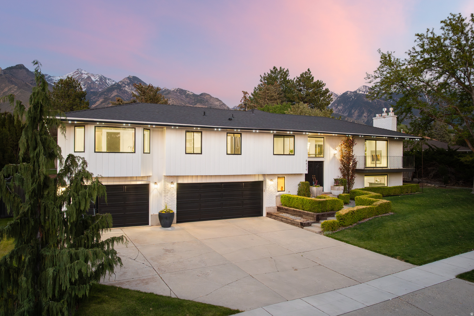
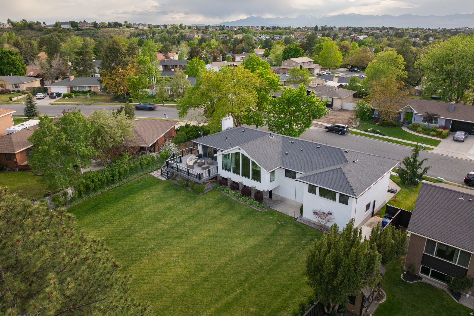
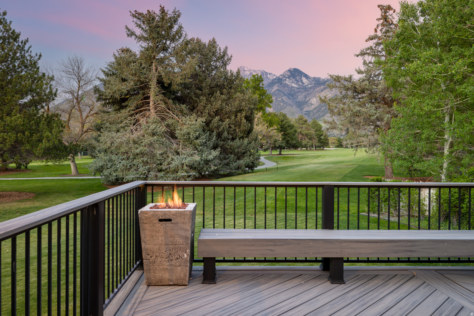
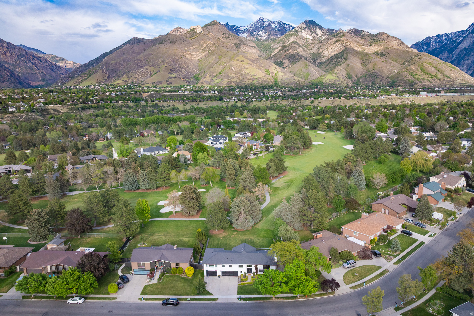
Fairway and mountain views set the tone at 8479 S Escalante Dr, a beautifully remodeled residence in Sandy's, positioned just behind the 6th tee box of Willow Creek Country Club. Dramatic vaulted ceilings and expansive windows pull the outdoors into the main living spaces, framing the greens, mature landscaping, and Wasatch backdrop in a way that gives the home an immediate sense of openness and calm. From the moment you enter, the setting feels connected to the landscape, with natural light, golf-course scenery, and mountain views creating a memorable backdrop for everyday living. Inside, 5 bedrooms and 3.5 baths unfold across 3,437 square feet of refreshed living space on a .29-acre lot. Built in 1974 and completely remodeled in 2015/2016, the home blends established neighborhood character with a clean, modern aesthetic. Open-concept gathering areas are filled with natural light and designed to feel comfortable, welcoming, and easy to enjoy. The redesigned kitchen anchors the main living space with a substantial quartzite island, matching countertops, and custom lighting, offering a polished centerpiece for cooking, dining, and conversation. Updated tile, lighting, sinks, faucets, fresh paint, and meticulous care throughout create a cohesive feel from room to room, while the three-car garage adds everyday functionality. A nearly 400 sq ft deck extends the living space outdoors, creating an inviting place for dining, relaxing, and taking in the fairway setting. Set in the Sandy, Alta, Snowbird, and Granite area of Salt Lake County, this 84093 address offers a memorable combination of golf-course scenery, mountain views, mature landscaping, and a thoughtfully remodeled interior. Schedule a private showing and experience the view from the deck in person.
Property
Beds
5
Full Baths
2
1/2 Baths
1
3/4 Baths
1
Year Built
1974
Sq.Footage
3,437
Features
Features & Amenities
Interior
-
Other Interior Features
Walk-In Closet(s), Vaulted Ceiling(s), Granite Counters, Master Downstairs
-
Total Bedrooms
5
-
Bathrooms
2
-
1/2 Bathrooms
1
-
3/4 Bathrooms
1
-
Basement YN
YES
-
Cooling YN
YES
-
Cooling
Central Air
-
Fireplace YN
YES
-
Heating YN
YES
-
Heating
Central, Natural Gas, Forced Air
-
Main Level Bedrooms
3
-
Pet friendly
N/A
Exterior
-
Garage
Yes
-
Garage spaces
3
-
Construction Materials
Asphalt, Brick, Stone, Cement Siding
-
Other Exterior Features
Lighting
-
Parking
Attached, Garage
-
Pool
No
-
Waterfront YN
NO
-
View
Mountain(s)
Area & Lot
-
Lot Features
On Golf Course, Secluded, Near Golf Course
-
Lot Size(acres)
0.29
-
Lot Size(square feet)
12632.4
-
Property Type
Residential
-
Property Sub Type
Single Family Residence
-
Architectural Style
Split-Entry/Bi-Level
Price
-
Sales Price
$1,550,000
-
Tax Amount
$5,317
-
Zoning
1108
-
Sq. Footage
3, 437
-
Price/SqFt
$450
HOA
-
Association
No
School District
-
Elementary School
Canyons
-
Middle School
Albion
-
High School
Brighton
Property Features
-
New Construction
NO
-
Senior Community YN
NO
-
Sewer
Public Sewer
Schedule
Schedule a Showing
Showing scheduled successfully.
Mortgage calculator
Estimate your monthly mortgage payment, including the principal and interest, property taxes, and HOA. Adjust the values to generate a more accurate rate.
Your payment
Principal and Interest:
$
Property taxes:
$
HOA fees:
$
Total loan payment:
$
Total interest amount:
$
Location
-
County
Salt Lake
-
Elementary School
Canyons
-
Middle School
Albion
-
High School
Brighton

Listing Courtesy of Dave Ruprecht , Berkshire Hathaway HomeServices Utah Properties (Salt Lake)
RealHub Information is provided exclusively for consumers' personal, non-commercial use, and it may not be used for any purpose other than to identify prospective properties consumers may be interested in purchasing. All information deemed reliable but not guaranteed and should be independently verified. All properties are subject to prior sale, change or withdrawal. RealHub website owner shall not be responsible for any typographical errors, misinformation, misprints and shall be held totally harmless.

Damon Luke
President / Real Estate Advisor
Call Damon today to schedule a private showing.
Phone (801) 477-7421
Email Damon@OnXrealty.com

* Listings on this website come from the FMLS IDX Compilation and may be held by brokerage firms other than the owner of this website. The listing brokerage is identified in any listing details. Information is deemed reliable but is not guaranteed. If you believe any FMLS listing contains material that infringes your copyrighted work please click here to review our DMCA policy and learn how to submit a takedown request.© 2024 FMLS.
Properties
Related properties
Sandy
1675 E PRESCOTT DR
5 Beds
3 Baths
4,969 Sq.Ft.
$1,450,000
MLS#: 2170541
Sandy
2035 E QUARTZRIDGE DR
6 Beds
3 Baths
4,481 Sq.Ft.
$1,497,000
MLS#: 2168849
Sandy
10703 S DIMPLE DELL DR E
5 Beds
2 Baths
3,870 Sq.Ft.
$1,329,000
MLS#: 2166892
Sandy
1929 E ROCKLIN DR S
6 Beds
3 Baths
5,205 Sq.Ft.
$1,325,000
MLS#: 2166397
Sandy
12144 S MOUNTAIN SHADOW RD E
5 Beds
2 Baths
6,569 Sq.Ft.
$1,425,000
MLS#: 2166481
Sandy
10664 S TRAILRIDGE CIR
8 Beds
4 Baths
5,415 Sq.Ft.
$1,675,000
MLS#: 2166621
Sandy
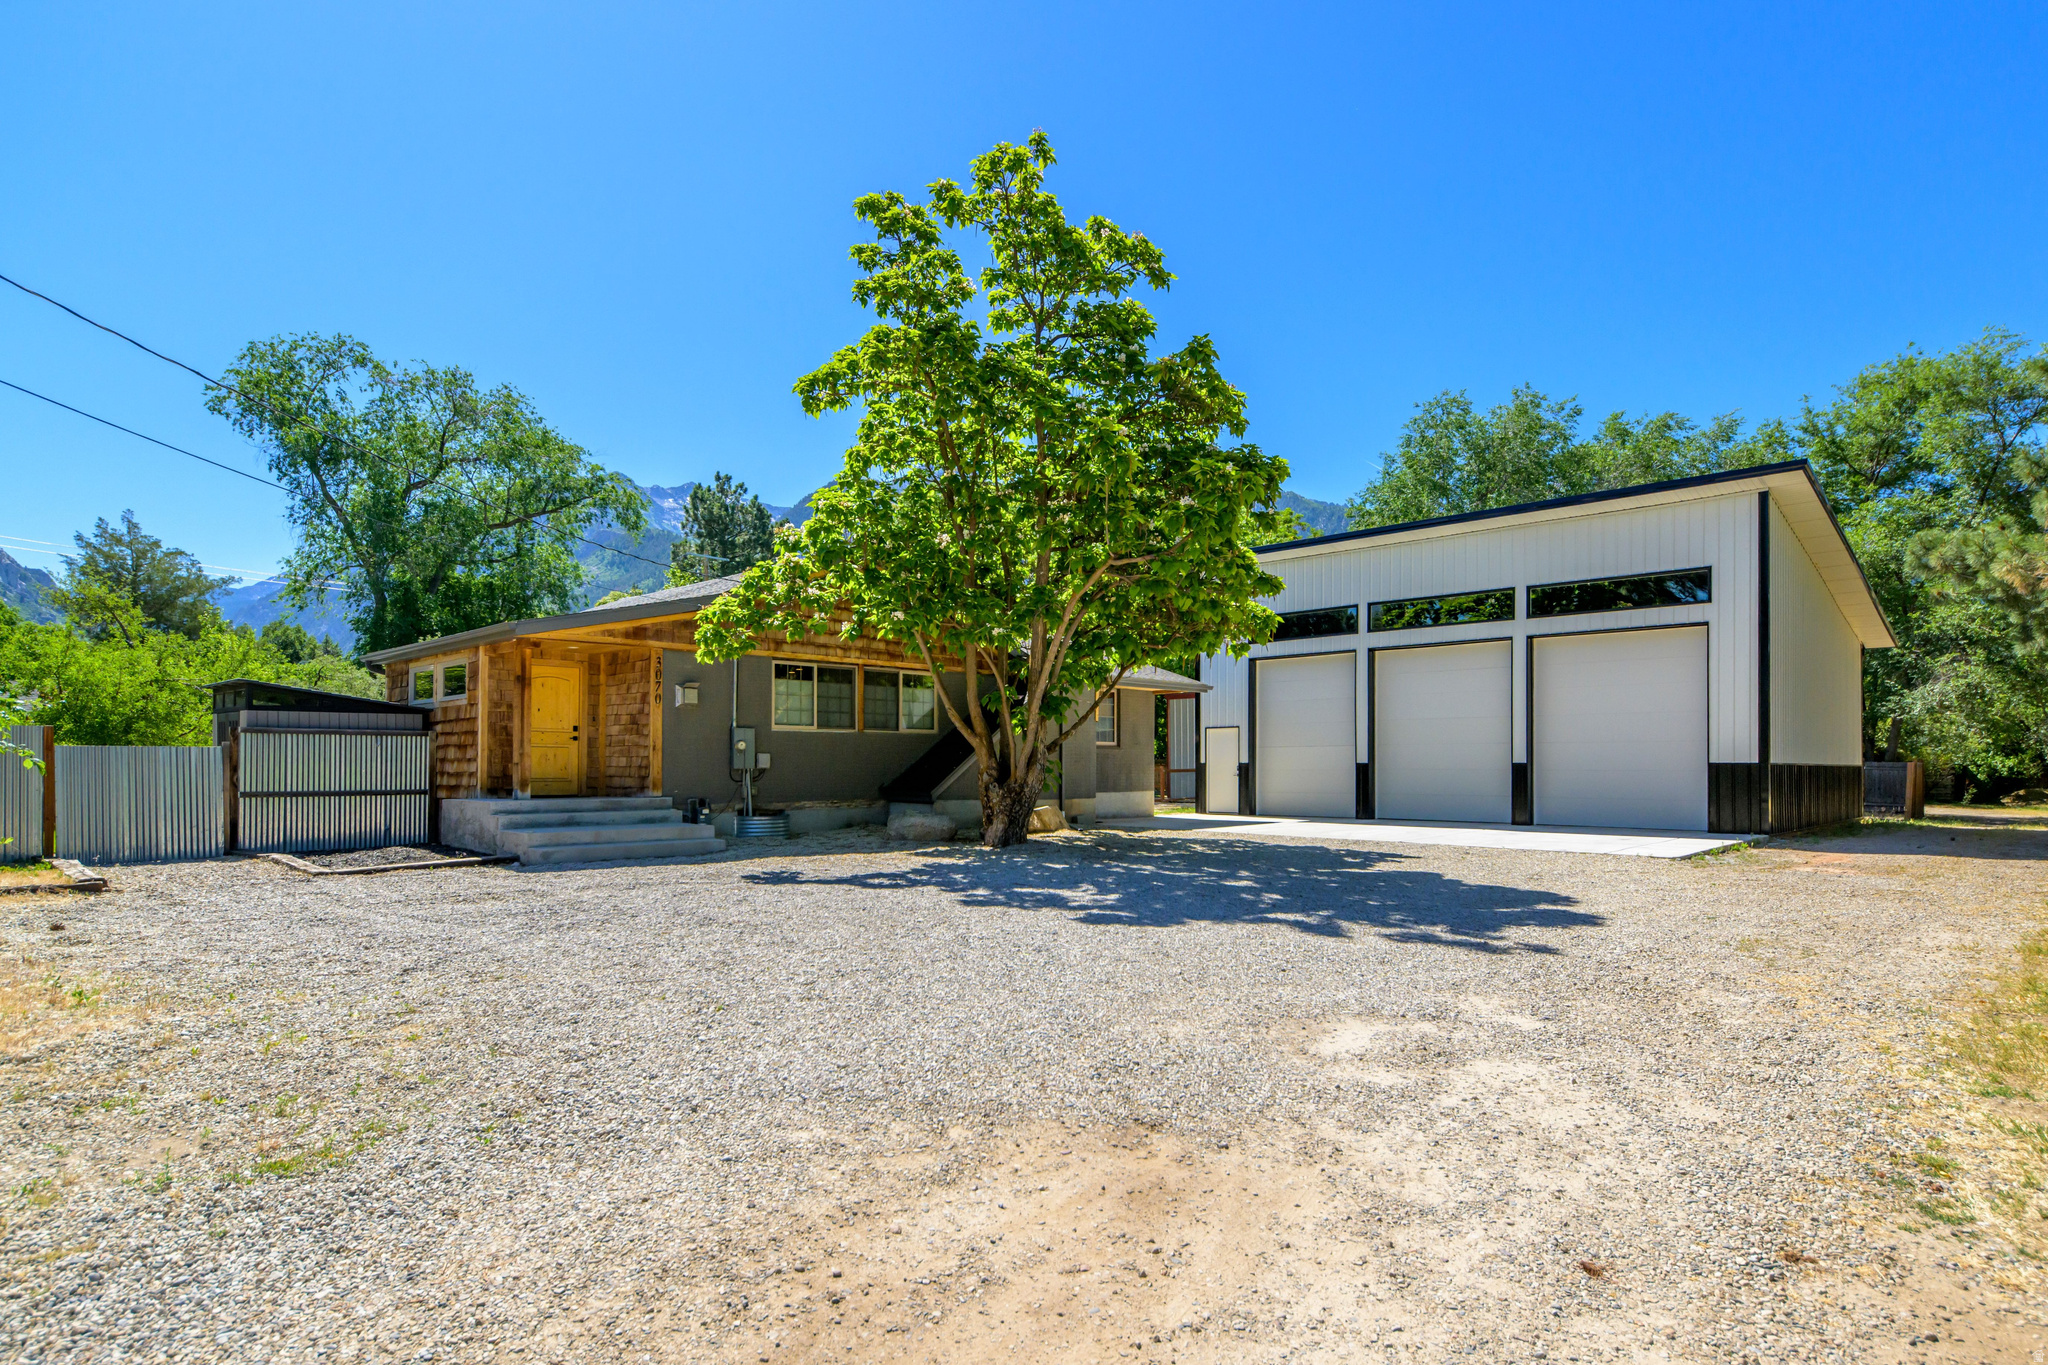
3070 E LITTLE COTTONWOOD RD S
3 Beds
1 Baths
2,360 Sq.Ft.
$1,300,000
MLS#: 2165101
Sandy
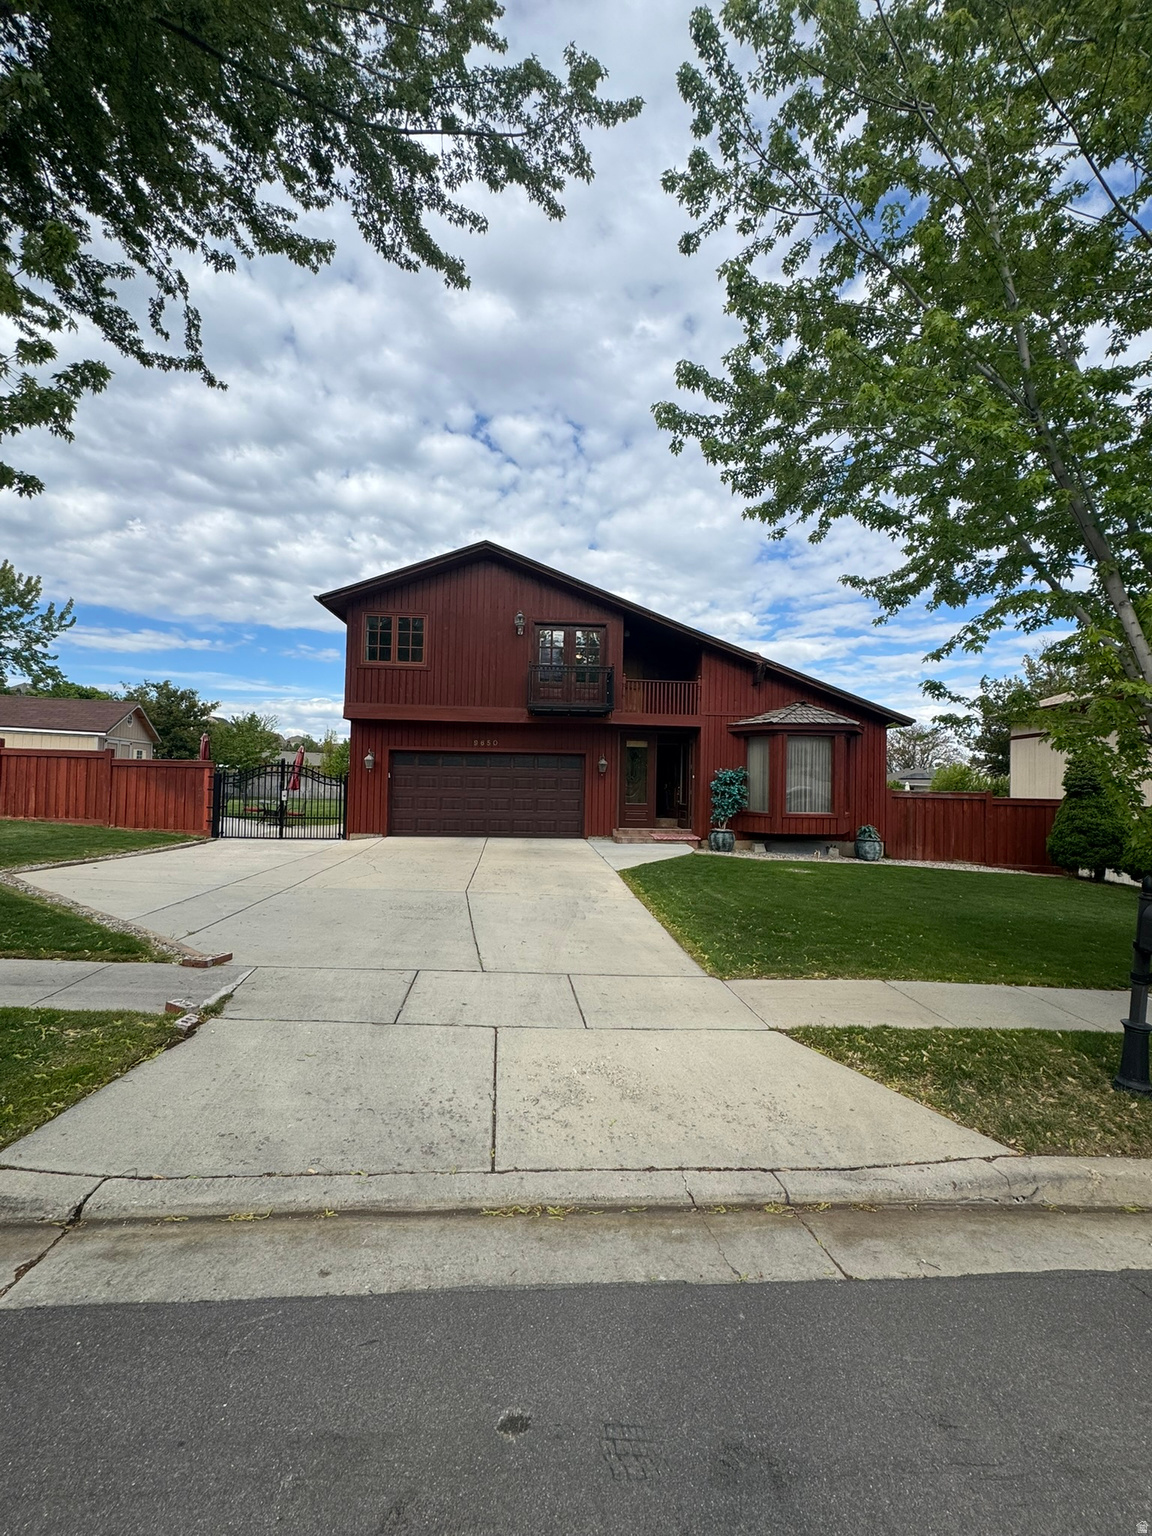
9650 S BUTTONWOOD DR
5 Beds
4 Baths
4,245 Sq.Ft.
$1,325,000
MLS#: 2164824
Sandy
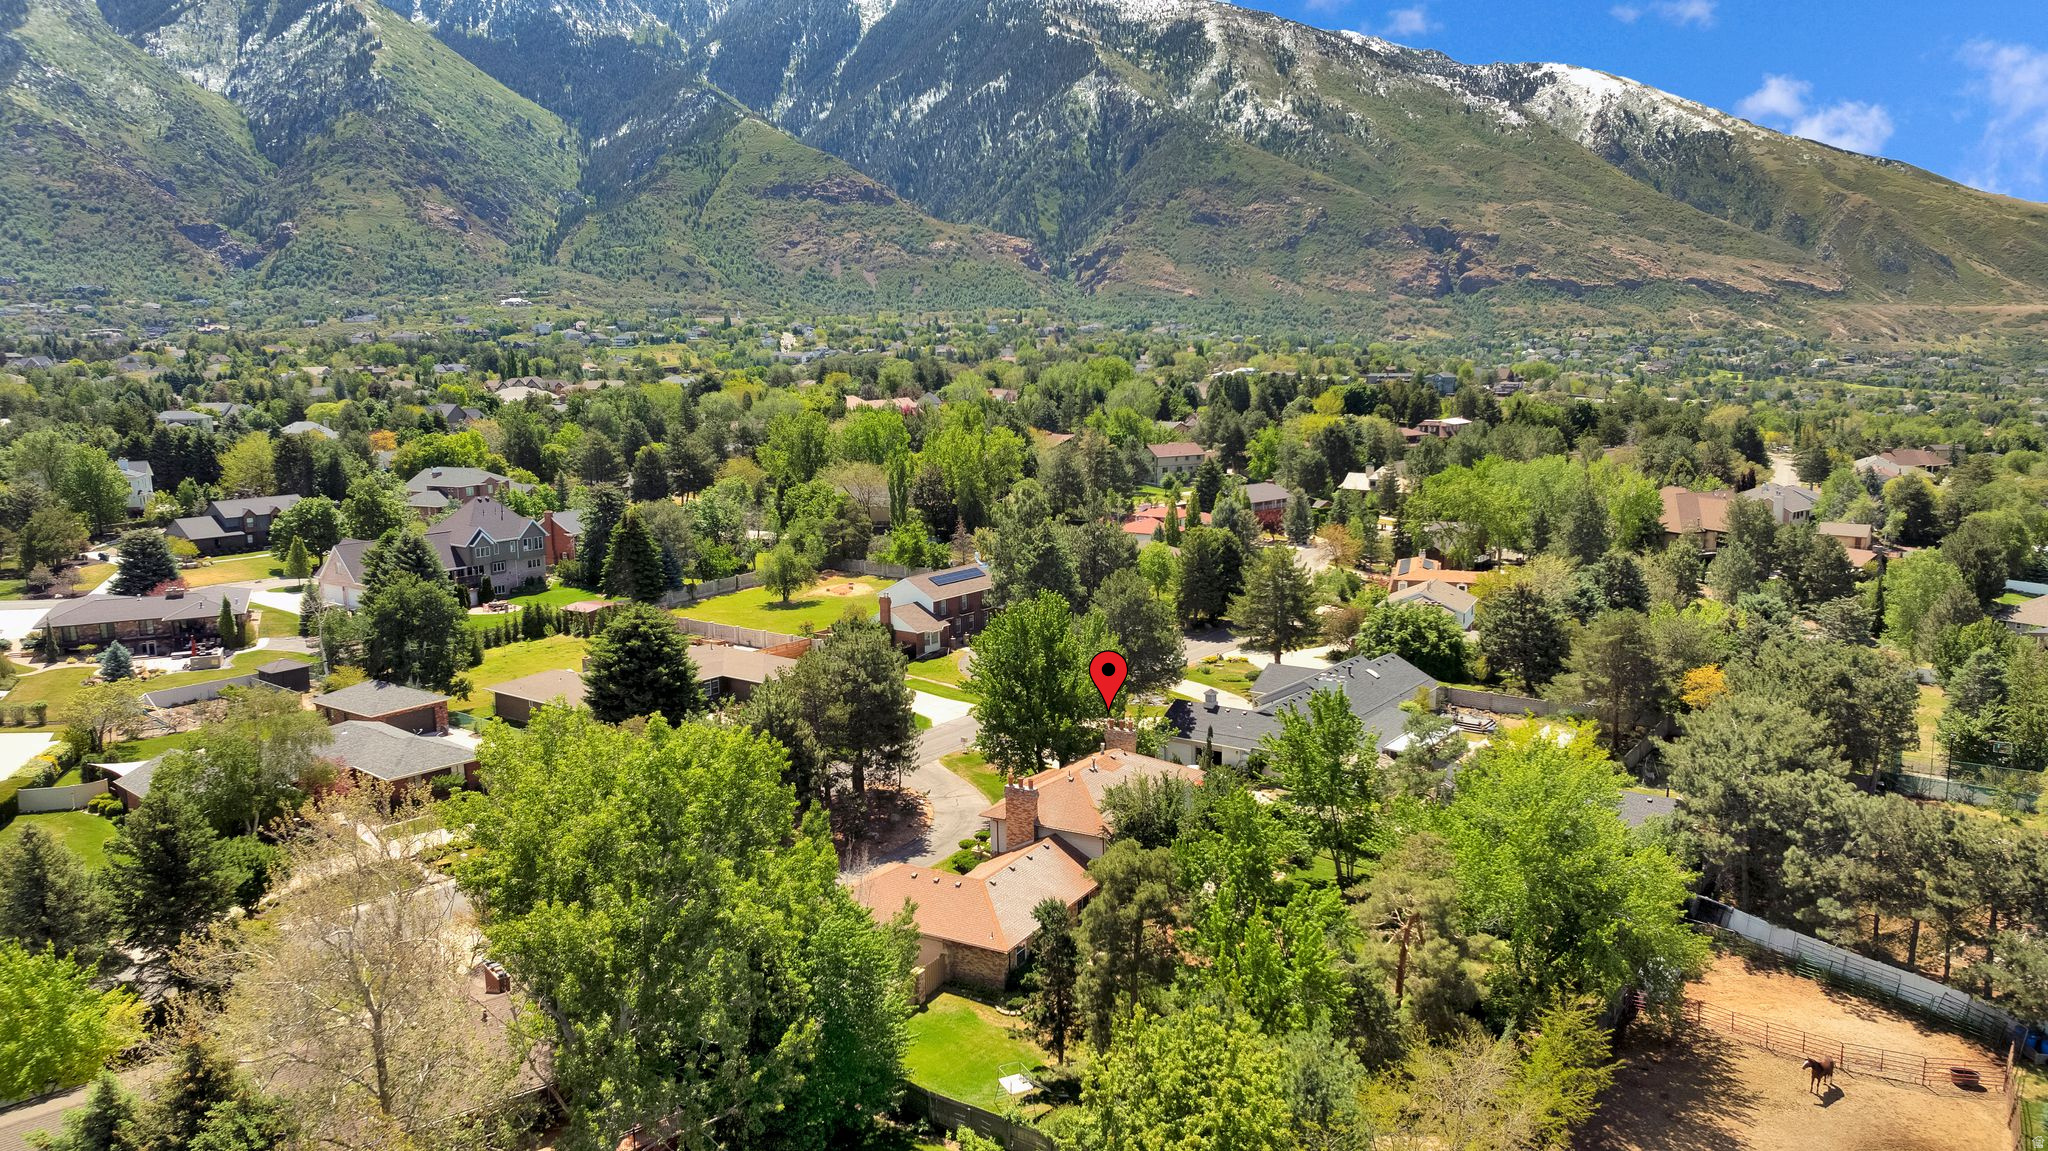
4 ROLLINGWOOD LN
5 Beds
3 Baths
4,870 Sq.Ft.
$1,397,000
MLS#: 2161926
Sandy
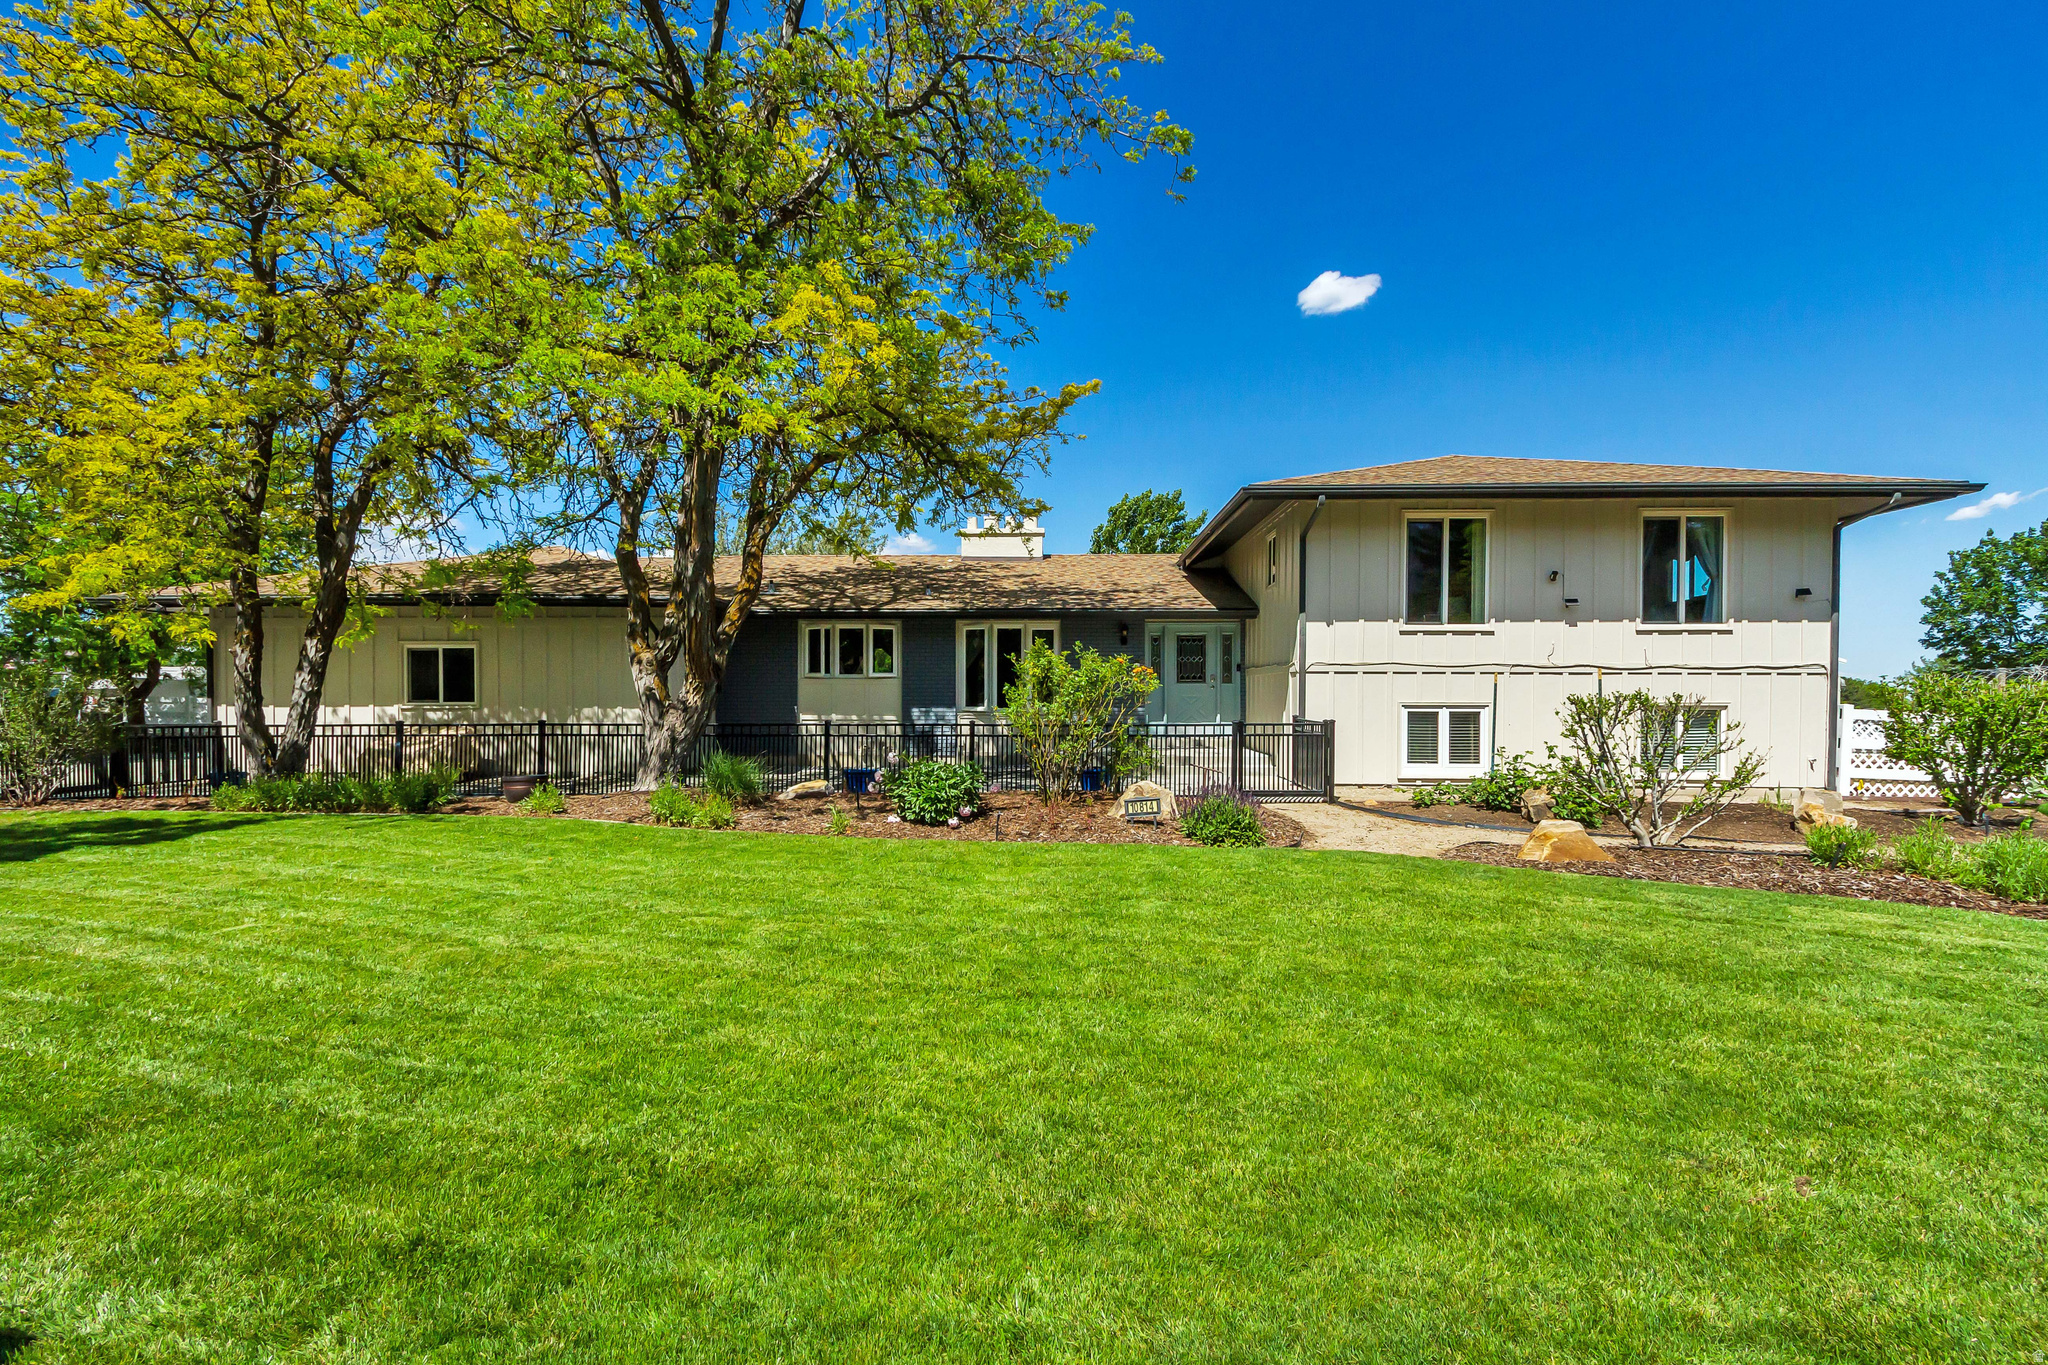
10814 S WHIRLAWAY LN
5 Beds
2 Baths
3,392 Sq.Ft.
$1,249,000
MLS#: 2161990
