
860 E 27TH ST S
Ogden, UT 84403
About
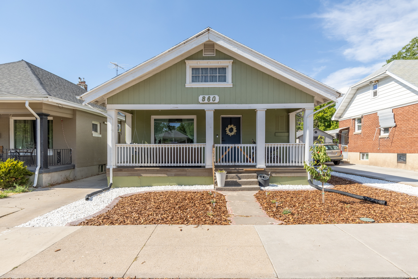
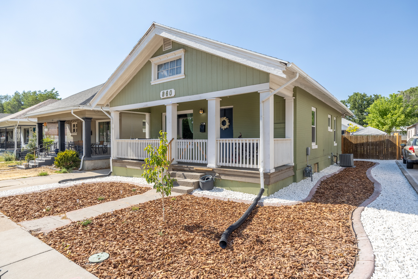
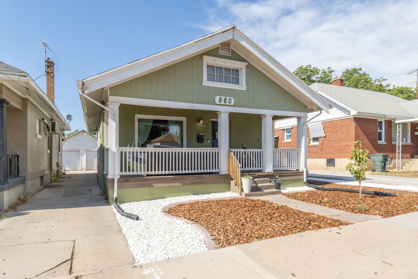
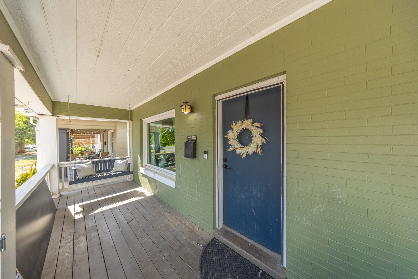
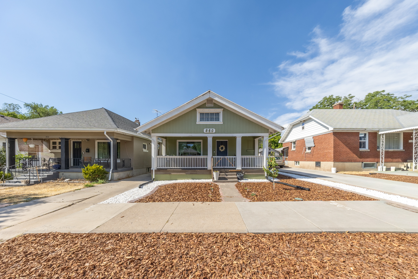
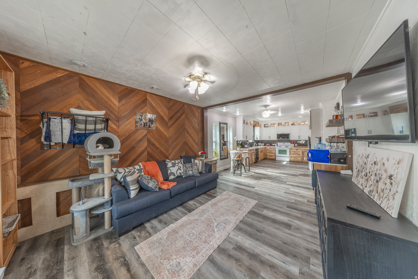
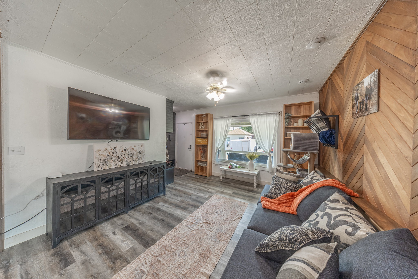
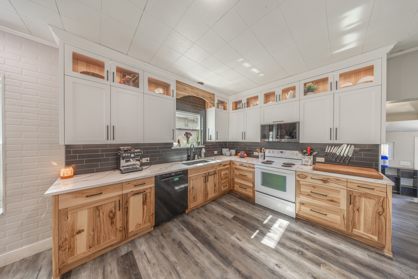
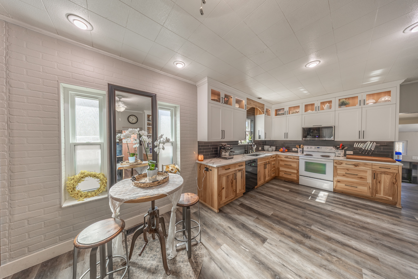
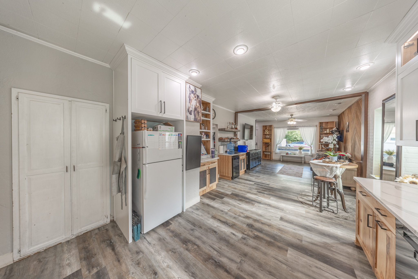
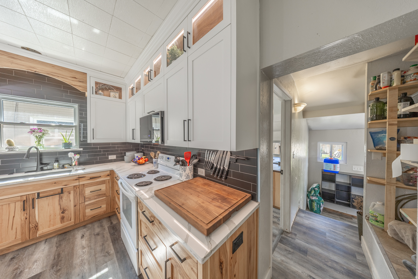
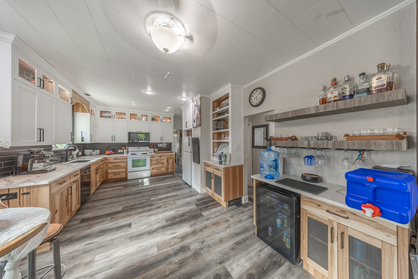
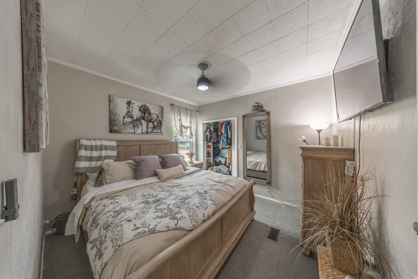
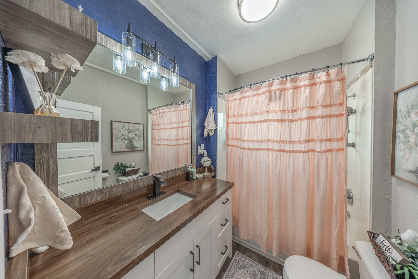
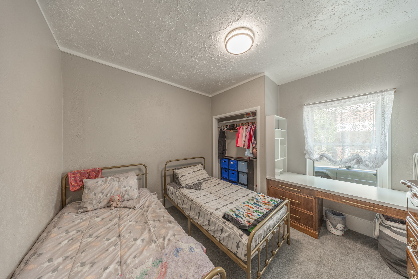
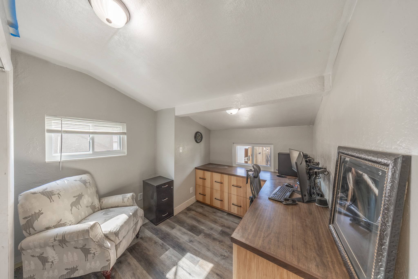
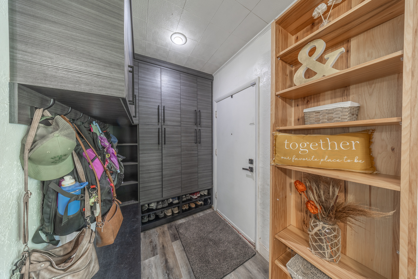
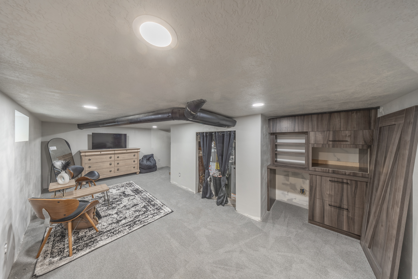
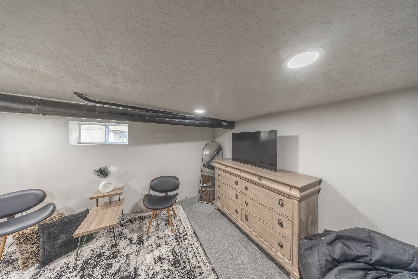
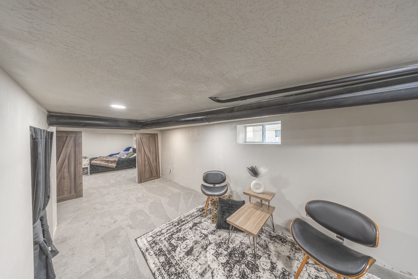
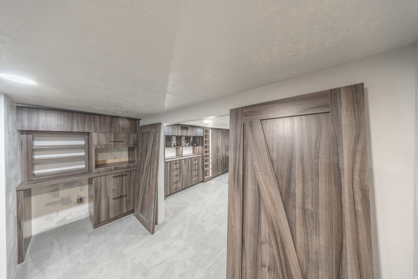
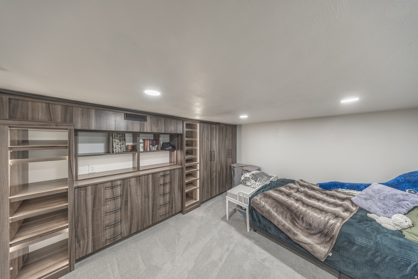
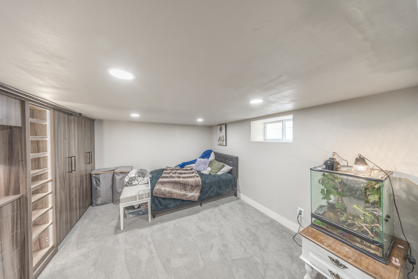
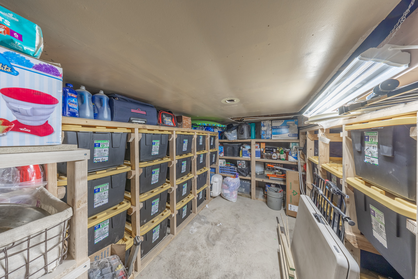
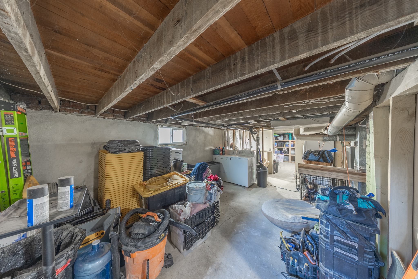
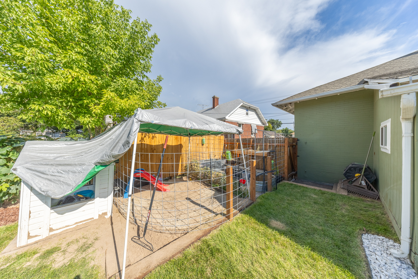
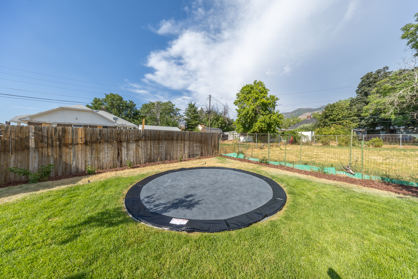
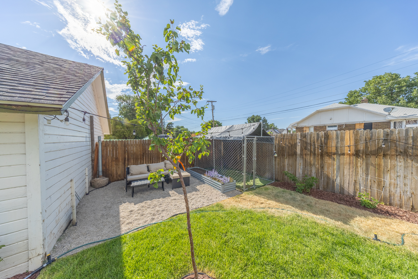
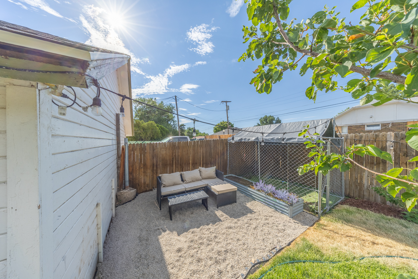
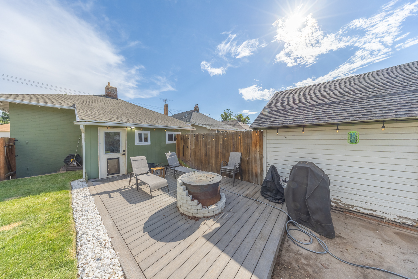
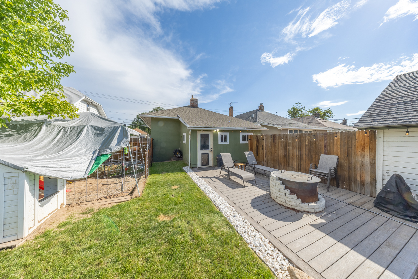
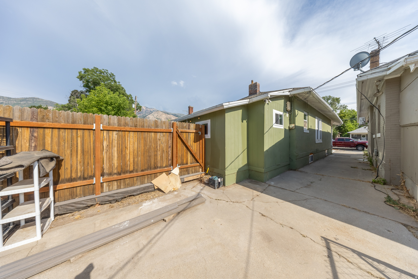
Charming 2,288 Sq Ft Bungalow with Central Air & Finished Basement! Welcome home to this beautifully updated 4-bedroom, 1-bathroom craftsman-style bungalow. This property effortlessly blends classic curb appeal with a stylish, modern interior and an expansive backyard retreat. Enjoy ultimate comfort and peace of mind with extensive mechanical and structural upgrades completed entirely for you. Arrive to an inviting, covered front porch with classic white pillars-the perfect spot for morning coffee-and low-maintenance landscaping featuring crisp white stone borders and fresh mulch beds. Inside, the gourmet, custom eat-in kitchen shines with dual-tone cabinetry, pairing clean white uppers beautifully with rustic, natural wood lower cabinets. Sleek quartz countertops are perfectly matched with a dark, contemporary tile backsplash, while low-maintenance gray wood-plank flooring spans the room and leads to a cozy, brick-accented breakfast nook. The living space extends down into a newly finished basement, highlighted by beautiful custom cabinetry that adds both premium style and functional storage. Out back, discover an expansive yard built for entertainment, highlighted by a spacious gray composite deck with a built-in fire pit area and plenty of room for lounging. Major Infrastructure & Comfort Upgrades- New Central Air: Newly installed central A/C system ensures crisp, cool summers. Newly Finished Basement: Expansive additional living space perfect for a family room, gym, or media center. Fresh Paint: Crisp, clean modern paint tones throughout the entire home interior. New Roof: New roof installed in 2019 offers years of worry-free structural protection. New Sewer Lateral: Entirely updated sewer lateral system lines for maximum reliability installed in 2019.
Property
Beds
4
Full Baths
1
1/2 Baths
None
Year Built
1912
Sq.Footage
2,288
Features
Features & Amenities
Interior
-
Other Interior Features
Master Downstairs
-
Total Bedrooms
4
-
Bathrooms
1
-
Basement YN
YES
-
Cooling YN
YES
-
Cooling
Central Air
-
Fireplace YN
NO
-
Heating YN
YES
-
Heating
Forced Air
-
Main Level Bedrooms
3
-
Pet friendly
N/A
Exterior
-
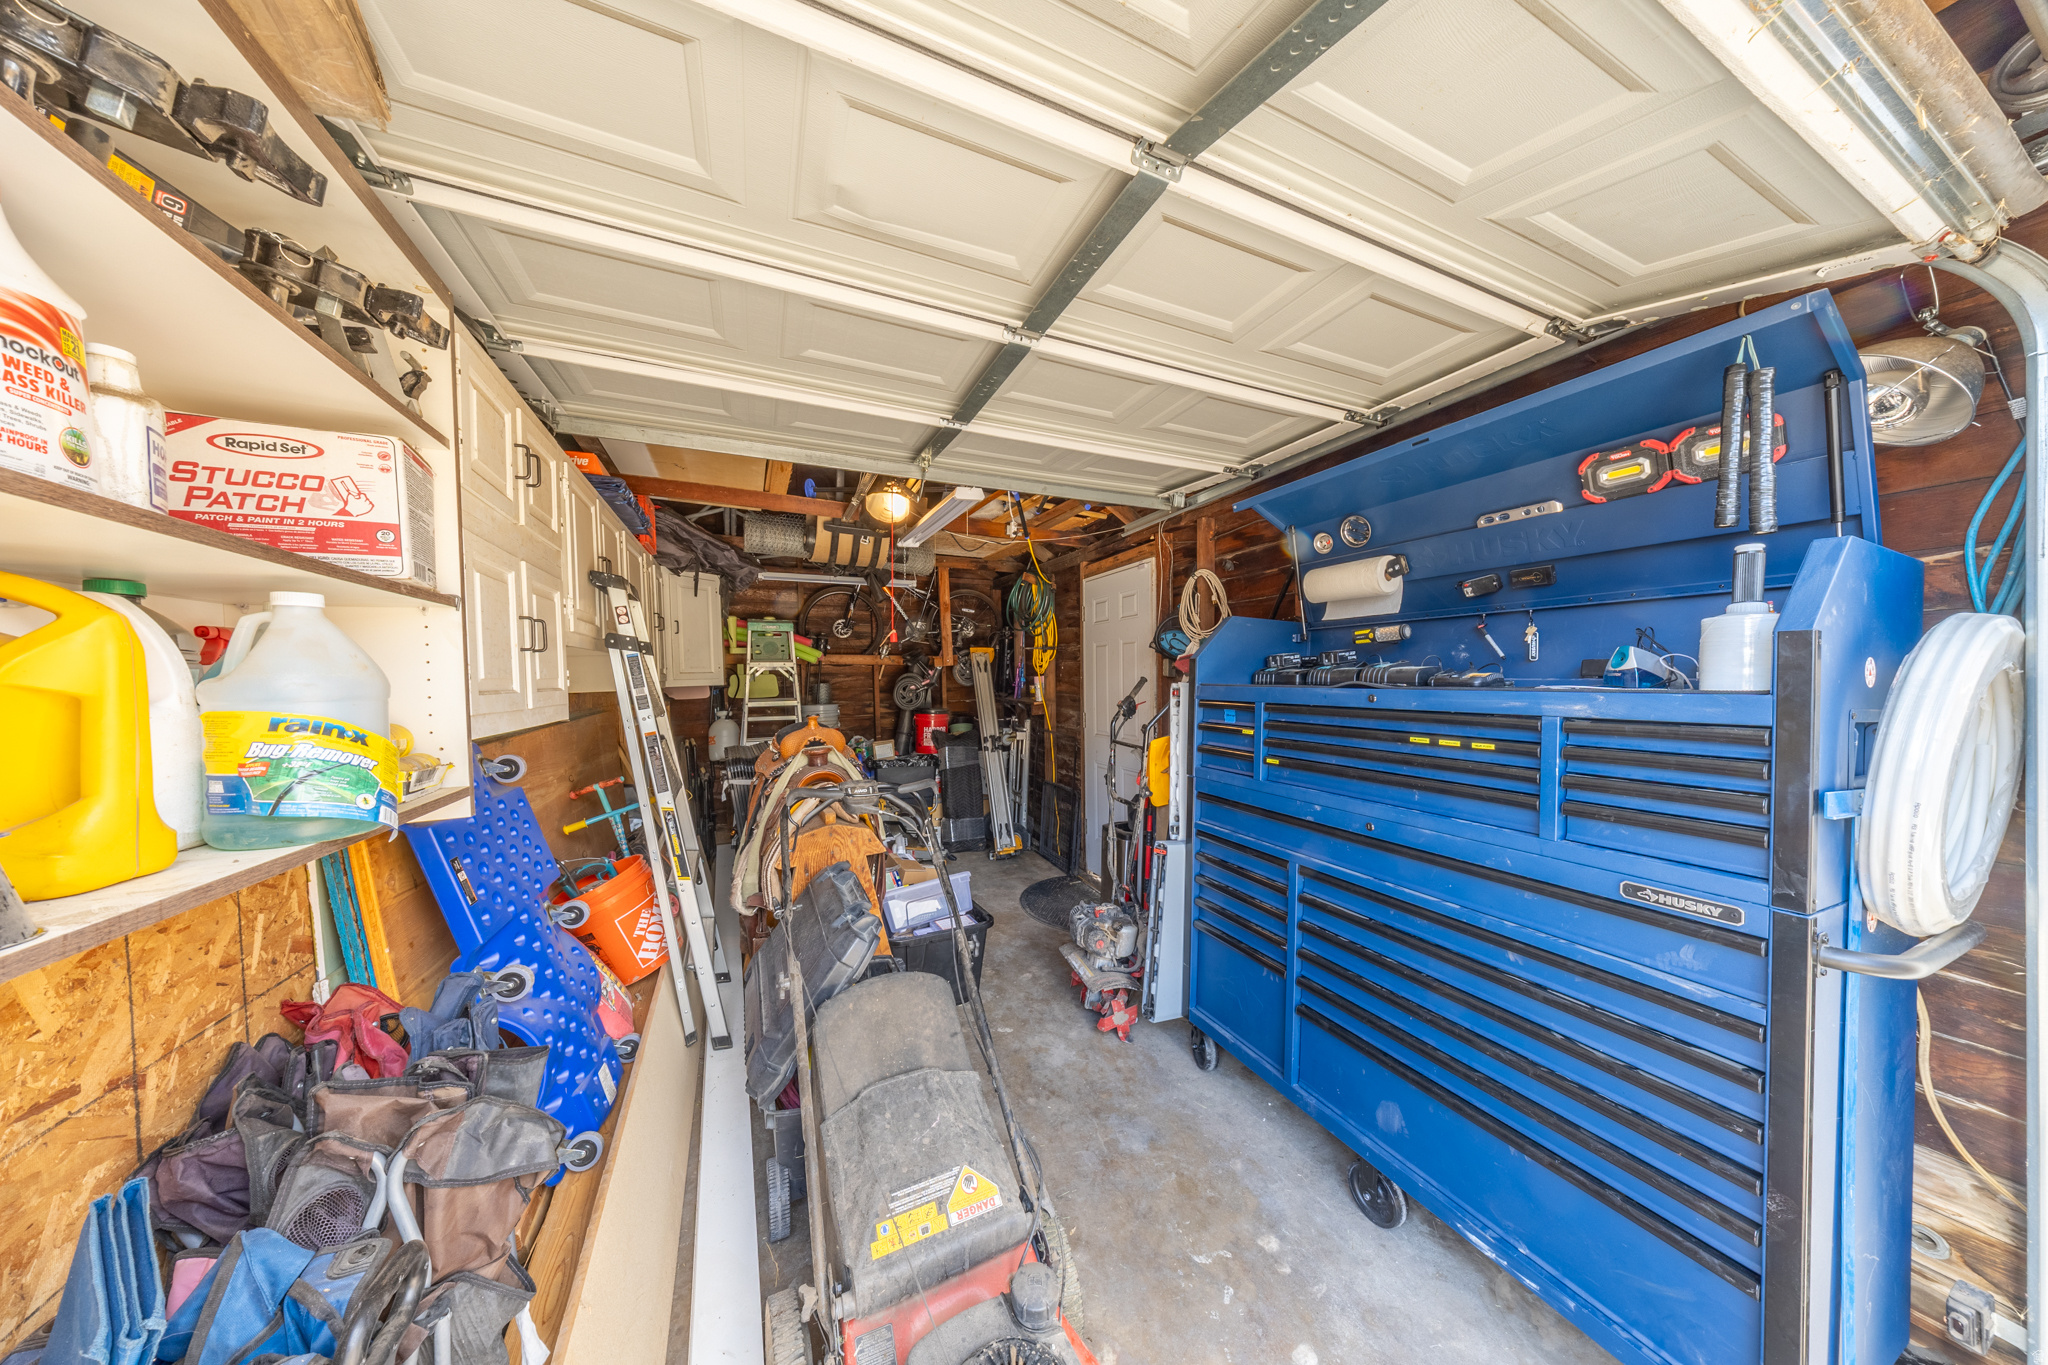
Garage
Yes
-
Garage spaces
1
-
Construction Materials
Brick, Cement Siding
-
Patio and Porch Features
Porch
-
Pool
No
-
Waterfront YN
NO
-
View
Mountain(s)
Area & Lot
-
Lot Size(acres)
0.11
-
Lot Size(square feet)
4,791
-
Property Type
Residential
-
Property Sub Type
Single Family Residence
-
Architectural Style
Rambler/Ranch
Price
-
Sales Price
$430,000
-
Tax Amount
$2,118
-
Zoning
R-1
-
Sq. Footage
2,288
-
Price/SqFt
$187
HOA
-
Association
No
Property Resources
-
Horse Property
NO
School District
-
Elementary School
Ogden
-
Middle School
Mound Fort
-
High School
Ogden
Property Features
-
New Construction
NO
-
Senior Community YN
NO
Schedule
Schedule a Showing
Showing scheduled successfully.
Mortgage calculator
Estimate your monthly mortgage payment, including the principal and interest, property taxes, and HOA. Adjust the values to generate a more accurate rate.
Your payment
Principal and Interest:
$
Property taxes:
$
HOA fees:
$
Total loan payment:
$
Total interest amount:
$
Location
-
County
Weber
-
Elementary School
Ogden
-
Middle School
Mound Fort
-
High School
Ogden

Listing Courtesy of Mandi Turner , Equity Real Estate (Select)
RealHub Information is provided exclusively for consumers' personal, non-commercial use, and it may not be used for any purpose other than to identify prospective properties consumers may be interested in purchasing. All information deemed reliable but not guaranteed and should be independently verified. All properties are subject to prior sale, change or withdrawal. RealHub website owner shall not be responsible for any typographical errors, misinformation, misprints and shall be held totally harmless.

Lindsey Pili
Agent / Realtor®
Call Lindsey today to schedule a private showing.
Phone (907) 435-4848
Email lindseywong98@gmail.com

* Listings on this website come from the FMLS IDX Compilation and may be held by brokerage firms other than the owner of this website. The listing brokerage is identified in any listing details. Information is deemed reliable but is not guaranteed. If you believe any FMLS listing contains material that infringes your copyrighted work please click here to review our DMCA policy and learn how to submit a takedown request.© 2024 FMLS.
Properties
Related properties
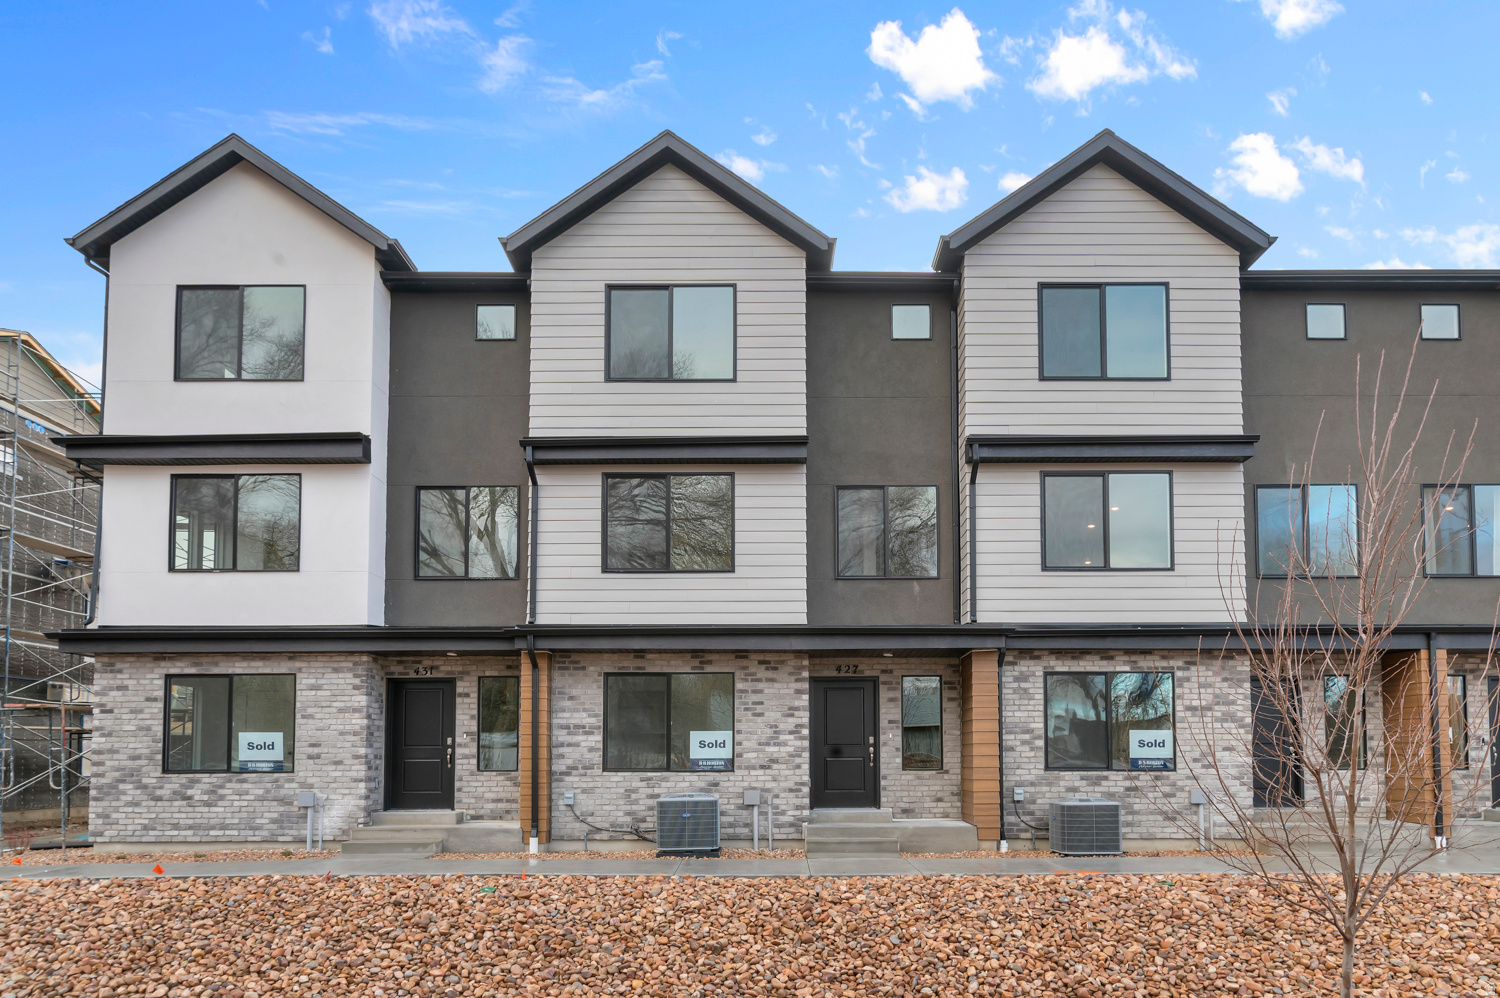
Ogden
1445 S 470 ST E
4 Beds
3 Baths
1,857 Sq.Ft.
$349,990
MLS#: 2173744
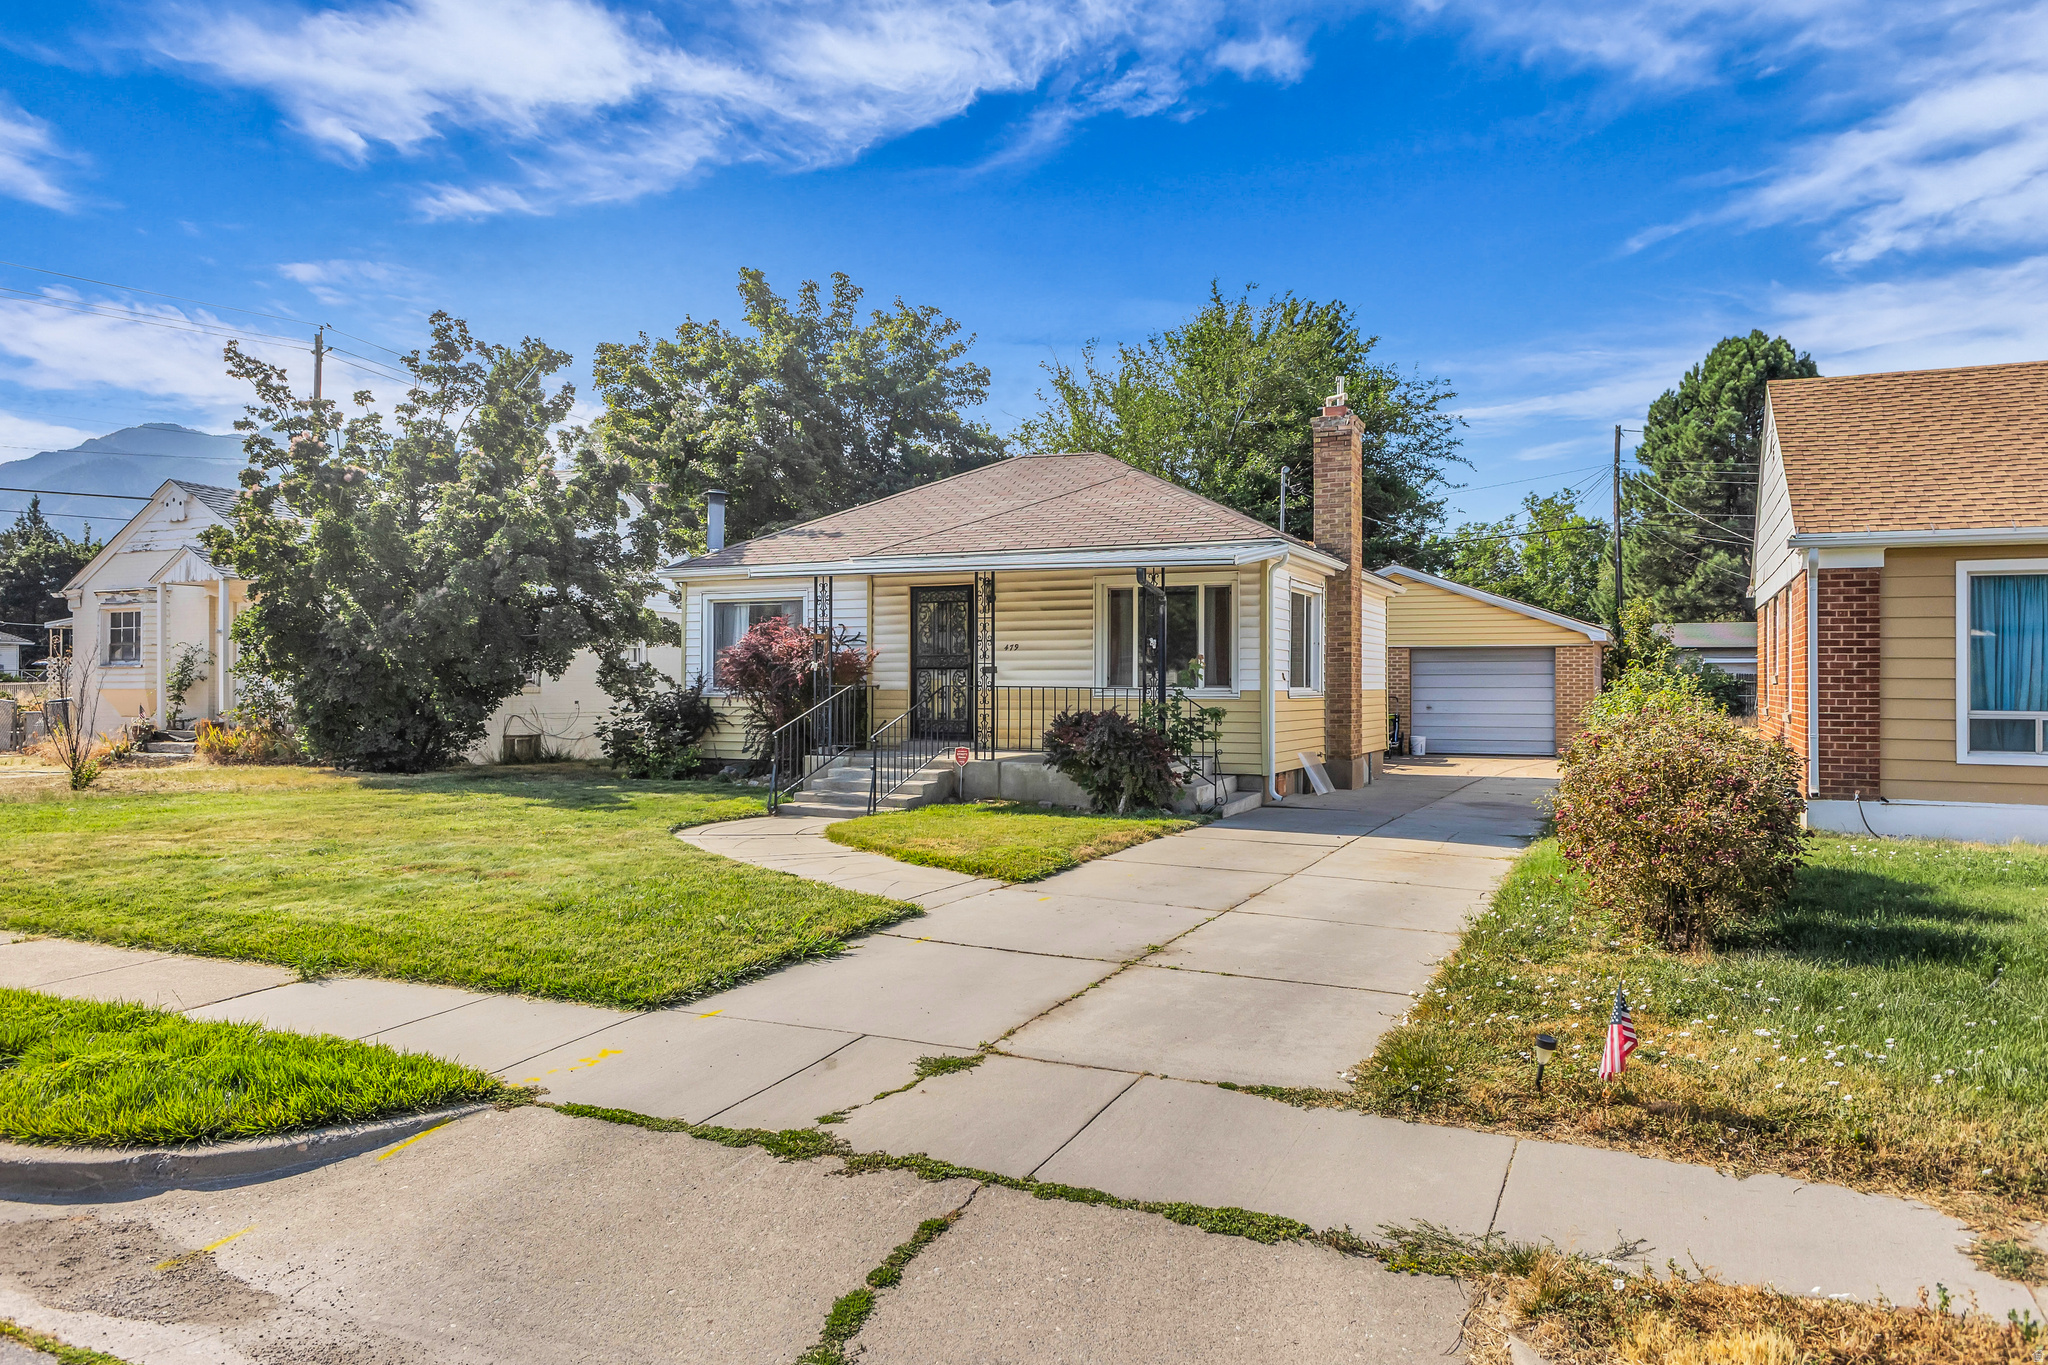
Ogden
479 E 5TH ST S
3 Beds
1 Baths
1,486 Sq.Ft.
$345,000
MLS#: 2173611
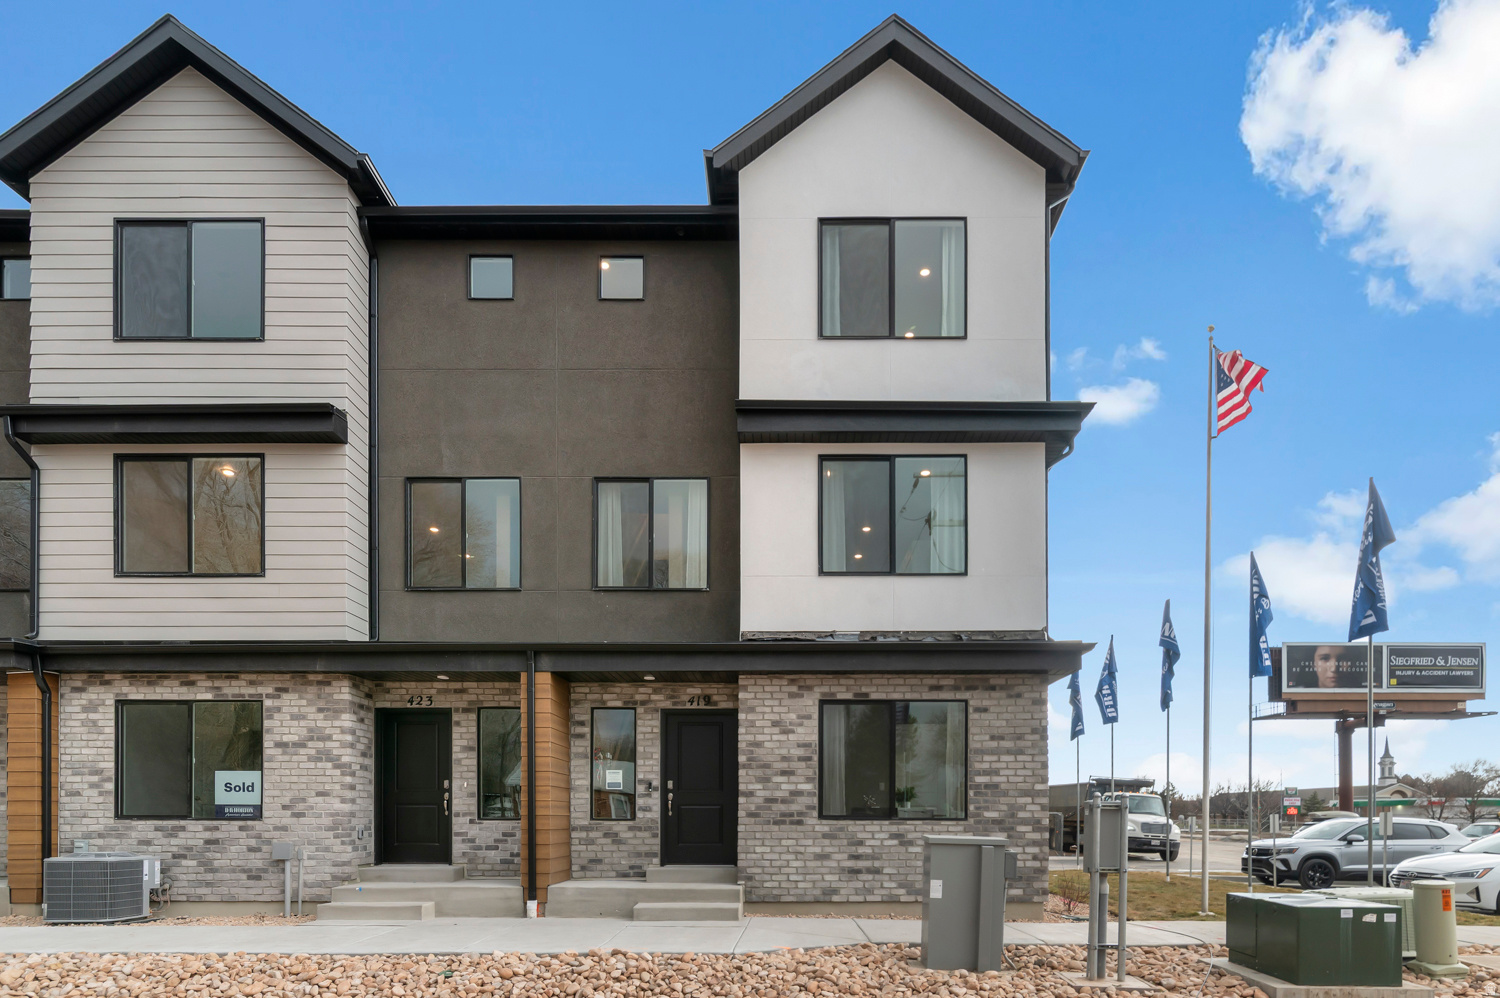
Ogden
1441 S 470 ST E
4 Beds
3 Baths
1,869 Sq.Ft.
$359,990
MLS#: 2173746
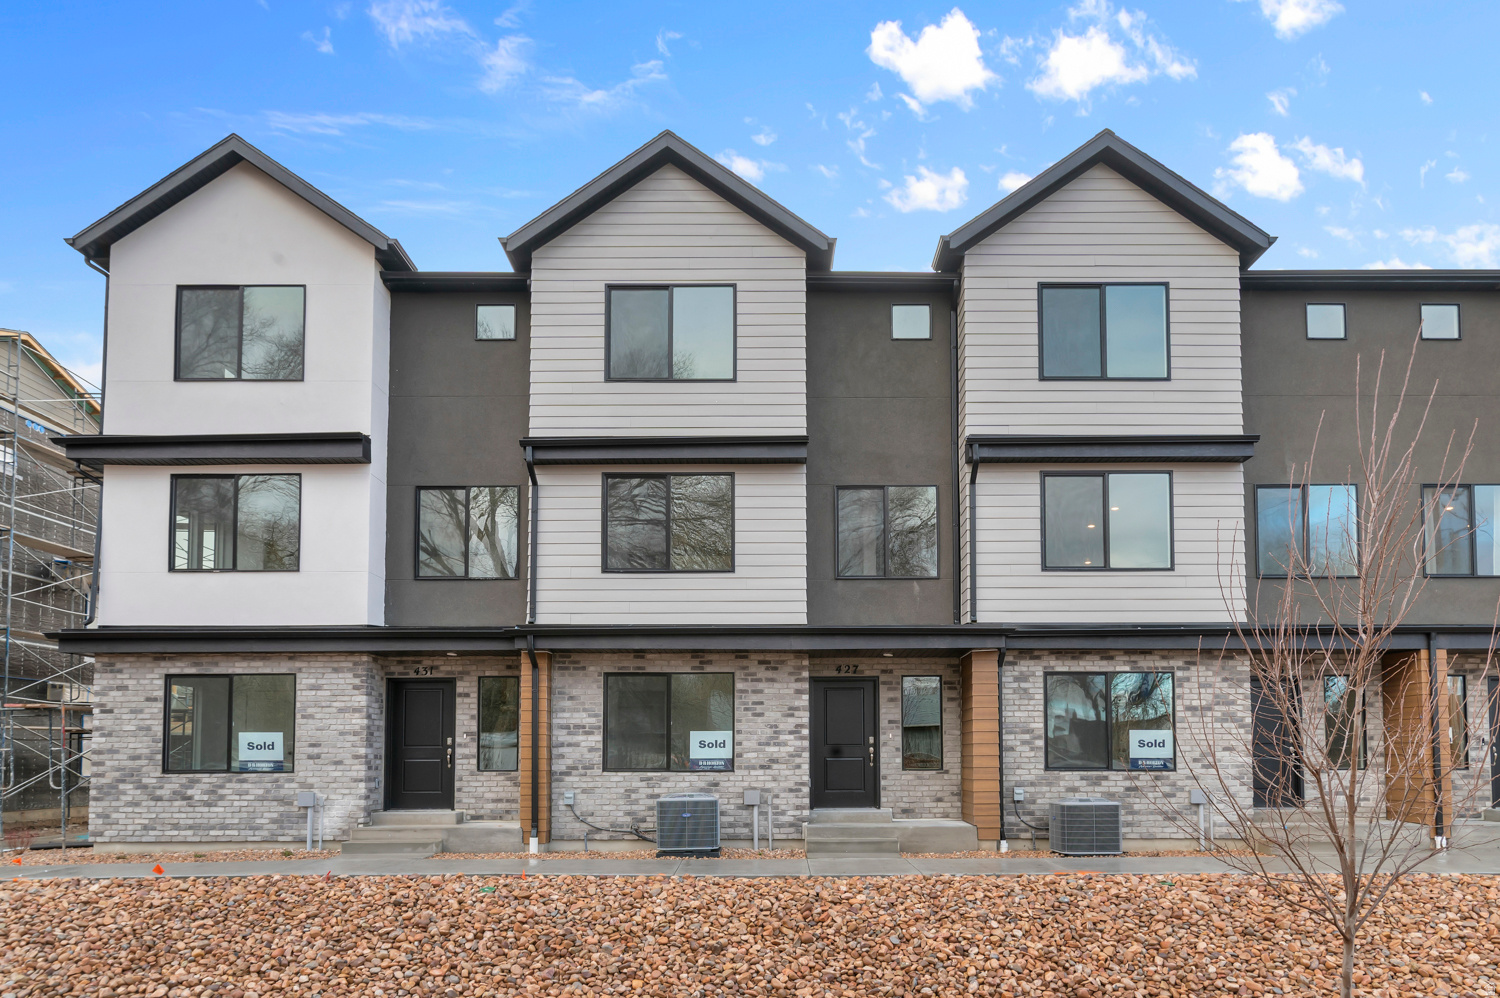
Ogden
1449 S 470 ST E
4 Beds
3 Baths
1,857 Sq.Ft.
$349,990
MLS#: 2173745
Ogden
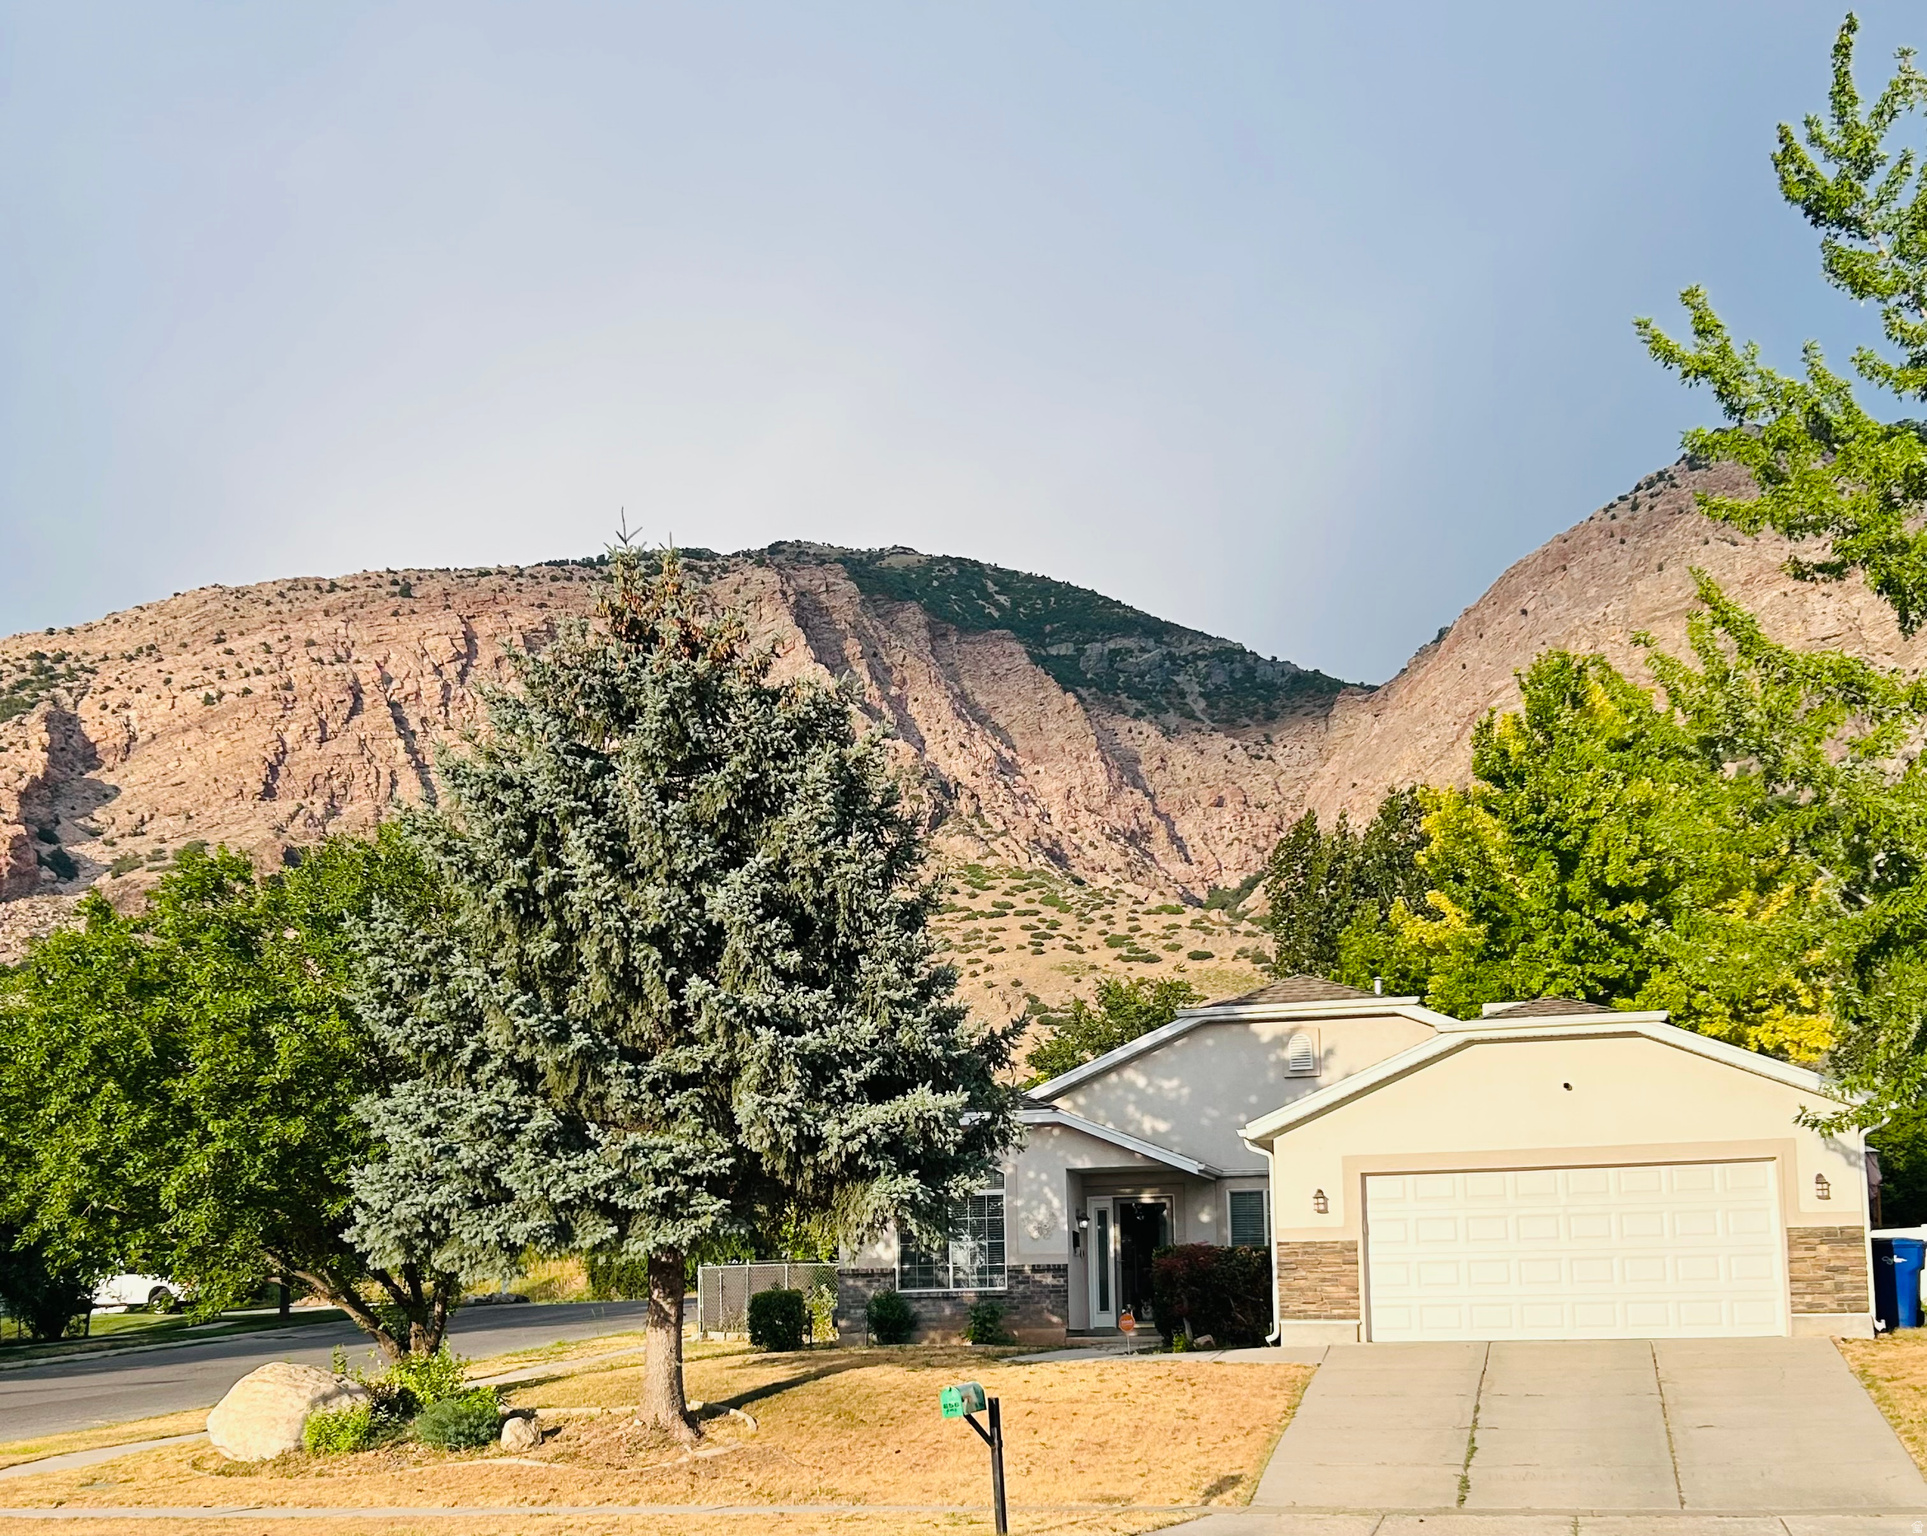
522 E 34
4 Beds
2 Baths
1,884 Sq.Ft.
$425,999
MLS#: 2173237
Ogden
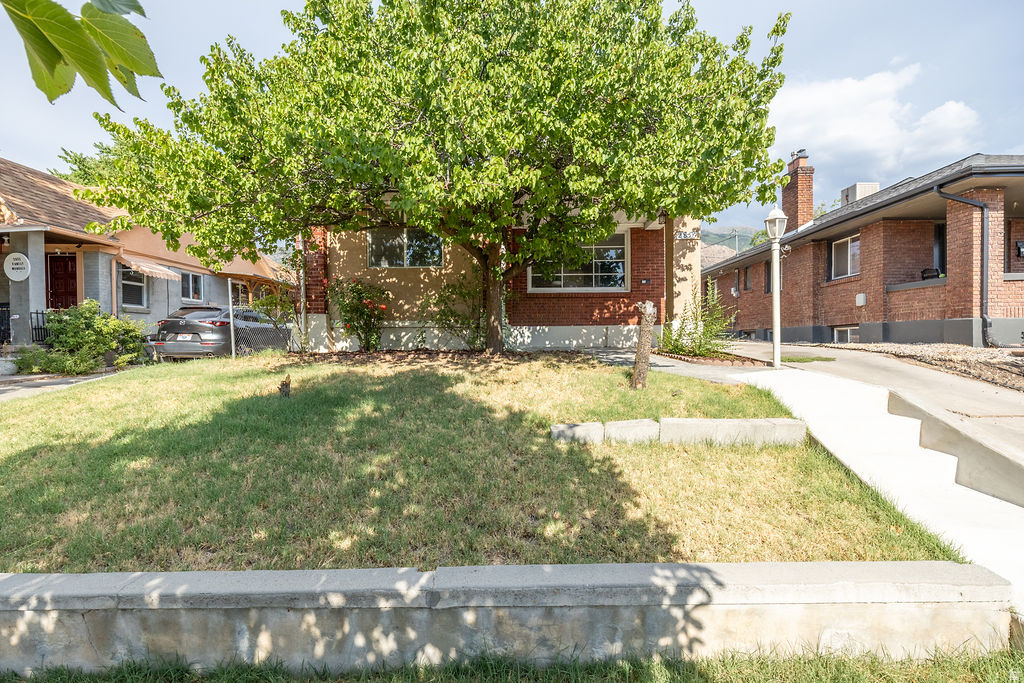
656 N QUINCY AVE
3 Beds
2 Baths
1,440 Sq.Ft.
$399,000
MLS#: 2173445
Ogden
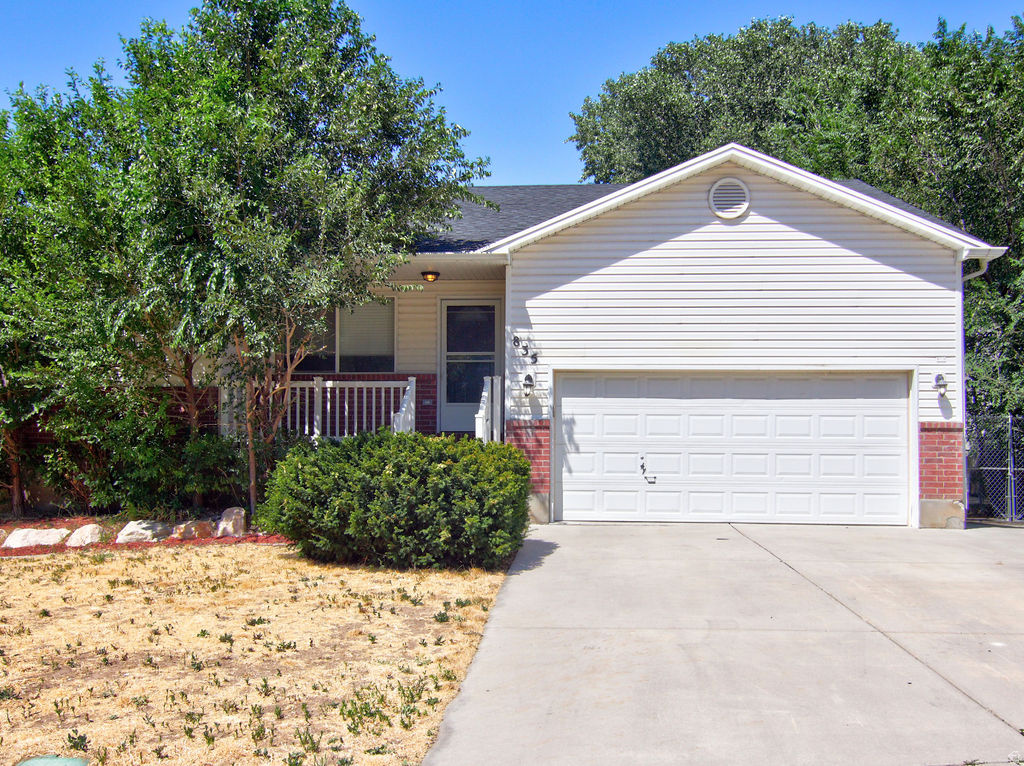
2856 S ECCLES AVE
3 Beds
1 Baths
1,441 Sq.Ft.
$367,990
MLS#: 2173569
Ogden
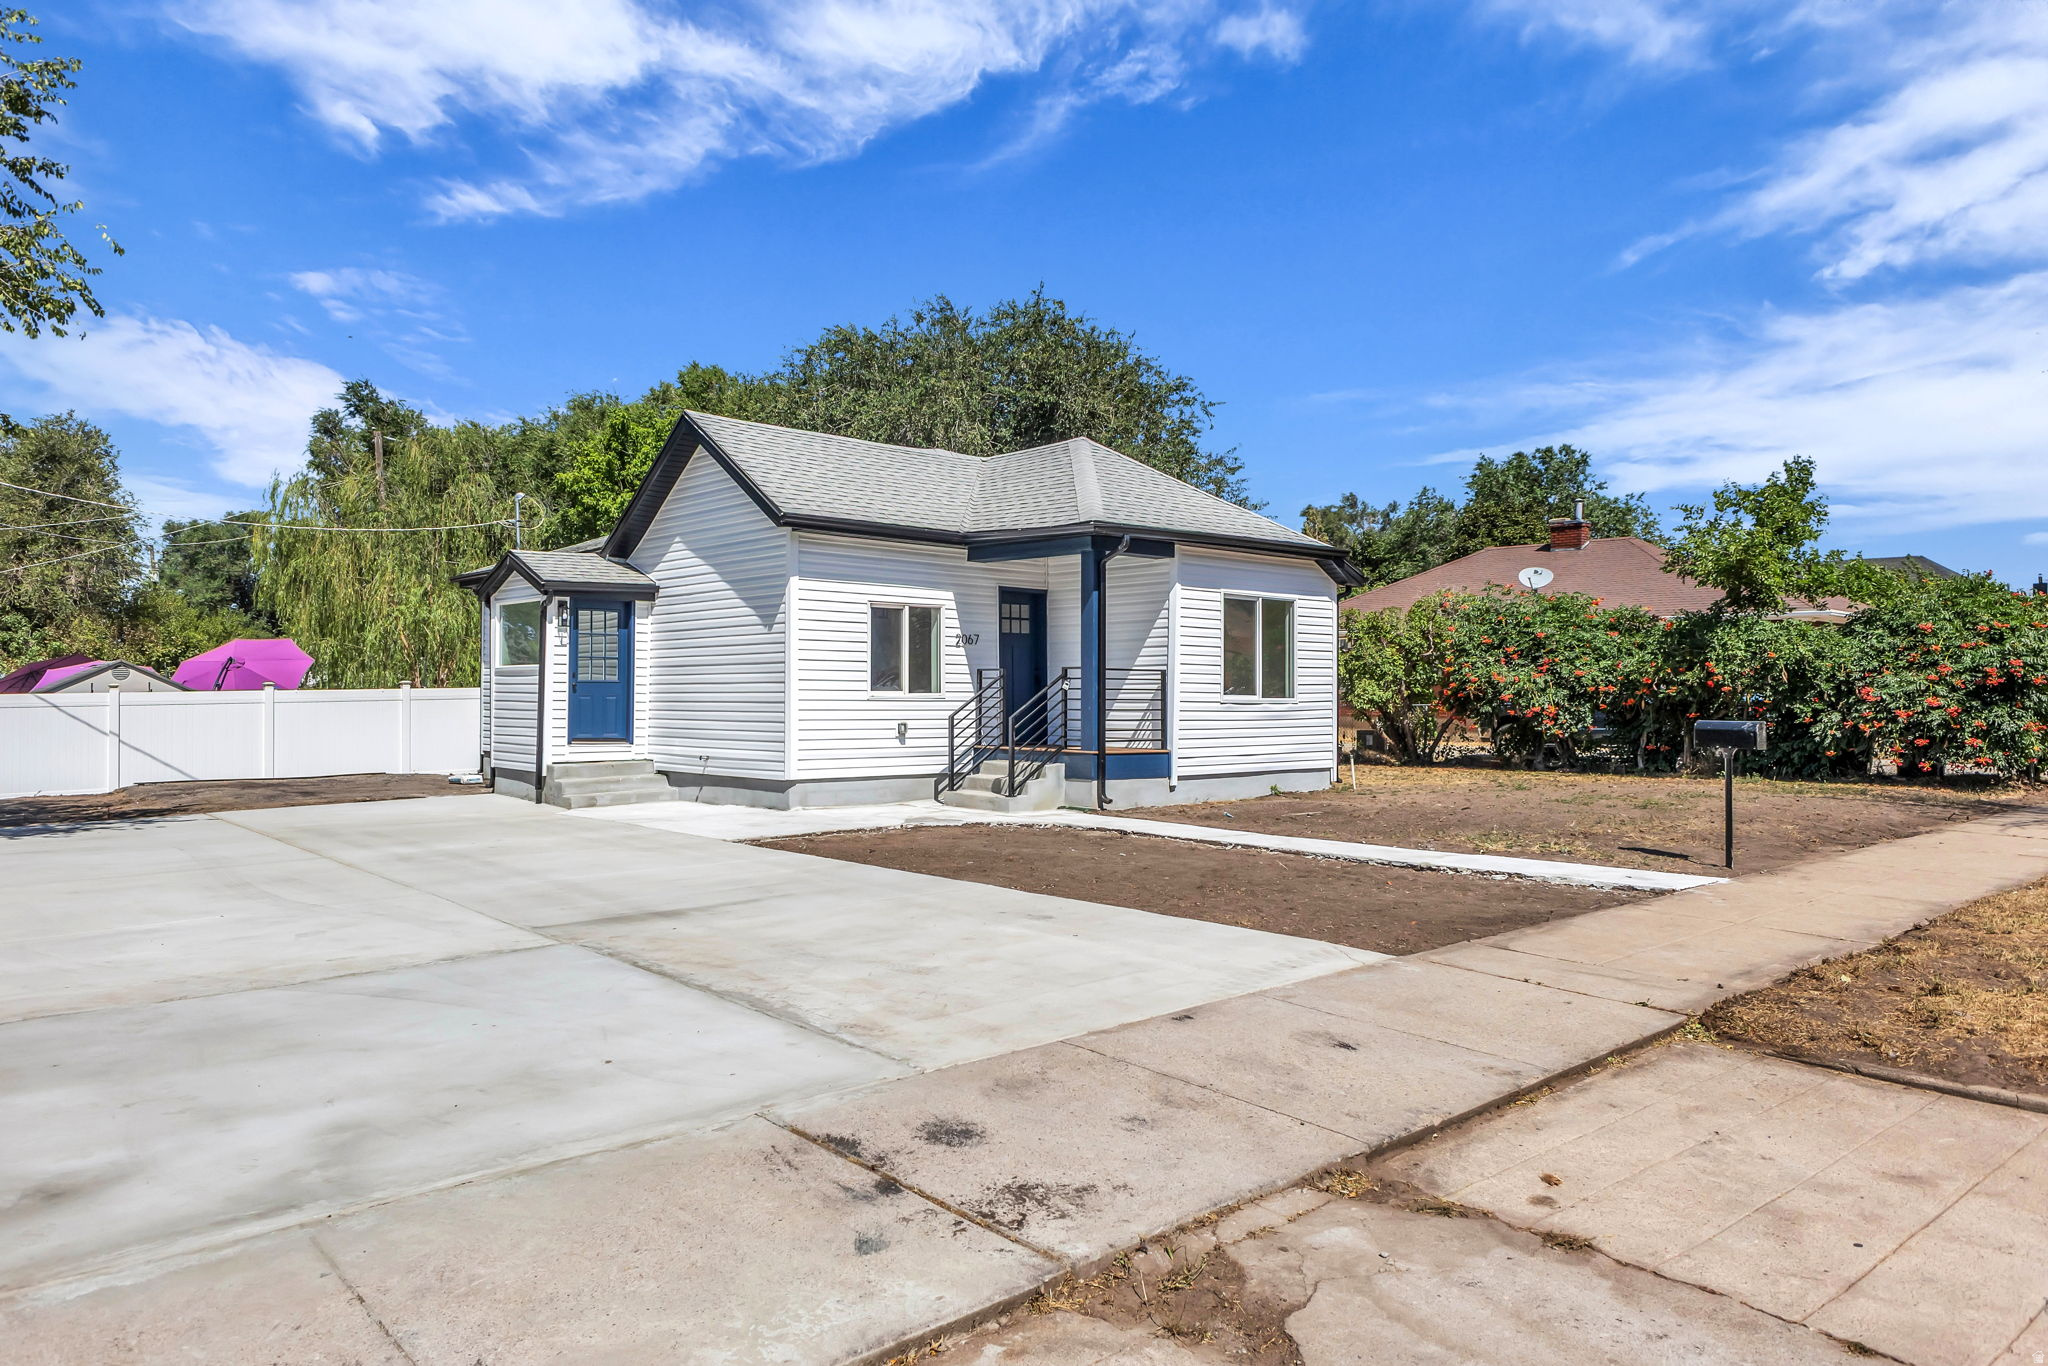
835 N 975 E
5 Beds
2 Baths
2,716 Sq.Ft.
$489,900
MLS#: 2173032
Ogden
2067 QUINCY AVE
3 Beds
2 Baths
1,328 Sq.Ft.
$359,000
MLS#: 2173257
