864 E 100 S

Payson, UT 84651
Bungalow/Cottage

Payson, UT 84651
864 E 100 S

$387,500

MLS#: 2173161

Status: Active

Listing provided by: Equity Real Estate (Prosper Group)

Listing agent phone: None

Last update: 16 hours ago

New on site today

Main image without alt text

About

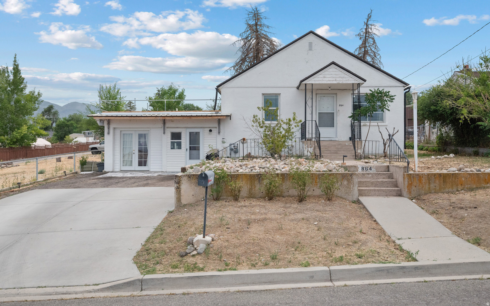
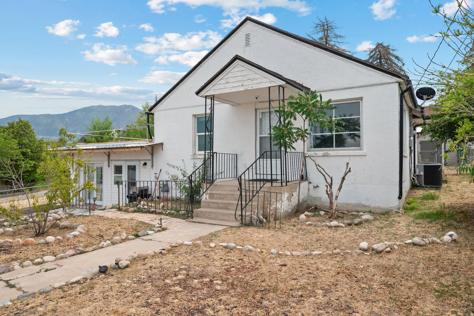
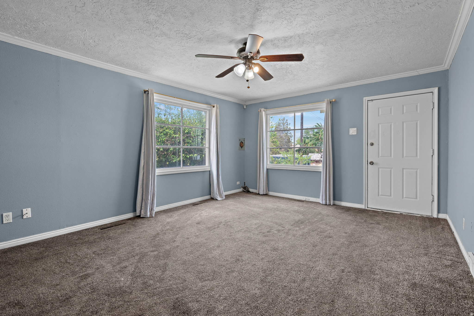
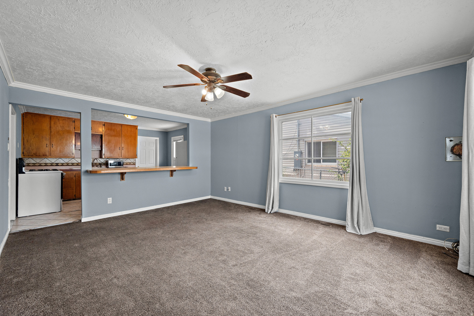
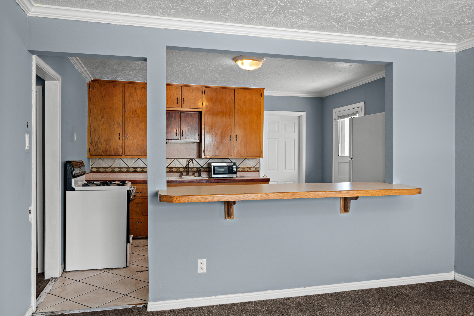
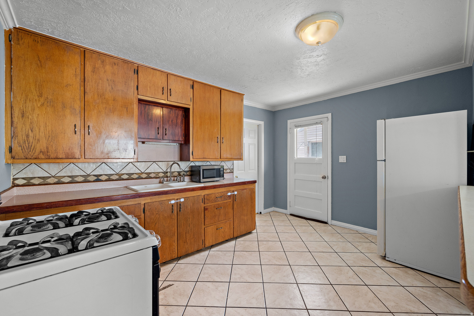
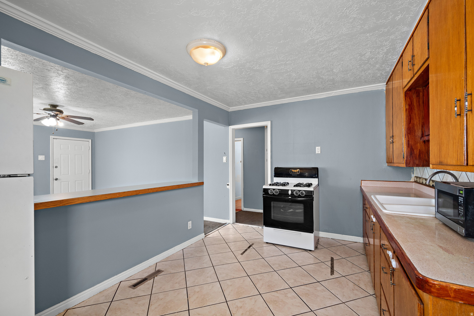
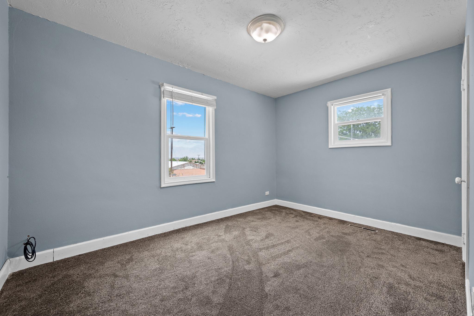
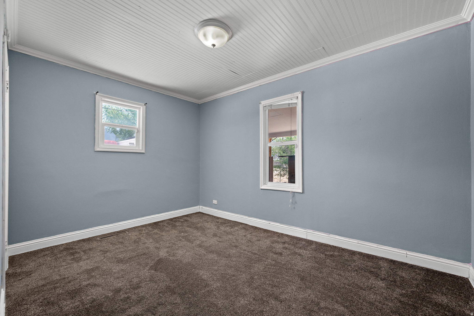
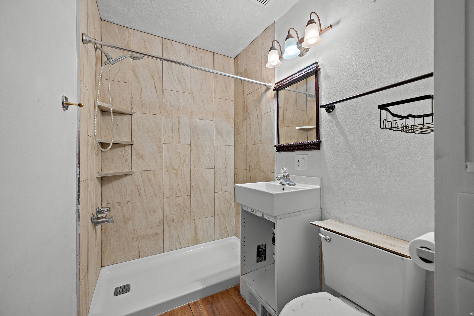
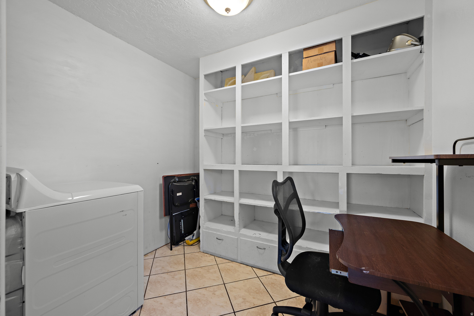
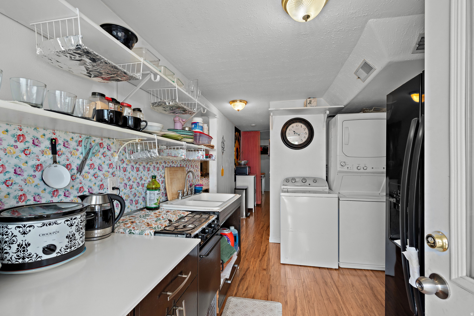
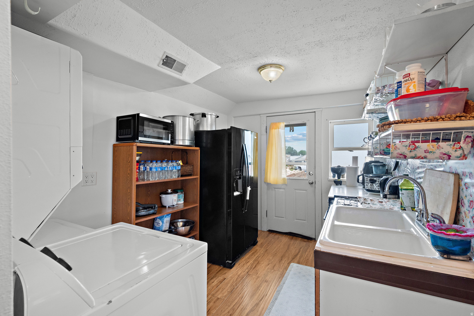
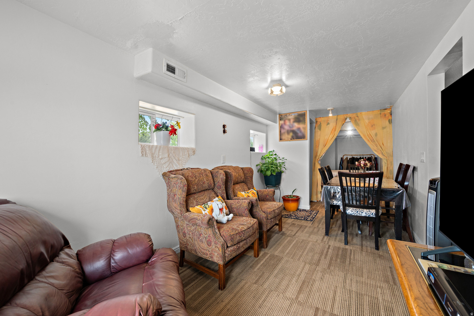
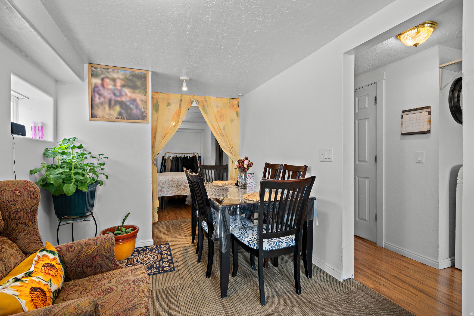
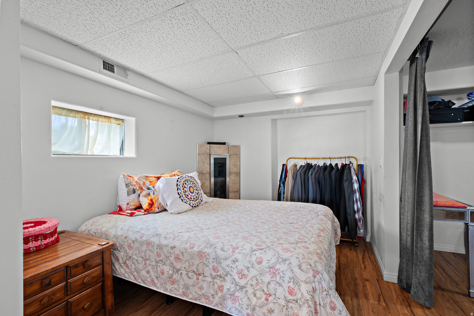
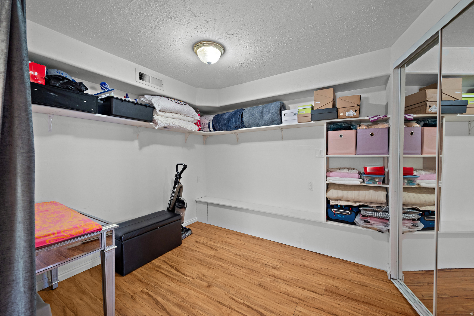
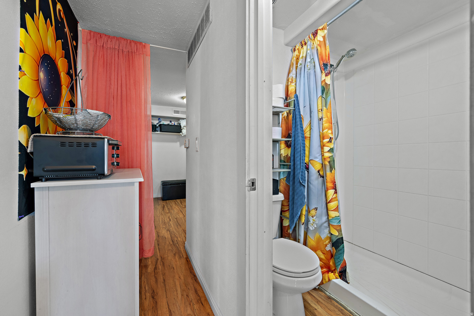
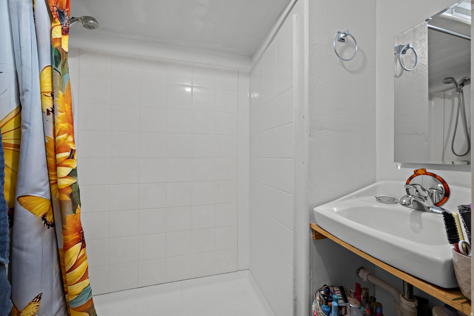
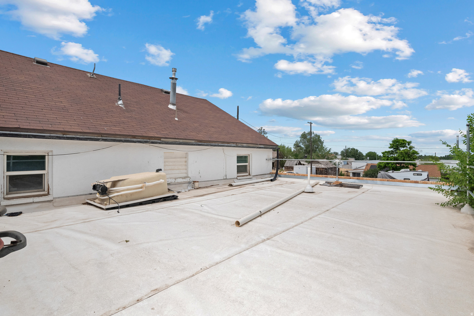
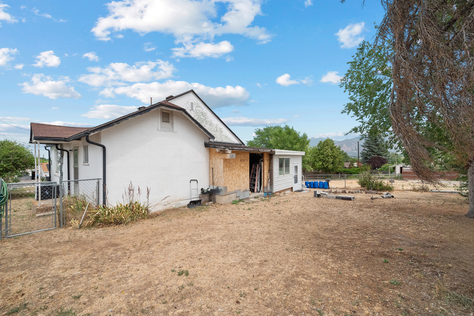
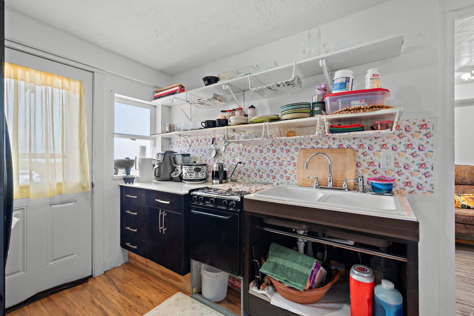
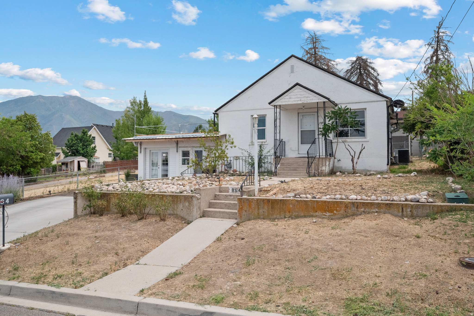
Live in one, rent the other! This property pairs a classic 1940s bungalow with an attached 1 bed/1 bath accessory unit, currently occupied at $800/month with market upside. A chance to let your home help pay its own mortgage, at a price point where opportunities like this almost never come along! The main home offers 2 bedrooms, 1 bath, and approximately 967 sq ft of comfortable single-level living with timeless character. Freshly painted and move-in ready today, with room to add your own updates and build equity along the way. The attached accessory unit (approx. 723 sq ft) comes equipped with its own kitchen and laundry in a market where 1-bedroom rentals are scarce. Also conveniently located just 5 minutes to I-15 for an easy commute up the corridor, and about one mile to the mouth of Payson Canyon. With Payson Lakes, the Mount Nebo Loop, hiking, and world-class scenery practically out your back door. Close to parks, schools, shopping, and historic downtown Payson. All information including sq footage is deemed reliable but not guaranteed, Buyer/Buyer's agent to verify.

Property

Beds

3

Full Baths

None

1/2 Baths

None

3/4 Baths

2

Year Built

1940

Sq.Footage

1,690

Features

Features & Amenities

Interior

  • Total Bedrooms

    3

  • Bathrooms

    N/A

  • 3/4 Bathrooms

    2

  • Basement YN

    NO

  • Cooling YN

    YES

  • Cooling

    Central Air

  • Fireplace YN

    NO

  • Heating YN

    YES

  • Heating

    Forced Air

  • Main Level Bedrooms

    1

  • Pet friendly

    N/A

Exterior

  • Garage

    No

  • Construction Materials

    Stucco

  • Pool

    No

  • Waterfront YN

    NO

  • View

    Mountain(s), Valley

Area & Lot

  • Lot Size(acres)

    0.13

  • Lot Size(square feet)

    5,662

  • Property Type

    Residential

  • Property Sub Type

    Single Family Residence

  • Architectural Style

    Bungalow/Cottage

Price

  • Sales Price

    $387,500

  • Tax Amount

    $1,564

  • Sq. Footage

    1,690

  • Price/SqFt

    $229

HOA

  • Association

    No

Property Resources

  • Horse Property

    NO

School District

  • Elementary School

    Nebo

  • Middle School

    Salem Jr

  • High School

    Salem Hills

Property Features

  • New Construction

    NO

  • Senior Community YN

    NO

Schedule

Schedule a Showing

Showing scheduled successfully.

What is 3 + 4 ?


Change time

Mortgage calculator

Estimate your monthly mortgage payment, including the principal and interest, property taxes, and HOA. Adjust the values to generate a more accurate rate.

Your payment

Principal and Interest:

$

Property taxes:

$

HOA fees:

$

Total loan payment:

$

Total interest amount:

$

Location

  • County

    Utah

  • Elementary School

    Nebo

  • Middle School

    Salem Jr

  • High School

    Salem Hills

Listing Courtesy of Nathan S Zambrano , Equity Real Estate (Prosper Group)

RealHub Information is provided exclusively for consumers' personal, non-commercial use, and it may not be used for any purpose other than to identify prospective properties consumers may be interested in purchasing. All information deemed reliable but not guaranteed and should be independently verified. All properties are subject to prior sale, change or withdrawal. RealHub website owner shall not be responsible for any typographical errors, misinformation, misprints and shall be held totally harmless.

Agent Lindsey Pili

Lindsey Pili

Agent / Realtor®

Call Lindsey today to schedule a private showing.


* Listings on this website come from the FMLS IDX Compilation and may be held by brokerage firms other than the owner of this website. The listing brokerage is identified in any listing details. Information is deemed reliable but is not guaranteed. If you believe any FMLS listing contains material that infringes your copyrighted work please click here to review our DMCA policy and learn how to submit a takedown request.© 2024 FMLS.

Properties

Related properties
New on site 1 day ago
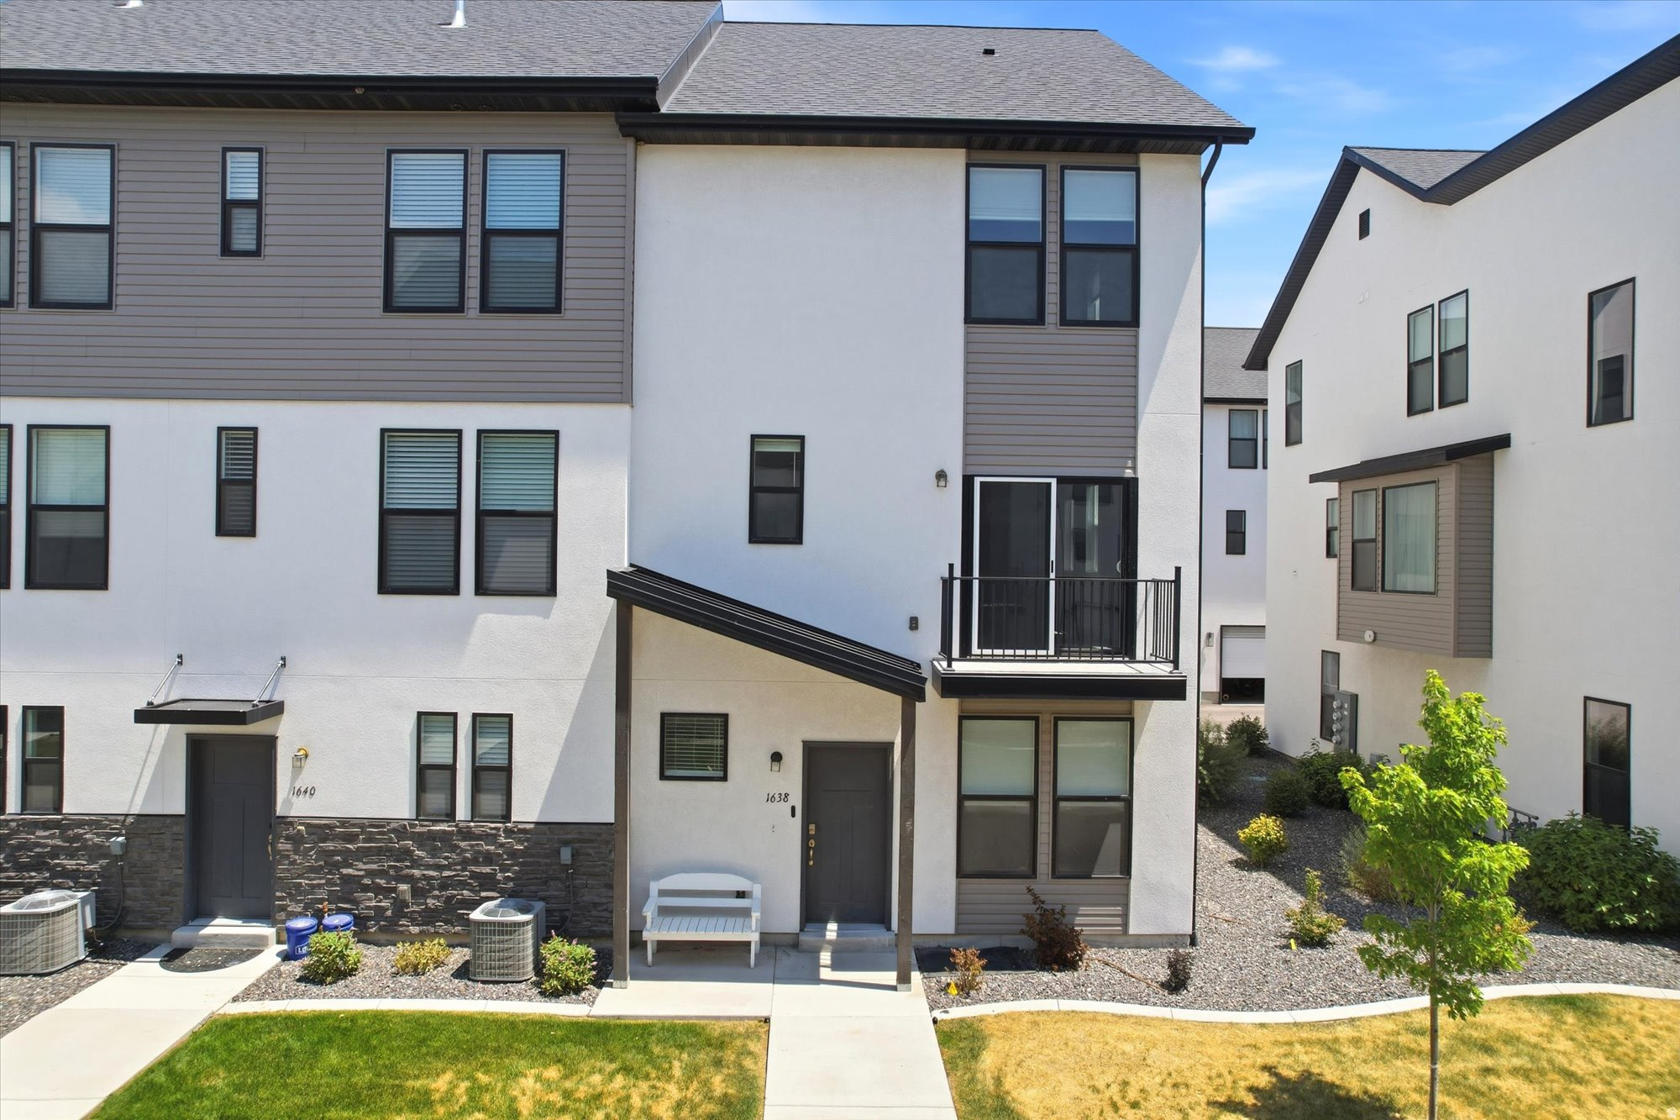
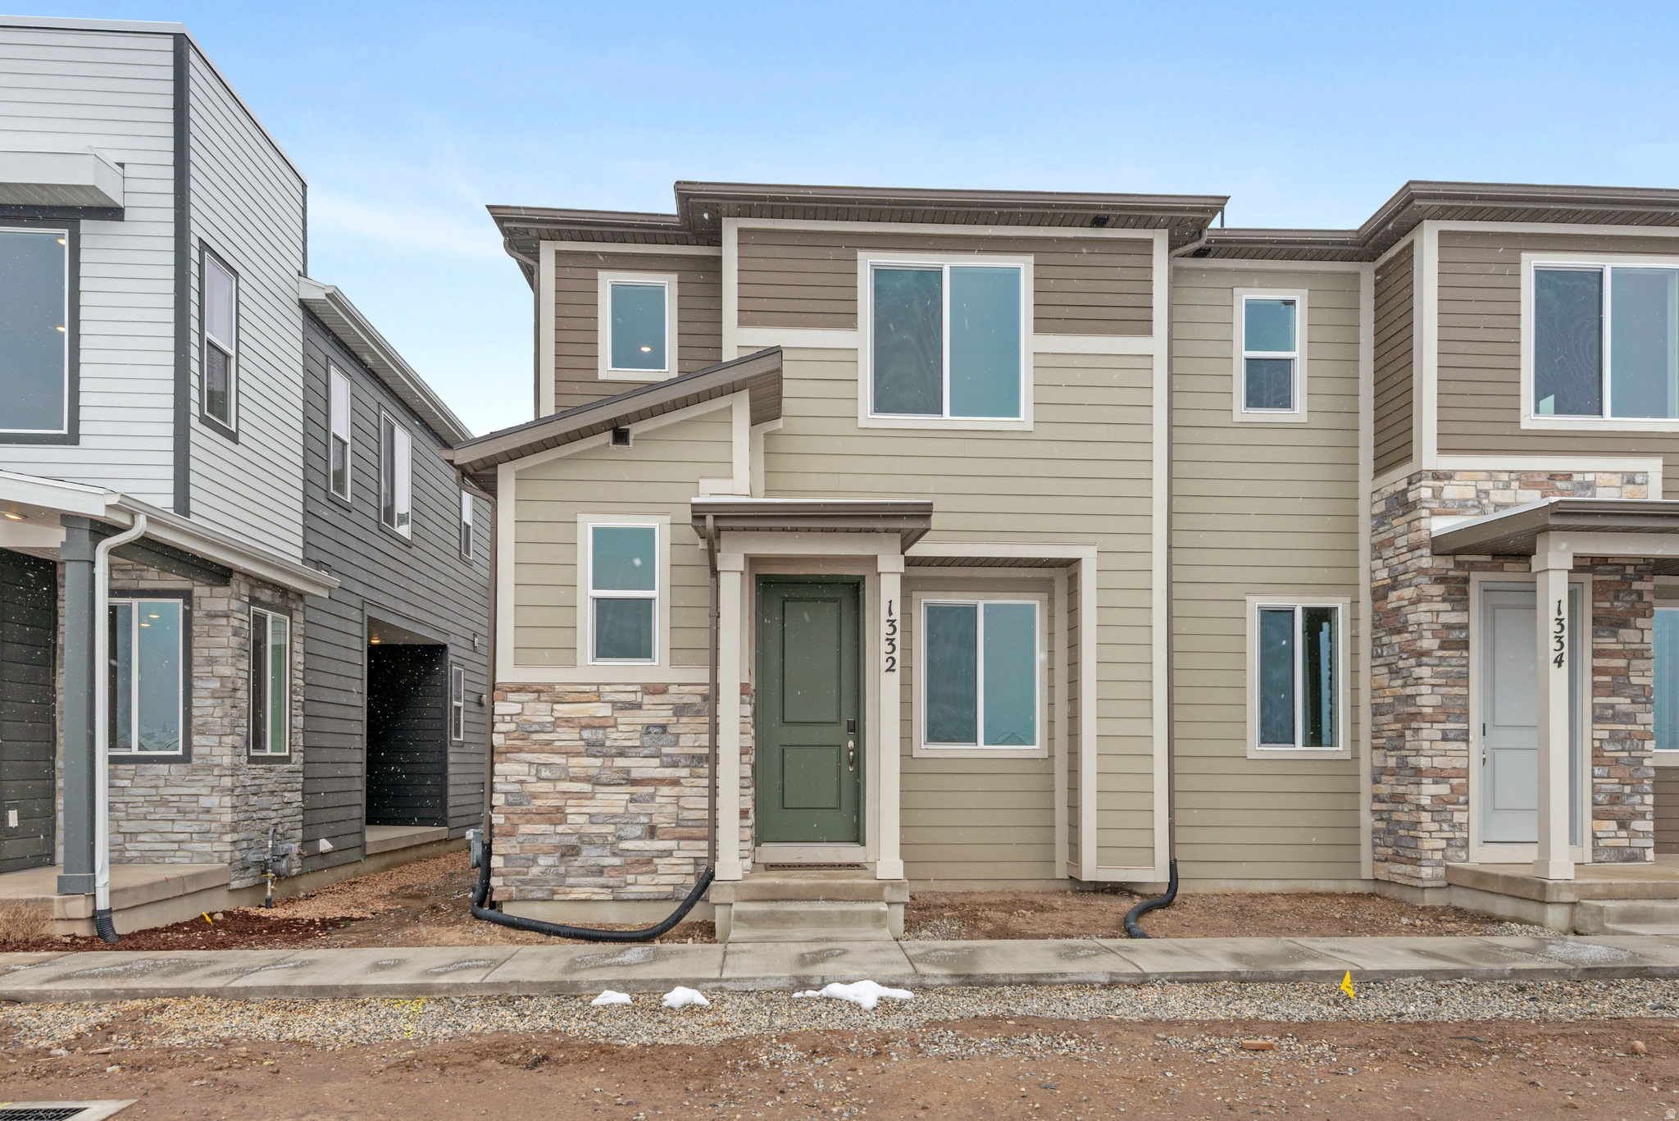
Welcome home to this beautifully designed townhome featuring a spacious open-concept floor plan that's perfect for both everyday living and entertaining. Ideally located with stunning mountain views and convenient freeway access, you'll enjoy being just minutes from shopping, dining, and recreation. The home offers five bedrooms, stylish white cabinetry, granite countertops, and durable luxury vinyl plank flooring throughout the main living areas. With its thoughtful layout, modern finishes, and exceptional location, this home is one you won't want to miss.
#2172943

Payson

1638 N 1330 E

5 Beds

4 Baths

2,090 Sq.Ft.

$425,000

MLS#: 2172943
New on site 4 days ago
FREE FRIDGE + CLOSING COST INCENTIVES! The main floor of the Boston paired home offers an open layout that flows from living and dining rooms into a large kitchen, complete with a center island and access to the covered patio by a 10x8 center meet sliding glass doors. A powder room is directly off the entry. Upstairs you will find the primary suite showcases a walk-in closet and a private bath. A laundry, 2 bedrooms and bath are adjacent. Includes a 2-car garage. Designer curated finishes complete this semi-luxury home with quartz countertops throughout home and LVP flooring on main areas. Buyer to verify square footage.
#2172719

Payson

1332 E 1670 N 823

3 Beds

2 Baths

1,438 Sq.Ft.

$369,990

MLS#: 2172719
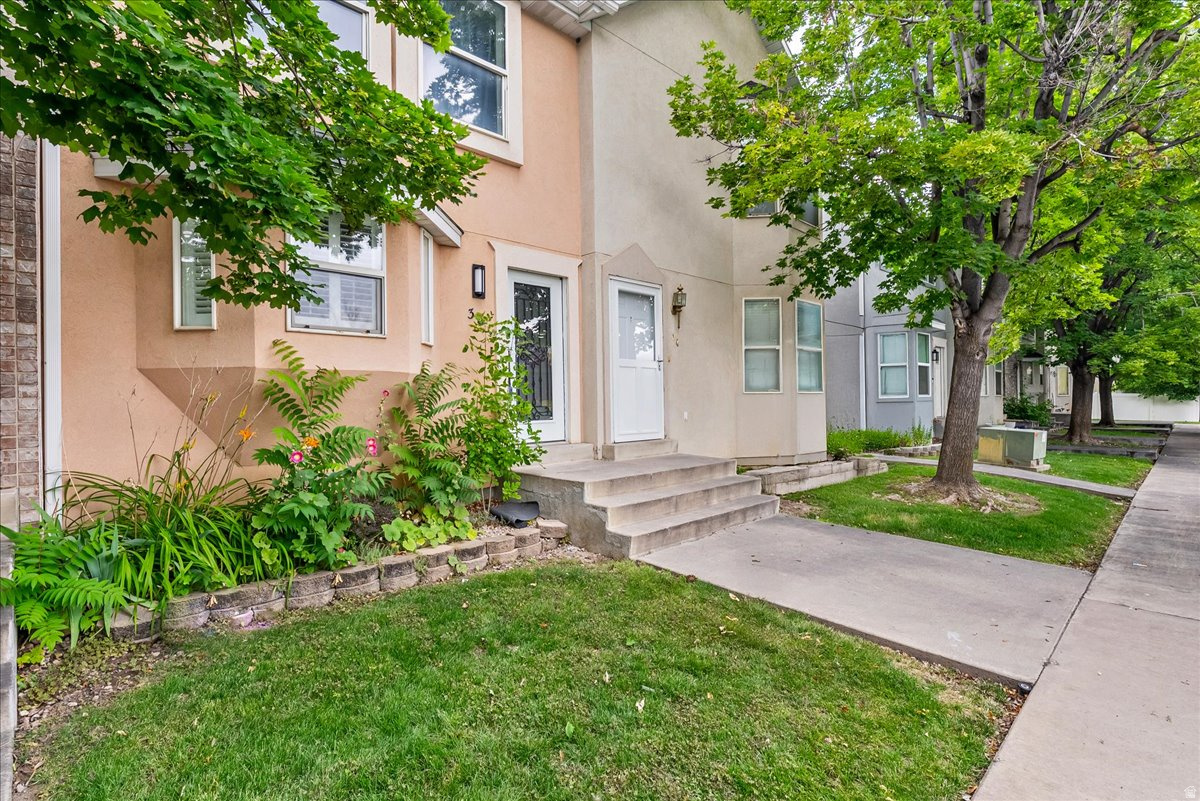
Step into this beautifully renovated townhome where modern style and everyday convenience come together effortlessly. The stunning quartz countertops bring a sophisticated touch to the thoughtfully updated kitchen, while the prime location-directly across from the hospital-offers exceptional accessibility to shopping, dining, and essential services. When it's time to unwind, simply step through your private backyard gate for direct access to the neighboring park, creating the perfect extension of your outdoor living space. This is more than just a home-it's a lifestyle designed for comfort, convenience, and low-maintenance living.
#2171307

Payson

38 S 1000 E

2 Beds

1 Baths

1,020 Sq.Ft.

$310,000

MLS#: 2171307

Custom Built 2 story Twin home! This beautiful custom built home offers vaulted ceilings, granite counters, upgraded cabinetry with island package, stainless steel appliance package large windows & upgraded hard surface flooring throughout the main floor. The master bath is stunning! Walking distance to local shopping, park trails, and close to freeway access. Photos are not of actual home but of a similar townhome built by the builder & are provided to show the builders work. Photos will be updated during construction process. Multiple Twin homes & single family available. Call agent for more info. Buyer/Agent to verify all information.
#2170546

Payson

1192 W 1130 S 202

4 Beds

2 Baths

1,989 Sq.Ft.

$465,000

MLS#: 2170546
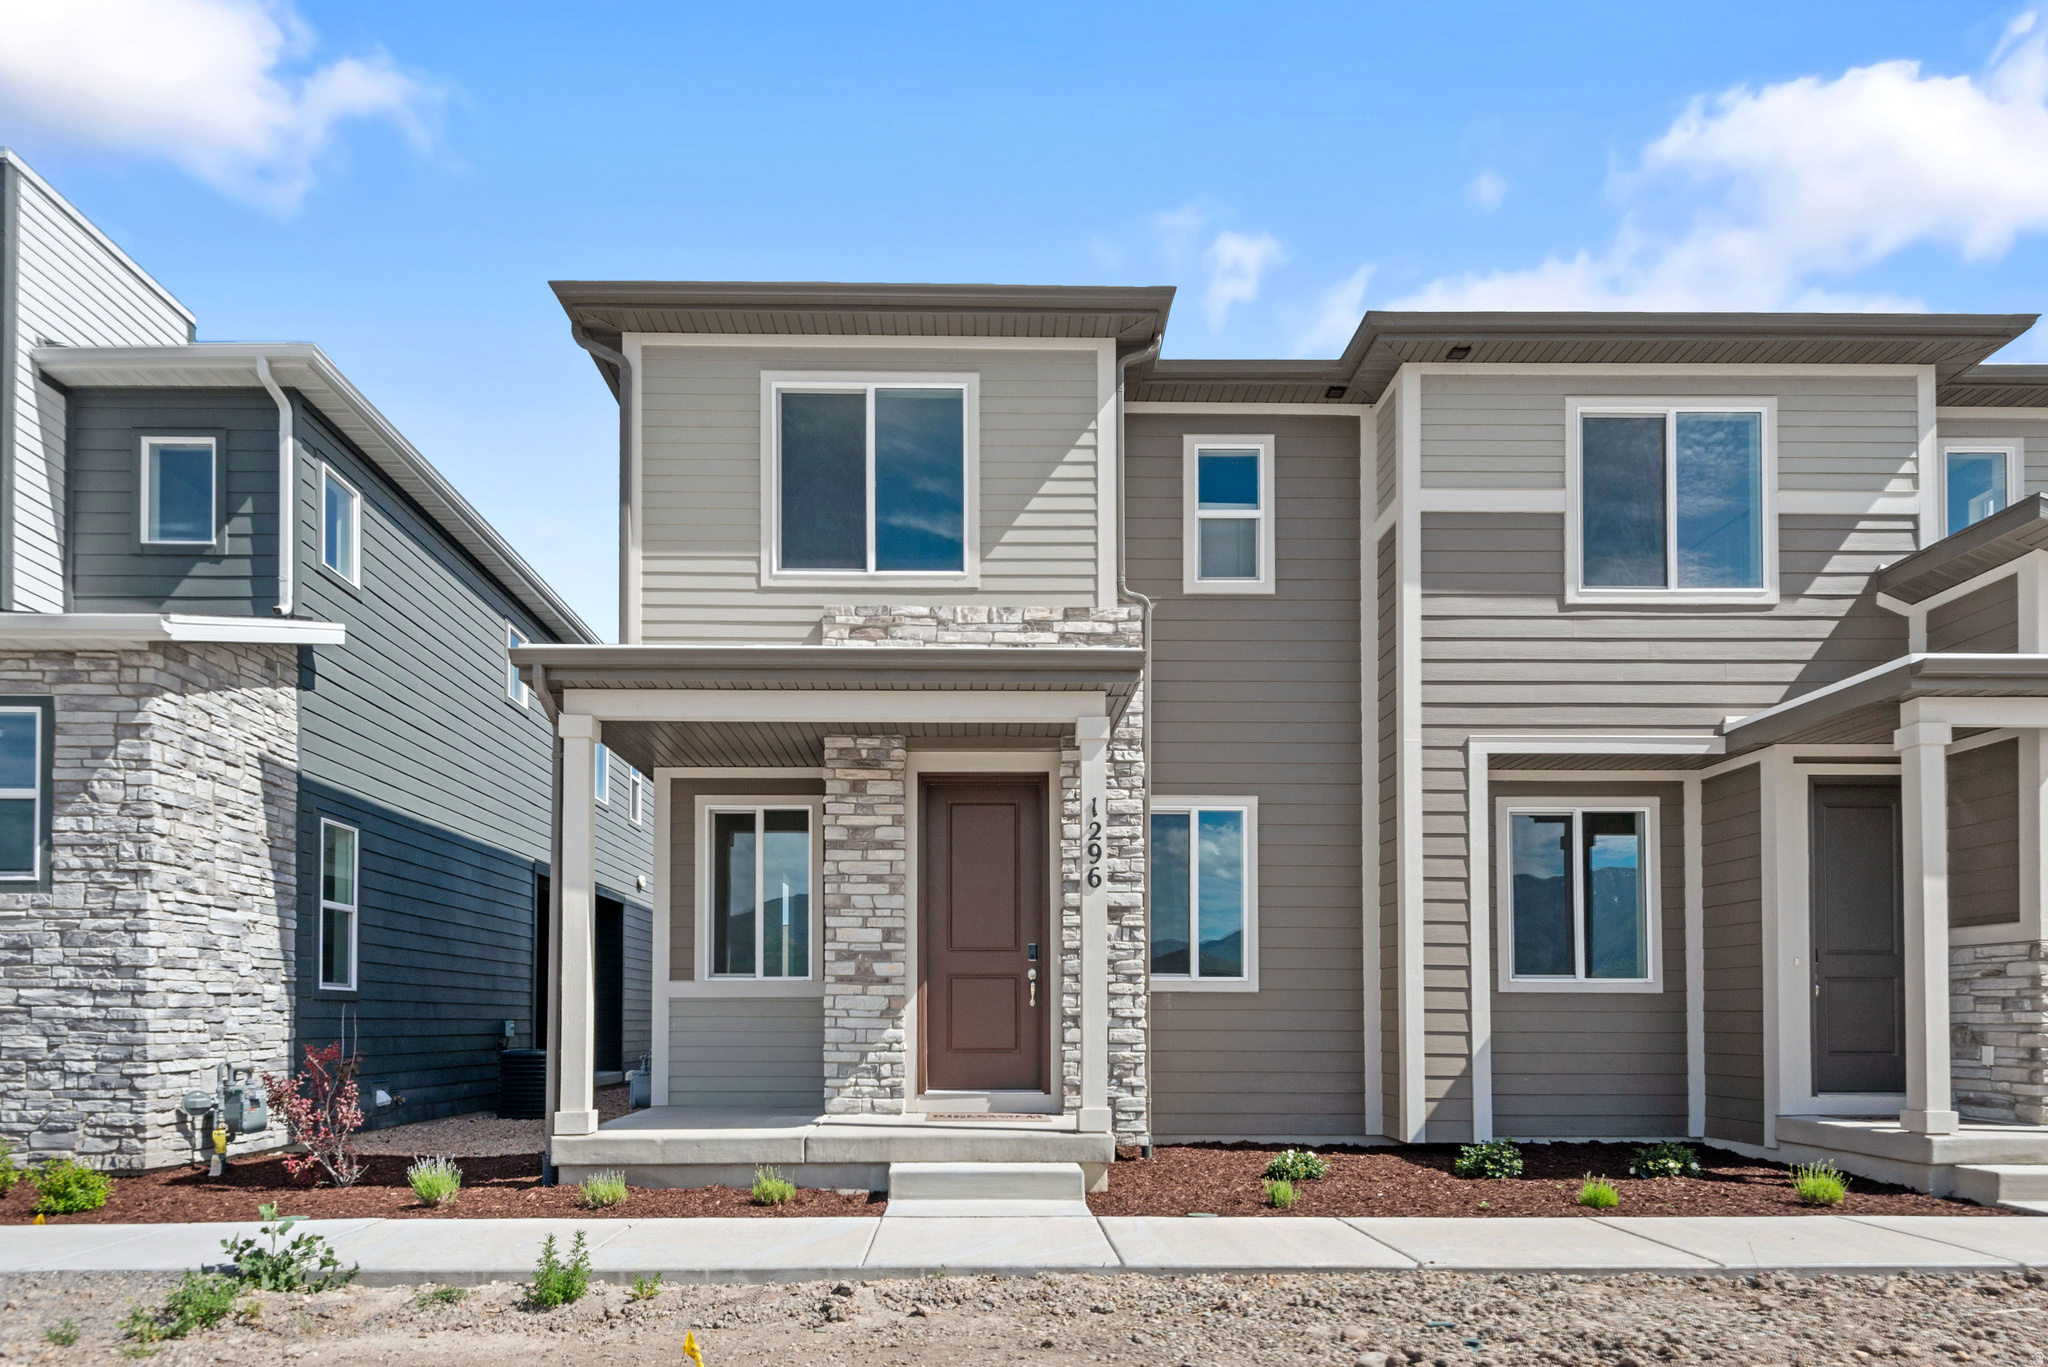
FREE FRIDGE + CLOSING COST INCENTIVES! Contact Sales Associate for More Information *** The Chicago plan greets guests with a charming, covered porch and continues to impress with an open kitchen featuring a pantry, center island and adjacent dining room. The main floor also offers a powder room, an inviting living room, a covered patio with center-meet sliding glass doors, and a 2-car garage. Upstairs you'll find a convenient laundry and three generous bedrooms, including a primary suite with a walk-in closet and private bath. Designer curated finishes complete this semi-luxury home with quartz countertops throughout home and LVP flooring on main areas. Buyer to verify square footage.
#2169021

Payson

1296 E 1670 N 910

3 Beds

2 Baths

1,475 Sq.Ft.

$384,990

MLS#: 2169021

Welcome to Hiatt Creek in Payson! The Alder is our largest floor plan in the community, offering just under 2,000 square feet of living space. The main level features a spacious open layout with a large kitchen island, a walk-in pantry, and a dining area perfect for gatherings. Upstairs you'll find 4 spacious bedrooms, 2 full baths and a laundry room. Enjoy a fully fenced-in landscaped backyard with a private patio, a 25-foot driveway, and tall windows that bring in plenty of natural light. Home is under construction and includes a generous builder incentive flex incentive to use toward closing costs, rate buy down, or purchase price reduction. Buyer is able to make all interior selections w/our professional designer @ our Design Center. Listing photos are of our decorated model since home is currently under construction.
#2168633

Payson

2033 W 1150 S 1045

3 Beds

2 Baths

1,791 Sq.Ft.

$392,900

MLS#: 2168633
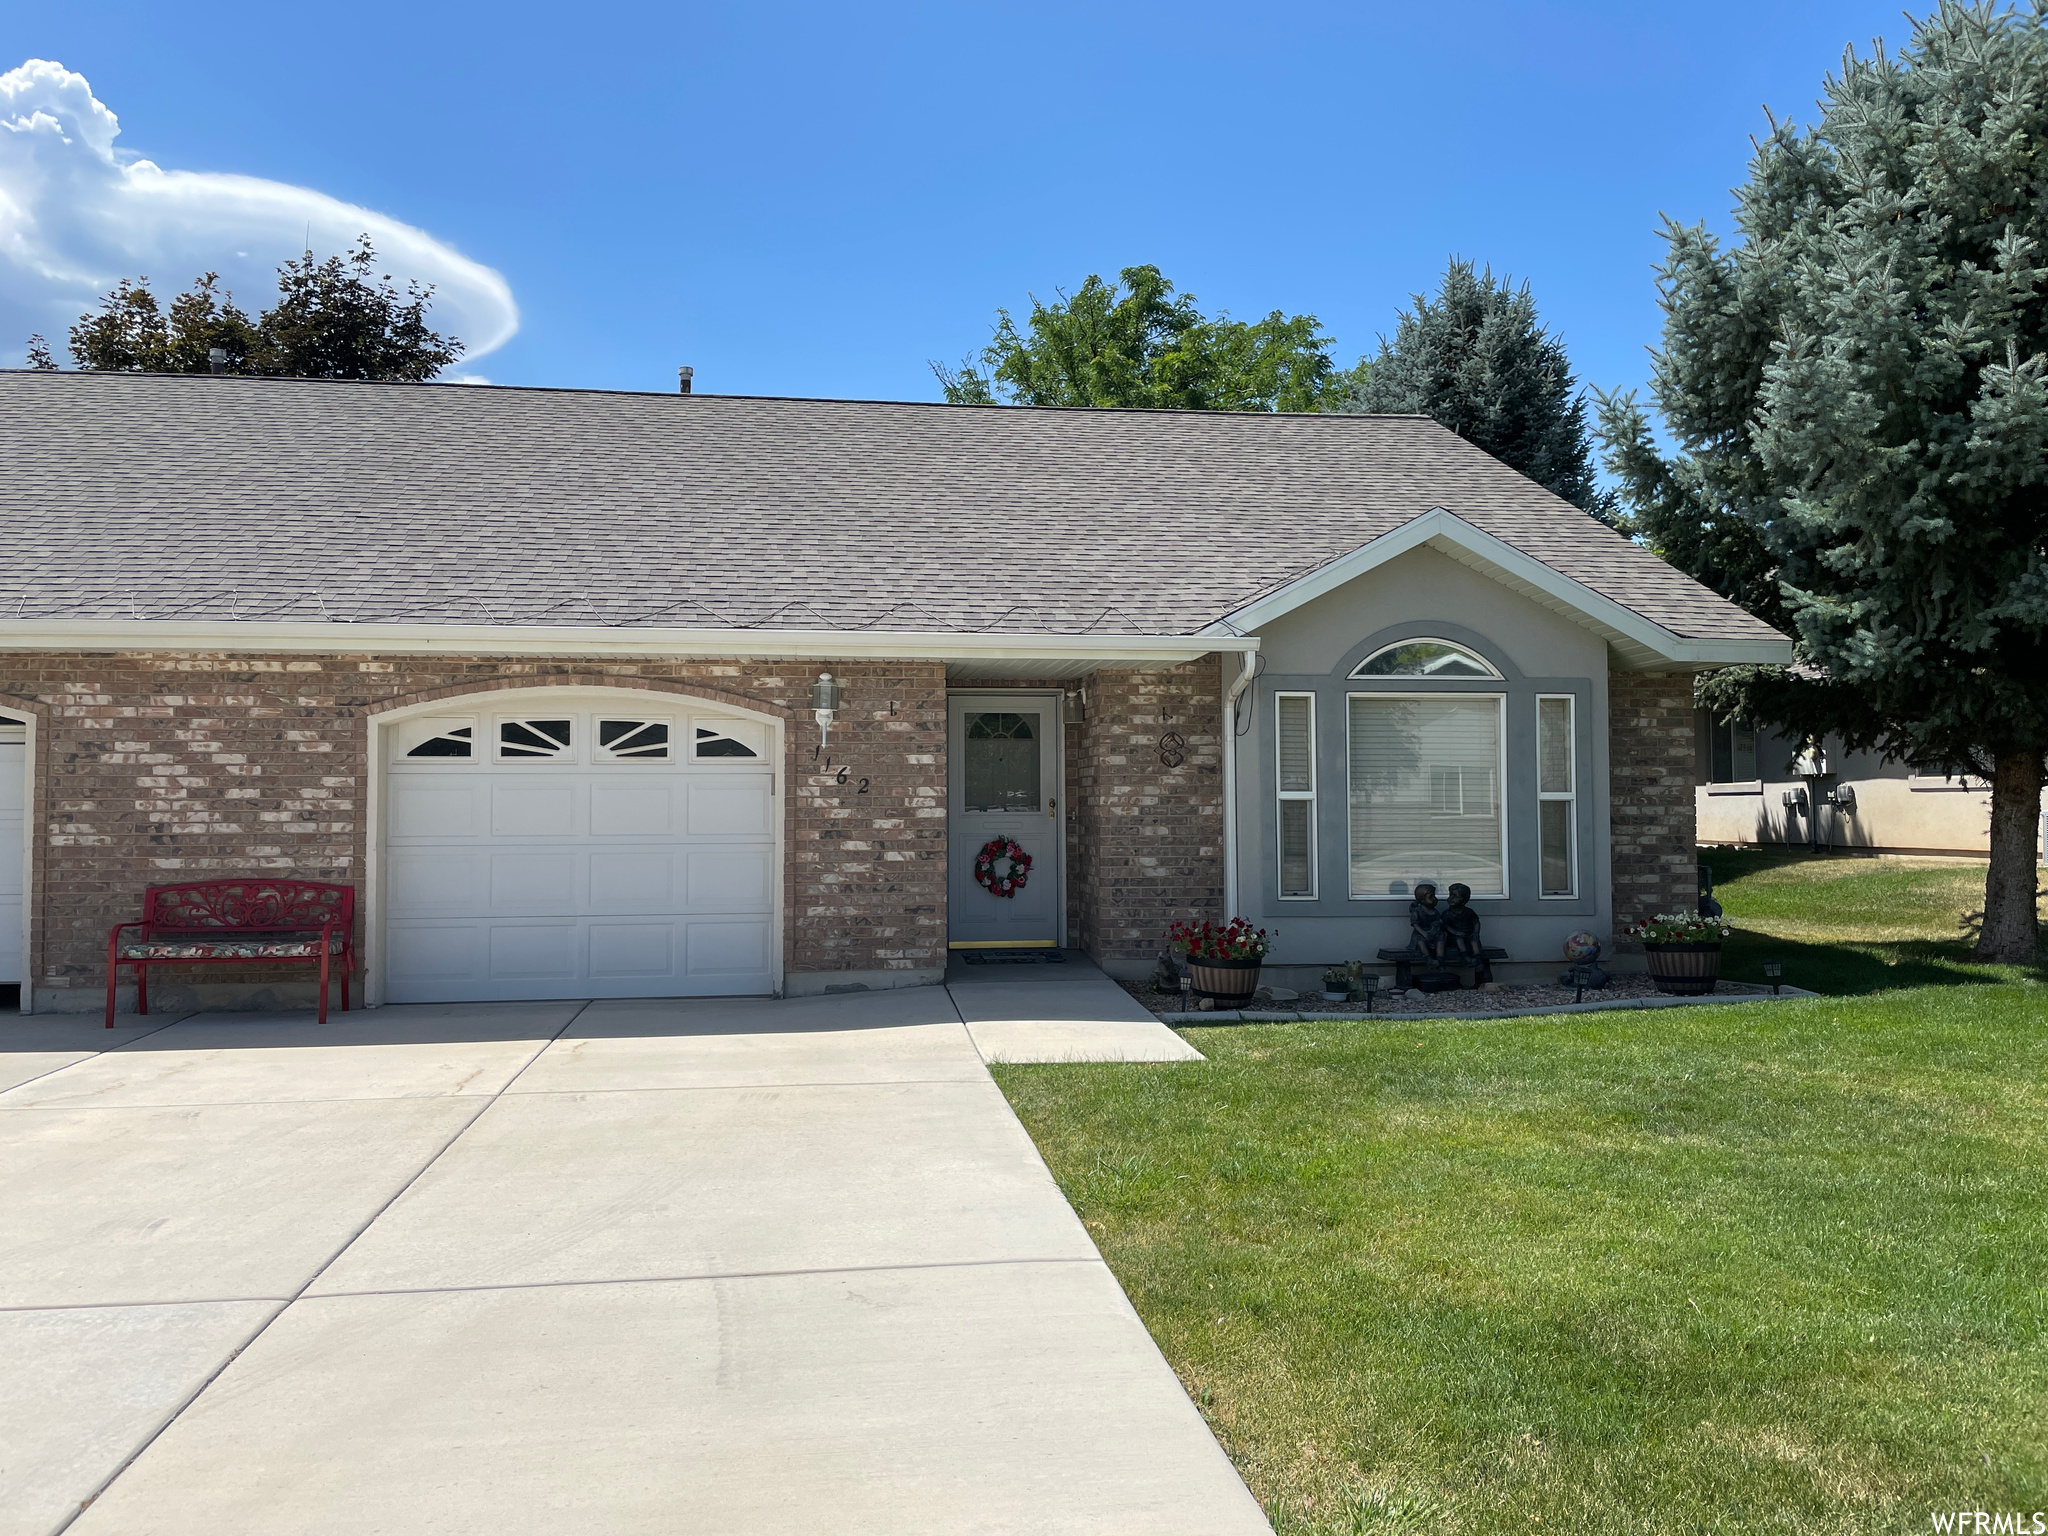
Main Level living in this 55+ community.  Large front room with vaulted ceilings, and gas-log fireplace.  Wonderful kitchen with wood cabinetry, range, microwave, dishwasher, disposal and fridge (appliances are just 7 years old).  Dining area with vaulted ceilings, 2 large bedrooms and 2 bathrooms.  Main floor living with no step entry, Utopia internet service available to the house. just minutes to freeway access or a ride up beautiful Payson Canyon.    Square footage figures are provided as a courtesy estimate only and were obtained from prior MLS listing.  Buyer is advised to obtain an independent measurement. Please call the owner to schedule your private tour.  All information is deemed reliable but not guaranteed. Buyer is advised to verify any and all information to their satisfaction.
#2167954

Payson

1162 E 330 N

2 Beds

None Baths

1,219 Sq.Ft.

$339,000

MLS#: 2167954
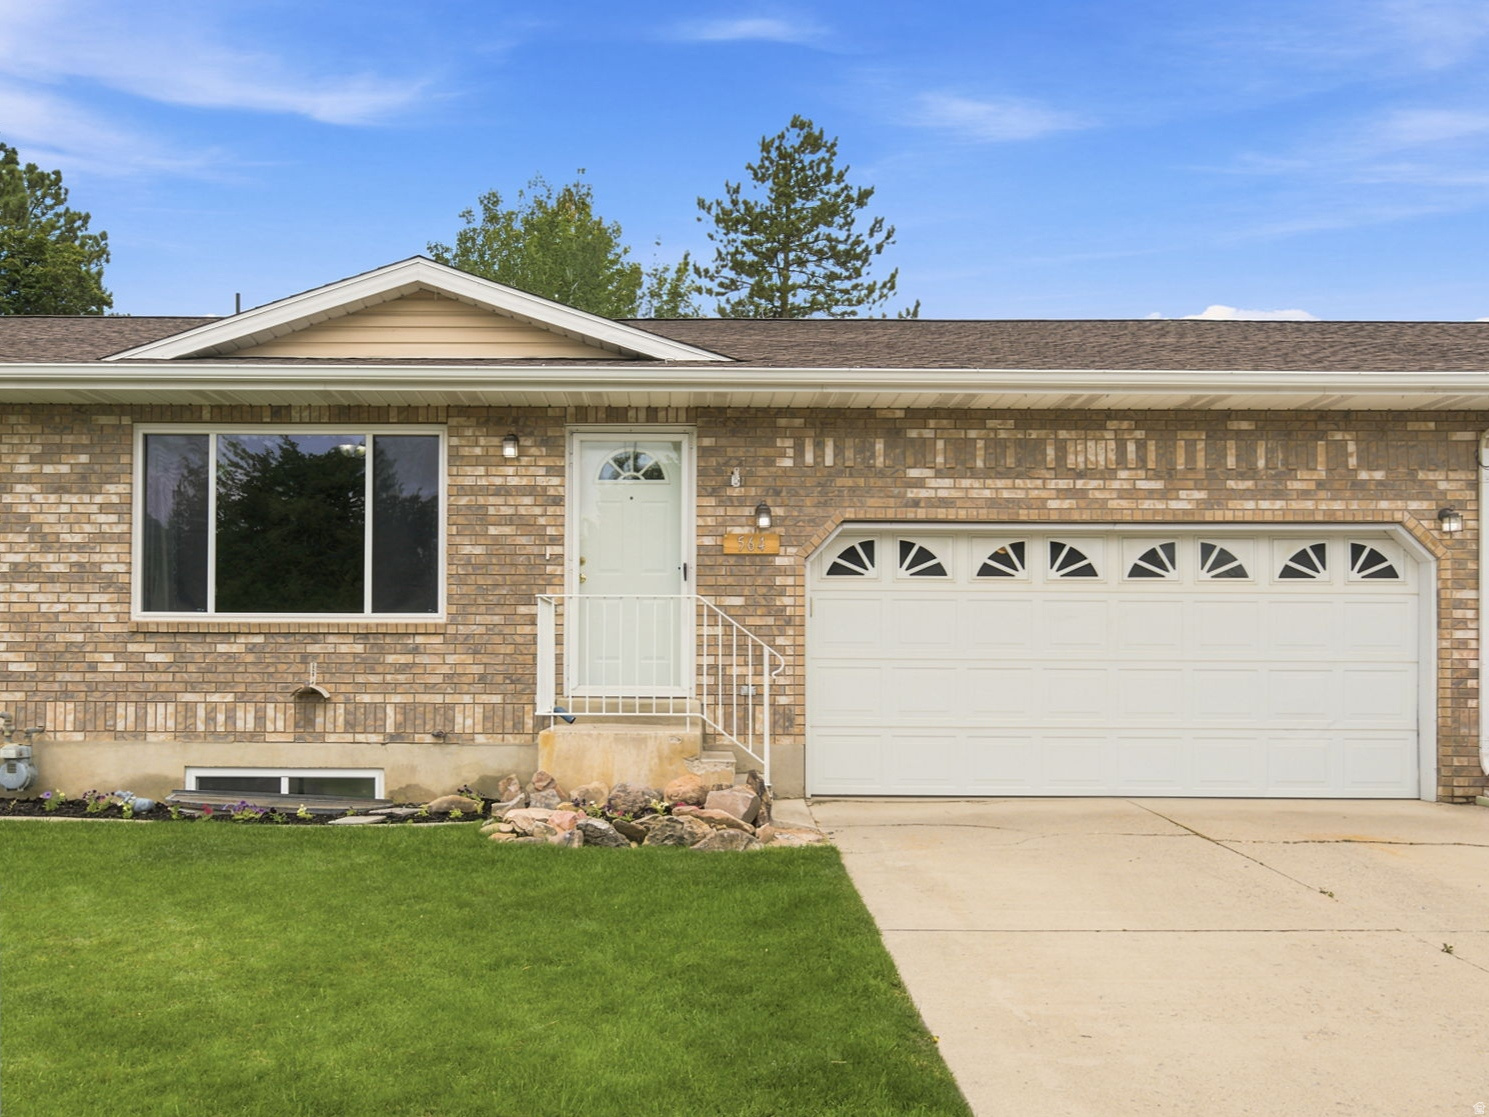
NEW REDUCED PRICE!! WOW!! RARE OPPORTUNITY!! RAMBLER-Style TWINHOME w/Attached 2 Car Garage!! NO HOA!! MAIN LEVEL LIVING!! The Open Floorplan gives Generous space for Gathering Family and Friends!! FRESHLY PAINTED & 2 BRAND NEW FULL BATHROOMS!! Spacious Family Room! Lots of STORAGE Areas!! You'll ENJOY the Awesome Backyard w/Large Covered Deck and Beautiful Mature Trees and Landscaping!! Great Schools & Convenient Location!
#2167636

Payson

564 S GOOSENEST DR E

3 Beds

2 Baths

2,320 Sq.Ft.

$399,000

MLS#: 2167636
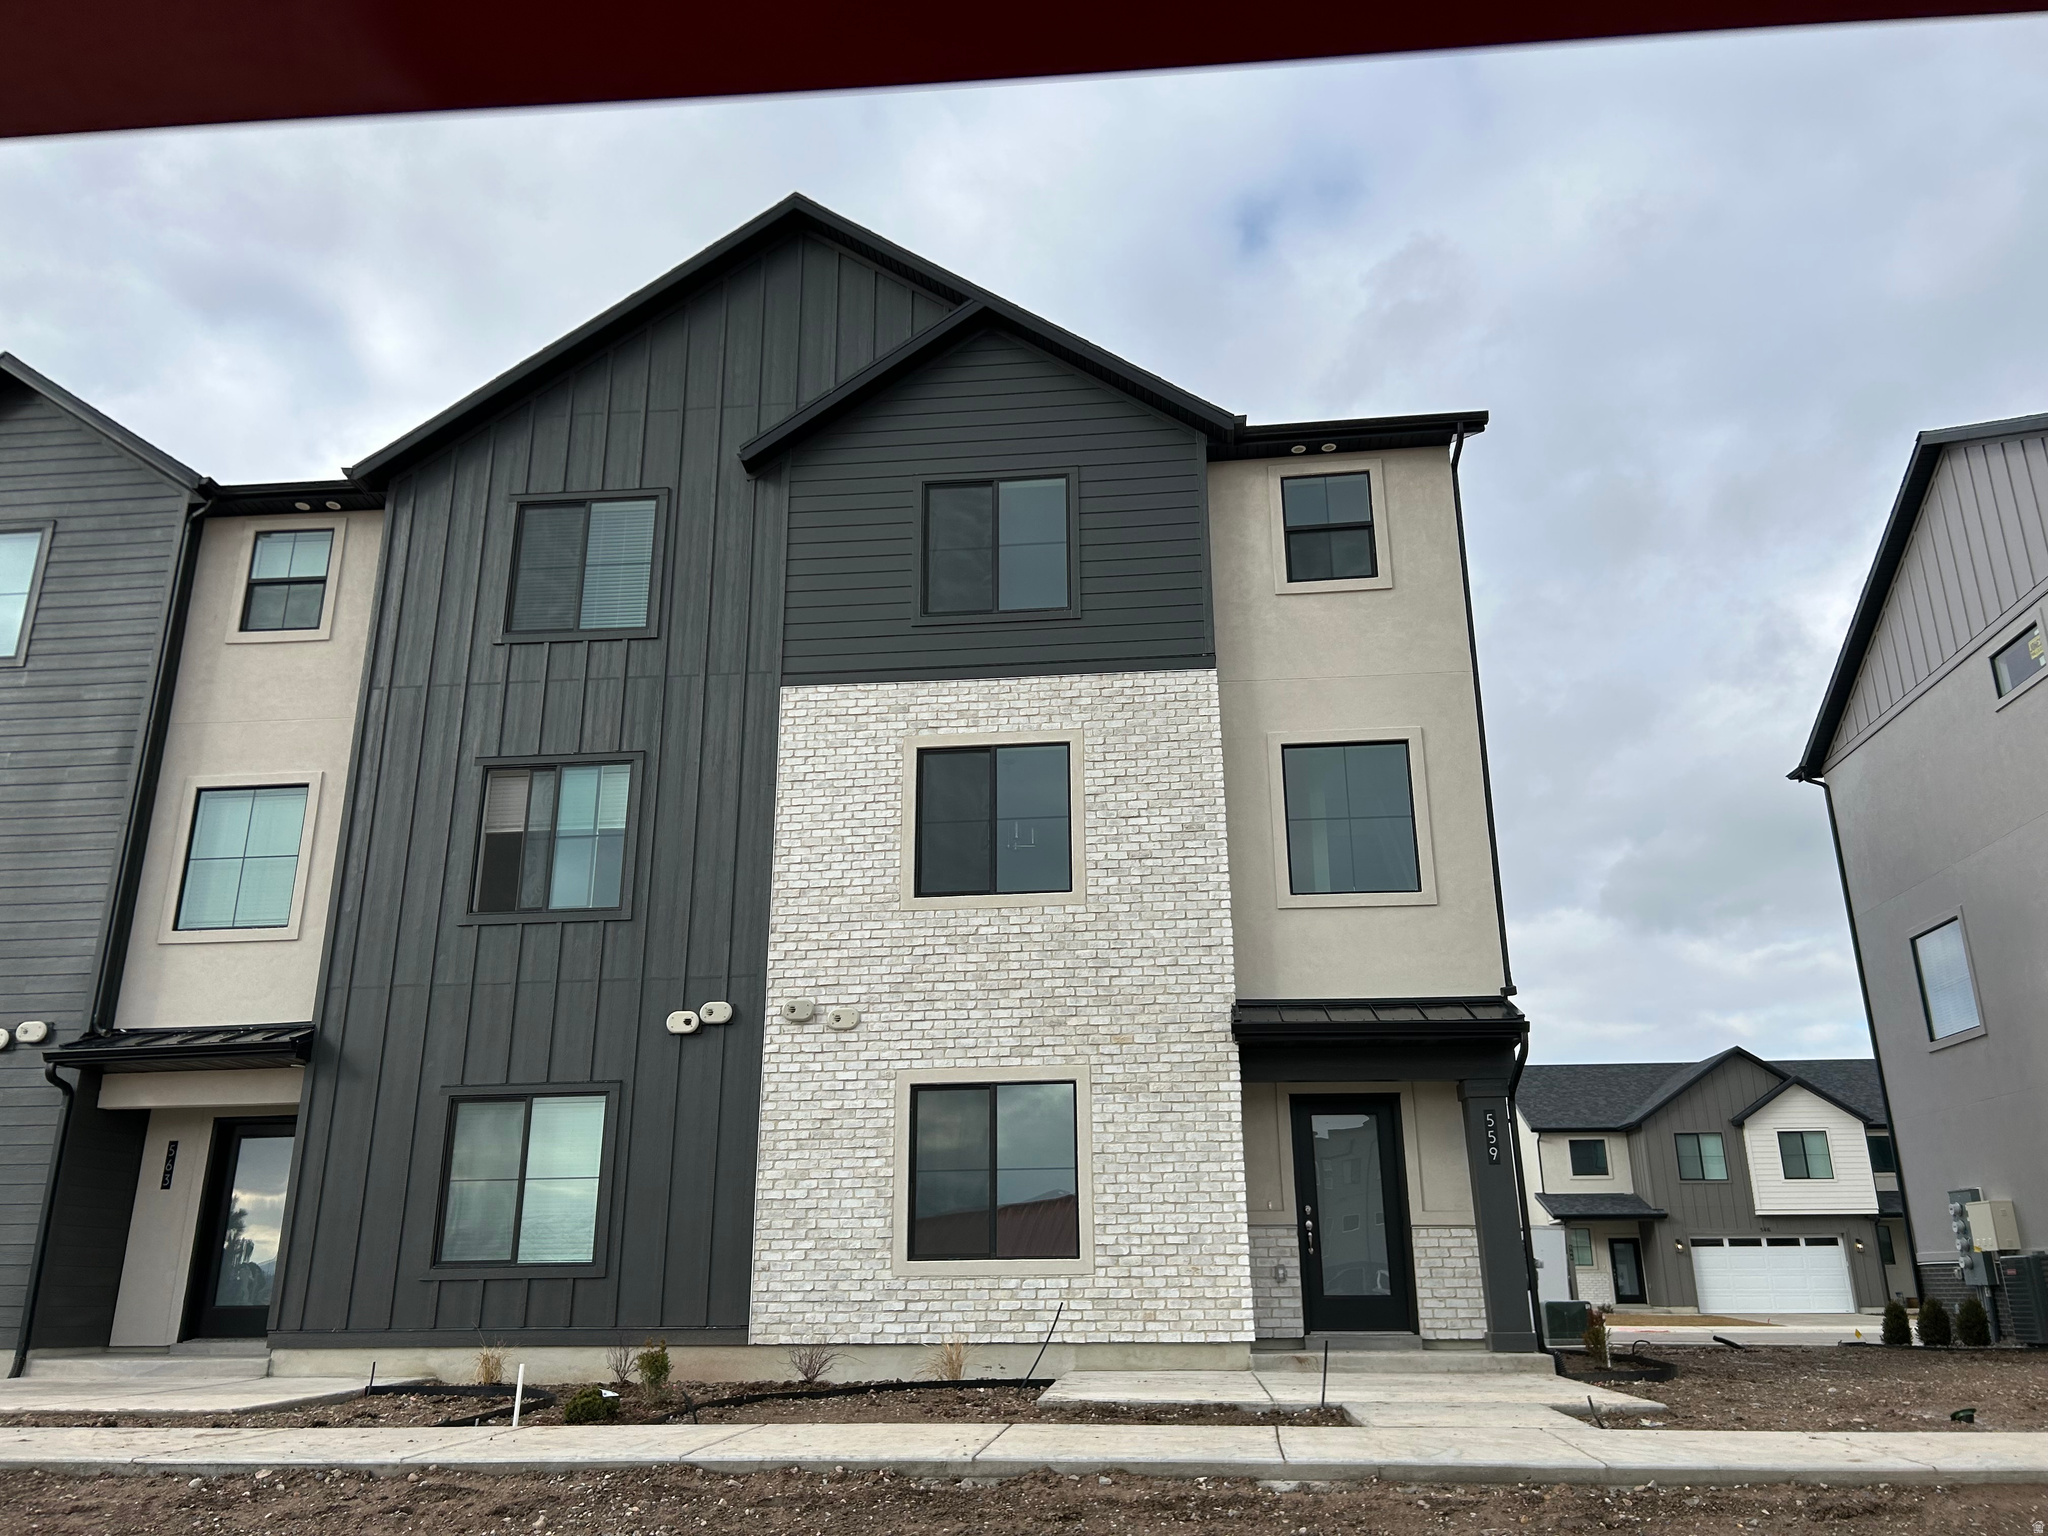
Newly available "to be built" townhome in our brand new Hiatt Creek community in Payson. The Willow floor plan features a spacious main levels with 9' ceilings, designed with a spacious open layout and a huge kitchen island perfect for gathering and entertaining. The first floor includes a bedroom/office and a half or full bath. Buyer is able to select all interior options with our professional designer @ our show room. Enjoy the convenience of a full 25-foot driveway and quick access to I-15, with new and upcoming including a UVU campus and tech campus nearby. Receive $11,000 incentive for closing costs, purchase price or both! Photos are of our model which you are welcome to tour. Check out the "Tour Menu" above to see the virtual tour of the home
#2167156

Payson

2042 W 1150 S 1012

3 Beds

2 Baths

1,885 Sq.Ft.

$374,900

MLS#: 2167156

Live in one, rent the other! This property pairs a classic 1940s bungalow with an attached 1 bed/1 bath accessory unit, currently occupied at $800/month with market upside. A chance to let your home help pay its own mortgage, at a price point where opportunities like this almost never come along! The main home offers 2 bedrooms, 1 bath, and approximately 967 sq ft of comfortable single-level living with timeless character. Freshly painted and move-in ready today, with room to add your own updates and build equity along the way. The attached accessory unit (approx. 723 sq ft) comes equipped with its own kitchen and laundry in a market where 1-bedroom rentals are scarce. Also conveniently located just 5 minutes to I-15 for an easy commute up the corridor, and about one mile to the mouth of Payson Canyon. With Payson Lakes, the Mount Nebo Loop, hiking, and world-class scenery practically out your back door. Close to parks, schools, shopping, and historic downtown Payson. All information including sq footage is deemed reliable but not guaranteed, Buyer/Buyer's agent to verify.

864 E 100 S

Message successfully sent.

I agree to receive email communication and understand I can unsubscribe at any time.

I agree to be contacted by OnX Realty via call, email, and text for real estate services. To opt out, you can reply 'stop' at any time or reply 'help' for assistance. You can also click the unsubscribe link in the emails. Message and data rates may apply. Message frequency may vary. Privacy Policy

 - property

Send a message

Message successfully sent.

Preferred Agent

Reason for contacting?

I agree to receive email communication and understand I can unsubscribe at any time.

I agree to be contacted by OnX Realty via call, email, and text for real estate services. To opt out, you can reply 'stop' at any time or reply 'help' for assistance. You can also click the unsubscribe link in the emails. Message and data rates may apply. Message frequency may vary. Privacy Policy

Sign In Sign Out

Virtual Assistant

Would you like to take the next step with this property? We can help you schedule a showing or virtual tour, or send you more details.

Yes, I would like more information.

Thank You for Your Reply, One of Our Agents will contact you as soon as possible

No, maybe later.

Thank you, you can always contact me via email, phone number or through the contact form.

Realhub AI

Lucy - Your AI-Powered Realtor

Update Your Temporary Password

Personalize your search

Enter your email and we'll notify you immediately when new listings match what you're looking for.

or enter email address

Already have an account ? Login here

Continue your home search

I agree to receive communications and understand I can unsubscribe at any time.

I agree to be contacted by OnX Realty via call, email, and text for real estate services. To opt out, you can reply 'stop' at any time or reply 'help' for assistance. You can also click the unsubscribe link in the emails. Message and data rates may apply. Message frequency may vary. Privacy Policy

Already have an account ? Login here

We use cookies

We use cookies primarily for analytics to enhance your experience. By accepting, you agree to our use of these cookies. You can manage your preferences or learn more about our cookies policy.