
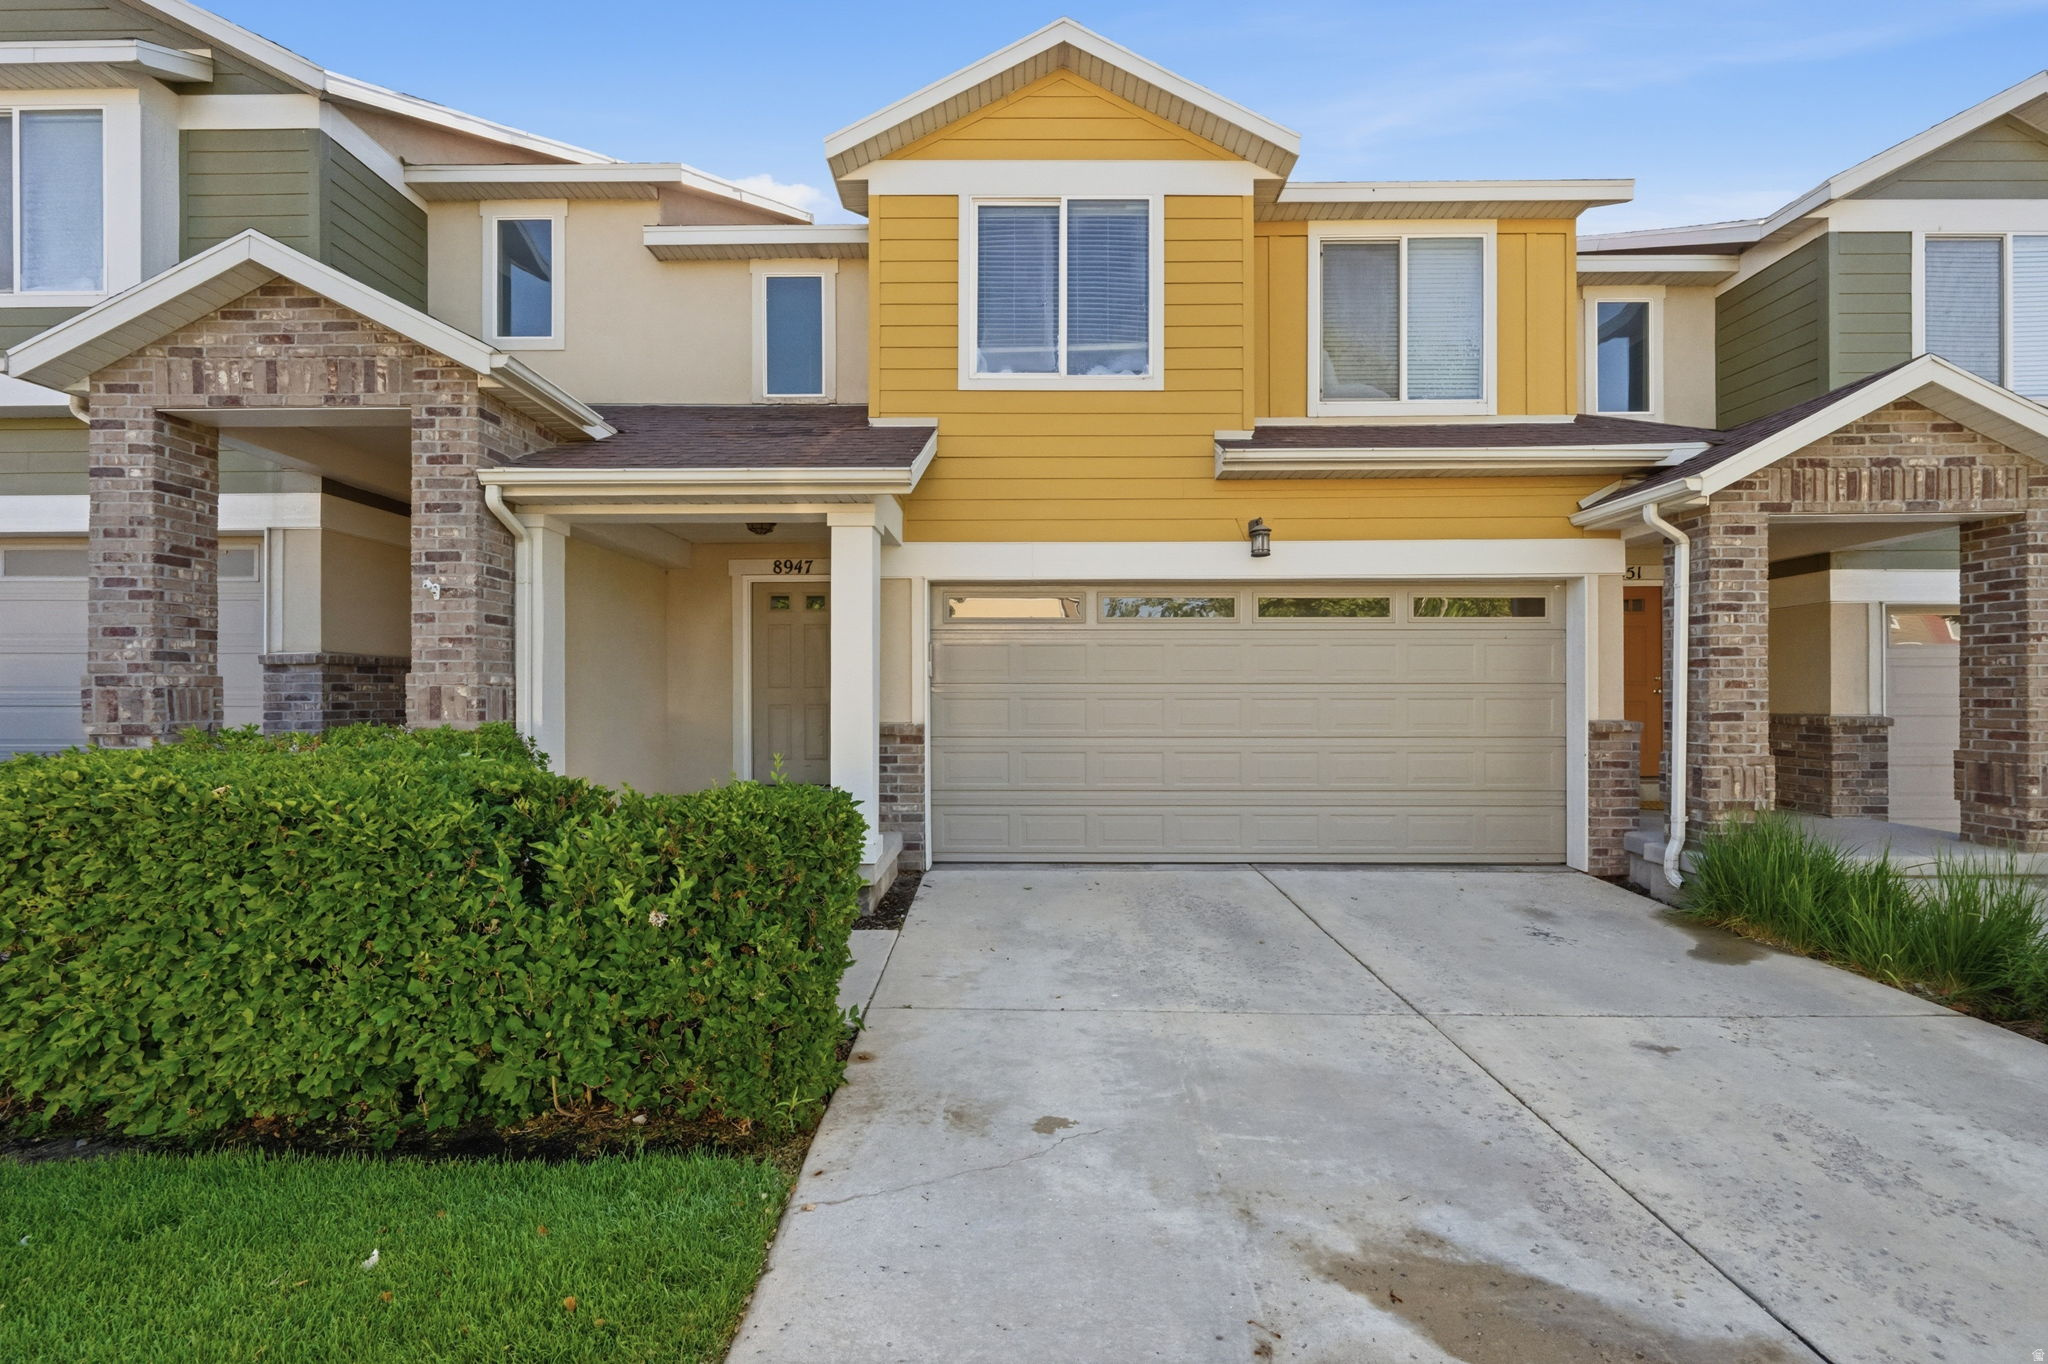
8947 S HEIGHTS DR E
Sandy, UT 84094
About
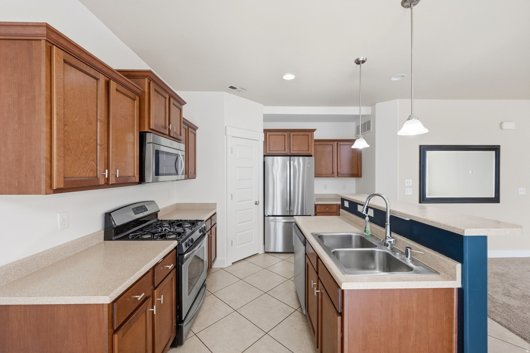
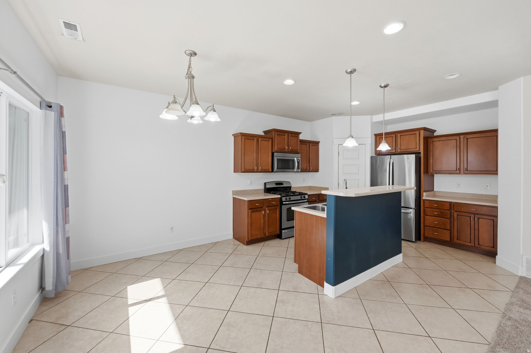
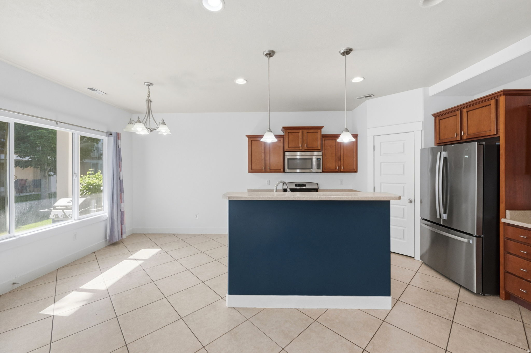
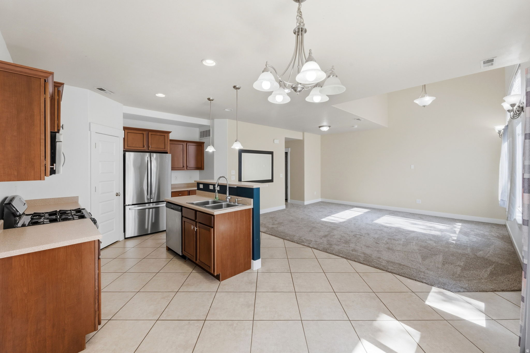
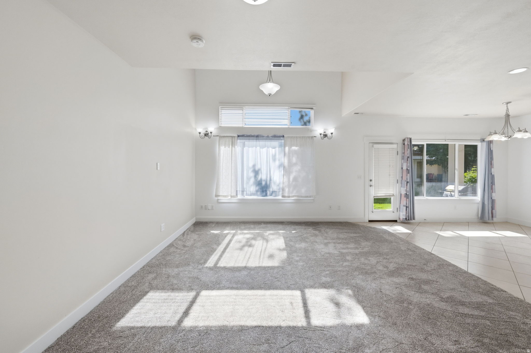
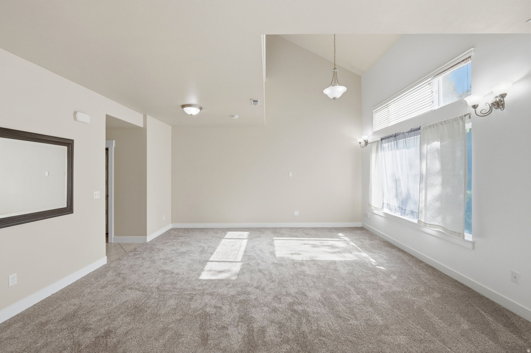
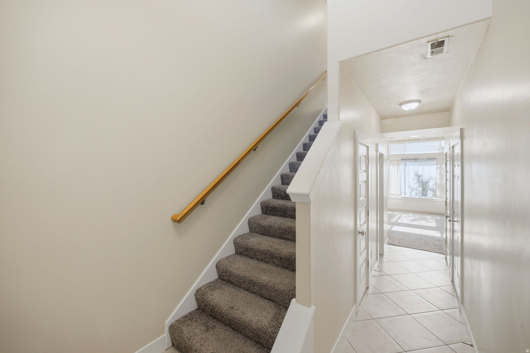
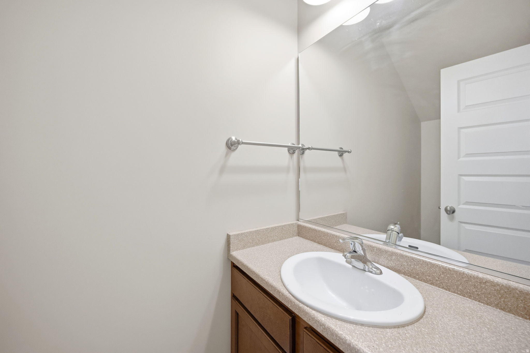
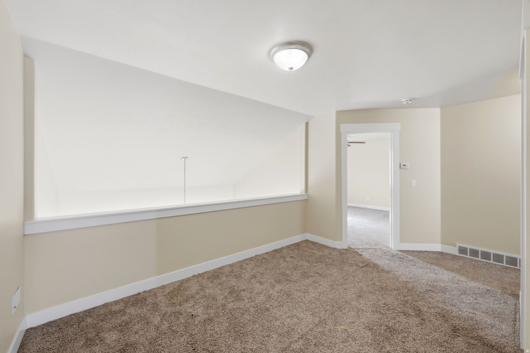
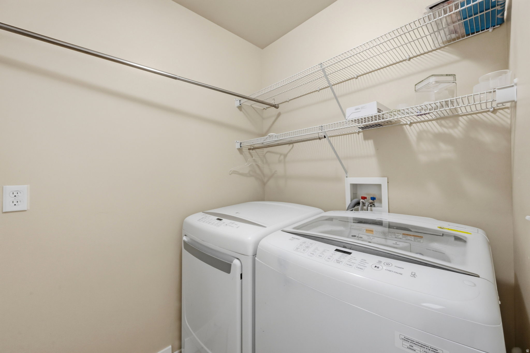
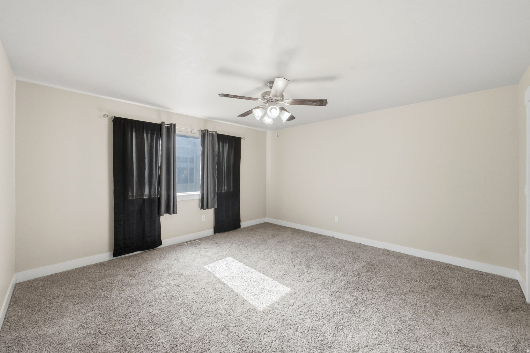
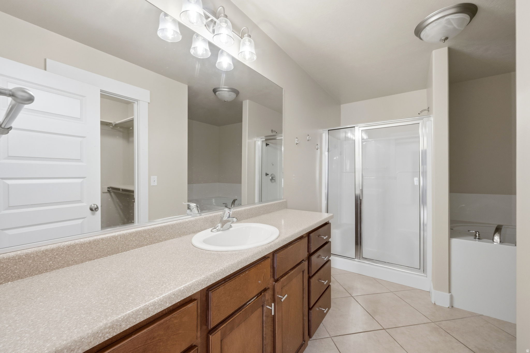
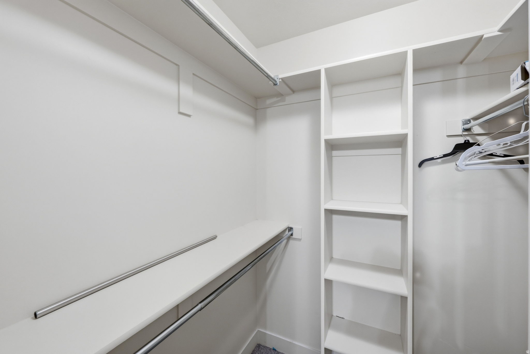
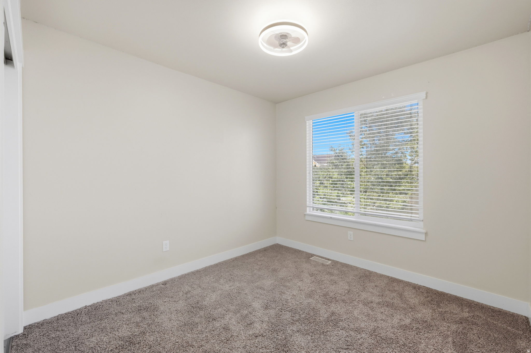
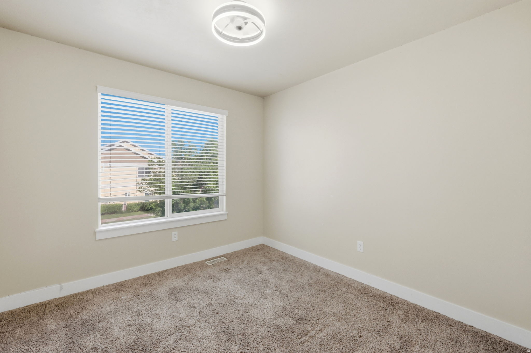
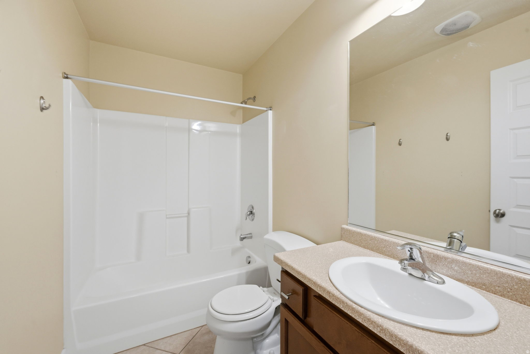
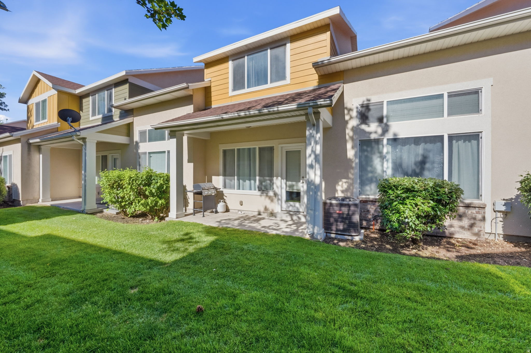
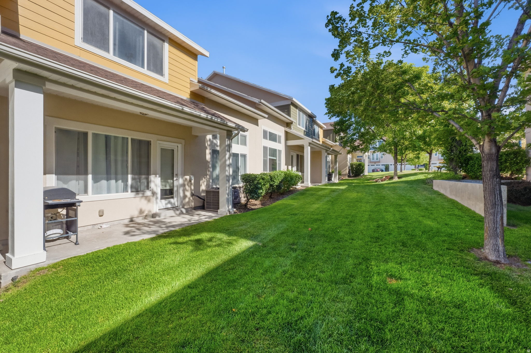
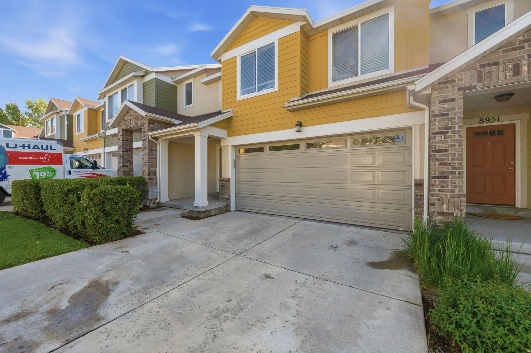
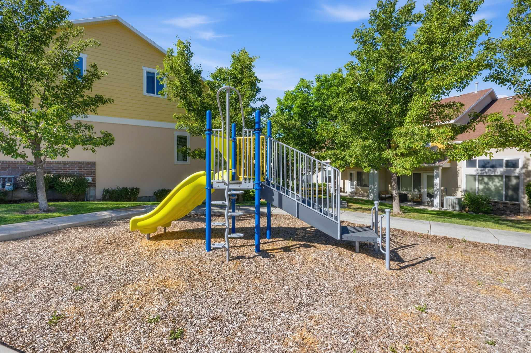
Perfectly located near shopping, dining, walking trails, and just minutes from I-15, this beautiful home offers the ideal combination of convenience, comfort, and style. Step inside to vaulted ceilings in the living room and an open, inviting layout perfect for everyday living and entertaining. The kitchen features a center island, pantry, and stainless-steel appliances, including a gas range and French-door refrigerator that are all included. The main level also offers new carpet, a convenient half bath and access to the attached two-car garage. Upstairs, you'll find a versatile loft space, three spacious bedrooms, and two full bathrooms, including a relaxing owner's suite complete with a walk-in closet and en-suite bath featuring a soaking tub and separate shower. The upstairs laundry room is conveniently located near the bedrooms, and the washer and dryer are included as well. Additional highlights include a covered patio perfect for enjoying the outdoors. Residents also enjoy exceptional community amenities including a clubhouse, pool, hot tub, fitness room, and playground. With beautiful finishes, functional living spaces, and an unbeatable location, this home is one you won't want to miss!
Property
Beds
3
Full Baths
2
1/2 Baths
1
Year Built
2007
Sq.Footage
1,597
Features
Features & Amenities
Interior
-
Other Interior Features
Walk-In Closet(s)
-
Total Bedrooms
3
-
Bathrooms
2
-
1/2 Bathrooms
1
-
Basement YN
NO
-
Cooling YN
YES
-
Cooling
Central Air
-
Fireplace YN
NO
-
Heating YN
YES
-
Heating
Central, Natural Gas
-
Pet friendly
N/A
Exterior
-
Garage
Yes
-
Garage spaces
2
-
Construction Materials
Asphalt
-
Parking
Attached, Garage
-
Pool
No
-
Waterfront YN
NO
-
View
Mountain(s)
Area & Lot
-
Lot Size(acres)
0.03
-
Lot Size(square feet)
1306.8
-
Property Type
Residential
-
Property Sub Type
Townhouse
-
Architectural Style
Townhouse; Row-mid
Price
-
Sales Price
$530,000
-
Tax Amount
$2,508
-
Sq. Footage
1, 597
-
Price/SqFt
$331
HOA
-
Association
YES
-
Association Fee
$300
-
Association Fee Frequency
Monthly
-
Association Fee Includes
N/A
School District
-
Elementary School
Canyons
-
Middle School
Eastmont
-
High School
Brighton
Property Features
-
Stories
2
-
New Construction
NO
-
Association Amenities
Clubhouse, Fitness Center, Maintenance, Picnic Area, Playground, Pool, Trash, Water
-
Senior Community YN
NO
-
Sewer
Public Sewer
Schedule
Schedule a Showing
Showing scheduled successfully.
Mortgage calculator
Estimate your monthly mortgage payment, including the principal and interest, property taxes, and HOA. Adjust the values to generate a more accurate rate.
Your payment
Principal and Interest:
$
Property taxes:
$
HOA fees:
$
Total loan payment:
$
Total interest amount:
$
Location
-
County
Salt Lake
-
Elementary School
Canyons
-
Middle School
Eastmont
-
High School
Brighton

Listing Courtesy of Justin Crane , Century 21 Everest
RealHub Information is provided exclusively for consumers' personal, non-commercial use, and it may not be used for any purpose other than to identify prospective properties consumers may be interested in purchasing. All information deemed reliable but not guaranteed and should be independently verified. All properties are subject to prior sale, change or withdrawal. RealHub website owner shall not be responsible for any typographical errors, misinformation, misprints and shall be held totally harmless.

Damon Luke
President / Real Estate Advisor
Call Damon today to schedule a private showing.
Phone (801) 882-4009
Email Damon@OnXrealty.com

* Listings on this website come from the FMLS IDX Compilation and may be held by brokerage firms other than the owner of this website. The listing brokerage is identified in any listing details. Information is deemed reliable but is not guaranteed. If you believe any FMLS listing contains material that infringes your copyrighted work please click here to review our DMCA policy and learn how to submit a takedown request.© 2024 FMLS.
Properties
Related properties

Sandy
1575 E 8600 S
4 Beds
2 Baths
1,850 Sq.Ft.
$590,000
MLS#: 2161168
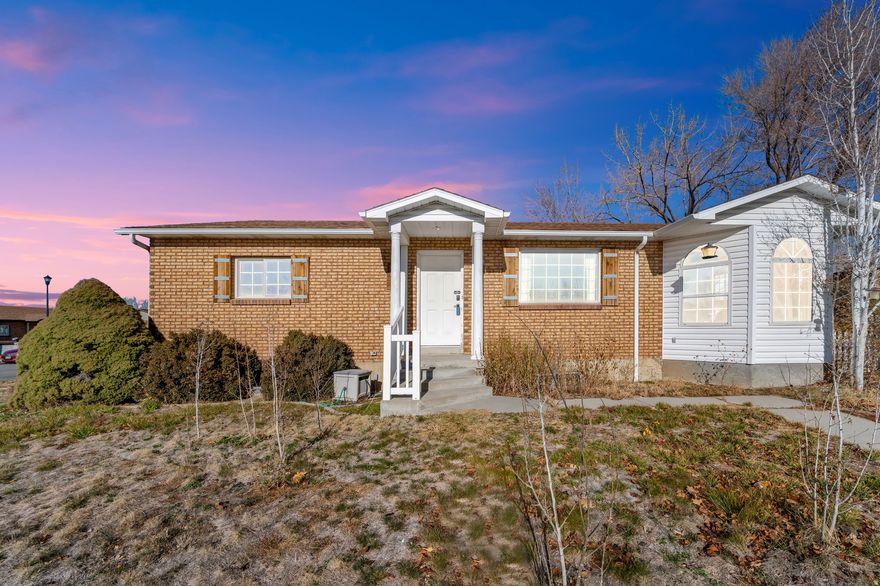
Sandy
951 E SOUTH CIR
4 Beds
1 Baths
2,312 Sq.Ft.
$589,000
MLS#: 2161041
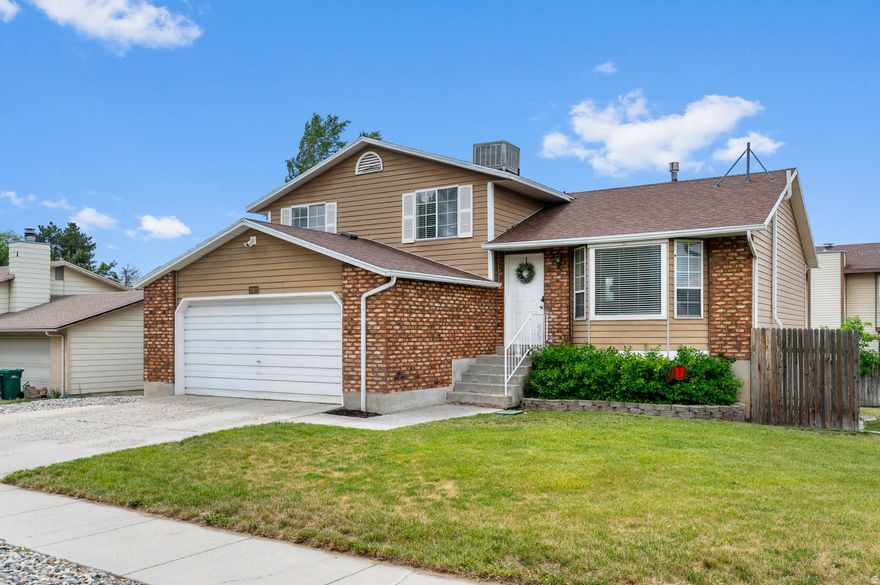
Sandy
10812 S GRANITE DR
4 Beds
1 Baths
1,944 Sq.Ft.
$575,000
MLS#: 2160700

Sandy
1430 E 8685 S
4 Beds
1 Baths
2,050 Sq.Ft.
$585,000
MLS#: 2160649
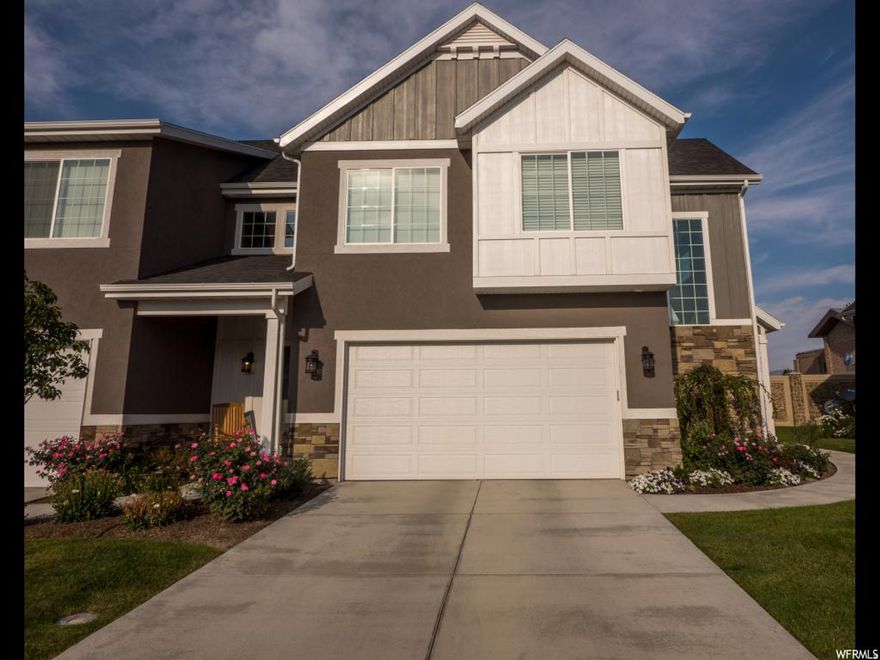
Sandy
9294 S ROSE COTTAGE WAY E 207
3 Beds
2 Baths
2,152 Sq.Ft.
$549,999
MLS#: 2160041

Sandy
558 E CHERRY PLUM CT
4 Beds
2 Baths
1,826 Sq.Ft.
$625,000
MLS#: 2160081
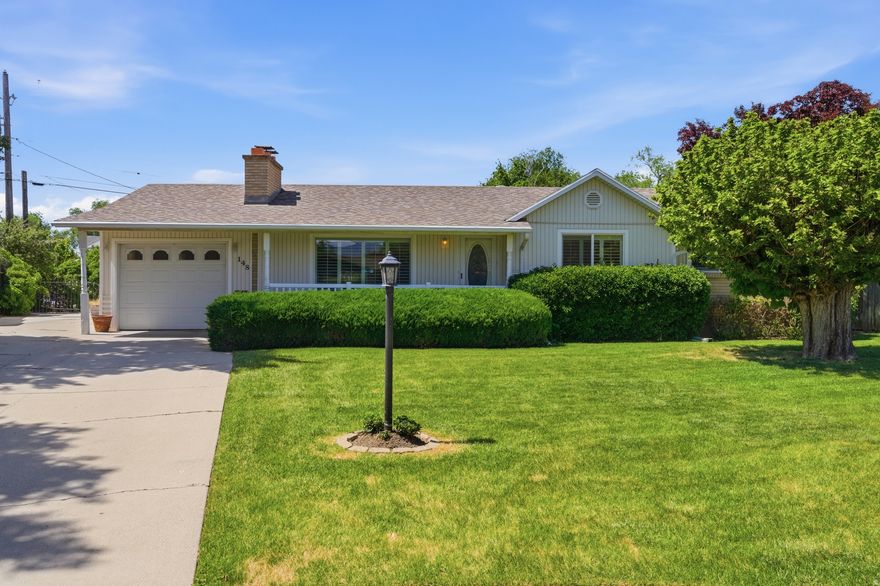
Sandy
148 E TENNYSON AVE S
4 Beds
1 Baths
2,506 Sq.Ft.
$600,000
MLS#: 2160123
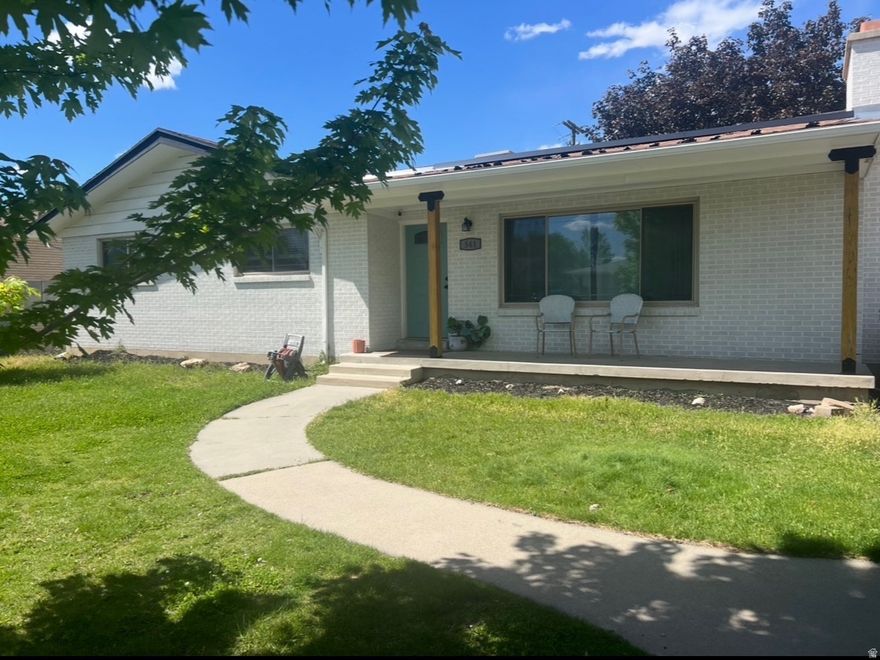
Sandy
541 E MINGO VIEW AVE S
5 Beds
2 Baths
3,024 Sq.Ft.
$619,000
MLS#: 2159785
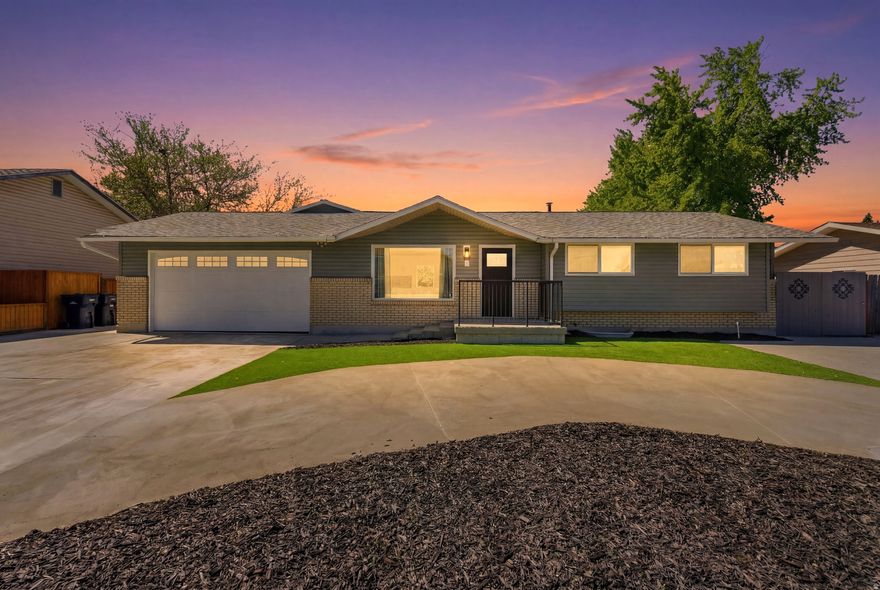
Sandy
370 E 9400 S
5 Beds
3 Baths
2,056 Sq.Ft.
$629,000
MLS#: 2158321
