9100 MARSAC AVE 901

Park City, UT 84060
Condo; High Rise

Park City, UT 84060
9100 MARSAC AVE 901

$7,395,000

MLS#: 2172007

Status: Active

Listing provided by: Coldwell Banker Realty (Park City-Newpark)

Listing agent phone: None

Last update: 2 days ago

New on site 3 days ago

PARK CITY - Residential

About

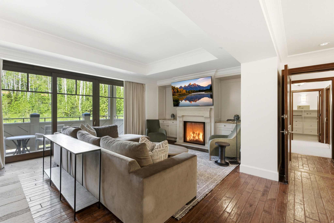
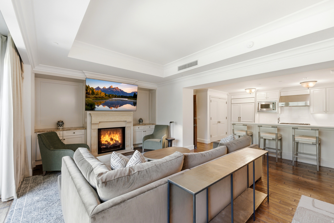
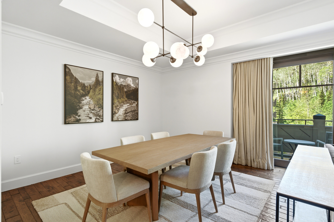
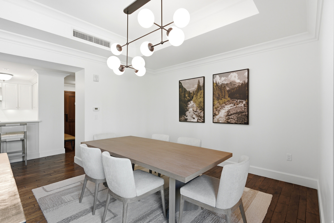
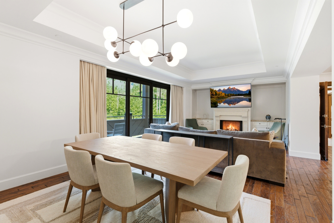
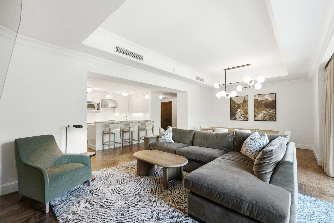
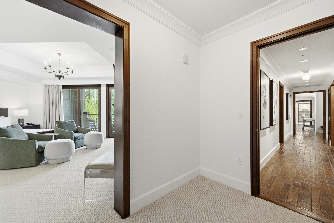
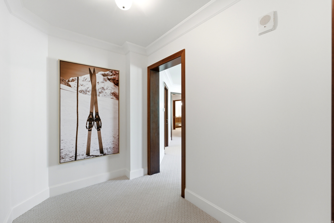
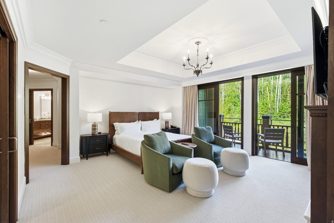
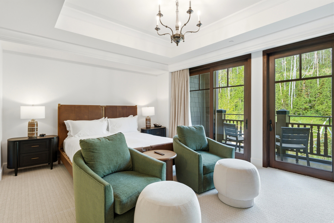
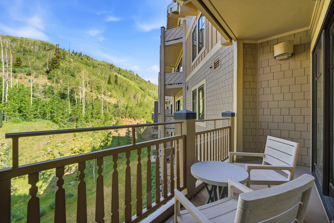
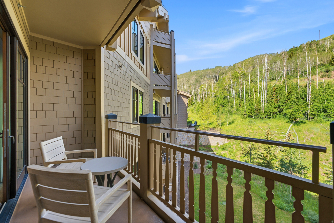
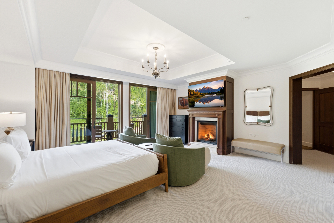
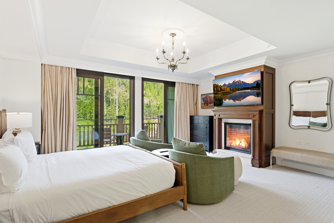
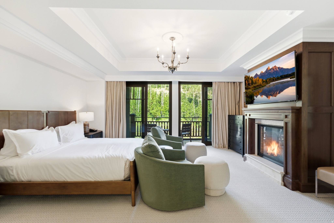
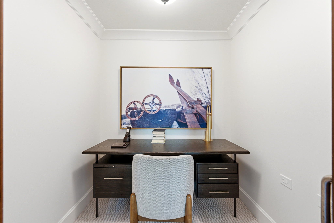
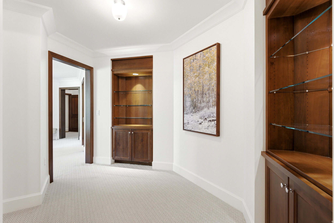
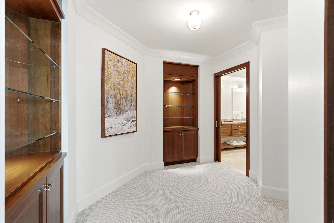
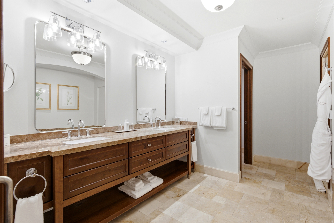
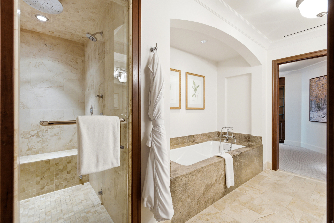
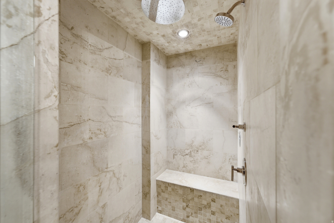
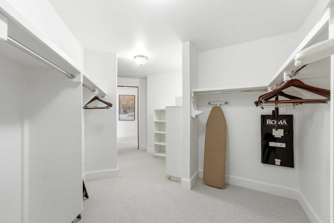
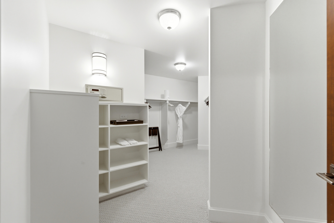
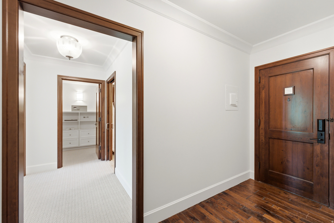
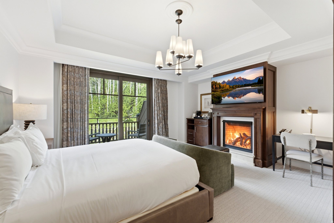
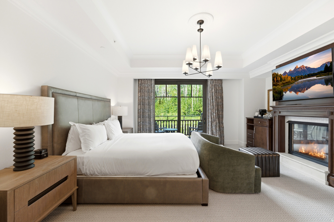
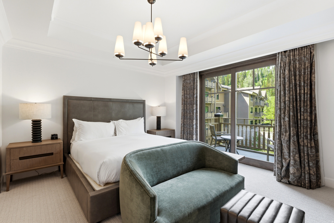
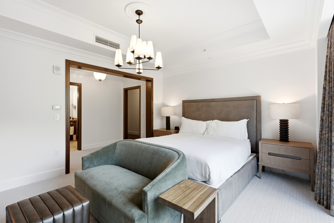
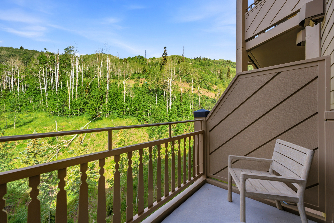
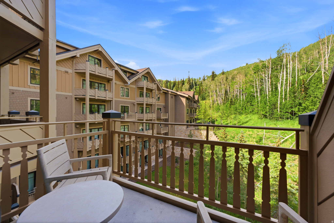
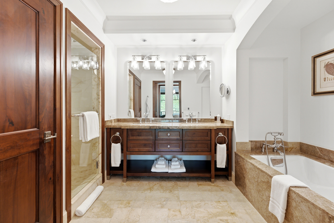
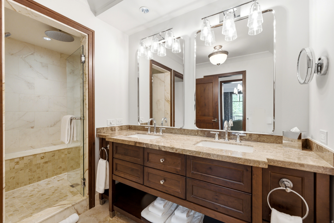
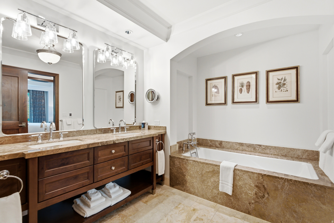
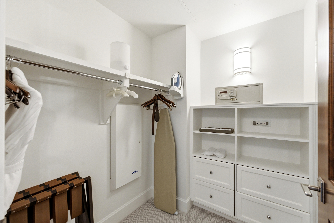
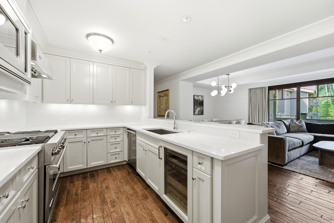
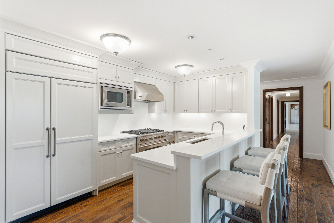
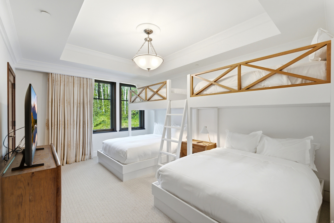
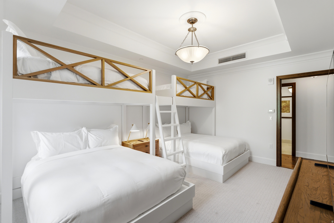
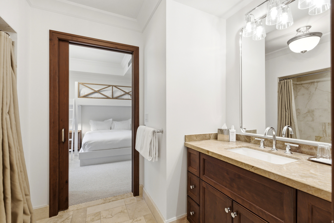
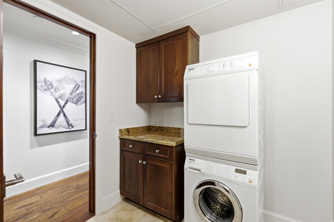
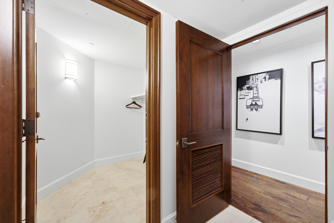
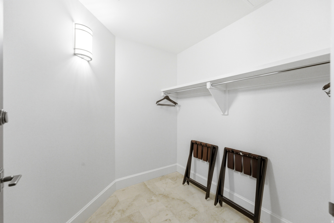
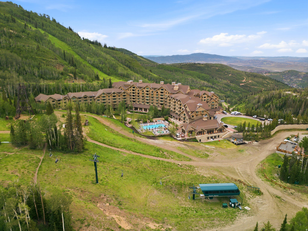
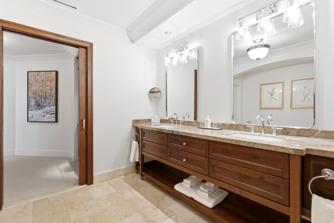
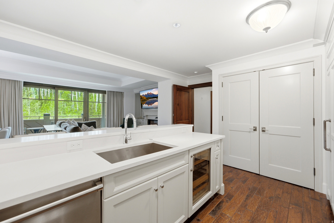
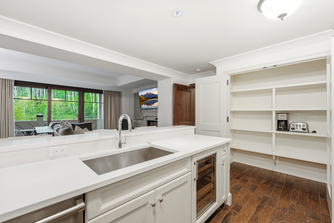
Perched on a coveted upper level within Montage Deer Valley, Residence 901 & 903 present an extraordinary opportunity to own two of Empire Pass's most distinguished mountain residences. Framed by beautiful alpine views and nestled among the aspens, this exceptional turnkey residence offers three bedrooms, four bathrooms and blends timeless mountain architecture with sophisticated design synonymous with the Montage Deer Valley brand. Dramatically recessed ceilings create a sense of architectural depth and grandeur throughout, while spa-inspired five-fixture marble bathrooms feature designer finishes, and meticulously curated details providing an unparalleled level of comfort. Designed for both privacy and effortless living, the expansive floor plan offers a private lock-off suite residence 903, three private balconies, and a secluded primary retreat thoughtfully separated from guest accommodations. A private foyer creates an elegant sense of arrival while enhancing the privacy of the primary suite. Grandly scaled and beautifully appointed, the retreat features a mahogany fireplace, a light-filled sitting area, and dual sliding glass doors opening onto a spacious private balcony, creating a seamless connection to the surrounding alpine landscape. A dedicated office space within the primary suite provides a quiet and functional setting for work or retreat. Also within the primary suite, a beautifully designed dressing gallery with custom built-in cabinetry and gallery lighting leads to an expansive walk-in wardrobe and an elegant spa-inspired marble bath. The luxurious lock-off suite provides exceptional flexibility for hosting family and guests while maintaining privacy. Beautifully appointed, it features a spa-inspired marble bath complete with a soaking tub, separate shower with an additional rain shower head, and heated flooring, creating a luxurious retreat of its own. Third bedroom with built-in custom bunk beds and en-suite bathroom. The gourmet kitchen is designed to inspire, featuring a high-end gas range, generous preparation space, and an oversized walk-in pantry concealed behind elegant double doors. Adjacent to the laundry room, an expansive dedicated storage room offers exceptional space for luggage, seasonal belongings, recreational equipment, and owner essentials. Together, these thoughtfully designed spaces provide both effortless functionality and refined style. Framed by mountain vistas and views toward the Lady Morgan area, the residence offers a balance of privacy, comfort, and an effortless connection to Deer Valley's renowned outdoor lifestyle. Located within the prestigious Montage Deer Valley, owners enjoy unrivaled ski-in, ski-out access to Deer Valley's Empire and Ruby chairlifts, with immediate proximity to hiking and mountain biking trails throughout the summer months. Ownership also includes exclusive access to one of Utah's most comprehensive luxury resort experiences. Residents and guests enjoy an exceptional collection of dining venues, including Apex, the resort's signature restaurant featuring refined mountain-inspired cuisine and panoramic alpine views; Yama Sushi; Vista Lounge & Terrace with handcrafted cocktails, fireside seating, live entertainment, and sweeping mountain vistas; the ski-in/ski-out Aprs Lounge; Slope Stream for casual mountainside dining; and Buzz Caf for morning coffee and gourmet grab-and-go offerings. One of Montage Deer Valley's most celebrated gathering places, Daly's Pub & Rec offers elevated pub cuisine, brick-oven pizzas, vintage arcade games, billiards, darts, and a four-lane regulation bowling alley. Residents also enjoy exclusive access to the award-winning Spa Montage, encompassing approximately 35,000 square feet of wellness-focused luxury. Additional resort amenities include indoor and outdoor pools, hot tubs, state-of-the-art fitness facilities, yoga and wellness programming, ski valet services, Compass Sports outfitter services, children's program

Property

Beds

3

Full Baths

3

1/2 Baths

None

3/4 Baths

1

Year Built

2010

Sq.Footage

2,853

Features

Features & Amenities

Interior

  • Other Interior Features

    Walk-In Closet(s), Master Downstairs

  • Total Bedrooms

    3

  • Bathrooms

    3

  • 3/4 Bathrooms

    1

  • Basement YN

    NO

  • Cooling YN

    YES

  • Cooling

    Central Air

  • Fireplace YN

    YES

  • Heating YN

    YES

  • Heating

    Fireplace Insert, Forced Air, Radiant Floor

  • Main Level Bedrooms

    3

  • Pet friendly

    N/A

Exterior

  • Garage

    Yes

  • Garage spaces

    1

  • Construction Materials

    Stone, Other

  • Parking

    Covered

  • Pool

    No

  • Waterfront YN

    NO

  • View

    Mountain(s)

Area & Lot

  • Lot Size(acres)

    0.01

  • Lot Size(square feet)

    435

  • Property Type

    Residential

  • Property Sub Type

    Condominium

  • Architectural Style

    Condo; High Rise

Price

  • Sales Price

    $7,395,000

  • Tax Amount

    $40,099

  • Sq. Footage

    2,853

  • Price/SqFt

    $2,592

HOA

  • Association

    YES

  • Association Fee

    $13,878

  • Association Fee Frequency

    Quarterly

  • Association Fee Includes

    N/A

Property Resources

  • Horse Property

    NO

School District

  • Elementary School

    Park City

  • Middle School

    Ecker Hill

  • High School

    Park City

Property Features

  • New Construction

    NO

  • Accessibility Features

    Therapeutic Whirlpool

  • Association Amenities

    Cable TV, Clubhouse, Concierge, Electricity, Gas, Insurance, Maintenance, Management, Pool, Sauna, Security, Snow Removal, Spa/Hot Tub, Trash, Water

  • Senior Community YN

    NO

Schedule

Schedule a Showing

Showing scheduled successfully.

What is 3 + 4 ?


Change time

Mortgage calculator

Estimate your monthly mortgage payment, including the principal and interest, property taxes, and HOA. Adjust the values to generate a more accurate rate.

Your payment

Principal and Interest:

$

Property taxes:

$

HOA fees:

$

Total loan payment:

$

Total interest amount:

$

Location

  • County

    Summit

  • Elementary School

    Park City

  • Middle School

    Ecker Hill

  • High School

    Park City

Listing Courtesy of Timothy C Smith , Coldwell Banker Realty (Park City-Newpark)

RealHub Information is provided exclusively for consumers' personal, non-commercial use, and it may not be used for any purpose other than to identify prospective properties consumers may be interested in purchasing. All information deemed reliable but not guaranteed and should be independently verified. All properties are subject to prior sale, change or withdrawal. RealHub website owner shall not be responsible for any typographical errors, misinformation, misprints and shall be held totally harmless.

Agent Lindsey Pili

Lindsey Pili

Agent / Realtor®

Call Lindsey today to schedule a private showing.


* Listings on this website come from the FMLS IDX Compilation and may be held by brokerage firms other than the owner of this website. The listing brokerage is identified in any listing details. Information is deemed reliable but is not guaranteed. If you believe any FMLS listing contains material that infringes your copyrighted work please click here to review our DMCA policy and learn how to submit a takedown request.© 2024 FMLS.

Properties

Related properties

New on site 1 day ago
Perfectly positioned along one of Old Town's most iconic streets, 1150 Park Avenue is a landmark historic residence thoughtfully reimagined for modern Park City living. Rather than simply restoring the home's historic character, the design draws inspiration from Park City's mining heritage, blending natural materials, steel accents, and clean architectural lines with sophisticated contemporary interiors that feel authentic to both the home's past and present. Occupying more than four Old Town lots and consisting of approximately 1775 Sq Ft, the property offers a rare combination of historic significance, architectural character, and exceptional flexibility. The four-bedroom, two-bathroom main residence is filled with light, featuring vaulted ceilings, beautifully curated gathering spaces, a thoughtfully designed kitchen appointed with European appliances, and a warm, contemporary aesthetic designed for both everyday living and effortless entertaining. Complementing the main home, the detached one-bedroom, one-bathroom guest house of approximately 606 Sq Ft, includes a full kitchen and private living space, providing remarkable versatility for hosting family and friends, accommodating extended stays, or generating rental income. A custom cedar sauna offers a private retreat after a day on the slopes, while an oversized detached two-car garage - an uncommon luxury in Old Town- provides abundant storage along with dedicated space for ski tuning, bike maintenance, and mountain gear. Private outdoor gathering spaces, including a six-person hot tub, generous off-street parking, and immediate access to Historic Main Street, Park City Mountain, City Park, acclaimed dining, galleries, and year-round recreation complete one of Old Town's most distinctive offerings. Thoughtful architecture, timeless character, and one of Park City's most celebrated locations come together in a residence that honors Park City's mining heritage while embracing the way people live today.
#2172650

Park City

1150 PARK AVE

4 Beds

2 Baths

1,775 Sq.Ft.

$6,000,000

MLS#: 2172650

New on site 4 days ago
180-Degree Views from a Fully Remodeled Home in Promontory. Few lots in Promontory can claim views like this: 180 degrees, unobstructed, spanning Deer Valley, Park City Resort, Olympic Park, and around to the Preserve. This fully remodeled home sits behind the gates of Promontory on one of the community's best sites - a quiet, private cul-de-sac close to the Dye clubhouse and other club amenities - with 6 bedrooms, 6.5 baths, 6,860 square feet, and 1.31 private acres. The main level is designed for easy living. The primary suite offers a private retreat with sauna and steam shower. The chef's kitchen - anchored by a 14-foot island - takes in the same sweeping views, and flows into the great room, with sliding pocket doors blurring indoors and out. The office/den, laundry, and pantry complete the main level. The walkout lower level is made for gathering. The family room, wet bar (complete with fridge, dishwasher, and microwave), and game area open directly to the patio and hot tub, carrying those same views outdoors, while the home theater offers a space of its own for movie nights. Three additional en-suite bedrooms complete this level. Above the garage, two more en-suite bedrooms add extra room for family and guests, and a loft office offers a dedicated space to work from home, away from the main living areas. Every exterior detail has been refreshed: new landscaping and patios, a new roof with copper gutters, a heated driveway, and a porte-cochre entry with circular drive, plus a heated 3-car garage with a dog bath and dryer. A Full Golf Membership is available for buyers who want the Dye Course as their backyard, not just their view. Members have access to three golf courses, multiple restaurants and clubhouses, the spa and fitness center, and the Beach Club. Ski-in/ski-out lodges at Deer Valley and Park City Mountain offer concierge service and shuttle access, plus year-round recreation and member events.
#2171816

Park City

7885 N RABBIT BRUSH CT 13

6 Beds

1 Baths

6,860 Sq.Ft.
$6,888,000

MLS#: 2171816

Welcome to Sage Hills Estates! Nestled in the foothills of The Hills, Promontory's new par 3 18-hole golf course surrounded by majestic mountain views, this neighborhood offers 42 homesites with never-before-seen floorplans designed by Solim Gasparik of 4C Design Group. These beautiful new plans built by Promontory Homes range from four to six bedrooms (3,626 to 6,673 square feet) and include a comprehensive buyer selection process in our Design Center to customize selections, finishes and design elements for the perfect dream home - without the hassle of a full custom design process. At Sage Hills Estates, you can experience an exquisite lifestyle that few have access to. Live life to its fullest with all the amenities offered within Promontory, while also being seconds from the Equestrian gate and best access to Park City. All homesites available with a Full Membership offering.
#2170529

Park City

2943 HILLS RIDGE RD

5 Beds

5 Baths

6,298 Sq.Ft.

$6,333,000

MLS#: 2170529

The Ultimate Promontory Home for Entertaining, Wellness & Golf -- Designed for effortless entertaining and everyday luxury, this exceptional Promontory residence offers an ideal blend of indoor comfort, outdoor living, and resort-style amenities. Located at 8786 N Promontory Ridge Road, the home captures ski resort views from the front and overlooks the 14th fairway of the Pete Dye Canyon Course from the expansive rear patios and decks. The thoughtfully designed floor plan features four bedrooms, including two main-level suites, with spacious gathering areas that seamlessly connect to multiple covered outdoor living spaces. Whether hosting intimate dinners or large celebrations, you'll appreciate the outdoor dining area, three fire features, hot tub, and abundant seating designed to enjoy every season. The walkout lower level is equally impressive, anchored by a wellness and recreation space featuring a golf simulator, fitness area, infrared sauna, steam shower, and cold plunge. The flexible layout also provides the opportunity to convert this area into additional bunk space or a recreation room for larger gatherings. Additional highlights include a dog run, generous storage, and a Golf Membership available with the purchase, providing immediate access to Promontory's award-winning golf courses, clubhouses, dining, spa, fitness, family amenities, and more. A rare opportunity to own a home that lives as comfortably as it entertains.
#2169924

Park City

8786 N PROMONTORY RIDGE DR

4 Beds

3 Baths

6,094 Sq.Ft.

$6,950,000

MLS#: 2169924

This newly completed 3-bedroom, 4-bath residence plusa den and direct elevator access offers luxury ski-in, ski-out living at Deer Valley Resort.  Located at the base of the Mountaineer Express Lift in the private, gated Deer Crest community, Founders Place provides immediate access to skiing, hiking, biking, and miles of open space. Designed by Sparano + Mooney Architecture, the residences feature refined modern mountain finishes and exceptional craftsmanship.  Residents enjoy a dedicated amenity building with a year-round pool, hot tubs, fire pits, fitness center, yoga studio, on-site cafe, ski lockers, Kids Club, game room, and Zoom Rooms for remote work.
#2169813

Park City

3267 W DEER HOLLOW RD 2402

3 Beds

3 Baths

2,589 Sq.Ft.

$5,950,000

MLS#: 2169813

Full Promontory Golf Membership Available! Wake up to Park City Mountain Resort right outside your window. This Promontory estate sits in one of the community's most sought-after locations, with sweeping ski views stretching from nearly every room and a setting that puts you minutes from the slopes, the trails, and Promontory's newest clubhouse. A charming front porch and a yard full of vibrant flowers welcome you home the moment you pull into the driveway. Inside, warm wood and stone set an inviting tone throughout. The open floor plan blurs the line between indoors and out - the living room opens to the front porch, the kitchen flows into the dining room, and the dining room spills onto the deck, perfectly positioned for sunset watching with the mountains as your backdrop. The main level offers a spacious primary suite and a private guest suite, each designed for comfort. His and hers closets and vanities aren't just a luxury here, they're a necessity. Downstairs, a walkout lower level features a family room with a wet bar and game tables for entertaining, plus a theater room made for movie nights and game days alike. Location is everything, and this home delivers. Step outside to miles of hiking and biking trails right at your doorstep. With the available full golf membership, you'll have access to three championship courses, plus Promontory's pools, clubhouses, and restaurants - including the new Hills Course and Clubhouse, just moments from your front door. Practical touches - a heated three-car garage, two laundry areas, and a butler's pantry - add everyday ease without sacrificing style. Four fireplaces throughout add warmth after a day spent enjoying some of the best snow on earth.
#2169342

Park City

2521 PRAIRIE SCHOONER TRL

5 Beds

2 Baths

7,007 Sq.Ft.

$7,000,000

MLS#: 2169342

In a town built on the discovery of rare value in these mountains, 163 Webster Court is the real estate equivalent of a genuine find. Constructed in 1981 among Park City's first luxury homes, this Thaynes Canyon original has anchored one of Utah's earliest and most enduring residential communities for more than four decades. Steps from Hotel Park City and the Park City Municipal Golf Course, directly on Park City's free bus route to the Park City Mountain Resort and Historic Main Street, this lovely home boasts a floor plan that balances grand entertaining with genuine everyday livability. The primary suite with a spa like ensuite is on the main floor. The primary suite has a gas fireplace for a cozy retreat on a chilly day. A full 2004 remodel -- architectural plans on file -- brought contemporary refinement to the kitchen: oversized prep island, generous cabinetry, and an open flow designed for both cooking and entertaining. The living room features a concealed wet bar and opens to its own private deck with ski resort views. A second covered heated deck off the kitchen extends living space outdoors in every season. Three wood-burning fireplaces with original Art Deco mantles appear on every level - each one an authentic period detail impossible to replicate in new construction. Upstairs two bedrooms -- both with ensuites -- surround a sitting area with dry bar and a loft ideal for a home office or additional sleeping......and a dry sauna. The lower level is a destination in itself: polished concrete floors, a family room primed for a home theater, game room, wet bar, large sauna with dedicated bath, custom built-in library bedroom, and laundry. Three distinct configurations across all three levels tell the story of a home designed for effortless entertaining. Exceptional storage throughout. 2-car garage. Home offered unfurnished. Estate Sale on premises August 7 & 8 -prospective buyers are welcome to attend and purchase furnishings directly. No private showings during the sale.
#2168950

Park City

163 WEBSTER CT 33

4 Beds

4 Baths

5,059 Sq.Ft.

$6,045,505

MLS#: 2168950

None
#2168278

Park City

614 MAIN ST 201

5 Beds

1 Baths

3,216 Sq.Ft.

$6,500,000

MLS#: 2168278

Located in Deer Valley's exclusive gated, ski-in/ski-out Deer Crest community, this south-facing Founder's Place residence sits directly on the Deer Hollow ski run adjacent to the Mountaineer Lift. Enjoy stunning alpine views of Deer Valley from the covered deck, perfectly positioned above the ski run.   A private elevator connects the heated parking garage directly to the residence and includes dedicated, private storage for skis, bikes, and other recreational gear. Situated in the Helen Building-the newest building in Founder's Place and part of the recently completed second phase-this residence is ideally located near the  amenities of the Polly Building.  Owners enjoy access to a year-round heated pool, hot tubs, cold plunge, ski lockers, fitness and yoga studios, infrared sauna, golf simulators, game room, kids' club, and an owners-only caf. Thoughtfully designed for year-round, multigenerational living, Founder's Place offers a luxury mountain lifestyle unlike any other minutes from Park City's Main Street, and Deer Valley's East Village. You're positioned not only to enjoy all that the incredible Deer Valley expansion offers, but there are also hundreds of miles of hiking and biking trails right out your door.  Offered fully furnished and move-in ready, this residence provides effortless mountain living from day one.
#2167233

Park City

3267 W DEER HOLLOW RD 3202

3 Beds

2 Baths

2,421 Sq.Ft.

$6,000,000

MLS#: 2167233

Perched on a coveted upper level within Montage Deer Valley, Residence 901 & 903 present an extraordinary opportunity to own two of Empire Pass's most distinguished mountain residences. Framed by beautiful alpine views and nestled among the aspens, this exceptional turnkey residence offers three bedrooms, four bathrooms and blends timeless mountain architecture with sophisticated design synonymous with the Montage Deer Valley brand.  Dramatically recessed ceilings create a sense of architectural depth and grandeur throughout, while spa-inspired five-fixture marble bathrooms feature designer finishes, and meticulously curated details providing an unparalleled level of comfort. Designed for both privacy and effortless living, the expansive floor plan offers a private lock-off suite residence 903, three private balconies, and a secluded primary retreat thoughtfully separated from guest accommodations.   A private foyer creates an elegant sense of arrival while enhancing the privacy of the primary suite. Grandly scaled and beautifully appointed, the retreat features a mahogany fireplace, a light-filled sitting area, and dual sliding glass doors opening onto a spacious private balcony, creating a seamless connection to the surrounding alpine landscape. A dedicated office space within the primary suite provides a quiet and functional setting for work or retreat. Also within the primary suite, a beautifully designed dressing gallery with custom built-in cabinetry and gallery lighting leads to an expansive walk-in wardrobe and an elegant spa-inspired marble bath.   The luxurious lock-off suite provides exceptional flexibility for hosting family and guests while maintaining privacy. Beautifully appointed, it features a spa-inspired marble bath complete with a soaking tub, separate shower with an additional rain shower head, and heated flooring, creating a luxurious retreat of its own.  Third bedroom with built-in custom bunk beds and en-suite bathroom.  The gourmet kitchen is designed to inspire, featuring a high-end gas range, generous preparation space, and an oversized walk-in pantry concealed behind elegant double doors. Adjacent to the laundry room, an expansive dedicated storage room offers exceptional space for luggage, seasonal belongings, recreational equipment, and owner essentials. Together, these thoughtfully designed spaces provide both effortless functionality and refined style.   Framed by mountain vistas and views toward the Lady Morgan area, the residence offers a balance of privacy, comfort, and an effortless connection to Deer Valley's renowned outdoor lifestyle.  Located within the prestigious Montage Deer Valley, owners enjoy unrivaled ski-in, ski-out access to Deer Valley's Empire and Ruby chairlifts, with immediate proximity to hiking and mountain biking trails throughout the summer months.  Ownership also includes exclusive access to one of Utah's most comprehensive luxury resort experiences. Residents and guests enjoy an exceptional collection of dining venues, including Apex, the resort's signature restaurant featuring refined mountain-inspired cuisine and panoramic alpine views; Yama Sushi; Vista Lounge & Terrace with handcrafted cocktails, fireside seating, live entertainment, and sweeping mountain vistas; the ski-in/ski-out Aprs Lounge; Slope Stream for casual mountainside dining; and Buzz Caf for morning coffee and gourmet grab-and-go offerings.  One of Montage Deer Valley's most celebrated gathering places, Daly's Pub & Rec offers elevated pub cuisine, brick-oven pizzas, vintage arcade games, billiards, darts, and a four-lane regulation bowling alley.  Residents also enjoy exclusive access to the award-winning Spa Montage, encompassing approximately 35,000 square feet of wellness-focused luxury. Additional resort amenities include indoor and outdoor pools, hot tubs, state-of-the-art fitness facilities, yoga and wellness programming, ski valet services, Compass Sports outfitter services, children's program

9100 MARSAC AVE 901

Message successfully sent.

I agree to receive email communication and understand I can unsubscribe at any time.

I agree to be contacted by OnX Realty via call, email, and text for real estate services. To opt out, you can reply 'stop' at any time or reply 'help' for assistance. You can also click the unsubscribe link in the emails. Message and data rates may apply. Message frequency may vary. Privacy Policy

 - property

Send a message

Message successfully sent.

Preferred Agent

Reason for contacting?

I agree to receive email communication and understand I can unsubscribe at any time.

I agree to be contacted by OnX Realty via call, email, and text for real estate services. To opt out, you can reply 'stop' at any time or reply 'help' for assistance. You can also click the unsubscribe link in the emails. Message and data rates may apply. Message frequency may vary. Privacy Policy

Sign In Sign Out

Virtual Assistant

Would you like to take the next step with this property? We can help you schedule a showing or virtual tour, or send you more details.

Yes, I would like more information.

Thank You for Your Reply, One of Our Agents will contact you as soon as possible

No, maybe later.

Thank you, you can always contact me via email, phone number or through the contact form.

Realhub AI

Lucy - Your AI-Powered Realtor

Update Your Temporary Password

Personalize your search

Enter your email and we'll notify you immediately when new listings match what you're looking for.

or enter email address

Already have an account ? Login here

Continue your home search

I agree to receive communications and understand I can unsubscribe at any time.

I agree to be contacted by OnX Realty via call, email, and text for real estate services. To opt out, you can reply 'stop' at any time or reply 'help' for assistance. You can also click the unsubscribe link in the emails. Message and data rates may apply. Message frequency may vary. Privacy Policy

Already have an account ? Login here

We use cookies

We use cookies primarily for analytics to enhance your experience. By accepting, you agree to our use of these cookies. You can manage your preferences or learn more about our cookies policy.