9116 N FLINT WAY

Park City, UT 84098
Tri/Multi-Level

Park City, UT 84098
9116 N FLINT WAY

$2,685,000

MLS#: 2161504

Status: Active

Listing provided by: Berkshire Hathaway HomeServices Utah Properties (Saddleview)

Listing agent phone: None

Last update: 4 hours ago

New on site today

Main image without alt text

About

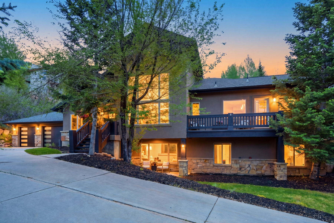
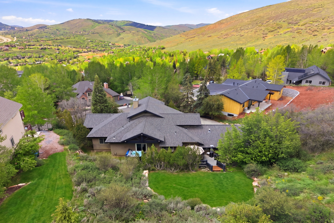
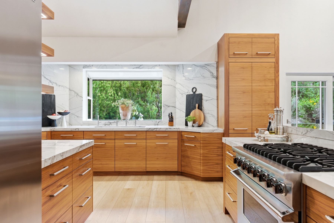
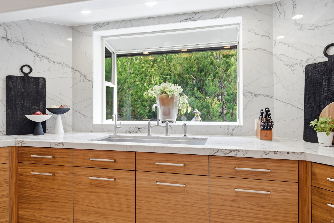
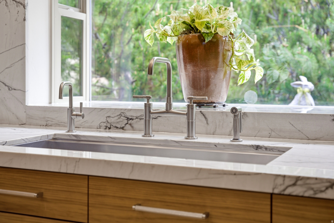
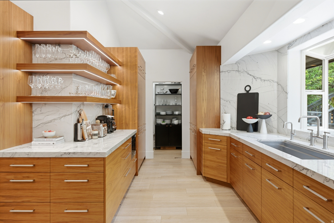
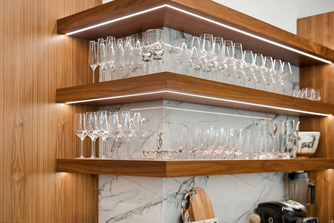
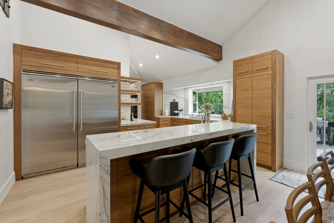
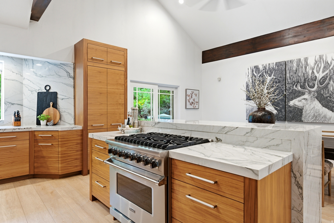
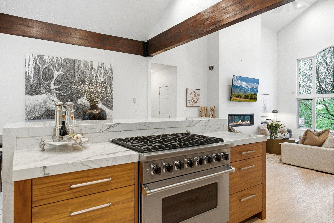
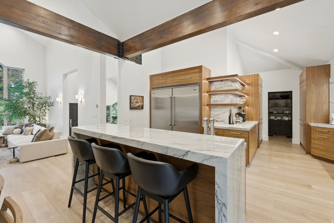
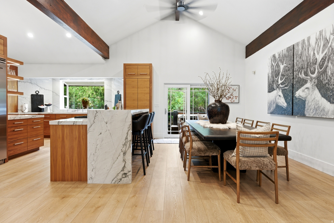
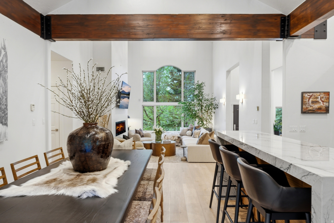
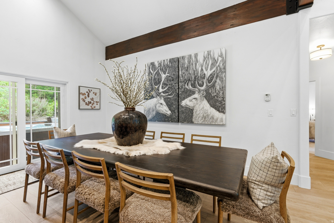
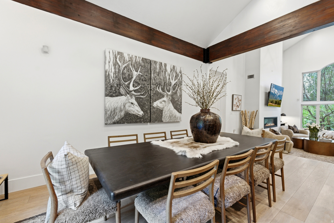
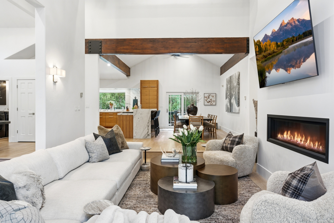
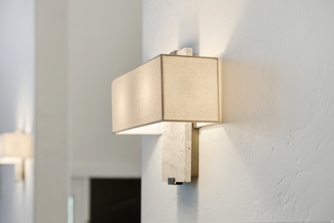
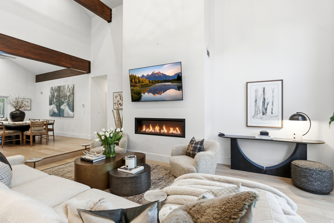
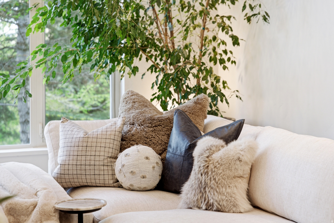
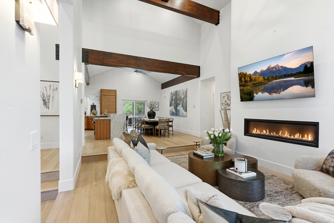
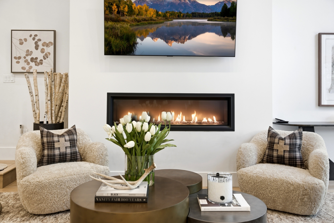
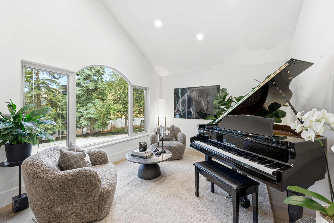
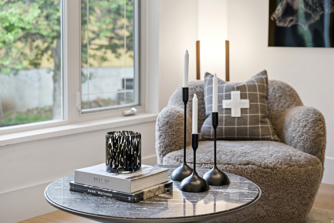
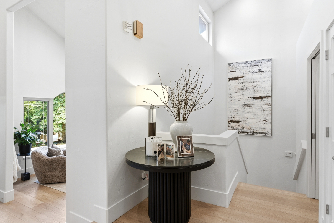
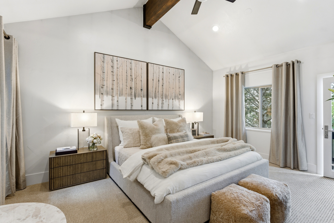
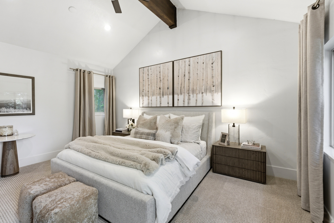
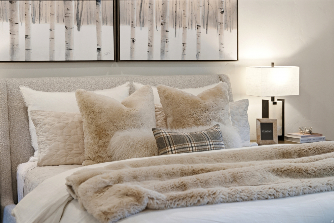
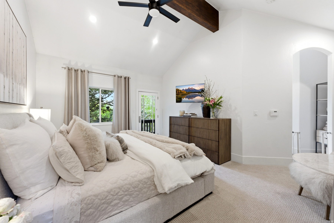
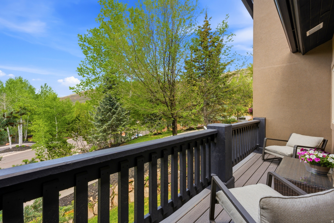
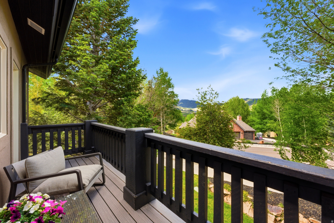
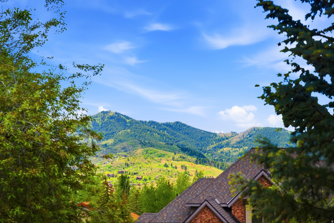
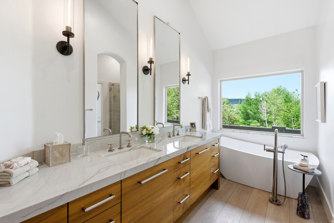
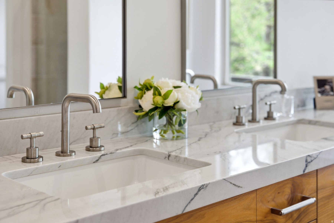
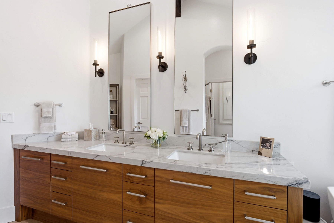
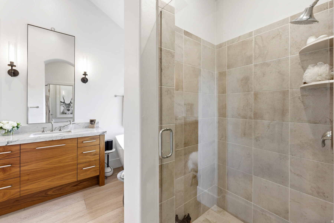
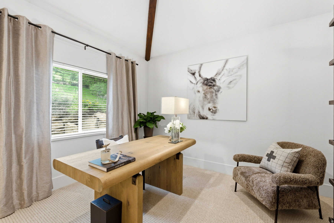
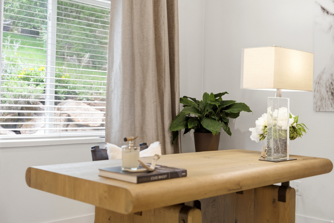
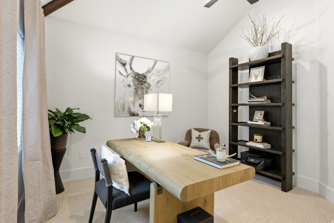
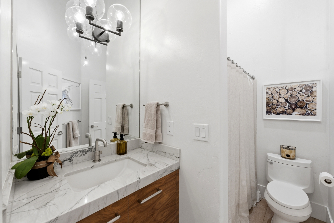
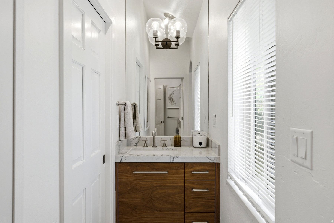
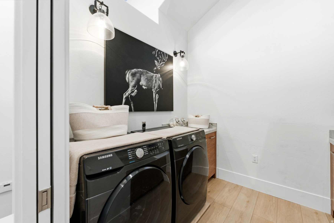
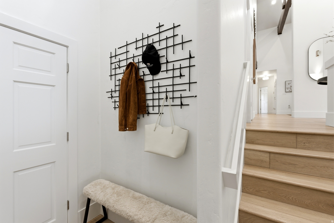
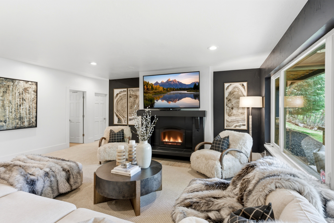
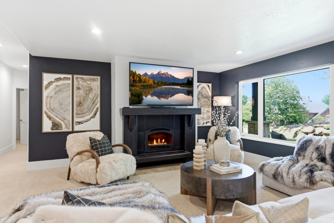
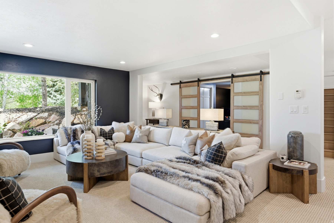
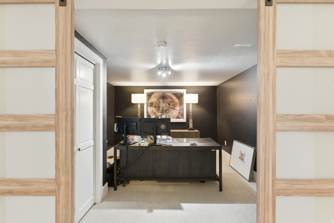
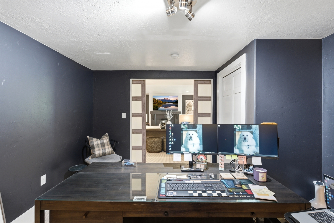
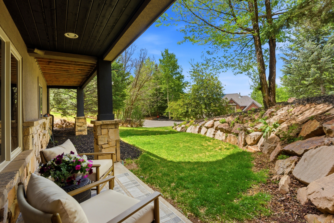
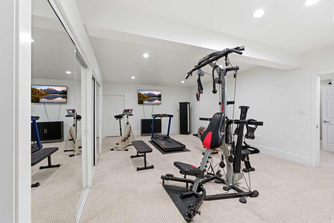
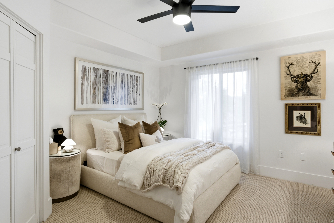
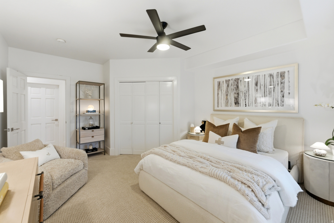
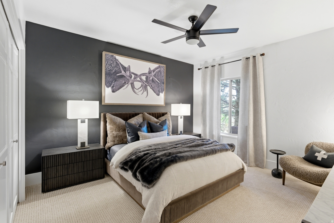
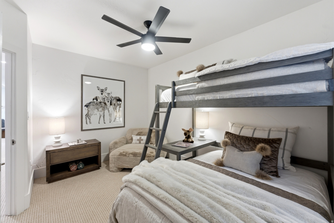
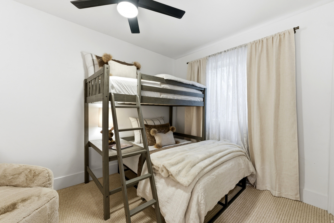
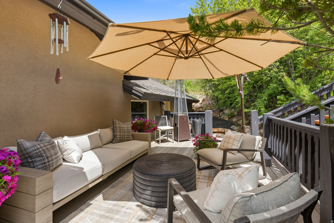
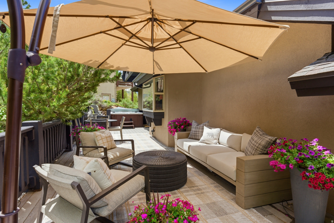
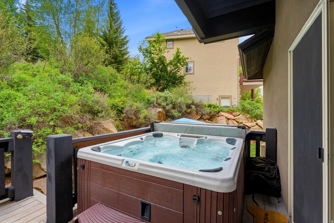
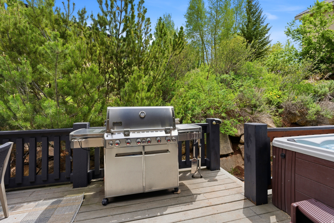
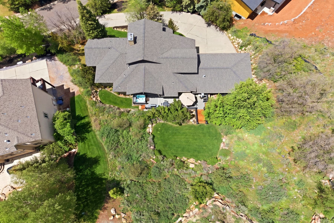
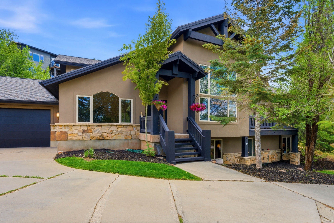
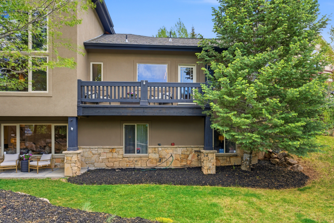
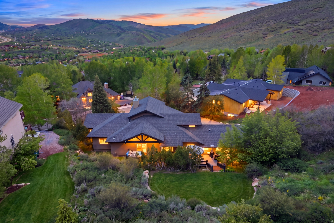
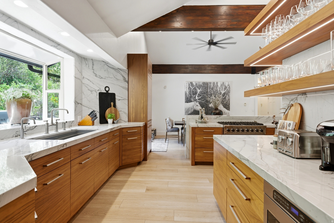
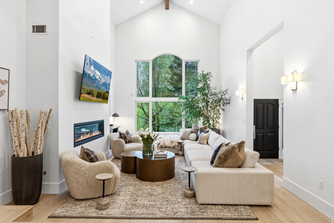
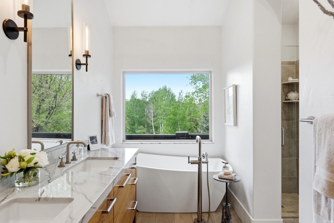
This home has STAR power. The kind of place you walk into "just to see" and suddenly start mentally deciding which closet will be yours. Completely reimagined and meticulously upgraded, every inch of this home has been elevated by one of Park City's most sought-after designers. Thoughtful and effortlessly cool, the spaces feel both magazine-worthy and genuinely livable. In fact, the kitchen quite literally had its moment in the spotlight -- featured in a top publication for its standout design and unforgettable style. And speaking of the kitchen... if you love to cook, gather, snack, host, linger, or pretend you're on a cooking show while making coffee, this one delivers. Designed by someone who actually lives the chef life, it features a stunning 72" Viking refrigerator, gas range, oversized restaurant sink, and one of the most functional and imaginative layouts ever. The tiered backyard has one level dedicated to grown-up serenity: shaded seating areas, a cozy outdoor reading nook, a hot tub, and the kind of ambiance that practically requires a glass of wine at sunset. Just above, a spacious grassy play yard is ready for kids, dogs, cartwheels, fetch, or all of the above. The main level features a dreamy primary suite with a private deck, an additional bedroom or office, an expansive great room, and a music room that could easily become your next creative escape or office. Downstairs, the walkout lower level continues to impress with three additional bedrooms, another office or play space, a huge flex/fitness room, and a warm, inviting family room with fireplace and direct outdoor access. This isn't just a beautiful home -- it's a home people don't want to leave. Rich textures, soulful colors, and a calming palette create a feeling that's equal parts luxury retreat and everyday sanctuary.

Property

Beds

5

Full Baths

3

1/2 Baths

None

Year Built

1998
Sq.Footage

4,544

Features

Features & Amenities

Interior

  • Other Interior Features

    Walk-In Closet(s), Central Vacuum, Vaulted Ceiling(s), Master Downstairs

  • Total Bedrooms

    5

  • Bathrooms

    3

  • Basement YN

    YES

  • Cooling YN

    NO

  • Cooling

    Ceiling Fan(s), None

  • Fireplace YN

    YES

  • Heating YN

    YES

  • Heating

    Radiant Floor

  • Main Level Bedrooms

    2

  • Pet friendly

    N/A

Exterior

  • Garage

    Yes

  • Garage spaces

    3

  • Construction Materials

    Cedar, Stone, Stucco

  • Other Exterior Features

    Balcony

  • Parking

    Attached, Garage

  • Patio and Porch Features

    Patio

  • Pool

    No

  • Waterfront YN

    NO

  • View

    Mountain(s), Valley

Area & Lot

  • Lot Size(acres)

    0.37

  • Lot Size(square feet)

    16117.2

  • Property Type

    Residential

  • Property Sub Type

    Single Family Residence

  • Architectural Style

    Tri/Multi-Level

Price

  • Sales Price

    $2,685,000

  • Tax Amount

    $6,609

  • Sq. Footage

    4, 544

  • Price/SqFt

    $590

HOA

  • Association

    YES

  • Association Fee

    $270

  • Association Fee Frequency

    Annually

  • Association Fee Includes

    N/A

School District

  • Elementary School

    Park City

  • Middle School

    Ecker Hill

  • High School

    Park City

Property Features

  • Stories

    2

  • New Construction

    NO

  • Senior Community YN

    NO

Schedule

Schedule a Showing

Showing scheduled successfully.

What is 3 + 4 ?


Change time

Mortgage calculator

Estimate your monthly mortgage payment, including the principal and interest, property taxes, and HOA. Adjust the values to generate a more accurate rate.

Your payment

Principal and Interest:

$

Property taxes:

$

HOA fees:

$

Total loan payment:

$

Total interest amount:

$

Location

  • County

    Summit

  • Elementary School

    Park City

  • Middle School

    Ecker Hill

  • High School

    Park City

Listing Courtesy of Toni Faulk , Berkshire Hathaway HomeServices Utah Properties (Saddleview)

RealHub Information is provided exclusively for consumers' personal, non-commercial use, and it may not be used for any purpose other than to identify prospective properties consumers may be interested in purchasing. All information deemed reliable but not guaranteed and should be independently verified. All properties are subject to prior sale, change or withdrawal. RealHub website owner shall not be responsible for any typographical errors, misinformation, misprints and shall be held totally harmless.

Agent Summer Luke

Summer Luke

Principal Broker | Realtor®

Call Summer today to schedule a private showing.


* Listings on this website come from the FMLS IDX Compilation and may be held by brokerage firms other than the owner of this website. The listing brokerage is identified in any listing details. Information is deemed reliable but is not guaranteed. If you believe any FMLS listing contains material that infringes your copyrighted work please click here to review our DMCA policy and learn how to submit a takedown request.© 2024 FMLS.

Properties

Related properties

New on site today
1178 Lowell Ave is a fully reimagined mountain retreat offering the ideal blend of luxury, wellness, and convenience with easy access to both the ski mountain and downtown. Extensively remodeled in Spring/Summer 2025, this turnkey home features a brand-new chef's kitchen with premium Sub-Zero and Viking appliances, plus a wet bar with beverage fridge and ice maker. The rebuilt front deck includes a top-of-the-line hot tub and new gas-line grill. Wellness and comfort upgrades include radiant heated bathroom floors, a steam shower, and a private outdoor sauna with remote phone control. Additional improvements include new A/C, furnace, water softener, and sealed driveway. Offered fully furnished, excluding select personal items.
#2161593

Park City

1178 LOWELL AVE

3 Beds

3 Baths

1,858 Sq.Ft.

$2,995,000

MLS#: 2161593
New on site 1 day ago
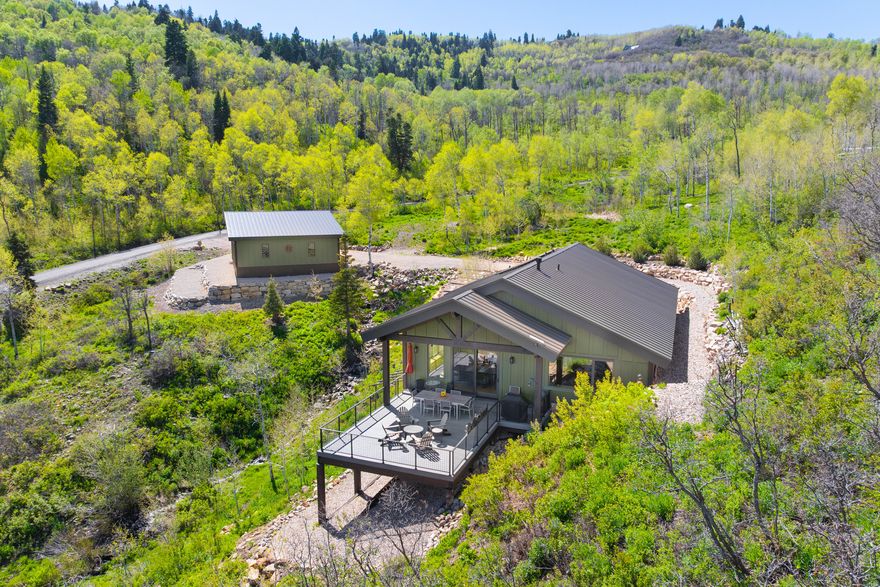
Set in a beautiful mountain setting within the gated community of Stagecoach Estates, this home combines sustainability, efficiency, and timeless design. Just minutes from Kimball Junction and within the Park City School District. 16' concrete walls keep the home cool in summer and warm through winter Paid-off solar panels - average electric bill only $12/month Propane averages $1,300 annually Generac generator for peace of mind Fire-resistant metal roof and concrete walls - low-maintenance and durable Brand-new radiant heating system Premium RO and infrared water filtration system + soft water for clean pipes and minimal soap usage Situated on 14 acres, this southeast-facing home enjoys unobstructed views, privacy, and abundant wildlife - moose, elk, deer, and wild turkeys are frequent visitors. A seasonal stream runs through the property, enhancing the mountain experience. The main level features an open-concept floor plan with vaulted ceilings, exposed beams, and solid hickory floors. Expansive windows frame sweeping canyon views, while the gas fireplace adds warmth and charm. The newly renovated gourmet kitchen flows seamlessly into the great room and out to an oversized deck, perfect for entertaining and indoor-outdoor living. The primary suite is also on the main level. Additional features include three bedrooms, three bathrooms, a dedicated office nook, and a lower-level walkout with a spacious family room. The attached garage with radiant heat is currently used as a home gym and offers excellent storage. A newly built oversized detached garage provides even more space for vehicles, gear, and toys. Enjoy true mountain living with peace, beauty, and trails right outside your door while still being just minutes from schools, shopping, and dining. The best of both worlds.
#2161322

Park City

10256 N BASIN CANYON RD

3 Beds

1 Baths

2,924 Sq.Ft.

$2,375,000

MLS#: 2161322
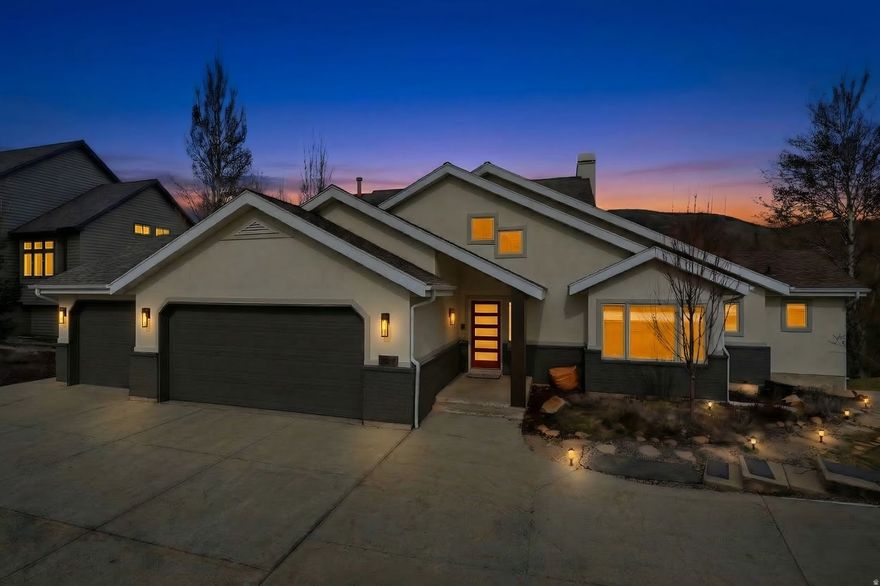
New on site 1 day ago
Perched above the fairways in the heart of Jeremy Ranch, this beautifully remodeled home offers sweeping mountain and golf course views, generous living spaces, and a layout designed for comfort and entertaining. Situated on a rare .43-acre lot with a flat, grassy yard, the property overlooks the golf course, stream, and pond below, providing a serene, ever-changing backdrop with seasonal privacy and openness. Thoughtfully updated, the home blends modern upgrades with timeless mountain style. The main-level living features a spacious great room with one of the home's three fireplaces, flowing seamlessly to the chef's kitchen, ideal for entertaining or everyday life. Windows throughout frame the views and fill the home with natural light. The primary suite on the main level offers a private retreat with its own fireplace and a spa-like ensuite with heated floors. Upstairs, three bedrooms share a Jack-and-Jill bath, while the lower level adds two large bedrooms, a full bath with heated floors, and a spacious family/game room, perfect for movies, recreation, or hosting guests. Outdoor living is a highlight, with a generous view deck and lower patio providing dual spaces to enjoy the golf course and mountain vistas--perfect for dining, entertaining, or relaxing. An oversized three-car garage completes the home with ample storage. Located in the highly desirable Jeremy Ranch community, residents enjoy nearby hiking and biking trails, golf, and access to the expansive 910 Ranch, all with an easy commute to Salt Lake City and just minutes from world-class skiing, dining, and recreation.
#2161265

Park City

3670 LARIAT RD

6 Beds

2 Baths

4,555 Sq.Ft.

$2,595,000

MLS#: 2161265

New on site 2 days ago
Stunning, Spacious Home With Impressive Finishes.  This striking home offers a grand living space with vaulted ceilings, a wood burning fireplace, dining space for more than 20 people and an amazing kitchen. It's a hidden gem in Park City's central neighborhood of Prospector just steps to neighborhood restaurants, the slopes and Main Street. The home features beautiful finishes like solid wood doors, custom iron fixtures, exceptional light fixtures, a heated driveway and more. There's four bedrooms each with private bathrooms (featuring one on the main level), a beautiful den/office space, a large mud room and more. The home is perfect for a primary residence, second home or zoned for vacation rentals. Everyone who enters the door of this home is taken back by the layout, size and finishes of this home. A unique find in the 84060.
#2160970

Park City

2240 MONARCH DR

4 Beds

3 Baths

4,443 Sq.Ft.

$2,795,000

MLS#: 2160970
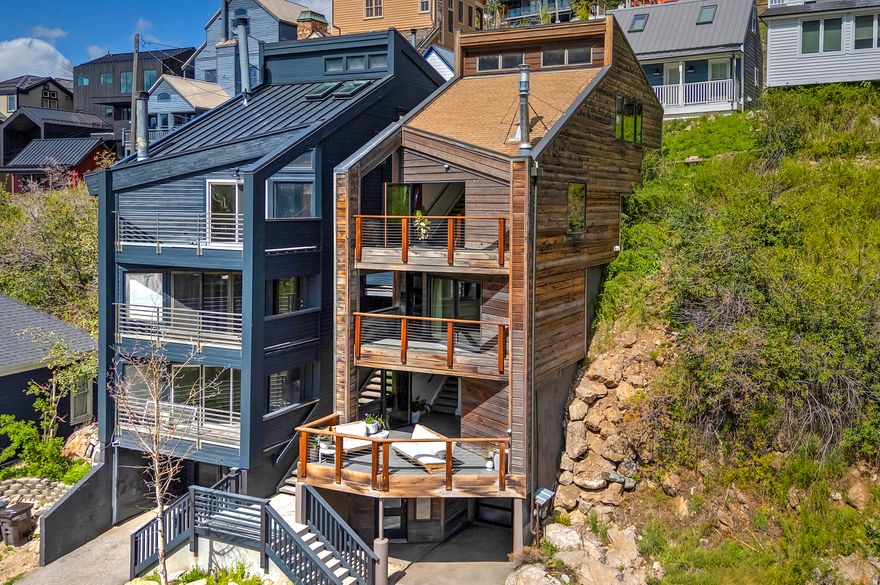
New on site 2 days ago
Nestled in the heart of Old Town Park City, this beautifully remodeled home offers Park City charm with modern luxury. Thoughtfully updated from top to bottom, the residence features an open concept floor plan, designer finishes and premium appliances and custom cabinetry. Expansive windows and bifold window sliding doors fill the home with natural light while showcasing Deer Valley, Park City Mountain and old town views. Enjoy cozy evenings by the fireplace or relax on the private outdoor decks after a day spent in the mountains. Just moments from Main Street, world-class skiing, dining, shopping, and year-round recreation, this turnkey property offers the perfect combination of comfort, style, and unbeatable location in one of Park City's most sought-after neighborhoods.
#2160853

Park City

316 MARSAC AVE

4 Beds

None Baths

2,655 Sq.Ft.

$3,200,000

MLS#: 2160853

New on site 3 days ago
Your ultimate Park City ''lock-and-leave'' mountain basecamp. Located in the highly sought-after ski-in/ski-out Silver Star community, this 3-bedroom, 4-bathroom townhome offers effortless access to the Silver Star Lift while maintaining a quiet and private setting within the development. Enjoy direct ski access to Park City Mountain Resort and immediate connectivity to some of Park City's most iconic hiking and biking trails, including Dawn's Trail, Armstrong Trail, and the extensive Mid Mountain Trail network with hundreds of miles of recreation accessible directly from your door. Set within Park City's historic mining community, Silver Star combines mountain access, convenience, and year-round lifestyle. The residence features a clean, modern mountain aesthetic with recent updates including fresh paint and updated furnishings. The open-concept floor plan is centered around a gourmet kitchen with Viking appliances, granite countertops, and custom wood cabinetry. Spacious ensuite bedrooms, including a bunkroom, provide excellent flexibility, while the primary suite features a soaking tub and separate shower. After a day on the mountain, unwind in your private hot tub or enjoy Silver Star's amenities, including a year-round heated pool and hot tub, fitness center, heated underground parking, private ski locker, onsite Silver Star Ski & Sport for rentals and gear needs, and an onsite ticket office for seamless mountain access. The award-winning Silver Star Cafe further enhances the experience with dining and live music. Located across from the Park City Municipal Golf Course and just minutes to Historic Old Town, the property offers quick access to shopping, dining, and entertainment while avoiding much of the congestion associated with in-town living. Conveniently situated on the free bus route and only 35 minutes from Salt Lake City International Airport, this turnkey townhome presents an exceptional opportunity for both personal use and investment.
#2160611

Park City

1825 THREE KINGS DR 703

3 Beds

3 Baths

1,928 Sq.Ft.

$3,150,000

MLS#: 2160611

Snowview Chalet: Space, Views, and Rare Flexibility in Park City Snowview Chalet at 6120 Snowview Drive is a rare Highland Estates opportunity bordering nearly 100 acres of open space for a private, ranch-like Park City setting. This updated and refreshed 4-bedroom, 4-bath home offers 4,816 sq ft, expansive views, an attached 2-car garage, and room for a substantial accessory building with an approx. 2,000 sq ft footprint. Enjoy quick access to Trailside amenities, Park City schools, Kimball Junction, ski resorts, and Salt Lake City International Airport. Completed and stamped architectural plans are available for future expansion or reimagining.
#2160148

Park City

6120 SNOW VIEW DR

4 Beds

4 Baths

4,816 Sq.Ft.

$2,795,000

MLS#: 2160148
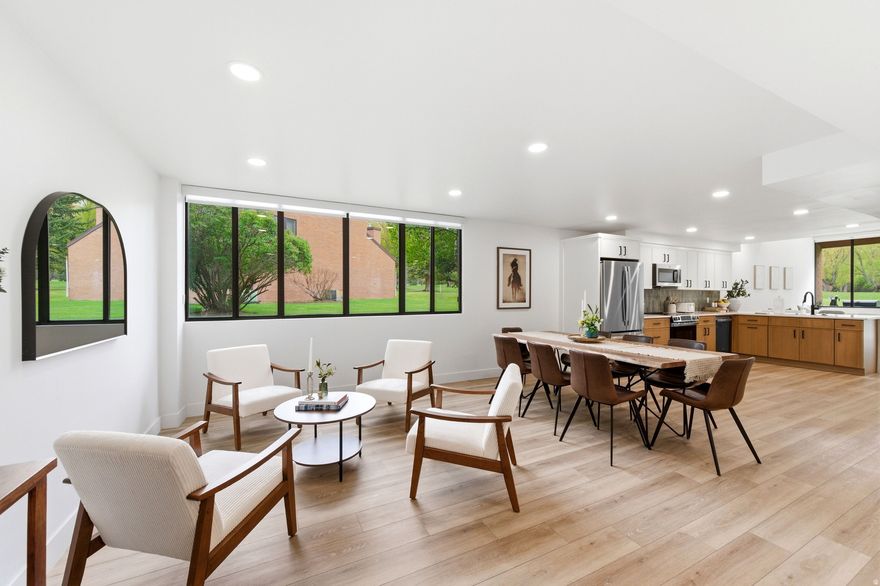
Completely reimagined from top to bottom, this rare 4-bedroom, 2.5-bath end-unit residence in the Park Avenue Condos is unlike anything ever brought to market in the subdivision. Thoughtfully remodeled and expanded, the property now offers additional bedrooms and increased livable square footage, creating a one-of-a-kind opportunity that blends elevated mountain style with exceptional functionality. Perfectly positioned along the Park City Golf Course, this home captures stunning Park City Mountain ski views while offering direct access to year-round recreation right outside your door. Inside, the bright open floor plan features vaulted ceilings, abundant natural light, and flexible gathering spaces designed for entertaining, relaxing, and comfortably hosting larger groups. One of the property's most valuable features is its exceptional rental flexibility. With nightly rentals allowed, this home presents a rare opportunity for buyers seeking a high-performing investment property, second home, or hybrid mountain retreat with strong income potential. Located just steps from grocery stores, restaurants, and the free Park City transit line, this is effortless in-town living with immediate access to skiing, golf, trails, and Historic Main Street. Properties with this level of remodel, flexibility, and location rarely exist in the Park Avenue Condos.
#2160056

Park City

1781 CAPTAIN MOLLY DR

4 Beds

2 Baths

1,764 Sq.Ft.

$2,300,000

MLS#: 2160056
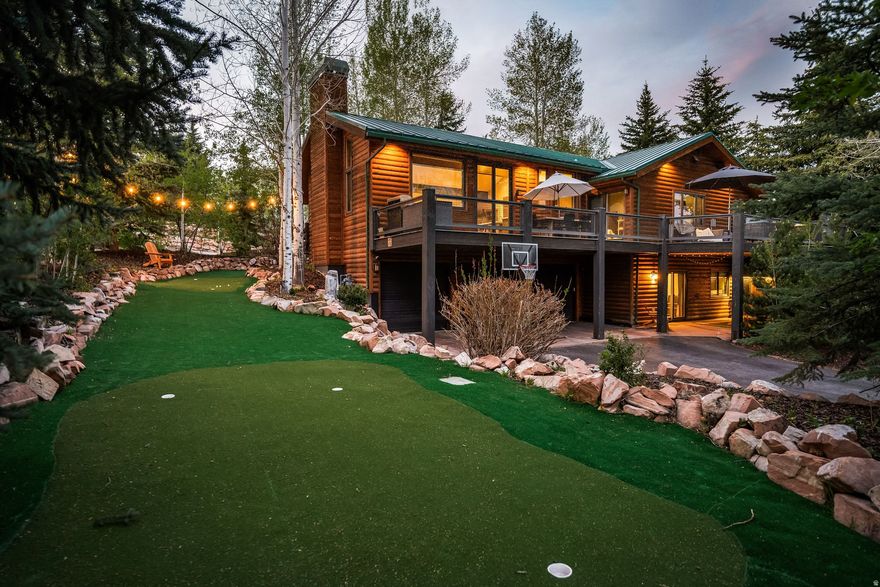
Perfectly positioned on a quiet cul-de-sac in one of Park City's most convenient year-round neighborhoods, this beautifully updated mountain home offers the ideal blend of full-time livability, vacation-home flexibility, and immediate access to everything Park City is known for. Located just minutes from Deer Valley Resort, Park City Mountain, Canyons Village, Main Street, golf, hiking and biking trails, restaurants, shopping, and Salt Lake International Airport, this is an exceptional opportunity for both full-time families and second-home buyers.  Thoughtfully designed with vaulted ceilings, expansive windows, and warm mountain-modern finishes, the home features generous gathering spaces, multiple living areas, and seamless indoor-outdoor flow ideal for entertaining after ski days, summer concerts, or weekends in the mountains. The spacious kitchen opens to comfortable dining and living spaces designed for year-round enjoyment.  The private primary suite offers a true mountain retreat, while additional bedrooms provide flexibility for guests, children, work-from-home setups, or vacation rental potential. A coveted 3-car garage provides ample storage for vehicles, skis, bikes, golf clubs, and all the gear that comes with the Park City lifestyle.  Surrounded by outdoor recreation and just moments from skiing, private clubs, Woodward Park City, Whole Foods, and endless trail systems, this home delivers the convenience, lifestyle, and long-term value luxury buyers are searching for in today's Park City market.
#2160082

Park City

1954 KIDD CIR

5 Beds

3 Baths

3,211 Sq.Ft.

$3,000,000

MLS#: 2160082

This home has STAR power. The kind of place you walk into "just to see" and suddenly start mentally deciding which closet will be yours. Completely reimagined and meticulously upgraded, every inch of this home has been elevated by one of Park City's most sought-after designers. Thoughtful and effortlessly cool, the spaces feel both magazine-worthy and genuinely livable. In fact, the kitchen quite literally had its moment in the spotlight -- featured in a top publication for its standout design and unforgettable style. And speaking of the kitchen... if you love to cook, gather, snack, host, linger, or pretend you're on a cooking show while making coffee, this one delivers. Designed by someone who actually lives the chef life, it features a stunning 72" Viking refrigerator, gas range, oversized restaurant sink, and one of the most functional and imaginative layouts ever. The tiered backyard has one level dedicated to grown-up serenity: shaded seating areas, a cozy outdoor reading nook, a hot tub, and the kind of ambiance that practically requires a glass of wine at sunset. Just above, a spacious grassy play yard is ready for kids, dogs, cartwheels, fetch, or all of the above. The main level features a dreamy primary suite with a private deck, an additional bedroom or office, an expansive great room, and a music room that could easily become your next creative escape or office. Downstairs, the walkout lower level continues to impress with three additional bedrooms, another office or play space, a huge flex/fitness room, and a warm, inviting family room with fireplace and direct outdoor access. This isn't just a beautiful home -- it's a home people don't want to leave. Rich textures, soulful colors, and a calming palette create a feeling that's equal parts luxury retreat and everyday sanctuary.

9116 N FLINT WAY

Message successfully sent.

I agree to receive email communication and understand I can unsubscribe at any time.

I agree to be contacted by OnX Realty via call, email, and text for real estate services. To opt out, you can reply 'stop' at any time or reply 'help' for assistance. You can also click the unsubscribe link in the emails. Message and data rates may apply. Message frequency may vary. Privacy Policy

 - property

Send a message

Message successfully sent.

Preferred Agent

Reason for contacting?

I agree to receive email communication and understand I can unsubscribe at any time.

I agree to be contacted by OnX Realty via call, email, and text for real estate services. To opt out, you can reply 'stop' at any time or reply 'help' for assistance. You can also click the unsubscribe link in the emails. Message and data rates may apply. Message frequency may vary. Privacy Policy

Sign In Sign Out

Virtual Assistant

Would you like to take the next step with this property? We can help you schedule a showing or virtual tour, or send you more details.

Yes, I would like more information.

Thank You for Your Reply, One of Our Agents will contact you as soon as possible

No, maybe later.

Thank you, you can always contact me via email, phone number or through the contact form.

Realhub AI

Lucy - Your AI-Powered Realtor

Update Your Temporary Password

Personalize your search

Enter your email and we'll notify you immediately when new listings match what you're looking for.

or enter email address

Already have an account ? Login here

Continue your home search

I agree to receive communications and understand I can unsubscribe at any time.

I agree to be contacted by OnX Realty via call, email, and text for real estate services. To opt out, you can reply 'stop' at any time or reply 'help' for assistance. You can also click the unsubscribe link in the emails. Message and data rates may apply. Message frequency may vary. Privacy Policy

Already have an account ? Login here

We use cookies

We use cookies primarily for analytics to enhance your experience. By accepting, you agree to our use of these cookies. You can manage your preferences or learn more about our cookies policy.