
92 W SALEM HILLS DR
Elk Ridge, UT 84651


About
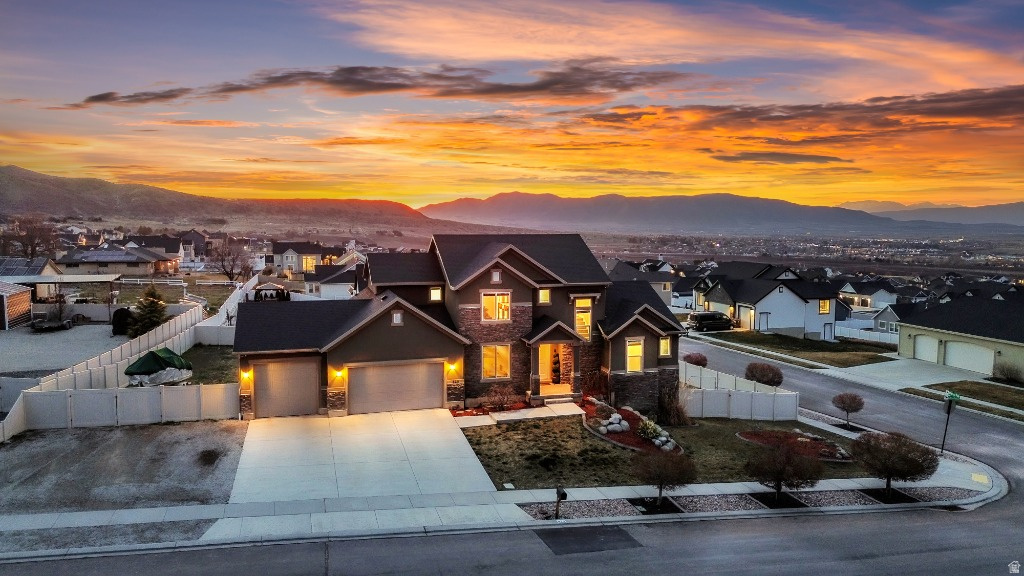
Welcome Home! Perched in the hills of Elk Ridge with incredible views, this spacious home pairs nearly 5,500 square feet of living space with sweeping views, a generous .62-acre lot, and a setting where wildlife is a regular part of the scenery. With 5 bedrooms, 4 bathrooms, a walkout basement, and a main-level primary suite, the layout offers both everyday functionality and plenty of room to spread out. The kitchen has been refreshed with updated countertops and newer appliances, while the HVAC system was replaced in 2023 for added peace of mind. The attached 3-car garage has also been upgraded with insulation and an epoxy floor, creating a cleaner, more comfortable space for vehicles, storage, hobbies, or projects. The lower level adds substantial flexibility, with space that could work well for extended family, older children, long-term guests, or a potential rental setup. That versatility gives the home options that can evolve with changing needs over time. Inside, vaulted ceilings and large gathering spaces give the home an open feel, while the lower level adds additional room for living and entertaining. Outside, mature landscaping, established trees, covered outdoor areas, and the elevated lot take full advantage of the setting. What stands out most is the view from the back of the property. The home looks out across the valley and surrounding mountains, creating a backdrop that changes with the seasons and is difficult to replicate. Deer and other wildlife are commonly seen throughout the neighborhood, adding to the quieter, more natural feel of living in Elk Ridge. With no HOA, substantial square footage, an oversized lot, recent updates, flexible lower-level living space, and a setting built around views and outdoor living, this is a property that offers both space and a lifestyle that is increasingly hard to find!
Property
Beds
5
Full Baths
3
1/2 Baths
1
Year Built
2002
Sq.Footage
5,545
Features
Features & Amenities
Interior
-
Other Interior Features
Walk-In Closet(s), Vaulted Ceiling(s), Master Downstairs
-
Total Bedrooms
5
-
Bathrooms
3
-
1/2 Bathrooms
1
-
Basement YN
YES
-
Cooling YN
YES
-
Cooling
Central Air
-
Fireplace YN
YES
-
Heating YN
YES
-
Heating
Central, Natural Gas, Forced Air
-
Main Level Bedrooms
3
-
Pet friendly
N/A
Exterior
-
Garage
Yes
-
Garage spaces
3
-
Construction Materials
Asphalt, Stone, Stucco
-
Other Exterior Features
Awning(s), Balcony, Lighting
-
Parking
Attached, Garage
-
Patio and Porch Features
Deck, Covered
-
Pool
No
-
Waterfront YN
NO
-
View
Lake, Mountain(s), Valley
Area & Lot
-
Lot Features
Rolling Slope, Private
-
Lot Size(acres)
0.62
-
Lot Size(square feet)
27,007
-
Property Type
Residential
-
Property Sub Type
Single Family Residence
-
Architectural Style
Stories: 2
Price
-
Sales Price
$989,000
-
Tax Amount
$4,989
-
Zoning
RES
-
Sq. Footage
5,545
-
Price/SqFt
$178
HOA
-
Association
No
Property Resources
-
Horse Property
NO
School District
-
Elementary School
Nebo
-
Middle School
Salem Jr
-
High School
Salem Hills
Property Features
-
New Construction
NO
-
Accessibility Features
Therapeutic Whirlpool, Accessible Hallway(s)
-
Senior Community YN
NO
-
Sewer
Public Sewer
Schedule
Schedule a Showing
Showing scheduled successfully.
Mortgage calculator
Estimate your monthly mortgage payment, including the principal and interest, property taxes, and HOA. Adjust the values to generate a more accurate rate.
Your payment
Principal and Interest:
$
Property taxes:
$
HOA fees:
$
Total loan payment:
$
Total interest amount:
$
Location
-
County
Utah
-
Elementary School
Nebo
-
Middle School
Salem Jr
-
High School
Salem Hills

Listing Courtesy of Cody Thorup, KW WESTFIELD
RealHub Information is provided exclusively for consumers' personal, non-commercial use, and it may not be used for any purpose other than to identify prospective properties consumers may be interested in purchasing. All information deemed reliable but not guaranteed and should be independently verified. All properties are subject to prior sale, change or withdrawal. RealHub website owner shall not be responsible for any typographical errors, misinformation, misprints and shall be held totally harmless.

Damon Luke
President / Real Estate Agent
Call Damon today to schedule a private showing.
Phone (801) 477-7421
Email Damon@OnXrealty.com

* Listings on this website come from the FMLS IDX Compilation and may be held by brokerage firms other than the owner of this website. The listing brokerage is identified in any listing details. Information is deemed reliable but is not guaranteed. If you believe any FMLS listing contains material that infringes your copyrighted work please click here to review our DMCA policy and learn how to submit a takedown request.© 2024 FMLS.
Properties
Related properties

Elk Ridge
686 W EAGLECREST CIR
4 Beds
2 Baths
5,177 Sq.Ft.
$995,000
MLS#: 2183597

Elk Ridge
296 W OLYMPIC LN
6 Beds
4 Baths
4,176 Sq.Ft.
$1,100,000
MLS#: 2176195
Elk Ridge
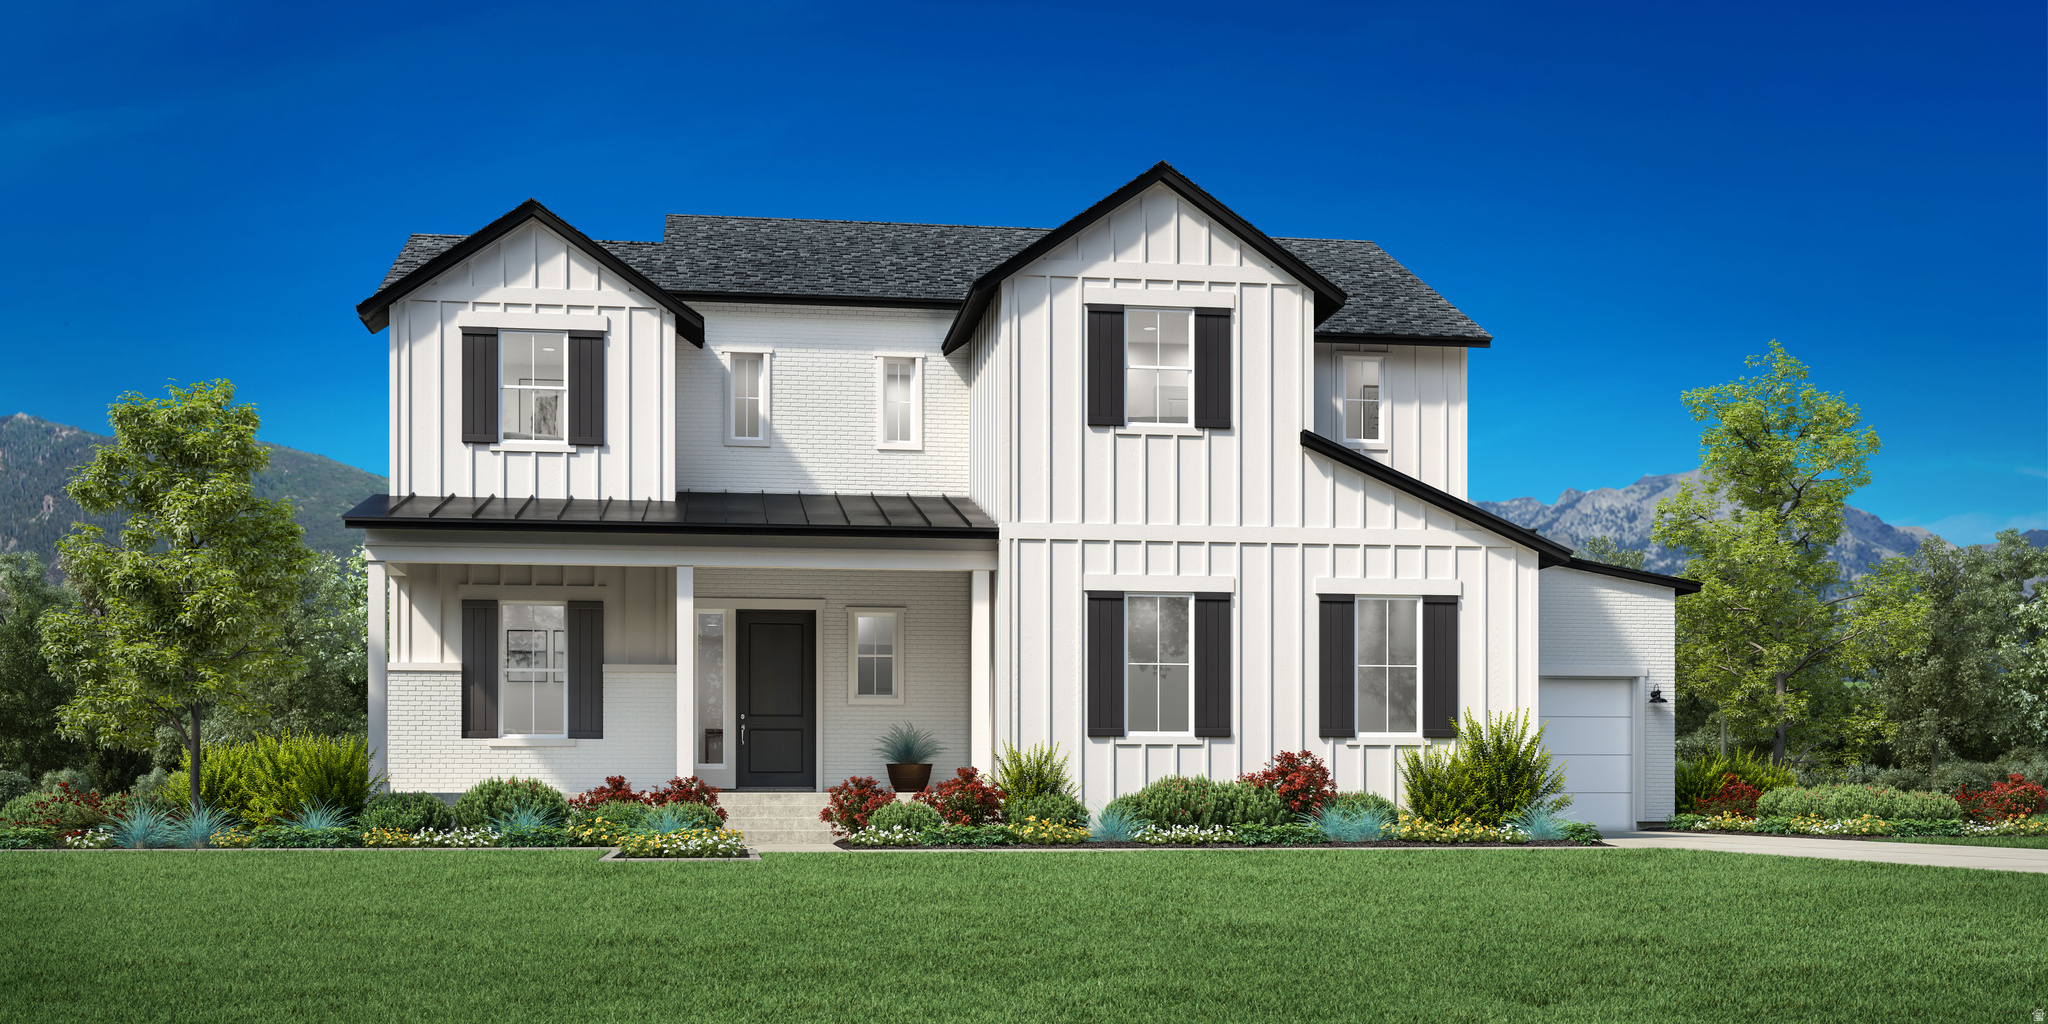
672 E BIRCH LN 79
4 Beds
3 Baths
5,783 Sq.Ft.
$1,120,000
MLS#: 2173666

Elk Ridge
387 N LOAFER CANYON ROAD RD E
5 Beds
3 Baths
4,637 Sq.Ft.
$949,000
MLS#: 2163131
Elk Ridge
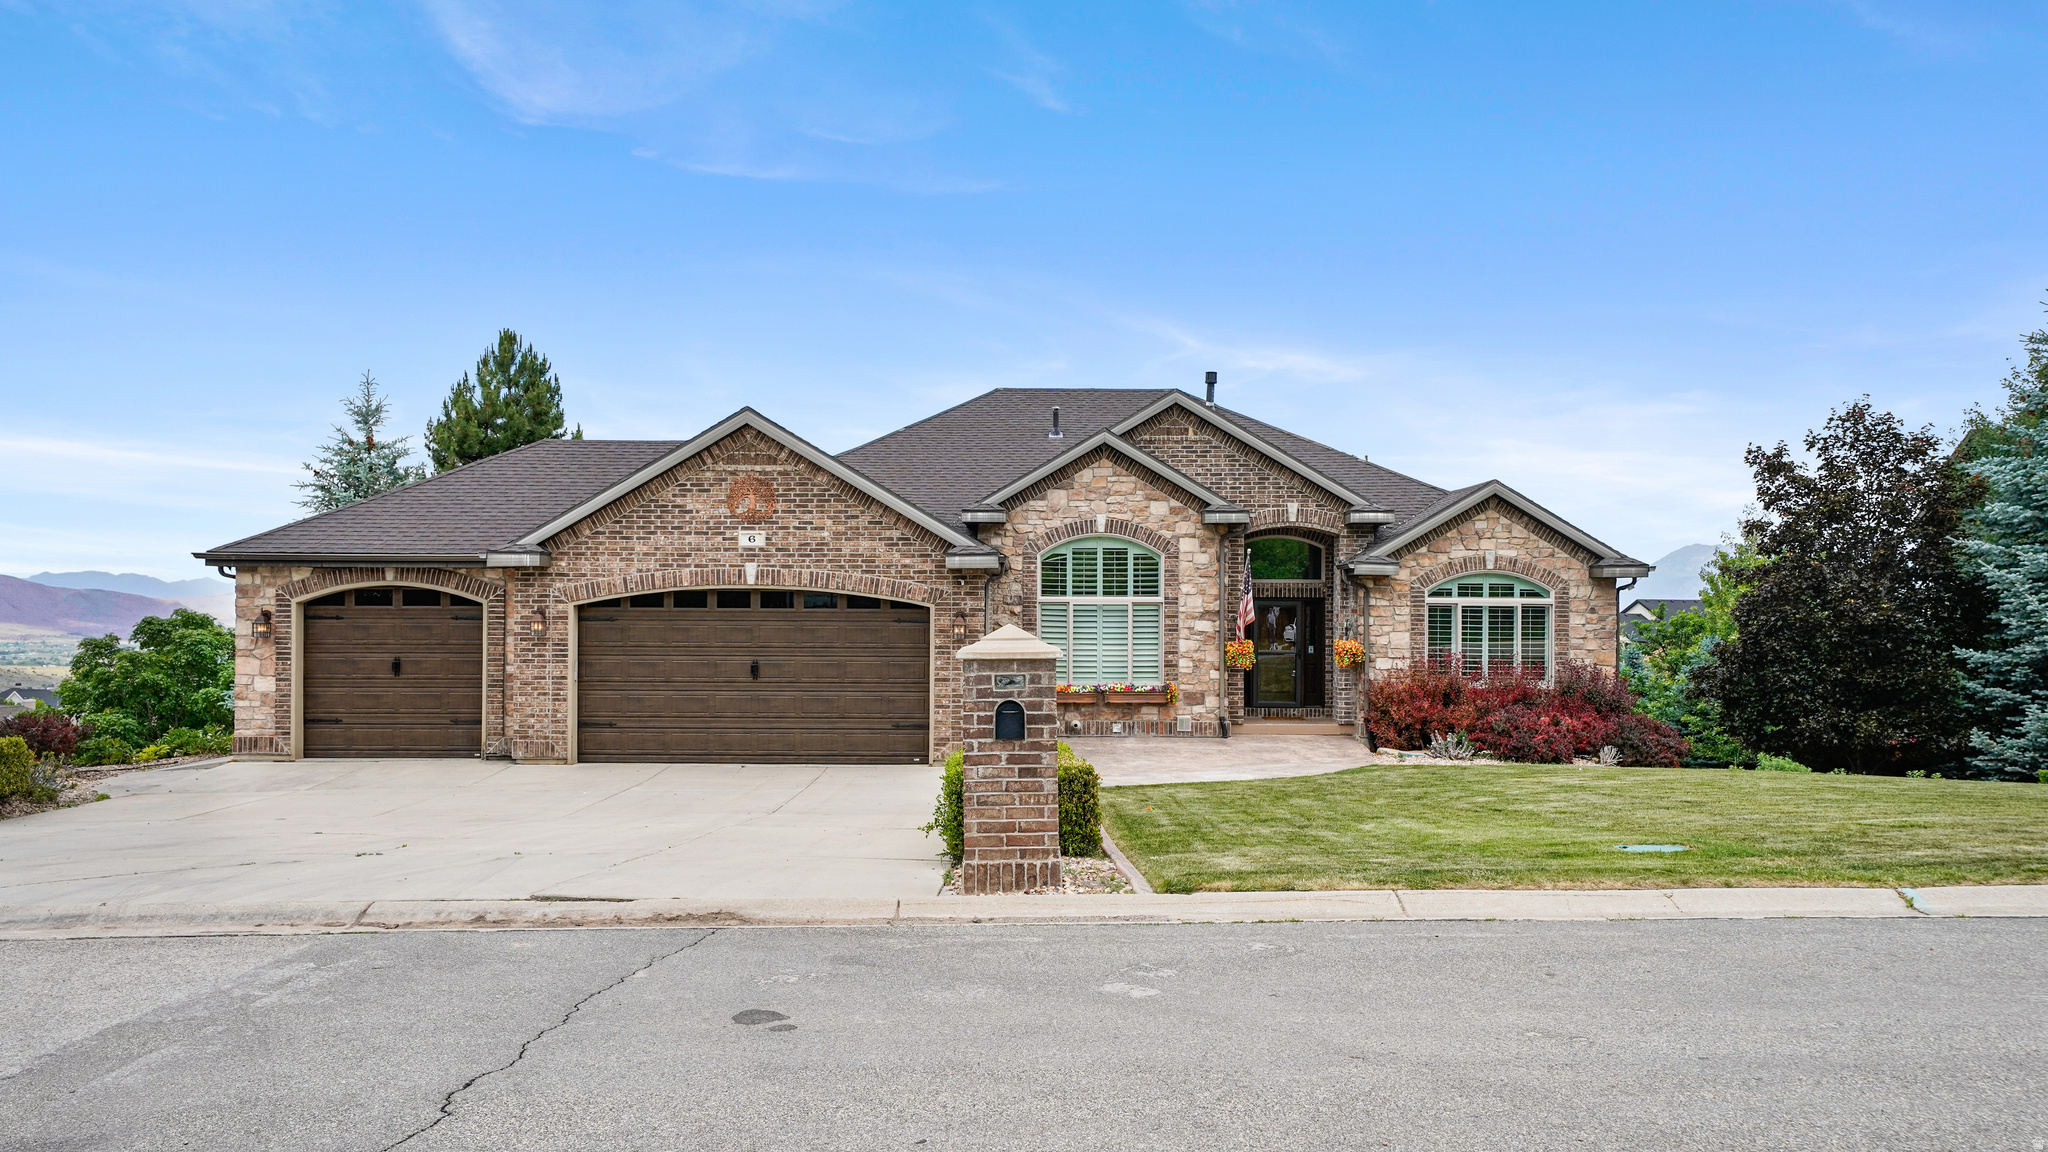
6 W SALEM HILLS DR S
5 Beds
3 Baths
5,210 Sq.Ft.
$999,500
MLS#: 2161330
Elk Ridge
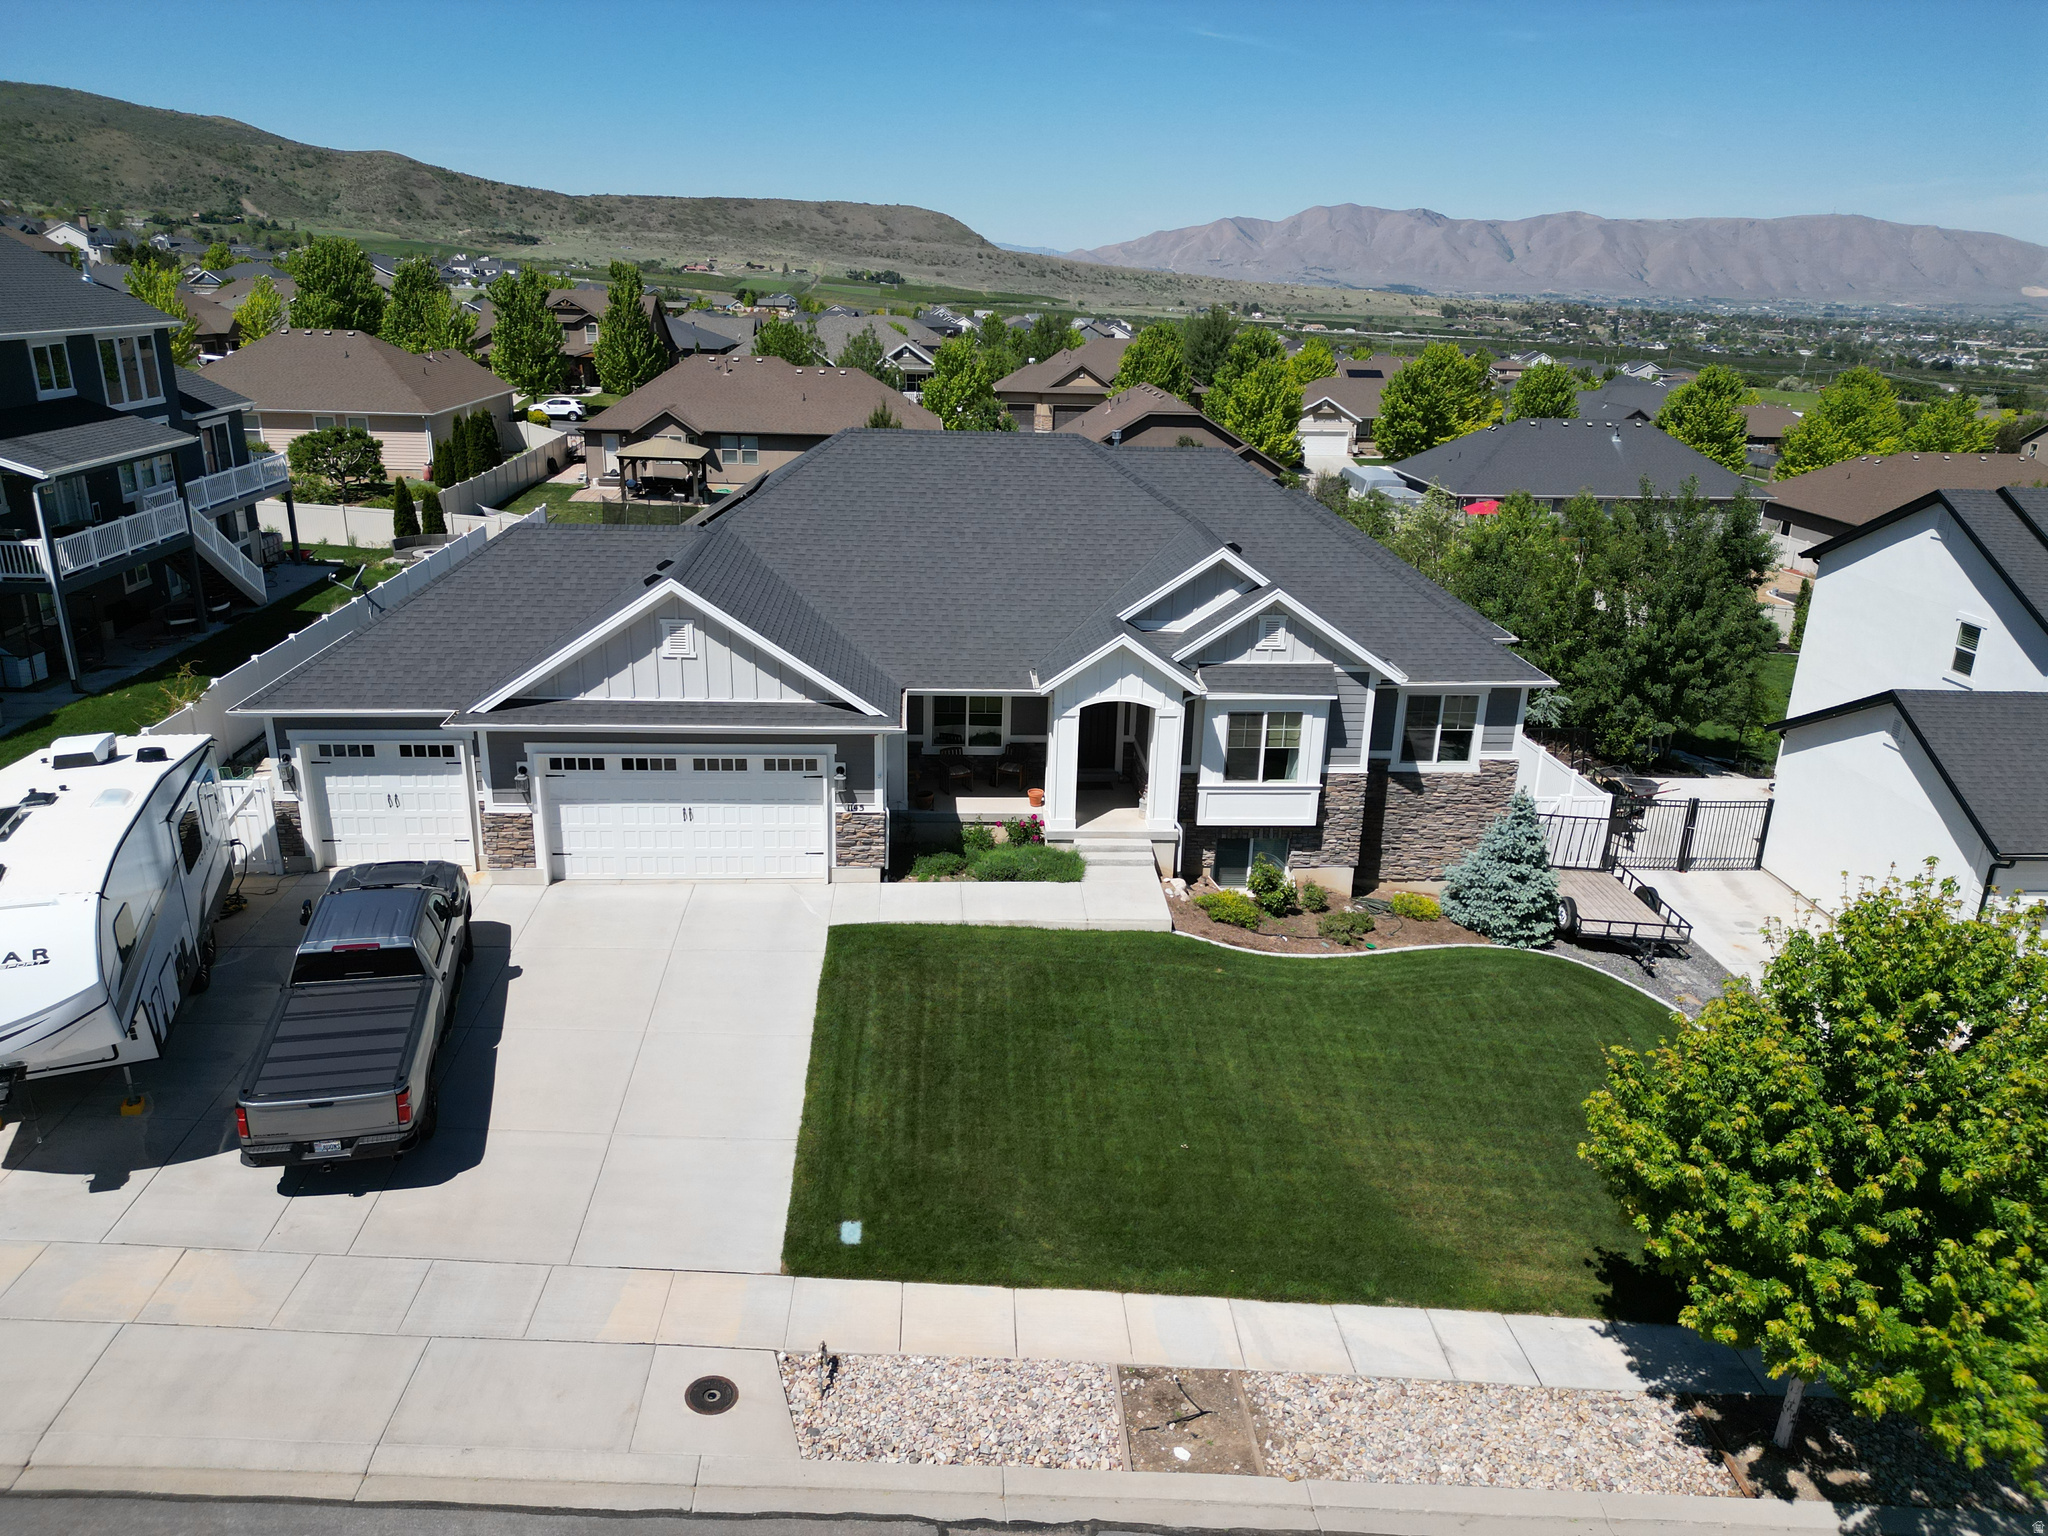
1145 N CHRISTLEY LN E 48
6 Beds
2 Baths
4,224 Sq.Ft.
$799,000
MLS#: 2157490
Elk Ridge
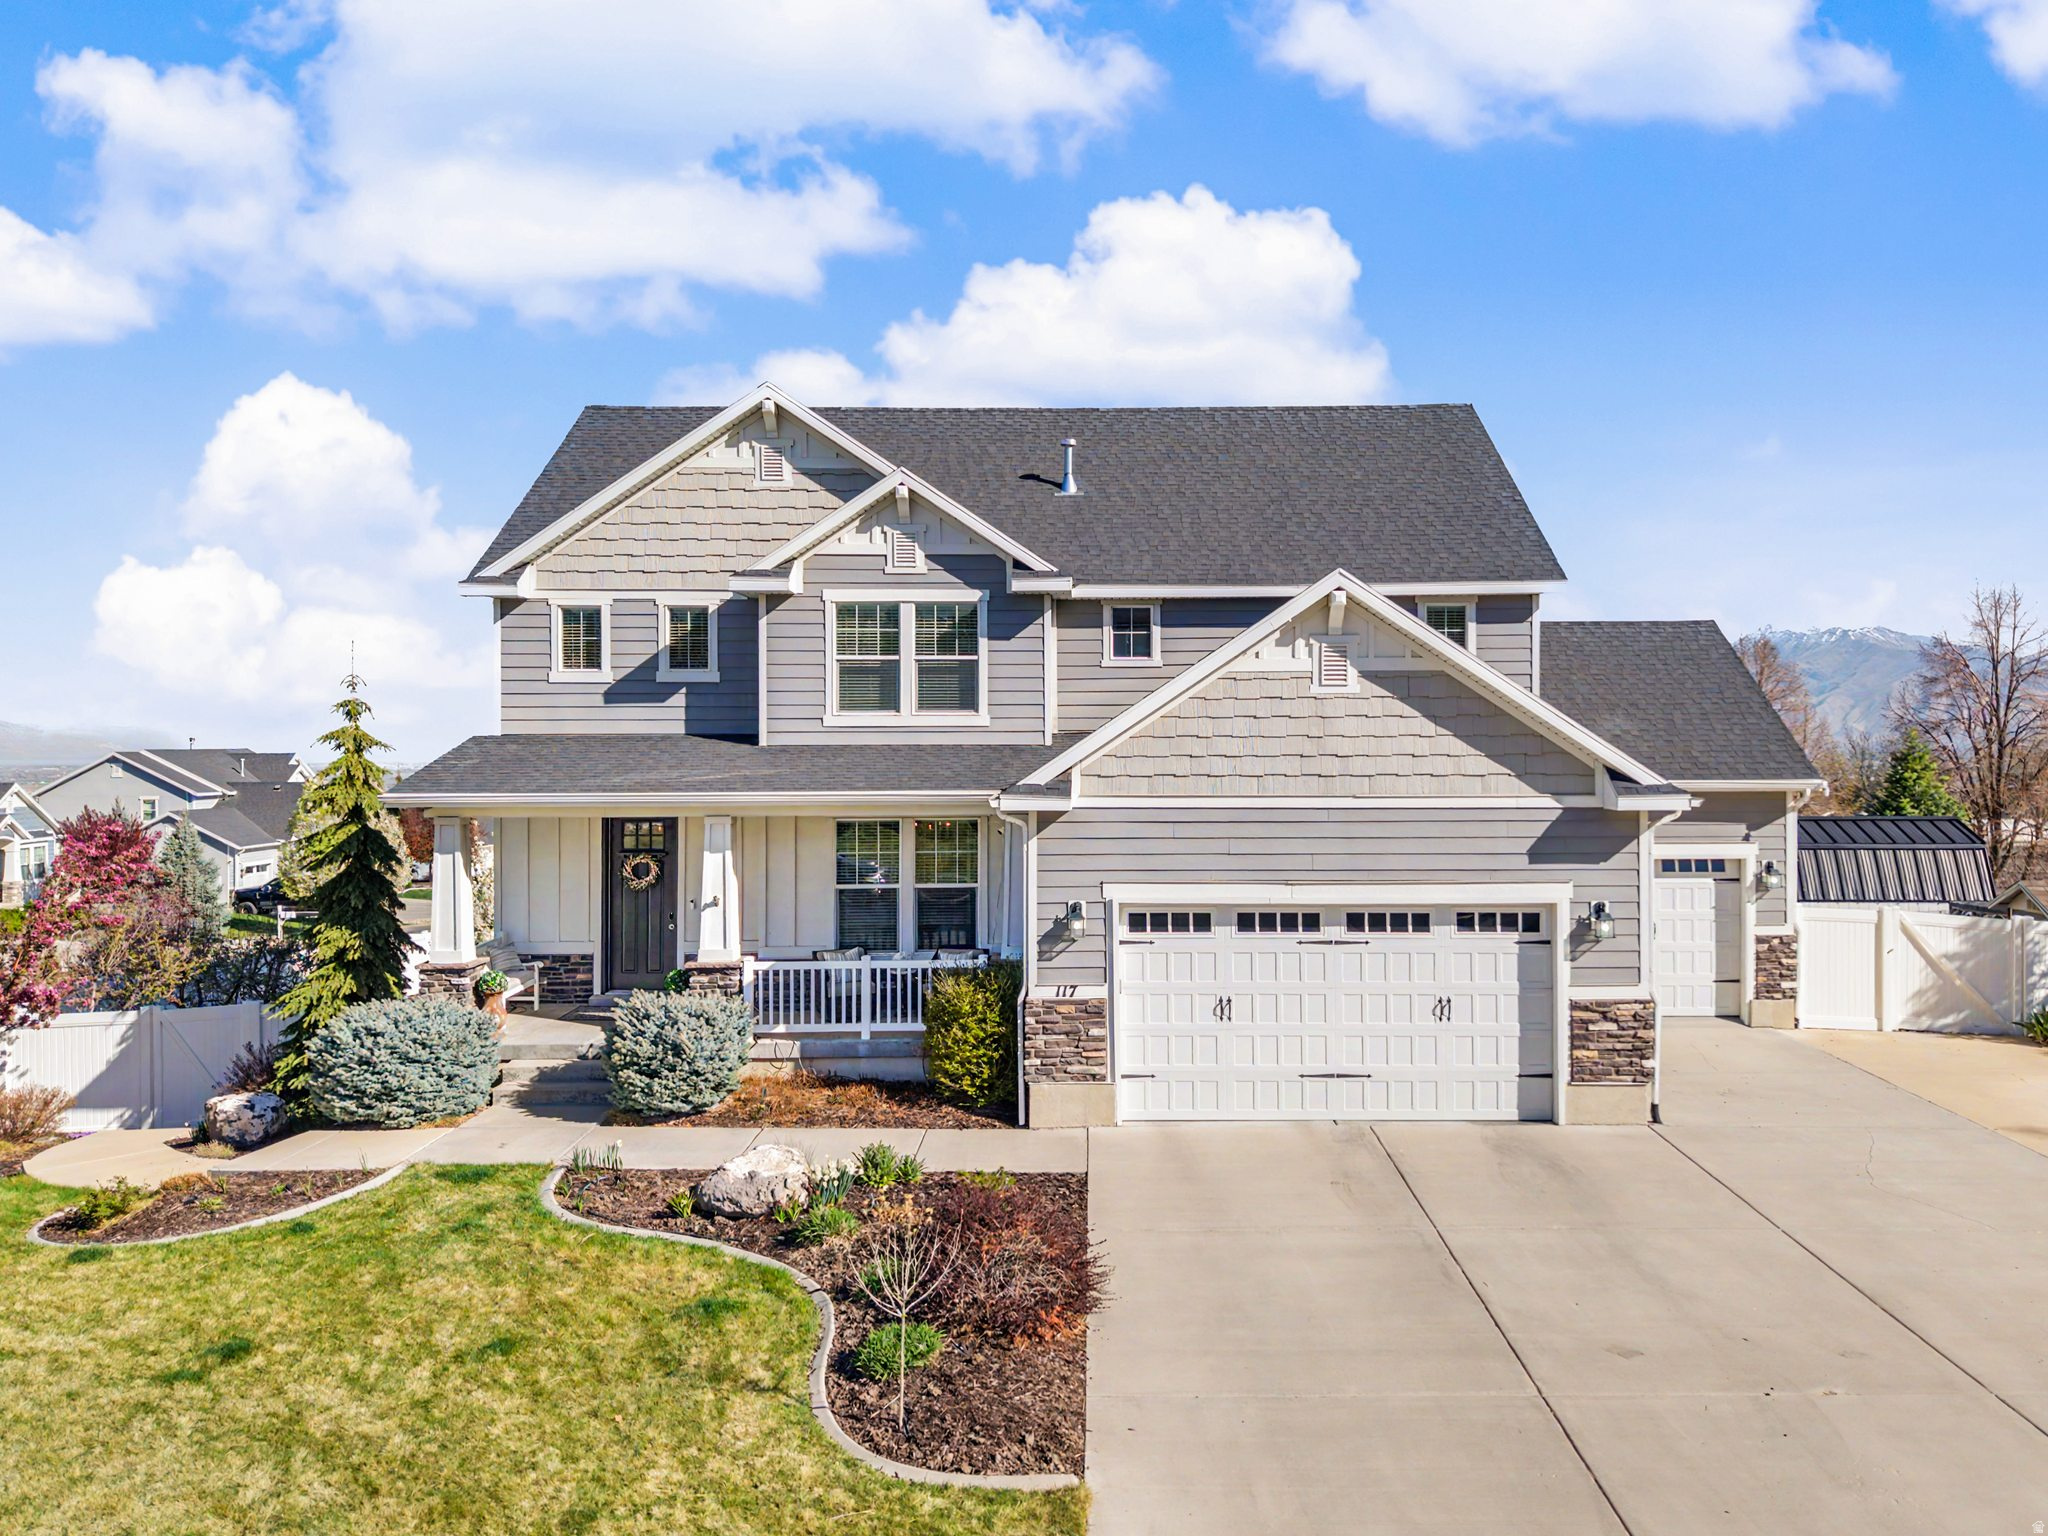
117 E RIDGE VIEW DR
7 Beds
3 Baths
4,137 Sq.Ft.
$899,900
MLS#: 2147817
Elk Ridge
829 N CHRISTLEY LN
6 Beds
3 Baths
3,968 Sq.Ft.
$940,000
MLS#: 2144838
Elk Ridge
823 N MOUNTAIN VIEW DR 62
4 Beds
3 Baths
5,994 Sq.Ft.
$1,160,000
MLS#: 2139365
