928 N Via Del Medio

Washington, UT 84780

Washington, UT 84780

928 N Via Del Medio

$799,000

MLS#: 26-275833

Status: Active Under Contract

Listing provided by: Real Broker, LLC

Listing agent phone: None

Last update: 6 days ago

On site: 15 days ago

BRIO - Residential

About

Resort-Style Living in Brio Welcome to 928 N Via Del Medio, a beautiful 4-bedroom, 3-bath home offering 2,198 square feet of thoughtfully designed living in the sought-after Brio community. From the moment you arrive, the inviting front courtyard and 3-car garage set the stage for a home designed for both comfort and entertaining. Step into your own private backyard oasis, featuring a stunning salt water pool with three cascading waterfalls a separate hot tub, and a unique shallow-water seating area designed for chairs and an umbrella--perfect for relaxing while staying cool. The pool gradually extends from 4 feet to 7 feet deep, offering plenty of room for both lounging and swimming. Beautiful landscape lighting and pool-area underlighting create an incredible ambiance for evening gatherings. The solar panels keep the electricity inexpensive so you can just enjoy the pool! Inside, the stylish kitchen features white cabinetry, granite countertops, a gas cooktop, double ovens, and one of the largest pantries you'll find , providing plenty of space for cooking, entertaining, and storage. The spacious primary suite offers a large dual-sink vanity, walk-in shower, and an oversized closet. Throughout the home, thoughtfully designed additional closets and storage spaces make organization easy and keep everyday living comfortable. Located in Brio, you'll enjoy an active, social lifestyle with resort-style amenities and a wide variety of activities right outside your door. Beautifully designed, thoughtfully appointed, and complete with an incredible backyard retreat-- this is Brio living at its best!

Property

Beds

4

Full Baths

None

1/2 Baths

None

Year Built

2017

Sq.Footage

2,198

Features

Features & Amenities

Interior

  • Other Interior Features

    Walk-In Closet(s)

  • Total Bedrooms

    4

  • Bathrooms

    N/A

  • Above Grade Finished Area

    2198.0

  • Cooling YN

    YES

  • Cooling

    Ceiling Fan(s), Central Air

  • Fireplace YN

    YES

  • Heating YN

    YES

  • Heating

    Natural Gas

  • Pet friendly

    N/A

Exterior

  • Garage

    Yes

  • Garage spaces

    3

  • Construction Materials

    Stucco

  • Parking

    Attached, Garage

  • Pool

    Yes

  • Pool Features

    In Ground, Private

  • View

    Mountain(s)

Area & Lot

  • Lot Features

    Level

  • Lot Size(acres)

    0.24

  • Lot Size(square feet)

    10,454

  • Property Type

    Residential

  • Property Sub Type

    Single Family Residence

Price

  • Sales Price

    $799,000

  • Tax Amount

    $2,678

  • Zoning

    Residential

  • Sq. Footage

    2,198

  • Price/SqFt

    $363

HOA

  • Association

    YES

  • Association Fee

    $120

  • Association Fee Frequency

    Monthly

  • Association Fee Includes

    N/A

Property Resources

  • Horse Property

    NO

School District

  • Elementary School

    Sandstone Elementary

  • Middle School

    Pine View Middle

  • High School

    Pine View High

Property Features

  • New Construction

    NO

  • Association Amenities

    Clubhouse, Pool, Tennis Court(s)

  • Foundation Details

    Slab

  • Senior Community YN

    NO

Schedule

Schedule a Showing

Showing scheduled successfully.

What is 3 + 4 ?


Change time

Mortgage calculator

Estimate your monthly mortgage payment, including the principal and interest, property taxes, and HOA. Adjust the values to generate a more accurate rate.

Your payment

Principal and Interest:

$

Property taxes:

$

HOA fees:

$

Total loan payment:

$

Total interest amount:

$

Location

  • County

    Washington

  • Elementary School

    Sandstone Elementary

  • Middle School

    Pine View Middle

  • High School

    Pine View High

Listing Courtesy of Cindy K Mellor, Real Broker, LLC

RealHub Information is provided exclusively for consumers' personal, non-commercial use, and it may not be used for any purpose other than to identify prospective properties consumers may be interested in purchasing. All information deemed reliable but not guaranteed and should be independently verified. All properties are subject to prior sale, change or withdrawal. RealHub website owner shall not be responsible for any typographical errors, misinformation, misprints and shall be held totally harmless.

Agent Damon Luke

Damon Luke

President / Real Estate Agent

Call Damon today to schedule a private showing.


* Listings on this website come from the FMLS IDX Compilation and may be held by brokerage firms other than the owner of this website. The listing brokerage is identified in any listing details. Information is deemed reliable but is not guaranteed. If you believe any FMLS listing contains material that infringes your copyrighted work please click here to review our DMCA policy and learn how to submit a takedown request.© 2024 FMLS.

Properties

Related properties

New on site 1 day ago
Gently lived in home, this has been a second home and rarely used. Beautifully designed and feels brand new! The  layout offers two separate living areas, a huge walk-in pantry, and plenty of room to spread out. Step outside to an oversized backyard with a brand-new swim spa, perfect for relaxing, entertaining, or enjoying year-round. With thoughtful finishes, tons of space, and very little wear, this home is truly move-in ready. HOA has the option to opt in to use fitness center, pool and hot tub as well.
#26-276293

Washington

690 E Desert Cactus DR

4 Beds

None Baths

2,256 Sq.Ft.

$669,000

MLS#: 26-276293

New on site 1 day ago
You'll love our OASIS floor plan 3bd 3.5 bathrooms and complete with a full CASITA and SINGLE LEVEL LIVING on a .23 with room for RV parking!! This home is featured in the desirable community of Long Valley! You will enjoy an open floorplan that boasts a kitchen with generous pantry, a large kitchen island with breakfast bar, quartz countertops, stainless appliances with gas cooking, and laminate flooring throughout the main level. Enjoy our community pools, hot tub, pickleball courts, 18 hole putting course and more! Ask me about our generous home warranty and smart home package! CURRENTLY OFFERING A 5.5 30 YR FIXED CONVETIONAL BUY DOWN THORUGH OUR PREFERED LENDER ON THIS HOME!! ** Special Interest Rates are Available when you use DHI Mortgage in addition to receiving $ toward closing costs. Pictures are of different home with similar finishes. Square footage figures are provided as a courtesy estimate only and were obtained from building plans
#26-276297

Washington

1914 S Forbidding Way 4301

4 Beds

None Baths

2,212 Sq.Ft.

$649,990

MLS#: 26-276297

New on site 1 day ago
This well-kept Stucki Farms home has a floor plan you don't see often in the neighborhood--and it's a good one! Used only as a second home, it has been lightly lived in and shows beautifully. The two-story design offers large, comfortable living spaces, a spacious kitchen, and the bonus of an upstairs loft and bedrooms, giving you great separation and flexibility for family, guests, a home office, or additional living space. And if you know me, you know I spotted the perfect little nook for a mahjong table--or cards, puzzles, and game night!  Outside, you'll love the nice-sized lot, private backyard with huge high-quality putting green, oversized covered patio, and included Bullfrog Spa hot tub--plenty of room to relax, entertain, and enjoy Southern Utah living.  Located in Stucki Farms, which means you're in a desirable neighborhood and welcoming community, where residents enjoy an outstanding variety of recreational amenities, including pickleball courts, miniature golf, a swimming pool, kiddie pool, lazy river, playground, and much more. Also,  within Crimson Cliffs boundaries, with quick access to Southern Parkway, shopping, schools, parks, and everything Washington and St. George have to offer. A functional, hard-to-find floor plan, great outdoor space, and a home that has been exceptionally well cared for.
#2186388

Washington

1043 E 4485 S

5 Beds

3 Baths

3,105 Sq.Ft.

$775,000

MLS#: 2186388

New on site 2 days ago
Welcome to this beautifully maintained 4-bedroom, 2.5-bath home offering 2,013 sq ft of comfortable living in a desirable gated community. The spacious 3-car garage features an extra-deep section currently used as a workshop/tool area--perfect for projects, additional storage, or recreational gear. Outside, the fully landscaped yard and inviting courtyard create a beautifully finished setting with mature landscaping and great curb appeal. Inside, you'll find a functional, open layout with generous living spaces and plenty of natural light. A well-cared-for home with the space, storage, and setting that are hard to find!
#26-276232

Washington

603 E Florence DR

4 Beds

None Baths

2,013 Sq.Ft.

$659,999

MLS#: 26-276232
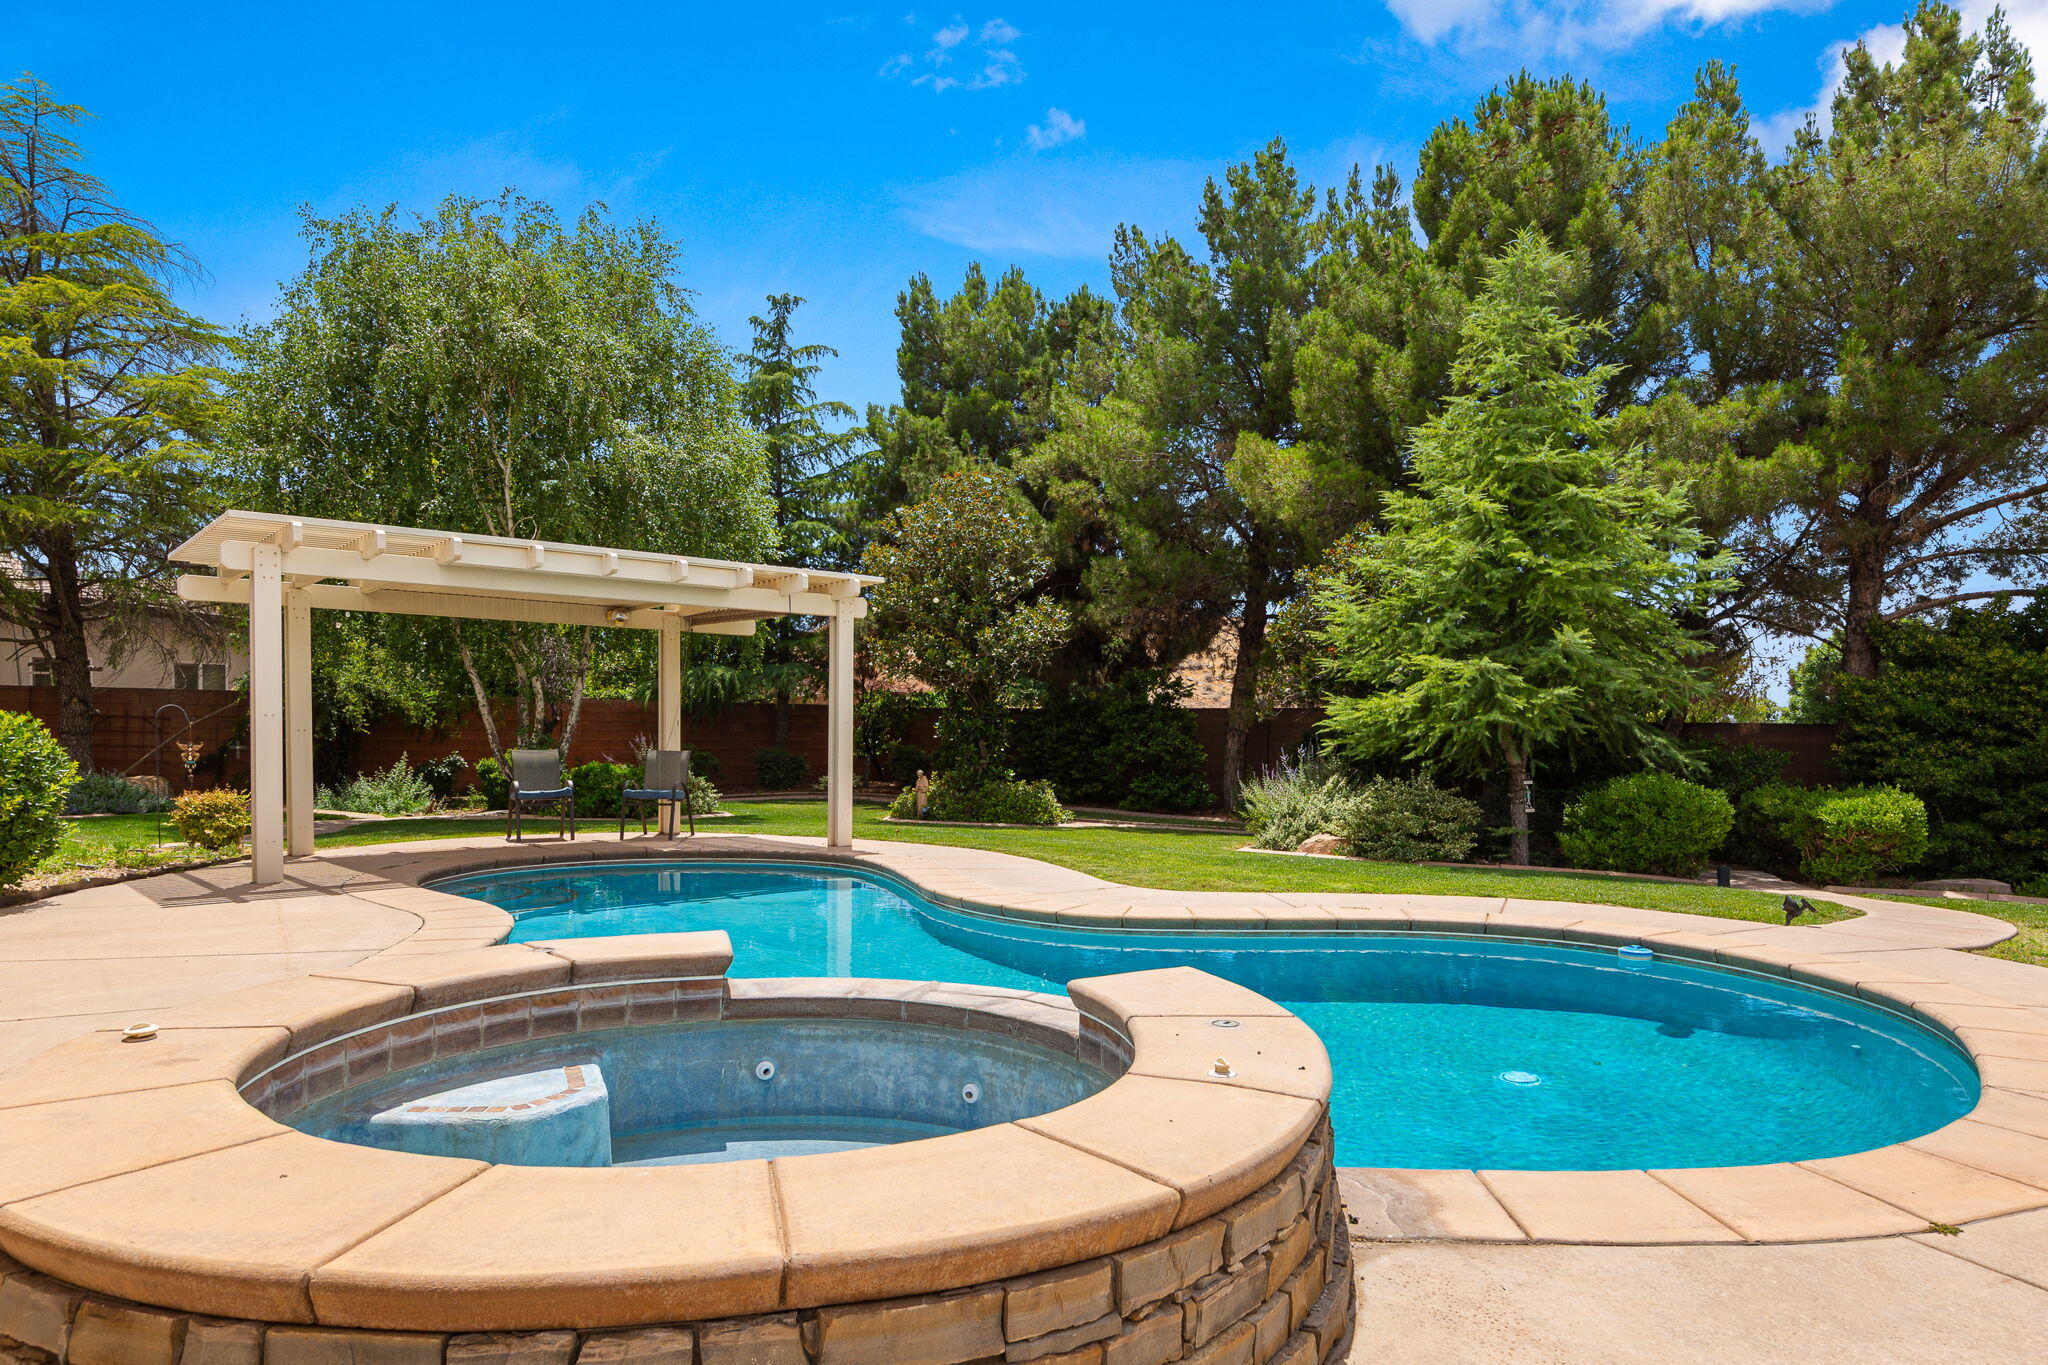
Comfort meets timeless charm in this beautiful home featuring a sparkling pool and relaxing hot tub, perfect for enjoying every season. Inside, you'll find expansive windows that fill the home with natural light, hard surface flooring throughout the main living areas, and a cozy fireplace that creates a warm and inviting atmosphere. Step outside to a beautifully landscaped yard surrounded by mature trees, offering both shade and privacy while creating the perfect setting for entertaining or unwinding at home. A rare combination of comfort, character, and outdoor beauty all in one inviting property. 6th bedroom could be utilized as a bonus room, game room, theater or storage upstairs.
#26-272818

Washington

1530 S SOUTHERN TRAILS CIR

6 Beds

None Baths

3,256 Sq.Ft.

$785,000

MLS#: 26-272818

New on site 2 days ago
Welcome to this beautifully maintained 4-bedroom, 2.5-bath home offering 2,013 sq ft of comfortable living in a desirable gated community. The spacious 3-car garage features an extra-deep section currently used as a workshop/tool area-perfect for projects, additional storage, or recreational gear. Outside, the fully landscaped yard and inviting courtyard create a beautifully finished setting with mature landscaping and great curb appeal. Inside, you'll find a functional, open layout with generous living spaces and plenty of natural light. A well-cared-for home with the space, storage, and setting that are hard to find!
#2186107

Washington

603 E FLORENCE DR

4 Beds

2 Baths

2,013 Sq.Ft.

$659,999

MLS#: 2186107

New on site 2 days ago
This well-kept Stucki Farms home has a floor plan you don't see often in the neighborhood--and it's a good one! Used only as a second home, it has been lightly lived in and shows beautifully. The two-story design offers large, comfortable living spaces, a spacious kitchen, and the bonus of an upstairs loft and bedrooms, giving you great separation and flexibility for family, guests, a home office, or additional living space. And if you know me, you know I spotted the perfect little nook for a mahjong table--or cards, puzzles, and game night!

Outside, you'll love the nice-sized lot, private backyard with huge high-quality putting green, oversized covered patio, and included Bullfrog Spa hot tub--plenty of room to relax, entertain, and enjoy Southern Utah living.

Located in the Stucki Farms, which means you're located in a desirable neighborhood and welcoming community, where residents enjoy an outstanding variety of recreational amenities, including pickleball courts, miniature golf, a swimming pool, kiddie pool, lazy river, playground, and much more. Also,  within Crimson Cliffs boundaries, with quick access to Southern Parkway, shopping, schools, parks, and everything Washington and St. George have to offer. A functional, hard-to-find floor plan, great outdoor space, and a home that has been exceptionally well cared for.
#26-276269

Washington

1043 E 4485 S

5 Beds

None Baths

3,105 Sq.Ft.

$775,000

MLS#: 26-276269

This beautiful home is situated on the east side of town and boasts features such as LVP flooring, quartz countertops, and under-mount sinks with soft-close drawers and cabinets. It includes a smart home kit, a Wi-Fi router, a programmable thermostat, and a keyless front door lock. The garage features an epoxy-coated floor with a 23-foot side parking and a 46-foot backyard. The home is also plumbed for a future pool.
#26-274276

Washington

449 W Orilla DR

6 Beds

None Baths

3,251 Sq.Ft.

$945,000

MLS#: 26-274276
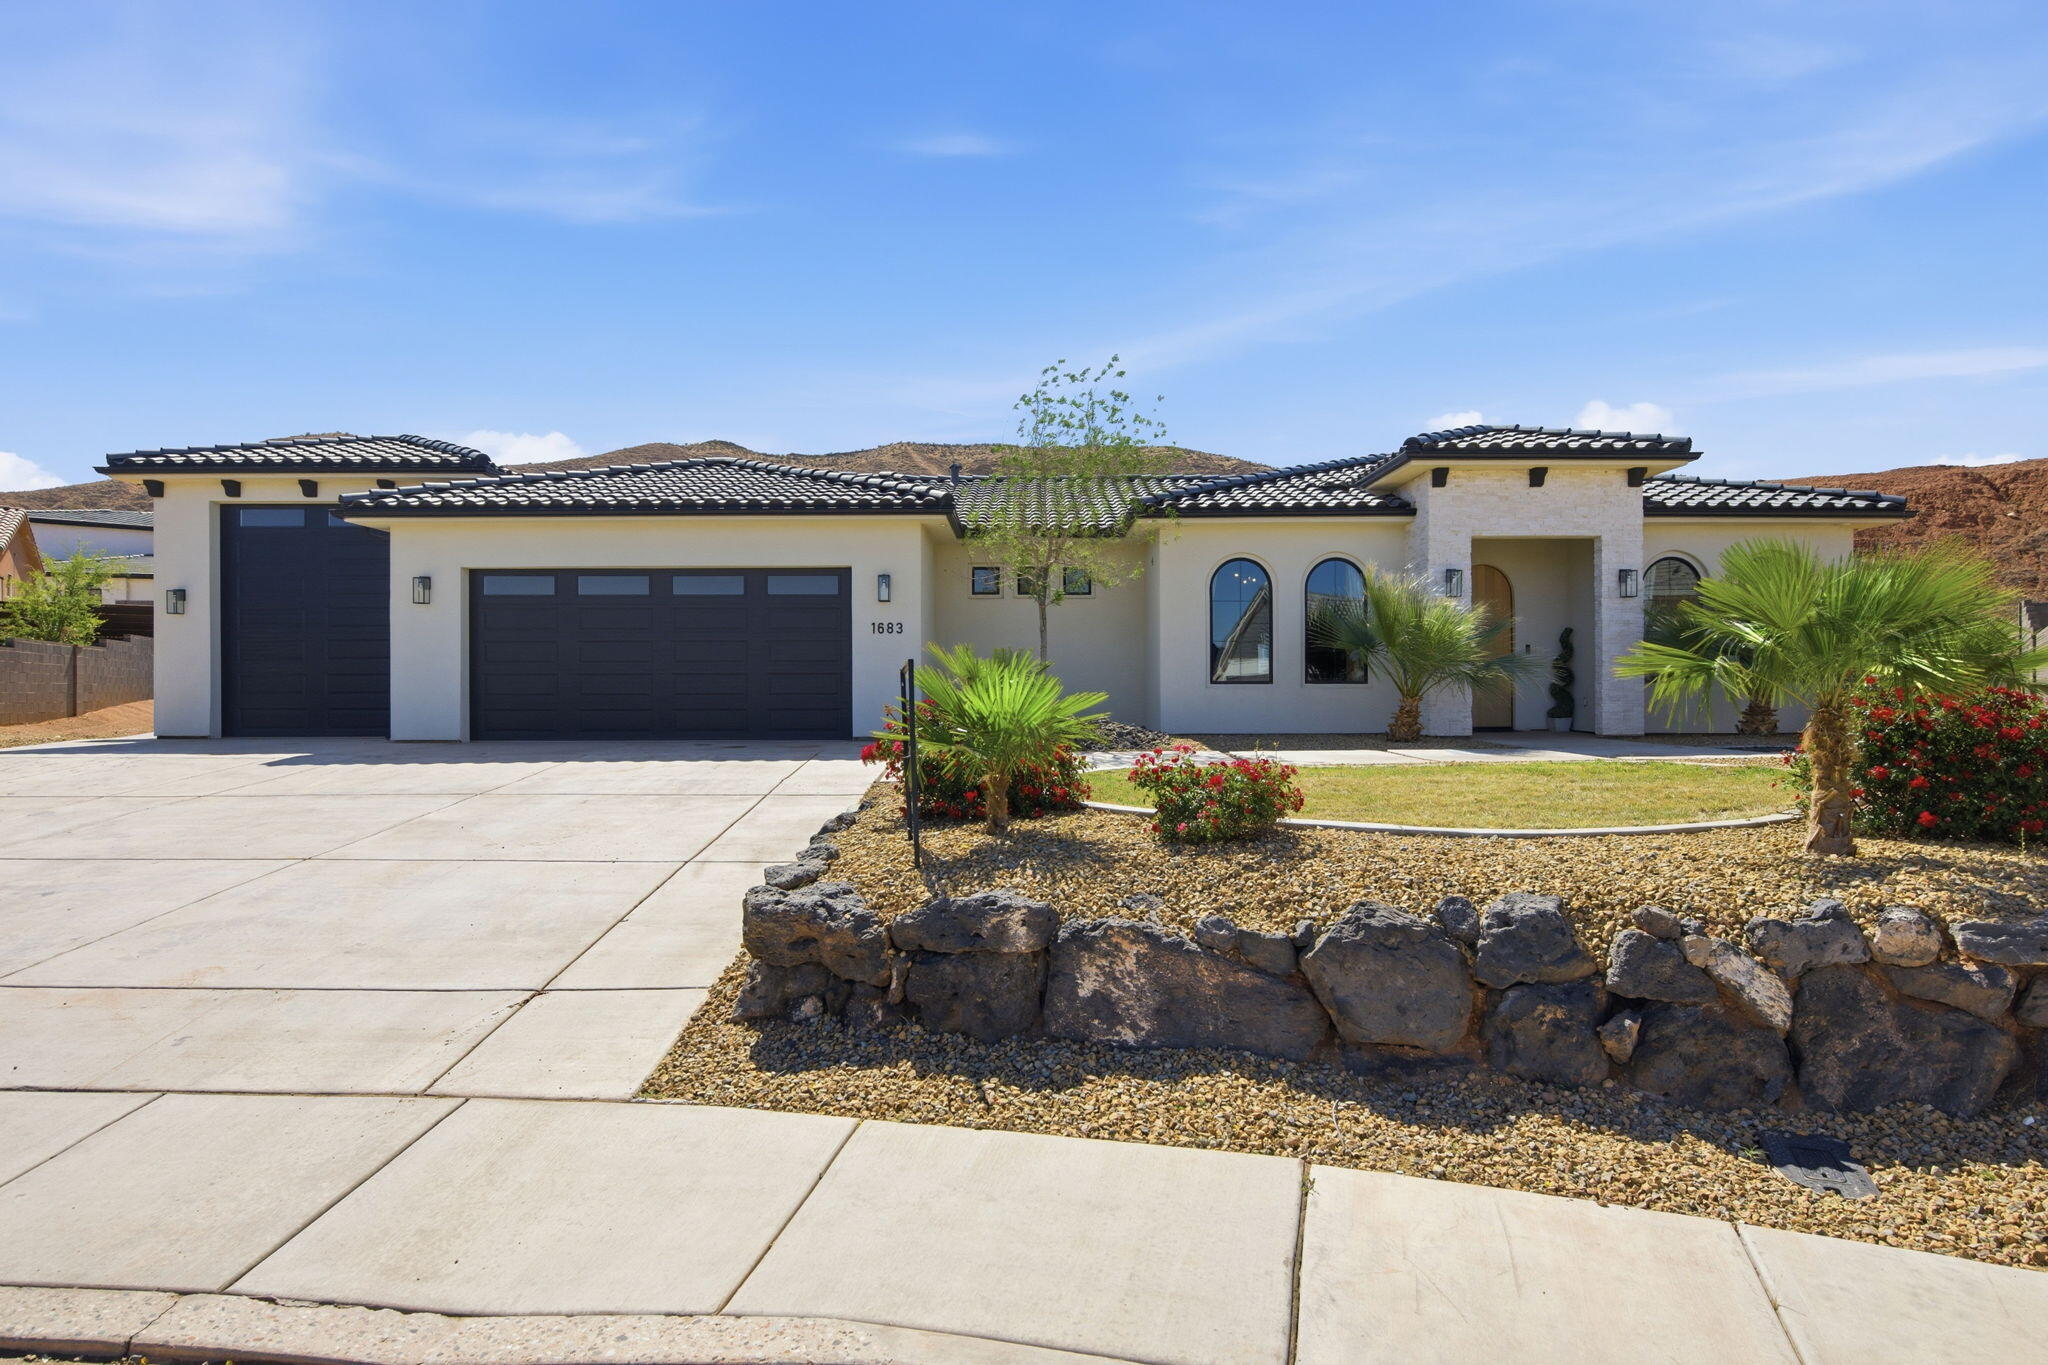
Stunning home in Scenic Sunrise at the end of a cul-de-sac with views, RV garage + parking, and no HOA! This thoughtfully designed property features a bright open layout with luxury vinyl plank flooring, white oak cabinetry, quartzite countertops, and a custom Venetian plaster hood as a true kitchen centerpiece. The kitchen offers a spacious walk-in pantry, designated dining area that leads to the back patio and large island for entertainment. Versatile front casita/salon space with its own entrance offers endless possibilities. Such as, home office, guest suite, or business use. The primary en-suite is complimented by a walk-in closet, walk-in shower, dual sinks and separate soaking tub. Spacious living areas flow seamlessly to the covered patio and backyard, with a retaining wall already in place and seller offering to coat the patio for the buyer if desired.  Located in a welcoming neighborhood with community events and great neighbors, just minutes from shopping, dining, and walking distance to Horizon Elementary. Clean, modern, and move-in ready!
#26-271553

Washington

1683 S PAINTED VISTA CIR

4 Beds

None Baths

2,286 Sq.Ft.

$689,000

MLS#: 26-271553

New on site 3 days ago
Sold fully furnished and turn-key. Coral Canyon Short-Term Vacation Rental STR. 5/6 bedrooms with ensuite bathrooms. All 6 bedrooms have a bathroom! Enjoy the wonderful amenities within the home like the private hot tub, foosball table, 3 outdoor seating areas with VIEWS, and much more. Can comfortably sleep 16-20! HOA amenities include a pool / hot tub, splash pad, pickle ball courts and miles of paved walking trails! Centrally located close to downtown St George, Zion National Park, Snow Canyon and Sand Hollow State Parks. Cut and paste VRBO link for more rental information. https://www.airbnb.com/rooms/936520998628240416?unique_share_id=5165e321-3fef-4b59-8984-d7178648b99c&viralityEntryPoint=1&s=76&source_impression_id=p3_1776867171_P32_rmfLX0ZhSAIf
#26-276176

Washington

2298 N Park Center DR

6 Beds

None Baths

2,382 Sq.Ft.

$700,000

MLS#: 26-276176

Resort-Style Living in Brio
Welcome to 928 N Via Del Medio,
a beautiful 4-bedroom, 3-bath home offering 2,198 square feet of thoughtfully designed living in the sought-after Brio community. From the moment you arrive, the inviting front courtyard and 3-car garage set the stage for a home designed for both comfort and entertaining.
Step into your own private backyard oasis,
featuring a stunning salt water pool with three cascading waterfalls a separate hot tub, and a unique shallow-water seating area designed for chairs and an umbrella--perfect for relaxing while staying cool. The pool gradually extends from 4 feet to 7 feet deep, offering plenty of room for both lounging and swimming. Beautiful landscape lighting and pool-area underlighting create an incredible ambiance for evening gatherings. The solar panels keep the electricity inexpensive so you can just enjoy the pool!
Inside, the stylish kitchen features
white cabinetry, granite countertops, a gas cooktop, double ovens,
and one of the largest pantries you'll find
, providing plenty of space for cooking, entertaining, and storage.
The spacious primary suite offers a large dual-sink vanity, walk-in shower, and an oversized closet. Throughout the home, thoughtfully designed additional closets and storage spaces make organization easy and keep everyday living comfortable.
Located in Brio, you'll enjoy an active, social lifestyle with resort-style amenities and a wide variety of activities right outside your door.
Beautifully designed, thoughtfully appointed, and complete with an incredible backyard retreat--
this is Brio living at its best!

928 N Via Del Medio

Message successfully sent.

I agree to receive email communication and understand I can unsubscribe at any time.

I agree to be contacted by OnX Realty via call, email, and text for real estate services. To opt out, you can reply 'stop' at any time or reply 'help' for assistance. You can also click the unsubscribe link in the emails. Message and data rates may apply. Message frequency may vary. Privacy Policy

 - property

Send a message

Message successfully sent.

Preferred Agent

Reason for contacting?

I agree to receive email communication and understand I can unsubscribe at any time.

I agree to be contacted by OnX Realty via call, email, and text for real estate services. To opt out, you can reply 'stop' at any time or reply 'help' for assistance. You can also click the unsubscribe link in the emails. Message and data rates may apply. Message frequency may vary. Privacy Policy

Sign In Sign Out

Virtual Assistant

Would you like to take the next step with this property? We can help you schedule a showing or virtual tour, or send you more details.

Yes, I would like more information.

Thank You for Your Reply, One of Our Agents will contact you as soon as possible

No, maybe later.

Thank you, you can always contact me via email, phone number or through the contact form.

Realhub AI

Lucy - Your AI-Powered Realtor

Update Your Temporary Password

Personalize your search

Enter your email and we'll notify you immediately when new listings match what you're looking for.

or enter email address

Already have an account ? Login here

Continue your home search

I agree to receive communications and understand I can unsubscribe at any time.

I agree to be contacted by OnX Realty via call, email, and text for real estate services. To opt out, you can reply 'stop' at any time or reply 'help' for assistance. You can also click the unsubscribe link in the emails. Message and data rates may apply. Message frequency may vary. Privacy Policy

Already have an account ? Login here

We use cookies

We use cookies primarily for analytics to enhance your experience. By accepting, you agree to our use of these cookies. You can manage your preferences or learn more about our cookies policy.

