
935 S SALEM FIELDS CIRCLE
Salem, UT 84653


About
Stunning Custom Home with Luxury Amenities. Experience modern craftsmanship in this impressive newer-built residence designed for both grand scale and daily comfort. The main level has sprawling, light-filled family room and a custom-designed gourmet kitchen, featuring a hidden walk-in pantry and a highly functional garage-to-pantry "Costco door" for effortless pantry access. The main-floor primary retreat offers a spa-inspired ensuite bath paired with an exceptionally generous sized walk-in closet. Cedar-Wrapped "Cave/Hobby/Safe Room" and Office with high-end, reinforced safe door. Basement offers extra high ceilings and simple adjustments to add an ADU. Oversized gym. Theater with projector. Massive garage equipped with ample parking and extra storage capability. Step outside to your private backyard oasis, highlighted by a new custom built swimming pool and hot tub, complete with a dramatic waterfall feature and a premium automatic safety covers. Solar panels with Tesla Powerwall backup battery, EV charging port with 440 volt super charging capacity. Looking for high-end finishes, incredible storage, and your own private backyard resort? This newer-built property has everything on your wish list. Agent Related To Seller. Tesla
Property
Beds
4
Full Baths
3
1/2 Baths
1
Year Built
2019
Sq.Footage
5,337
Features
Features & Amenities
Interior
-
Other Interior Features
Wet Bar, Walk-In Closet(s), Master Downstairs
-
Total Bedrooms
4
-
Bathrooms
3
-
1/2 Bathrooms
1
-
Basement YN
YES
-
Cooling YN
YES
-
Cooling
Central Air
-
Fireplace YN
YES
-
Heating YN
YES
-
Heating
Central, Natural Gas, Forced Air
-
Main Level Bedrooms
1
-
Pet friendly
N/A
Exterior
-
Garage
Yes
-
Garage spaces
4
-
Construction Materials
Stone
-
Other Exterior Features
Lighting
-
Parking
Attached, RV Access/Parking, Garage
-
Patio and Porch Features
Deck, Covered
-
Pool
Yes
-
Pool Features
Gunite, Heated, In Ground, Pool Cover, Pool/Spa Combo, Private
-
Waterfront YN
NO
-
View
Mountain(s)
Area & Lot
-
Lot Features
Cul-De-Sac, Private
-
Lot Size(acres)
0.46
-
Lot Size(square feet)
20,037
-
Property Type
Residential
-
Property Sub Type
Single Family Residence
-
Architectural Style
Rambler/Ranch
Price
-
Sales Price
$1,500,000
-
Tax Amount
$6,573
-
Sq. Footage
5,337
-
Price/SqFt
$281
HOA
-
Association
No
Property Resources
-
Horse Property
NO
School District
-
Elementary School
Nebo
-
Middle School
Salem Jr
-
High School
Salem Hills
Property Features
-
New Construction
NO
-
Accessibility Features
Accessible Doors, Accessible Hallway(s), Accessible Full Bath
-
Senior Community YN
NO
-
Sewer
Public Sewer
Schedule
Schedule a Showing
Showing scheduled successfully.
Mortgage calculator
Estimate your monthly mortgage payment, including the principal and interest, property taxes, and HOA. Adjust the values to generate a more accurate rate.
Your payment
Principal and Interest:
$
Property taxes:
$
HOA fees:
$
Total loan payment:
$
Total interest amount:
$
Location
-
County
Utah
-
Elementary School
Nebo
-
Middle School
Salem Jr
-
High School
Salem Hills

Listing Courtesy of Angela Evans, Berkshire Hathaway HomeServices Elite Real Estate
RealHub Information is provided exclusively for consumers' personal, non-commercial use, and it may not be used for any purpose other than to identify prospective properties consumers may be interested in purchasing. All information deemed reliable but not guaranteed and should be independently verified. All properties are subject to prior sale, change or withdrawal. RealHub website owner shall not be responsible for any typographical errors, misinformation, misprints and shall be held totally harmless.

Lindsey Pili
Agent / Realtor®
Call Lindsey today to schedule a private showing.
Phone (907) 435-4848
Email lindsey@onxrealty.com

* Listings on this website come from the FMLS IDX Compilation and may be held by brokerage firms other than the owner of this website. The listing brokerage is identified in any listing details. Information is deemed reliable but is not guaranteed. If you believe any FMLS listing contains material that infringes your copyrighted work please click here to review our DMCA policy and learn how to submit a takedown request.© 2024 FMLS.
Properties
Related properties

Salem
769 E 1610 S
5 Beds
4 Baths
5,352 Sq.Ft.
$1,449,900
MLS#: 2182717

Salem
1292 S 1220 E
7 Beds
4 Baths
5,213 Sq.Ft.
$1,396,700
MLS#: 2182173

Salem
1358 S 1220 E
6 Beds
3 Baths
5,054 Sq.Ft.
$1,399,000
MLS#: 2182347

Salem
1457 S 180 E 28
4 Beds
3 Baths
4,759 Sq.Ft.
$1,390,000
MLS#: 2171711

Salem
766 S FOOTHILL RIDGE
4 Beds
2 Baths
5,664 Sq.Ft.
$1,349,000
MLS#: 2164516
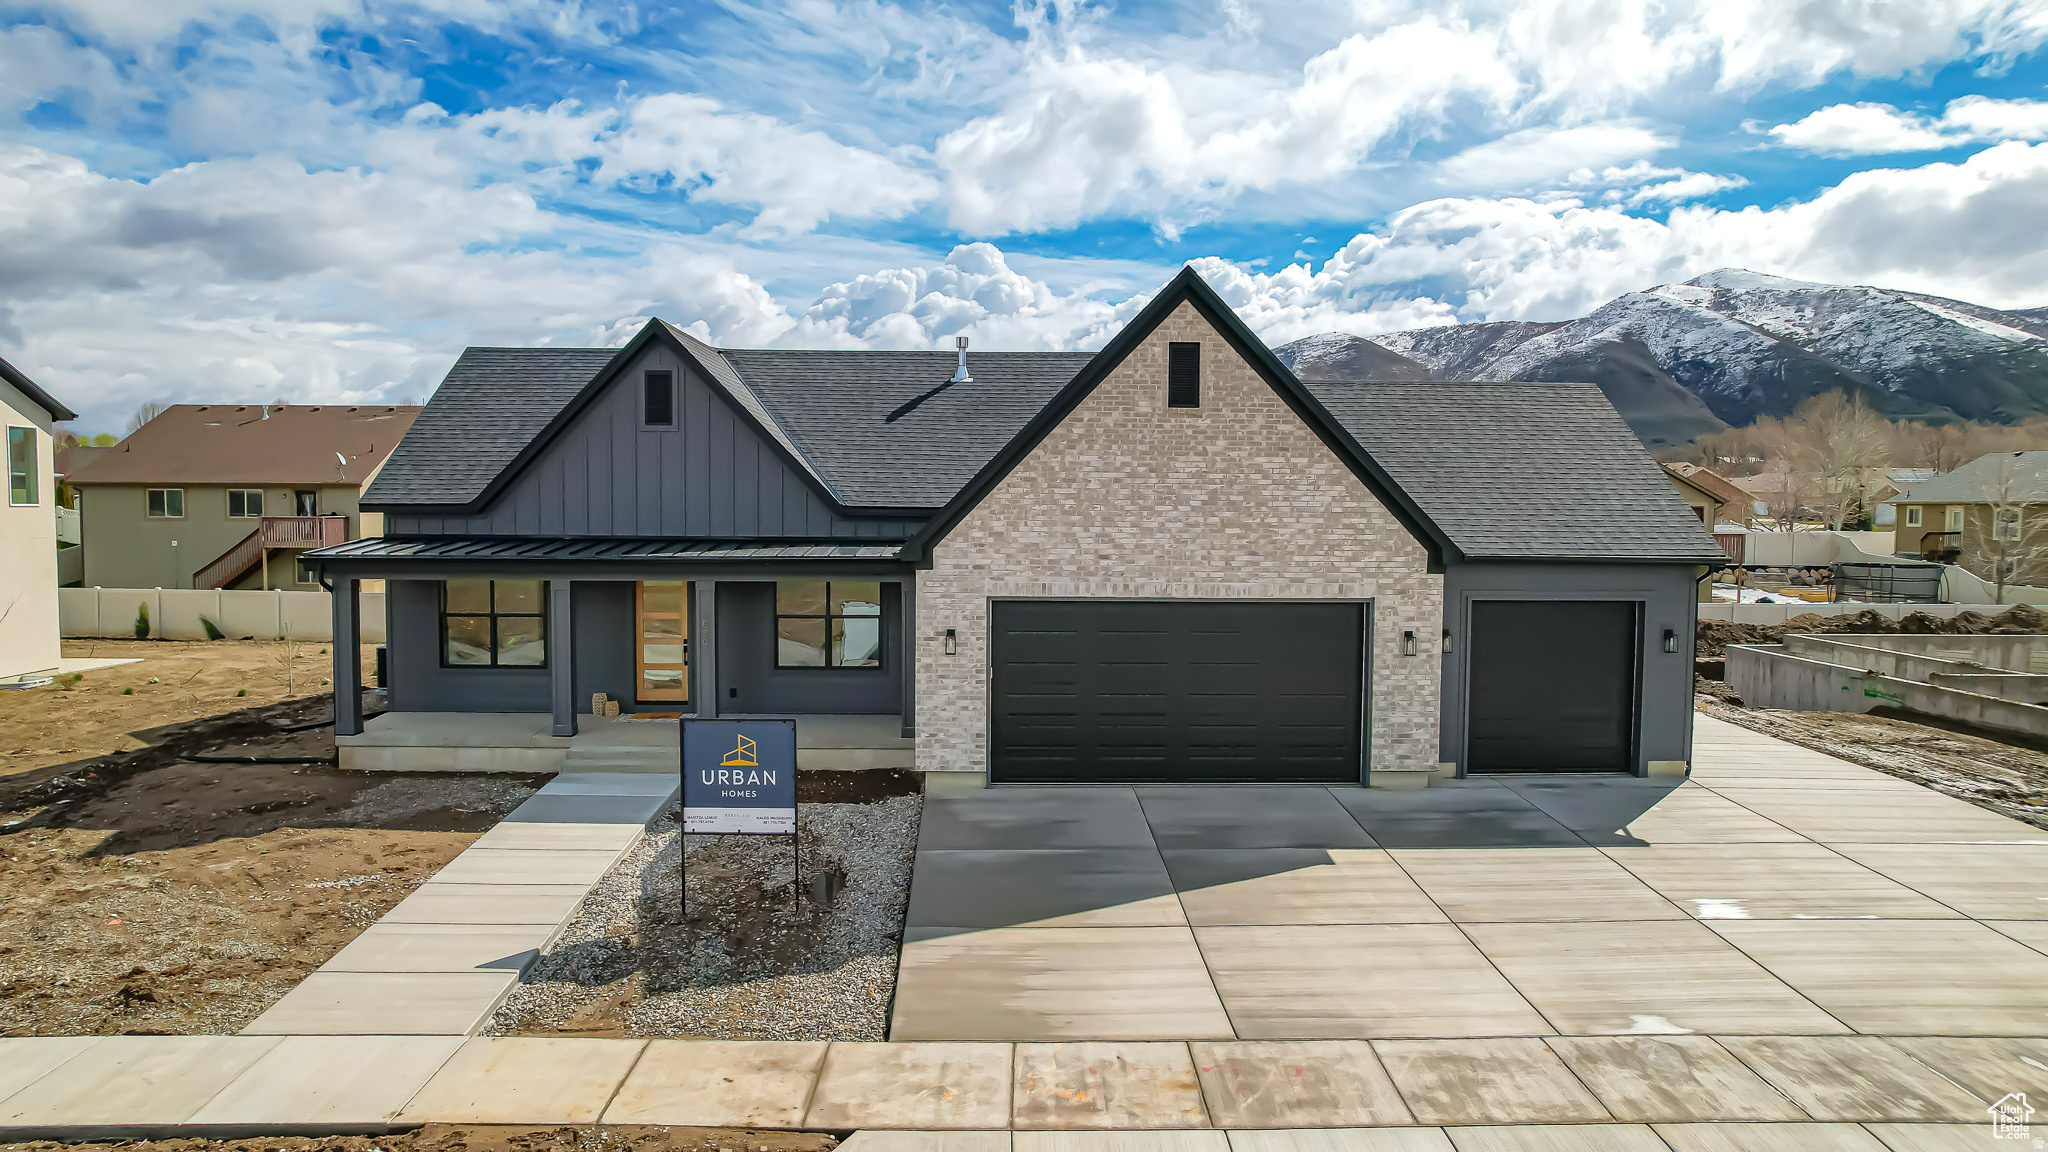
Salem
1364 S 1090 E 15
3 Beds
2 Baths
5,067 Sq.Ft.
$1,275,000
MLS#: 2160555
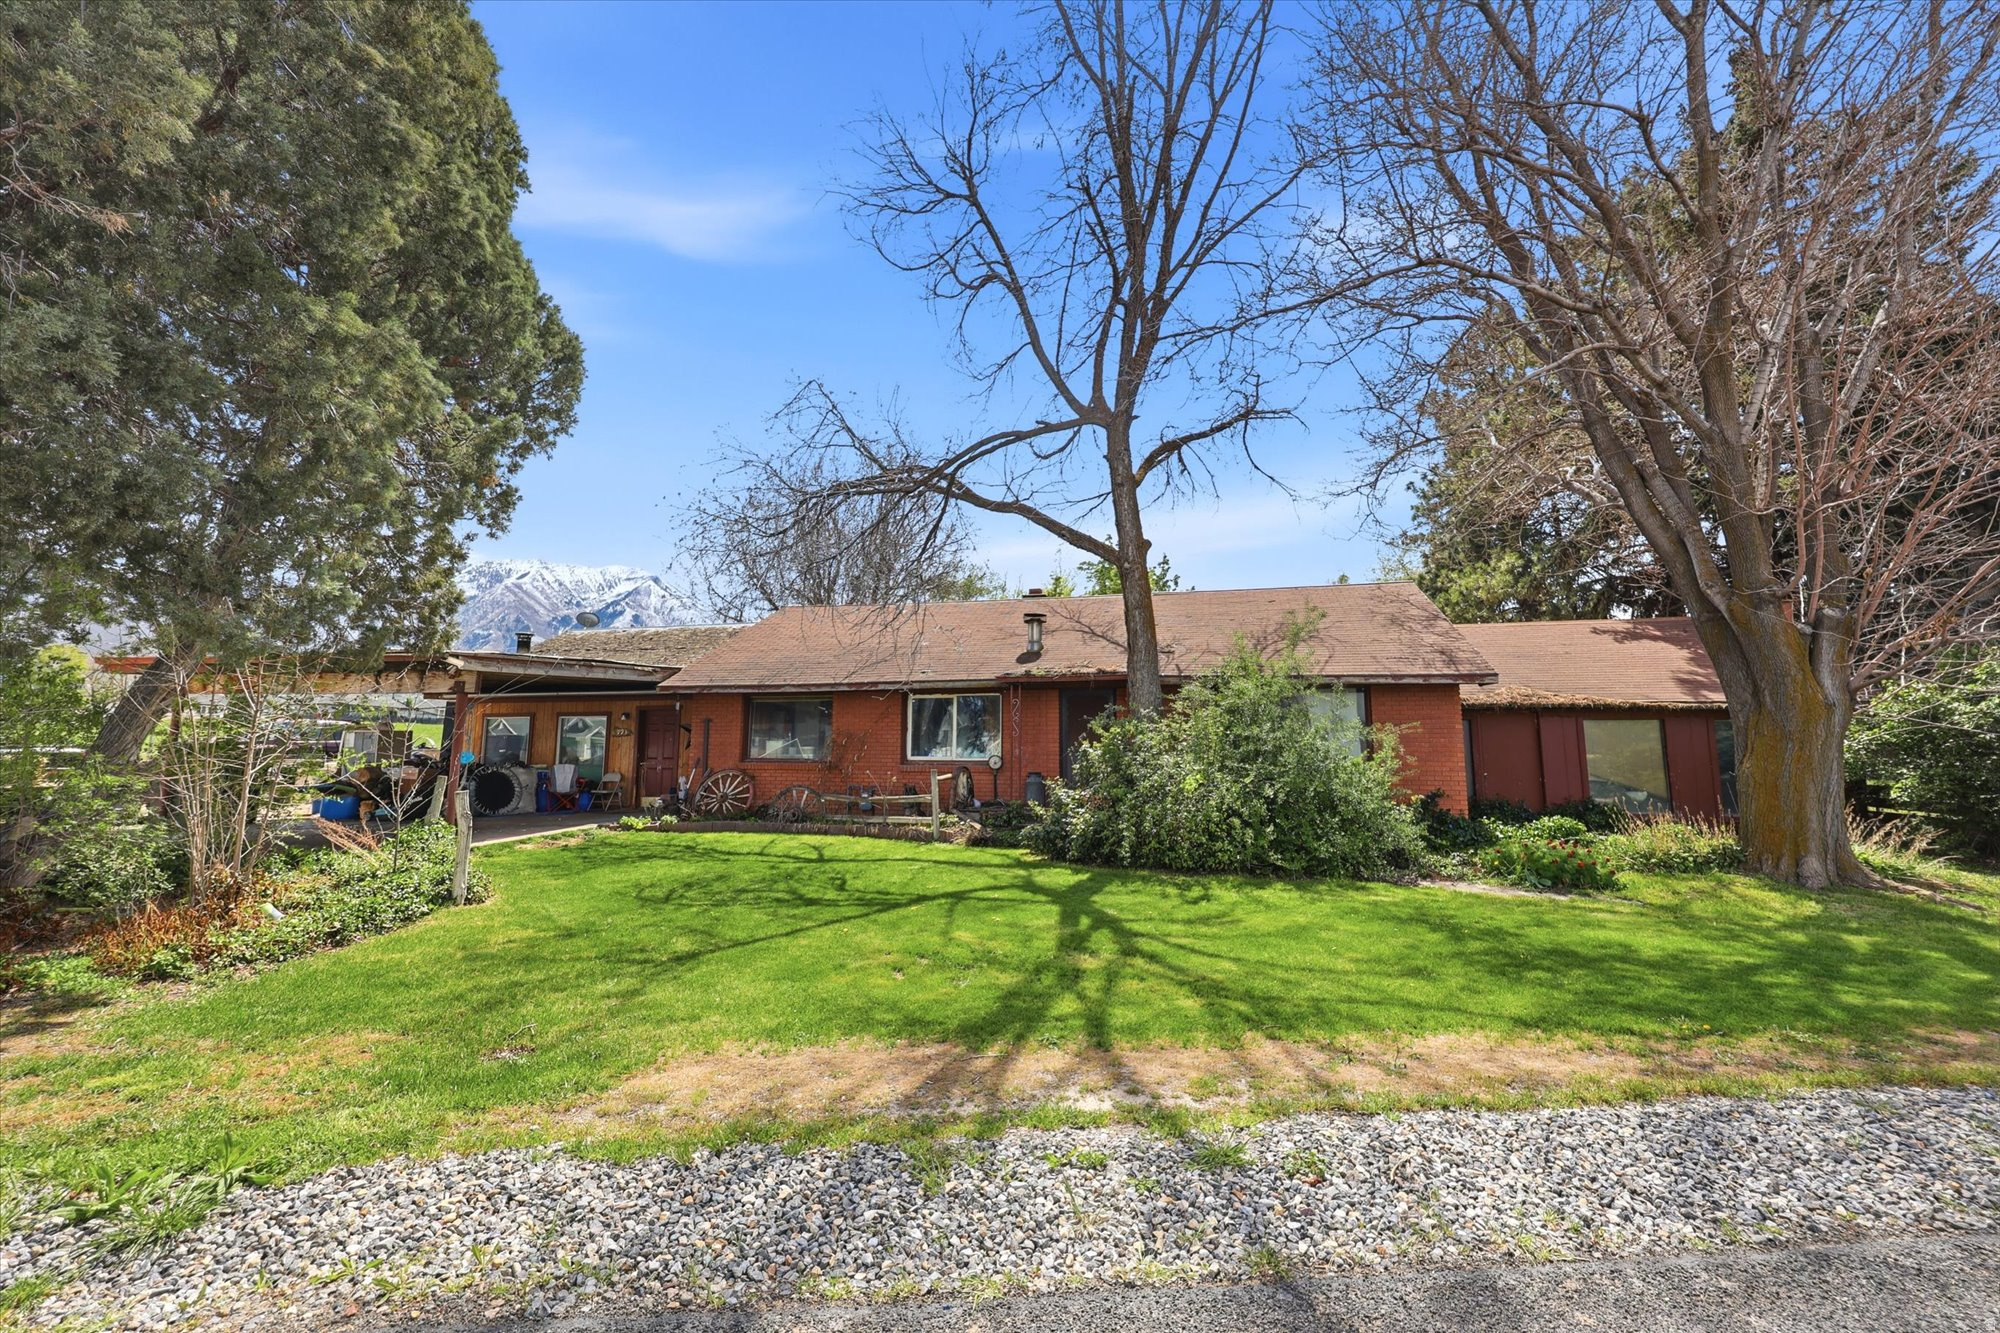
Salem
793 W SALEM CANAL RD RD S
2 Beds
1 Baths
2,277 Sq.Ft.
$1,420,000
MLS#: 2152691
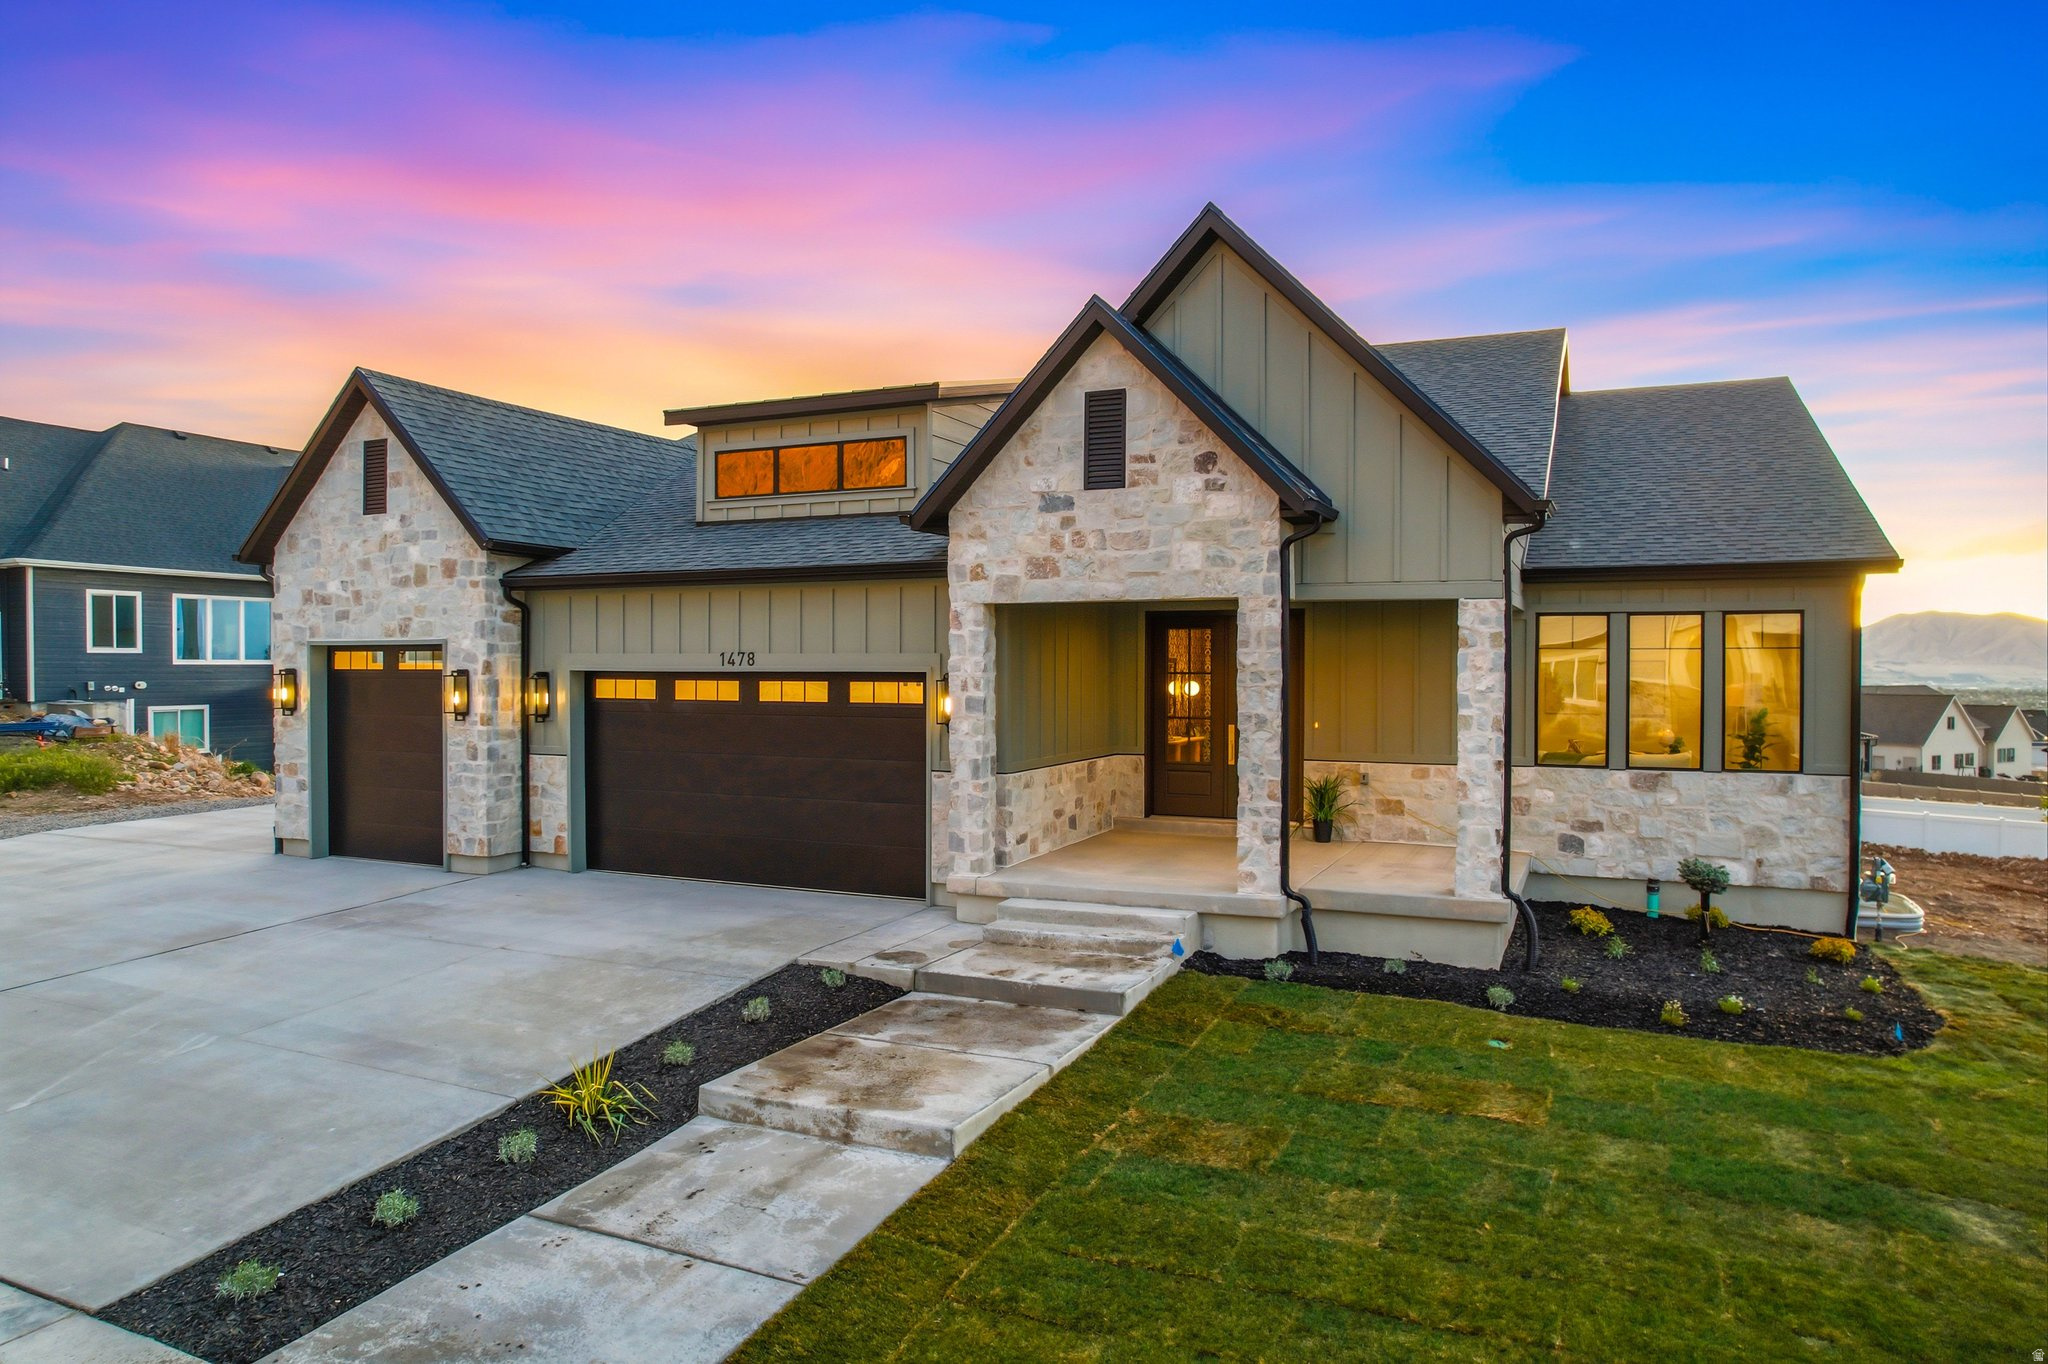
Salem
1478 S 920 E
6 Beds
4 Baths
5,324 Sq.Ft.
$1,595,000
MLS#: 2152193

Salem
1418 S 500 E
4 Beds
3 Baths
5,150 Sq.Ft.
$1,250,000
MLS#: 2143121
