9664 E 400 S

Huntsville, UT 84317
Stories: 2

Huntsville, UT 84317
9664 E 400 S

$1,249,900

MLS#: 2163936

Status: Active Under Contract

Listing provided by: Blakemore Real Estate LLC

Listing agent phone: None

Last update: 27 days ago
On site: 4 months ago

Main image without alt text

About

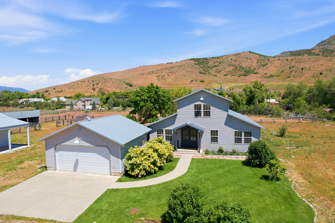
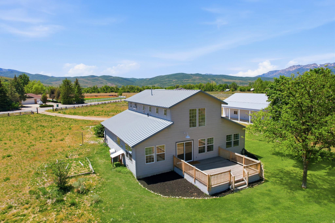
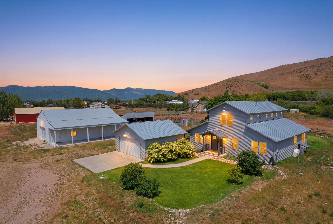
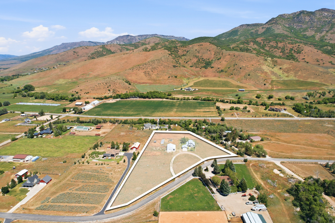
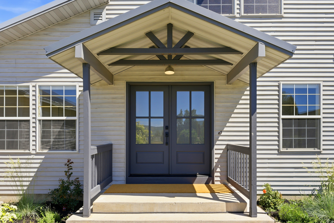
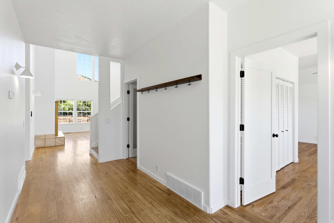
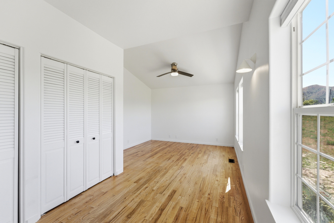
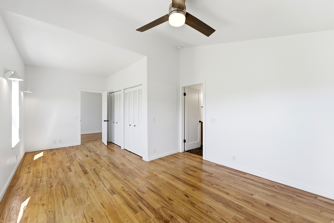
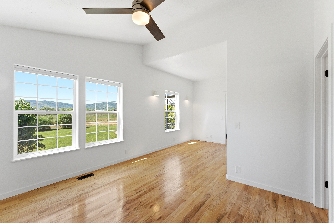
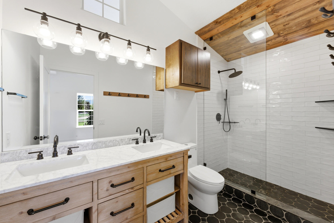
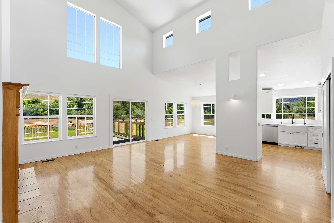
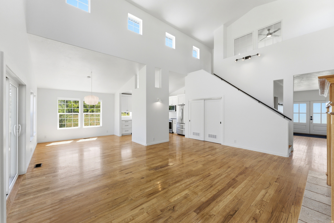
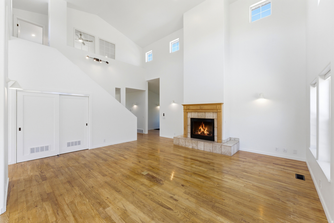
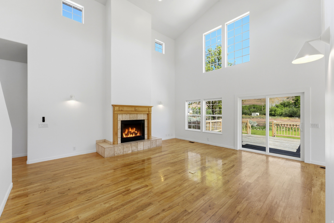
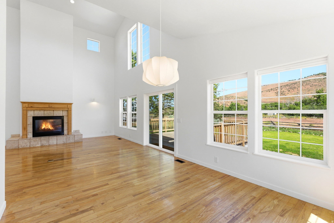
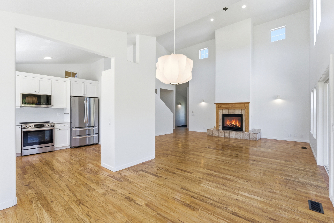
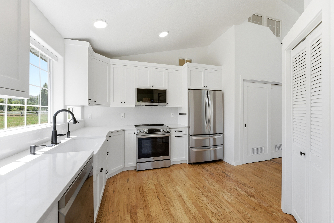
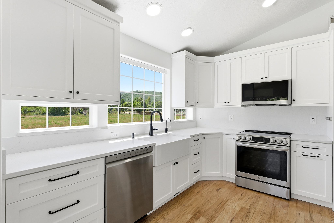
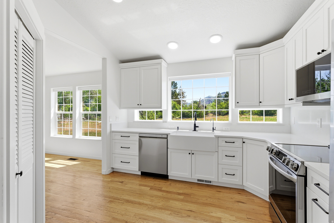
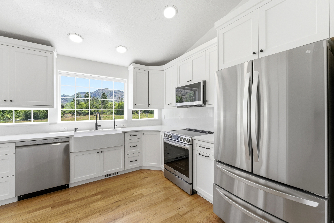
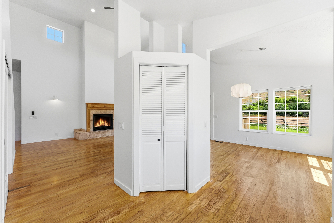
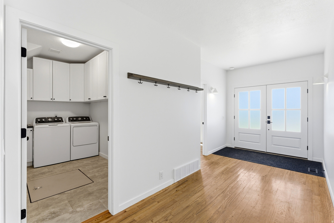
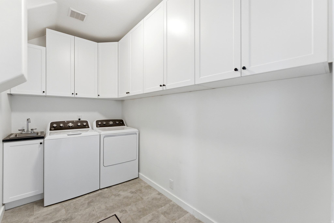
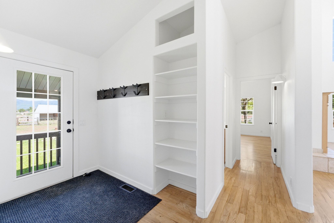
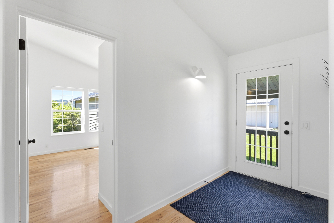
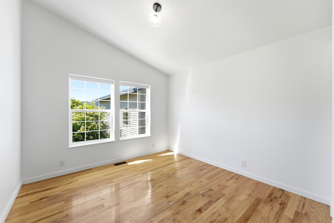
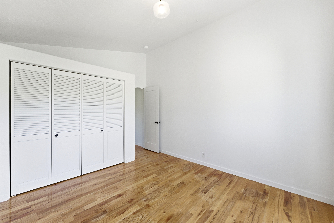
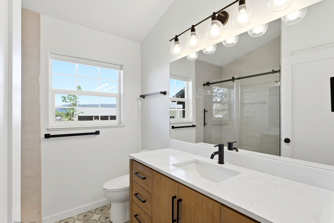
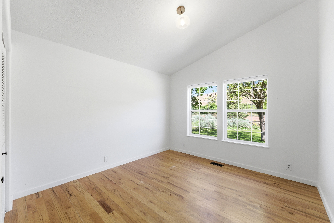
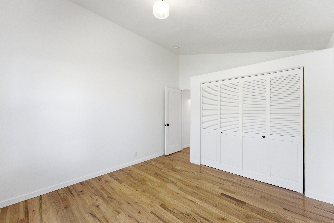
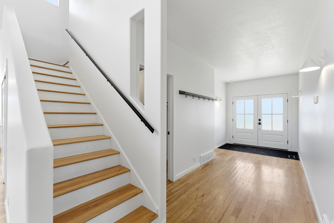
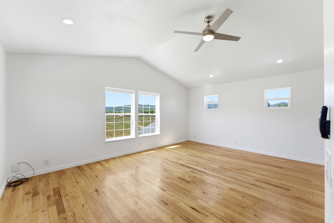
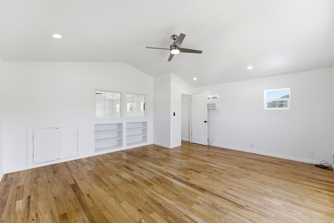
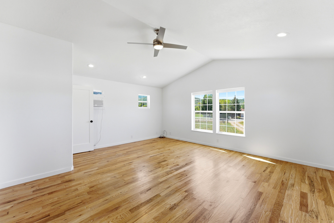
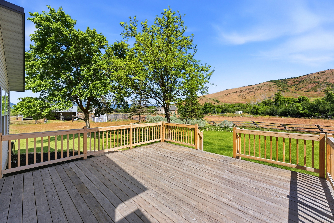
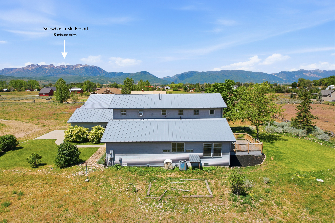
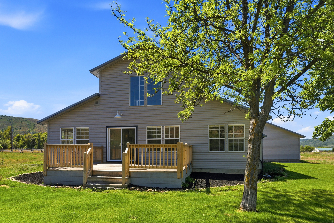
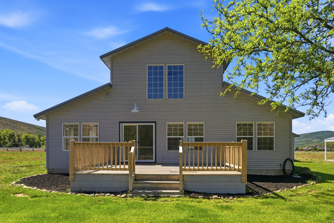
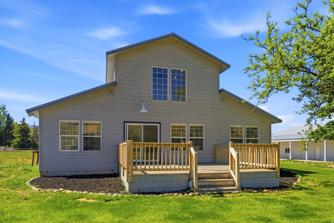
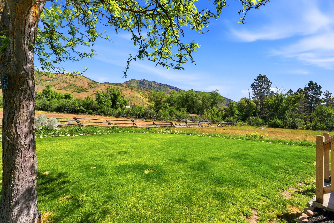
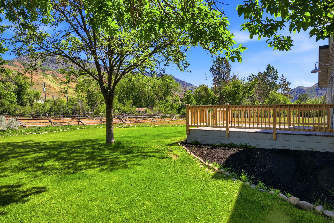
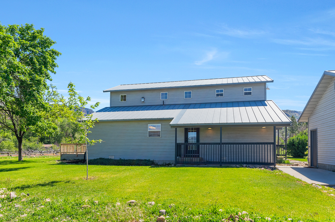
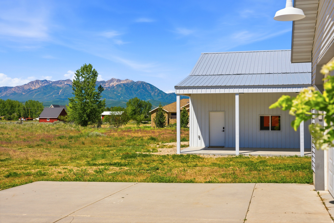
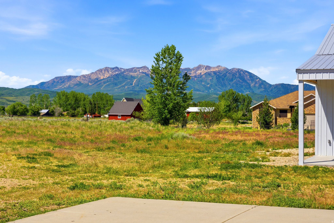
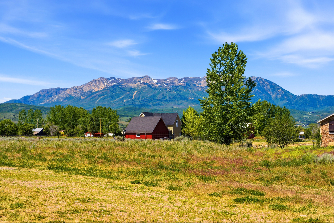
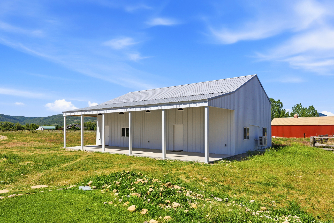
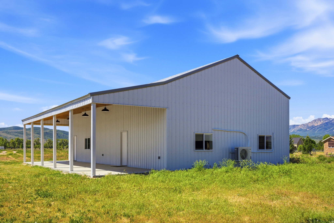
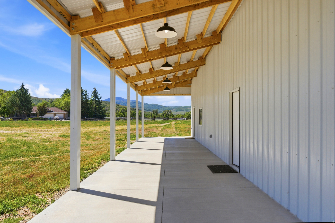
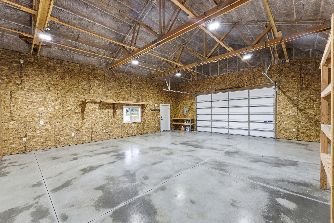
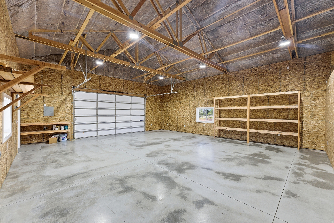
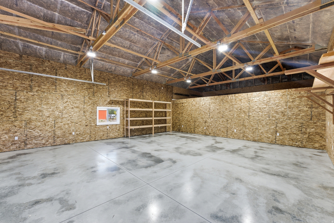
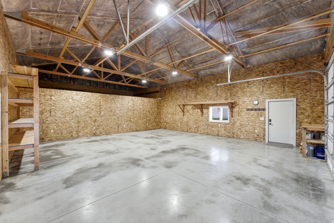
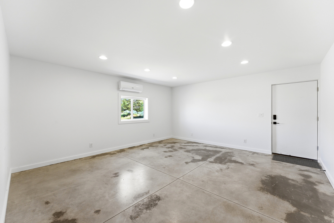
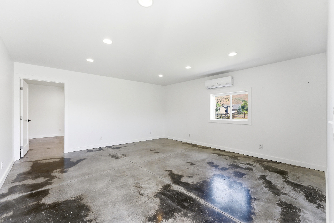
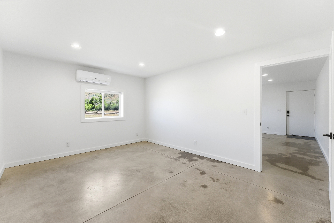
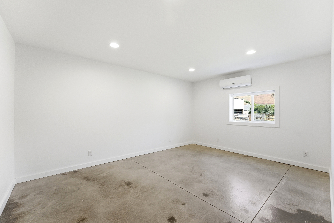
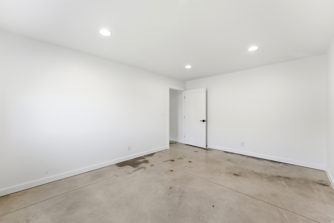
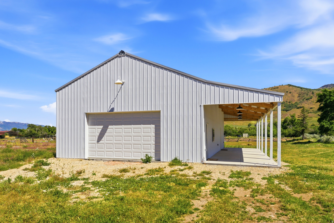
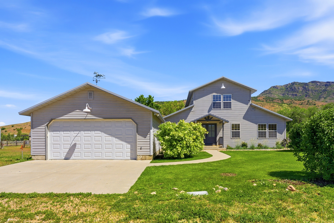
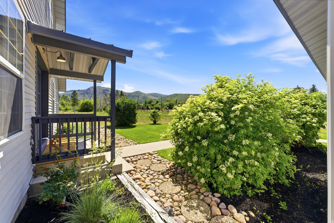
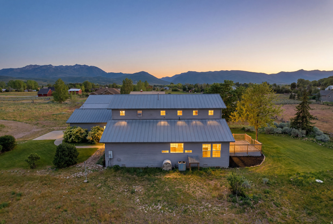
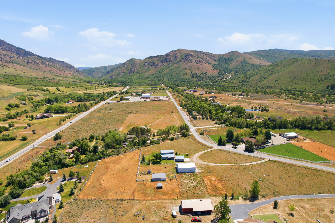
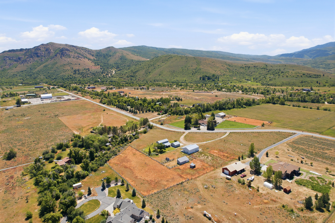
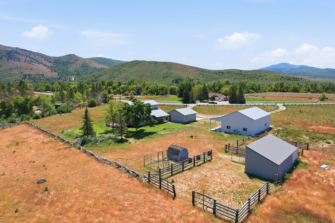
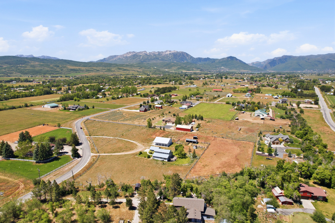
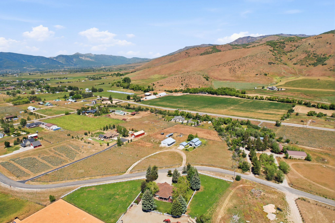
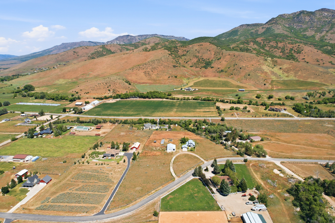
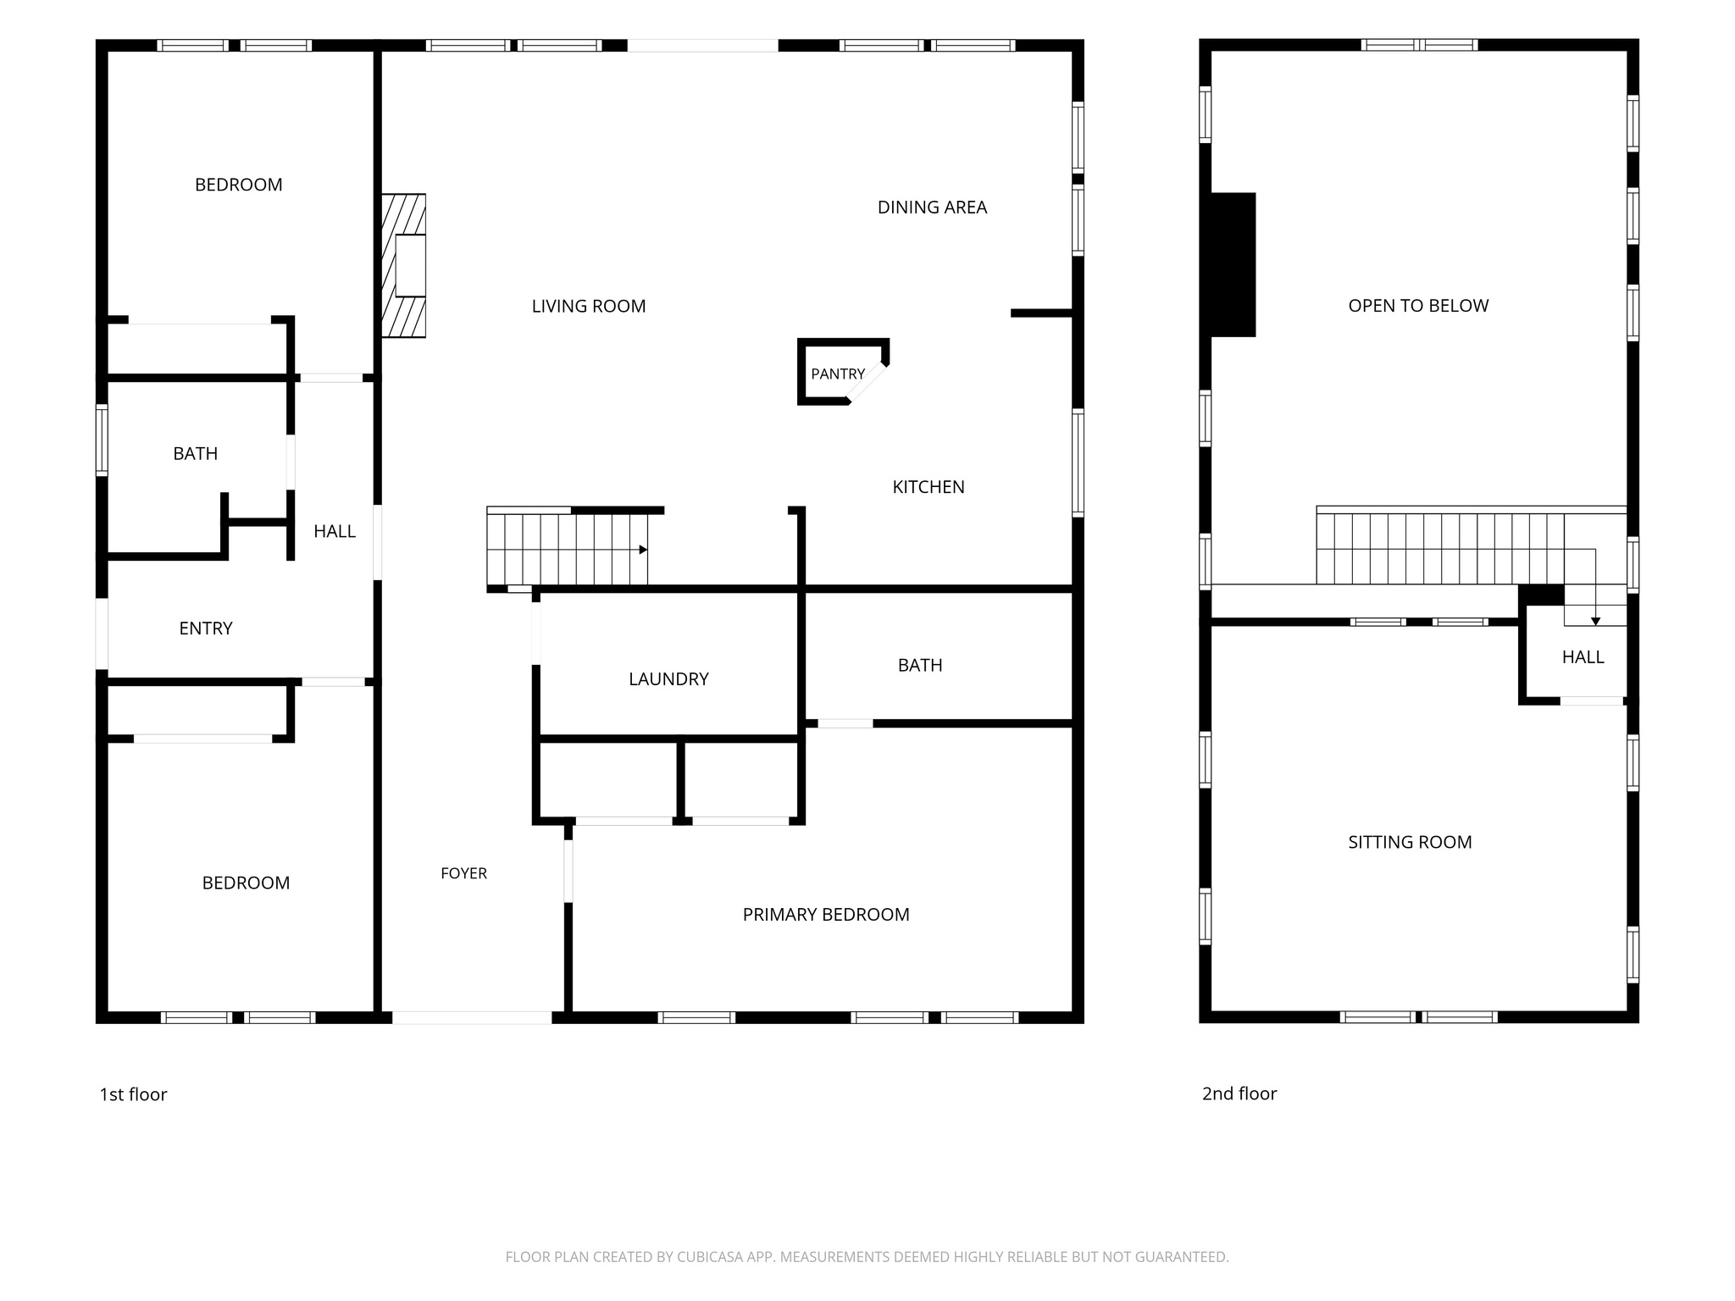
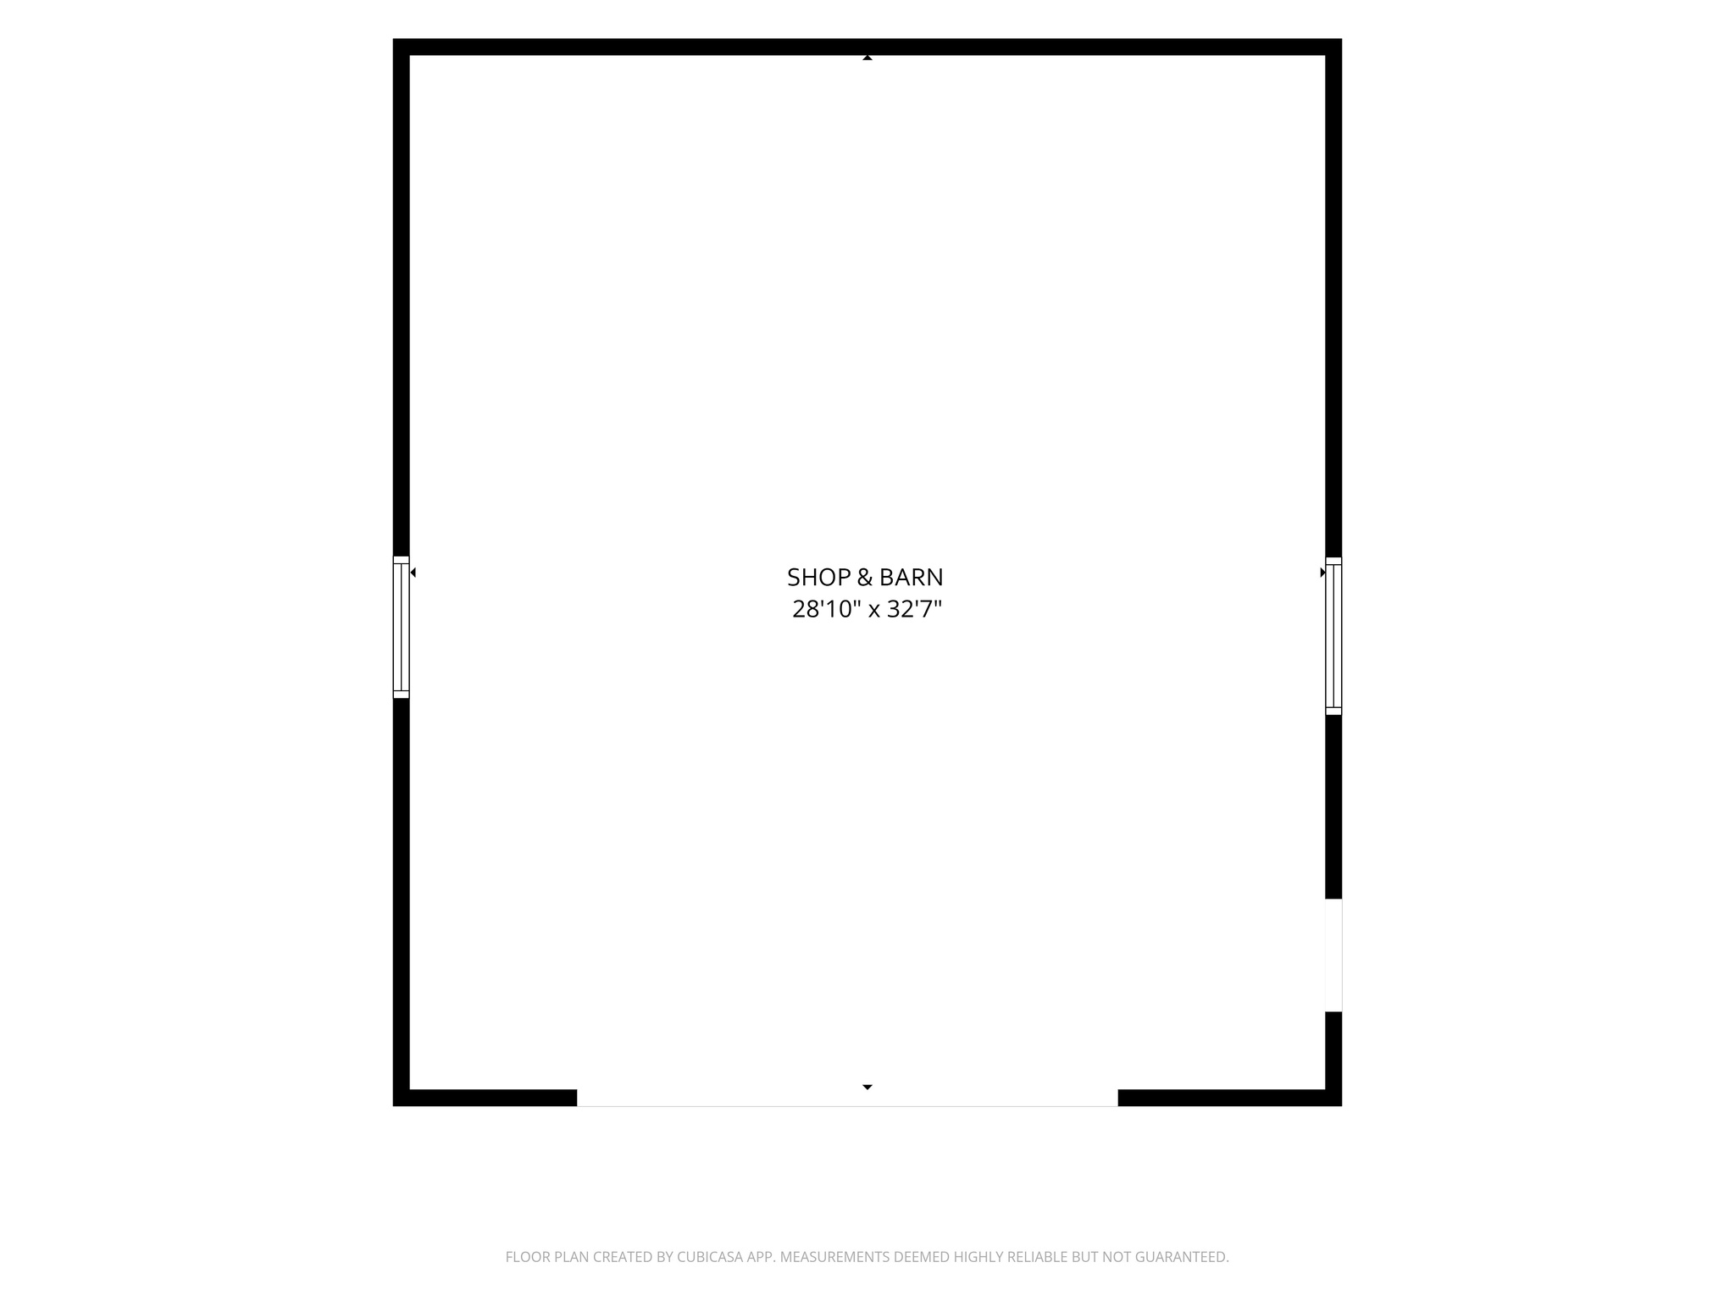
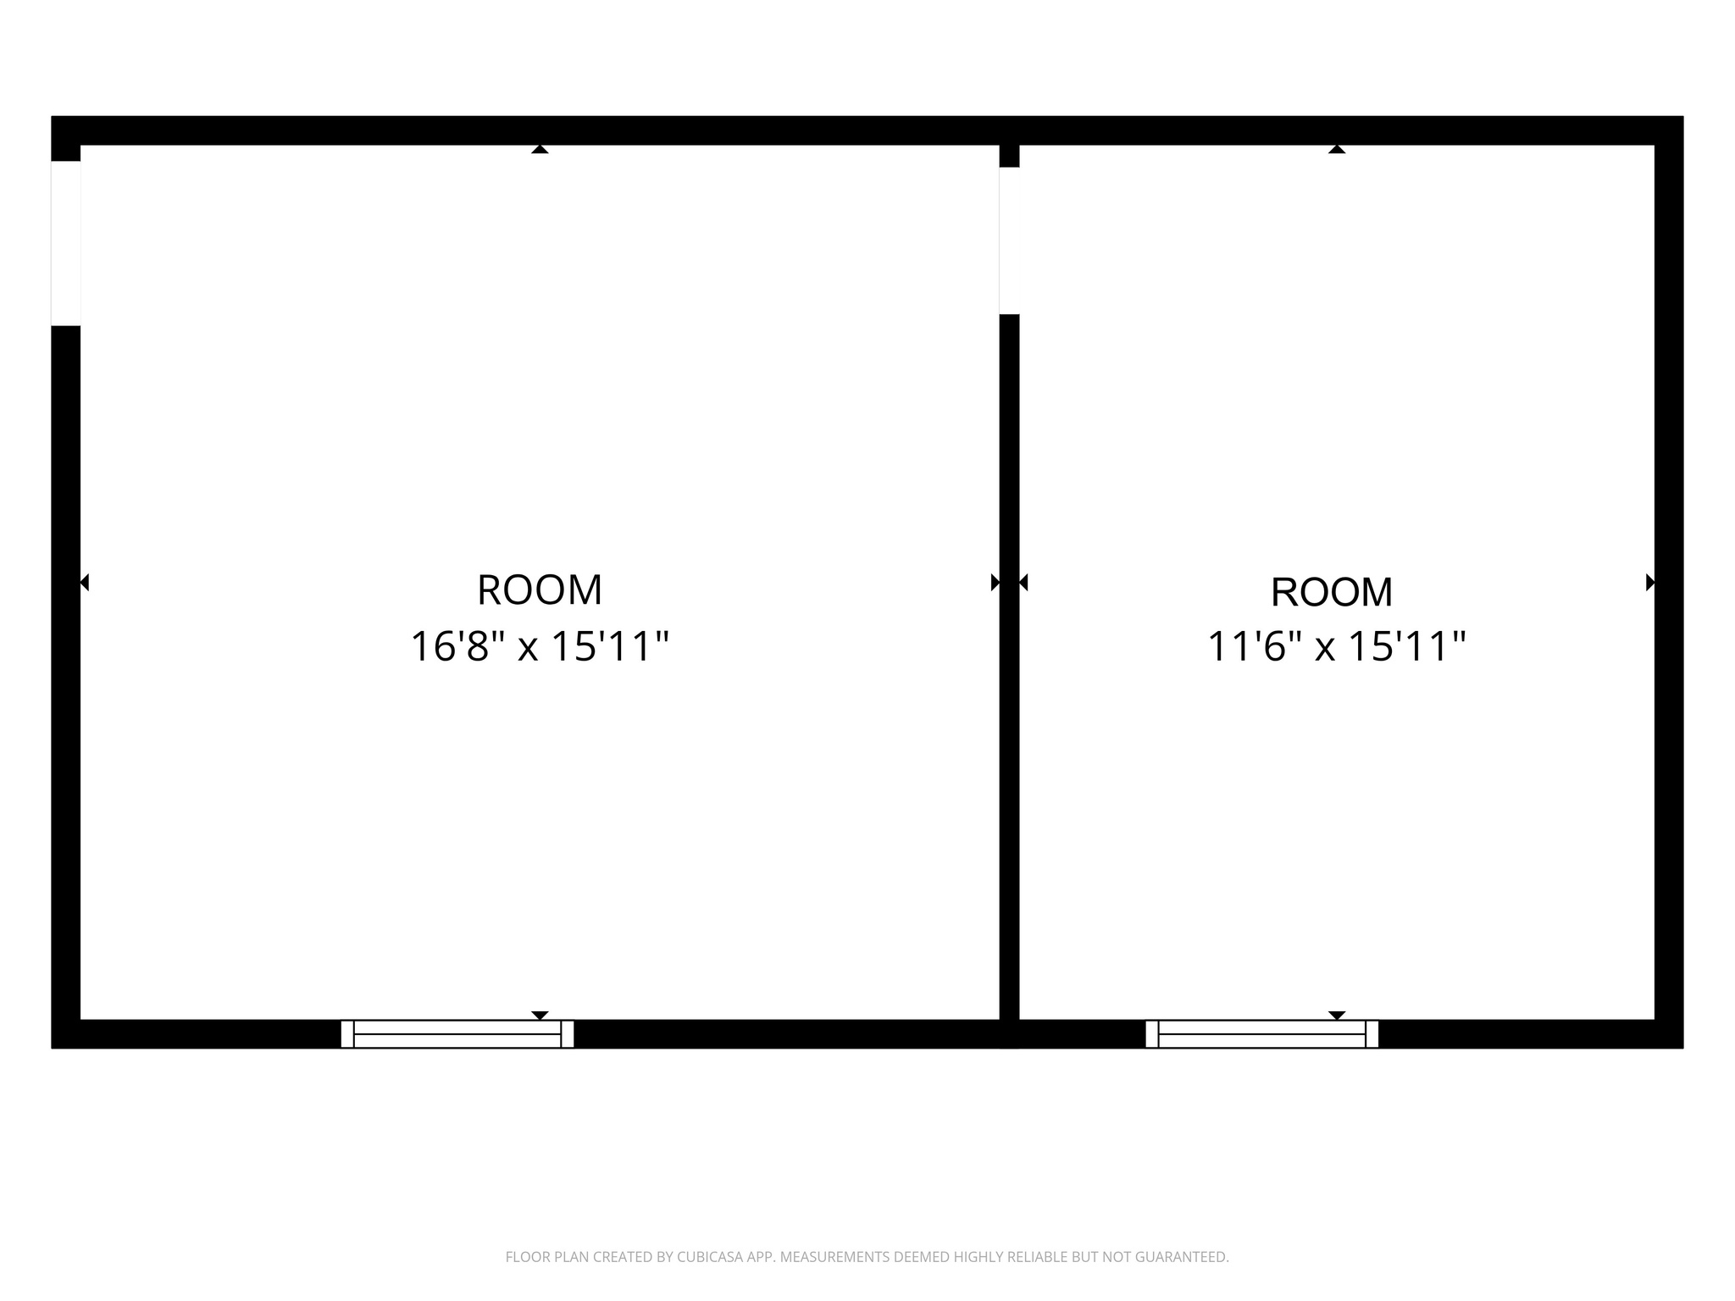
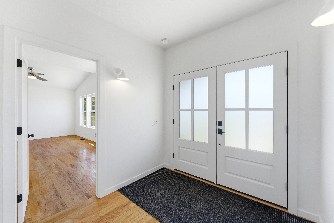
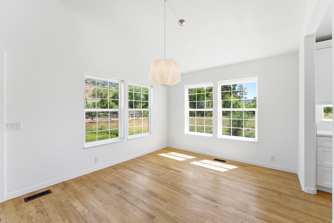
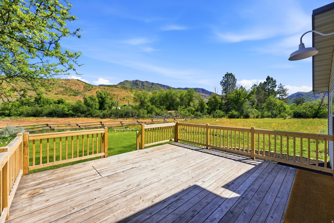
Five acres of private property, the peace of mind of a renovated home, multiple outdoor living spaces with an all-new pole barn, close proximity to the amenities of downtown Ogden, plus only a 15 minute drive to Snowbasin Resort? No need to wake up - you're not dreaming. You found the property that is quintessential Utah living. Set back from a low-traffic country lane, this home welcomes you in with a large entryway and brand new front door, stepping onto natural hardwoods. Wake up to morning sun in the south primary bedroom and dedicated ensuite. Natural light is plentiful in the open two-story living area with a dining space and kitchen eager to host supper club. Enjoy winter nights by the gas fireplace or leave the windows and new glass patio door open for the morning summer breeze. A fully updated bathroom is coupled by two sizable bedrooms. Plus don't miss the large separate den or additional bedroom upstairs with picturesque mountain views. Once you tell your friends you live next to a ski resort, buckle up for some weekend guests. But don't worry, two guest spaces on the north side of the pole barn are ready for them, or it's the perfect spot for a craft space, or bonus home office. Load up the paddle boards and picnic for a day at Pineview Reservoir, or treat yourself to a steam sesh at the Huntsville Sauna - you deserve it. If the word "peaceful" was on your must haves list, stop the search right now. From morning coffee on the deck, to star gazing on the front lawn, and cozying up next to the fire pit after having dinner on the barn patio, every corner of this property is designed for comfortable living. Grab your saddle, your skis, your shop tools, and your Shetland pony to start a new life in this Huntsville home.

Property

Beds

4

Full Baths

2

1/2 Baths

None

Year Built

1997

Sq.Footage

2,124

Features

Features & Amenities

Interior

  • Other Interior Features

    Vaulted Ceiling(s), Master Downstairs

  • Total Bedrooms

    4

  • Bathrooms

    2

  • Basement YN

    NO

  • Cooling YN

    YES

  • Cooling

    Ceiling Fan(s), Central Air

  • Fireplace YN

    YES

  • Heating YN

    YES

  • Heating

    Central, Natural Gas, Forced Air, Wall Furnace

  • Main Level Bedrooms

    3

  • Pet friendly

    N/A

Exterior

  • Garage

    Yes

  • Garage spaces

    2

  • Construction Materials

    Aluminum Siding

  • Other Exterior Features

    Awning(s), Lighting

  • Parking

    Detached, RV Access/Parking

  • Patio and Porch Features

    Covered, Patio

  • Pool

    No

  • Waterfront YN

    NO

  • View

    Mountain(s)

Area & Lot

  • Lot Features

    Private

  • Lot Size(acres)

    5.07

  • Lot Size(square feet)

    220,849

  • Property Type

    Residential

  • Property Sub Type

    Single Family Residence

  • Architectural Style

    Stories: 2

Price

  • Sales Price

    $1,249,900

  • Tax Amount

    $5,773

  • Zoning

    RES

  • Sq. Footage

    2,124

  • Price/SqFt

    $588

HOA

  • Association

    No

Property Resources

  • Horse Property

    YES

School District

  • Elementary School

    Weber

  • Middle School

    Snowcrest

  • High School

    Weber

Property Features

  • New Construction

    NO

  • Senior Community YN

    NO

  • Sewer

    Septic Tank, Private Sewer

  • Water Source

    Private, Well

Schedule

Schedule a Showing

Showing scheduled successfully.

What is 3 + 4 ?


Change time

Mortgage calculator

Estimate your monthly mortgage payment, including the principal and interest, property taxes, and HOA. Adjust the values to generate a more accurate rate.

Your payment

Principal and Interest:

$

Property taxes:

$

HOA fees:

$

Total loan payment:

$

Total interest amount:

$

Location

  • County

    Weber

  • Elementary School

    Weber

  • Middle School

    Snowcrest

  • High School

    Weber

Listing Courtesy of Blake Bratcher, Blakemore Real Estate LLC

RealHub Information is provided exclusively for consumers' personal, non-commercial use, and it may not be used for any purpose other than to identify prospective properties consumers may be interested in purchasing. All information deemed reliable but not guaranteed and should be independently verified. All properties are subject to prior sale, change or withdrawal. RealHub website owner shall not be responsible for any typographical errors, misinformation, misprints and shall be held totally harmless.

Agent Lindsey Pili

Lindsey Pili

Agent / Realtor®

Call Lindsey today to schedule a private showing.


* Listings on this website come from the FMLS IDX Compilation and may be held by brokerage firms other than the owner of this website. The listing brokerage is identified in any listing details. Information is deemed reliable but is not guaranteed. If you believe any FMLS listing contains material that infringes your copyrighted work please click here to review our DMCA policy and learn how to submit a takedown request.© 2024 FMLS.

Properties

Related properties

Price reduced
Set on 2.18 private acres in Huntsville's Green Hills community, this beautifully renovated 5-bedroom, 4-bath home delivers space, serenity, and sweeping views of Snowbasin, the surrounding mountains, and Pineview Reservoir. The kitchen features new granite countertops and backsplash, complemented by new LVP flooring and fresh paint throughout. Whole-house replacement windows (Amsco Studio series, Low-E glass with argon) bring in abundant light, including a picture window in the front room that frames the mountain views. The spacious primary suite offers a true retreat with a private ensuite bath and oversized walk-in closet. Outside, updates include a new roof, new siding (lap and board-and-batten), updated soffit/fascia and trim, new exterior doors, and significant concrete, driveway, and landscaping improvements. A dedicated concrete pad supports the included private hot tub. Septic-area excavation and riser work have also been completed. The property backs directly to over 1,000 acres of HOA-owned open space, making the 2+ acre lot feel even larger and more private. With unmatched views and an incredible Huntsville location, this home captures the mountain lifestyle Ogden Valley is known for.
#2183568

Huntsville

768 N MAPLE ST

5 Beds

2 Baths

2,770 Sq.Ft.

$1,199,000

MLS#: 2183568

Price reduced
Discover the best of Huntsville living in this newly built 3-bedroom, 2-bath home in beautiful Huntsville, Utah. Completed in late 2025 with professional landscaping finished in 2026, this home offers an open floor plan, beautiful mountain surroundings, and views of Pineview Reservoir. The spacious great room features a vaulted ceiling, while the primary suite includes an attractive tray ceiling and the remaining living areas feature 9-foot ceilings. The thoughtful floor plan is ideal for comfortable everyday living and entertaining. Outside, enjoy generous entertaining areas, room for a garden, and a fully fenced backyard with plenty of space for pets and outdoor activities. Large gates provide access for a small RV, and the wide driveway offers additional RV and vehicle parking. No HOA! Located in the heart of Huntsville and the Ogden Valley, you'll enjoy incredible year-round recreation just minutes from home. Ski or snowboard at Snowbasin, Powder Mountain, and Nordic Valley, or enjoy boating, fishing, paddleboarding, hiking, mountain biking, and snowshoeing at Pineview Reservoir, Causey Reservoir, and throughout the surrounding mountains. Whether you're looking for a primary residence or mountain vacation home, this property offers newer construction, beautiful scenery, outdoor living, and outstanding access to Northern Utah recreation. Schedule your private showing today!
#2180941

Huntsville

7428 E 900 S

3 Beds

1 Baths

1,505 Sq.Ft.

$1,150,000

MLS#: 2180941

Set on 2.5 acres in beautiful Ogden Valley, this spacious Huntsville home pairs sweeping views of Pineview Reservoir and the surrounding mountains with the privacy, space and outdoor lifestyle the valley is known for. The 5-bedroom, 3-bath rambler offers more than 3,300 square feet of finished living space, including a daylight walkout basement. Thoughtful updates include the kitchen, bathrooms and deck, along with a new furnace and central A/C. Solar panels cover 90% or more of electricity costs, while a cozy fire creates inviting gathering spaces year-round. Outside, mature trees, fruit trees and grapevines complement the peaceful setting. A powered, finished workshop provides flexible space for hobbies, projects or additional storage, while a second driveway offers convenient parking for an RV, boat or other recreational equipment. The 2.5-acre property also offers room for horses. Located in a quiet private community, residents enjoy maintained roads, a community pond and access to private hiking and horse trails-all just minutes from Pineview Reservoir and the year-round recreation of Ogden Valley, with convenient access to Ogden. Come experience the views, space and four-season lifestyle that make this Huntsville property special.
#2180419

Huntsville

9145 E KELLY DR N

5 Beds

2 Baths

3,332 Sq.Ft.

$1,100,000

MLS#: 2180419

Price reduced
This beautiful home is perched above the Huntsville valley and is located on 3 acres. Incredible west facing views of Snowbasin. Main level living with cozy great room and fireplace. Primary bedroom with large full bathroom, spacious walk in closet. High end finishes throughout the home. Covered decks on each level with views. Downstairs has 2 bedrooms, family room, utility room with 2nd laundry, 2nd kitchen/wet bar, and abundant storage. Below lower level is a smaller storage garage that could have a workshop or house an ATV. Newer hot tub and automatic sun shade on lower patio. Utility shed. Natural, yet thoughtful landscaping.  Square footage figures are provided as a courtesy estimate only and were obtained from ___public record___________ .  Buyer is advised to obtain an independent measurement. Furniture negotiable.
#2176111

Huntsville

1306 MAPLE DR 101

3 Beds

2 Baths

3,233 Sq.Ft.

$1,195,000

MLS#: 2176111

Five acres of private property, the peace of mind of a renovated home, multiple outdoor living spaces with an all-new pole barn, close proximity to the amenities of downtown Ogden, plus only a 15 minute drive to Snowbasin Resort? No need to wake up - you're not dreaming. You found the property that is quintessential Utah living. Set back from a low-traffic country lane, this home welcomes you in with a large entryway and brand new front door, stepping onto natural hardwoods. Wake up to morning sun in the south primary bedroom and dedicated ensuite. Natural light is plentiful in the open two-story living area with a dining space and kitchen eager to host supper club. Enjoy winter nights by the gas fireplace or leave the windows and new glass patio door open for the morning summer breeze. A fully updated bathroom is coupled by two sizable bedrooms. Plus don't miss the large separate den or additional bedroom upstairs with picturesque mountain views. Once you tell your friends you live next to a ski resort, buckle up for some weekend guests. But don't worry, two guest spaces on the north side of the pole barn are ready for them, or it's the perfect spot for a craft space, or bonus home office. Load up the paddle boards and picnic for a day at Pineview Reservoir, or treat yourself to a steam sesh at the Huntsville Sauna - you deserve it. If the word "peaceful" was on your must haves list, stop the search right now. From morning coffee on the deck, to star gazing on the front lawn, and cozying up next to the fire pit after having dinner on the barn patio, every corner of this property is designed for comfortable living. Grab your saddle, your skis, your shop tools, and your Shetland pony to start a new life in this Huntsville home.

9664 E 400 S

Message successfully sent.

I agree to receive email communication and understand I can unsubscribe at any time.

I agree to be contacted by OnX Realty via call, email, and text for real estate services. To opt out, you can reply 'stop' at any time or reply 'help' for assistance. You can also click the unsubscribe link in the emails. Message and data rates may apply. Message frequency may vary. Privacy Policy

Send a message

Message successfully sent.

Preferred Agent

Reason for contacting?

I agree to receive email communication and understand I can unsubscribe at any time.

I agree to be contacted by OnX Realty via call, email, and text for real estate services. To opt out, you can reply 'stop' at any time or reply 'help' for assistance. You can also click the unsubscribe link in the emails. Message and data rates may apply. Message frequency may vary. Privacy Policy

Sign In Sign Out

Virtual Assistant

Would you like to take the next step with this property? We can help you schedule a showing or virtual tour, or send you more details.

Yes, I would like more information.

Thank You for Your Reply, One of Our Agents will contact you as soon as possible

No, maybe later.

Thank you, you can always contact me via email, phone number or through the contact form.

Realhub AI

Lucy - Your AI-Powered Realtor

Update Your Temporary Password

Personalize your search

Enter your email and we'll notify you immediately when new listings match what you're looking for.

or enter email address

Already have an account ? Login here

Continue your home search

I agree to receive communications and understand I can unsubscribe at any time.

I agree to be contacted by OnX Realty via call, email, and text for real estate services. To opt out, you can reply 'stop' at any time or reply 'help' for assistance. You can also click the unsubscribe link in the emails. Message and data rates may apply. Message frequency may vary. Privacy Policy

Already have an account ? Login here

We use cookies

We use cookies primarily for analytics to enhance your experience. By accepting, you agree to our use of these cookies. You can manage your preferences or learn more about our cookies policy.